
本文由 Escobedo Soliz 授权mooool发表,欢迎转发,禁止以mooool编辑版本转载。
Thanks Escobedo Soliz for authorizing the publication of the project on mooool, Text description provided by Escobedo Soliz.
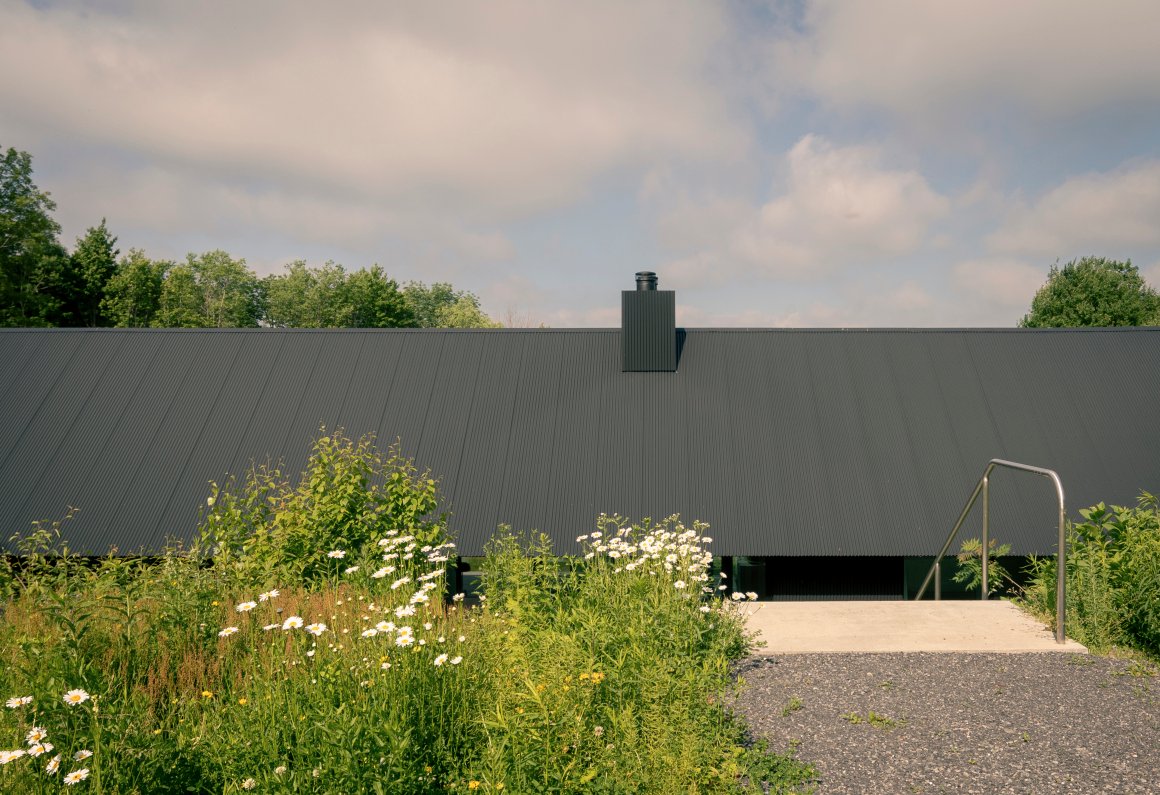
Escobedo Soliz:这是一个芬兰退休妇女的住所,位于墨西哥瓜纳华托州。这座房子占据了一个形状不规则的地块,这里有梨树、仙人掌、豆科植物、多刺梨,并有一个18世纪的矿井。
项目场地狭窄而不平坦,东部边缘由预先存在的土坯和石墙界定,西部由仙人掌的天然屏障界定。该计划由客户Christel女士提出,要求在单层上有一套主要住宅,在其上方有一套两居室公寓,可独立出租。
Escobedo Soliz: This project comprises a residence for a retired Finnish woman, situated in a former mining settlement within the Sierra Gorda of Guanajuato. Conceived as a discreet and contemplative refuge, the house occupies an irregularly shaped plot, densely populated with pirul trees, organ cacti, mesquite, prickly pears, and marked by the presence of an 18th-century mining shaft.
The site, narrow and uneven, is defined on the eastern edge by a preexisting adobe and stone wall, and on the west by a natural barrier of organ cacti. The program, articulated by the client, Mrs. Christel, required a principal dwelling on a single level and, above it, a two-bedroom apartment with independent access for rental purposes.


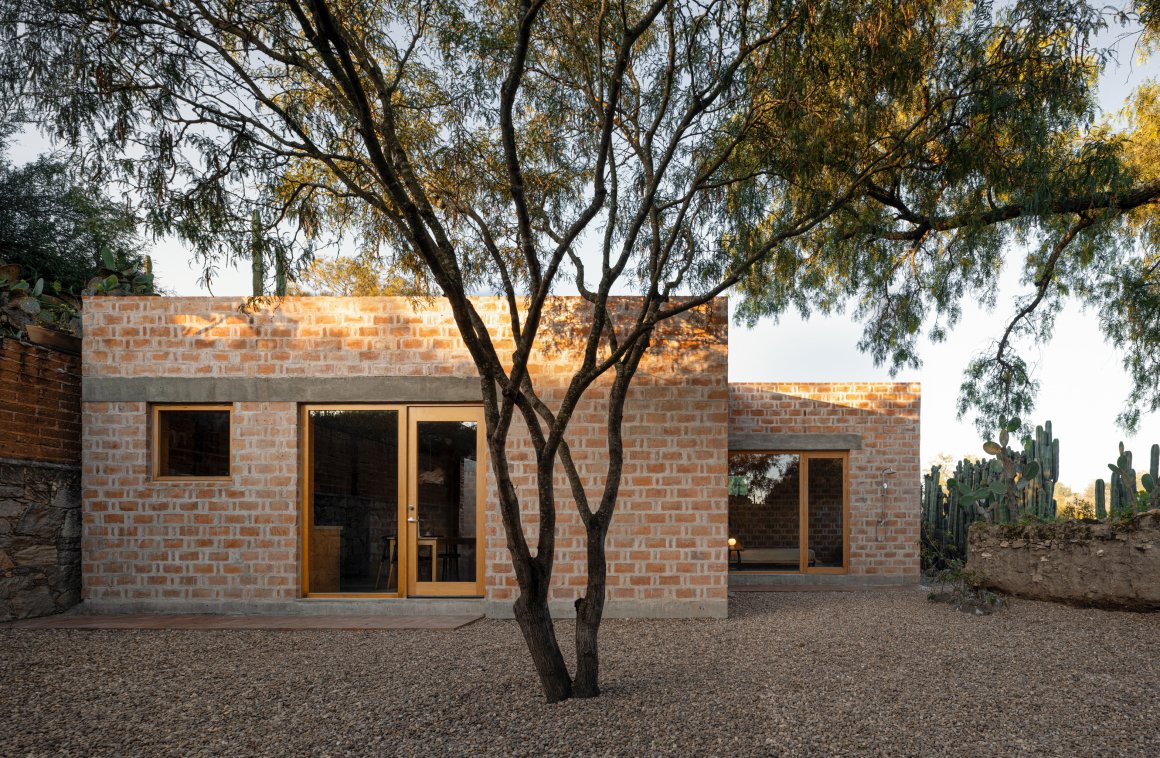
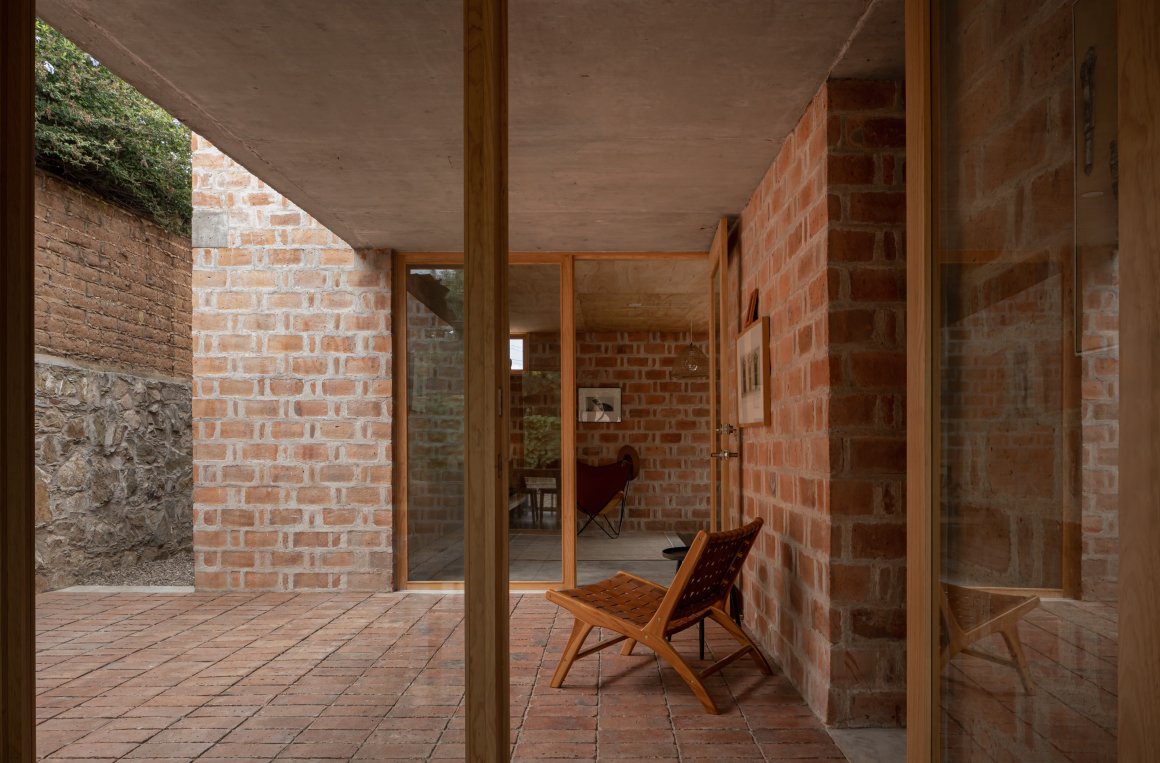
建筑策略将土坯墙作为通往主要住宅的入口,通过一个同时被墙和房子包围的庭院进入。这个庭院是一个组织元素,通过半开放式门廊连接所有家庭空间。在上层,公寓围绕自己的中央露台而建。在西面,住宅被连接成三个交错的体量,这一姿态穿过仙人掌边界的不规则痕迹,同时避开了矿井的遗迹。重要的是,该项目旨在允许分阶段施工,确保随时间推移的适应性。
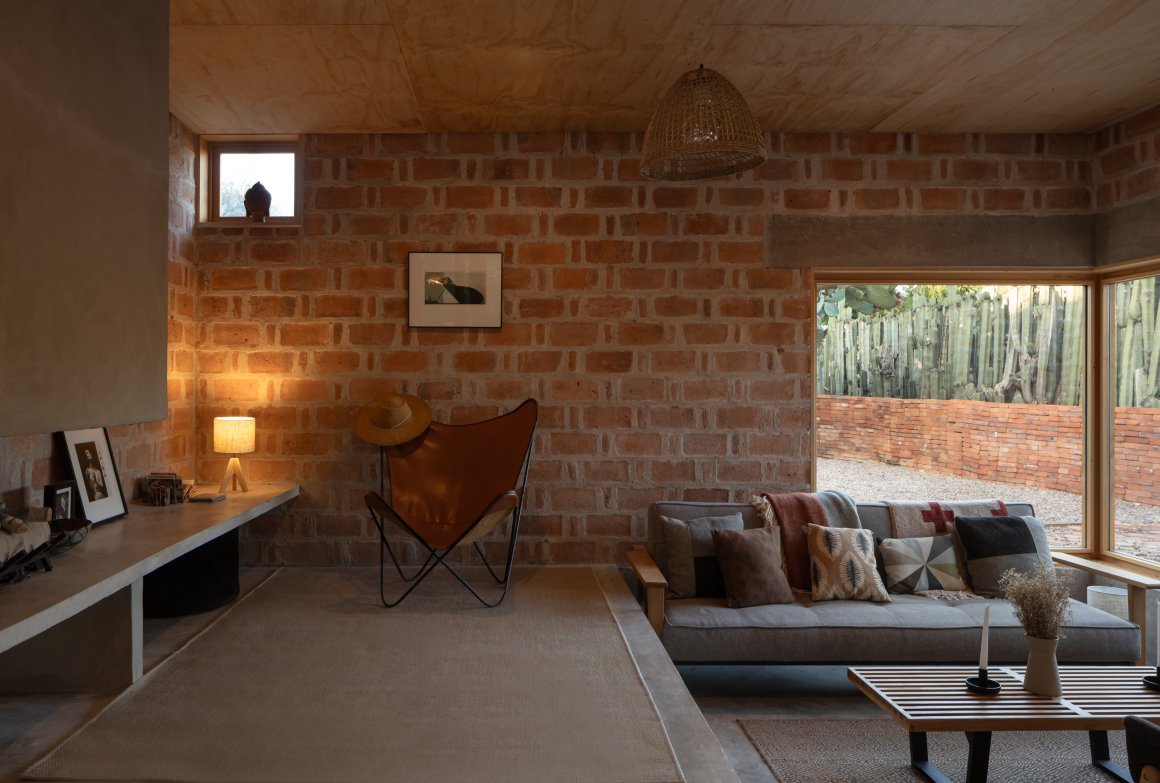
采用当地生产的红砖的决定是对使用传统材料的愿望的回应,这种材料的热性能和经济性能支持使用称为enhuacalado的双墙系统。这种施工技术能够形成坚固的空心墙,既能容纳结构和服务,又能更高效地分阶段施工。
The architectural strategy incorporated the adobe wall as the guiding axis for access to the principal residence, entered through a courtyard that is simultaneously contained by both the wall and the house. This courtyard functions as an organizing element, linking all domestic spaces through a semi-open portico. On the upper level, the apartment is structured around its own central patio. To the west, the dwelling is articulated into three staggered volumes, a gesture that negotiates the irregular trace of the cactus boundary while avoiding the remains of the mining shaft. Importantly, the project was conceived to allow construction in distinct phases, ensuring adaptability over time.
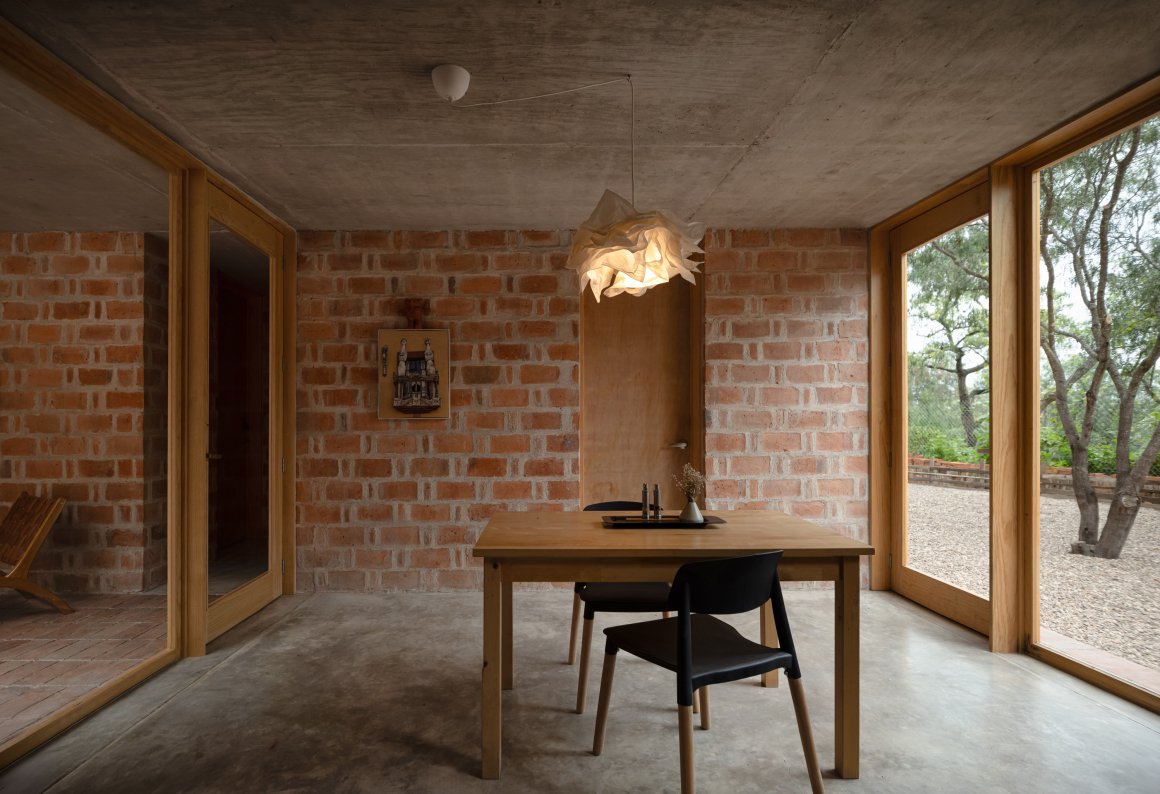
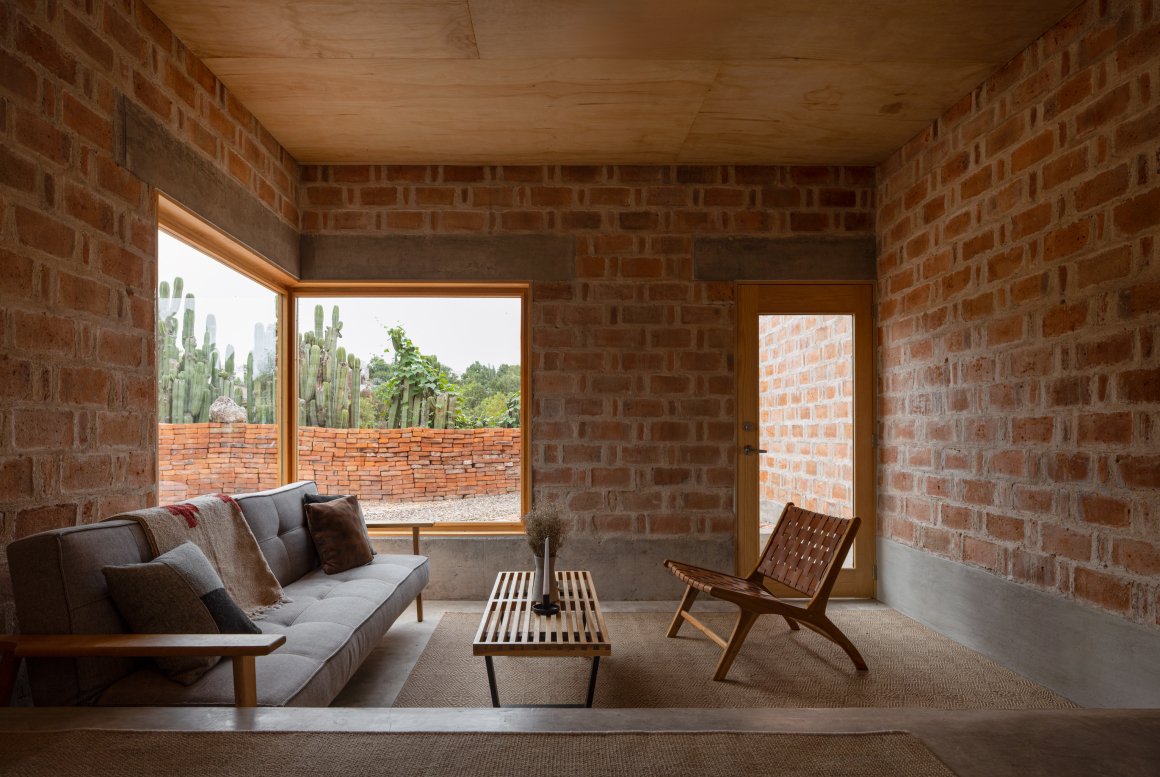
The decision to employ locally produced red fired brick responded to a desire to work with a traditional material whose thermal and economic properties supported the use of a double-wall system known as enhuacalado. This constructive technique enabled the formation of robust, hollow walls capable of accommodating both structure and services, while also facilitating phased construction with greater efficiency. Carefully framed square apertures establish precise visual connections to the garden, while in the central patio, tall masonry surfaces modulate light, intensify silence, and cultivate an atmosphere of seclusion—an ambience particularly suited to reading and contemplation.


精心设计的方形开口与花园建立了精确的视觉联系,而在中央露台上,高大的砖石表面调节光线,强化宁静,营造出一种隐居的氛围——一种特别适合阅读和沉思的氛围。
从一开始,该项目就追求简单、亲密和材料真实性的品质,这些价值观在墨西哥和北欧的建筑传统中产生了共鸣。它的追求面向居住的本质和诗意维度,刻意避开肤浅或炫耀。
From the outset, the project aspired to qualities of simplicity, intimacy, and material authenticity—values that resonate across both Mexican and Nordic architectural traditions. Its pursuit was oriented toward the essential and the poetic dimensions of dwelling, deliberately eschewing the superficial or ostentatious.The realization of the project’s first phase extended over four years and was made possible only through the collaborative energy and commitment of the client, the local architect, and the Escobedo Soliz team.



Architectural project: Escobedo Soliz (Pavel Escobedo, Andrés Soliz, Diana Rico, Alberto Hernandez, Gabriel Angélico y Alexa Reséndiz)
Interior Design: Christel Blomqvist
Construction: Alma Hernández Covarruvias
Carpentry: Origen Madera (Idalia Hernández, Alma Hernández, Luis Hernández e Irma Covarrubias)
Structural project: Eng. Adalberto Estrada
Engineering projects: Eng. Sergio Ayala
Photography: Ariadna Polo
“ 从一开始,该项目就追求简单、亲密和材料真实性的品质。”
审稿编辑:junjun
更多 Read more about:Escobedo Soliz
Nguồn: mooool