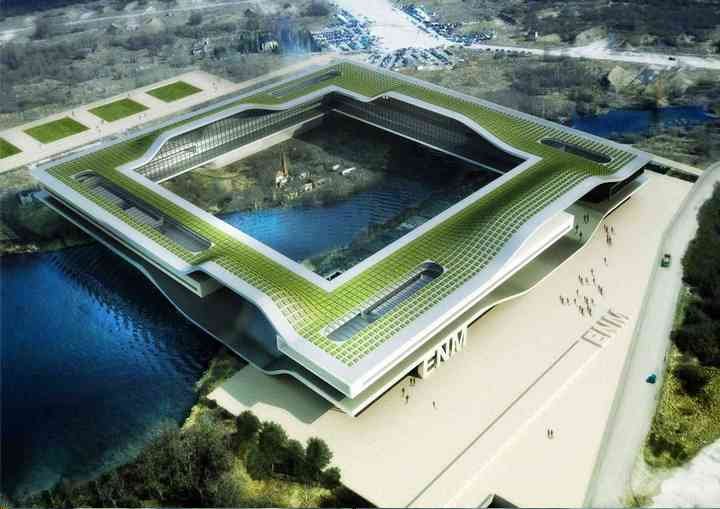


FIELDS IN FIELDS, ESTONIAN NATIONAL MUSEUM
Tartu 2005
Estonia
PROGRAM : International Architectural Competition for the Estonian National Museum Building Complex
LOCATION : The Raadi Manor Complex
SURFACE AREA : 40.000 M²
CLIENT : The Ministry of Culture of the Republic of Estonia, The Estonian National Museum and the Estonian Architects Association
PERSPECTIVES : Philippe Steels
“The ENM is an ethnologically (cultural anthropology) oriented national central museum, whose ethnological, cultural research and museology activities aid in the preservation and development of Estonian culture, keeping Estonian identity in an increasingly globalising world and fostering better understanding between different culture.”
For the hundredth anniversary of the creation date of the Estonian National Museum in 2009, the Estonian Ministry of Culture in conjunction with the Estonian National Museum and the Union of Estonian Architects, would like to build a new building complex in Tartu, the second largest city in Estonia. The Raadi Manor Complex is located on the Eastern district of the city of Tartu along the rural municipality.
At the crossing of the Estonian and Finno-Ugric History and cultures, the Estonian national Museum (ENM) presents an architecture that inserts itself as a built geography. Towards a new understanding of the place, it imposes itself like an open field of multilayer strength that compresses the nature of the city and of the dynamic processes which govern it. It is an animated matrix with compressive folds topologically open which forms a common meeting frame between the city and the rural municipality, between the site and the visitor. The museum is at the intersection of new devices able, simultaneously, to generate reactive mechanisms (operating paradoxes) and evolutional spaces (landscapes). It is an interactive field of strengths among other fields, a geography of transition.
INFILTRATION FROM THE VACUUM
The notion of vacuum is considered in the project as first-rate « architectural material » on top of the predominance of the form. The building is a « space in negative » formed more by « absences » than by « presences ». It is an architecture of the vacuum that is planned in resonance with the qualities of a « free landscape-space ». At the intersection of the leak lines and the crossing dynamics of the park, an inhabited frame of 250 meters by side is at the meeting of the sky and the earth. In levitation above the lake, it constitutes a true double “building-bridge” articulating the course and framing with its tremendous fertile vacuum the luxuriant plants. It is a laminated area of “nurbs-surfaces” of “floors on other floors” that mixes furtively the Estonian horizons. It is a “presence-absence” which affirms itself from the paradoxical combination between densification and disappearing. It is a space dedicated to be infiltrated, crossed, contaminated.
OPERATIVE TOPOGRAPHY
The Estonian national Museum is a true mineral landscape of slides in which the flows deform thick and dense grounds on receptive free grounds. It is a programmatic geography, whose objective is not to close the Museum spaces but to articulate its activities in a space of fluid and free preference punctuated by battery newels (services) and strategically lightened by natural light supply.
Two solid and chiselled floors, composed as the transit platforms, set up a first hill of reference following the skyline of the city of Tartu. These two “landscape plateaux” form thus a new embossing on the field, structurally auto-rigid, a new abstract ‘topos” likely to assimilate the museum magma. The banks of these two nurbs-surfaces fold up and unfold nervously in order to follow the different levels of the natural ground and to aspirate the visitors inside the Museum.
The in-between welcomes all the functions in the volumes suspended to the vertical newels and organised in a very clear way. Actually, the four programmatic areas (to collect, to preserve, to study, to show) are expressed by four Cartesian interconnected monoliths each of them owning their own identity. The Open non-exhibition area is in tropical wood. The Open exhibition area is in opaline glass. The Closed collection zone is in black anthracite marble. The Closed non-collection zone is in blue stone.
LANDSCAPE SCENOGRAPHY
From the great wooden esplanade linked to the main road, the Vahi Street, the building seems to be in suspension above the lake and put the horizon in tension. The aquatic reflections and the mirror games multiply the perspectives in virtual geographies. Only one huge staircase with gracious curves invites the walker to change its height of perspective. Under this huge staircase a slender fault revealing the logistic parking located underground stretches out. Along the lake, this basement welcomes also a garden below bordered by a hotel equipment dedicated to accommodate the researchers working on the site. All the rooms, which are invitations to the calm and the meditation, offer unrestricted views on the lake and on the park of the Raadi Manor. Coming from the esplanade, a long rectangular pontoon frames almost all the site and gather the new museum, the old manor, the lake, the gardens and the small buildings to preserve (distillery, storerooms and doors) in a sole and unique entity. In the court of the manor formed by ruins and storage areas, geometric gardens, vegetable garden and orchards, punctuate thematically the space to reach the military base, the Raadi Airfield.
From the Raadi Manor and its new gardens, the museum seems to be furtively integrated in the ground. A new entrance in the nurbs surfaces links the transversal course leading to the road. All the Museum offers a infinite possibility of shortcuts of the park. The accesses to the main level are thus very naturally possible and the very wide panoramic views offer an osmotic immersion in the landscape. The main slab organizes all the reception functions of the public. It is a great ambulatory cloister opening itself on the city towards outside and focusing on a huge luxuriant garden towards the interior vacuum. Four vertical newels and four rolling pavements enables to access to the four programmatic areas of the second level linked between them by footbridges of meeting and exchange.
The museum course forms thus a great loop surrounding all the interdependent functions and is sequenced by patios crossing the museum monoliths and flooding them with overhead natural subdued lighting. These patios enable the access to the bioclimatic roof by wide removable canopies. On the planted roof, an iridescence of planted pixels (cubic lagoon planters) absorbs the sun radiance, forms a thermo-isolating layer, and recycles the used waters of the Museum. It is a built virtuality, a park in the park.
The new building is dedicated to the collective memory of the national history and represents through its architectural writing a symbol of future for the ENM, which will become a competent centre for the preservation, the conservation, the restoration and the digitalisation of the Estonian patrimony. Actually, the Museum proposes new technological and museum mechanisms prone to fainted silhouettes, to vague forms, to the fluid continuity between exterior and interior spaces, between public and private. It is an architecture made from the interior to the exterior, in communion with the nature, precisely through a transition logic able to generate elastic, flexible, definitely topologic and open spaces. This functional and spatial flexibility will offer to the ENM the possibility to become an internationally recognised visual anthropological centre and one of the main Finn-Ugric cultural research centres in the world.
COPYRIGHT : VINCENT CALLEBAUT ARCHITECTURES
Source: Vincent Callebaut Architectures