
By using this site, you agree to the Privacy Policy and Terms of Use.
Accept
Architectural Concept Design Collection
  • Architecture
    • Architecture Project
    • Custom Building
    • House Design
    • Master Plan
    • Remodeling
  • Interior Design
    • Carpets – Flooring
    • Fine Furniture
    • Lighting
    • Project Profile
  • Kitchen & Bath
    • Bath Products
    • Design – Remodeling
    • Interior Products
  • Home Renovating
    • Advice
    • How-To
    • Renovating Buying Guides
    • Products
  • Landscape Design
    • Landscape Project
Căn nhà đẹp
Architectural Concept Design CollectionArchitectural Concept Design Collection
Font ResizerAa
Search
Follow US
© Foxiz News Network. Ruby Design Company. All Rights Reserved.
Architectural Concept Design Collection > Landscape Design > Landscape Project > Field Operations, Thomas Phifer and Partners, and others are designing a new park in Atlanta
Landscape DesignLandscape Project

Field Operations, Thomas Phifer and Partners, and others are designing a new park in Atlanta

admin
Last updated: 21/04/2026 11:08 AM
admin
Share
4 Min Read
SHARE

In the last two decades, over 140 new buildings have been built in just one square mile of Midtown Atlanta. But just one acre of public greenspace has been added to accompany this building boom. A community nonprofit, Midtown Alliance, has plans to change that.

Midtown Alliance shared a vision this week to build a new 4-acre park on an empty land parcel between Peachtree and West Peachtree Streets, on 14th Street. The land for the park was purchased for an undisclosed amount in March 2025.

The property is owned by the Midtown Improvement District and overseen by the Midtown Alliance. The park’s working title is “Midtown Green,” a name that’s subject to change. 

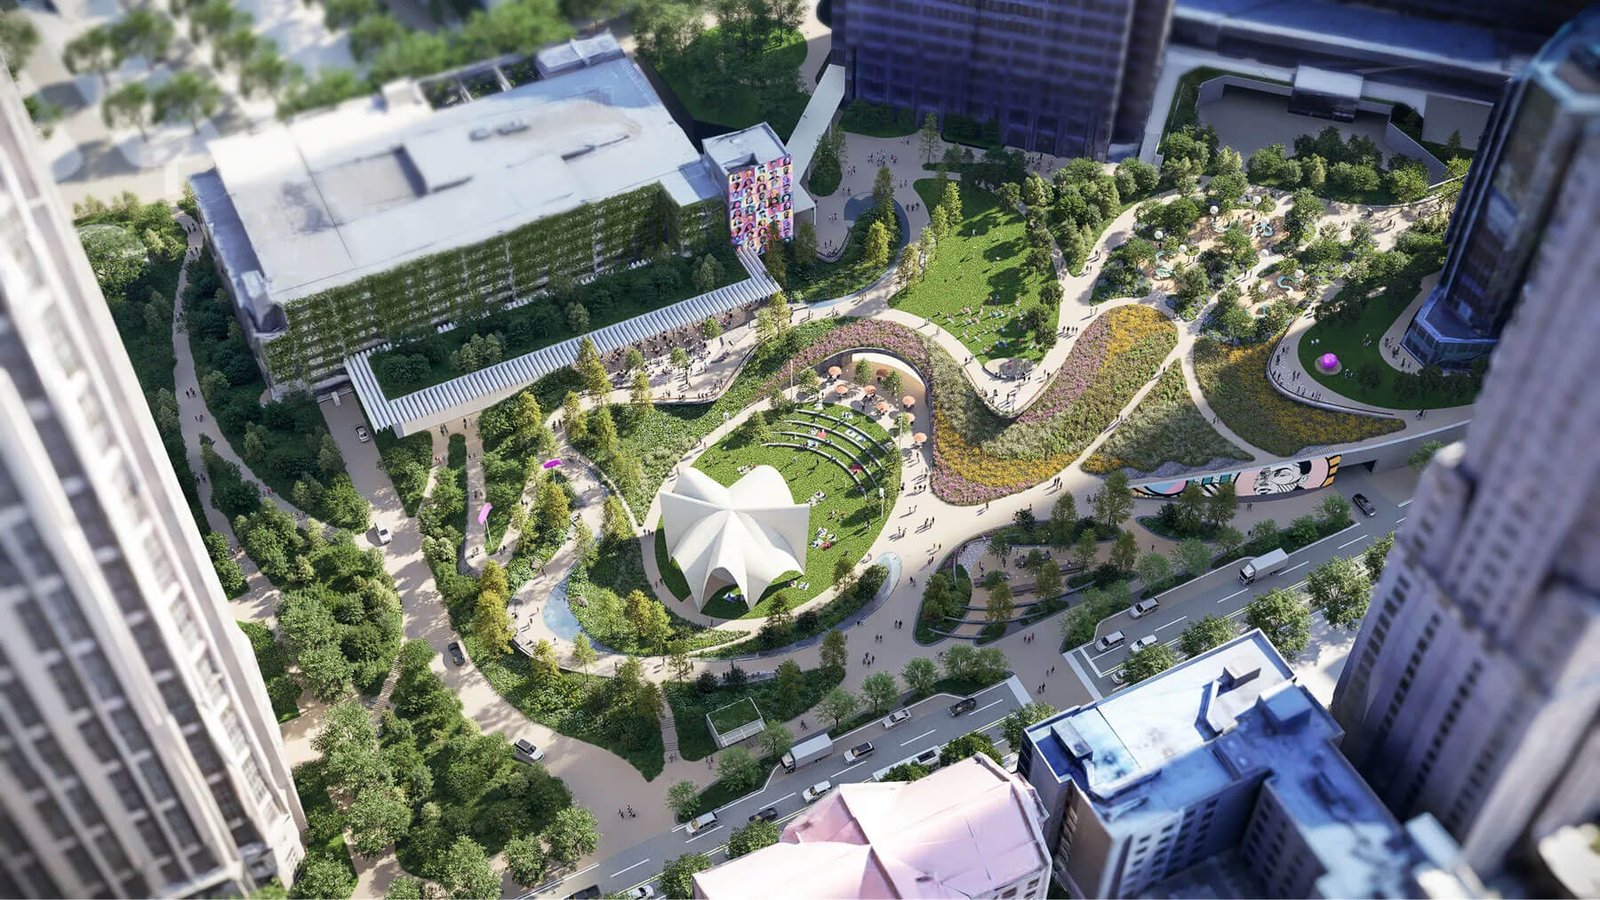
an aerial rendering of the park
The site changes in grade by 70 feet. The landscape design team saw this as an opportunity to create “terraces, overlooks, and a sequence of arrival moments.” (Courtesy Midtown Alliance)

Field Operations was selected for the project in November 2025, and has since developed the landscape concept.

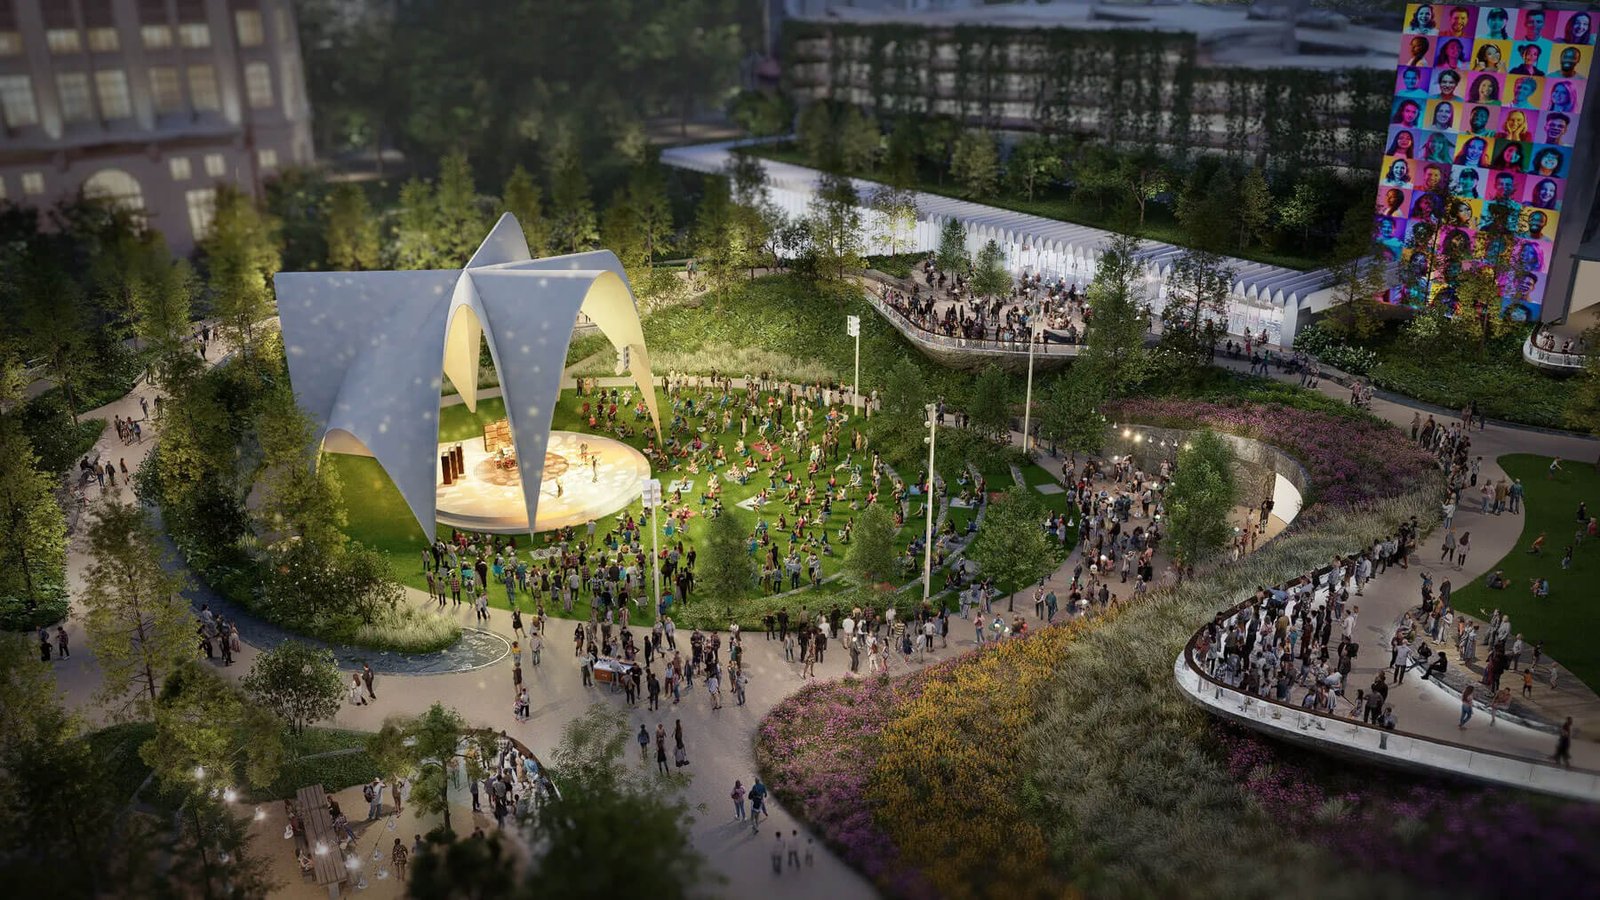
The design, in its current iteration, features a large pavilion designed by Thomas Phifer and Partners that would anchor the park and facilitate outdoor performances. The pavilion’s “soaring arches and curves” take cues from Alexander Calder sculptures and magnolia blossoms.

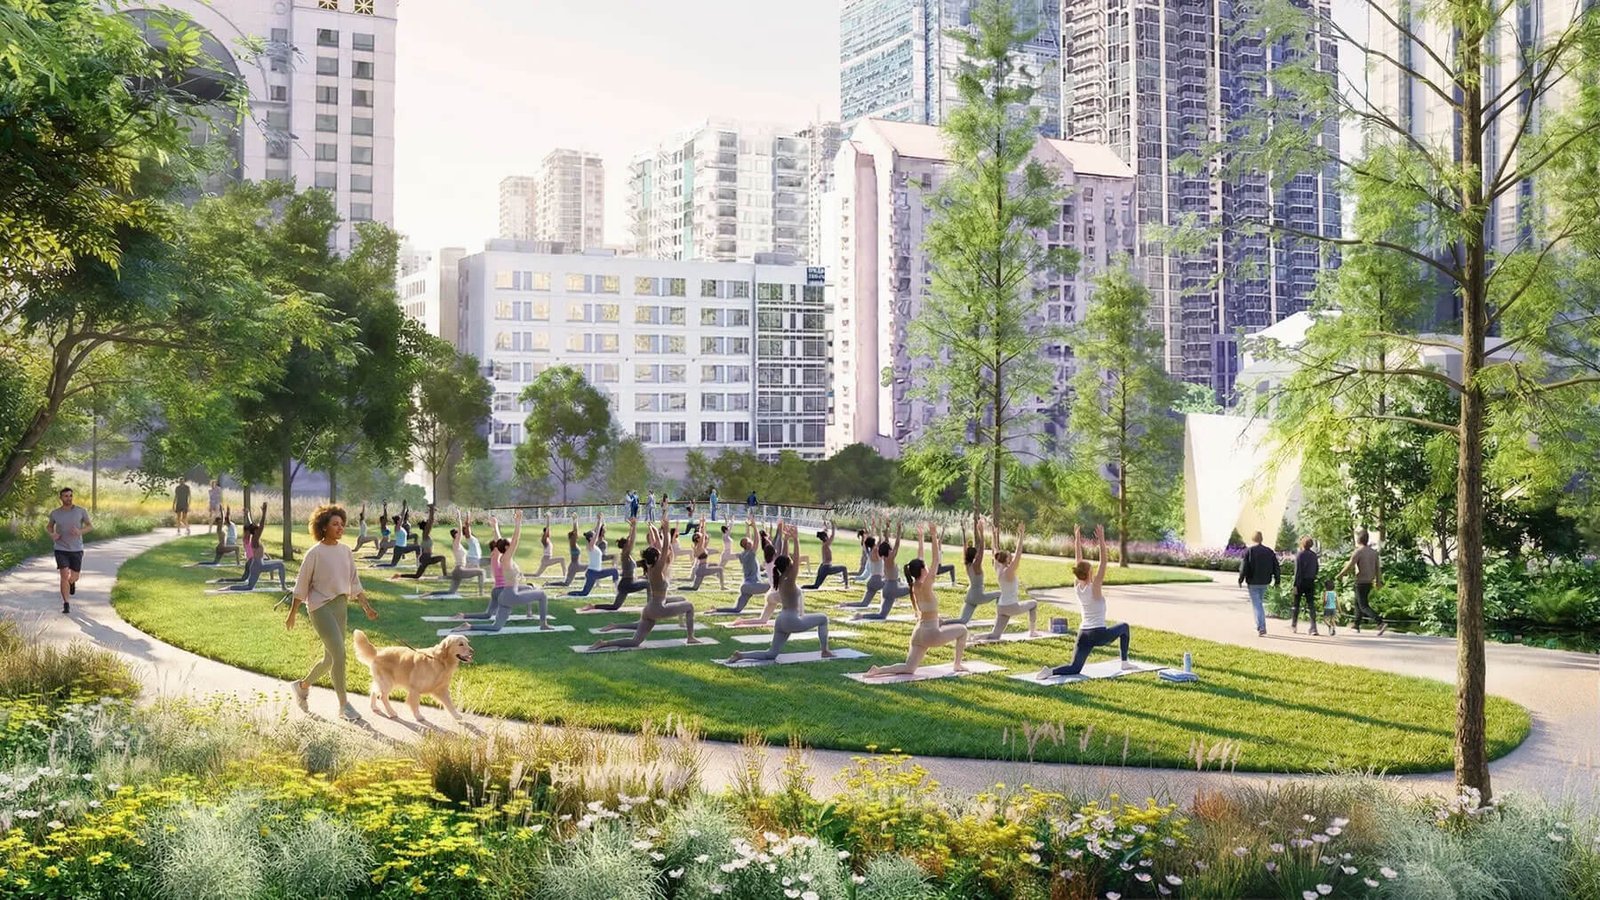
people doing yoga on lawn
Renderings show the sweeping lawn activated by yoga sessions, play features for children, and evening performances. (Courtesy Midtown Alliance)

The site changes in grade by 70 feet, presenting a challenge for the design team. The landscape architects saw this as an opportunity to create “terraces, overlooks, and a sequence of arrival moments.”

Renderings shared by Midtown Alliance show circuitous paths that snake through the greenspace, connecting elevated walkways with ovoid lawns and spacious plant beds. An elevated crossing will serve as a terminus to Atlanta’s Art Walk—a pedestrian corridor that connects the Midtown MARTA station and Arts Center MARTA station. 

the park lit up in the evening hours
Jeppe Hein, Modified Social Bench for Cambridge, 2024. Permanent installation at Churchill College Cambridge, United Kingdom. (Courtesy Midtown Alliance)

The overall design was informed by meetings with over 6,000 Atlantans, Midtown Alliance said.

In addition to the central pavilion, a restaurant, cafe, community building with public restrooms, and a series of “flexible gathering spaces” will program the pocket of greenspace. Visuals depict the sweeping lawn activated by yoga sessions, play features for children, and evening performances. 

With an estimated 44,500 workers, residents, students, and visitors within a 7-minute walk radius from the site, the park will surely see some foot traffic.

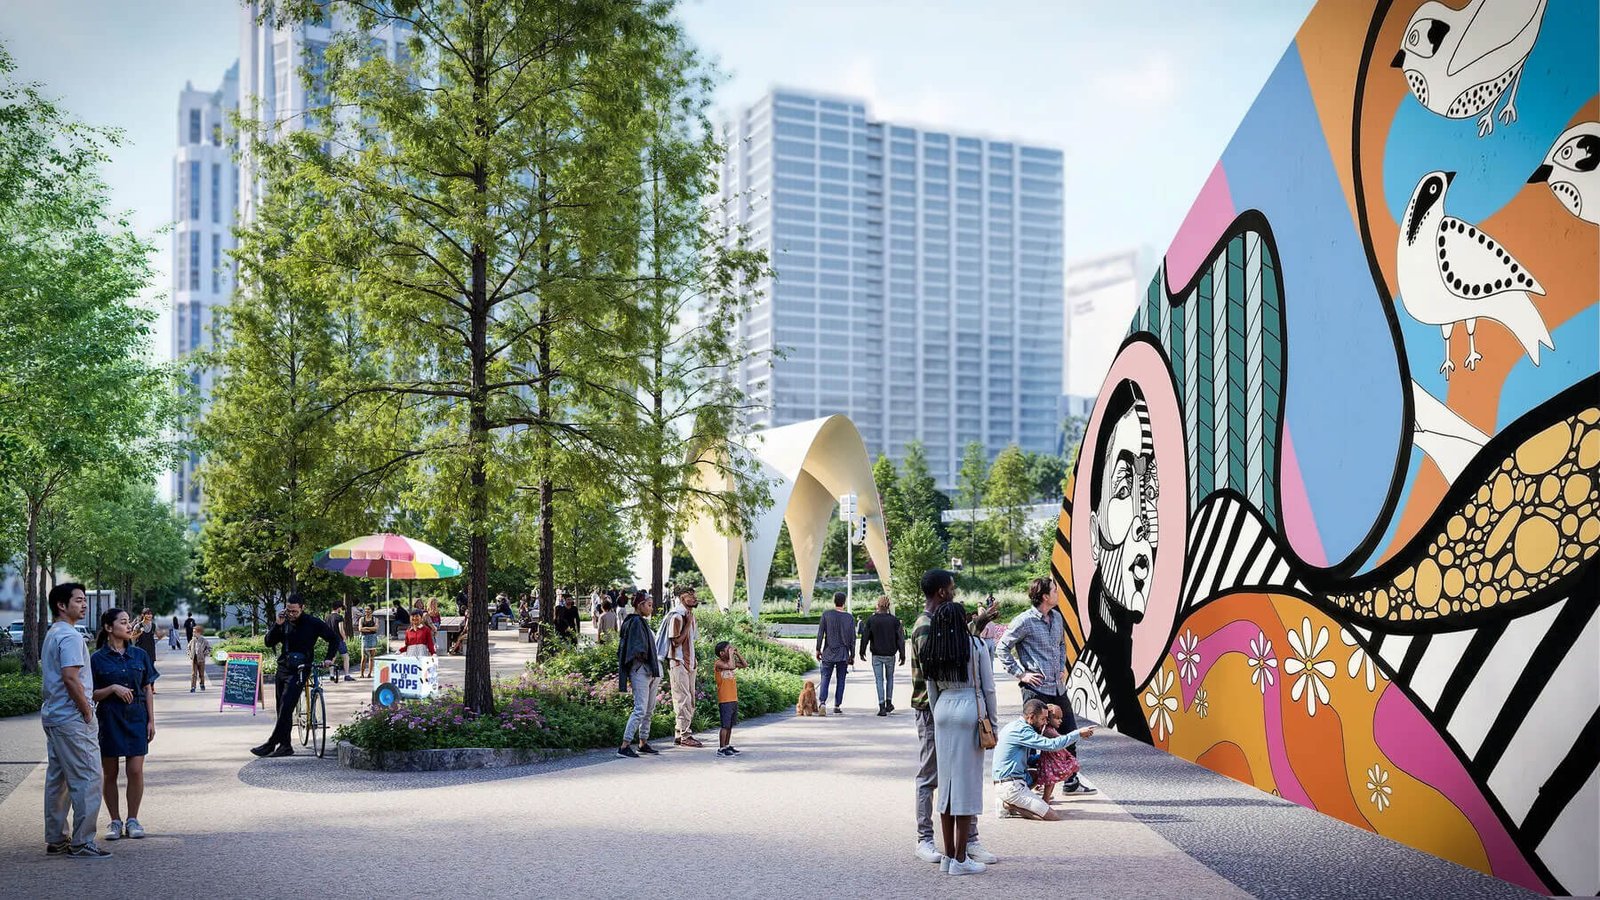
On the Strip Atlanta by Jasmine Nicole Williams
Upon arrival from 14th Street, near Crescent Avenue will be a mural titled On the Strip Atlanta by Jasmine Nicole Williams. (Courtesy Midtown Alliance)

Alongside Field Operations and Thomas Phifer and Partners, the development team also includes the cultural historian Karcheik Sims-Alvarado; engineering firm Gresham Smith; experience strategist DVDL; HR&A, as programming and revenue consultant; Dharam; the acoustics research company Threshold, and Fluidity Design is the water feature consultant.

This summer, a multi-year capital campaign will begin to fund the project.


- Advertisement -
Share This Article
Flipboard Copy Link

RELATED NEWS

Villa Tasca Park

admin

Zhivopisnaya Bukhta Beach

admin

Garden With A View To The Countryside by atelier Flera – mooool

admin

The Gardens of the Popes’ Palace

admin
Previous Next
- Advertisement -

Always Stay Up to Date

Subscribe to our newsletter to get our newest articles instantly!

    Architectural Concept Design Collection
    Architectural Concepts provides creative and tailored design solutions across architecture, interior design, kitchen and bathroom design, home renovation, and landscape design. We transform ideas into beautiful, functional, and inspiring spaces that reflect each client’s lifestyle and vision.

    About us

    • Architecture
    • Home Renovating
    • Interior Design
    • Landscape Design
    • Architecture Project
    • Landscape Project
    • Project Profile
    • Products

    Link

    • Asia Pacific Lighting
    • Indoor Lighting
    • Outdoor Lighting
    • Solar Light
    • Cho thuê xe Miền Tây
    • Xe Rental
    • Car Rental
    • Car for Rent

    Resouce

    • Finances News
    • Investing News
    • Crypto News
    • Cho thuê căn hộ
    • Hỗ trợ mua nhà
    • Tư vấn mua nhà
    • Tiến độ dự án

    Resouce

    • Italy Highlights
    • Italy Attractions
    • Travel to Italy
    • Italy Food
    • Trip Ideas in Italy
    • Đi chơi Miền Tây
    Copyright © 2023. Designed by Architectural Concepts..
    • Privacy Policy
    Go to mobile version
    Welcome Back!

    Sign in to your account

    Username or Email Address
    Password

    Lost your password?