
感谢 同济原作设计工作室 将以下内容授权gooood发行。更多关于他们:Original Design Studio on gooood
Appreciation towards Original Design Studio, TJAD for providing the following description:
引言|钱塘江畔的新公共岸线
Introduction | A New Public Waterfront Along the Qiantang River
御道城市公园位于杭州市上城区钱塘江北岸,彭埠大桥东侧,是杭州市上城区钱岸公园约4公里滨水公共空间改造提升项目的先行段。以海塘提标水利改造为契机,钱岸公园滨江公共空间改造提升设计以“滨水新潮岸”为主题,堤塘设施、钱塘江“潮”文化与多元公共生活场景“叠合生长”,水利、市政基础设施与城市景观“融界共生”,构筑一条缝合链接城市腹地与滨水公共空间的全新公共岸线,推动钱塘江两岸传统的“硬质海塘”向可亲近的“柔性水岸”的转变,实现“江城一体”。
Located on the northern bank of the Qiantang River, east of Pengbu Bridge in Hangzhou, Yudao Urban Park is the pilot section of Qian’an Park, a nearly four-kilometer riverfront regeneration project.Taking the upgrading of flood protection infrastructure as an opportunity, the project envisions a “New Tidal Waterfront,” integrating seawall infrastructure, the Qiantang River’s tidal culture, and diverse public activities. By bringing together hydraulic engineering, municipal infrastructure, and landscape design, it transforms the traditional “hard seawall” into an accessible “soft waterfront,” reconnecting the city with the river.
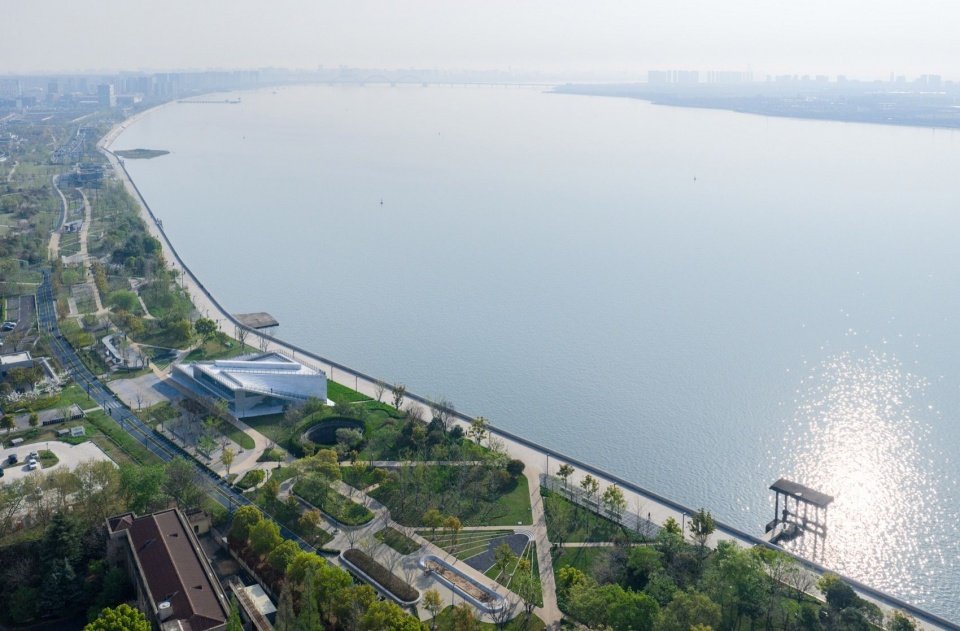
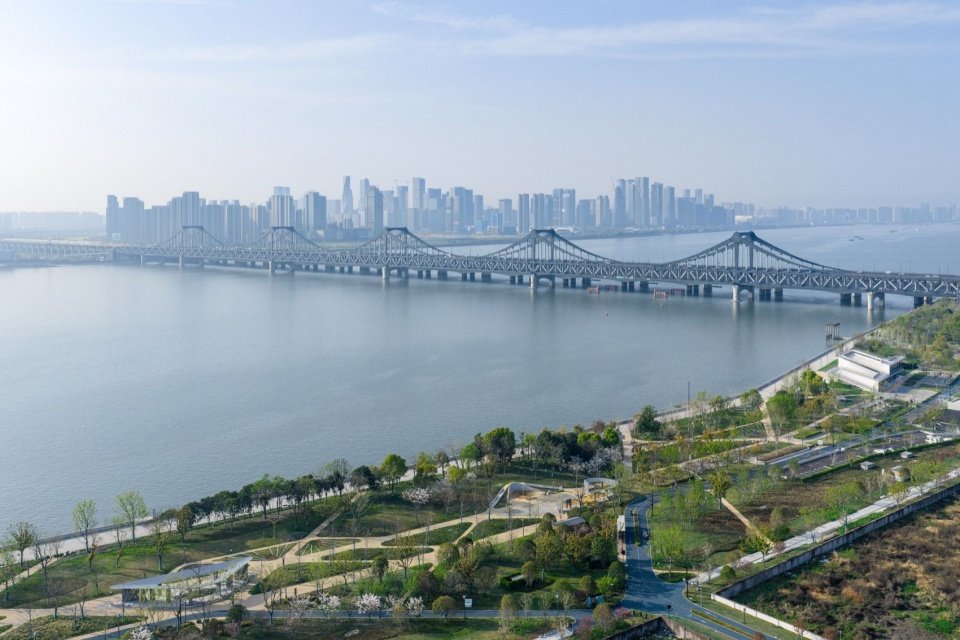
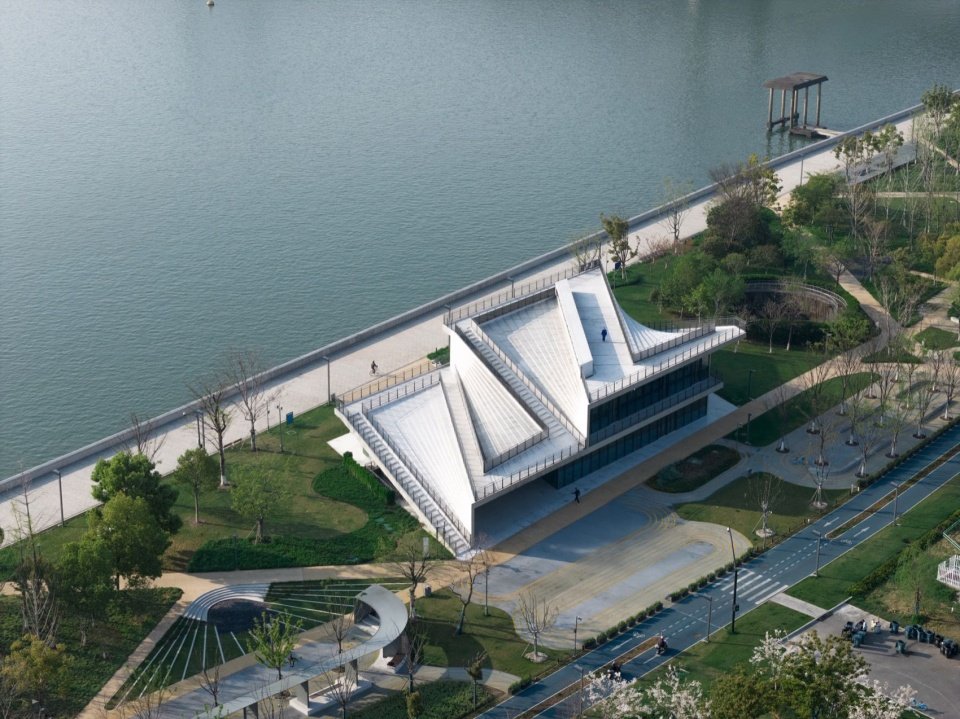
▼从先行段上空俯瞰整个钱岸公园滨水公共岸线, Aerial view of Qian’an Park’s continuous riverfront public space © Daily建筑摄影-刘国威
01江城之介:从基础设施条带到公共空间
01 | Reconnecting City and River: From Infrastructure Corridors to Public Space
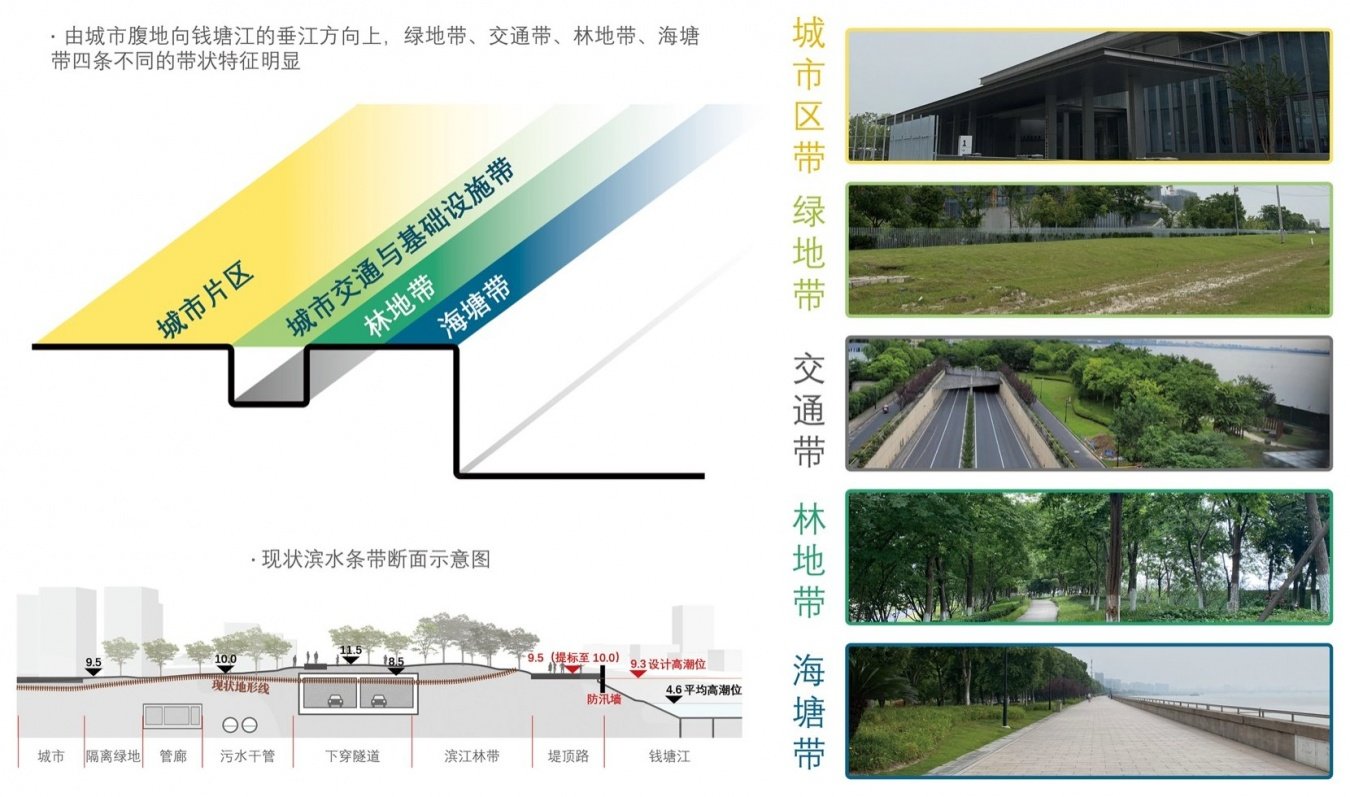
钱江新城二期的江岸,原由城市道路、地下管廊、滨江林带、堤顶路及防汛墙等平行条带层层分隔。保障城市运行与防洪安全的基础设施,也在城市腹地与江岸之间形成了多重阻隔。在保障既有设施功能的前提下重新建立江城联系,是此次更新的起点。
The waterfront of Qianjiang New City Phase II was once divided by parallel infrastructure corridors: urban roads, underground utilities, riverside woodland, levee-top roads, and floodwalls. While ensuring urban operations and flood safety, these elements created multiple barriers between the city and the river.
▼ 城市道路、林带、堤顶路与防汛墙形成多重空间边界, Urban roads, woodland, levee-top roads, and floodwalls formed multiple spatial barriers © 原作设计工作室
依托浙江省“千项万亿”重大建设项目——杭州市本级海塘安澜工程(三堡至乔司段海塘)一期,项目从“安全”到“安全+”,由防洪御潮拓展至市政与城市景观的综合提升:将海塘防潮标准提升至300年一遇,同时进行市政交通与公共空间更新。通过新建市政下穿隧道、增设三处地下停车设施等措施,重新组织城市交通,释放地面空间,缝合城市功能。交通功能下沉之后,隧道上盖、既有林带与堤塘设施获得了复合利用的可能,成为承载连续滨江公共生活的空间基础。
As part of the Hangzhou Municipal Seawall Resilience Project (Sanbao–Qiaosi Section), a major initiative under Zhejiang Province’s “Thousands of Projects, Trillions in Investment” program, the regeneration expands flood protection into a comprehensive “Safety+” approach.Alongside upgrading the seawall to a 300-year flood protection standard, new underground road tunnels and three underground parking facilities reorganize traffic and release surface space for public use.The tunnel roofs, existing woodland, and seawall infrastructure thus become the foundation for a continuous public waterfront.By relocating transportation infrastructure underground, the project opens new possibilities for the multifunctional use of tunnel roofs, existing woodland, and seawall infrastructure, establishing a spatial foundation for continuous public life along the waterfront.
▼ 交通功能下沉,地面重新成为承载公共活动的城市空间, Moving traffic underground reclaims surface space for public life © Daily建筑摄影-刘国威
02多维潮岸:由城入岸的连续编织
02 | A Multidimensional Tidal Waterfront: Weaving City and River Together
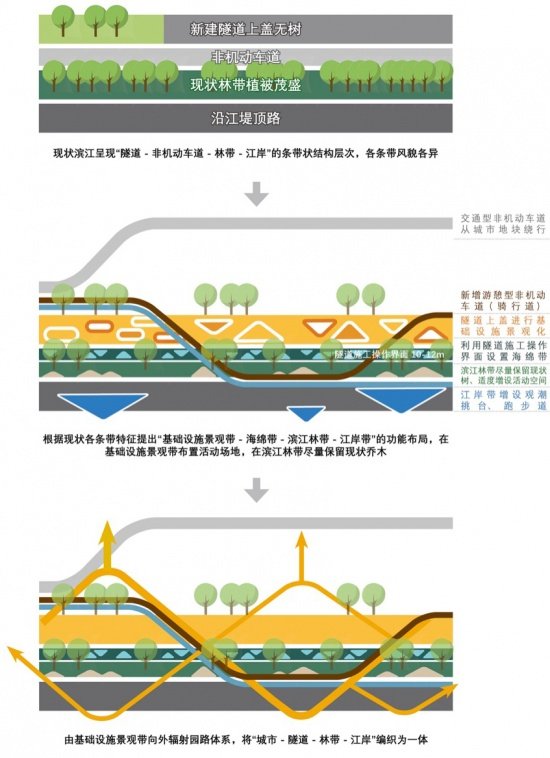
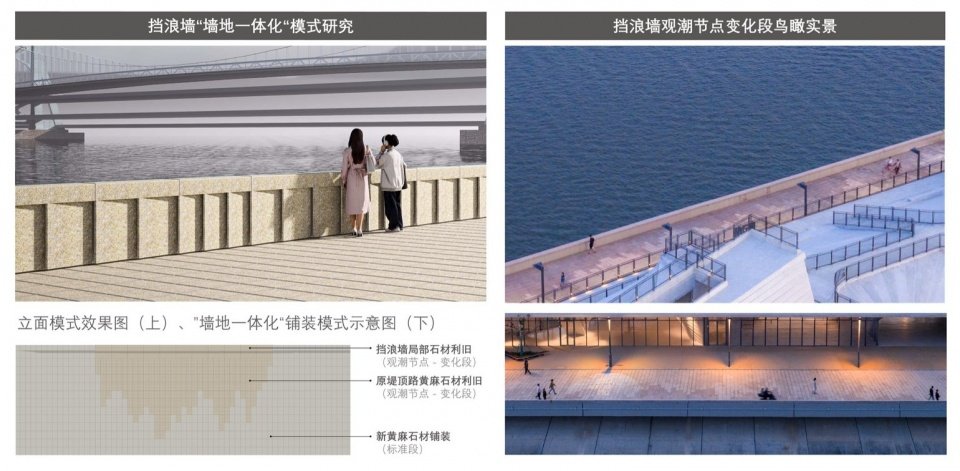
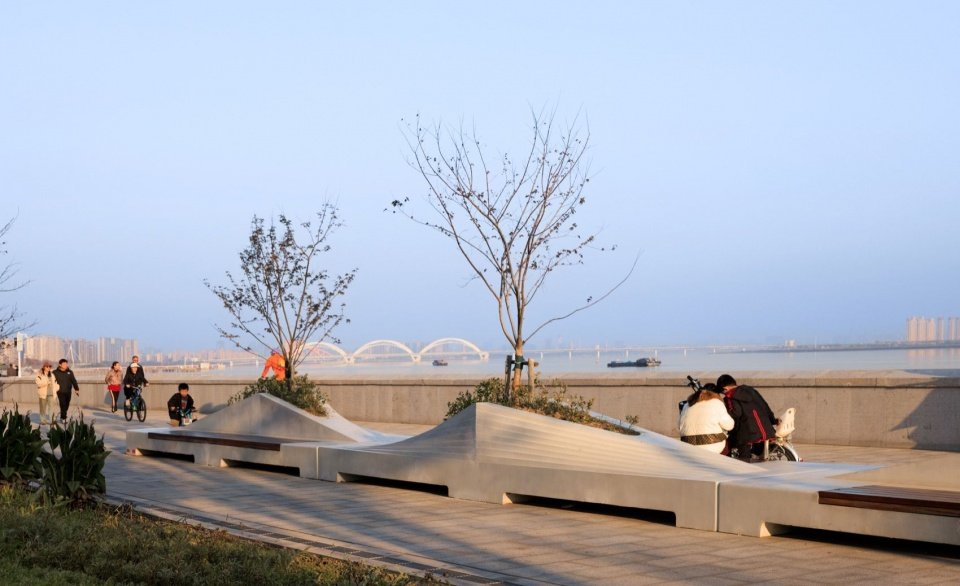
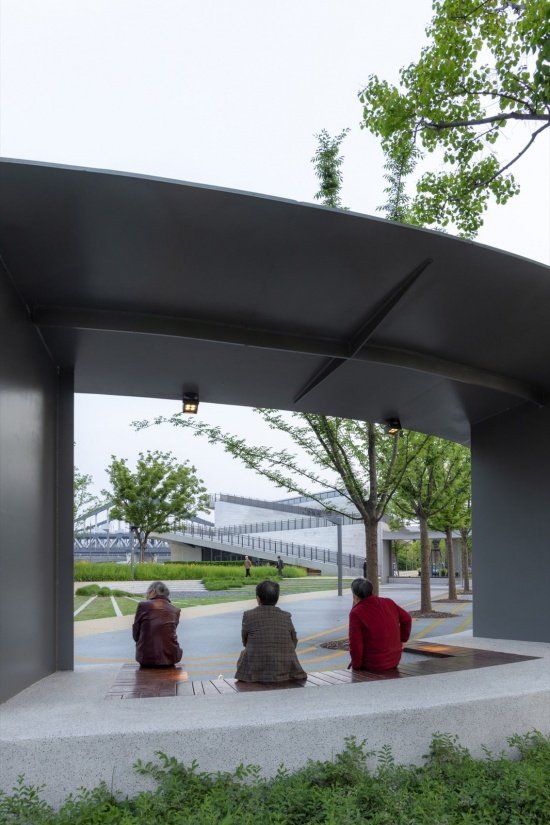
面对沿江平行分布的基础设施条带,设计以“编织”为整体策略:通过纵向贯通的公共活动体系与横向渗透的慢行网络,重新组织城市、林地与江岸之间的空间联系。依据各条带的工程条件,滨江岸线自城市向江岸依次形成基础设施景观带、海绵带、滨江林带与江岸带。受覆土条件限制、难以种植高大乔木的隧道上盖,被转化为贯穿沿线的公共活力带,承载游憩、运动、市集等多样活动;海绵带组织雨水调蓄与植物景观;滨江林带保留既有乔木,梳理林下休憩与漫步空间;堤顶路则在满足防汛要求的前提下,以墙地一体化的特色铺装、观潮节点、跑步道及可移动的UHPC模块化种植座凳等城市家具,拓展滨水公共活动的可能。
▼连续的、多维的“城-岸”编织,
Weaving continuous, multidimensional connections between city and river© 原作设计工作室
The design adopts weaving as its overarching strategy, connecting previously separated infrastructure corridors through continuous public spaces and intersecting pedestrian and cycling networks. The waterfront is organized into four interconnected zones: an infrastructure landscape corridor, a sponge landscape zone, riverside woodland, and a waterfront promenade.Limited soil depth prevents large trees from growing above the road tunnels. Instead, these roofs become a continuous activity corridor accommodating recreation, sports, and markets. The sponge landscape manages stormwater, while the existing woodland is preserved and enhanced with shaded walking and resting spaces.Along the levee-top promenade, integrated floodwall-and-paving treatments, viewing platforms, running paths, and movable UHPC planter-benches introduce public amenities while respecting flood protection requirements.
▼ 隧道上盖转化为贯穿沿线的公共活力带, Tunnel roofs become a continuous public activity corridor © Daily建筑摄影-刘国威
慢行系统进一步将不同空间条带交织起来。设计将交通型非机动车通行引导至城市地块一侧,另以游憩型骑行道、跑步道与步行路径穿行于活力带、海绵带及既有林地之间,使城市与江岸之间形成多层次、可选择的游览体验。
▼ 挡浪墙与特色铺装一体化设计暗示观潮节点, Integrated floodwall and paving design defines tidal viewing points © 原作设计工作室 & Daily建筑摄影-刘国威
Recreational cycling paths, running tracks, and pedestrian routes weave through these zones, while commuter cycling is directed toward the urban blocks, creating diverse ways to experience the waterfront.
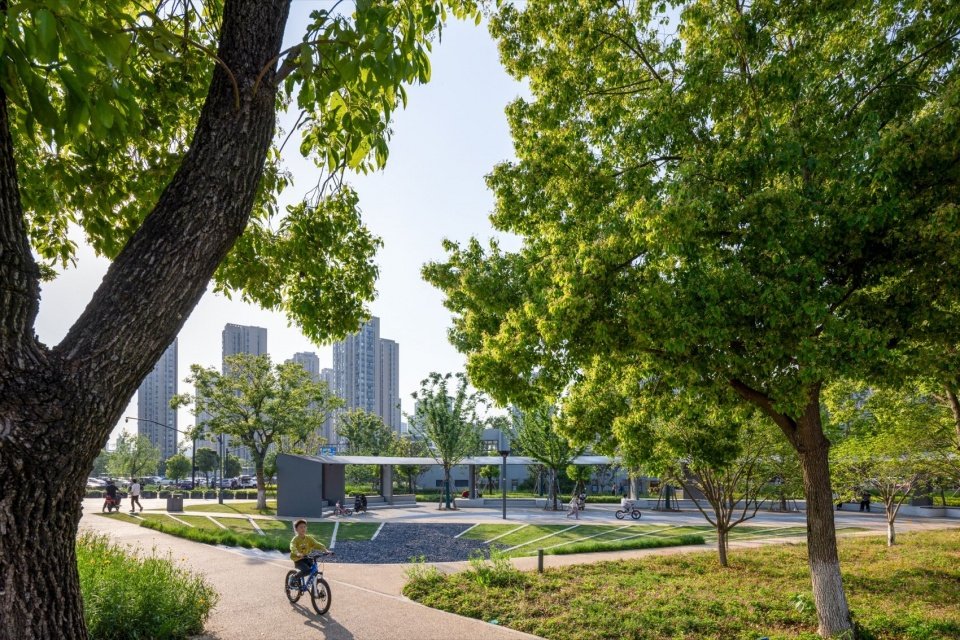
▼ 多重慢行路径穿越林带,连接城市与江岸, Pedestrian and cycling routes weave through the woodland toward the river © Daily建筑摄影-刘国威
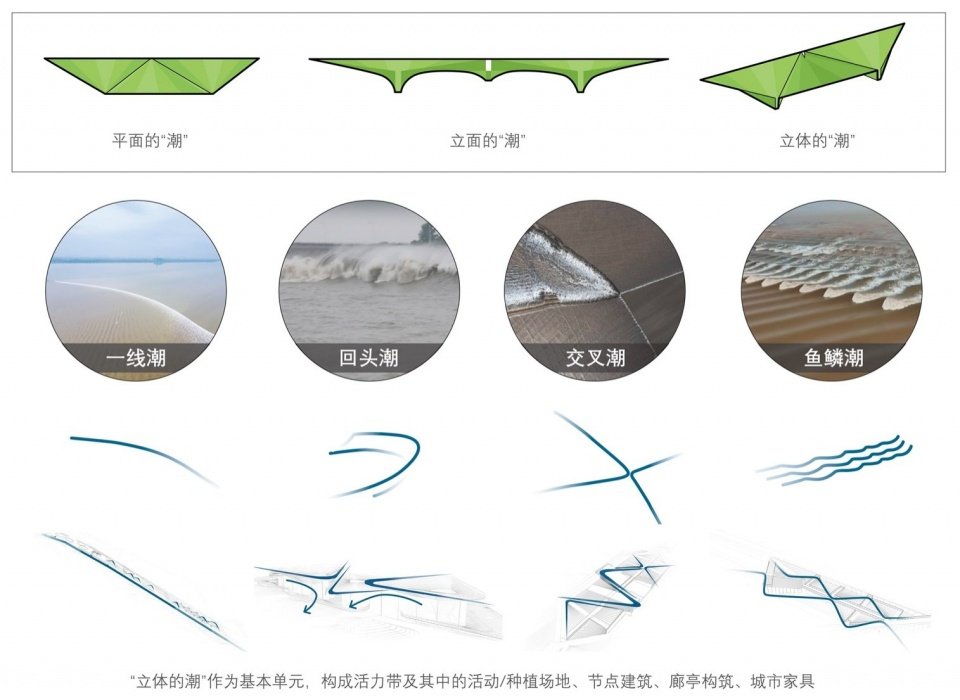
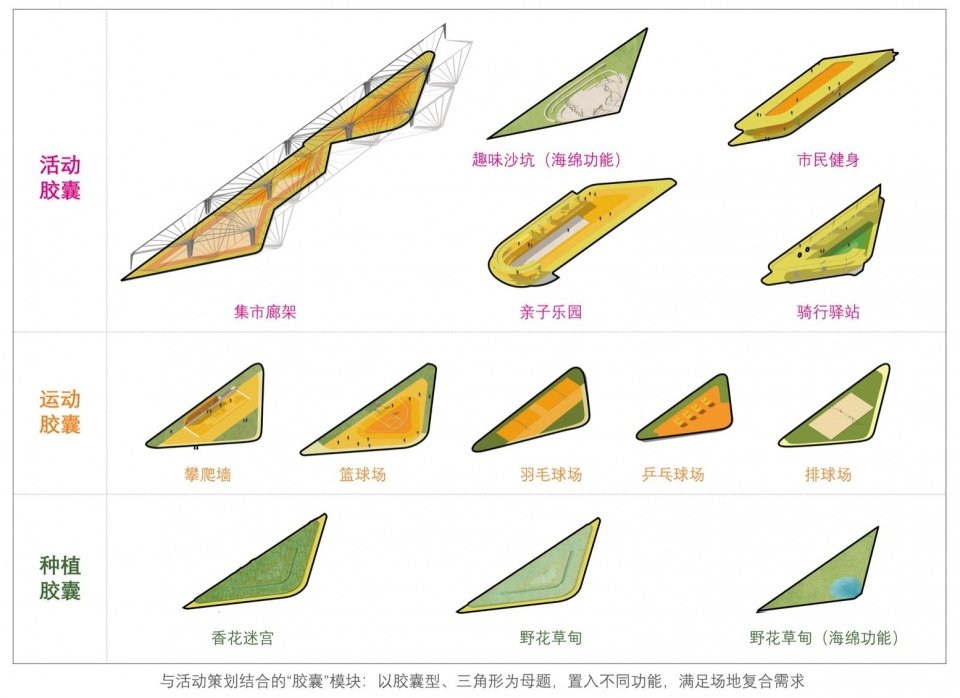
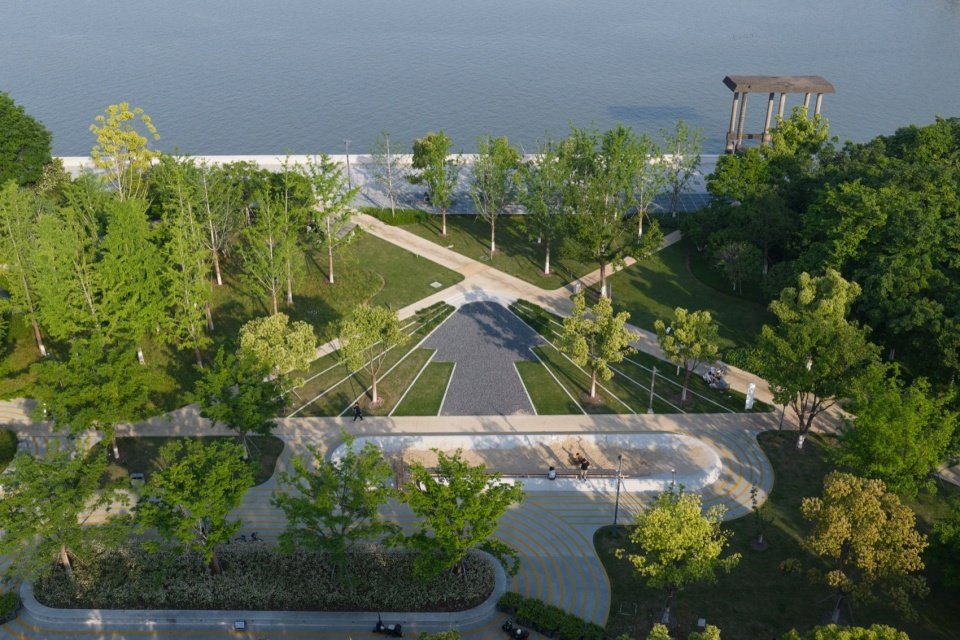
潮的几何形态既塑造了建筑与景观的空间形象,也参与了连接不同场地的路径生成。在空间编织之上,设计以钱塘江“立体的潮”为形式母题,形成贯穿景观、构筑物与驿站建筑的主题性空间语汇。先行段活力带沿用既有隧道通风口的胶囊形态,衍生出不同功能的活动场地;滨江林带及驿站建筑则以三角形折扇面拟合的直纹曲面作为基本单元,演绎潮势。“立体潮”单元通过三角形与菱形轮廓的几何组合,其边缘进一步组织成指向江岸的直线路径,使潮的形式转译与空间编织相互呼应。
▼ “立体的潮”、“场地胶囊”空间母题单元, The “Three-Dimensional Tide” and “Landscape Capsule” as spatial motifs © 原作设计工作室
▼“场地胶囊”空间母题,The “Landscape Capsule” spatial motif © 原作设计工作室
Inspired by the Qiantang River’s tides, the “Three-Dimensional Tide” becomes a shared formal language for landscapes, structures, and pavilions.In the pilot section, capsule-shaped elements derived from existing tunnel ventilation outlets create activity spaces. Elsewhere, triangular folded-fan surfaces defined by ruled geometry reinterpret tidal movement. Their triangular and diamond-shaped combinations also generate pathways toward the river, linking architectural form with the broader weaving strategy.
▼ 堤顶路UHPC可移动组合的花池座凳模块,Movable UHPC modular planter-benches along the levee-top promenade © Daily建筑摄影-刘国威
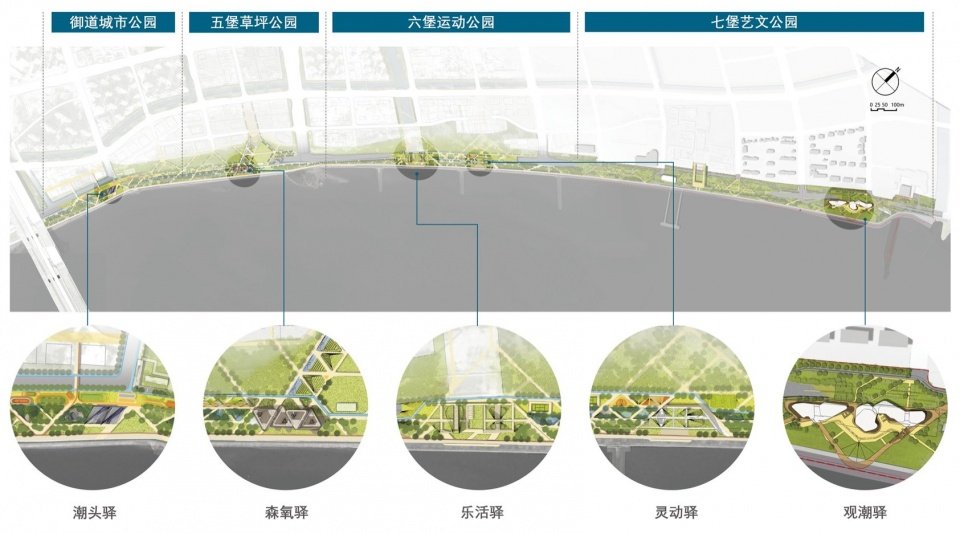
沿线由御道城市公园、五堡草坪公园、六堡运动公园与七堡艺文公园形成各具特色的公共活动场景,潮头驿、森氧驿、乐活驿、灵动驿与观潮驿五座特色建筑散布其间,共同串联起连续而多元的滨江公共生活。
▼ 四大主题公园与五座特色驿站串联起完整的滨江公共空间, Four thematic parks and five pavilions define the riverfront landscape © 原作设计工作室
Four thematic parks—Yudao Urban Park, Wubao Lawn Park, Liubao Sports Park, and Qibao Arts and Culture Park—are connected by five distinctive pavilions: Crest Tide, Senyang, Lehuo, Lingdong, and Guanchao, forming a continuous network of public spaces.
▼ “潮”的单元,编织出通往江岸的路径, Tidal geometric units generate pathways toward the river © Daily建筑摄影-刘国威
03御道城市公园(先行段):既有基础设施的景观再生
03 | Yudao Urban Park: Regenerating Existing Infrastructure
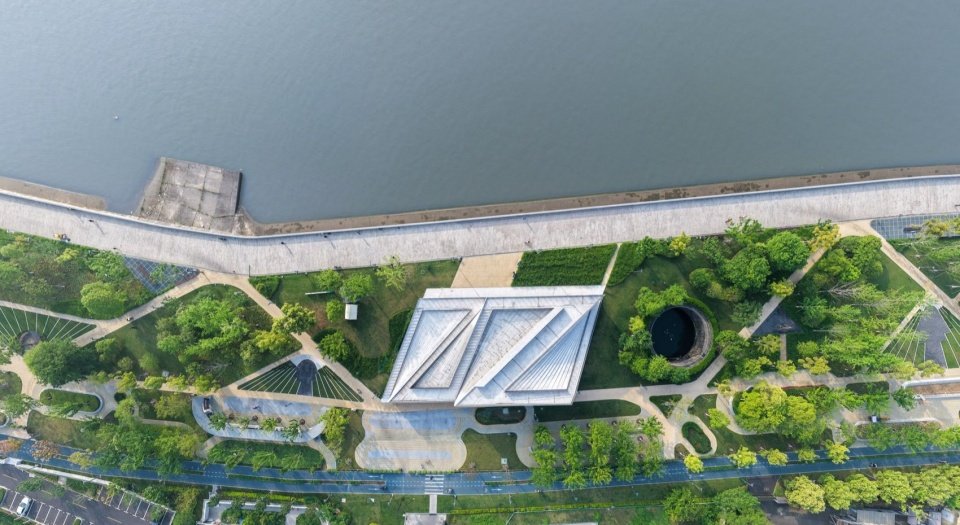
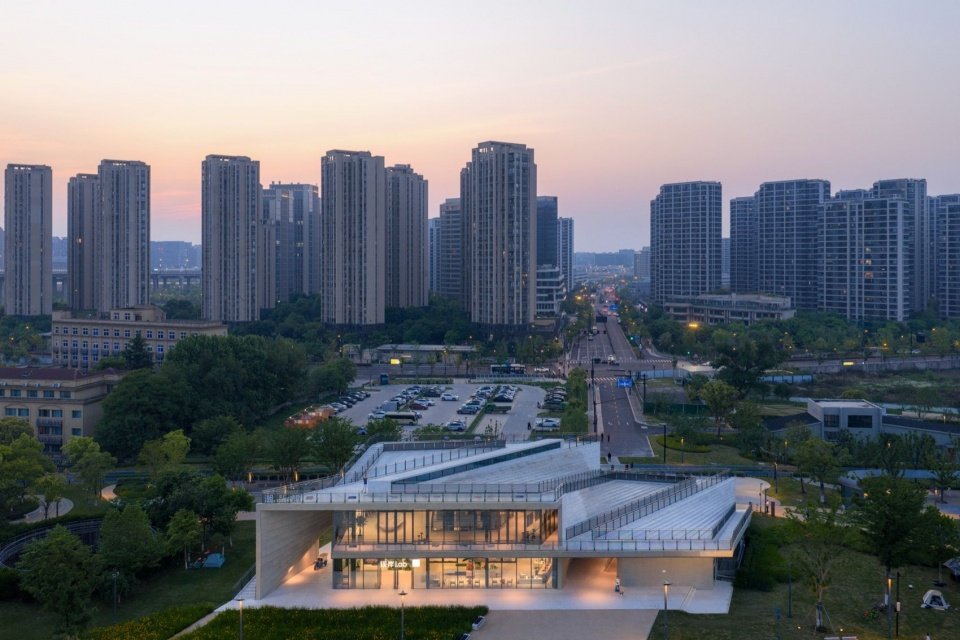
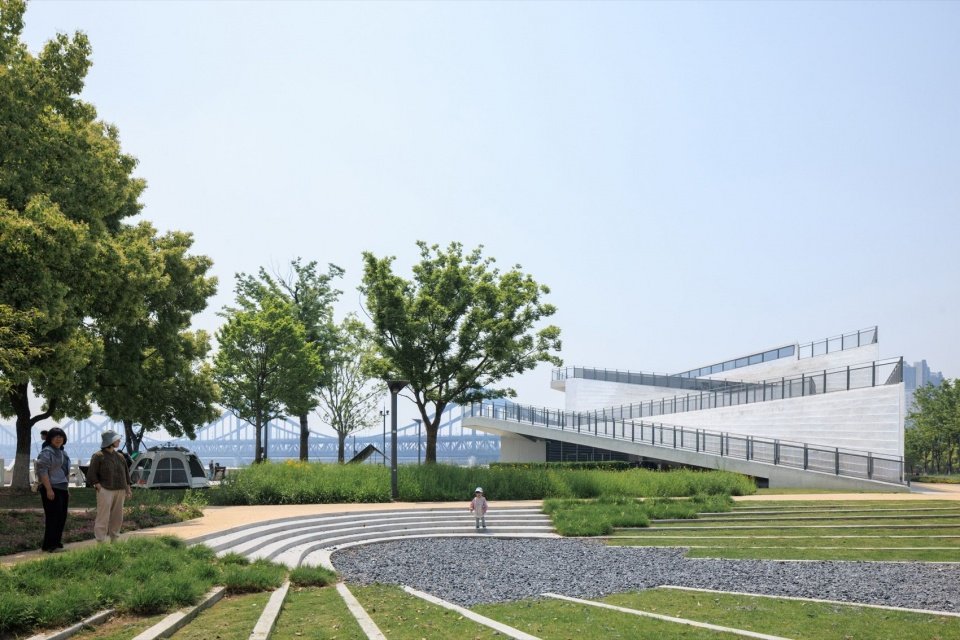
要来到御道城市公园,可以从御道地铁站出站,循着慢行道由之江安澜隧道的上盖活力带渐入场地 ,亦可由垂直于钱塘江岸的石公庙路路口穿越潮头驿直抵江岸。上盖活力带、海绵景观带、滨江林带、潮头驿、堤顶路共同构成了由城入岸的连续公共空间,其中,融入景观的驿站建筑本身也作为链接城市与江岸的重要空间节点。
Visitors can approach Yudao Urban Park from Yudao Metro Station along the activity corridor above the Zhijiang Anlan Tunnel, or from Shigongmiao Road, passing through Crest Tide Pavilion toward the river.The activity corridor, sponge landscape, riverside woodland, pavilion, and levee-top promenade form a continuous sequence connecting city and waterfront, with the pavilion serving as a key spatial landmark.
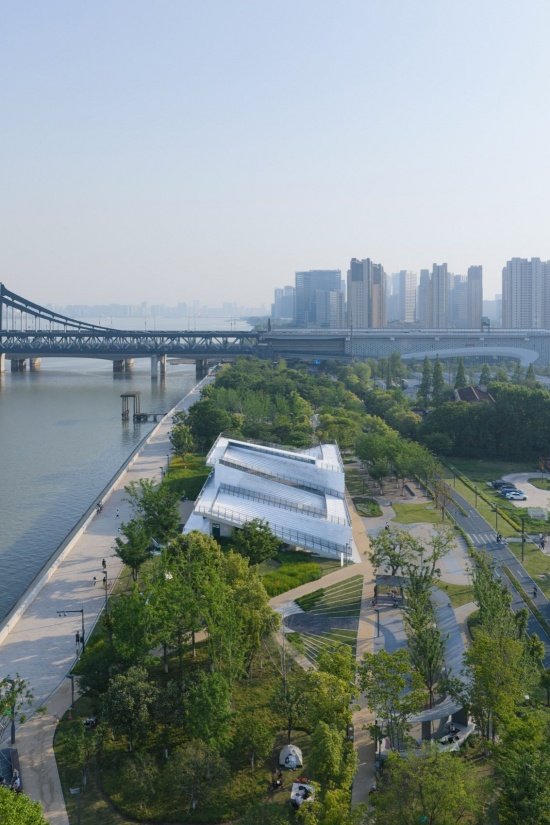
▼ 公共驿站作为城市垂江通道的对景与重要节点, The pavilion marks an important pedestrian connection between city and river © Daily建筑摄影-刘国威
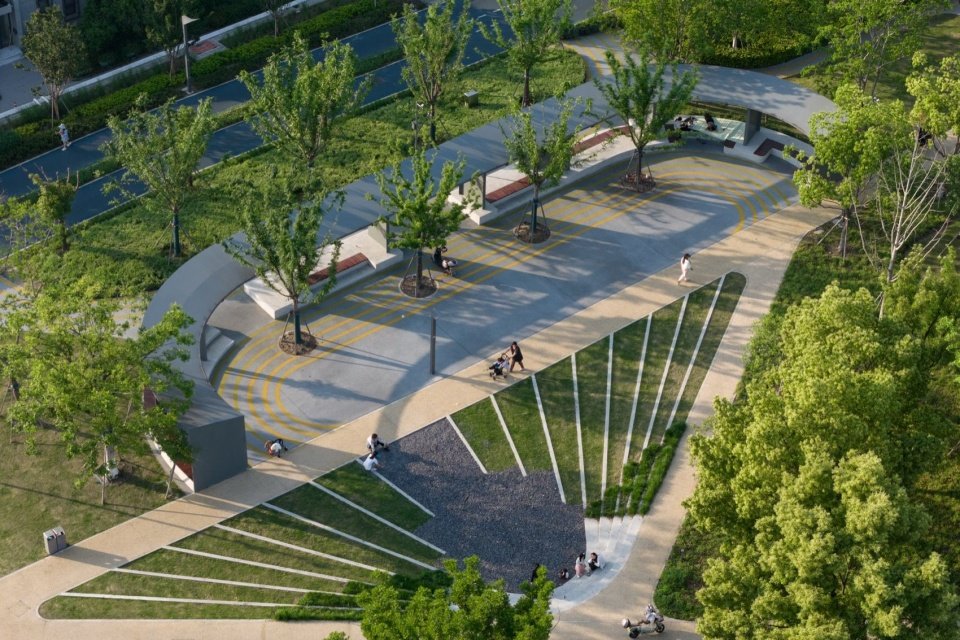
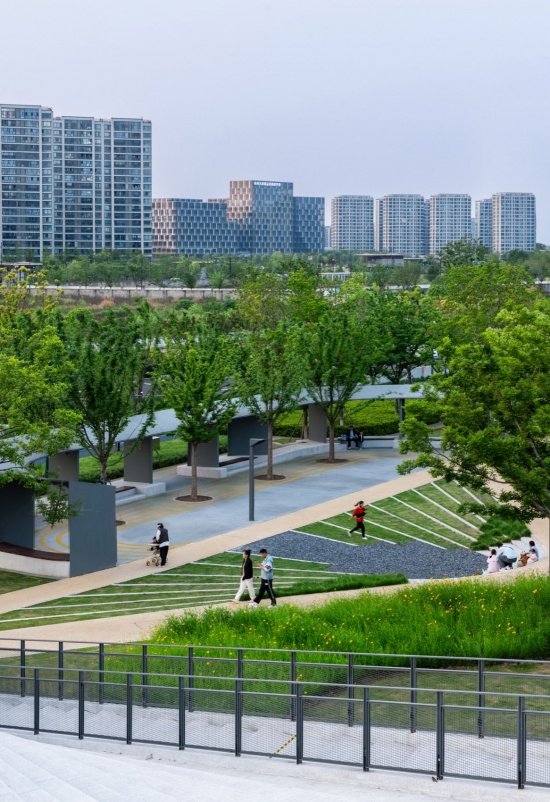
不同于五堡、六堡、七堡后续新建的市政下穿段,御道城市公园先行段的设计建立在既有隧道上盖的更新之上。随着市政设施的技术升级,隧道上方原有胶囊形通风口失去了使用功能。设计保留其形态印记,并将其转译为活力带中的儿童沙坑、种植花池与多样的胶囊活动场,使原本市政工程设施的遗存成为日常生活的一部分。
Unlike the newly constructed tunnel sections farther east, the pilot section reuses an existing tunnel roof. Following municipal upgrades, its capsule-shaped ventilation outlets became obsolete. Their forms were retained and reinterpreted as children’s sandpits, planting beds, and activity spaces, transforming infrastructure remnants into everyday public amenities.
▼ 既有隧道胶囊形通风口的再利用,衍生出种植、游戏与休憩的多元活动场地, Former ventilation structures become gardens, playgrounds, and recreational spaces © Daily建筑摄影-刘国威
▼胶囊形活动场地,Capsule-shaped activity spaces © Daily建筑摄影-刘国威
▼胶囊场地与步行路径,Capsule-shaped spaces and pedestrian paths © Daily建筑摄影
场地中一处废弃的基础设施深坑也被争取保留了下来,团队在方案阶段设计探索了深坑作为未来公共活动场所的多种可能,保留下的特色基础设施遗存为未来城市空间的持续更新预留出弹性。
An abandoned infrastructure pit was also preserved. Although proposed adaptations have not yet been implemented, the retained structure leaves opportunities for future public programming.
▼ 从废弃基础设施到潜在的公共活动空间(深坑再利用的设计探索),Conceptual explorations for reusing the abandoned infrastructure pit © 原作设计工作室
04潮头驿:结构、形态与公共路径的一体化
04 | Crest Tide Pavilion: Integrating Structure, Form, and Public Circulation
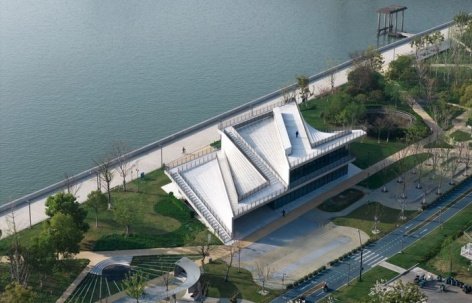
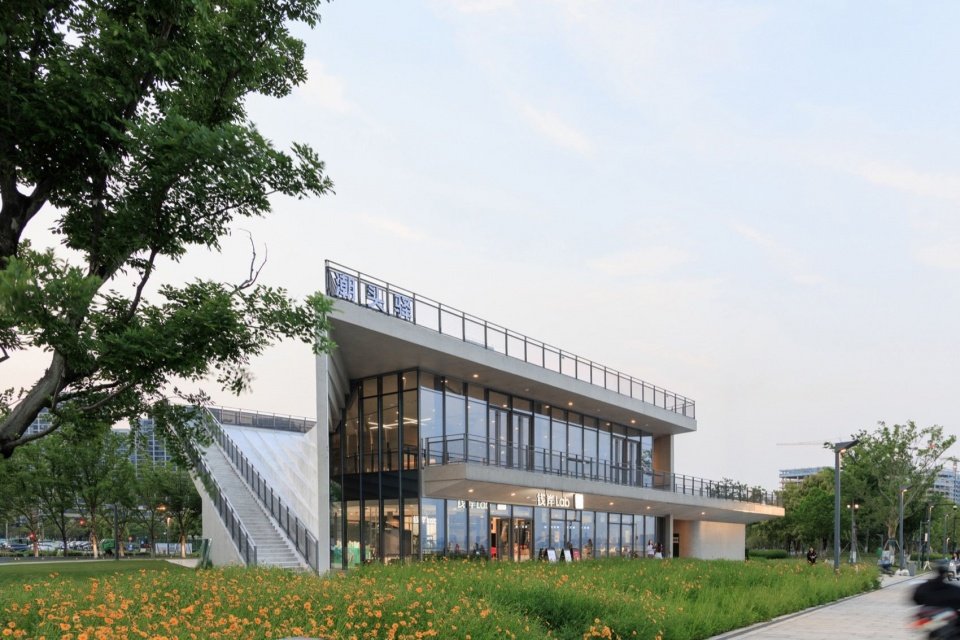
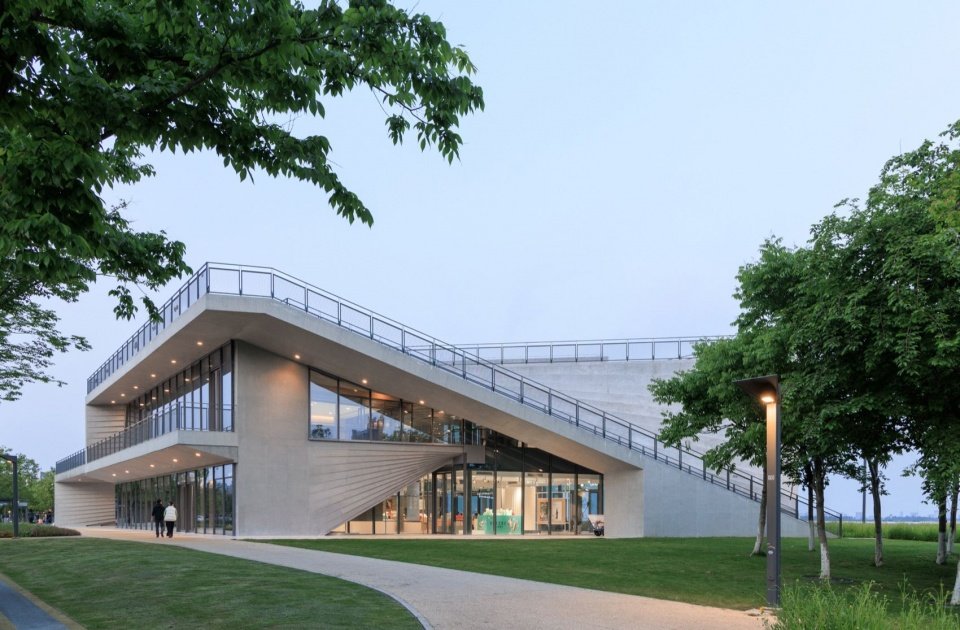
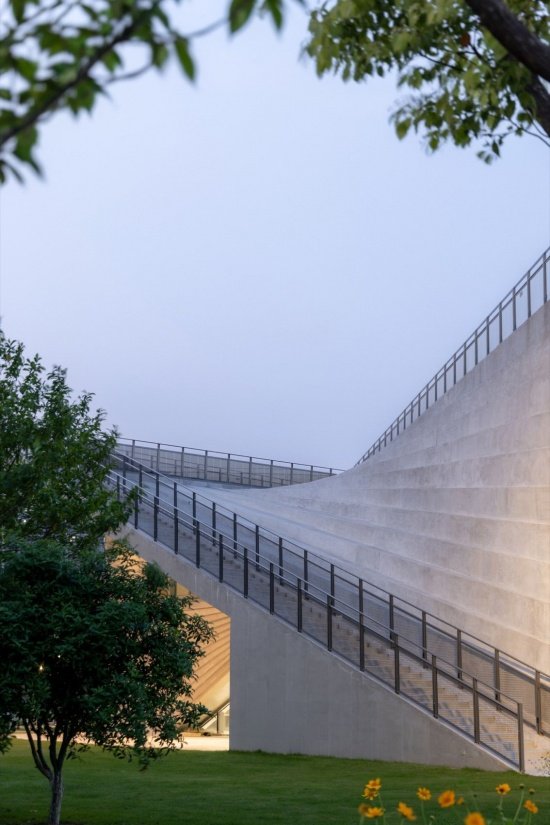
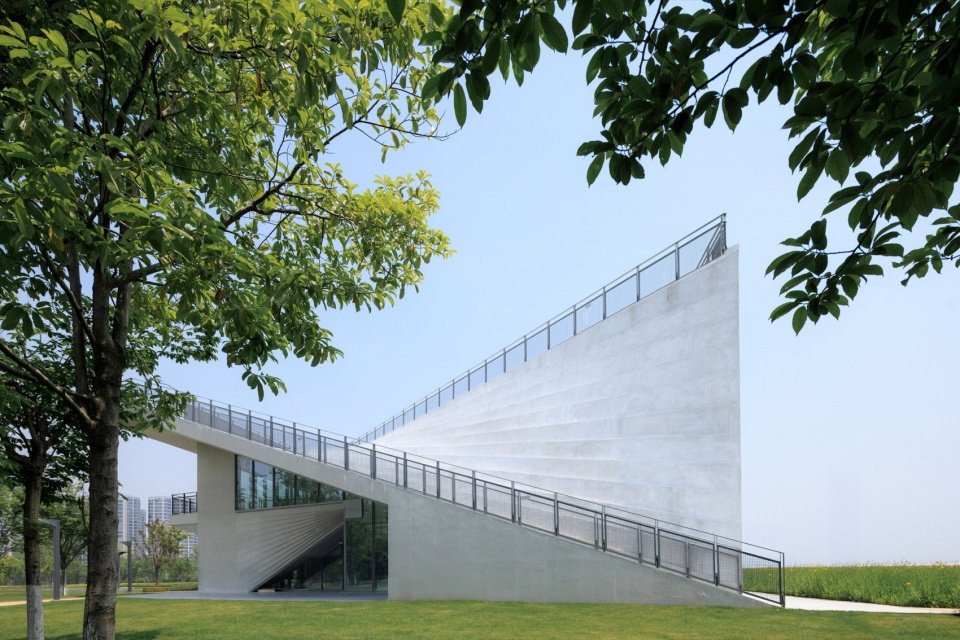
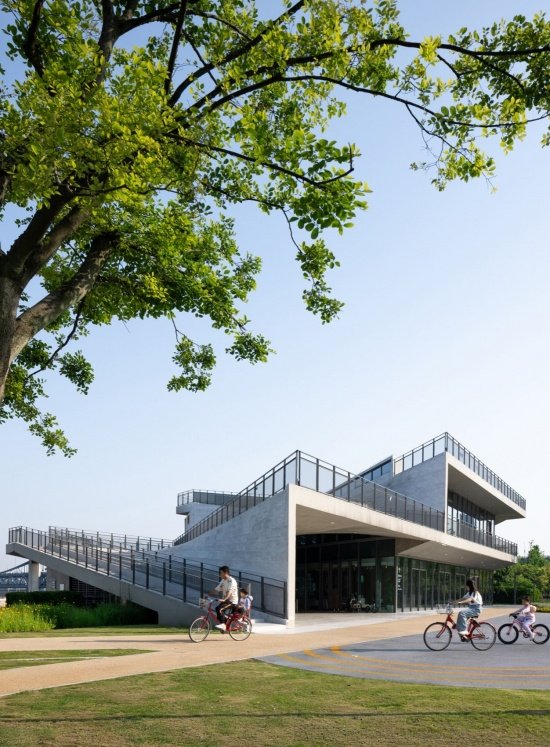
作为钱岸公园西端的首座特色驿站,潮头驿建筑保持“立体的潮”的设计语言,以三角形折扇面拟合的直纹曲面呼应”潮涌“的意象,塑造起伏的建筑形态。“立体潮”单元由地面逐渐抬升至屋顶,再回落至地面,将建筑屋面转化为连续可达的立体公共路径,使建筑本身成为一处可以漫步、登高与观江的公共空间。
At the western entrance to Qian’an Park, Crest Tide Pavilion translates the “Three-Dimensional Tide” into an undulating architectural form composed of triangular folded-fan surfaces. Rising from the ground to the roof and descending again, these surfaces transform the building into a walkable landscape, offering continuous routes for strolling, ascending, and viewing the Qiantang River.
▼ 从地面延伸至屋顶的立体步道让建筑成为可行走的公共地景, An accessible rooftop pathway transforms the pavilion into a walkable public landscape © Daily建筑摄影-刘国威
▼起伏的屋顶步道,Undulating rooftop pathways © Daily建筑摄影-刘国威
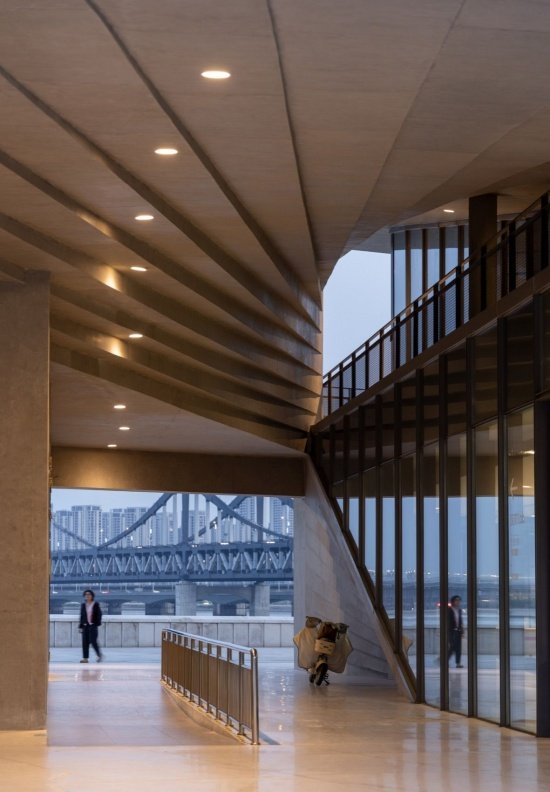
“立体潮”单元交错组合,形成了多条贯通建筑的开放通道,建立起城市与江岸之间的步行联系与视觉通廊。建筑二层沿城市与江岸两侧分别展开通长的水平公共阳台,与起伏的屋顶路径共同构成多层次的观景与活动空间。人们既可以穿越建筑直抵江岸,也可以循着屋面漫步登高,在不同标高与方向上感受城市和钱塘江的景观。
Interlocking tidal units create open passages and visual corridors connecting the city and river. On the second level, long horizontal public balconies extend along both the city-facing and river-facing elevations. Together with the rooftop paths, they offer multiple routes and viewing experiences at different heights.
▼ “立体潮”单元 组合形成贯通江城的步行与视觉通廊, Interlocking tidal units create pedestrian and visual corridors © Daily建筑摄影-刘国威
▼ 面向城市与江岸的双向公共阳台提供不同高度的观景与驻留空间, Continuous balconies provide elevated views toward both city and river © Daily建筑摄影-刘国威
▼面向江岸的公共阳台,Public balcony facing the river © Daily建筑摄影-刘国威
建筑采用混凝土折板与钢柱相结合的结构体系,以结构本身实现“立体潮”的空间形态。折板既构成建筑屋面与公共路径,也在其下方形成开放通道、檐下空间与多样的半室外灰空间。幕墙竖挺也作为承重钢结构的一部分,让更通透的板下连续空间成为可能。通过机电设备与结构的预埋整合,室内直接以混凝土结构底板作为裸露顶面,使建筑结构、室内外空间与公共路径形成连续统一的整体。
The pavilion combines folded concrete plates and steel columns in an integrated structural system. The concrete plates simultaneously form the load-bearing structure, roof, and public pathways, while creating open passages, sheltered terraces, and semi-outdoor spaces beneath.Curtain-wall mullions also serve as structural steel elements, allowing more transparent and continuous spaces. Integrated building services leave the underside of the concrete plates exposed as the finished interior ceiling, reinforcing the continuity between structure, interior, and public circulation.
▼ 混凝土折板与钢结构共同构成建筑主体,结构、屋面路径与灰空间一体成,Folded concrete plates and steel elements integrate structure, circulation, and sheltered public spaces © Daily建筑摄影-刘国威
技术细节同样融入整体设计:满足消防要求的天窗顺应折板屋面与步行路径布置;利用连绵的屋顶步道带来的超长连续防护栏板,将局部栏板与太阳能光伏组件结合,兼顾建筑安全与绿色节能。从钱塘江的潮汐意象,到起伏延绵的建筑顶板、贯通江城的立体路径,再到结构与空间的相互生成,潮头驿将文化、形态、结构与公共使用融为一体。
Technical elements follow the same approach. Fire-safety skylights are integrated into the folded roof geometry, while photovoltaic panels incorporated into sections of the extensive rooftop balustrades combine safety with renewable energy generation. Through its tidal imagery, folded structure, walkable roof, and interconnected public spaces, Crest Tide Pavilion unifies culture, form, structure, and circulation within a single architectural system.
▼ 消防天窗与折板屋面整合,太阳能光伏栏板融入屋顶公共步道, Integrated fire-safety skylights and photovoltaic rooftop balustrades © Daily建筑摄影-刘国威
05 从驿站到公园:回到日常生活的潮与岸
05 | From Pavilion to Park: Everyday Life Along the Tidal Waterfront
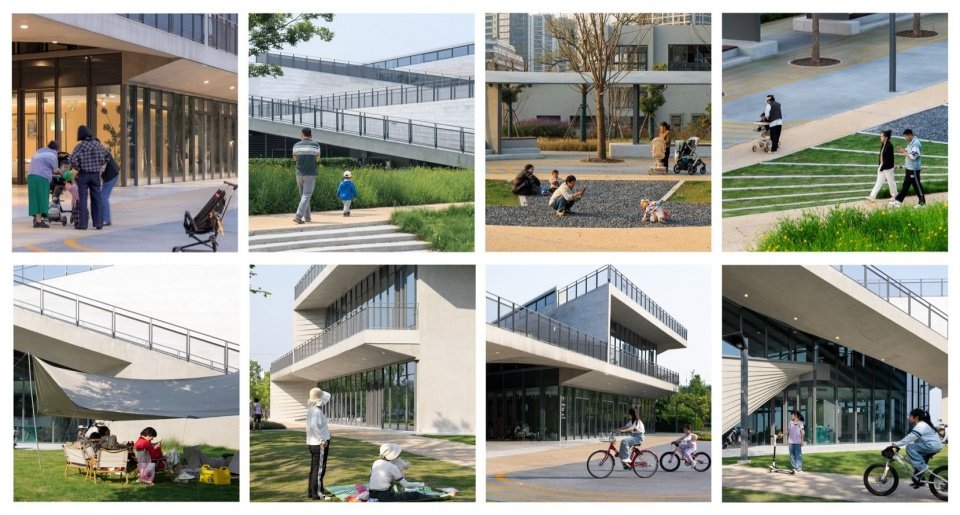
随着钱岸公园建成开放,曾经由基础设施分隔的江岸,逐渐成为市民漫步、骑行、观江与休憩的日常场所。邻近轨道交通的区位优势,也让滨江公园更加自然地融入周边社区生活。
Since opening, Qian’an Park has transformed a fragmented infrastructure corridor into a public destination for walking, cycling, river viewing, and recreation. Its proximity to public transit further connects the waterfront with surrounding communities.
▼ 滨江空间重新融入城市日常, The regenerated waterfront becomes part of everyday urban life © Daily建筑摄影-刘国威
▼滨江公共空间中的日常生活,Everyday life in the riverfront public space © Daily建筑摄影-刘国威
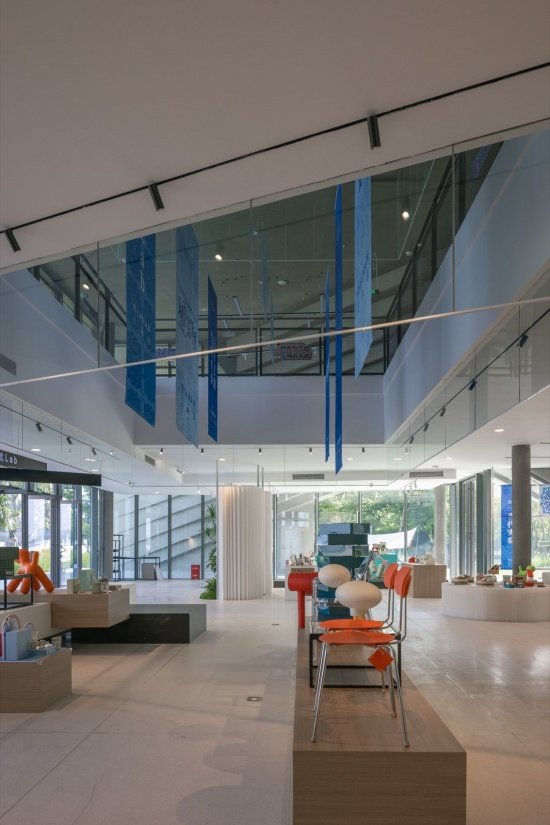
潮头驿在公园开放后,作为“钱岸Lab”复合生活方式空间投入了使用,通过文创、轻餐饮、艺术策展、社群活动与城市交流等多元内容,为城市的公共生活持续注入活力。
Crest Tide Pavilion now houses Qian’an Lab, a mixed-use lifestyle and community space offering creative retail, cafés, exhibitions, and cultural events, bringing new activity to the waterfront.
▼ 潮头驿“钱岸Lab”室内的多功能大空间, The multifunctional interior of Qian’an Lab at Crest Tide Pavilion © Daily建筑摄影-刘国威
从保障城市安全的基础设施,到承载日常生活的公共岸线,钱岸公园的更新,也让“江城一体”从城市愿景逐渐成为可以亲身体验的现实。
From protective infrastructure to an accessible public landscape, Qian’an Park transforms the vision of an integrated city and river into an everyday spatial experience.
▼ 在钱塘江“新潮岸”露营、“遛娃”、漫步、骑行, A new tidal waterfront for picnicking, families, meandering, and cycling © Daily建筑摄影-刘国威
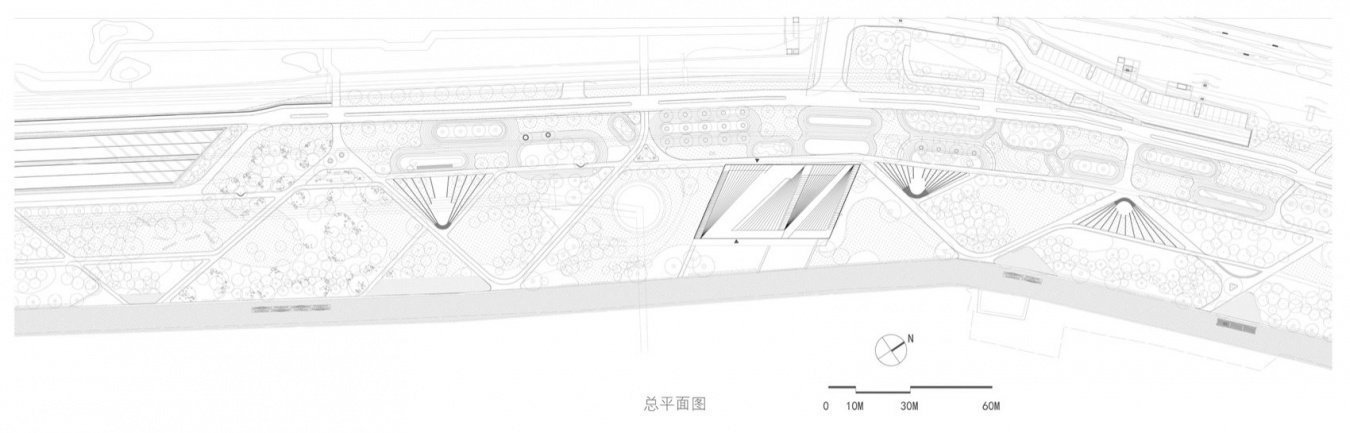
▼总平面图,Site plan © 原作设计工作室
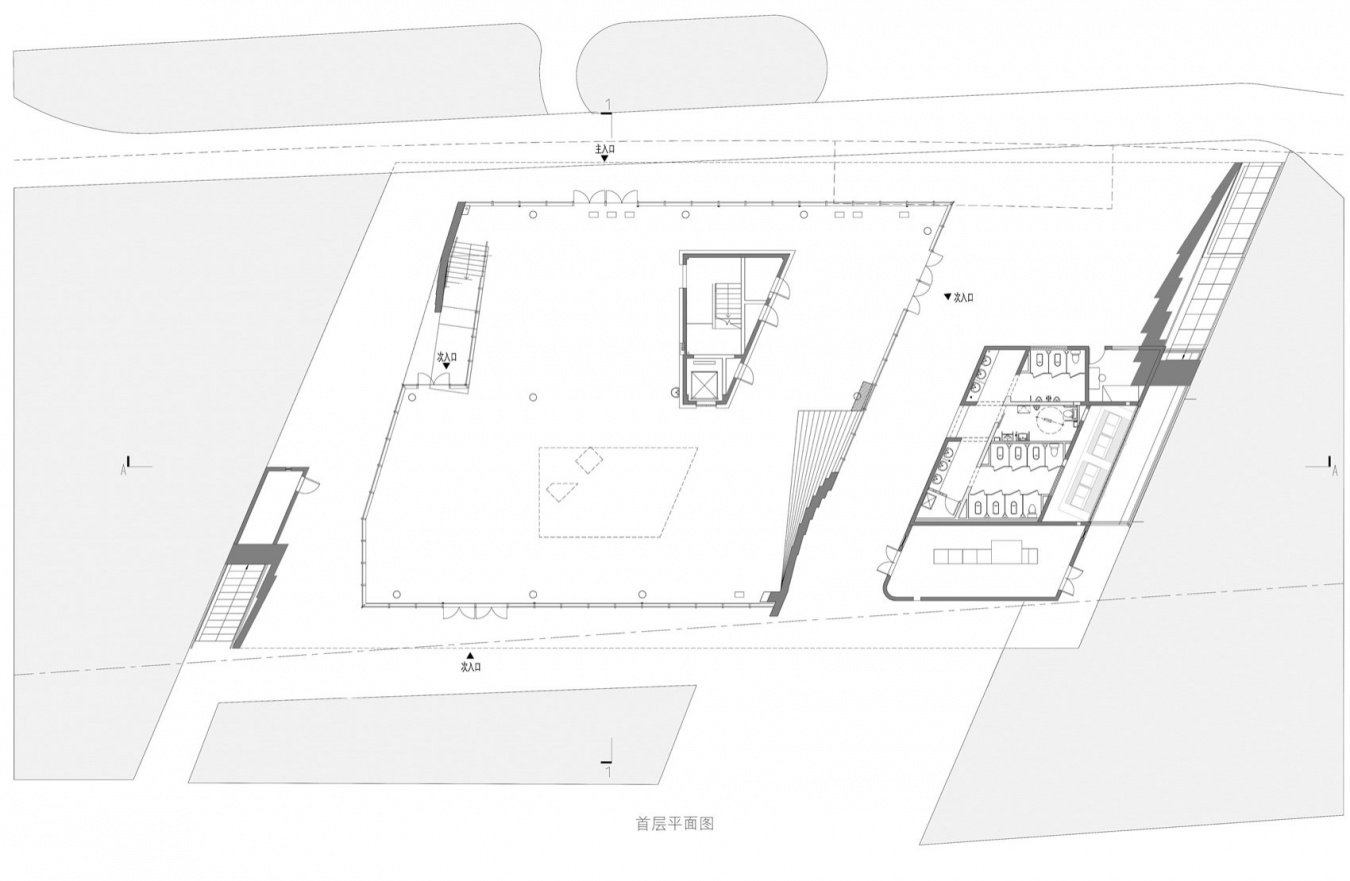
▼一层平面图,Ground floor plan © 原作设计工作室
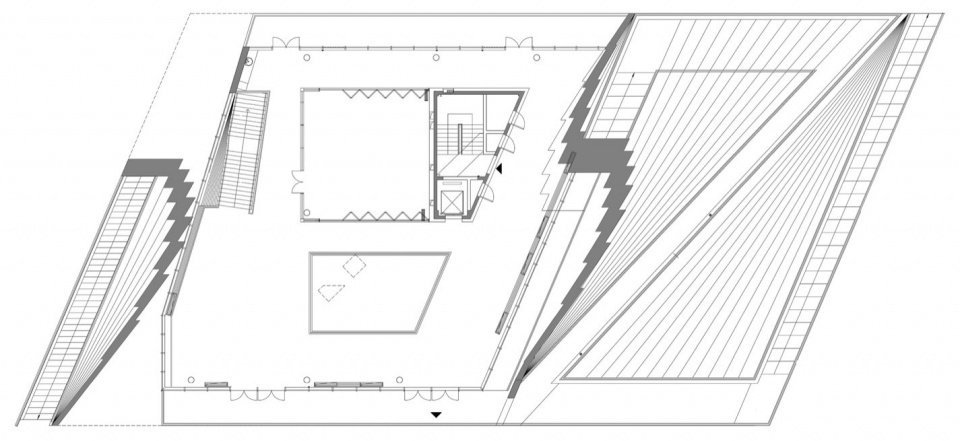
▼二层平面图,Second floor plan © 原作设计工作室
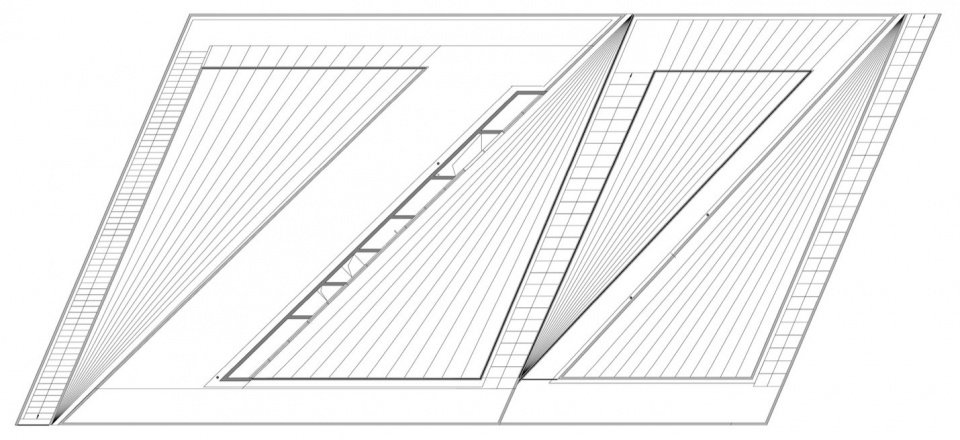
▼屋顶平面图,Roof plan © 原作设计工作室
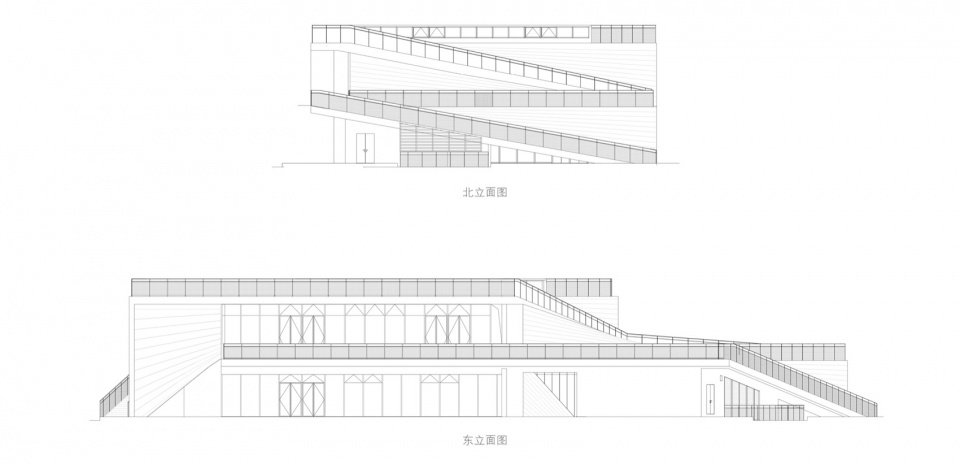
▼北立面与东立面图,North and east elevations © 原作设计工作室
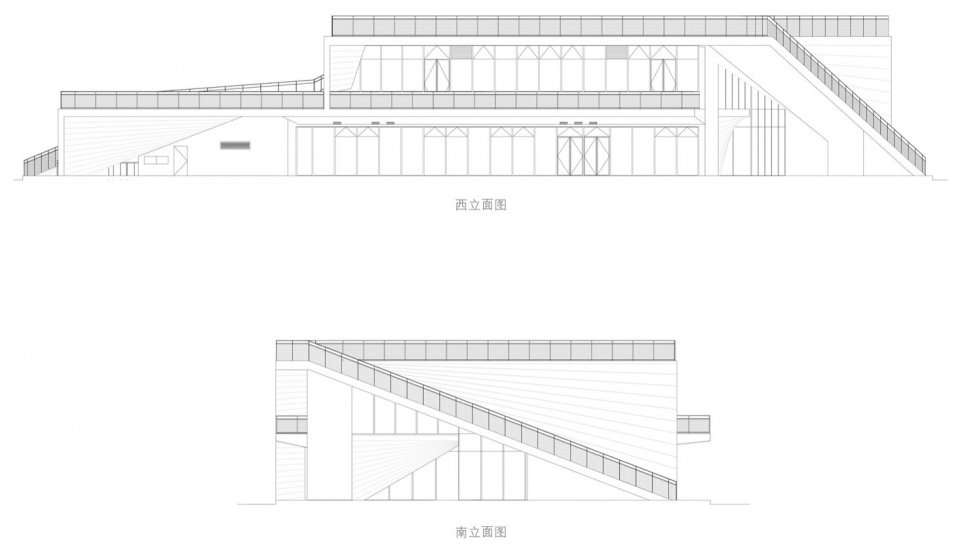
▼西立面与南立面图,West and south elevations © 原作设计工作室
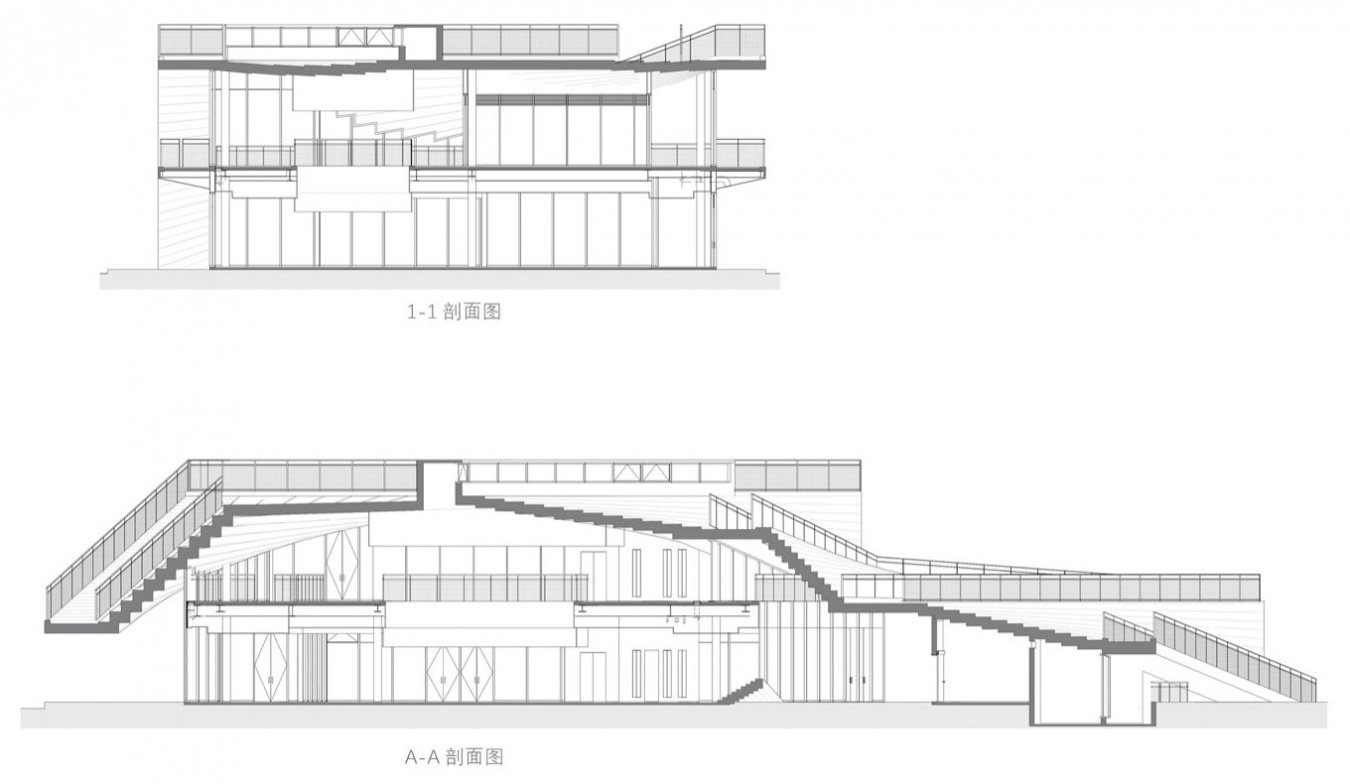
▼剖面图,Sections © 原作设计工作室
项目名称:杭州市级海塘安澜工程(三堡至乔司段海塘)一期景观及配套建筑工程
建设单位:杭州市钱江新城建设开发有限公司
主创设计单位:同济大学建筑设计研究院(集团)有限公司·原作设计工作室
主创设计:章明、张姿、王绪男、沈洁
设计团队:孙曦梦、张笑来、毕心怡、方濒曦、魏傲煊、朱亦婷、林云彬(实习)、雒彦皓(实习)、邓瑀成(实习)
合作设计单位:杭州市市政工程集团有限公司
中国美术学院风景建筑设计研究总院有限公司(建工分院)
设计负责:周永权、严江平
设计团队:倪金娟 吴昊 江之源 刘颜渊 祝悦 潘信峰
设计指导:申屠团兵 赵远鹏 江浩 王玉洁 王继伟
施工单位:浙江东博建设有限公司
三江生态环境有限公司
施工单位:中建三局
岸线长度:3.97公里
建筑面积(潮头驿):1297.7平方米
建成时间:2025年10月
摄影:Daily建筑摄影-刘国威、原作设计工作室
Project Information
Project Name: Hangzhou Municipal Seawall Resilience Project (Sanbao–Qiaosi Section), Phase I — Landscape and Supporting Buildings
Client:
Hangzhou Qianjiang New City Construction & Development Co., Ltd.
Lead Design Firm:
Original Design Studio, Tongji Architectural Design (Group) Co., Ltd. (TJAD)
Lead Designers: Zhang Ming, Zhang Zi, Wang Xunan, Shen Jie
Design Team: Sun Ximeng, Zhang Xiaolai, Bi Xinyi, Fang Binxi, Wei Aoxuan, Zhu Yiting,Lin Yunshan(Internship), Luo Yanhao(Internship), Deng Yucheng(Internship)
Collaborating Design Firms: Hangzhou Municipal Engineering Group Co., Ltd.
China Academy of Art Landscape Architecture Design &Research Institute Co., Ltd. (Construction Engineering Branch)
Design Leads: Zhou Yongquan, Yan Jiangping
Collaborating Design Team: Ni Jinjuan, Wu Hao, Jiang Zhiyuan, Liu Yanyuan, Zhu Yue, Pan Xinfeng
Design Advisors: Shentu Tuanbing, Zhao Yuanpeng, Jiang Hao, Wang Yujie, Wang Jiwei
Construction Contractors:
Zhejiang Dongbo Construction Co., Ltd.
Sanjiang Ecological Environment Co., Ltd.
China Construction Third Engineering Bureau
Riverfront Length: 3.97 km
Building Area (Crest Tide Pavilion): 1,297.7 m²
Completion: October 2025
Photography: Daily Architectural Photography – Liu Guowei; Original Design Studio
More: 同济原作设计工作室 更多关于他们:Original Design Studio on gooood
Source: gooood.cn