

By using this site, you agree to the Privacy Policy and Terms of Use.
Accept
Architectural Concept Design Collection
  • Architecture
    • Architecture Project
    • Custom Building
    • House Design
    • Master Plan
    • Remodeling
  • Interior Design
    • Carpets – Flooring
    • Fine Furniture
    • Lighting
    • Project Profile
  • Kitchen & Bath
    • Bath Products
    • Design – Remodeling
    • Interior Products
  • Home Renovating
    • Advice
    • How-To
    • Renovating Buying Guides
    • Products
  • Landscape Design
    • Landscape Project
Căn nhà đẹp
Architectural Concept Design CollectionArchitectural Concept Design Collection
Font ResizerAa
Search
Follow US
© Foxiz News Network. Ruby Design Company. All Rights Reserved.
Architectural Concept Design Collection > Architecture > Architecture Project > EVN Complex Apartment Finished Ho Chi Minh City 2011
ArchitectureArchitecture Project

EVN Complex Apartment Finished Ho Chi Minh City 2011

admin
Last updated: 13/06/2026 1:58 AM
admin
Share
2 Min Read
SHARE

EVN Complex
  • pic4 f
  • pic3 f
  • pic1 f

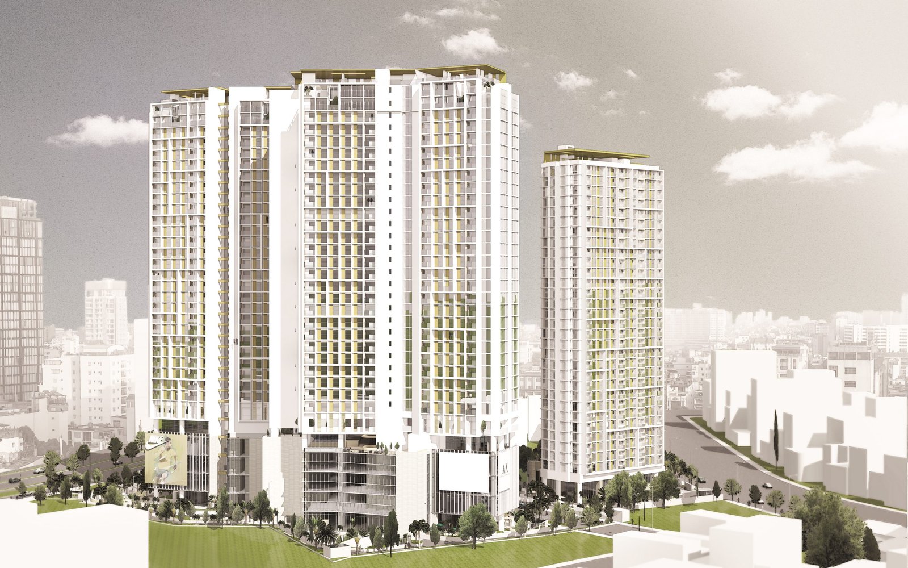
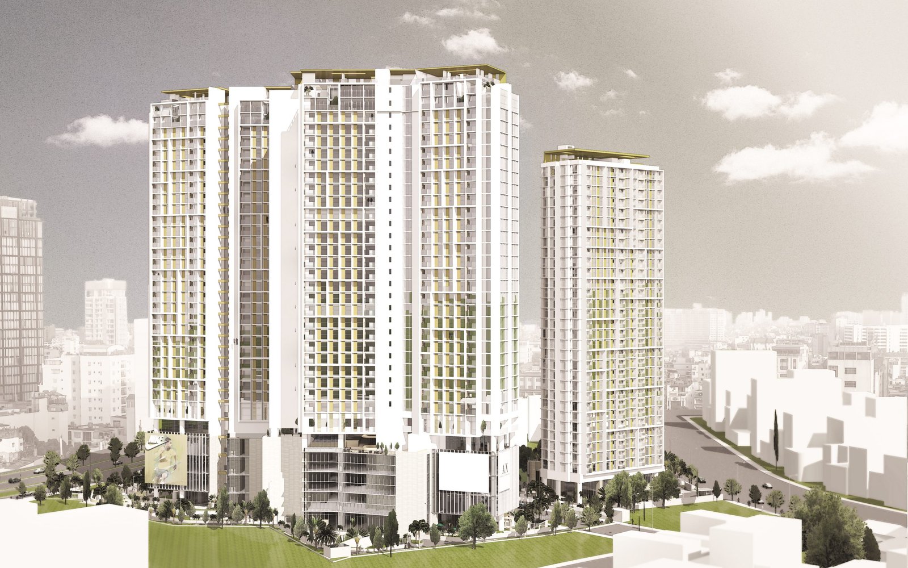
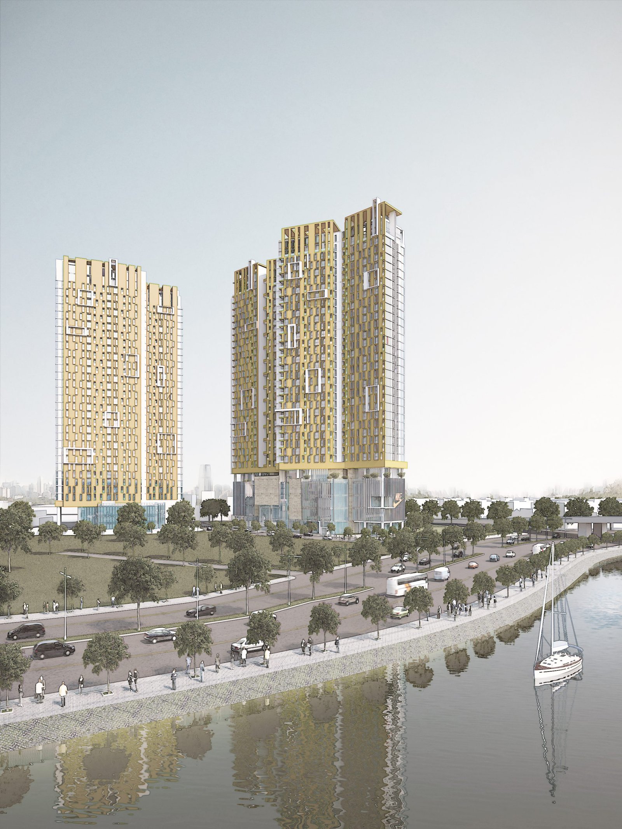
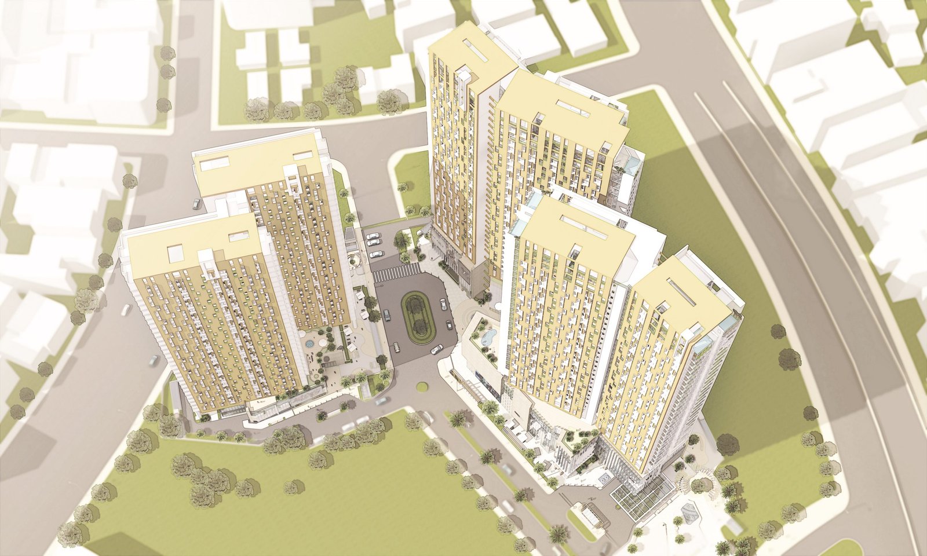
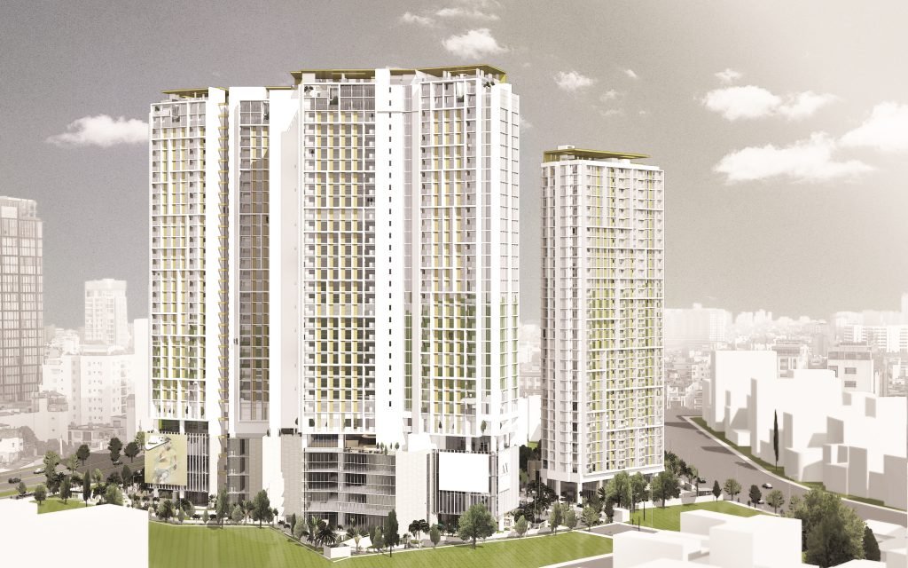
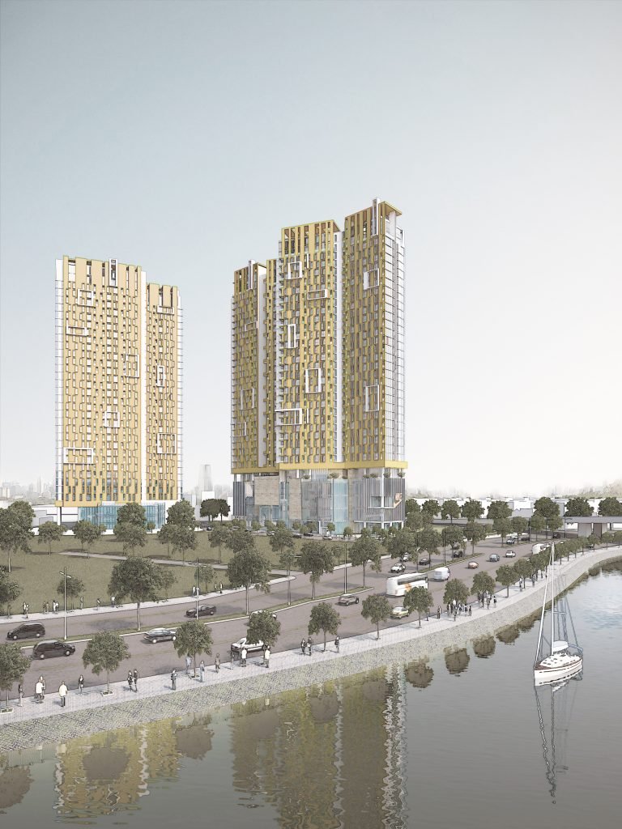
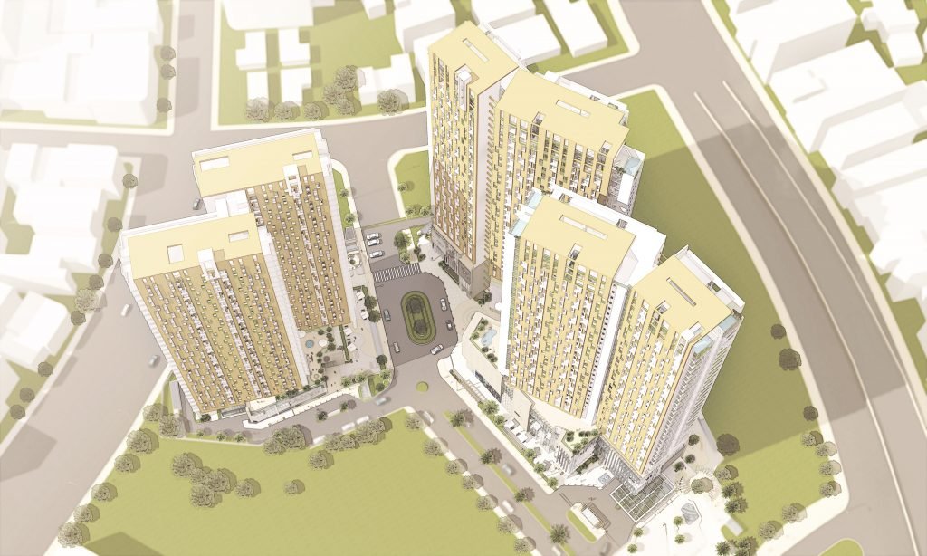
The project consists of 2 building blocks 1 and 2 which are 33 stories high with 3 levels of the basement below. The basement helps to solve the parking issue for the region.

Apartment buildings 1 & 2 are designed for residential and commercial purposes serving the project users and also the surrounding residents. It’s to provide additional housing, daily commercial needs, and help with the lack of parking capacity in the region. This proposal is consistent with the general developing trend of the city.

The project created a highly attractive pedestrian zone with commercial, entertaining facilities and green spaces from No. 9 park, which makes the project a unique space in the city.

Unique points of the project:

  • Create a walking corridor, highly attractive with commercial, entertainment, and service areas, and a green park from Park 9.
  • Create a landmark for the City.
  • Create an environmentally friendly project.
  • Direct the most views to the city center and the Saigon riverfront as apartments’ added value.


Project: EVN Complex

Project owner: Sai Gon Vina Real Estate JSC

Location: District 5, Ho Chi Minh City

Land area (sqm):  51,387

Gross floor area (sqm): 359,709

Height: 33 stories

Year: 2011


Source: ardorarch.com

- Advertisement -
Share This Article
Flipboard Copy Link

RELATED NEWS

Poly Cloud View Wuhan By L&A GROUP – mooool

admin

Chengdu New Green · G29 Yuan Island by WTD – mooool

admin

Yanlord Arcadia by TROP: terrains+open space – mooool

admin

Kunming Poly Tianjun by BLUES – mooool

admin
Previous Next
- Advertisement -

Always Stay Up to Date

Subscribe to our newsletter to get our newest articles instantly!

    Architectural Concept Design Collection
    Architectural Concepts provides creative and tailored design solutions across architecture, interior design, kitchen and bathroom design, home renovation, and landscape design. We transform ideas into beautiful, functional, and inspiring spaces that reflect each client’s lifestyle and vision.

    About us

    • Architecture
    • Home Renovating
    • Interior Design
    • Landscape Design
    • Architecture Project
    • Landscape Project
    • Project Profile
    • Products

    Link

    • Asia Pacific Lighting
    • Indoor Lighting
    • Outdoor Lighting
    • Solar Light
    • Cho thuê xe Miền Tây
    • Xe Rental
    • Car Rental
    • Car for Rent

    Resouce

    • Finances News
    • Investing News
    • Crypto News
    • Cho thuê căn hộ
    • Hỗ trợ mua nhà
    • Tư vấn mua nhà
    • Tiến độ dự án

    Resouce

    • Italy Highlights
    • Italy Attractions
    • Travel to Italy
    • Italy Food
    • Trip Ideas in Italy
    • Đi chơi Miền Tây
    Copyright © 2023. Designed by Architectural Concepts..
    • Privacy Policy
    Go to mobile version
    Welcome Back!

    Sign in to your account

    Username or Email Address
    Password

    Lost your password?


