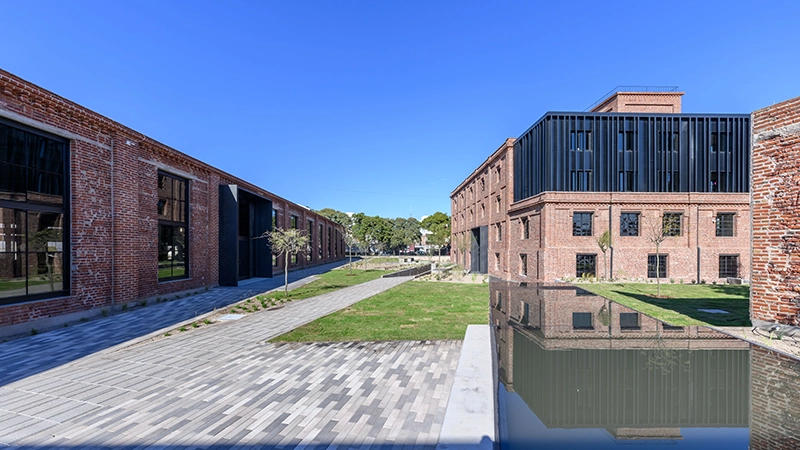


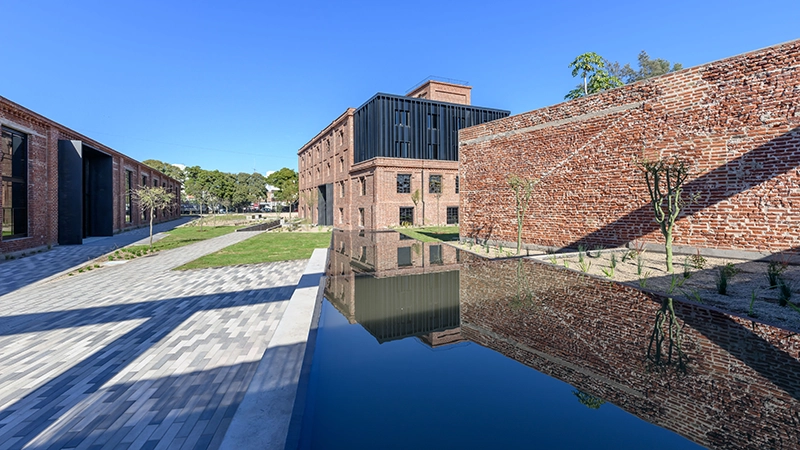


Estudio Montevideo has transformed two industrial buildings in Córdoba, Argentina, into Andén Central, an office complex that retains the site’s exposed brick and steel structures while introducing four new volumes and a shared outdoor space. Designed in 2023 and constructed between 2024 and 2026, the project covers 75,347 square feet (approximately 7,000 square meters).
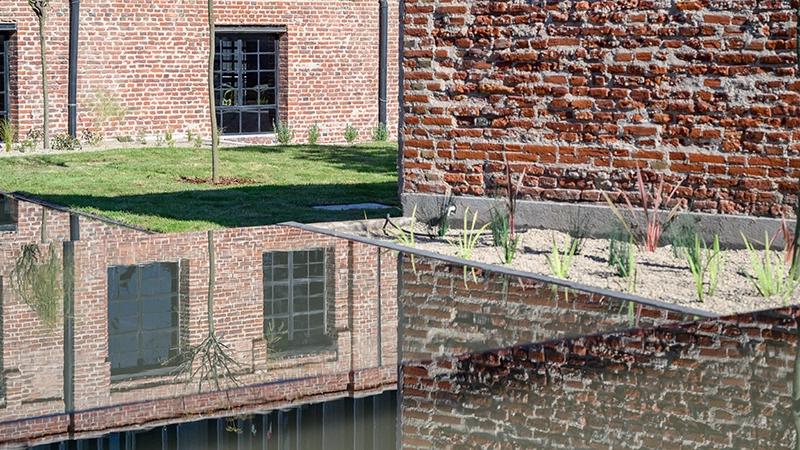
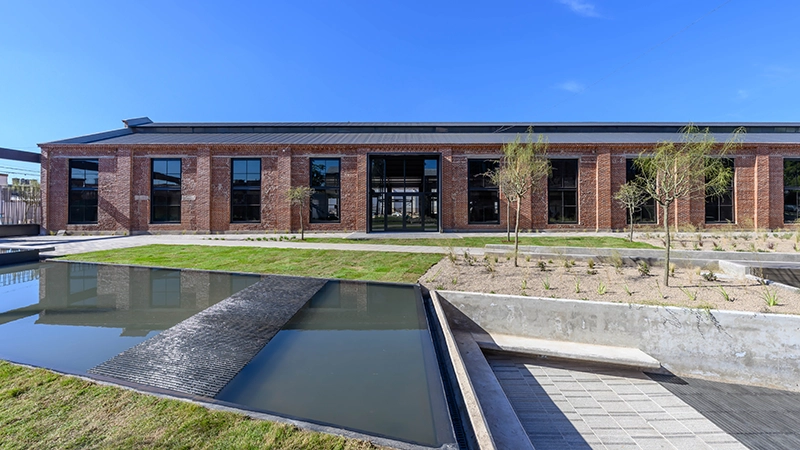
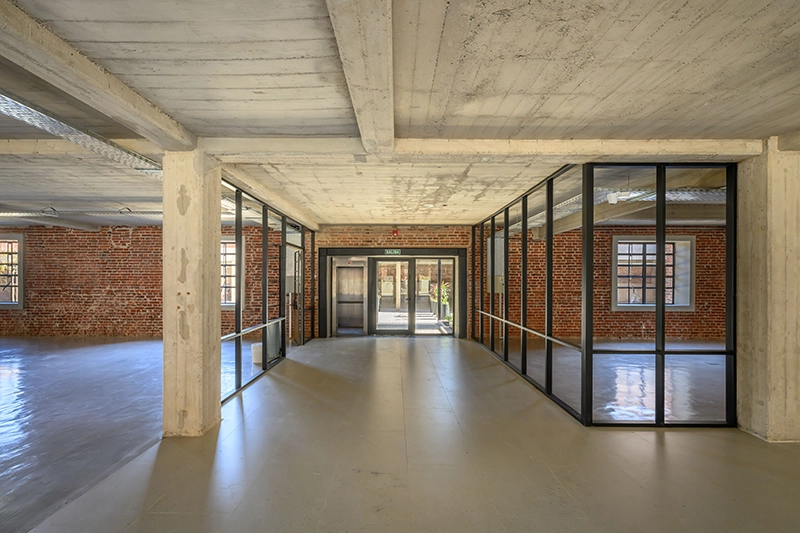
The architects began with a former railway warehouse and a former pasta factory, two structures that record the productive history of the site through their construction. Rather than treating the existing buildings as shells for an entirely new interior language, the project uses their material and structural qualities to guide the intervention. Brick walls and exposed steel remain visible throughout the complex, establishing continuity between the previous industrial use and the new workplace program.
New interventions use black metal to distinguish them from the original construction. This approach makes the chronology of the complex legible, allowing visitors to identify restored elements and later additions. Four new volumes increase the available floor area, while restoration work returns the two existing buildings closer to their original condition. Glass and concrete complete the material palette, alongside black and gray finishes that remain secondary to the existing brick and steel.
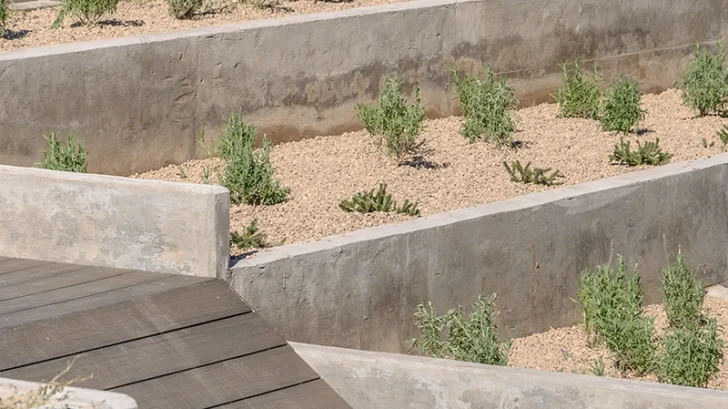
The site plan gives the exterior spaces an important role in the workplace. Estudio Montevideo moved vehicular access toward the sides of the property, leaving the center available for a common-use park. The resulting plaza connects the different buildings and provides outdoor areas for office users while remaining accessible to the wider community. Smaller outdoor work areas extend the office program into the park, allowing employees to move between enclosed rooms and open-air settings during the day.
Each historic structure accommodates a different type of workplace. Inside the former railway warehouse, the architects introduced an open-plan office system that takes advantage of the larger industrial volume. The second building retains a more conventional organization in response to its existing structure. Both contain areas for concentrated work alongside informal spaces for rest and interaction.
This range of environments reflects the project’s broader approach to contemporary office design. Instead of imposing a single workplace model across the entire complex, Estudio Montevideo uses the characteristics of each existing building to determine its organization. The new additions provide additional capacity without disguising where the historic architecture ends.
Andén Central ultimately relies on this distinction between existing fabric and contemporary intervention. Restored brick and steel retain the industrial identity of the site, while black metal additions introduce a clearly identifiable new architectural layer. At the center, the park turns previously separated structures into a connected complex and gives the project a shared civic space within Córdoba.
Source: https://www.archiscene.net