grateful ATAMA Share the following content with gooood. For more information about them, please go to:ATAMA on gooood
Appreciation towards ATAMA for providing the following description:
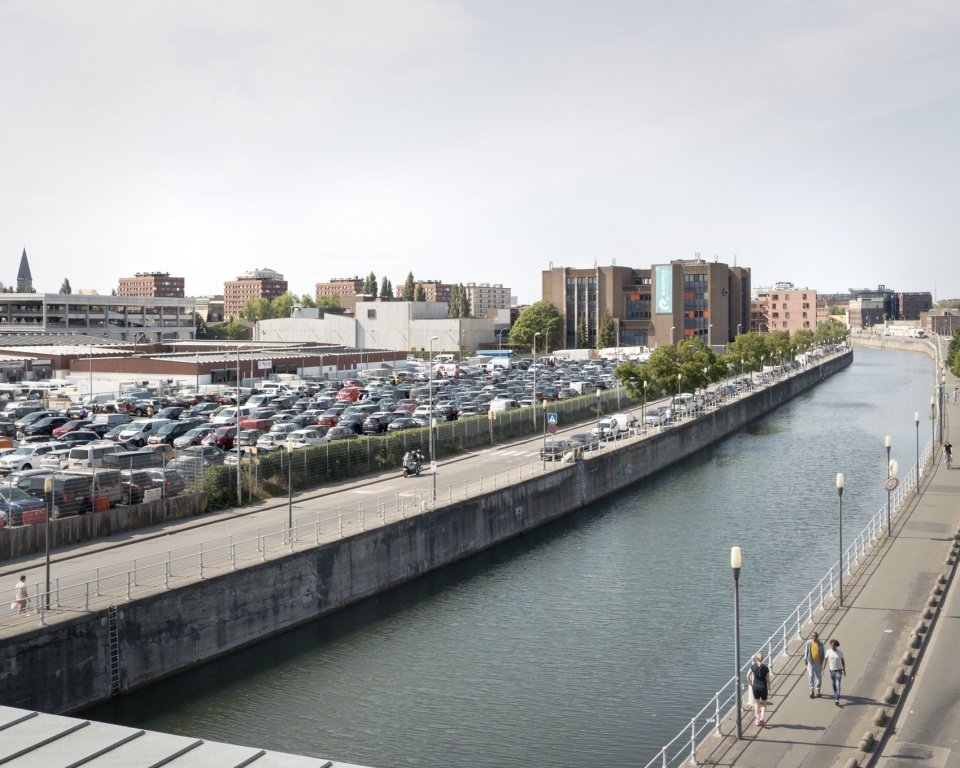
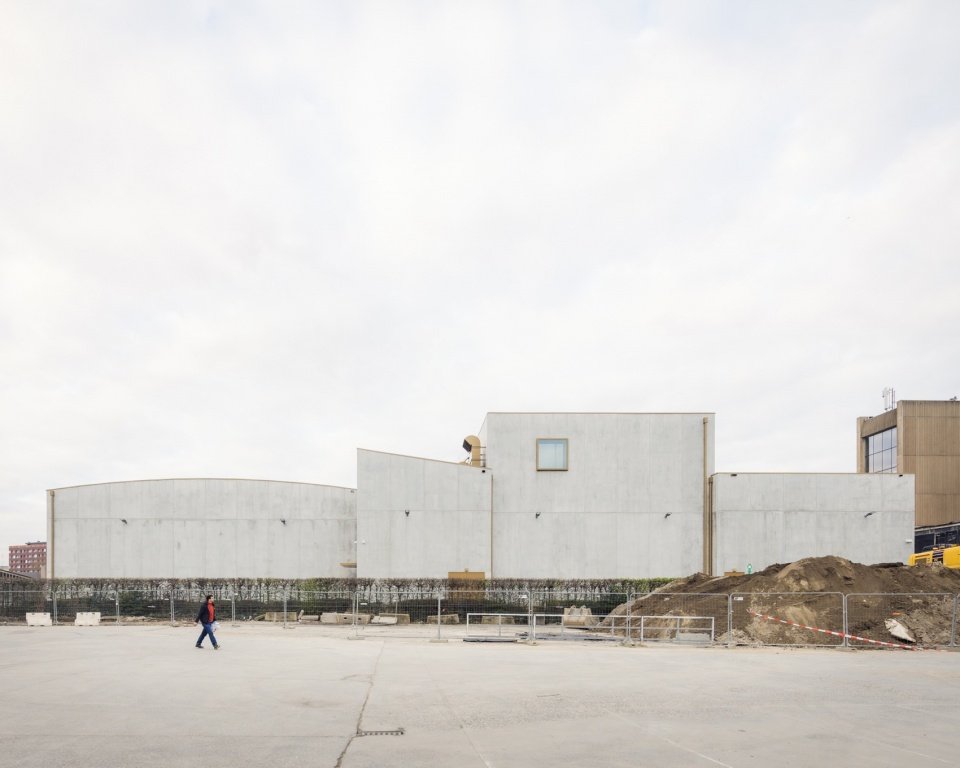
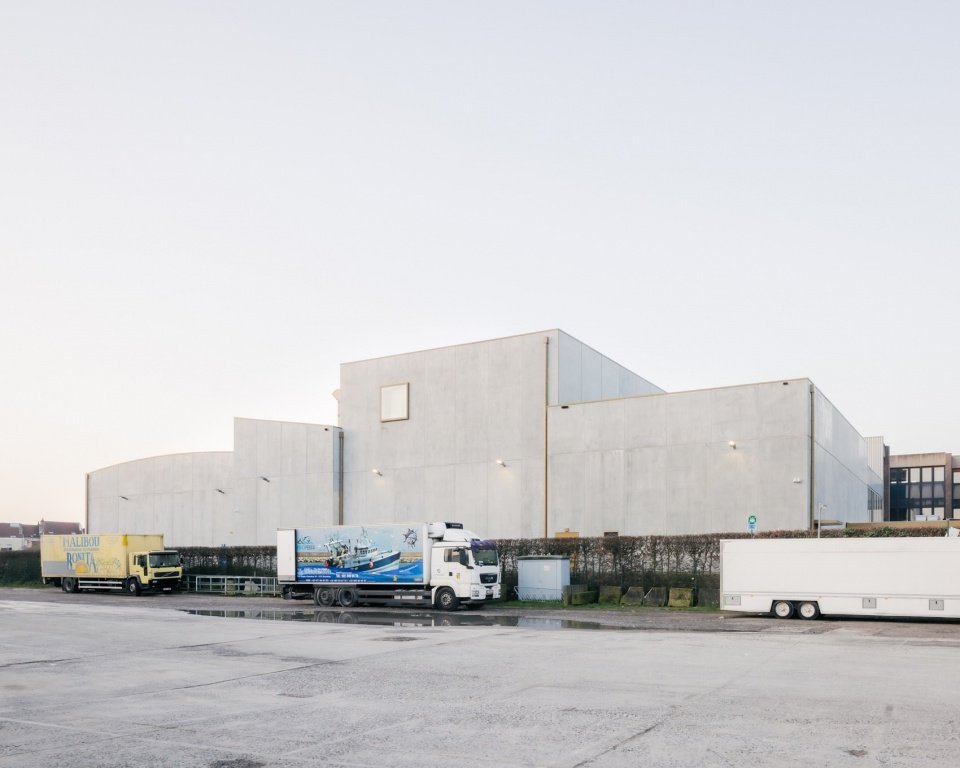
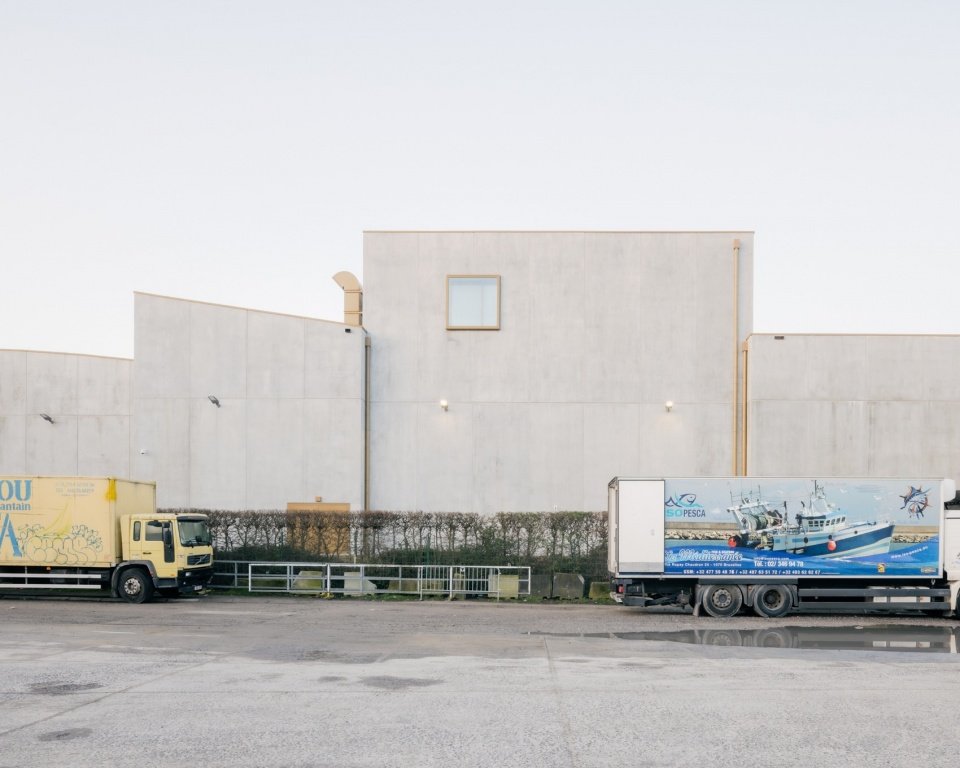
RITCS is a place of cultural production. Situated along the canal and closely connected to the university colleges, it finds its rightful place in the productive city of Brussels – a city it will also help to shape. Its silhouette is both familiar and novel, integrating and interpreting the roof forms of film studios, theater buildings and industrial heritage to form a new visual whole.
RITCS is a place of cultural production. Located along the canal and closely linked to the university college, it has found a fitting place in the productive city of Brussels. A city that it will help shape. Its silhouette is both familiar and new. It combines and interprets the roof shapes of film studios, theater buildings, and industrial heritage to create a new visual whole.
▼along the river bank, riverbank ©Stijn Bollaert
▼Exterior of the new building volumes©Stijn Bollaert
▼panoramic view of the building from the loading yard©Stijn Bollaert
▼A closer view of the building volumes©Stijn Bollaert
Through the precise placement of the new building, the existing structure of the “building-enclosed courtyard” is completed. Each courtyard is different and spawns different uses: “theatre courtyard”, “cinema courtyard” and “hidden garden”.
▼old-new relationship analysis diagram, old-new context diagram©ATAMA
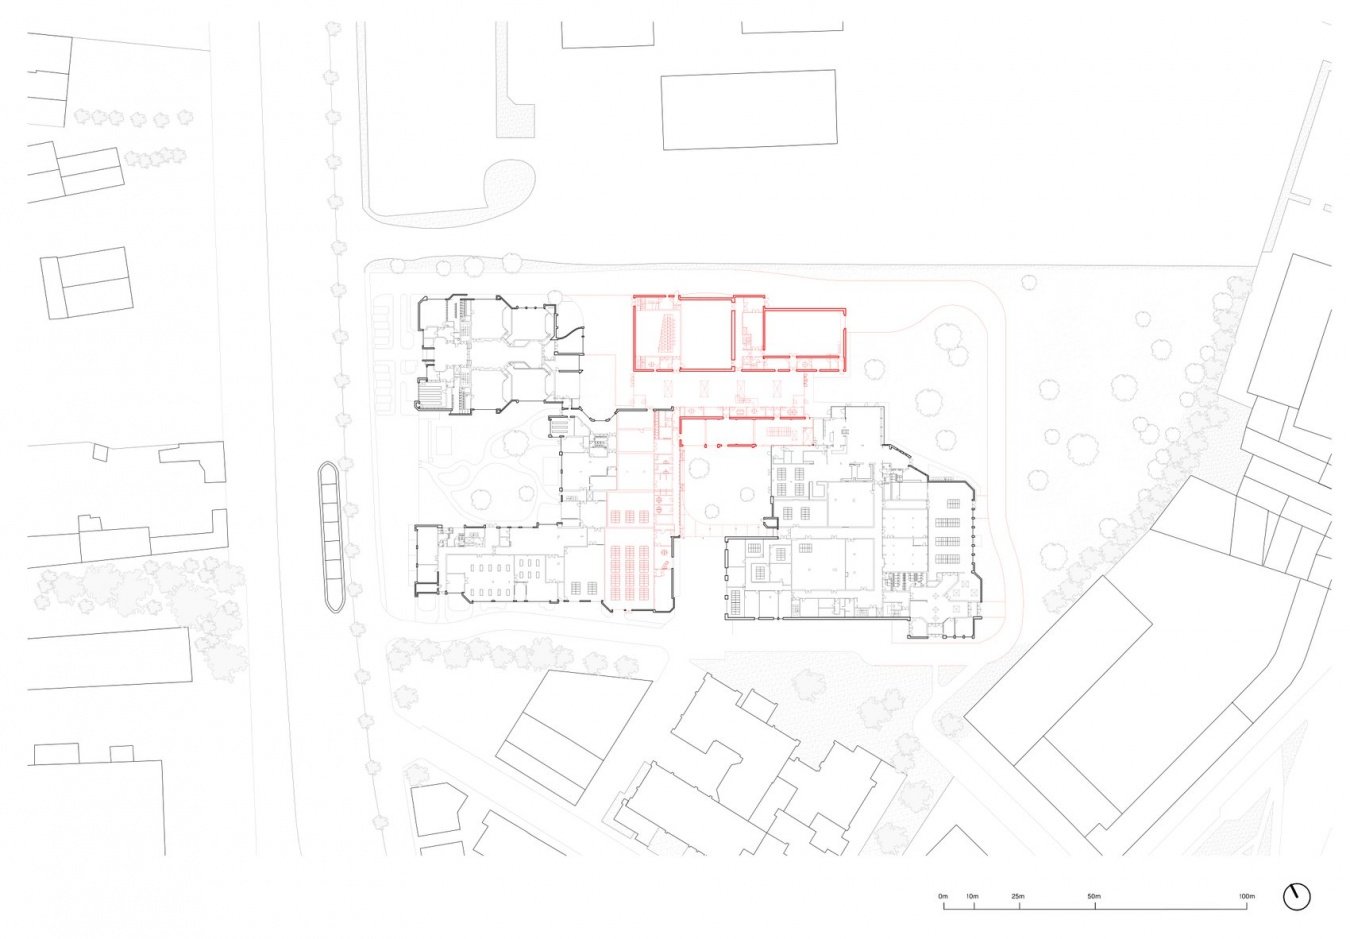
By precisely positioning the new building, the existing structure of ‘courtyards surrounded by buildings’ is completed. Each courtyard is different and gives rise to a different use: the ‘theater courtyard’, the ‘cinema courtyard’ and the ‘hidden garden’.
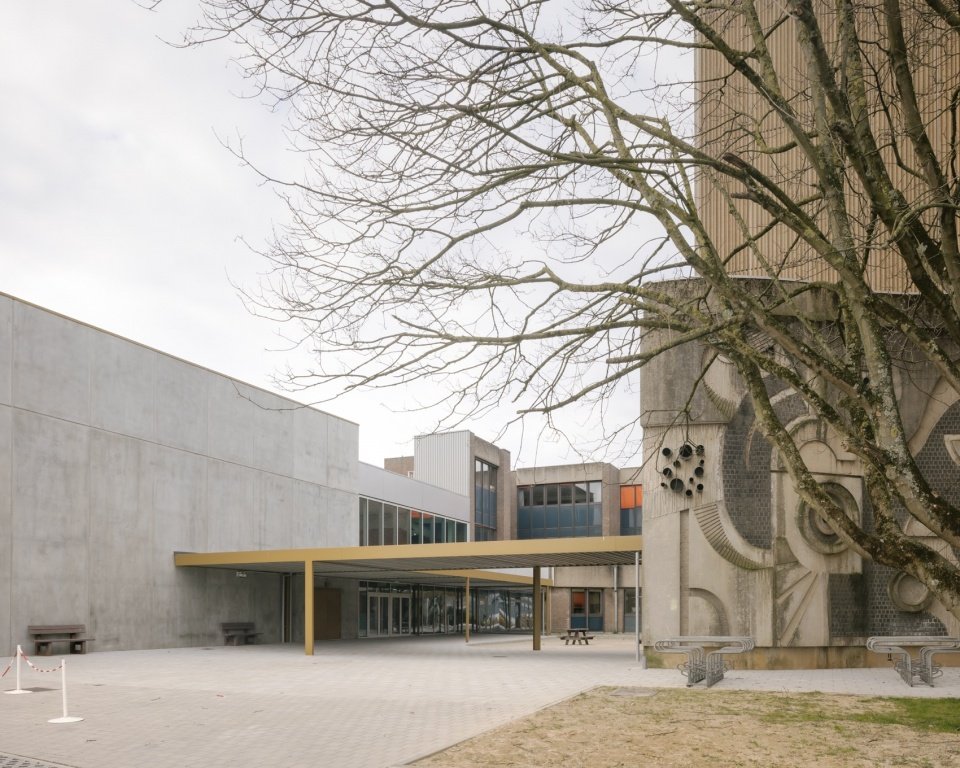
▼The historic tower and the new link in the courtyard©Stijn Bollaert
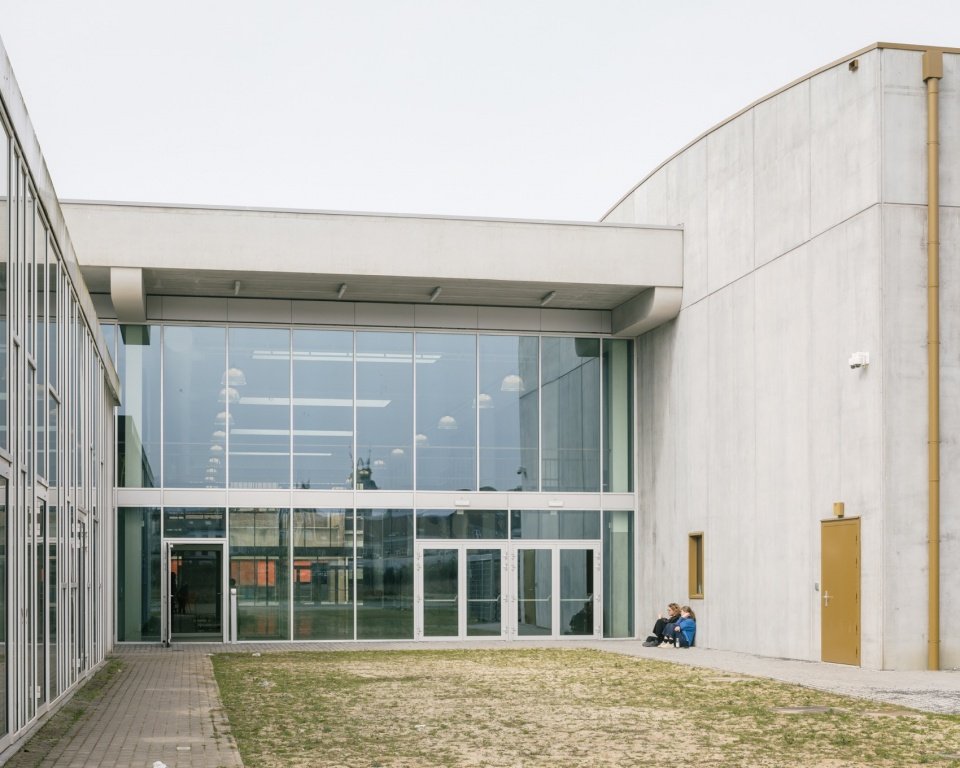
▼The glazed entrance and lawn facing the courtyard©Stijn Bollaert
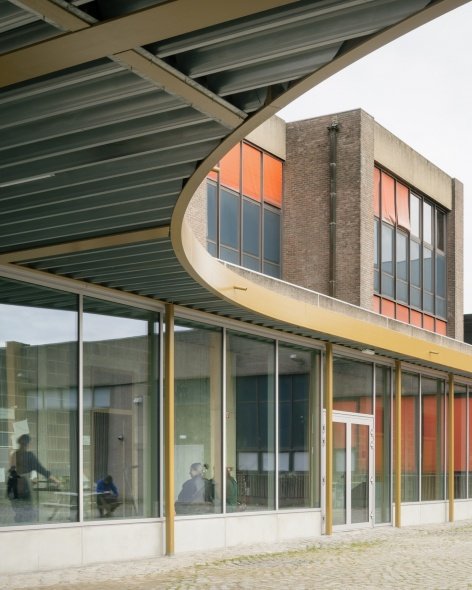
▼curved canopy detail and exterior view of the volumes©Stijn Bollaert
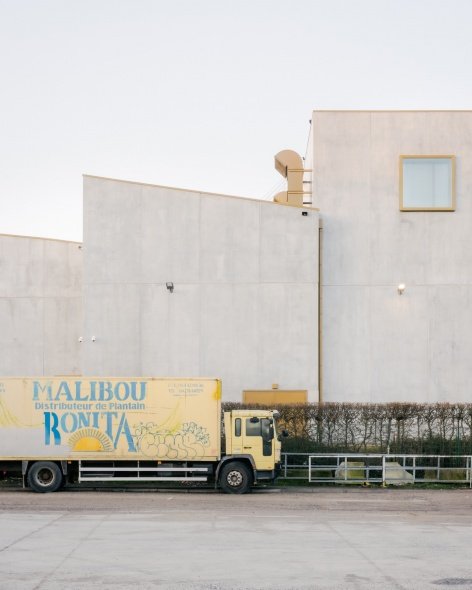
Except for the cafeteria, there is no central public space in the complex that can serve all teachers, students, and visitors. The design provides “the gallery” for this purpose. The gallery will lead to a state-of-the-art theater and new film sound stage.
Apart from the refectory, there is no central space in the complex that can serve as a collective space for all students, teachers, and visitors. The design provides for ‘the gallery’. The gallery will provide access to a state-of-the-art theater and new film studio.
▼Overall view of the “gallery” atrium©Stijn Bollaert
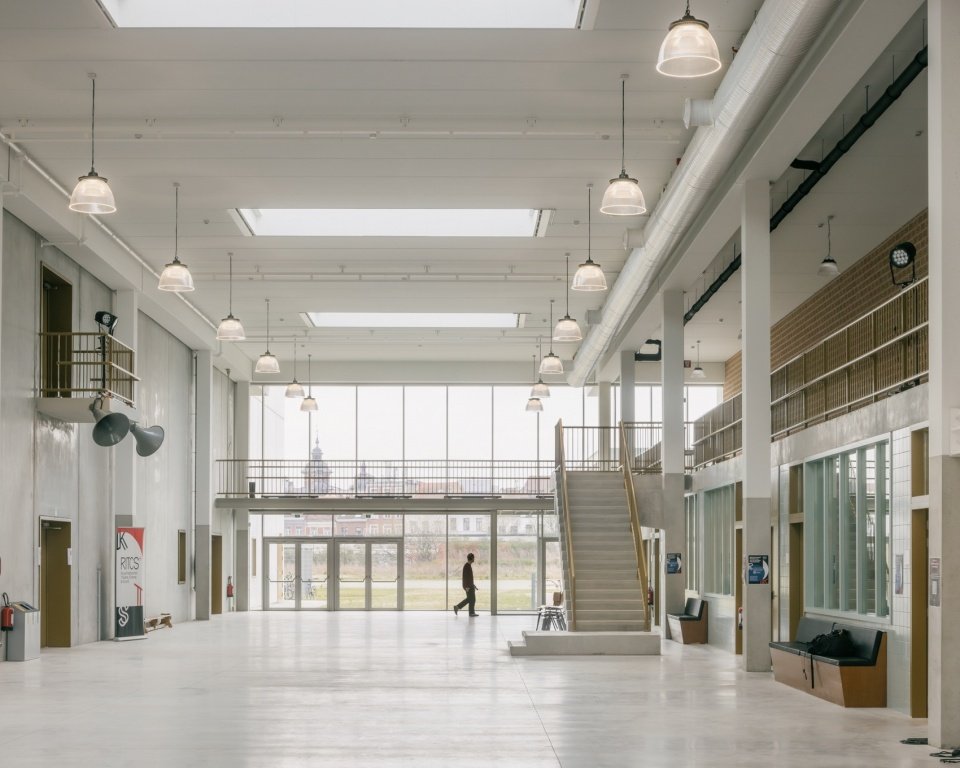
▼daily life in the gallery©Stijn Bollaert
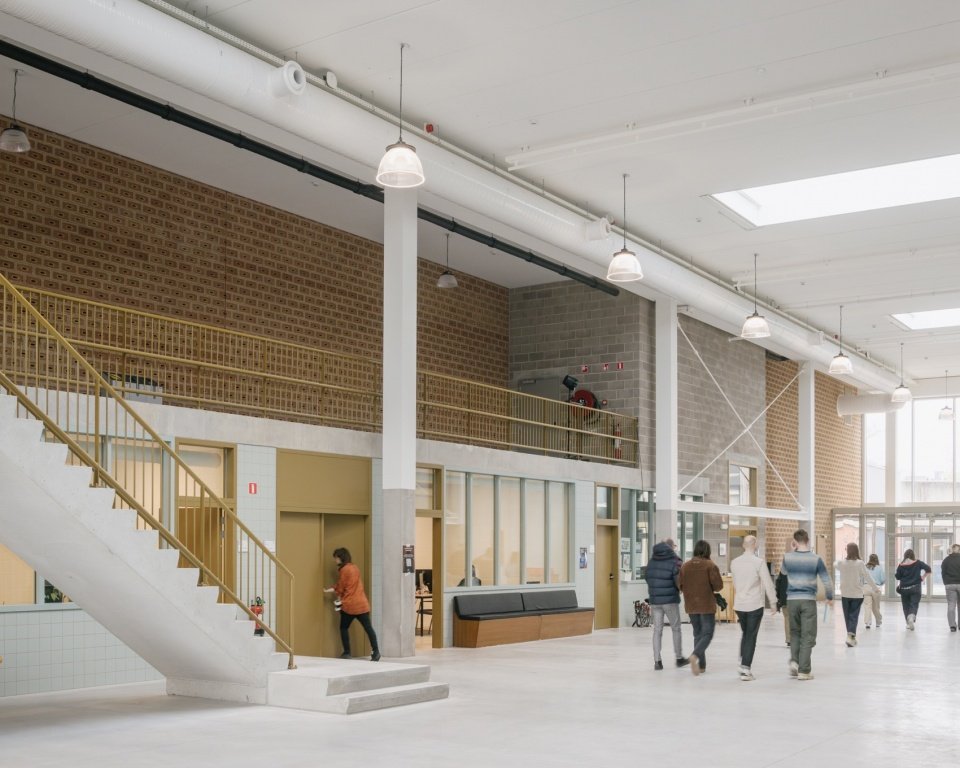
▼The grand staircase in the gallery©Stijn Bollaert
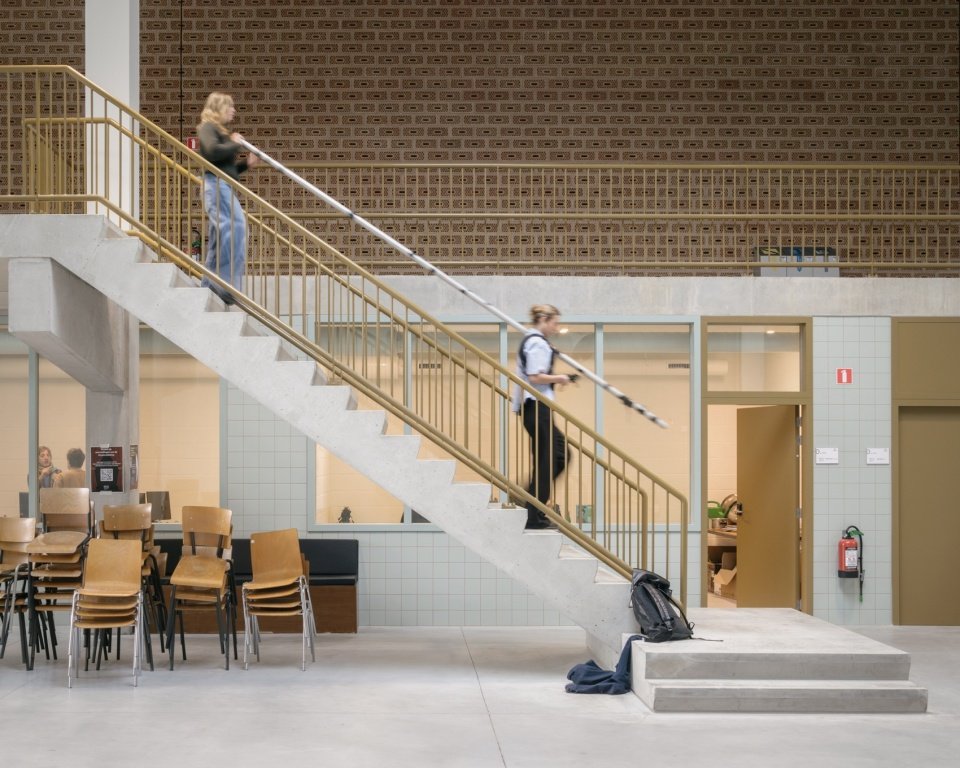
▼The mezzanine and the existing brick wall©Stijn Bollaert
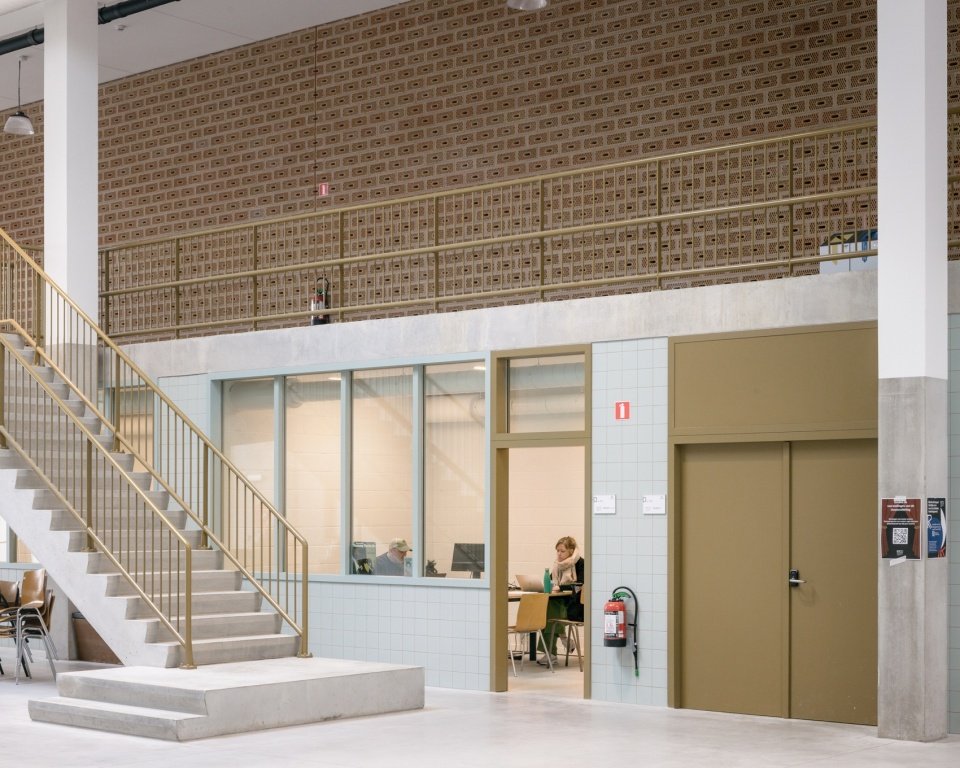
▼lounge and reception area in the gallery©Stijn Bollaert
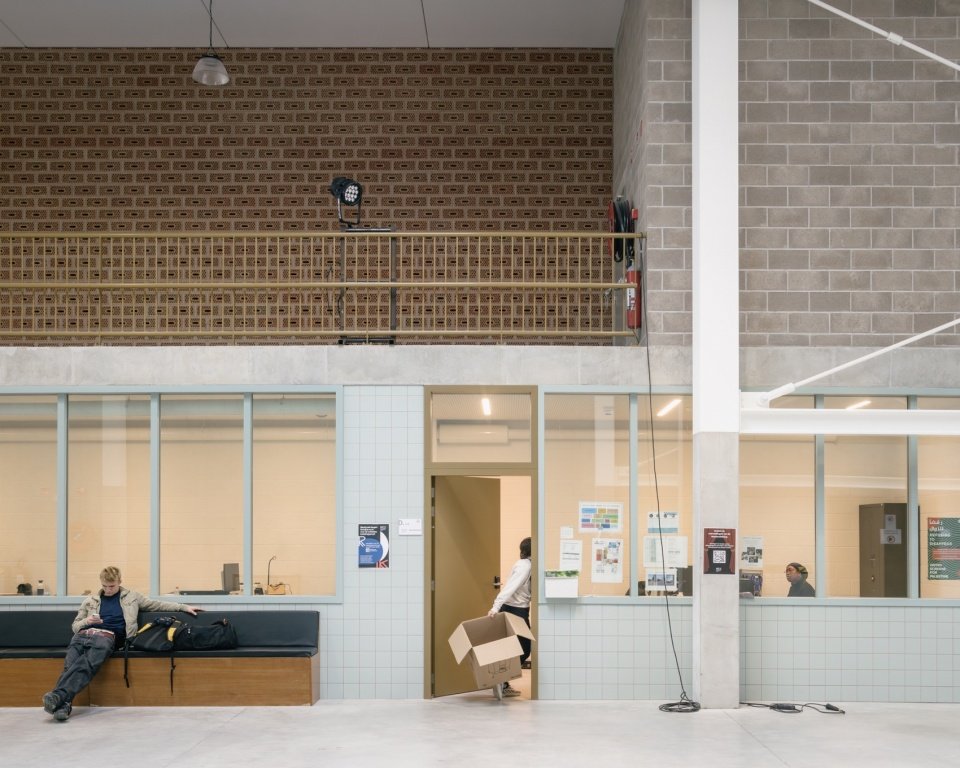
A considerable portion of the budget was spent on the renovation of an existing building – a building that was not originally designed for the functions it carries today. By thoroughly relying on the “austere” qualities of the existing building, a unique place was created. This required extremely precise measurements of the existing condition and careful removal and addition of components.
A significant portion of the budget is allocated to the renovation of the existing building, a building that was not initially designed for the function it will now house. By radically relying on the ‘simple’ character of the existing building, a special place can be created. This requires very accurate measurement of the existing condition and the careful removal and addition of elements.
▼Inside the theater: stage and auditorium©Stijn Bollaert
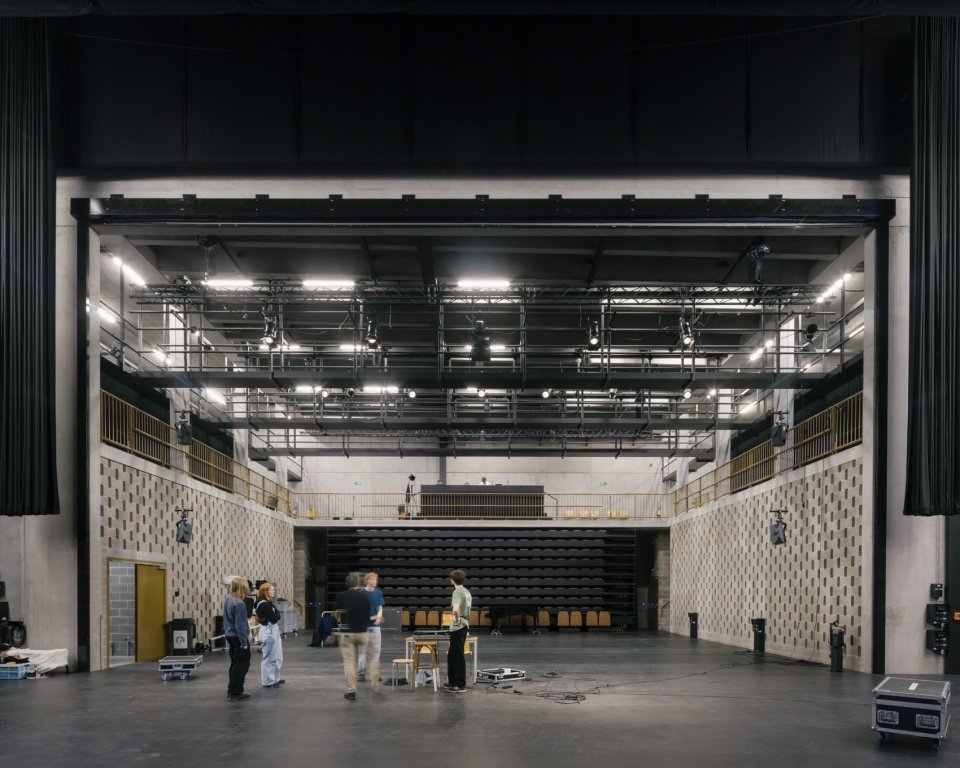
▼The theater space in use©Stijn Bollaert
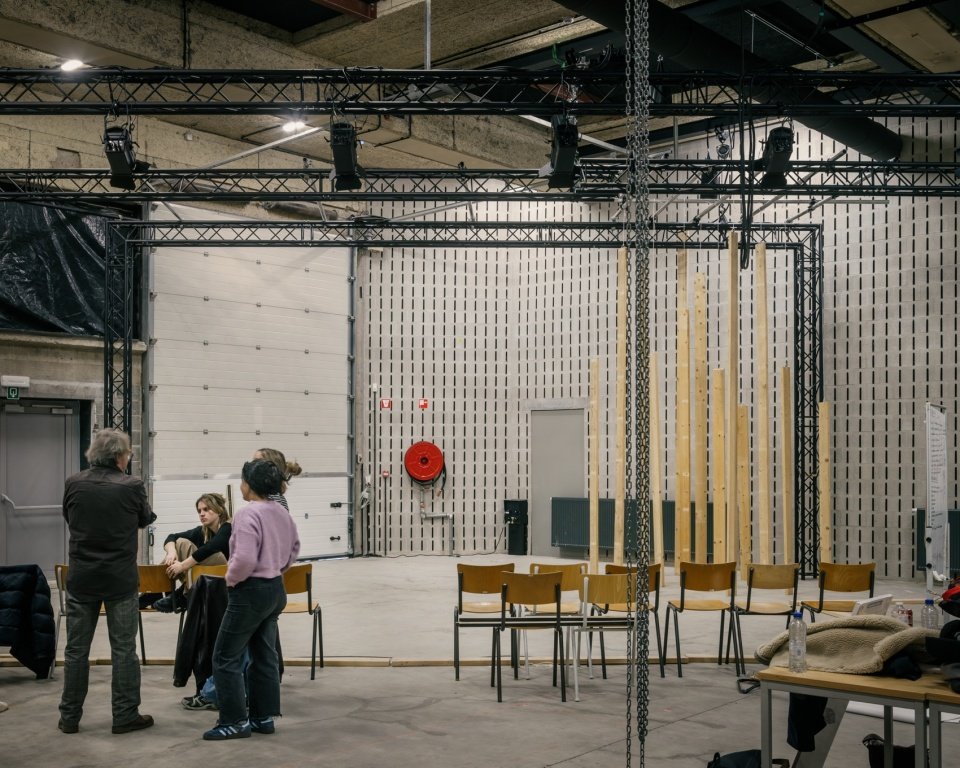
▼Inside the film studio©Stijn Bollaert
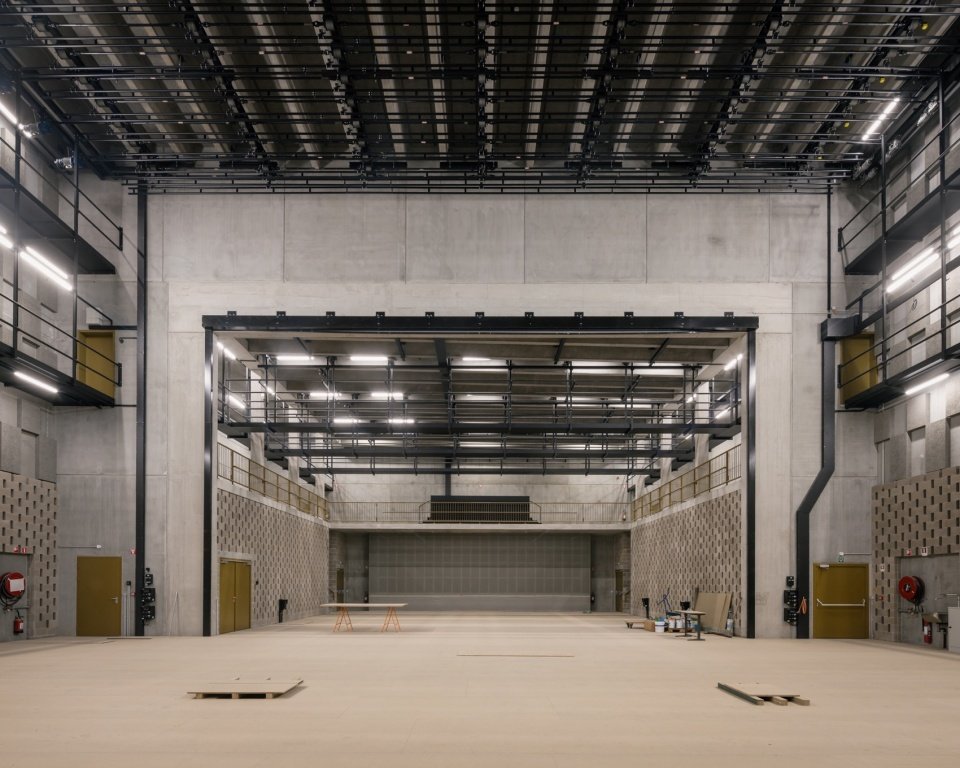
▼technical walkways and the steel staircase in the studio©Stijn Bollaert
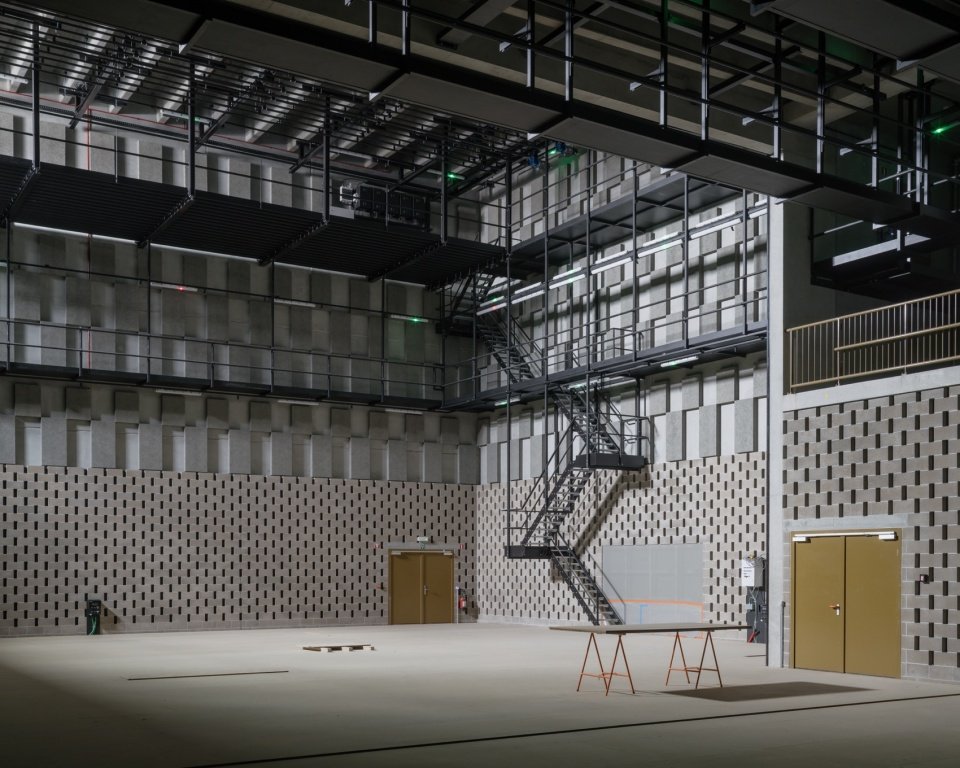
▼The studio in low light, the studio in low light©Stijn Bollaert
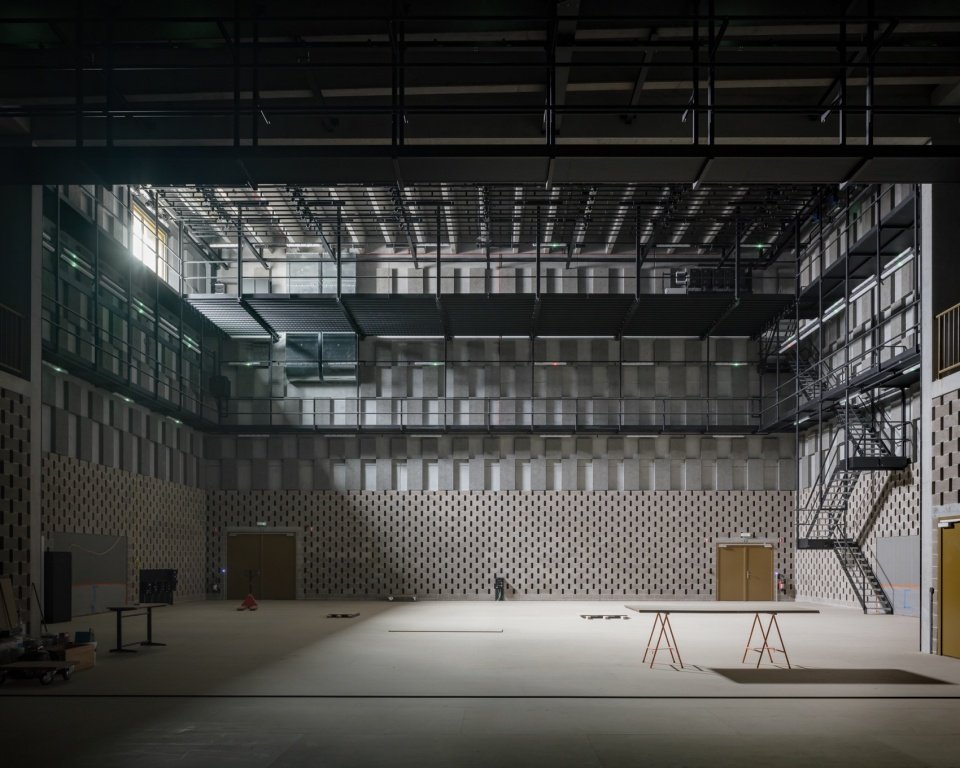
▼The black box space of the studio,
the black-box studio space ©Stijn Bollaert
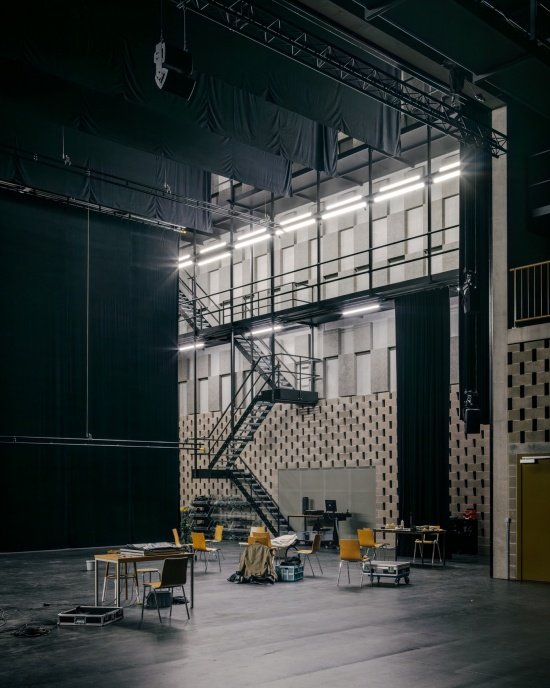
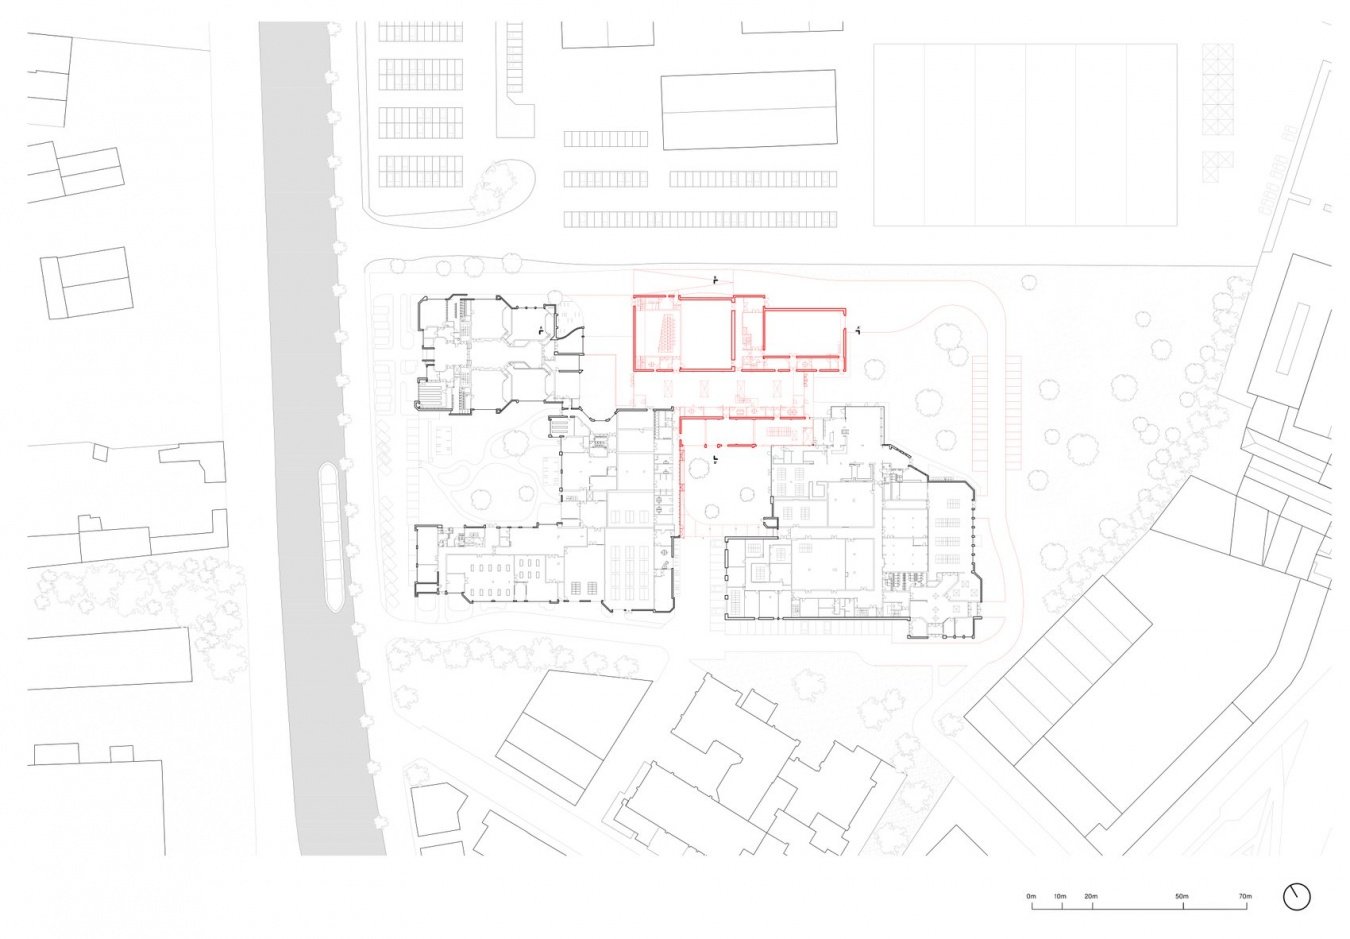
▼General floor plan, site plan©ATAMA
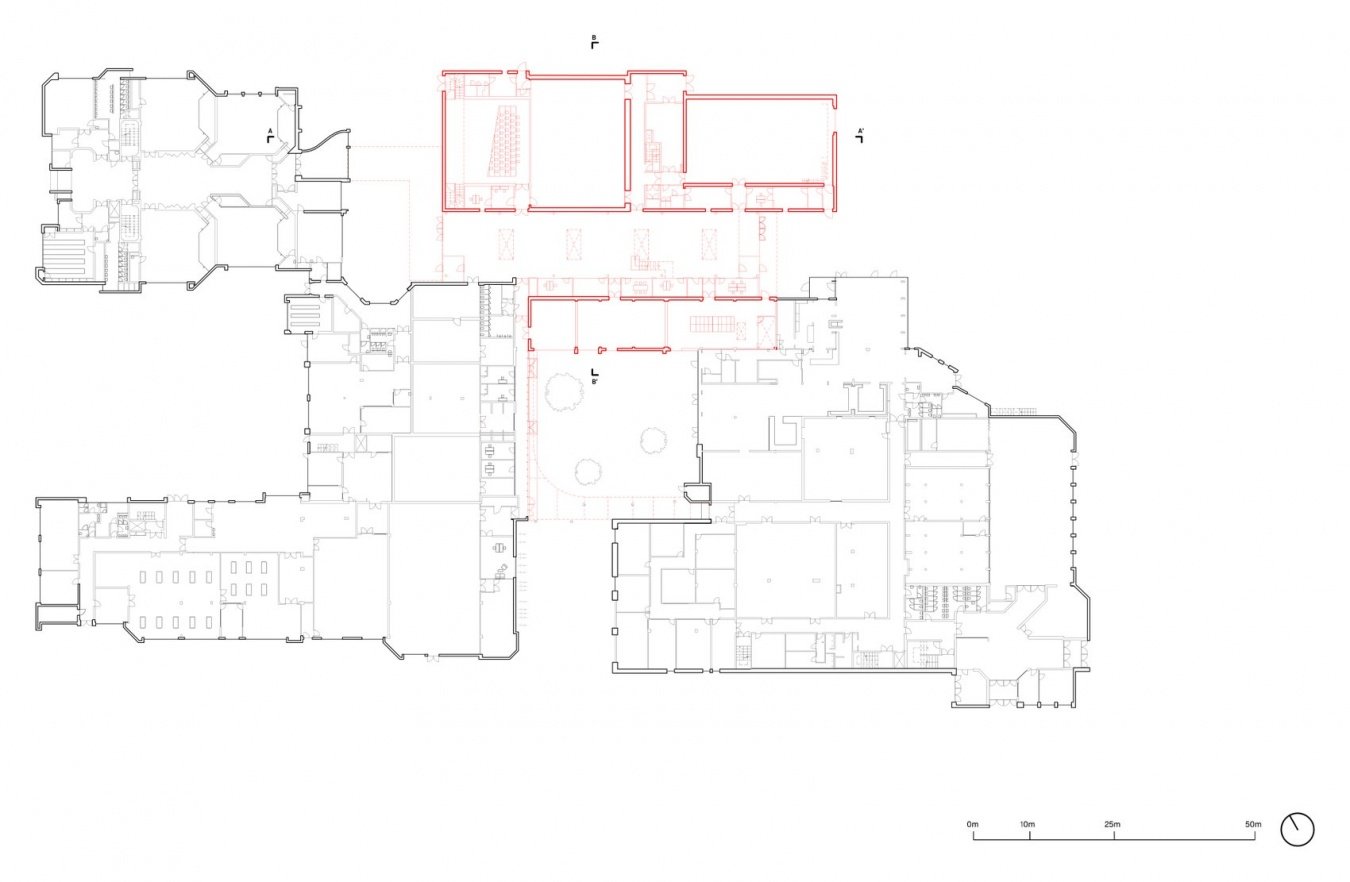
▼Elevation +0 floor plan, floor plan level +0©ATAMA
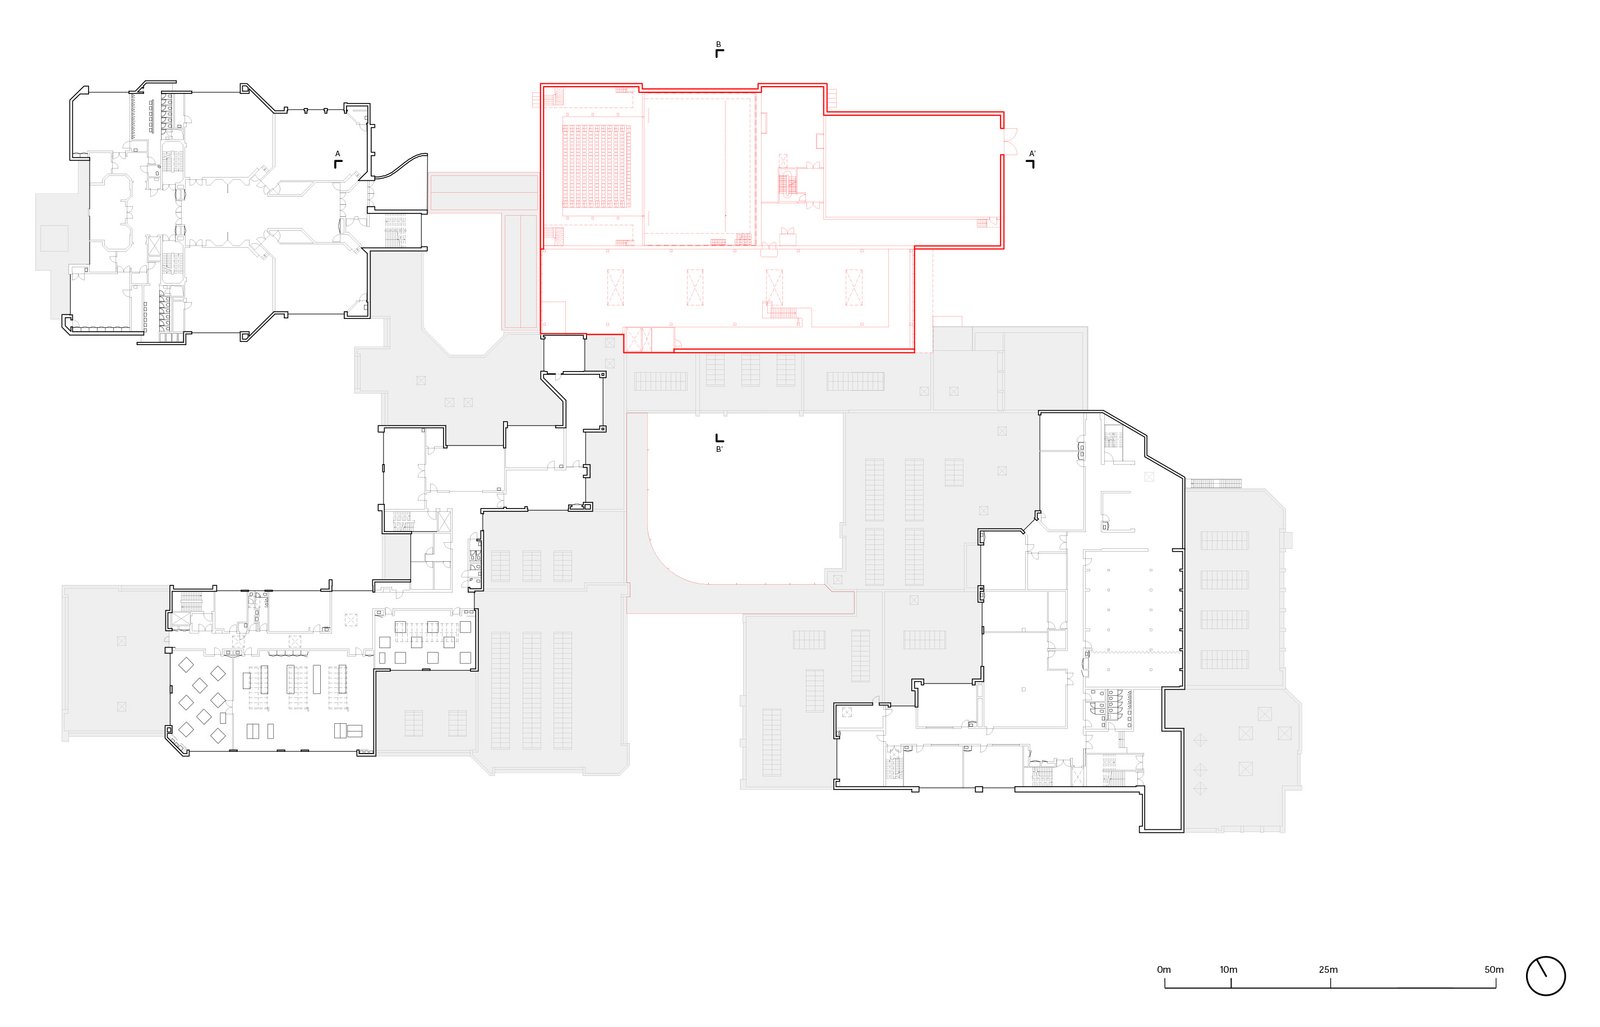
▼Elevation +1 floor plan, floor plan level +1©ATAMA
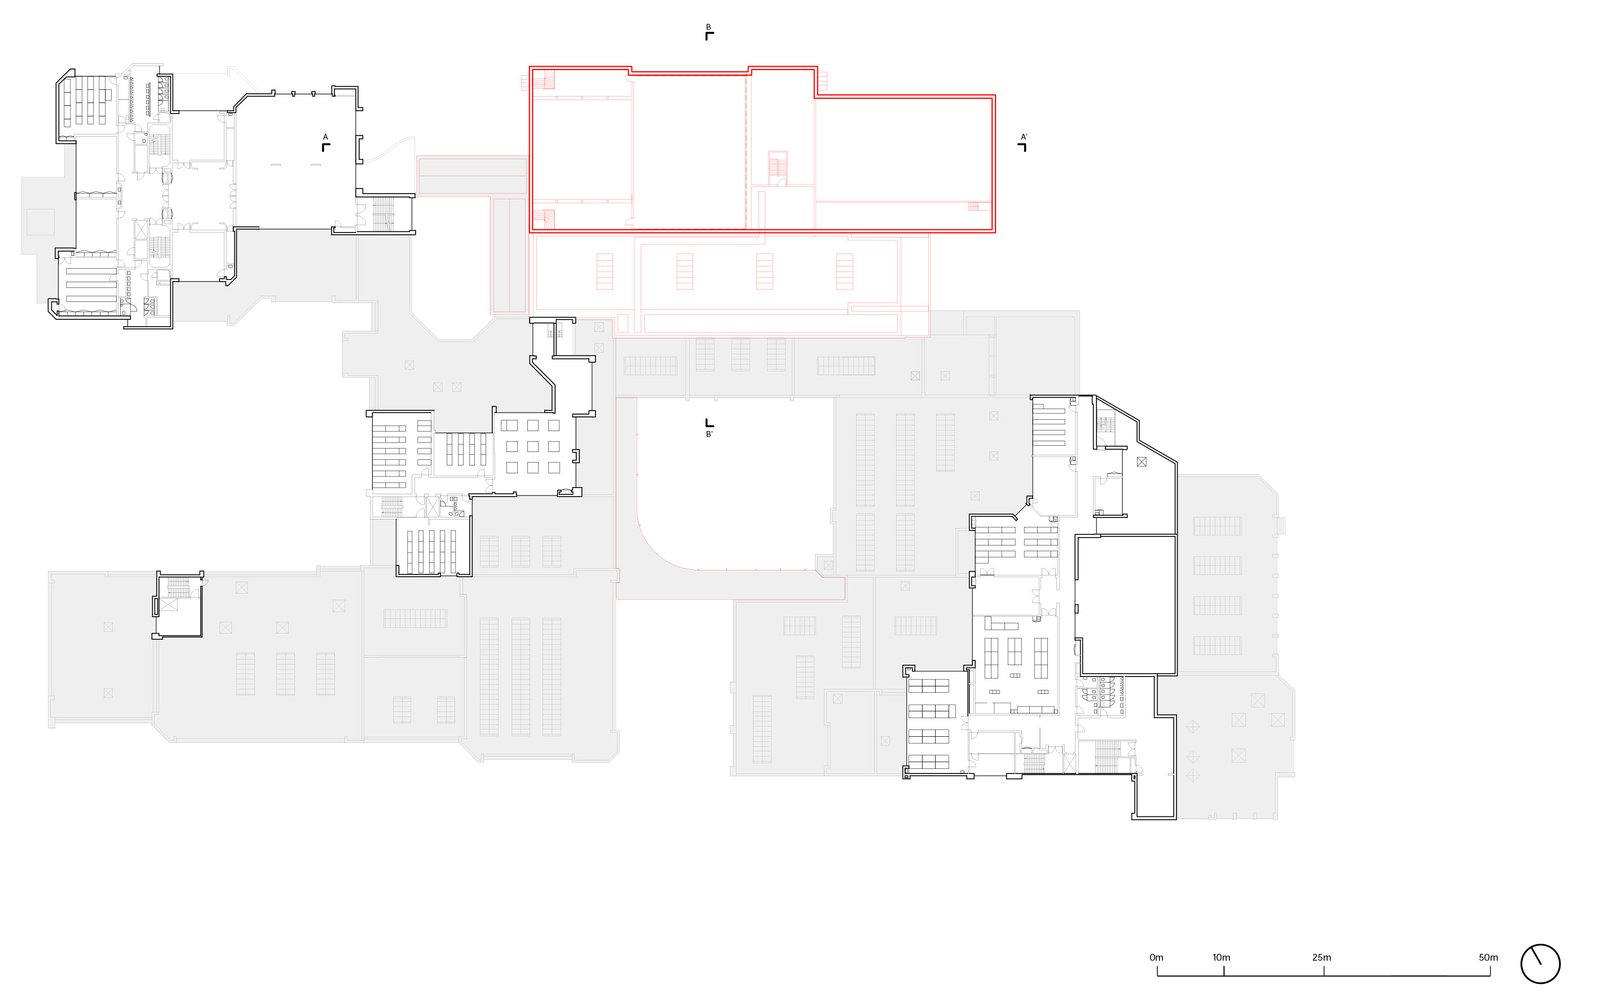
▼Elevation +2 floor plan, floor plan level +2©ATAMA
▼Elevation +3 floor plan, floor plan level +3©ATAMA
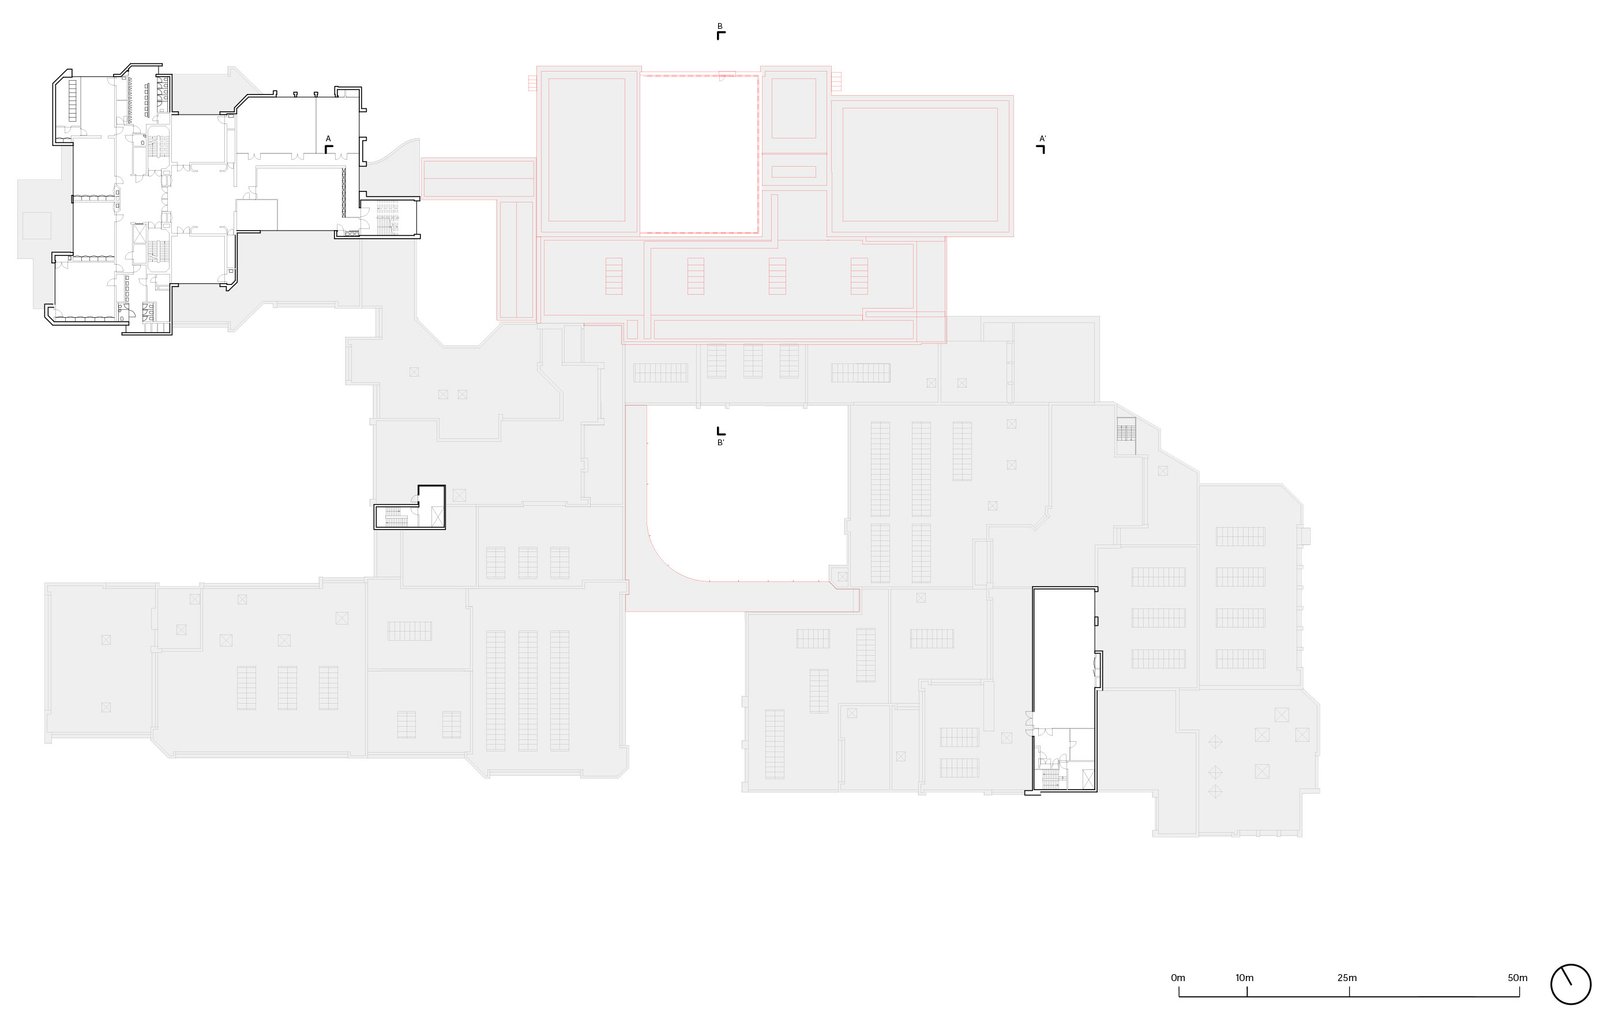
▼Elevation +4 plan, floor plan level +4©ATAMA
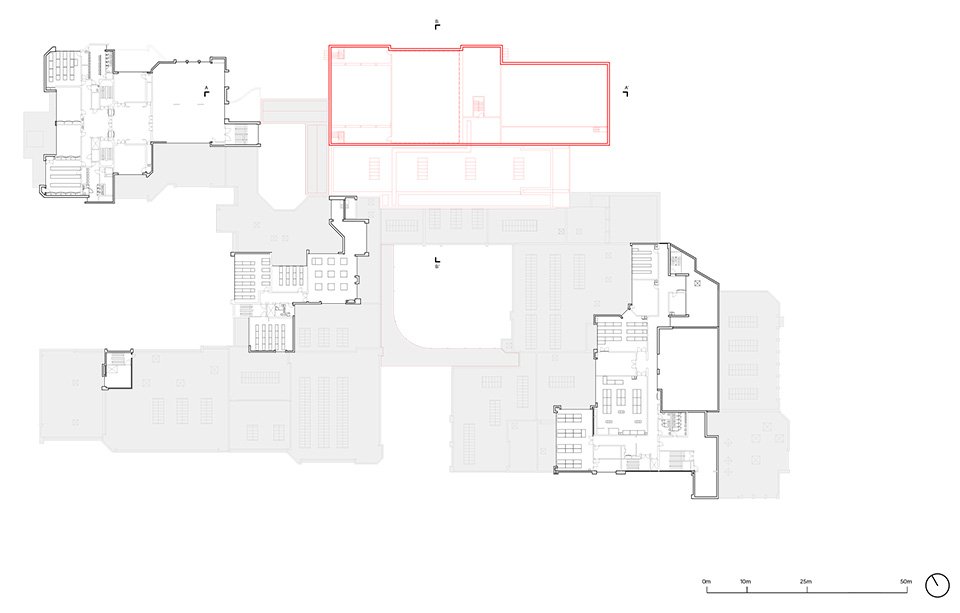
▼Section AA, section AA©ATAMA
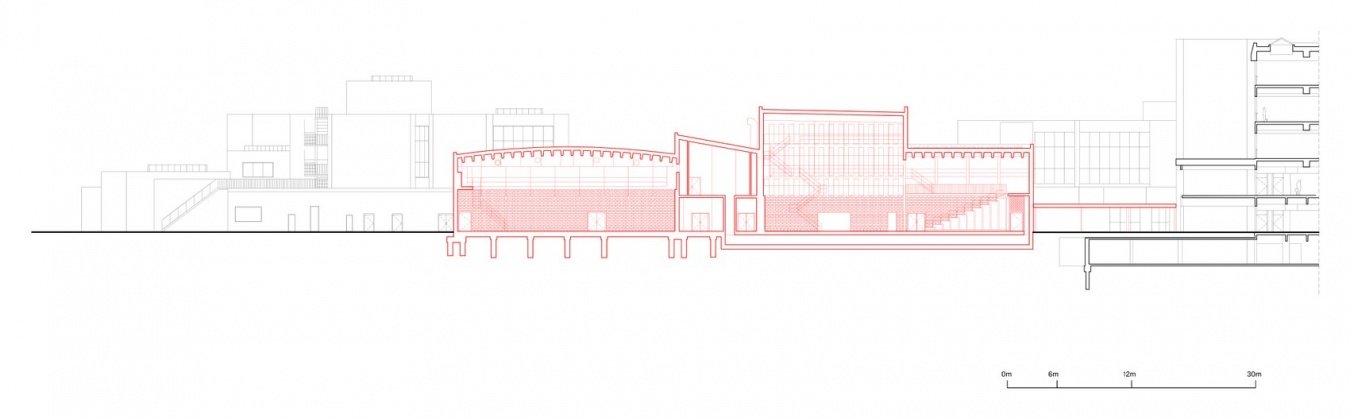
▼Section BB, section BB©ATAMA
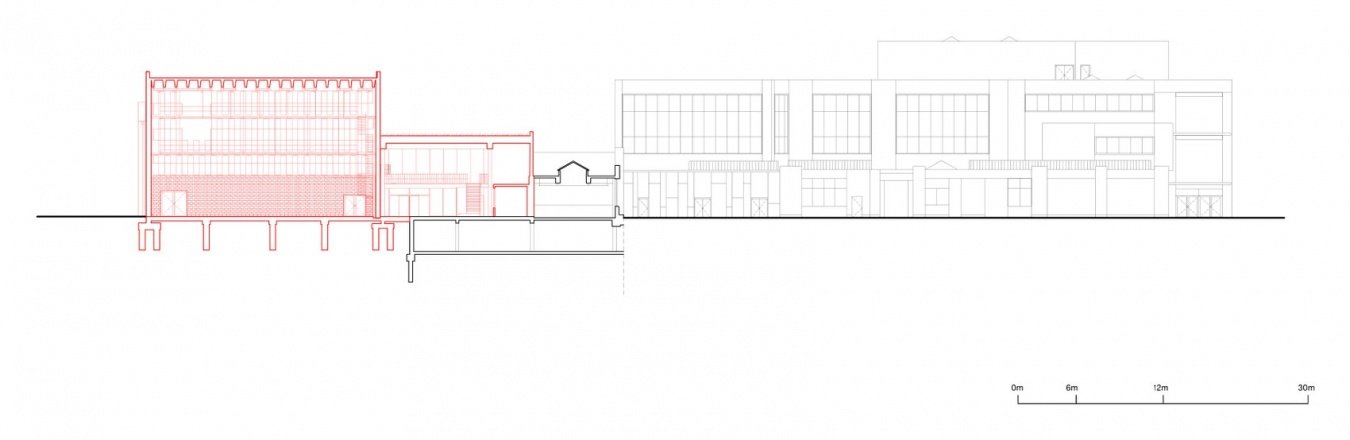
▼Northeast elevation, northeast elevation©ATAMA
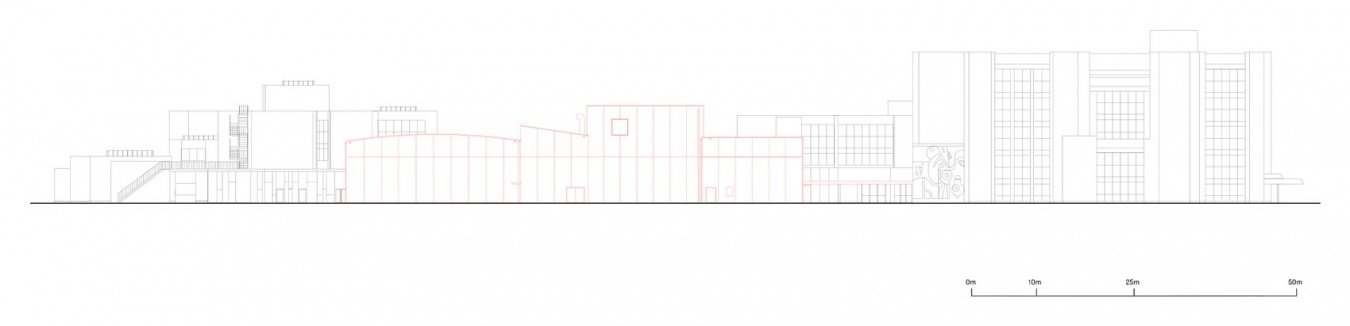
▼Northwest elevation, northwest elevation©ATAMA
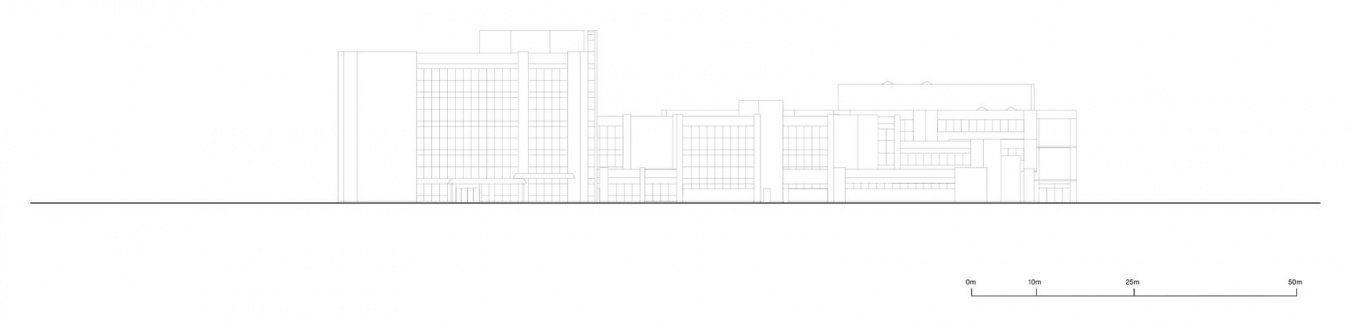
▼Southeast elevation, southeast elevation©ATAMA
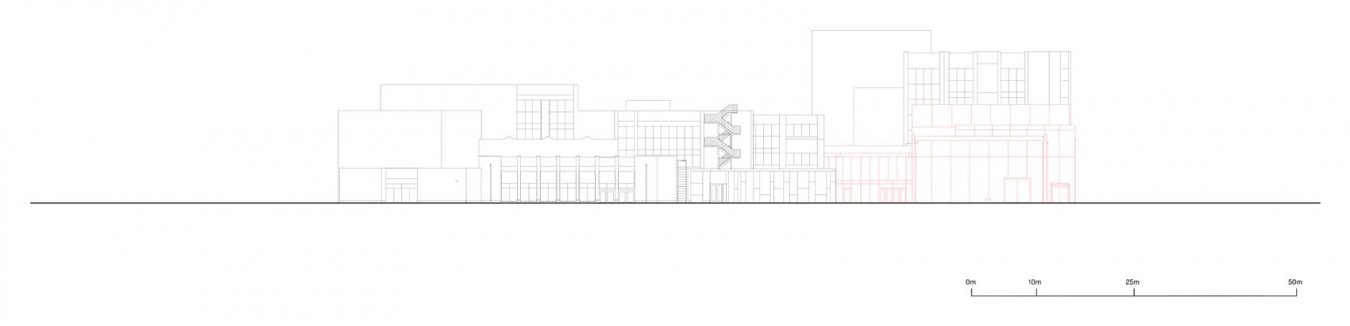
▼Southwest elevation, southwest elevation©ATAMA
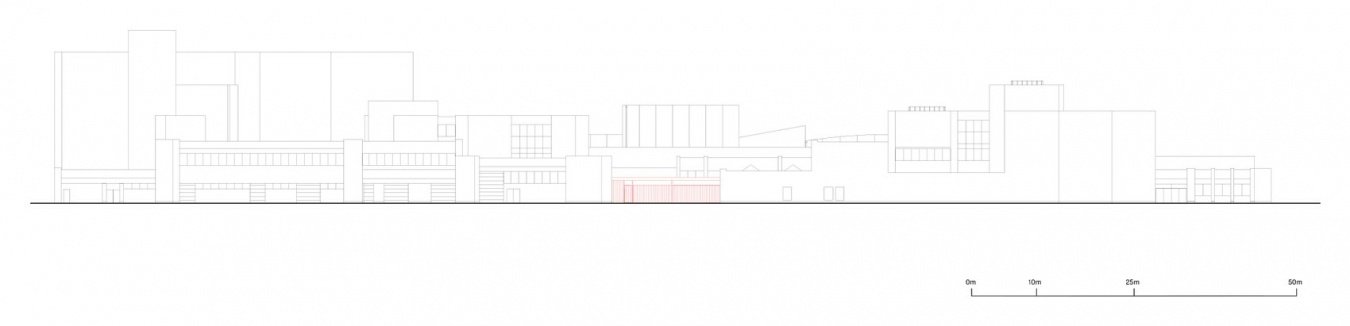
Project name: Erasmus Hogeschool RITCS
Project location: Nijverheidskaai, Brussels, Belgium
Designer: ATAMA
Co-design: V+
Consultants: Ney & Partners, Studiebureau Boydens, Daidalos Peutz, TTAS
Owner: Erasmus Hogeschool Brussel
Project Type: Competition
Function: Royal College of Theater, Film and Sound (RITCS) Theater and Film Studio
Design time: 2018–2025
Building area: 2557 m²
Status: Completed
Photography: Stijn Bollaert
Project website: https://atama.website/en/erasmus-hogeschool-ritcs/
Contact email: valerie.deleu@atama-mail.be
Project name: Erasmus Hogeschool RITCS
Location: Nijverheidskaai, Brussels, Belgium
Design: ATAMA
In collaboration with: V+
Consultants: Ney & Partners, Studiebureau Boydens, Daidalos Peutz, TTAS
Client: Erasmus Hogeschool Brussel
Type: Competition
Program: Theater and Film Studio for the Royal Institute for Theatre, Cinema & Sound (RITCS)
Timing: 2018–2025
Surface: 2557 m²
Status: Completed
Photography: Stijn Bollaert
Website: https://atama.website/en/erasmus-hogeschool-ritcs/
Contact e-mail: valerie.deleu@atama-mail.be
More:ATAMA. More about them:ATAMA on gooood
Source: gooood.cn