

By using this site, you agree to the Privacy Policy and Terms of Use.
Accept
Architectural Concept Design Collection
  • Architecture
    • Architecture Project
    • Custom Building
    • House Design
    • Master Plan
    • Remodeling
  • Interior Design
    • Carpets – Flooring
    • Fine Furniture
    • Lighting
    • Project Profile
  • Kitchen & Bath
    • Bath Products
    • Design – Remodeling
    • Interior Products
  • Home Renovating
    • Advice
    • How-To
    • Renovating Buying Guides
    • Products
  • Landscape Design
    • Landscape Project
Căn nhà đẹp
Architectural Concept Design CollectionArchitectural Concept Design Collection
Font ResizerAa
Search
Follow US
© Foxiz News Network. Ruby Design Company. All Rights Reserved.
Architectural Concept Design Collection > Architecture > Architecture Project > Ennead Architects completes Tenaska Center at Omaha Performing Arts
ArchitectureArchitecture Project

Ennead Architects completes Tenaska Center at Omaha Performing Arts

admin
Last updated: 08/05/2026 3:57 PM
admin
Share
4 Min Read
SHARE

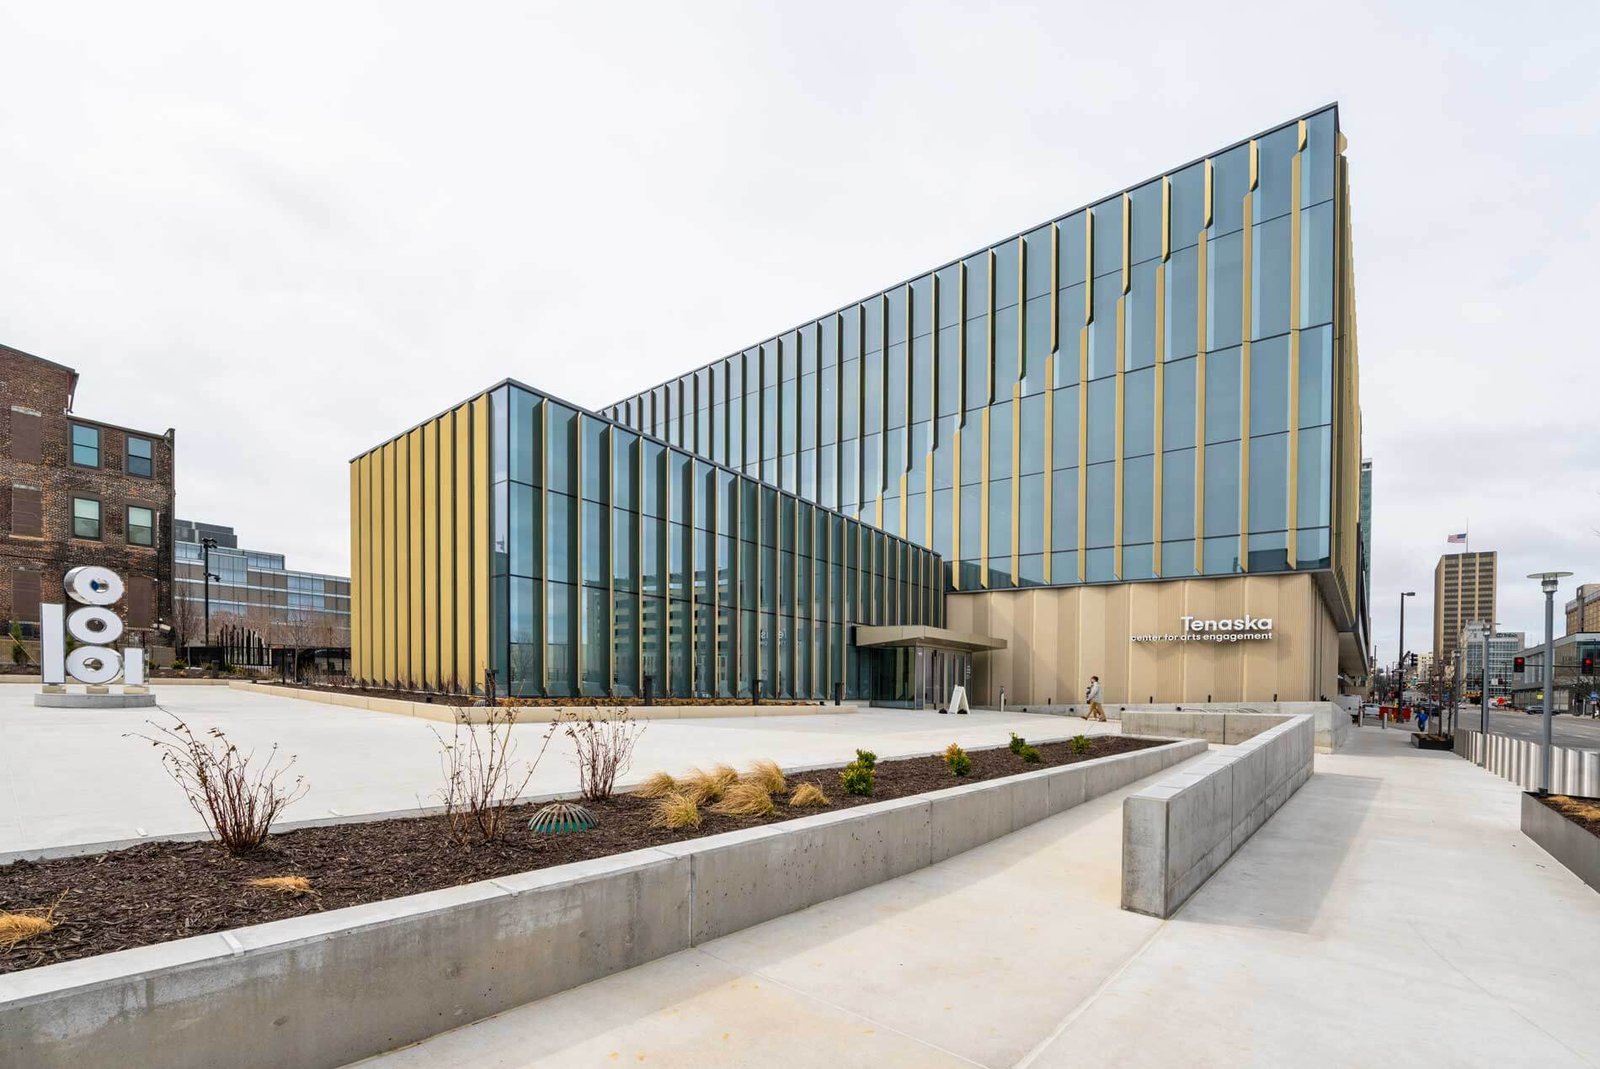
Ennead Architcts has completed the Tenaska Center for Arts Engagement in Omaha, Nebraska. The Tenaska Center is the third and final building the firm designed for the Omaha Performing Arts campus. Holland Basham, a local practice, served as the architect of record. 

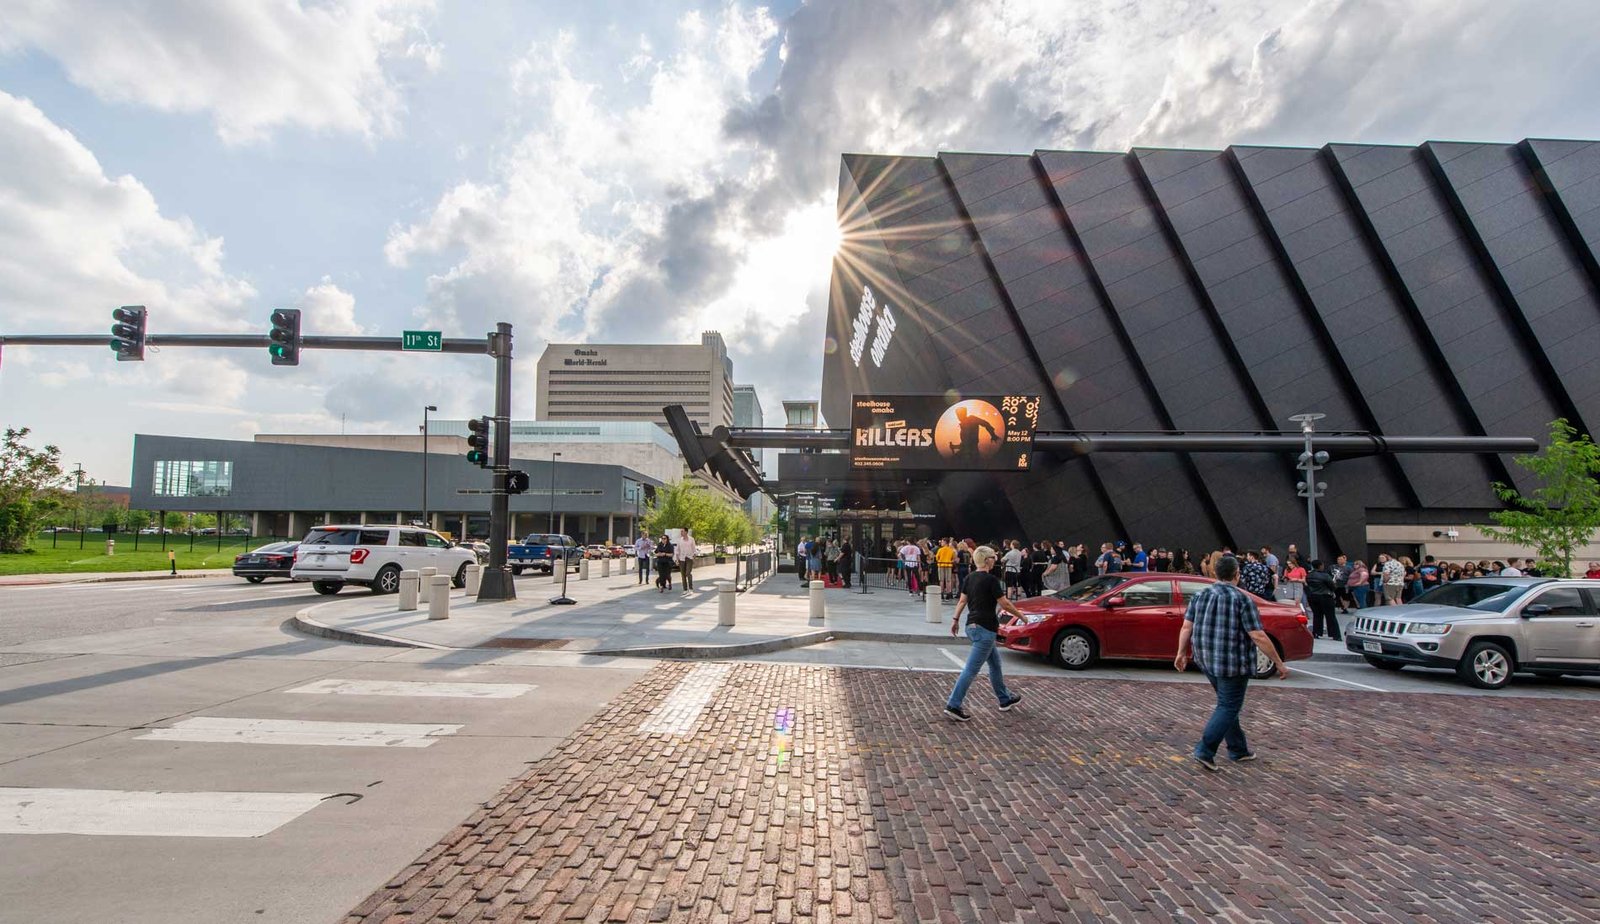
The Dick & Mary Holland Campus masterplan was by Ennead. The first building that was completed as part of the masterplan was the Holland Performing Arts Center in 1995. The second was a live music venue, Steelhouse Omaha, in 2023, as part of a masterplan Ennead designed in the heart of Omaha’s downtown. 

steelhouse omaha
Ennead completed Steelhouse, a live music venue, in 2023. (© Aislinn Weidele/Ennead Architects)

Stephen Chu, Ennead Architects design partner, said in describing the campus that each “building in the campus has its own purpose and identity, but together they create a sacred space where creativity is open to all.” Ennead Architects was recently acquired by CannonDesign. 

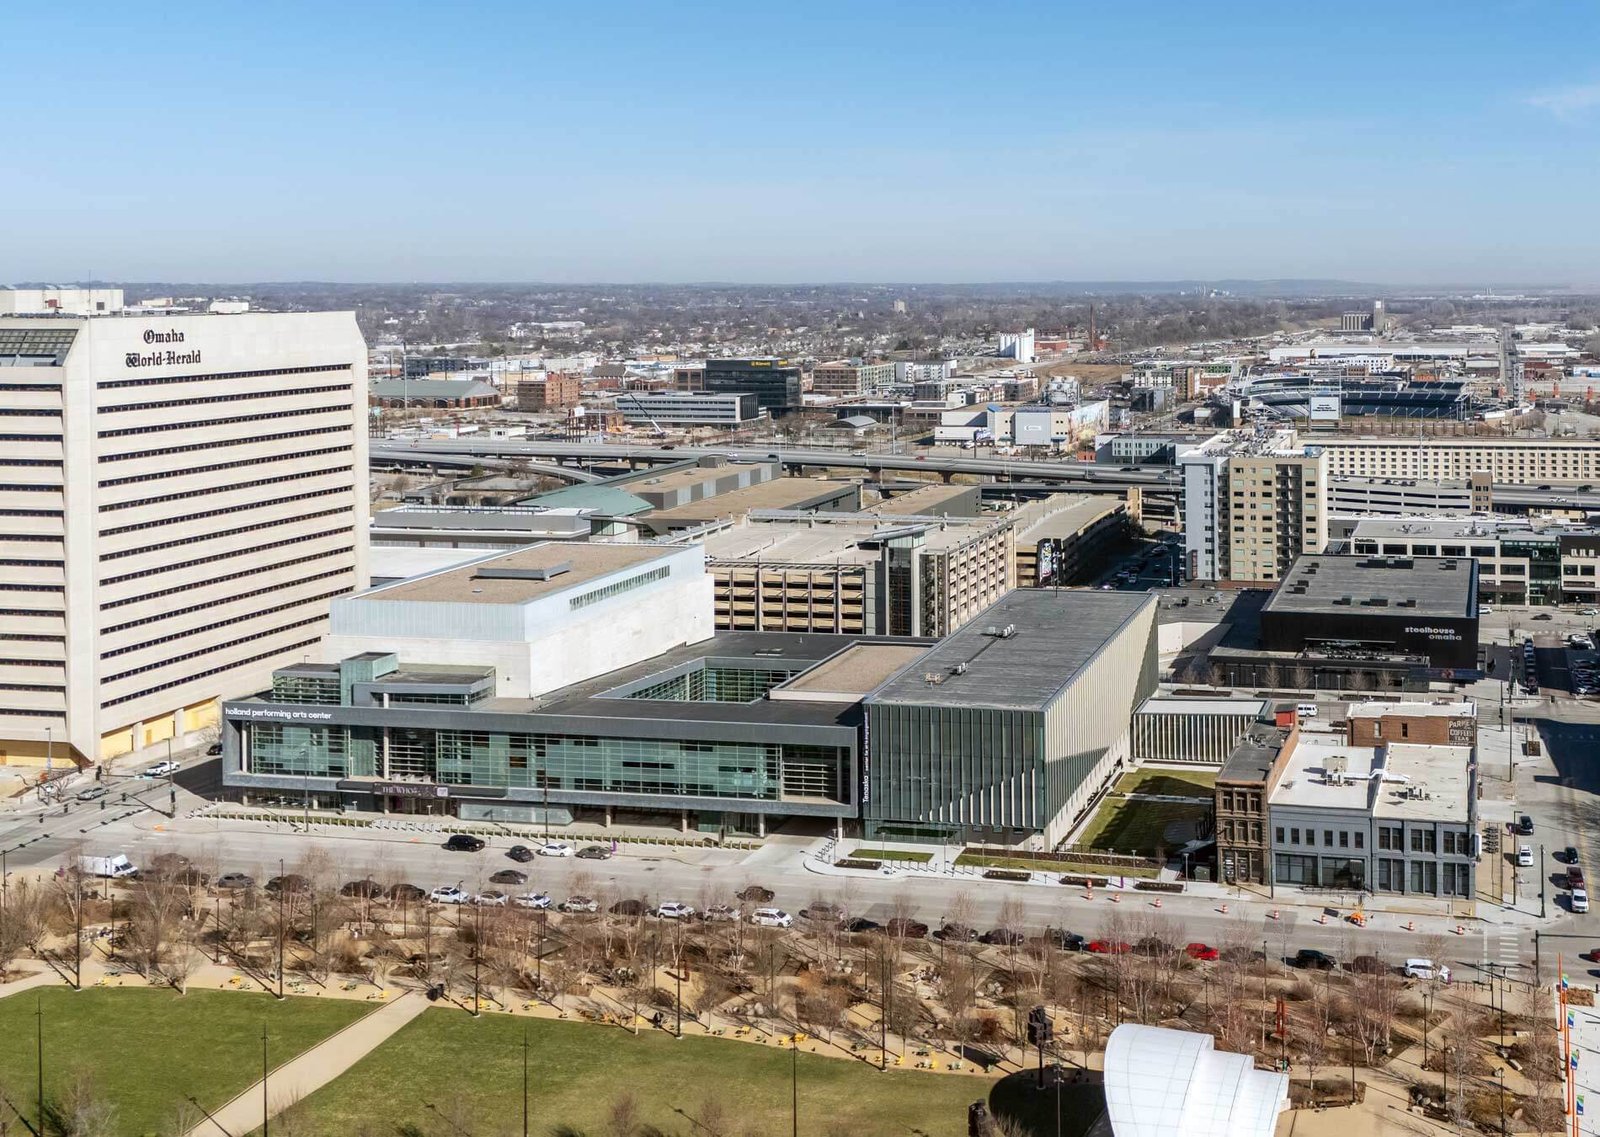
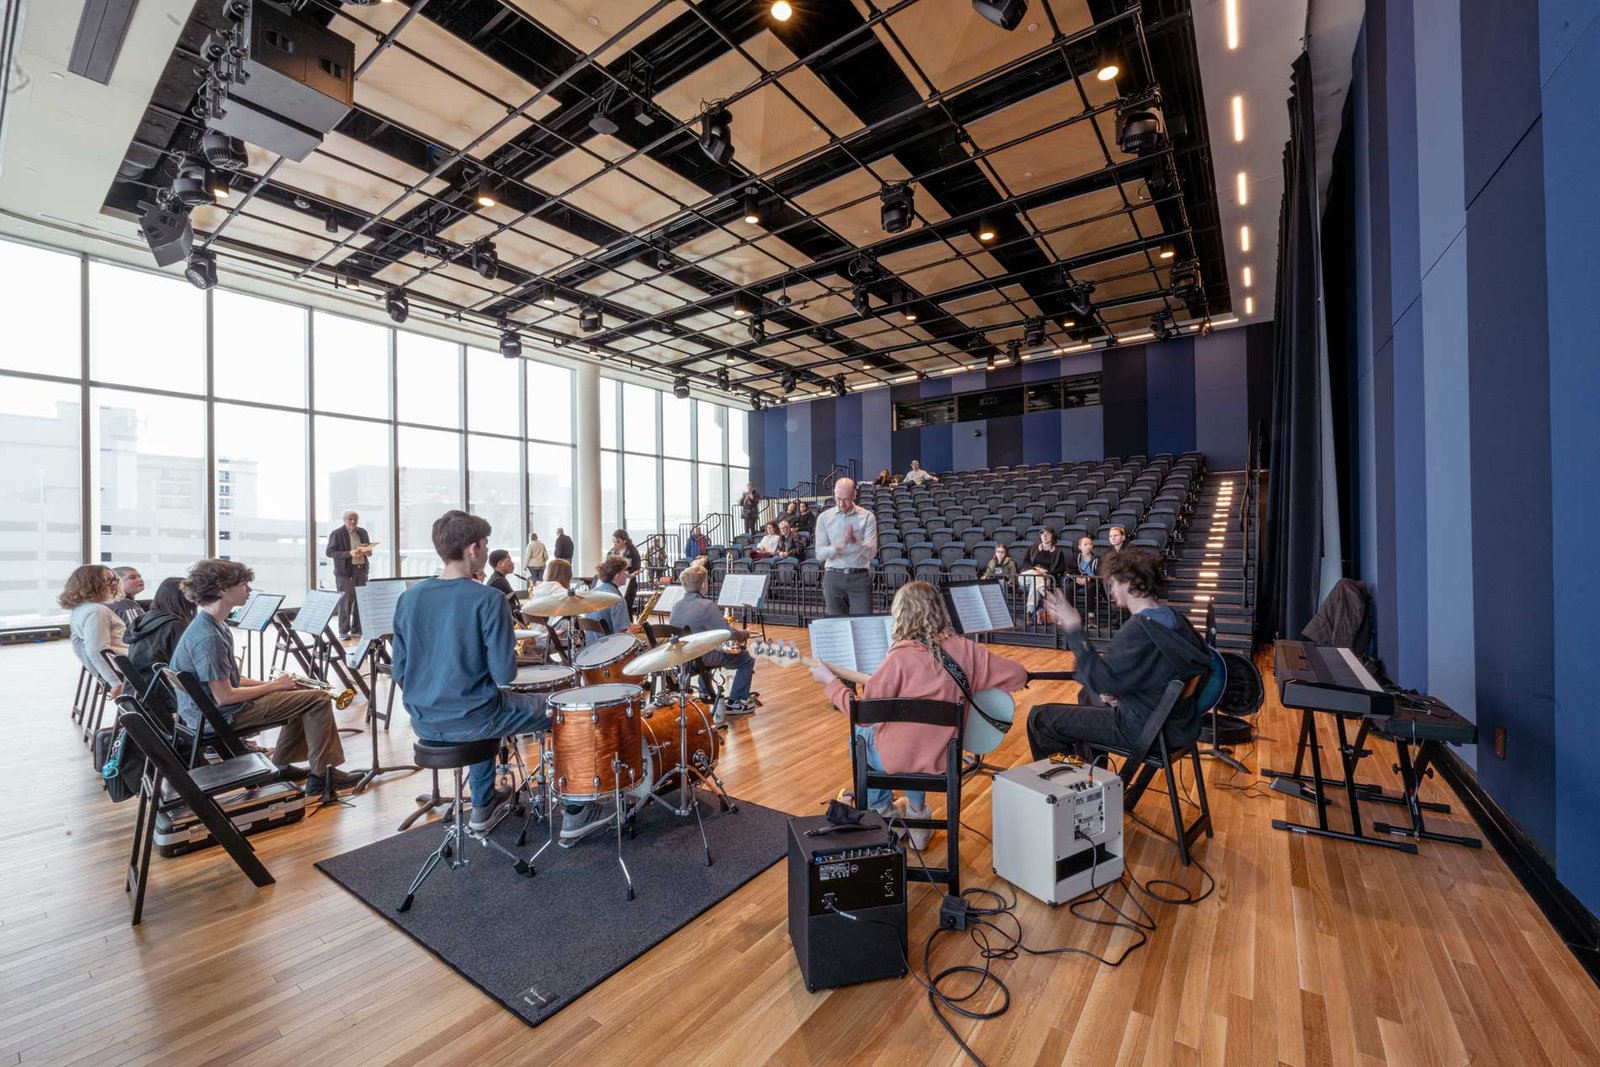
The Tenaska Center measures 92,200 square feet and hosts the institution’s education and community engagement programming. Rehearsal spaces inside the venue can accommodate a range of dance classes as well as vocal ensembles. It connects Omaha’s historic and Capitol District in the heart of downtown.

holland performing arts center and Tenaska Center at Omaha Performing Arts
The center connects Omaha’s historic and Capitol District in the heart of downtown. (© Aislinn Weidele/Ennead Architects)

The center is faced in mostly glass to convey senses of openness and discovery, and broadcast the interior activity at the most public-facing section of the campus.

Vertical fins lacquered in Chameleon paint change color depending on solar orientation. The building is positioned alongside the Holland Performing Arts Center, its boxy and rectilinear massing mimics that of its predecessor. 

Fins on the facade of the Tenaska Center are both aesthetic and functional; they minimize heat gain and give the building “a kinetic presence” Ennead shared in a statement. At night the envelope is illuminated from within.

Visitors encounter a large communal space called the Joan Squires Atrium lined in blue-gold colors. The atrium takes its name from the sitting president of the Omaha Performing Arts, Joan Squires.

The building houses a range of rehearsal spaces. (© Aislinn Weidele/Ennead Architects)

A site-specific art installation by Eva LeWitt anchors the atrium. The art piece hangs down from the ceiling like a chromatic chandelier. A sculptural stair connects visitors upstairs where the rehearsal halls, workshops, and classrooms are located. 

Administration offices for the Omaha Performing Arts campus staff are also located in the Tenaska Center. Savvy acoustic design cancels out sound between the spaces. Squires said the new building is thoughtful and “human-centered” and will help the institution “inspire, educate, and connect our community through the performing arts.”

“This space is specifically designed to broaden opportunities for students and the entire community to participate in classes, workshops and interactions with the very best touring artists, along with local organizations,” Squires said.



- Advertisement -
Share This Article
Flipboard Copy Link

RELATED NEWS

Zhongtian Haiwei · Poxi by Weimar Group – mooool

admin

Poly Cloud View Wuhan By L&A GROUP – mooool

admin

Chengdu New Green · G29 Yuan Island by WTD – mooool

admin

Yanlord Arcadia by TROP: terrains+open space – mooool

admin
Previous Next
- Advertisement -

Always Stay Up to Date

Subscribe to our newsletter to get our newest articles instantly!

    Architectural Concept Design Collection
    Architectural Concepts provides creative and tailored design solutions across architecture, interior design, kitchen and bathroom design, home renovation, and landscape design. We transform ideas into beautiful, functional, and inspiring spaces that reflect each client’s lifestyle and vision.

    About us

    • Architecture
    • Home Renovating
    • Interior Design
    • Landscape Design
    • Architecture Project
    • Landscape Project
    • Project Profile
    • Products

    Link

    • Asia Pacific Lighting
    • Indoor Lighting
    • Outdoor Lighting
    • Solar Light
    • Cho thuê xe Miền Tây
    • Xe Rental
    • Car Rental
    • Car for Rent

    Resouce

    • Finances News
    • Investing News
    • Crypto News
    • Cho thuê căn hộ
    • Hỗ trợ mua nhà
    • Tư vấn mua nhà
    • Tiến độ dự án

    Resouce

    • Italy Highlights
    • Italy Attractions
    • Travel to Italy
    • Italy Food
    • Trip Ideas in Italy
    • Đi chơi Miền Tây
    Copyright © 2023. Designed by Architectural Concepts..
    • Privacy Policy
    Go to mobile version
    Welcome Back!

    Sign in to your account

    Username or Email Address
    Password

    Lost your password?
