


Enkplatz – Reframing the Urban Ground
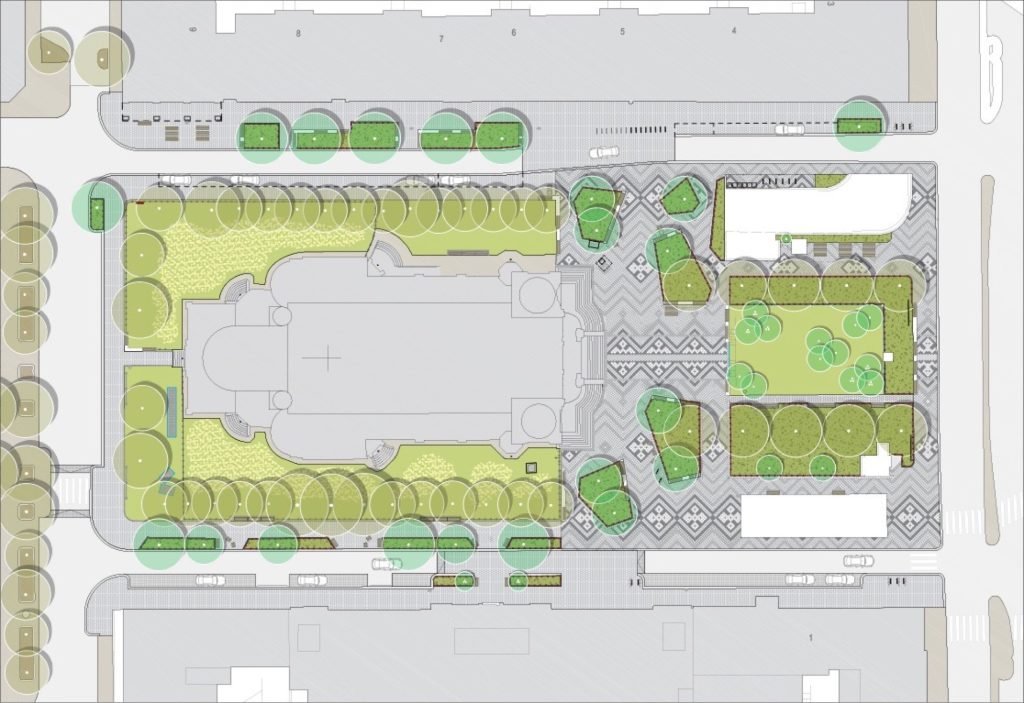
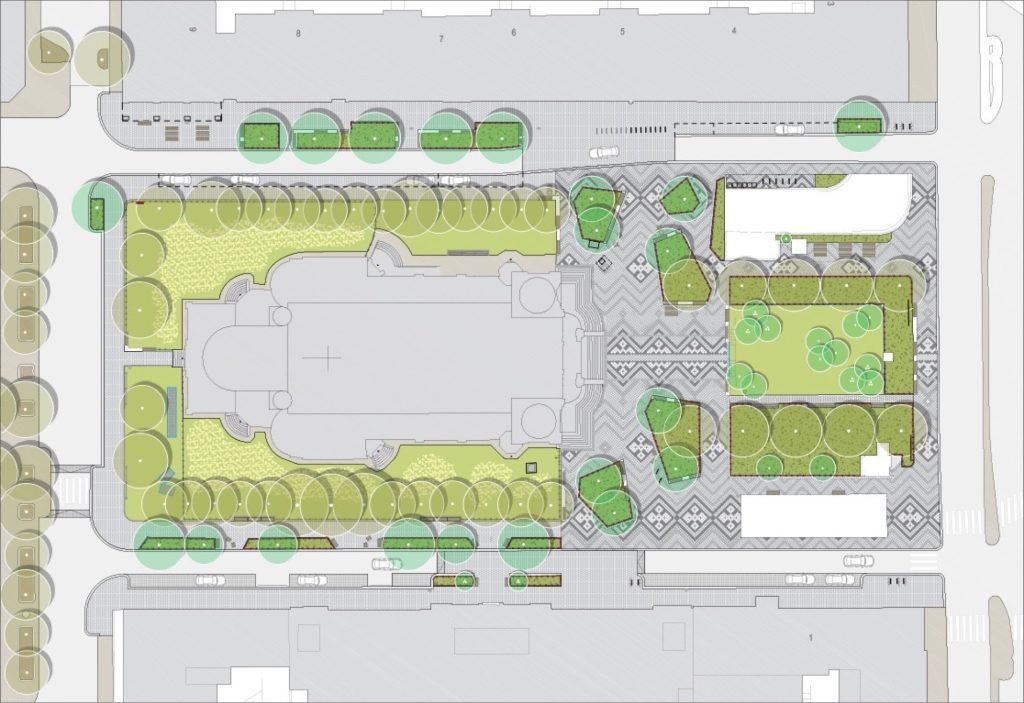
In the heart of Vienna’s 11th district, Simmering, Enkplatz plays a vital role in the life of the neighborhood. The Viennese initiative ‘Raus aus dem Asphalt’ (Out of the Asphalt) prompted the climate-friendly redesign of Enkplatz. The project has created a unique space that delivers – climatically, socially and spatially. A place that has not only been rebuilt but reimagined, whilst also providing the perfect setting for the church at its center.
The transformation, which began in the summer of 2024 and was visibly completed in April 2025, is the result of an intensive process. The team at idealice Landscape Architecture did not merely design, but listened, analyzed and interpreted. Their comprehensive feasibility study formed the basis, enriched by the voices of the local residents. This did not result in a finished design, but in an approach: how can a square become climate-resilient whilst remaining a social hub?
The square’s surface becomes a carrier of identity: the paving tells a story. Inspired by the church’s roof ornamentation, a hidden pattern is brought down to the ground – visible to all. It translates an architectural detail into the urban space. What was previously only perceptible from a distance can now be experienced in everyday life. A quiet dialogue between architecture and open space. Between above and below. Between past and present.
Water complements this structure as a sensory and climate-regulating element. Ground level water jets, misting nozzles and a drinking fountain provide cooling and bring the square to life. On hot days in particular, this creates an atmosphere that goes beyond mere functionality. By removing impervious surfaces and using light-colored, permeable paving, urban heat islands are prevented.
A predominantly sealed space has been transformed into a nuanced composition of greenery, movement and places to linger. 38 new trees not only provide shade but also create a new sense of space. Shrub beds and wildflower meadows bring back dynamics, the changing seasons and biodiversity. Newly accessible lawns and 70 new seating areas open the square for people to appropriate. The seating areas are deliberately arranged in a varied manner – for small groups, larger gatherings or individuals. Suddenly, passing by becomes staying.
The design focuses on the quality of the public space in the adjacent street area. Narrow pavements are widened, and parking spaces give way to green islands with seating – thus creating new spaces for human interaction rather than for stationary traffic.
At the same time, the design responds to complex constraints. The Enkplatz is for the most part situated above an underground car park and the metro line. It is heavily used for markets and events and must meet a wide range of requirements regarding accessibility, fire safety and security.
Rather than viewing these constraints as limitations, they were made an integral part of the design. The result is a space that is flexible, robust and open to different forms of urban life.
Today, Enkplatz is more than just a square. It is a neighbourhood hub, a space for everyday life and a climate tool. A place that demonstrates how contemporary open-space design can respond to current challenges without compromising on design quality. This clearly shows: a climate-resilient city is not just about technology – it is about the approach, design and lived space.
Hard facts:
• 38 new trees provide shade and create a better microclimate
• 1,000 m² of perennial beds and 1,160 m² of wildflower meadows restore biodiversity
• 720 m² of accessible lawn open the space for everyone
• 70 seating areas in different spatial arrangements turn a thoroughfare into a place to linger
• Light-colored, permeable paving reduces heat
• Ground level water jets, misting nozzles and a drinking fountain provide cooling
Client: City of Vienna, Department of Urban Design (MA19)
In cooperation with:
City council office of Urban development, Mobility and Municipal utilities
Department of Road Management and Construction (MA28)
Municipal Department of Parks and Gardens (MA42)
Municipal Department of Urban Transportation (MA46)
Municipal Department of Buildings and Facility Management (MA34)
Municipal Department of Public Lighting (MA33)
Government office of the 11th district, Simmering
Thanks to the residents of Enkplatz, the representatives of WIPARK-Garage and the pastor of the church for their participation
Hard landscape: HEPR Consult GmbH
Soft landscape: Ing. Reischl GmbH
Photo credits: Christian Fürthner
48.176013379425534, 16.41358356742345





