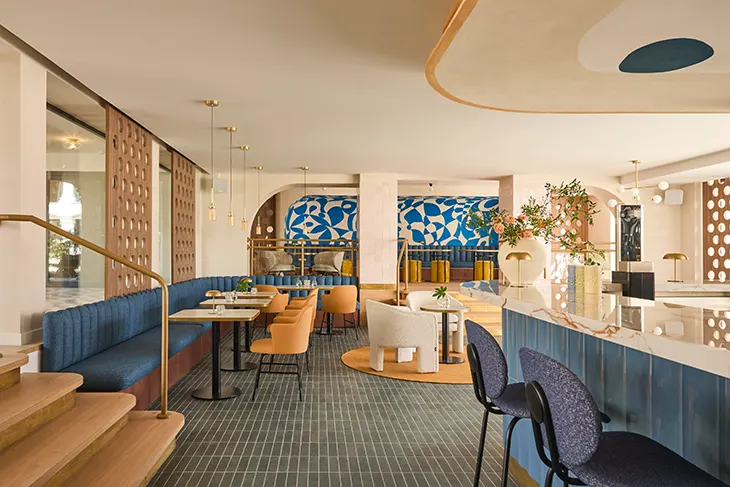


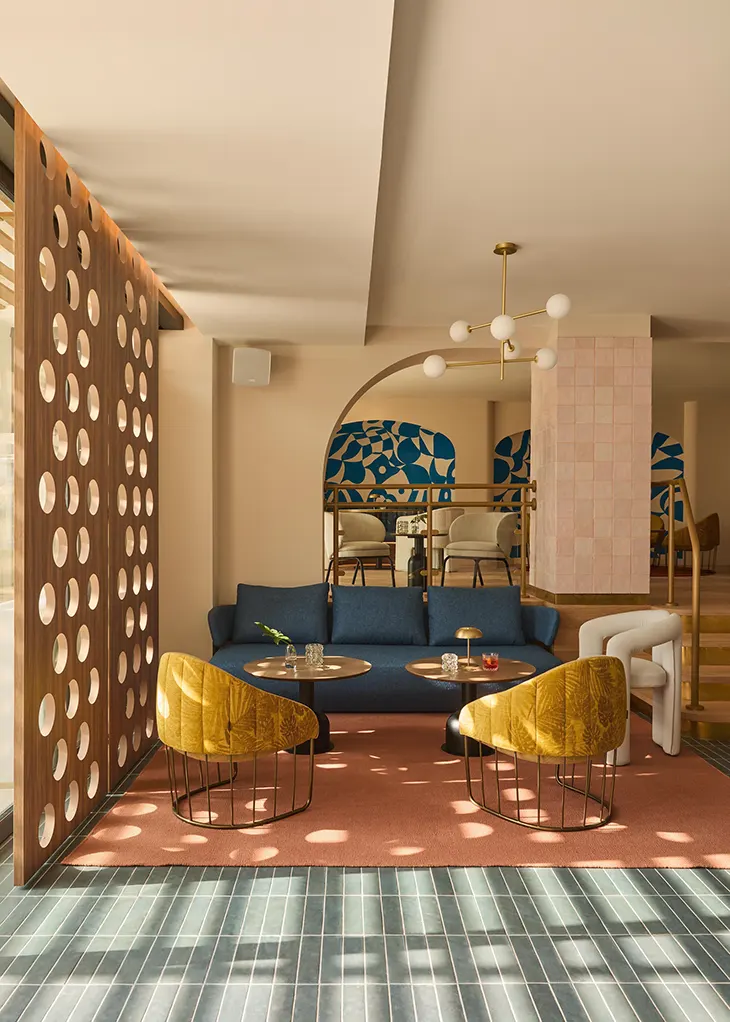
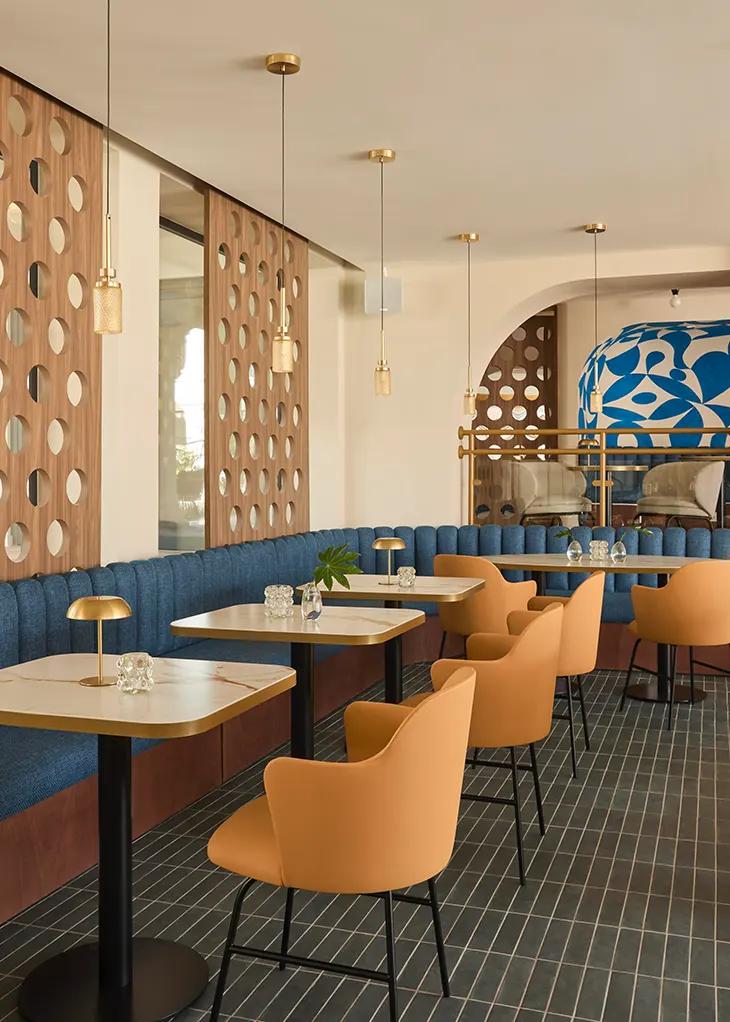
El Equipo Creativo introduces its design for Azul Lounge Bar, located within the Kimpton Los Monteros Marbella Hotel in Spain. The project takes inspiration from the building’s original 1970s architecture and Marbella’s reputation as an international destination during the 1960s and 70s. Through expressive colors, curved forms, hand-painted murals, and natural materials, the Barcelona-based design studio interprets the social atmosphere associated with the Mediterranean resort town.
The name Azul, meaning blue in Spanish, comes from the hotel’s original bar. By retaining it, the designers establish a connection with the building’s history while developing a contemporary interior inspired by Andalusia’s artistic traditions, distinctive light, and warm color palette.
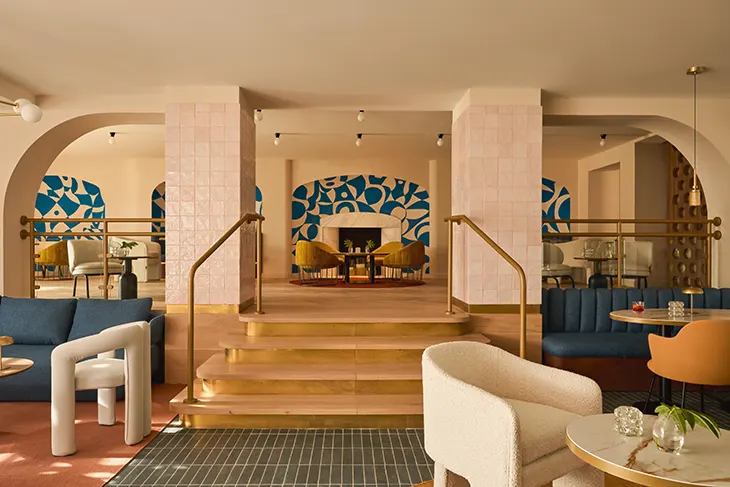
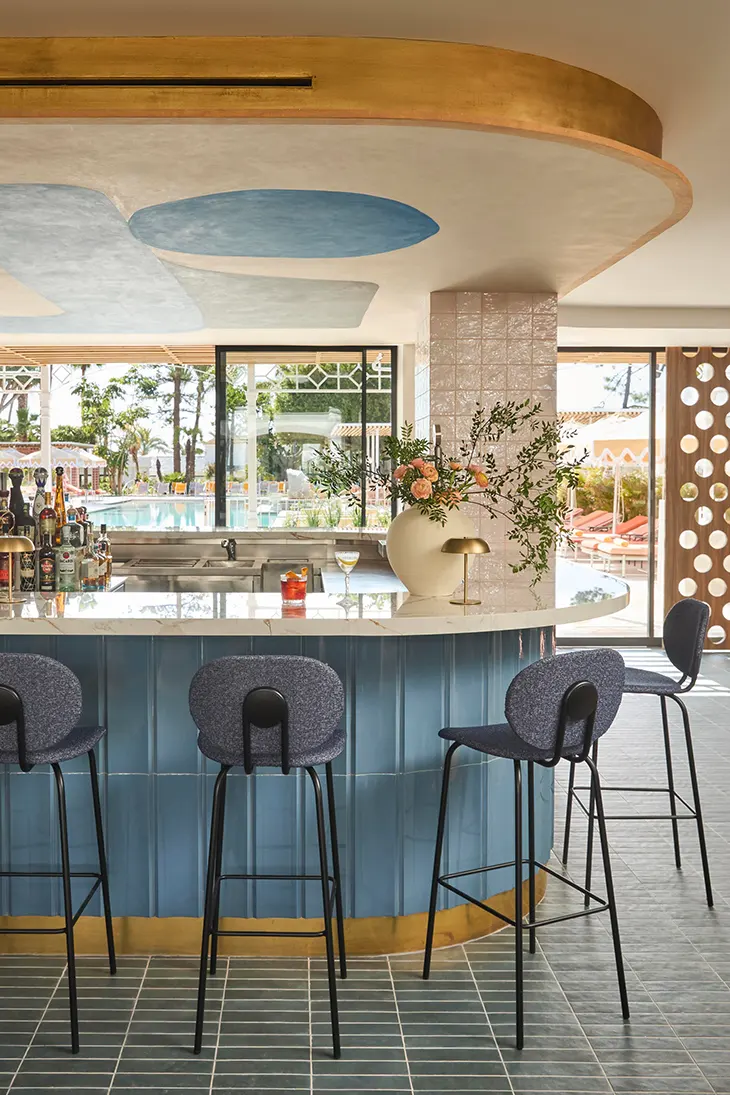
A circular ceramic bar occupies the center of the space, establishing the main point of activity. Its 360-degree configuration allows guests to approach from multiple directions and connects the indoor lounge with the adjoining terrace. The curved structure influences the surrounding architecture, where rounded openings and softened edges create fluid transitions between different seating areas.
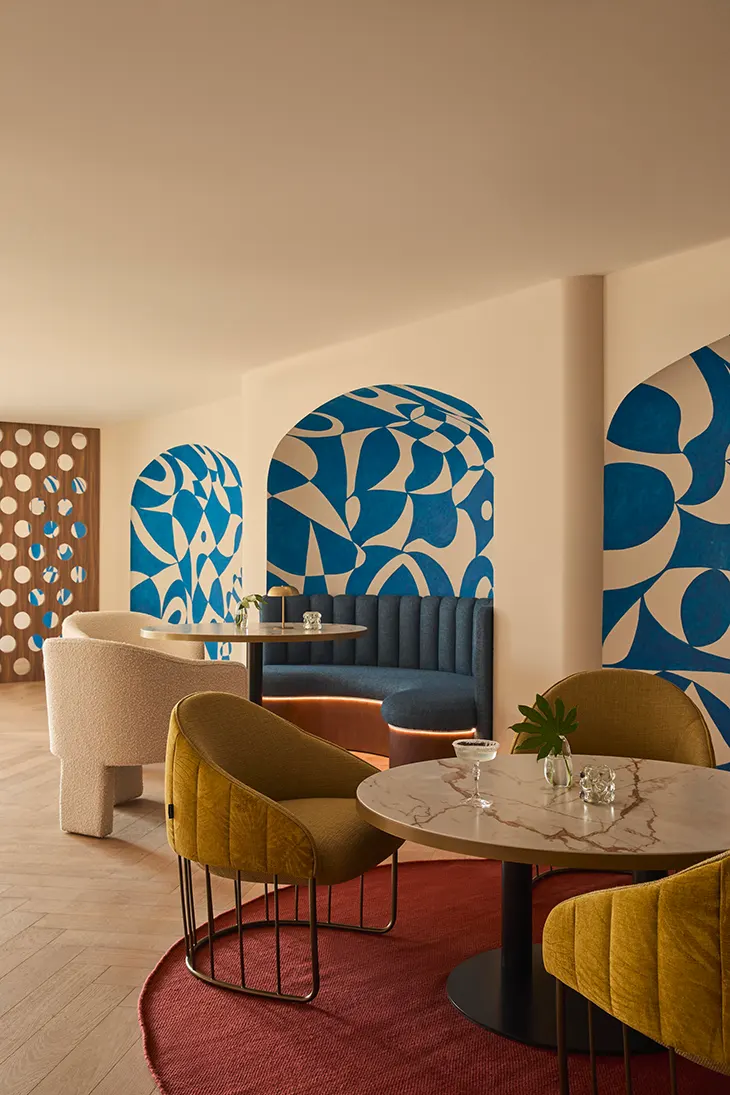
These openings also determine how visitors experience the interior artwork. Rather than revealing the entire composition immediately, the architectural forms frame individual sections of the murals, allowing different images to emerge as guests circulate through the lounge.
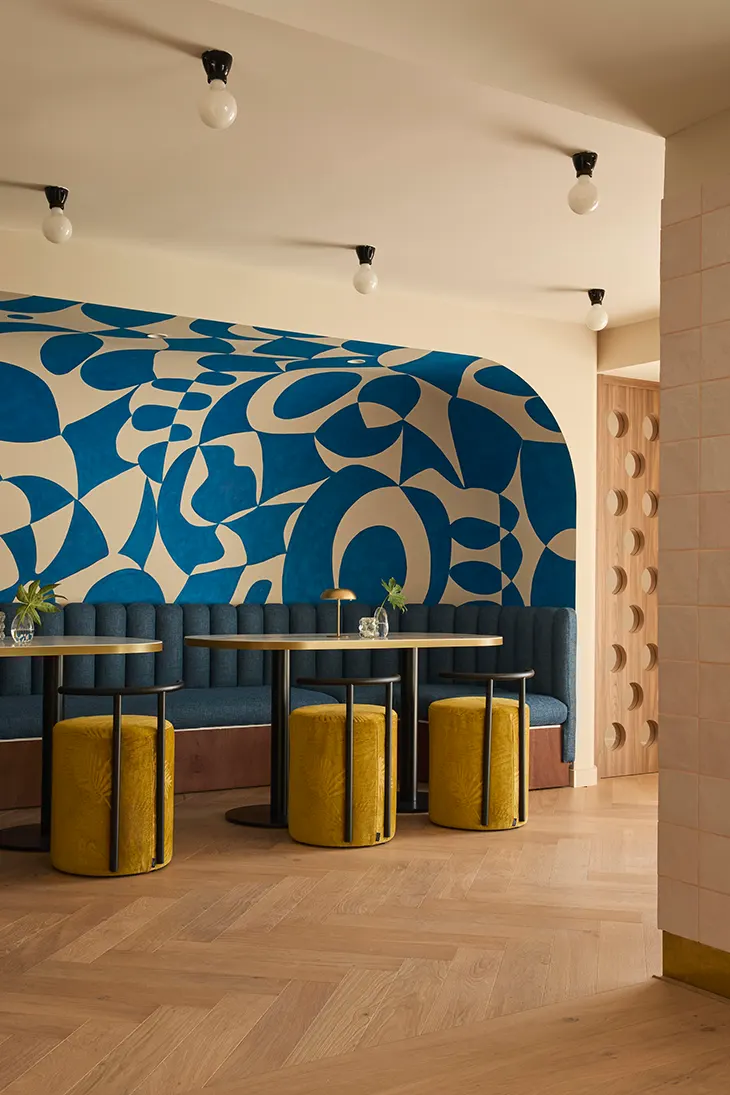
Large hand-painted murals establish the strongest visual connection to the bar’s name and its coastal location. Their abstract, fluid compositions draw inspiration from the female figures of Pablo Picasso, who was born in nearby Málaga. The designers also reference Picasso’s exploration of monumental murals during the 1950s and early 1960s, particularly his interest in connecting painting with architectural space.
The murals occupy surfaces within the rounded openings, allowing color and artwork to influence the perception of depth throughout the room. Their blue tones recall the Mediterranean Sea, while the surrounding materials introduce warmth and texture.
Pale ceramics, natural timber, brass accents, ochre, and terracotta establish a palette inspired by Andalusian interiors. The designers use these materials to reference regional craft traditions through contemporary forms and finishes.
Timber lattice screens control the arrival of natural light, producing changing patterns across the interior. The screens also create a gradual connection between the lounge and its terrace, allowing daylight to influence the atmosphere throughout the day.
As evening approaches, the changing light brings greater intimacy to the seating areas. The relationship between the architecture, murals, and natural materials gives the interior a different character as the day progresses.
El Equipo Creativo organizes the lounge through changes in floor level, introducing raised platforms, lower seating areas, and smaller niches. This arrangement creates distinct places for conversation while maintaining visual connections across the open interior.
Banquettes and lounge furniture accommodate different group sizes and preferences. Some seating areas remain close to the central bar, while smaller corners offer a more secluded setting. Furniture selections respond to the architectural concept through rounded silhouettes, textured upholstery, and colors that recall the hotel’s 1970s origins.
Lighting and furniture placement help establish the identity of each area, while curved openings maintain continuity throughout the interior. The arrangement encourages guests to explore the space and discover different perspectives of the murals and surrounding architecture.
Design: El Equipo Creativo
Partners: Oliver Franz Schmidt, Natali Canas del Pozo, Lucas Echeveste Lacy
Project leaders: Daniel Trujillo, Marcos Merino
Project team: Rafaela Aranzaens, Francisco Vargas, Yesica Peña, Luren Debernardi, Nashla Silva-Pro, Abigail Almaguer.
Client: Stoneweg Asset Management SA, Kimpton Hotels, IHG Hotels & Resorts
Project Management: CBRE
Architecture: CGA Architects
Lighting: MMAS Lighting
General contractor: B.SOLIS
Procurement: OM3 Hospitality
Photography: Veerle Evens
Source: https://www.archiscene.net