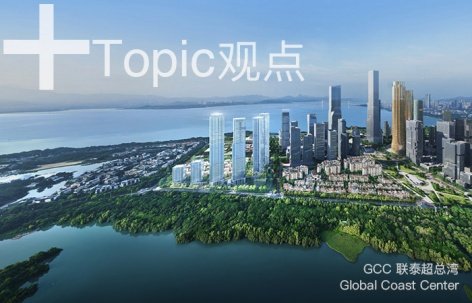

























gooood对一些机会和条件合适的项目推出深度报道,希望对项目进行更为立体的表达和展现。本次专辑带来的是 联泰集团 的GCC 联泰超总湾。 更多关于他们 : LIANTAI GROUP on gooood
gooood would dig into projects which are appropriate for deeper report, in order to present the project in a more comprehensive way. In this episode, we interviewed LIANTAI GROUP for the project Global Coast Center. More: LIANTAI GROUP
出品人:向玲 | Producer: Xiang Ling
编辑:石安,司源,张笑然,翁畅妍,熊伟 | Editor: Shi An, Si Yuan, Zhang Xiaoran, Weng Changyan, Xiong Wei
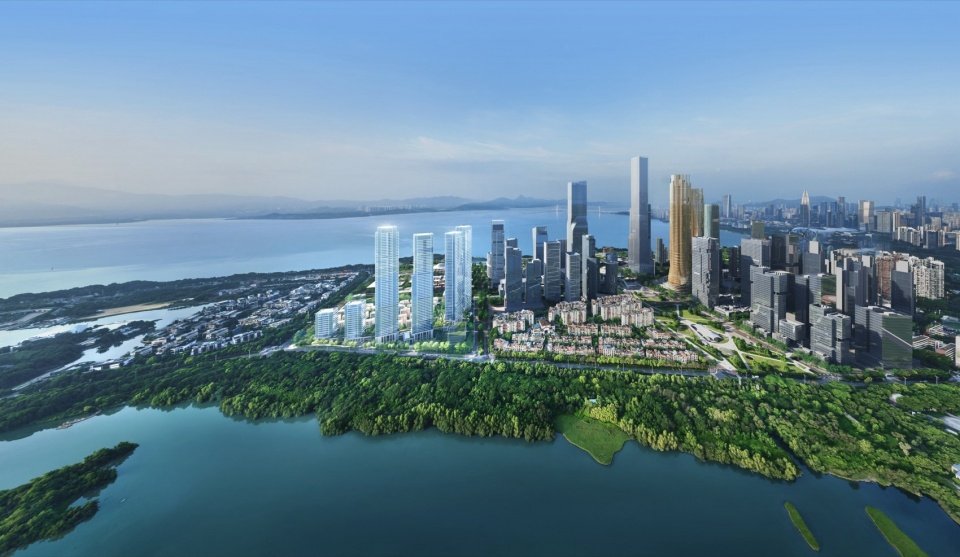
GCC 联泰超总湾坐落于深圳湾超级总部基地,北接华侨城国家级湿地,南临深圳湾滨海带,以约200米塔楼群、400米架空连廊、1.2万平方米空中泛会所和多层级花园体系,在大师建筑云集的深超总舞台上,选择以一种克制、开放的姿态介入——不争做视觉地标,而成为城市整体秩序中有价值的一部分。本次专访邀请到HHD深圳华汇设计创始合伙人/首席建筑师、GCC联泰超总湾项目主创建筑师肖诚,以下9个问题,将围绕建筑与城市、居住与自然、空间与人文、城市与行业愿景四个维度,展开对项目的深度解读。
Global Coast Center is located within the Shenzhen Bay Super Headquarters Base, with the OCT National Wetland to the north and the Shenzhen Bay waterfront to the south. Comprising a cluster of towers rising approximately 200 metres, a 400-metre-long elevated skybridge, a 12,000-square-metre elevated lifestyle club, and a multi-layered garden system, the project takes a restrained and open approach within the Super Headquarters Base—a stage where works by internationally renowned architects converge. Rather than competing to become a visual landmark, it seeks to become a meaningful part of the city’s overall order. For this interview, we invited Xiao Cheng, Founding Partner and Chief Architect of HHD Shenzhen Huahui Design and Lead Architect of Global Coast Center. Through the following nine questions, we take an in-depth look at the project from four perspectives: architecture and the city, living and nature, space and culture, and visions for the city and the industry.
___________
建筑与城市
Architecture and Urbanism
01/深超总片区以“十字生境”为总体规划理念,汇聚了扎哈、福斯特等国际大师的作品。在这样一片“全球城市巅峰之作”的舞台上,GCC 联泰超总湾选择以怎样的设计姿态介入?您如何看待项目在这片大师建筑群落中的角色与对话关系?
The Shenzhen Bay Super Headquarters Base is planned around the concept of a “Cross Habitat” and brings together works by internationally renowned architects including Zaha Hadid Architects and Foster + Partners. On such a stage for world-class urban architecture, what design approach does Global Coast Center take? How do you see the project’s role within, and dialogue with, this constellation of landmark architecture?
在深超总这样一个汇聚全球建筑力量的城市舞台上,项目首先需要思考的并不是“如何让自己更突出”,而是如何成为城市整体秩序中有价值的一部分。
大师建筑可以成为城市的视觉地标,但真正构成城市生命力的是建筑之间形成的公共空间、步行网络、景观关系以及人与城市的日常互动。因此,GCC 联泰超总湾希望采取一种相对克制、开放的介入姿态:不把建筑作为一个孤立的“物”,而是把它作为连接城市不同尺度关系的“界面”。
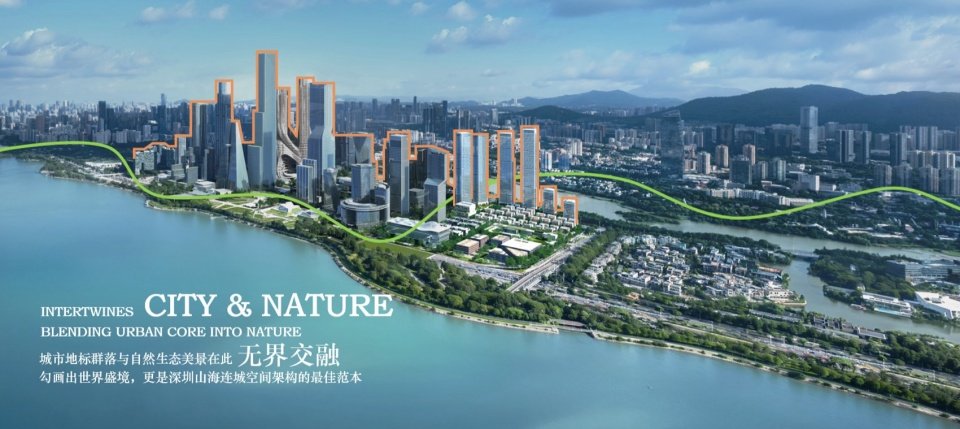
从这个角度看,我们更关注项目与周边城市资源之间的关系——向北如何回应湿地生态,向南如何面向深圳湾,向城市内部如何融入中央绿轴,同时也思考自身如何参与整个深超总天际线和公共空间体系的构建。 所以,我们并不把与大师建筑的“对话”理解为形式上的竞争。不同建筑可以拥有不同的语言,但最终都应该共同回答一个问题:当这些建筑汇聚在一起,它们能否共同塑造一个具有秩序、开放性和持续生命力的城市?这也是GCC 联泰超总湾在整个大师建筑群中的角色——成为城市整体交响乐中一个清晰协调的音符。
On an urban stage such as the Shenzhen Bay Super Headquarters Base, where architectural forces from around the world converge, the first question a project needs to consider is not “How can we make ourselves stand out?” but rather “How can we become a meaningful part of the city’s overall order?”
Landmark architecture can become a visual icon for a city, but what truly gives a city its vitality are the public spaces, pedestrian networks, landscape relationships, and everyday interactions between people and the city that emerge between buildings. For this reason, Global Coast Center adopts a relatively restrained and open approach. Rather than treating architecture as an isolated “object,” we see it as an “interface” that connects the city across different scales.
From this perspective, we are more concerned with the relationship between the project and the urban resources around it: how it responds to the wetland ecology to the north, how it addresses Shenzhen Bay to the south, and how it integrates with the central green axis within the district. At the same time, we consider how the project itself can contribute to the overall skyline and public-space system of the Shenzhen Bay Super Headquarters Base. Therefore, we do not understand the project’s “dialogue” with works by internationally renowned architects as a formal competition. Different buildings may have different architectural languages, but ultimately they should all respond to the same question: when these buildings come together, can they collectively shape a city defined by order, openness, and enduring vitality? This is also the role of Global Coast Center within this constellation of landmark architecture—to become a clear yet harmonious note within the larger symphony of the city.
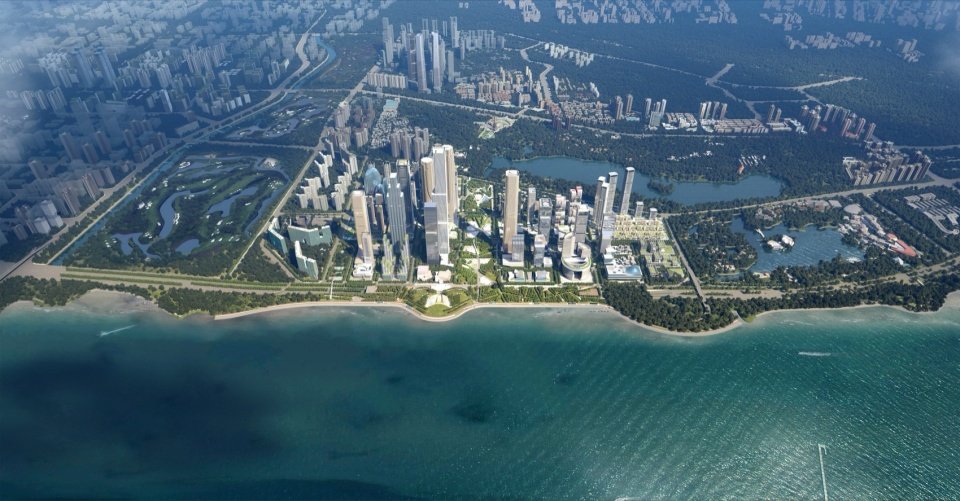
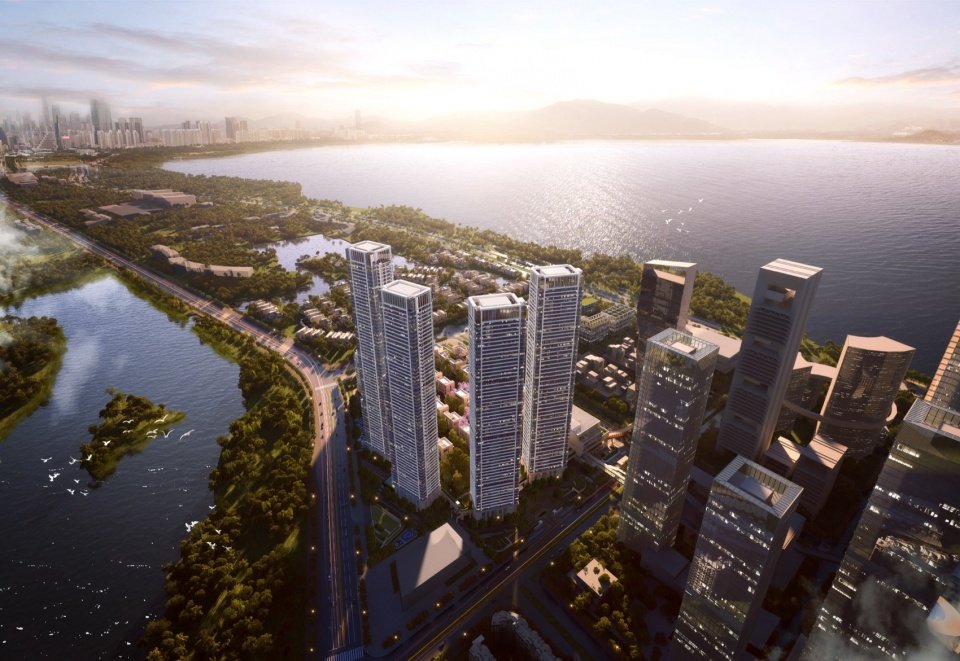
▼项目整体效果图 – 城市舞台上的克制姿态——在扎哈、福斯特等大师作品云集的深超总,GCC联泰超总湾选择退后一步,不做视觉地标,而做城市整体秩序中有价值的一部分,Overall rendering of the project — A restrained presence on the urban stage, Global Coast Center chooses to take a step back—not to become a visual landmark, but to become a meaningful part of the city’s overall order.
02/湿地、滨海带、中央绿轴三重宏观资源要转化为“连续的空间体验”。从城市公共空间到社区私密空间,这条渐进式序列中,哪一个空间节点的转换最难处理?为什么?
The wetlands, waterfront, and central green axis are three major urban resources that need to be transformed into a “continuous spatial experience.” Within this gradual transition from public urban space to private community space, which spatial threshold was the most challenging to resolve, and why?
对于居住者而言,城市尺度的价值最终都需要回到人的尺度。湿地、滨海带、中央绿轴这些宏观资源,如果只是停留在规划图上的几个“绿色节点”,实际上与居住者的生活仍然存在距离。因此,我们更关注如何把这些城市资源转化为一系列连续的空间体验。项目本身处在一个非常特殊的城市位置:北侧连接生态,南侧连接滨海,中间又处于中央绿轴南轴的城市公共空间体系之中。设计的出发点是建立一套由城市到社区、由公共到私密、由喧嚣到宁静的渐进式空间序列。
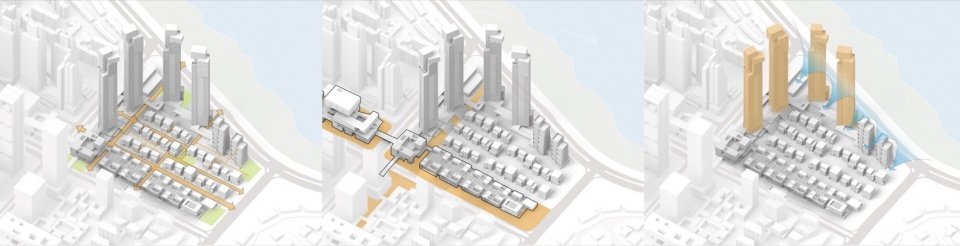
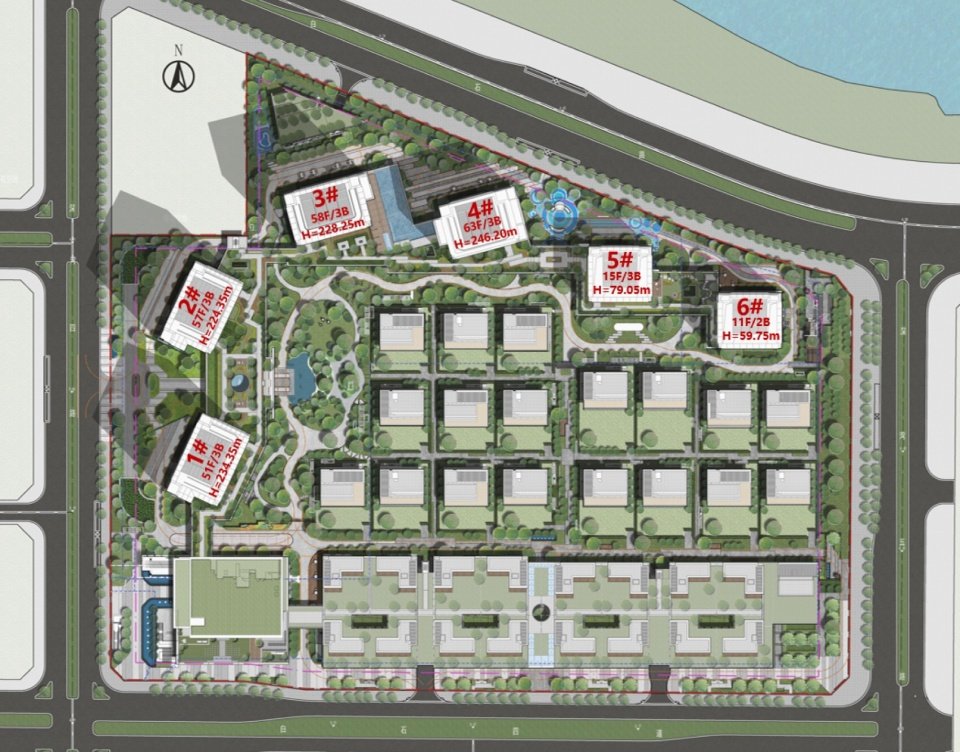
总体规划呼应超总城市设计肌理,实现了与城市和自然的紧密联系。60米宽的超级十字 东西向轴线贯穿场地,成为规划主脊。场地内部延续超总城市网格化肌理,打造不同尺度大小的人行公共通道,并设置五个开放广场,加强地块与超总整体城市空间的连通性。四栋公寓塔楼沿地块西北边界布置,结合北侧退让广场,提升北界面通透性,避免沿白石路连续街墙压迫感。
For residents, the value of the city at an urban scale ultimately needs to be experienced at the human scale. If resources such as the wetlands, waterfront, and central green axis remain merely as “green nodes” on a master plan, they are still distant from everyday life. We therefore focused on transforming these urban resources into a continuous sequence of spatial experiences.
The project occupies a highly distinctive urban position: it connects with the ecological landscape to the north and the waterfront to the south, while also forming part of the public-space system along the southern section of the central green axis. The design therefore begins by establishing a gradual spatial sequence—from city to community, from public to private, and from vibrancy to tranquillity.
The master plan responds to the urban fabric of the Shenzhen Bay Super Headquarters Base, establishing close connections with both the city and nature. The 60-metre-wide east–west axis of the “Super Cross” runs through the site, forming the main spine of the plan. Within the site, the urban grid of the Super Headquarters Base is extended to create pedestrian public passages at different scales, while five open plazas strengthen connections between the development and the wider urban fabric. Four residential towers are arranged along the northwestern boundary of the site. Together with the setback plaza to the north, this configuration increases the permeability of the northern edge and avoids creating an oppressive continuous street wall along Baishi Road.
▼总体规划轴测图 – 超级十字,五个广场,四栋塔楼沿西北边界布置,Master plan axonometric — The “Super Cross,” five plazas, and four towers arranged along the northwestern boundary
“超级十字”的东西轴线贯穿整个基地。我们将轴线上的建筑进行纵向抬升,从而在地面实现更多的公共空间。建筑的抬升更进一步为底部的开放街区提供了遮阳与自然通风,格外适合于地处亚热带气候的深圳。流动的架空首层街区,山丘一般起伏的街道立面、生态与科技结合的天花与屋架,共同形成了超级十字轴在城市界面与第五立面上完整而特色鲜明的形象。
The east–west axis of the “Super Cross” runs through the entire site. Buildings along this axis are lifted vertically to free up more public space at ground level. This elevated configuration also provides shade and natural ventilation for the open neighbourhood below, making it particularly suitable for Shenzhen’s subtropical climate. The flowing open ground level, undulating street-facing elevations reminiscent of hills, and ceilings and roof structures integrating ecology and technology together establish a distinctive and coherent identity for the Super Cross axis, both at the urban interface and across the fifth façade.
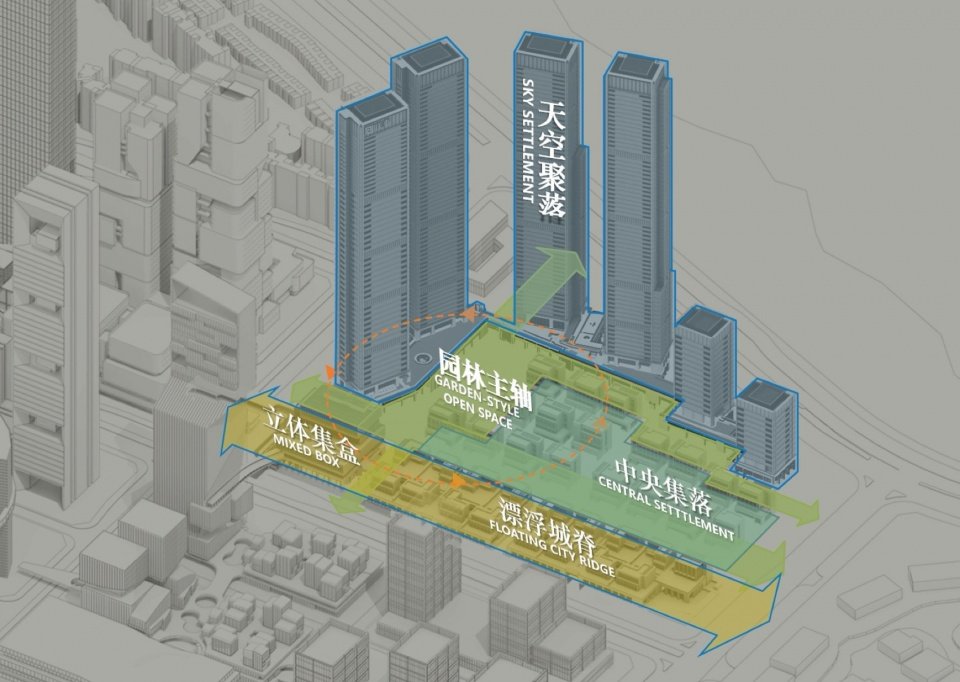
▼轴测分析图 – “天空聚落、园林主轴、立体集盒、中央集落、漂浮城脊”五大空间体系,Axonometric analysis — Five spatial systems: “Sky Settlement, Garden-Style Open Space, Mixed Box, Floating City Ridge”
建筑群组复合的各种形态通过园林主轴链接形成一个姿态丰富的整体,营造出多维地表。随着动线逐渐深入,空间尺度由城市向社区过渡到园林、花园和泛会所,公共性也逐渐转化为更具归属感的社区生活场景;进入公寓之后,视野重新被城市背景和生态景观环绕。在庭院、平台以及建筑之间留白的步移景异之中,一条连续的空间纽带,让城市的公共生活自然延伸至社区,并融入日常。
我们希望设计能让居住者每天在家都能够感受到深圳这座城市独有的生态与开放性。宏观的城市资源最终应该被转译成微观的、具象的生活体验,这可能是这个项目最重要的规划价值之一。
The diverse forms of the building clusters are connected by the garden spine to create a cohesive yet dynamic whole and a multidimensional groundscape. As one moves deeper into the site, the spatial scale gradually shifts from the city to the community, then to landscaped grounds, gardens, and shared lifestyle amenities. Public space progressively gives way to community settings with a stronger sense of belonging. Upon entering the residences, views once again open outward toward the city and surrounding ecological landscape. Through courtyards, terraces, and the open spaces between buildings, the experience constantly changes as one moves through the project. A continuous spatial thread allows urban public life to extend naturally into the community and become part of everyday life.
We hope the design allows residents to experience Shenzhen’s distinctive ecology and openness every day from their homes. Ultimately, large-scale urban resources should be translated into tangible, everyday experiences at the human scale. This is perhaps one of the project’s most important values at the planning level.
▼GCC联泰超总湾平面图 – 三重资源的日常转译——北接国家级湿地,南临深圳湾滨海带,中承中央绿轴。宏观的城市资源,最终要回到人的尺度,Master Plan — Translating three major urban resources into everyday life: bordered by a nationally designated wetland to the north, the Shenzhen Bay waterfront to the south, and connected to the central green axis in between. Ultimately, large-scale urban resources must return to the human scale.
03/项目整体由4栋超高层塔楼、2栋高层塔楼、1栋商业及35栋独栋董事会馆组成,总套数617套。其中六栋塔楼高度从60米到246米错落排布,目的不是“单纯醒目的造型”。这套高度序列的排布逻辑究竟是什么?是视线通廊、日照计算,还是与周边建筑共同形成的天际线节奏?
The project comprises four supertall towers, two high-rise towers, one commercial building, and 35 standalone clubhouse villas, with a total of 617 units. The six towers range from 60 to 246 metres in height, but their staggered arrangement is not intended simply to create an eye-catching form. What is the logic behind this height sequence?
200米对于一栋建筑而言是一个高度,但对于城市而言,它首先是城市天际线中的一个尺度关系。深超总未来形成的是一个具有连续性和层次感的城市天际线,不同高度、不同体量的建筑共同构成城市向深圳湾展开的整体轮廓。在这样的背景下,项目需要解决的是三个尺度之间的关系:建筑自身的比例、建筑与周边建筑的关系,以及建筑与深圳湾整体城市背景的关系。
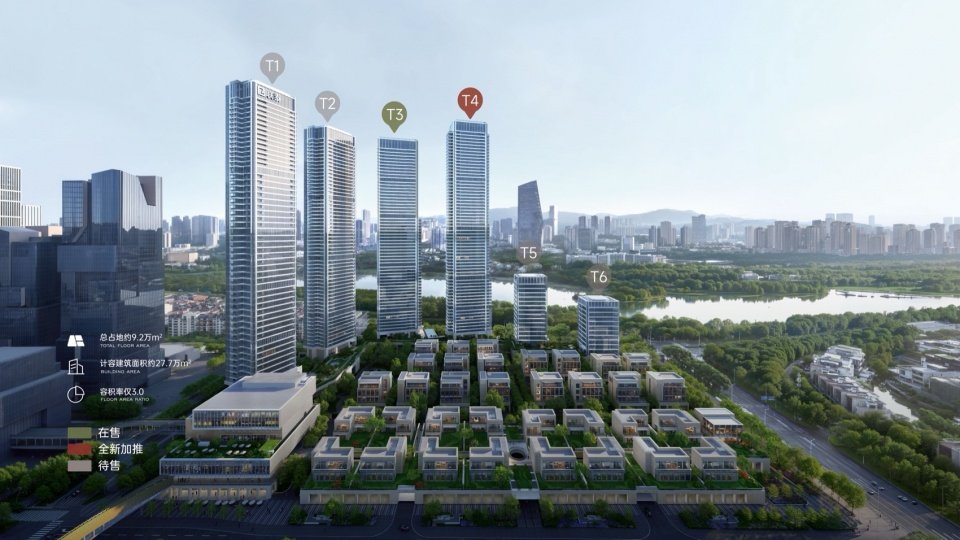
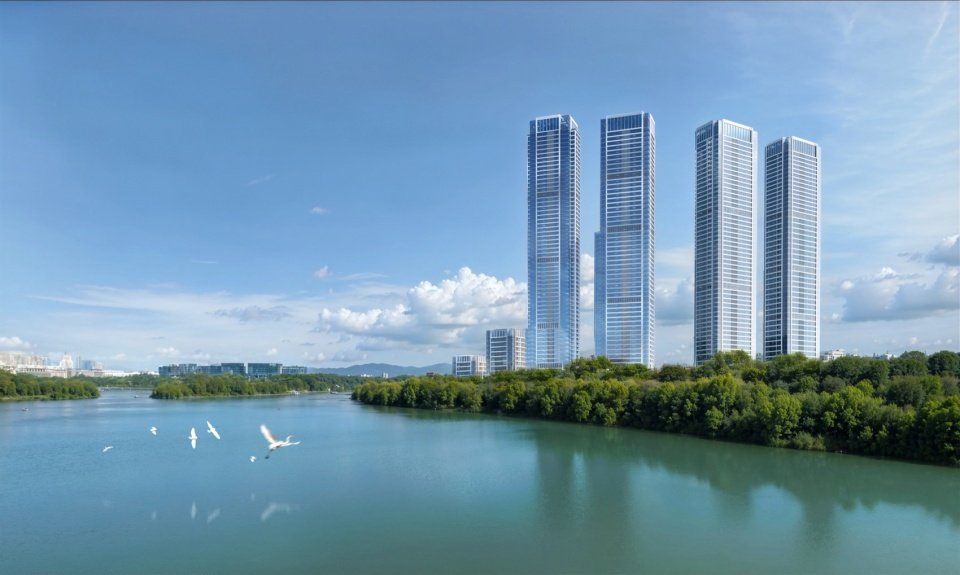
因此,塔楼形态并不是为了追求一个单纯醒目的造型,我们希望通过体量的分解、竖向线条的组织以及建筑轮廓的收分,让建筑体量在城市尺度上显得更加轻盈,同时建立向上生长的视觉感受。其中六栋塔楼的高度为60m、79m、224m、228m、234m、246m,错落排布,在低容积率的用地上采用超高层塔楼加大楼间距,释放更多的空间,使形态更加疏朗开扬。
For an individual building, 200 metres is a height; for a city, however, it is first and foremost a matter of scale within the urban skyline. The future skyline of the Shenzhen Bay Super Headquarters Base will be continuous yet layered, with buildings of varying heights and volumes collectively shaping the city’s profile as it unfolds toward Shenzhen Bay. Within this context, the project needed to address relationships at three scales: the proportions of the buildings themselves, their relationship with the surrounding architecture, and their relationship with the broader urban backdrop of Shenzhen Bay.
The tower forms are therefore not intended to pursue a singularly striking appearance. Through the articulation of building volumes, the organisation of vertical lines, and the gradual tapering of the architectural profiles, we sought to make the towers appear lighter at the urban scale while creating a sense of upward growth. The six towers rise to 60, 79, 224, 228, 234, and 246 metres respectively, forming a staggered composition. On a site with a relatively low floor area ratio, the use of supertall towers allows for greater distances between buildings, freeing up more open space and creating a more spacious and open overall composition.
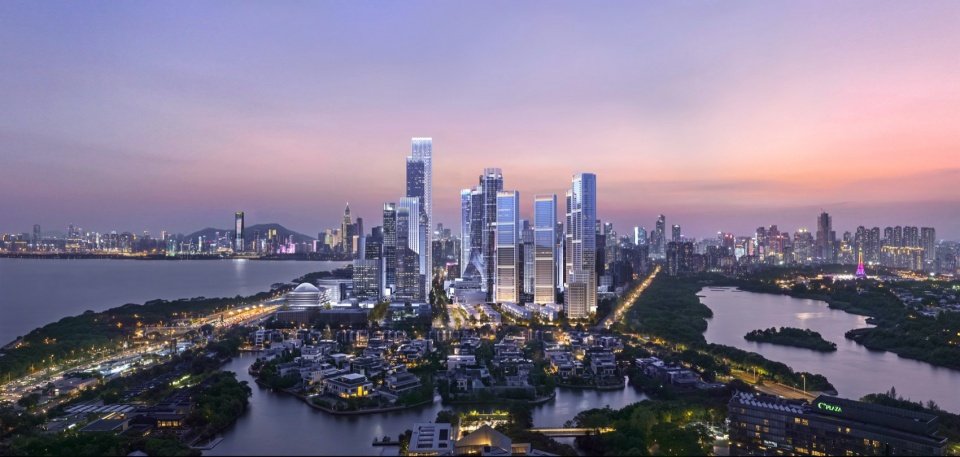
▼天际线的节奏——60米至246米,六栋塔楼错落排布。高度序列的背后,是视线通廊、日照计算与城市轮廓的共同作答,The rhythm of the skyline — Six towers ranging from 60 to 246 metres form a staggered composition. Behind this sequence of heights is a combined response to view corridors, daylight studies, and the overall urban profile.
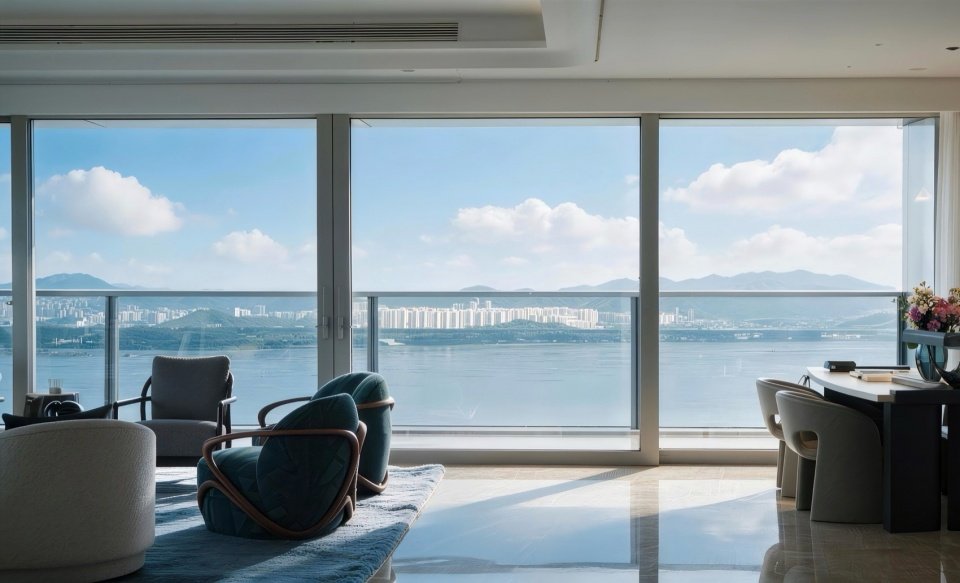
从深圳湾看过来,建筑实际上处于城市与海岸线之间。我们希望它在构成深超总的城市天际线的同时不会形成过于生硬的“墙体”,所以在体量关系上更强调竖向的秩序与建筑之间的留白,让建筑群形成一种疏密相间、高低错落的城市轮廓。而从建筑内部向外看,这种关系又发生了一次转换——城市天际线、中央绿轴、湿地以及深圳湾成为居住者视野中的日常生活背景。
所以,我认为一个好的超高层顶级豪宅公寓,不应该只回答“建筑自己长什么样”,还应该回答 “它如何参与城市天际线,如何融于大自然生态环境之中,如何让居住者看到这座城市“。这也是我们希望GCC 联泰超总湾最终呈现的状态:建筑成为城市轮廓的一部分,而城市也成为建筑生活的一部分。
Viewed from Shenzhen Bay, the project sits between the city and the coastline. While contributing to the skyline of the Shenzhen Bay Super Headquarters Base, we wanted to avoid creating an overly rigid “wall.” The massing therefore emphasises vertical order and generous spaces between the towers, creating an urban profile with alternating density and openness, as well as varied building heights. From within the buildings, this relationship is reversed: the city skyline, central green axis, wetlands, and Shenzhen Bay become part of the residents’ everyday visual backdrop.
I believe a successful supertall luxury residential development should not only answer the question of “What does the building itself look like?” It should also address “How does it contribute to the city skyline? How does it integrate with the surrounding natural environment? And how does it allow residents to experience the city?” This is ultimately what we hope Global Coast Center will achieve: the architecture becomes part of the city’s silhouette, while the city becomes part of everyday life within the architecture.
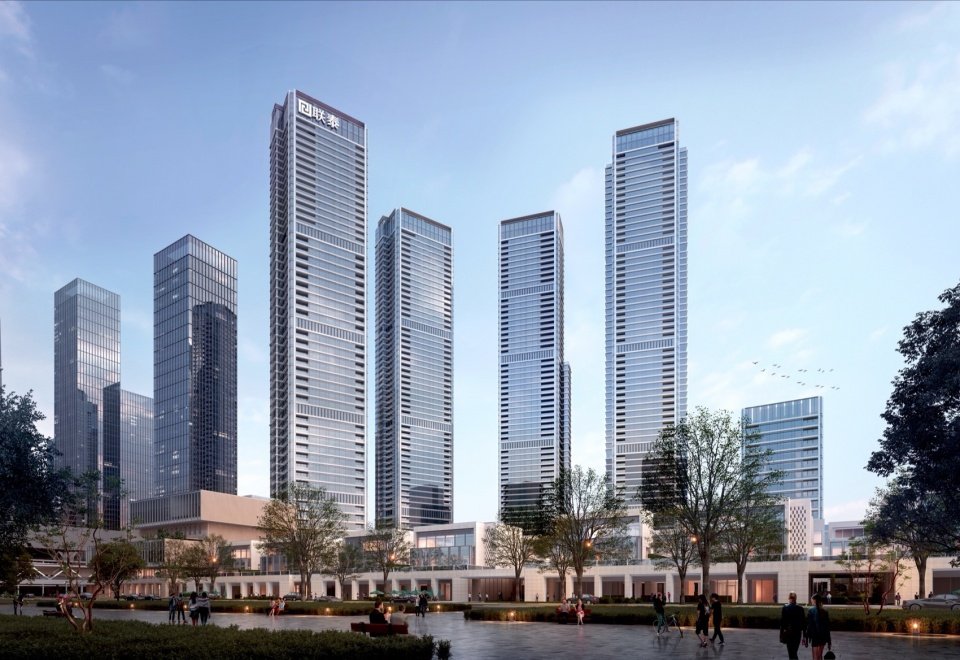
▼六栋塔楼 – 60米至246米错落排布,疏密相间、高低错落,通过体量分解、竖向线条组织与建筑轮廓收分,让塔楼在城市尺度上更显轻盈,Six towers — Ranging from 60 to 246 metres, the towers create a varied composition of density and openness, height and depth. Through articulated massing, organised vertical lines, and tapered profiles, the towers achieve a lighter presence at the urban scale.
___________
居住与自然
Living in Nature
04/塔楼偏转“并不是越大越好”,需要兼顾视线、日照、风环境、结构、户型效率和立面完整性。当这些因素发生冲突时,项目的优先级排序是什么?有没有某个角度是经过反复推翻才最终确定的?
The rotation of the towers needs to balance views, daylight, wind conditions, structural requirements, unit efficiency, and façade integrity. When these factors conflict, how do you prioritise them?
深超总整体是非常明确的正南北向城市肌理,而GCC联泰超总湾位于片区东北角,地块本身又是不规则的,这给了我们一定的设计弹性。真正的挑战是如何在遵循城市整体空间秩序的同时兼顾自然景观,让建筑在向自然过渡直到逐渐融合,在建筑效率与自然资源之间找到一个平衡点。因此我们采用了 “群楼守序、塔楼转向”的策略:群楼依然保持正南北向,与整个片区的城市秩序相呼应;塔楼则利用地块特殊的区位,通过精细的偏转角度打开视野,让居住空间最大程度面向湿地、深圳湾和城市景观。
项目所处位置的自然资源非常特殊且稀有。北侧是国家级湿地,南侧是深圳湾滨海带,远眺又能够看到城市天际线。对于居住建筑来说,这些并不是简单意义上的“景观”,而是居住者每天都会面对的自然背景。
The Shenzhen Bay Super Headquarters Base follows a clearly defined north–south urban grid, while Global Coast Center occupies the northeastern corner of the district on an irregularly shaped site, giving us a certain degree of design flexibility. The real challenge was how to respect the overall urban order while responding to the natural landscape—allowing the architecture to gradually transition toward and ultimately integrate with nature, while finding a balance between building efficiency and natural resources. We therefore adopted a strategy of “ordered podiums, rotated towers.” The podium buildings maintain a north–south orientation, responding to the overall urban order of the district, while the towers take advantage of the site’s unique location. Through carefully calibrated rotations, views are opened up so that the residential spaces can engage as fully as possible with the wetlands, Shenzhen Bay, and the cityscape.
The project is surrounded by exceptionally rare natural resources. To the north lies a nationally designated wetland, while Shenzhen Bay and its waterfront stretch to the south, with the city skyline visible in the distance. For a residential project, these are not simply “views”; they form the natural backdrop to residents’ everyday lives.
▼项目人视效果图 – 偏转的角度,是技术与自然的共同结果——技术解决转多少度,设计关心转过之后人看到怎样的自然,Pedestrian-level rendering — The rotation of the towers is the result of both technical considerations and nature.
塔楼朝向的设计是一个综合性的空间问题,而非简单的“朝南”或者“朝景观最好的一面”。塔楼每一次偏转,都会影响建筑之间的视线关系、日照、风环境、结构体系、户型效率以及立面的完整性。真正困难的地方就在于:建筑转动的角度并不是越大越好。
我们通过大量的视线模拟和多维度比选研究,寻找一个相对合理的平衡点——既能让更多居住空间能够获得深圳湾、湿地以及城市景观,同时结合候鸟迁徙等动物的季节性活动规律,避免因为过度追求视野而牺牲建筑本身的秩序和居住效率。
我们希望自然能够真正进入居住者的日常生活。随着季节、天气和时间的变化,窗外的景象也在不断变化:清晨湿地飘渺的雾气、傍晚万丈霞光笼罩的暮色、繁星闪烁的夜空与万家灯火、海平面上飞翔盘旋的候鸟……在天光云影共徘徊的景色之中,人们可以感受到大自然的温度与诗意栖居的具象化表达。每天回家都如同置身于被海湾与国家湿地公园环抱形成独有的“海湖林城”一体的永久画卷之中。
所以最终形成的建筑角度是技术理性和自然感知共同作用的结果。技术解决的是建筑应该转多少度,而设计真正关心的是:转过这个角度之后,人能够看到怎样的自然,以及如何与自然建立更长久的关系。
Tower orientation is a complex spatial issue rather than simply a matter of “facing south” or “facing the best view.” Every rotation affects sightlines between buildings, daylight, wind conditions, structural systems, unit efficiency, and the integrity of the façades. The real difficulty is that a greater angle of rotation is not necessarily better.
Through extensive view simulations and multidimensional comparative studies, we sought a carefully balanced solution—one that allows more living spaces to enjoy views of Shenzhen Bay, the wetlands, and the cityscape, while also taking into account seasonal wildlife patterns such as migratory bird movements. At the same time, we wanted to avoid sacrificing architectural order and residential efficiency simply for the sake of maximising views.
We wanted nature to become a genuine part of residents’ everyday lives. As the seasons, weather, and time of day change, so does the scenery outside the window: morning mist drifting over the wetlands; the evening sky illuminated by glowing clouds; a star-filled night above the lights of the city; migratory birds circling above the sea. Amid shifting daylight, clouds, and reflections, residents can experience the warmth of nature and a tangible sense of poetic dwelling. Returning home each day becomes an experience of inhabiting an enduring landscape where the bay, wetlands, forest, and city come together as one.
The final orientation of the towers is therefore the result of both technical rationality and an intuitive response to nature. Technology determines how far the architecture should rotate; what design truly considers is what people will see after that rotation, and how they can establish a lasting relationship with nature.
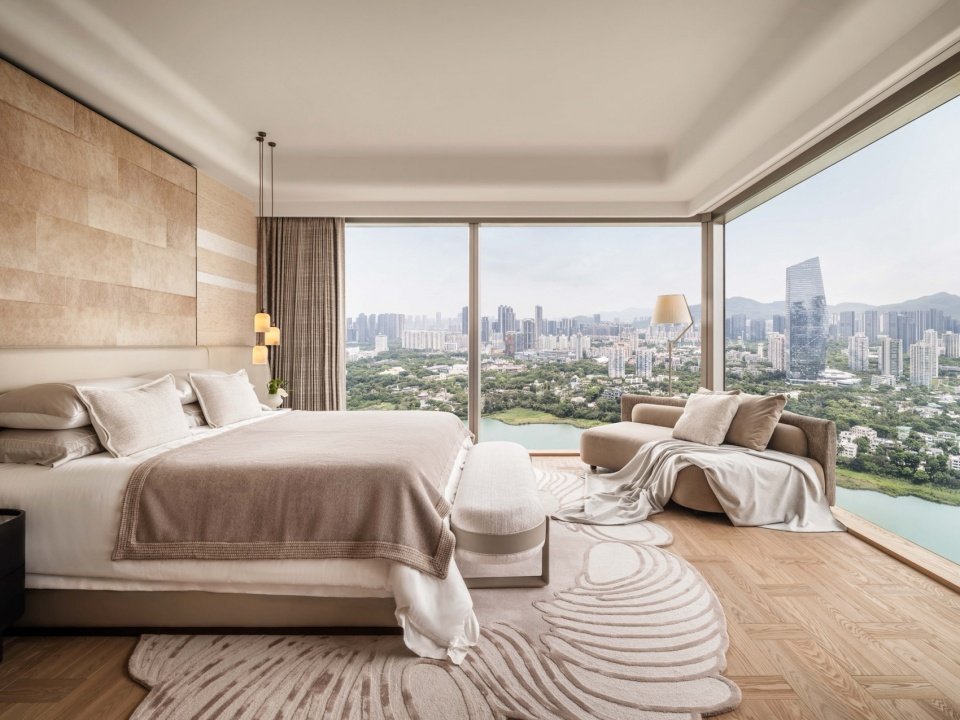
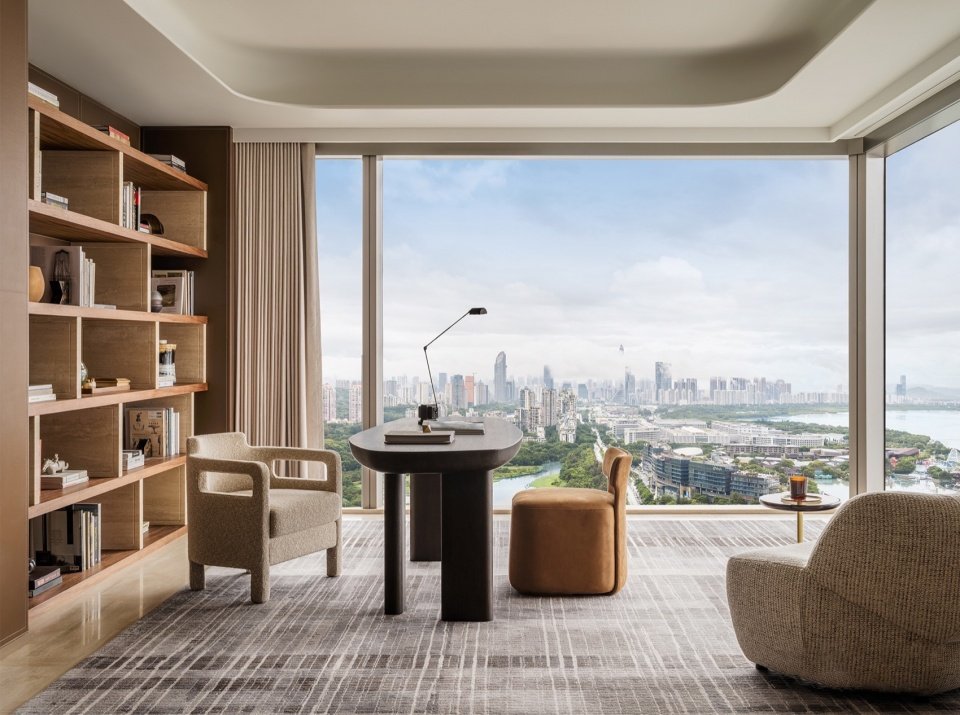
▼室内视角 – 城市天际线、中央绿轴、湿地与深圳湾成为居住者视野中的日常背景,View from the interior — The city skyline, central green axis, wetlands, and Shenzhen Bay become part of residents’ everyday visual backdrop.
05/生态友好策略中,“让建筑退后一点”在立面材料、照明和植物选择上分别意味着放弃了什么?比如是否牺牲了某些立面效果或照明表现力?
Within the project’s ecological strategy, what does “letting the architecture step back” mean in terms of façade materials, lighting, and planting? Does it involve giving up certain visual effects or expressive lighting?
项目紧邻国家级湿地,我们对“生态友好”的理解,除了建筑自身做到节能,同时采用一种更加克制的建筑表达,希望尽量降低建筑对于周边生态系统的干扰。
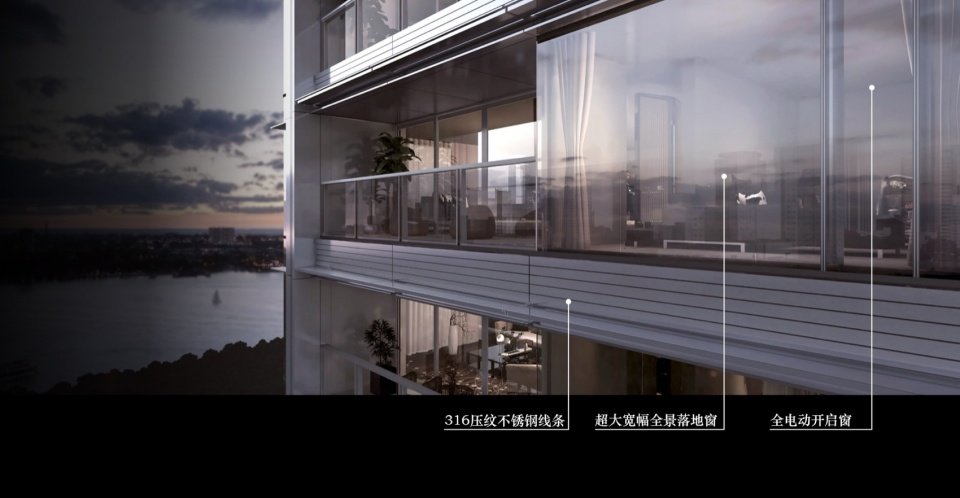
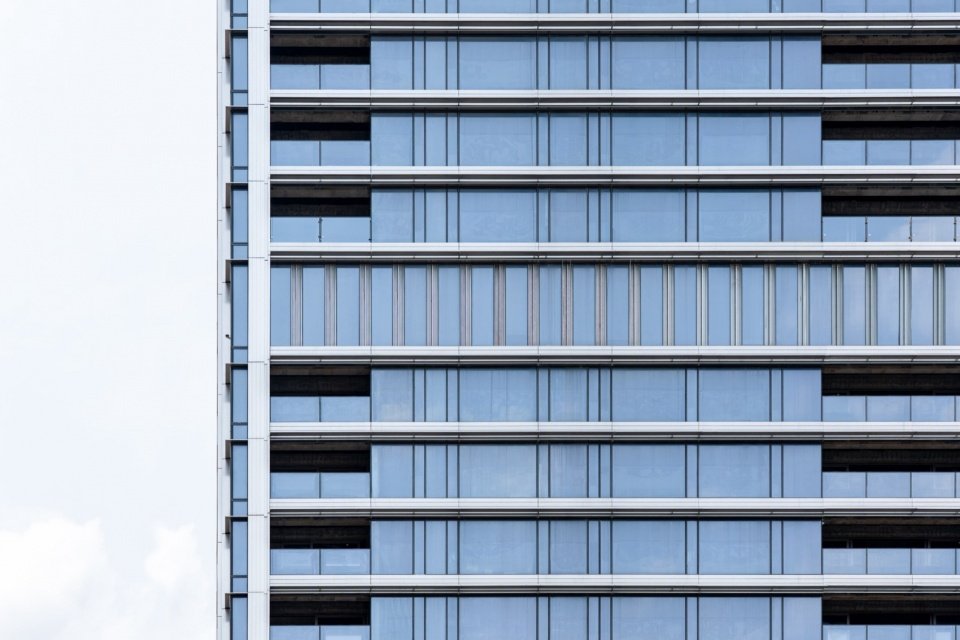
在立面材料上,我们关注材料本身的反射率、透光性以及在不同天气和光照条件下产生的视觉反射,同时通过整体外立面30%实体:70%玻璃的比率、立面分格和构造设计控制大面积连续玻璃所形成的潜在风险,尽量避免形成对鸟类不友好的强烈反射界面。
The project is located directly adjacent to a nationally designated wetland. Our understanding of “ecological design” goes beyond making the building itself energy-efficient. It also means adopting a more restrained architectural expression to minimise the building’s impact on the surrounding ecosystem.
For the façade materials, we considered reflectivity, transparency, and visual reflections under different weather and lighting conditions. The overall façade adopts a ratio of 30% solid surfaces to 70% glazing. Together with carefully designed façade divisions and construction details, this helps mitigate the potential risks associated with large areas of continuous glazing and avoids creating highly reflective surfaces that could pose a risk to birds.
▼立面材料效果图 – 30%实体、70%玻璃的立面比率——控制大面积连续玻璃的潜在反射风险,避免形成对鸟类不友好的界面,Façade material — A façade ratio of 30% solid surfaces to 70% glazing helps control the potential reflection risks of large areas of continuous glass and avoids creating bird-unfriendly surfaces.
照明采取更加“向下”和“向内”的策略。通过控制泛光照明的亮度、色温、投射方向和开启时间,减少不必要的溢出光,避免建筑成为一个巨大的城市灯箱,特别是在鸟类活动较为敏感的时段,尽量降低建筑对于湿地生态环境的干扰。
Lighting follows a more “downward” and “inward” approach. By controlling the brightness, colour temperature, direction, and operating hours of façade lighting, unnecessary light spill is reduced, preventing the building from becoming a giant illuminated box within the city. Particular attention is given to periods when bird activity is more sensitive, further reducing disturbance to the wetland ecosystem.
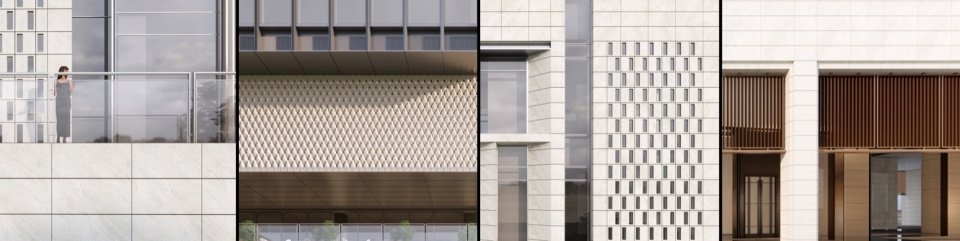
▼材料细部效果图 – 让建筑退后一点——生态友好不是绿色标签,而是从规划、建筑、立面、照明延续到景观的整体设计逻辑,Material detail — Letting the architecture step back: ecological design is not a “green label,” but an integrated design approach extending from planning and architecture to the façade, lighting, and landscape.
景观植物方面也更强调与当地自然环境之间的连续性。相比单纯追求观赏性,我们会关注植物与深圳本地气候、土壤以及生态环境的适应性,通过乔、灌、草多层次的植物配置,为鸟类、昆虫等城市生物提供更加自然的栖息和觅食环境。
我们希望这些生态策略不是一些附加在建筑上的“绿色标签”,而是从规划、建筑、立面、照明一直延续到景观的整体设计逻辑。因为对于一个紧邻湿地的顶级豪宅公寓来说,真正的“生态友好”是让建筑退后一点,让自然拥有更多存在的空间。
The landscape planting also emphasises continuity with the local natural environment. Rather than pursuing ornamental value alone, we focus on species that are well adapted to Shenzhen’s climate, soil, and ecology. A multilayered planting system of trees, shrubs, and groundcover creates more natural habitats and foraging environments for birds, insects, and other urban wildlife.
We hope these ecological strategies are not simply “green labels” added to the architecture, but part of an integrated design logic extending from planning and architecture to the façade, lighting, and landscape. For a luxury residential development directly adjacent to a wetland, genuine ecological responsibility means allowing the architecture to step back and giving nature more room to exist.
▼生态友好策略 – 以更加克制的建筑表达降低对周边生态系统的干扰,Ecological design strategy — A more restrained architectural expression helps minimise disturbance to the surrounding ecosystem.
__________
空间与人文
Space and Culture
06/400米连廊被描述为“立体的社区街道”,空中泛会所模糊了“建筑内部”与“城市公共空间”的边界。这种模糊是否带来过管理或使用上的矛盾?在设计阶段,如何预判并平衡公共性与私密性之间的张力?
The 400-metre skybridge is described as a “vertical community street,” while the elevated lifestyle club blurs the boundary between “building interior” and “urban public space.” During the design process, how did you anticipate and balance the tension between publicness and privacy?
我们对居住建筑的理解,不是简单地提供一套“居住单元”,而是希望它能够成为一种有公共生活、有邻里关系、有城市参与感的生活场所。
过去的高密度顶级豪宅公寓往往容易形成一种“垂直的孤岛”——每个人拥有自己的房子,但人与人、人与自然之间的关系反而越来越弱。因此,这个项目希望通过400米架空连廊、空中泛会所以及多层级花园,把原本被切割的社区生活重新连接起来。
400米连廊与其说是交通系统,它更像是一条立体的社区街道。传统城市里,人们在街道上偶遇、交谈、散步,而在超高层社区中,我们希望这种带有邻里温度的街道生活能够在社区内部重新发生——居民在这里散步、孩子在这里玩耍、邻里在这里偶然相遇。它虽然不向城市开放,却把传统街道上那种熟悉的邻里感,重新还给了社区居民。
1.2万平方米的空中泛会所进一步模糊了“建筑内部”和“城市公共空间”的边界。它营造了一个可以发生运动、社交、休闲、亲子活动以及各种社区事件的公共平台。多层级花园则是在垂直维度上重新建立人与自然的联系。地面花园、架空层、空中平台以及高层景观彼此连接,让自然成为居民日常生活发生的场所。
Our understanding of residential architecture goes beyond simply providing a collection of “residential units.” We hope it can become a place that supports public life, neighbourhood relationships, and a sense of engagement with the city.
High-density luxury residential developments can easily become “vertical islands”—everyone has their own home, yet connections between people, and between people and nature, become increasingly distant. Through the 400-metre elevated skybridge, the elevated lifestyle club, and a multi-level garden system, this project seeks to reconnect the community life that is often fragmented in vertical developments.
Rather than simply functioning as a circulation system, the 400-metre skybridge acts more like a vertical community street. In traditional cities, people encounter one another, talk, and take walks along the street. In a supertall residential community, we hope this kind of neighbourhood life can happen again within the development—residents taking walks, children playing, and neighbours meeting by chance. Although the skybridge is not open to the wider city, it brings the familiar sense of neighbourhood life traditionally associated with the street back into the residential community.
The 12,000-square-metre elevated lifestyle club further blurs the boundary between “building interior” and “urban public space.” It creates a shared platform for exercise, socialising, leisure, children’s activities, and a variety of community events. The multi-level gardens re-establish the relationship between people and nature along the vertical dimension. Ground-level gardens, elevated open floors, sky terraces, and high-level landscapes are interconnected, allowing nature to become a setting for everyday life.
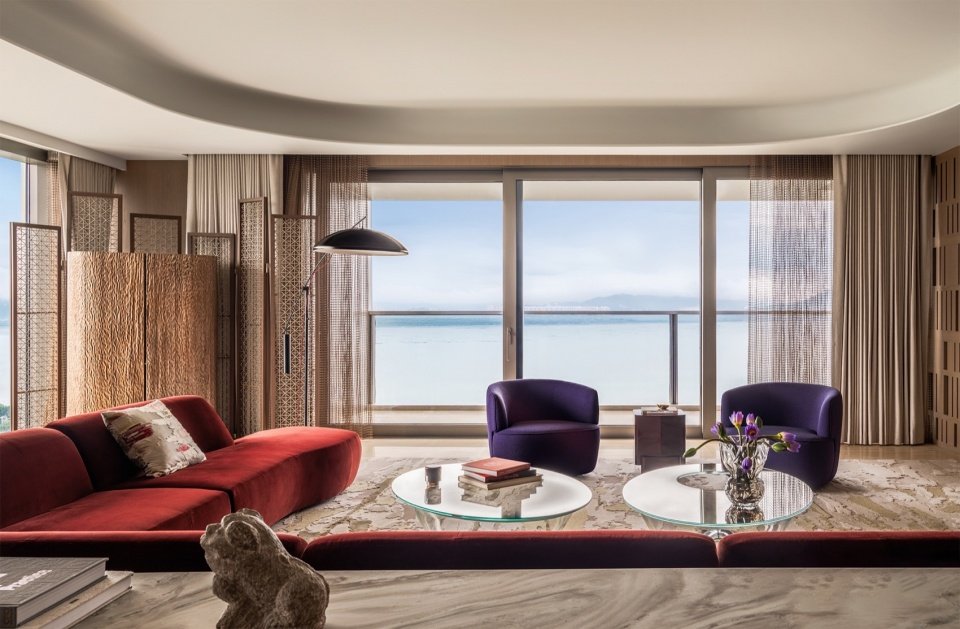
▼室内景观设计效果 – 园林主轴串联多维地表——建筑群组通过园林主轴链接形成姿态丰富的整体,Indoor landscape design — The garden spine connects a multidimensional ground-scape, linking the building clusters into a diverse yet cohesive whole.
所以,我们真正想创造的并不是简单的“更多的公共配套”,而是更多人与人相遇的机会。在一个高度城市化的社区里,好的空间不应该只是提高居住的私密性,也应该适度创造公共性。一个人在这里跑步、散步、喝咖啡,孩子在这里玩耍,邻里在这里偶然相遇——这些看似非常普通的生活片段,实际上构成了社区最重要的人文价值。
我认为这套空间体系的价值,是尝试在高密度城市中重新创造一种“低密度的生活感”。建筑可以有很高的高度,但人的生活不应该因此变得疏离。我们希望通过空间,把被垂直城市切割的人重新连接起来。设计的初衷是在一座高度现代化的超高层社区里,人们能够重新找回一些传统城市生活中很珍贵的东西——街道、院落、树荫、邻里和偶然发生的相遇。
Therefore, what we ultimately want to create is not simply “more communal amenities,” but more opportunities for people to encounter one another. In a highly urbanised community, good spaces should not only enhance privacy but also create an appropriate degree of publicness. Someone might jog, take a walk, or have a coffee here; children might play, while neighbours meet unexpectedly. These seemingly ordinary moments are, in fact, what give a community its most important human value.
The value of this spatial system lies in its attempt to recreate a “low-density sense of living” within a high-density city. Buildings may rise to great heights, but people’s lives should not become more disconnected as a result. Through space, we hope to reconnect people who have been separated by the vertical city. The original intention of the design is that, within a highly modernised supertall residential community, people can rediscover some of the most valuable qualities of traditional urban life—streets, courtyards, shade beneath trees, neighbours, and chance encounters.
▼室外景观设计效果 – 园林主轴串联多维地表——建筑群组通过园林主轴链接形成姿态丰富的整体,Outdoor landscape design — The garden spine connects a multidimensional ground-scape, linking the building clusters into a diverse yet cohesive whole.
07/岭南智慧被理解为“一种生活方法”,而非可复制的形式符号。在高层公寓中转译“街巷”和“院落”时,最难以在垂直维度上还原的岭南空间体验是什么?团队又是如何应对的?
When translating the traditional “streets and alleys” and “courtyards” of Lingnan into a high-rise residential environment, which aspects of the Lingnan spatial experience are the most difficult to recreate vertically, and how did the team respond?
我们理解的岭南,不是一种可以简单复制的传统建筑形式和符号,而是一套长期与高温、多雨、强日照以及湿润气候相处所形成的生活智慧。因此,在设计中,我们尝试把岭南建筑背后的空间逻辑转译到当代高层公寓之中。
We understand Lingnan architecture not as a traditional architectural style or a collection of symbols that can simply be replicated, but as a form of everyday wisdom developed through generations of living with heat, heavy rainfall, intense sunlight, and a humid climate. In the design, we therefore sought to translate the spatial logic behind Lingnan architecture into a contemporary high-rise residential environment.
首先是对气候的回应。
The first aspect is the response to climate.
岭南传统建筑非常强调遮阳、通风以及灰空间,这些经验对于今天的深圳依然具有现实意义。在GCC 联泰超总湾之中,我们设计了大面积的架空层灰空间、沿街道的骑楼、建筑之间的连廊、半室外空间以及多层级花园,并不仅仅是形式上的空间丰富,而是在尝试建立更多介于室内与室外之间的“过渡空间”。这些空间可以遮阳、避雨,同时保持空气流动,也让居民在一年中更多的时候能够使用室外空间。我们希望能在当代城市生活中重新创造一种适合岭南气候的户外生活方式。
Traditional Lingnan architecture places great emphasis on shading, ventilation, and transitional spaces. These principles remain highly relevant to Shenzhen today. At Global Coast Center, we introduced extensive open ground-floor spaces, arcades along the streets, skybridges between buildings, semi-outdoor spaces, and multi-level gardens. These are not simply intended to enrich the spatial composition, but to create more transitional spaces between indoors and outdoors. These spaces provide shade and shelter from rain while maintaining natural airflow, allowing residents to use outdoor spaces during more of the year. Through them, we hope to recreate an outdoor lifestyle suited to the Lingnan climate within a contemporary urban environment.
▼立面近景 – 克制的建筑表达——关注材料本身的反射率、透光性,以及在不同天气和光照条件下产生的视觉反射,Close-up view of the façade — A restrained architectural expression: attention is given to the reflectivity and transparency of materials, as well as their visual reflections under different weather and lighting conditions.
第二是空间组织上的转译。
The second aspect is the translation of spatial organisation.
传统岭南城市生活非常重视“街巷”和“院落”,人的活动往往不是直接从室内进入一个完全开放的城市,而是经历门廊、骑楼、巷道、院落等一系列尺度变化。我们同样希望在项目中建立这样的空间层次:从城市进入社区,从公共空间进入半公共空间,再逐渐过渡到公寓本身。400米连廊某种程度上也可以理解为当代高层社区里的“街巷”,而多层级花园则对应了不同尺度的“院落”。
Traditional Lingnan urban life places great importance on “streets and alleys” and “courtyards.” Rather than moving directly from an interior into a completely open urban environment, people pass through a sequence of changing scales—porches, arcades, alleys, and courtyards. We sought to establish a similar spatial hierarchy within the project: from the city into the community, from public to semi-public space, and gradually toward the individual residences. In this sense, the 400-metre skybridge can be understood as a contemporary interpretation of the traditional “street and alley” within a high-rise community, while the multi-level gardens correspond to “courtyards” at different scales.
▼立面细部 – 真正持久的标志性,来自建筑与城市关系的准确,以及空间本身所形成的独特生活体验, Façade detail — Enduring architectural identity comes from an accurate relationship between architecture and the city, as well as the distinctive experience of life created by the spaces themselves.
第三是对材料与细部的转译。
The third aspect is the translation of materials and details.
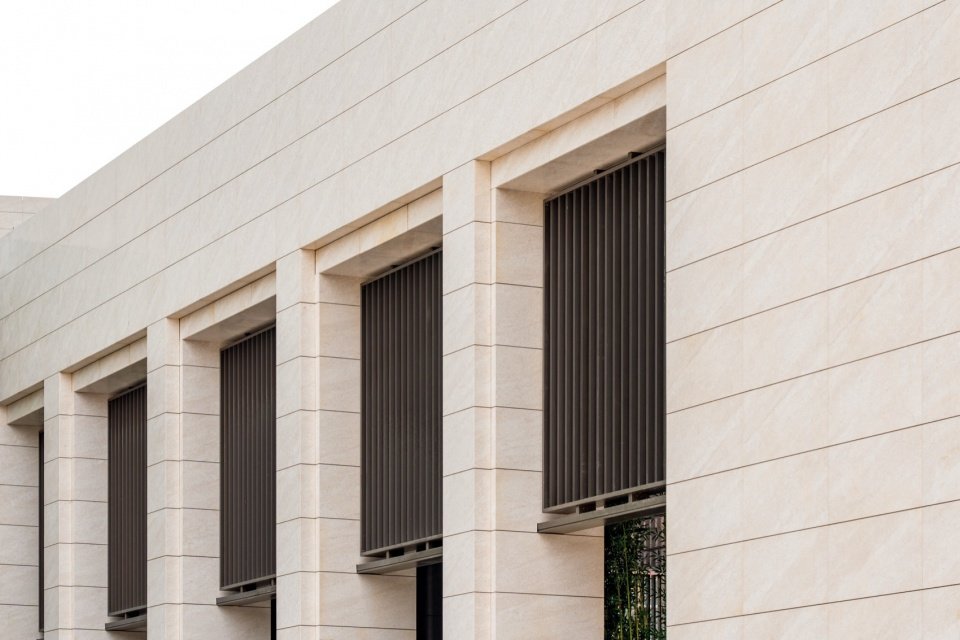
设计上提取岭南建筑材料所具有的质感、尺度和光影关系,而不是直接复制传统装饰。通过现代材料和当代建造技术重新组织遮阳、通风、光影以及建筑表皮,在细部构造窗花、骑楼、天井等岭南建筑语汇,让居住者在面对深圳今天的城市尺度时依然具有地域性的感知。
如果一定要概括这种“转译”,我们更倾向于把岭南当作一种生活方法。它告诉我们,在炎热多雨的地方,建筑应该如何与风、雨、阳光相处;在高密度的城市里,人应该如何通过街巷、院落和灰空间建立邻里关系。
今天的深圳已经是一座高度现代化、国际化的城市,我们当然不需要回到传统建筑本身。但传统真正有价值的地方,是它背后的智慧仍然可以继续启发今天的人们。GCC 联泰超总湾呈现的不是一个“看起来很岭南”的建筑,而是一种真正适合岭南气候、岭南生活和当代城市生活的建筑。
Rather than directly reproducing traditional ornament, the design draws from the texture, scale, and interplay of light and shadow found in Lingnan architecture. Modern materials and contemporary construction technologies are used to reinterpret shading, ventilation, light, shadow, and the building envelope. Lingnan architectural elements such as patterned window screens, arcades, and courtyards are reinterpreted through contemporary detailing, allowing residents to retain a sense of regional identity within the scale of Shenzhen’s contemporary urban environment.
If we were to summarise this process of “translation,” we would prefer to understand Lingnan as a way of living. It teaches us how architecture should respond to wind, rain, and sunlight in a hot and rainy climate, and how people in a high-density city can build neighbourhood relationships through streets, courtyards, and transitional spaces.
Shenzhen today is already a highly modernised and international city, and there is no need to return literally to traditional architecture. What remains truly valuable in tradition is the wisdom behind it, which can continue to inform contemporary life. Global Coast Center is therefore not intended to be a building that simply “looks Lingnan.” Instead, it seeks to create architecture genuinely suited to the Lingnan climate, Lingnan ways of living, and contemporary urban life.
▼材料细部实景 – 遮阳、通风、光影——提取岭南建筑材料的质感、尺度与光影关系,以现代材料与当代建造技术重新组织建筑表皮,Built material detail — Shading, ventilation, light and shadow: drawing on the texture, scale, and play of light found in Lingnan architecture, the building envelope is reinterpreted through modern materials and contemporary construction technologies.
_____________
城市与行业愿景
City and Industry Vision
08/“酒店提供的是服务,垂直都市提供的是生活”。从“服务”到“生活”的转变,在前期设计中最直接体现在哪些空间决策上?如果用一个具体空间来说明这种差异,会是哪一个?
“A hotel provides services; a vertical city provides life.” How was this shift from “service” to “life” most directly reflected in the early design decisions? If one specific space best illustrates this difference, which would it be?
我们认为,“垂直都市”综合体和传统酒店式住宅最大的区别,在于两者对于“居住”的理解不同。酒店式公寓式住宅更多解决的是一种高品质的居住服务,垂直都市真正要解决的是在高密度城市中如何重新建立一个完整的生活系统。传统城市是水平展开的。人们通过街道、广场、公园、商业、办公和住宅形成丰富的城市生活。但当城市不断向高密度和高层化发展之后,城市原本发生在地面上的很多生活关系,也被切割成不同的楼层。
在GCC 联泰超总湾的设计中,我们尝试把一座城市所具有的公共性、社交性、便利性和精神性,重新压缩到一个垂直的空间系统中。这也是在前期设计中非常重要的一个出发点。例如,400米架空连廊承担的并不只是交通功能,它实际上对应了城市中的街道;空中泛会所对应的是城市公共生活;多层级花园对应的是城市中的公园和院落;不同层级的公共空间,则形成类似城市街区的尺度变化。
We believe the fundamental difference between a “vertical city” complex and a traditional hotel-style residence lies in how each understands the idea of “living.” Hotel-style residences primarily provide a high-quality residential service, while a vertical city seeks to re-establish a complete system of everyday life within a high-density urban environment. Traditional cities unfold horizontally. Streets, squares, parks, commercial spaces, offices, and residences together create a rich urban life. As cities become increasingly dense and vertical, however, many of the relationships and activities that once took place at ground level become fragmented across different floors.
In the design of Global Coast Center, we sought to condense the publicness, social interaction, convenience, and sense of community found in a city into a vertical spatial system. This became an important starting point from the earliest stages of design. For example, the 400-metre elevated skybridge does more than provide circulation; it functions as the equivalent of an urban street. The elevated lifestyle club accommodates forms of public life typically found in the city, while the multi-level gardens correspond to urban parks and courtyards. Public spaces at different levels create shifts in scale similar to those experienced across different urban neighbourhoods.
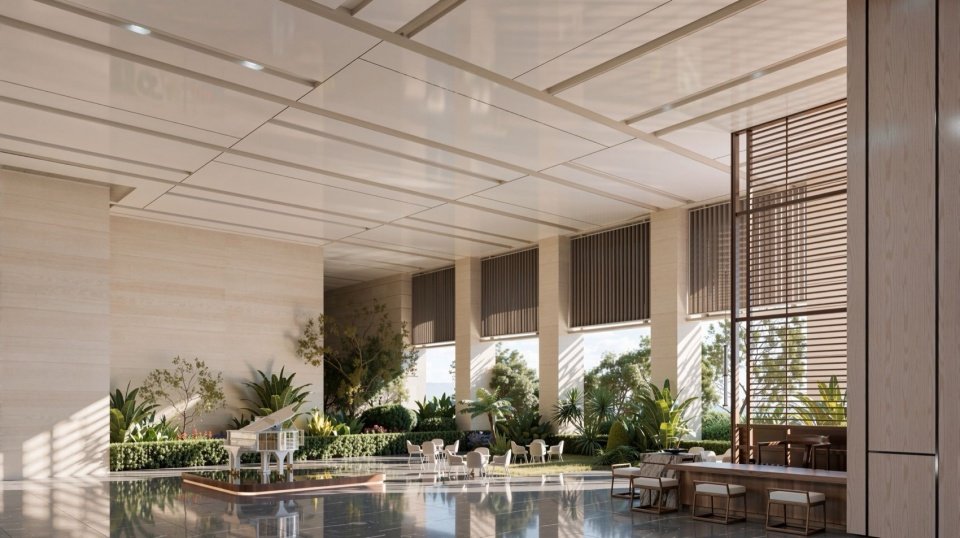
▼公区大堂实景图 – 酒店提供服务,垂直都市提供生活,The lobby— A hotel provides services; a vertical city provides life
建筑语言更强调 “垂直城市界面”——建筑内部存在连续的公共空间和生活场景,让居住者能够在不同高度上获得类似城市漫游的体验。这也是“垂直都市”和传统酒店式住宅非常重要的区别:酒店提供的是服务,垂直都市提供的是生活。
它不仅让人在这里“住得舒服”,还应该让人能够在这里运动、社交、休闲、交流,甚至建立新的社区关系。从行业发展的角度来看,我们也认为这是未来高密度城市顶级豪宅公寓值得探索的方向。当土地、人口和城市资源越来越集中,我们不能只是不断把住宅公寓“做得更高”,而应该思考:建筑高度增加之后,如何同时增加生活的丰富度和多样性?如果说传统住宅解决的是“如何住在城市里”,那么垂直都市真正希望探索的,是如何在一些建筑里继续拥有一座城市。
The architectural language therefore places greater emphasis on creating a “vertical urban interface.” Continuous public spaces and everyday activities are distributed throughout the building, allowing residents to experience something similar to wandering through a city at different heights. This is an important distinction between a vertical city and a traditional hotel-style residence: a hotel provides services; a vertical city provides life.
It should not only allow people to “live comfortably,” but also provide opportunities to exercise, socialize, relax, interact, and even establish new community relationships. From the perspective of the industry, we believe this is also an important direction for luxury residential development in the high-density cities of the future. As land, population, and urban resources become increasingly concentrated, the answer cannot simply be to build residences ever higher. Instead, we need to ask: as buildings grow taller, how can the richness and diversity of everyday life grow with them? If traditional housing addresses the question of “how to live in the city,” then the vertical city seeks to explore how a city can continue to exist within a group of buildings.
▼室内卧室与书房实景 – 绝佳的景观视野与舒适的室内环境 ,View of the bedroom and study room – Excellent views of the landscape and a comfortable indoor environment
09/GCC 联泰超总湾在设计中,是如何平衡标志性的外部形象与日常使用的内在体验,精准回应居住者的身份表达、精神追求与圈层归属?您希望十年后,居住者和到访者如何评价这座建筑?
How does the design balance a distinctive architectural identity with the everyday experience of living, while reflecting residents’ aspirations, values, and sense of belonging? Ten years from now, how would you hope residents and visitors remember the building?
一座真正有生命力的建筑,需要同时面对两个尺度:远处的城市和近处的人。
从远处看,它需要能够回应深超总的城市格局,成为深圳湾天际线的一部分;但从近处看,它又必须回到人的尺度,让居住者真正愿意在这里生活。真正持久的标志性,应该来自建筑与城市关系的准确,以及空间本身所形成的独特生活体验。在建筑形象上,我们希望通过整体比例、塔楼形态、立面秩序和建筑之间的关系,形成具有辨识度的城市轮廓;而进入建筑内部之后,则尽量降低“地标建筑”的距离感,让公共空间、花园、连廊和会所重新回到人的尺度和温度。
对于居住者而言,真正的身份表达并不只是“我住在一栋很有名的建筑里”。今天顶级豪宅公寓的客户越来越成熟,他们对于居住的需求正在从单纯的物质价值,转向生活方式、审美认同以及精神归属。
因此,我们更希望提供一种可以被认同的生活方式:它既能够连接深圳最前沿的城市资源,也能够拥有自然、社交、文化和个人独处的空间。从这个意义上说,圈层并不是通过某种外在的标签去定义的,而是在共同的空间体验和价值认同中自然形成的。
A truly vital building needs to address two scales at once: the city from afar and the individual up close.
From a distance, the project needs to respond to the urban structure of the Shenzhen Bay Super Headquarters Base and become part of the Shenzhen Bay skyline. Up close, however, it must return to the human scale and become a place where residents genuinely want to live. Enduring architectural identity should come from a precise relationship between architecture and the city, as well as from the distinctive experience of life created by the spaces themselves. In terms of architectural expression, we sought to create a recognisable urban profile through the overall proportions, tower forms, façade order, and relationships between buildings. Once inside, however, we deliberately reduce the sense of distance often associated with landmark architecture, bringing public spaces, gardens, skybridges, and the clubhouse back to a more human scale and atmosphere.
For residents, genuine self-expression is about more than being able to say, “I live in a famous building.” Today’s luxury residential clients are becoming increasingly sophisticated, and their expectations are shifting from purely material value toward lifestyle, aesthetic identity, and a deeper sense of belonging.
We therefore hope to offer a way of living that people can genuinely identify with—one that connects them to Shenzhen’s most forward-looking urban resources while also providing spaces for nature, social interaction, culture, and personal retreat. In this sense, a community is not defined by an external label; it emerges naturally through shared spatial experiences and common values.
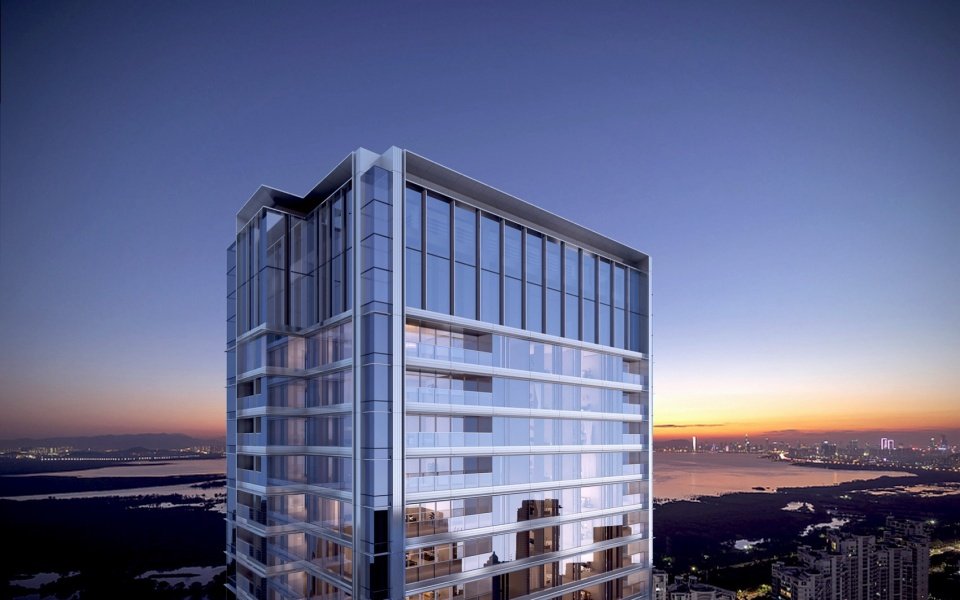
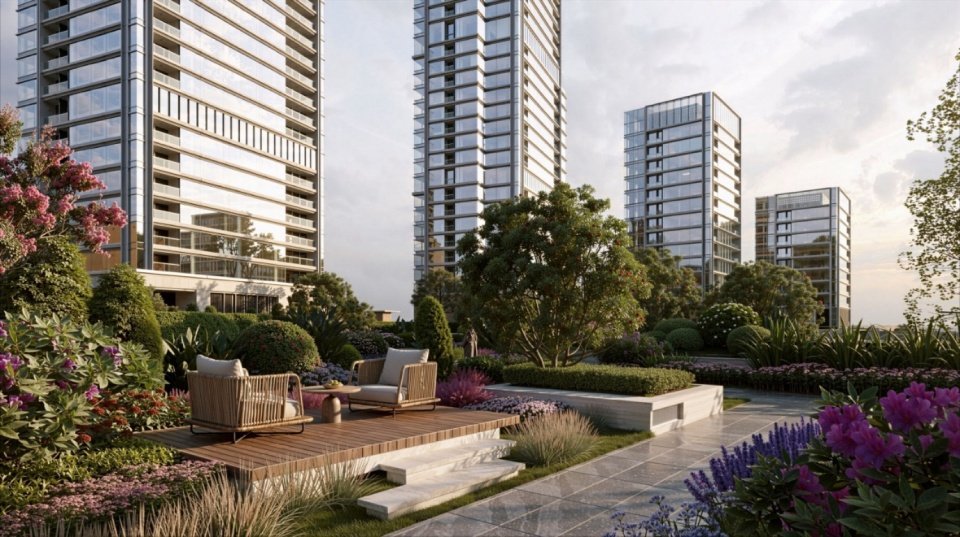
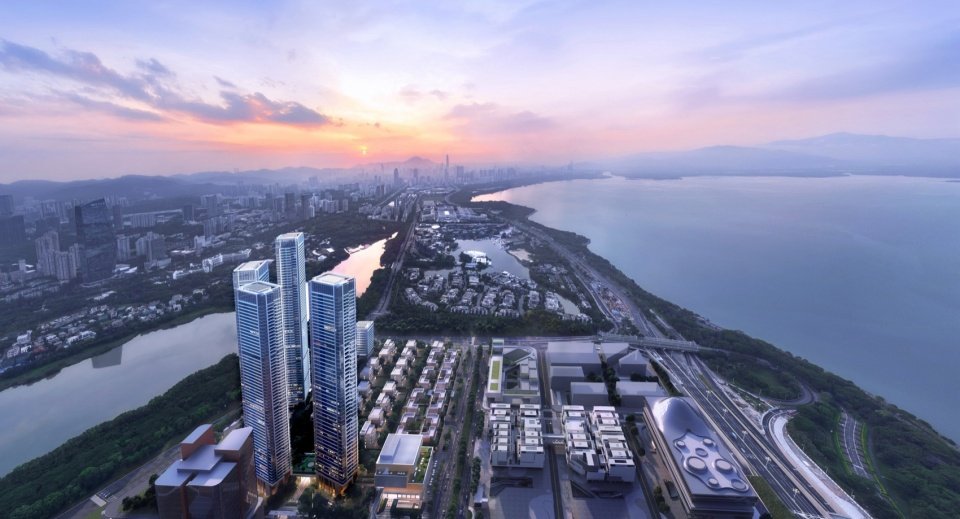
▼项目效果图 – 一座真正有生命力的建筑,需要同时面对两个尺度:远处的城市和近处的人,Project rendering — A truly vital building needs to address two scales at once: the city from afar and the individual up close.
至于十年以后,我希望大家评价这座建筑时,首先想到的并不是“它当年有多么漂亮”或者“它当时有多么昂贵”。我更希望一个居住者会说:“我已经在这里生活了十年,但每一次回家,依然觉得舒适、自在,依然享受在这里生活的每一天。”一个到访者可能会说:“这里很像深圳——开放、国际化、高密度,但又有自然、有生活、有人的温度。”
如果十年之后,建筑的外立面依然能够成为城市记忆的一部分,而里面发生过的生活、人与人的关系、孩子的成长、邻里的相遇,又成为居住者自己的记忆,那么我认为这座建筑才真正完成了它的价值。
建筑真正的生命周期,从来不是竣工的那一天才开始。
一座建筑最重要的作品,不是它建成时的样子,而是十年、二十年之后,城市和人在它身上留下的生活痕迹与沉淀的美好记忆。
As for ten years from now, I hope that when people talk about this building, the first thing they remember is not “how beautiful it was when it was completed” or “how expensive it was at the time.” I would rather hear a resident say: “I’ve lived here for ten years, but every time I come home, I still feel comfortable and at ease, and I still enjoy living here every day.” A visitor might say: “This place feels very much like Shenzhen—open, international, and high-density, yet still connected to nature, everyday life, and a sense of human warmth.”
If, ten years from now, the building’s façade has become part of the city’s collective memory, while the lives lived within it—the relationships between people, children growing up, and encounters between neighbours—have become part of residents’ own memories, then I believe the architecture will have truly fulfilled its value.
The true life cycle of architecture does not begin on the day of completion.
The most important work a building creates is not its appearance when newly completed, but the traces of life and cherished memories that the city and its people leave upon it ten or twenty years later.
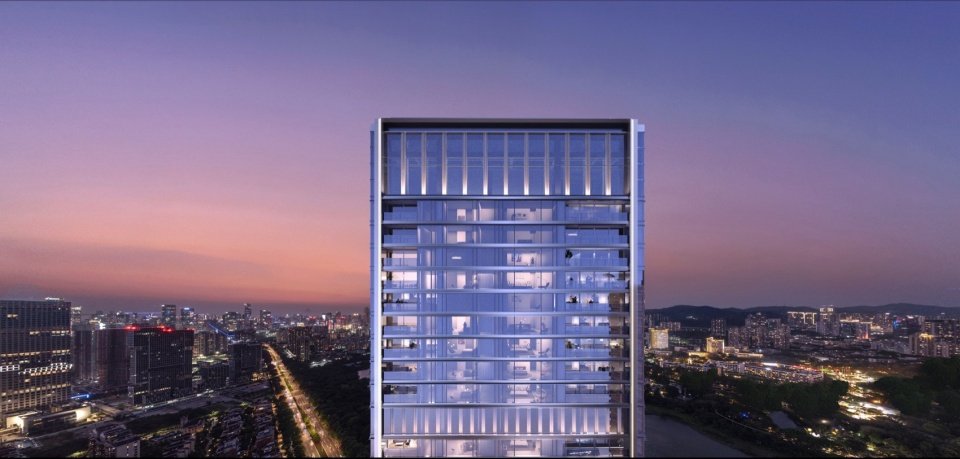
▼项目效果图 – 十年后,建筑的外立面成为城市记忆,里面的生活成为居住者自己的记忆,Project rendering — Ten years from now, the building’s exterior becomes part of the city’s memory, while the life within becomes part of the residents’ own memories.
项目名称: 深圳湾滨海商务中心(GCC联泰超总湾)
项目地点: 深圳市南山区沙河街道深圳湾超级总部基地深湾四路216号
项目类型: 商务公寓、办公、商业等
项目面积: 占地面积约9.2万㎡,计容建筑面积约27.7万㎡
建筑设计:HHD深圳华汇设计
室内设计:Kelly Hoppen、Yabu Pushelberg、1508 London、The One Atelier、CCD
灯光设计:关永权灯光设计有限公司
业主单位:联泰集团
集团官网:https://www.gd-lt.com/
项目官方公众号/小红书官方账号:GCC联泰超总湾
More: 联泰集团。 更多关于他们 :LIANTAI GROUP on gooood
Source: gooood.cn