




grateful Miguel Marcelino Share the following content with gooood. For more information about them, please go to:Miguel Marcelino on gooood
Appreciations towards Miguel Marcelino for providing the following description:
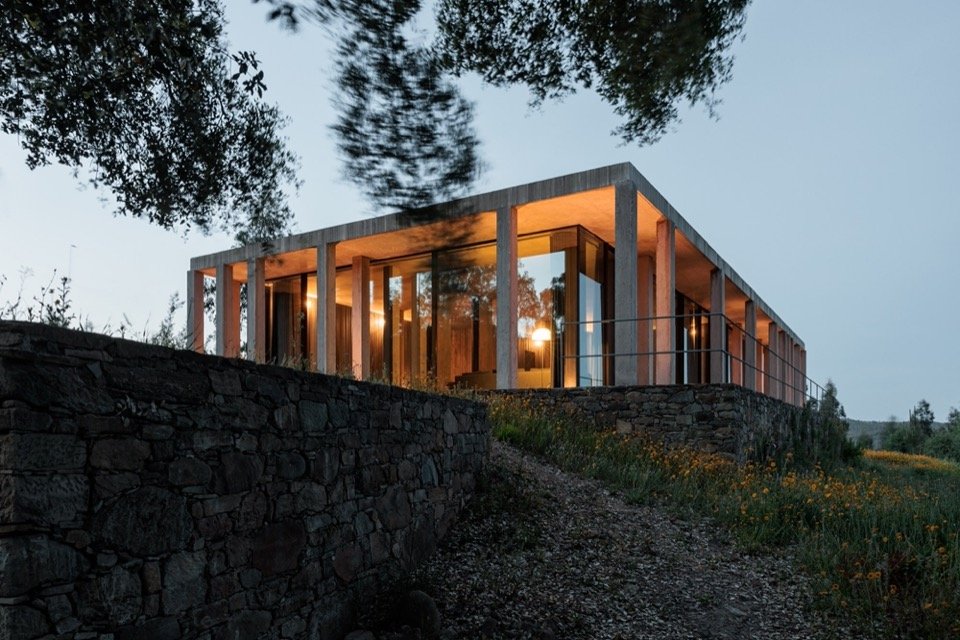
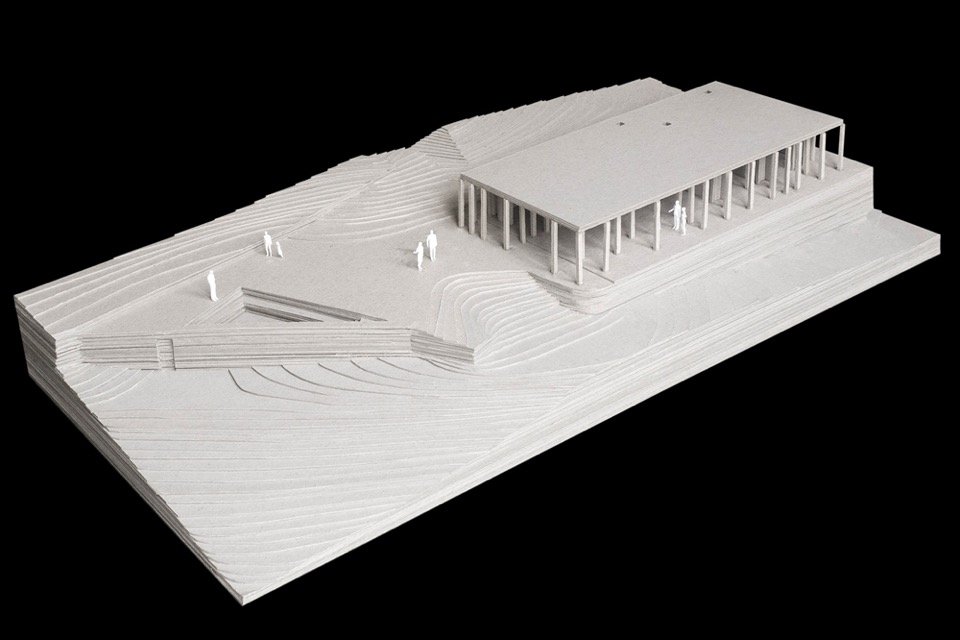
In early 2017, the owner purchased a green land in a rural area of Pedro Ganglande, Portugal, with several architectural ruins scattered on the site. In June of the same year, a devastating fire destroyed the site and surrounding vegetation. The drastic change in the landscape instead clearly reveals a topography groomed by a series of mesas, reminiscent of the Douro wine region, as well as the more distant Inca agricultural terraces of Peru.
In a rural area in Pedrógão Grande, our client bought, in early 2017, a beautiful green plot of land with some ruined buildings. In June of that year, a fire of devastating proportions destroyed the flora of the land and the surrounding area. This dramatic change of the landscape, in turn, made very clear the topography tamed by a system of terraces, bringing to mind the Douro wine region or, further away, the Inca agricultural terraces in Peru.
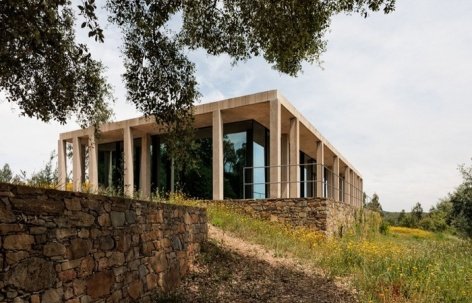
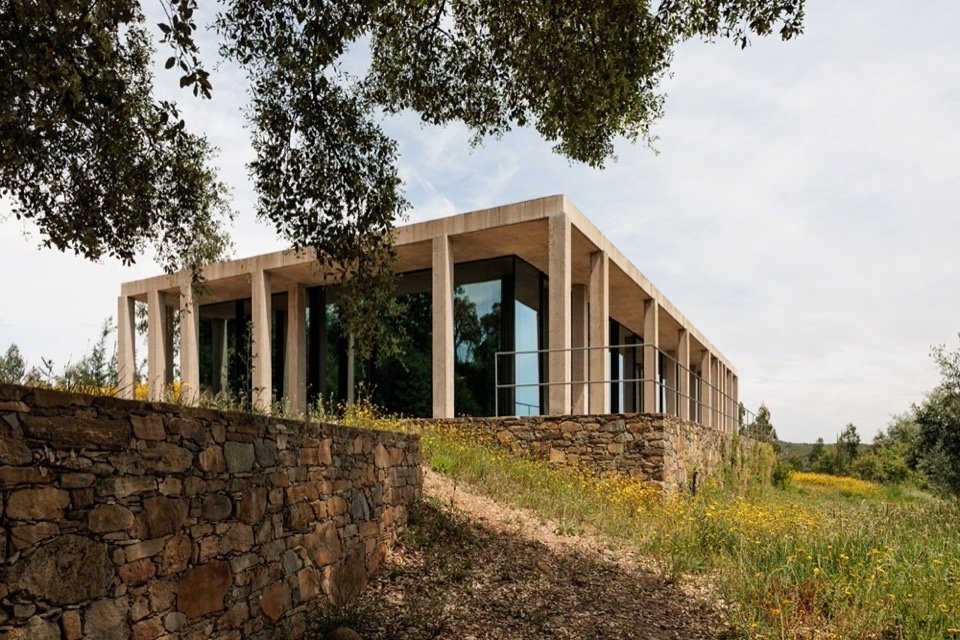
▼House on the terraces © Lourenço T. Abreu
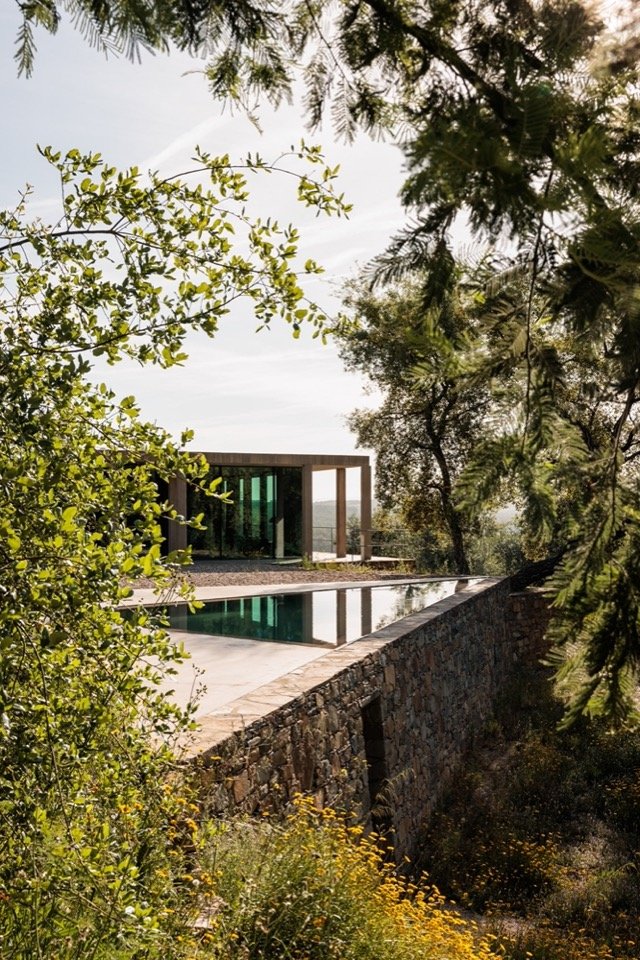
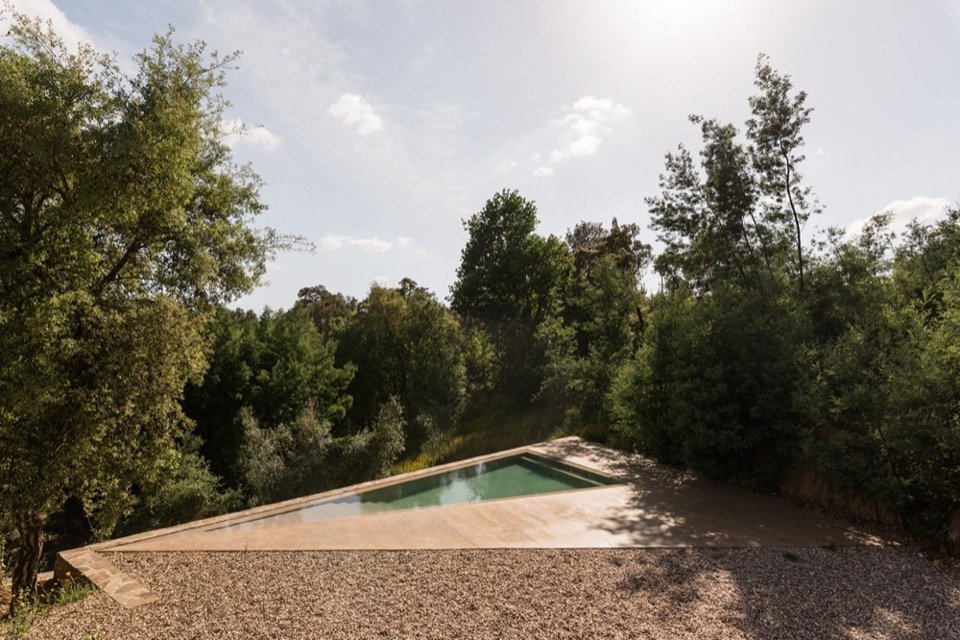
▼House and pool framed by trees, house and pool framed by trees © Lourenço T. Abreu

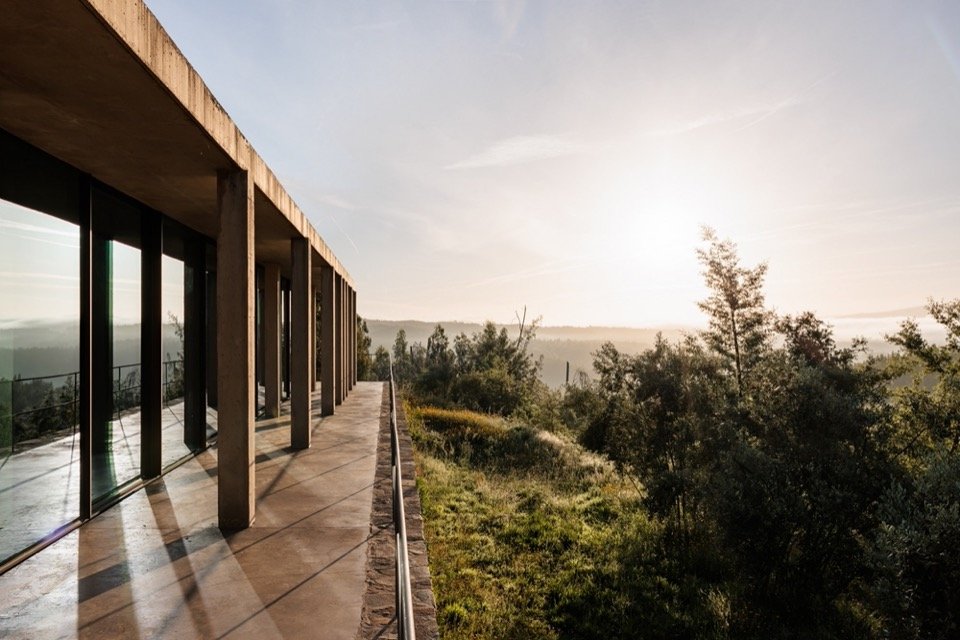
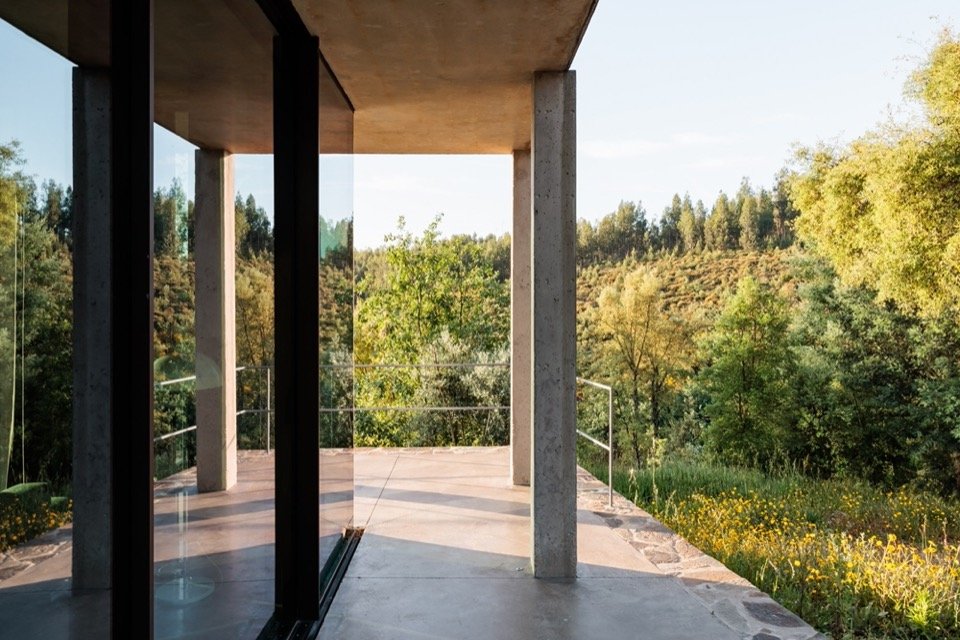
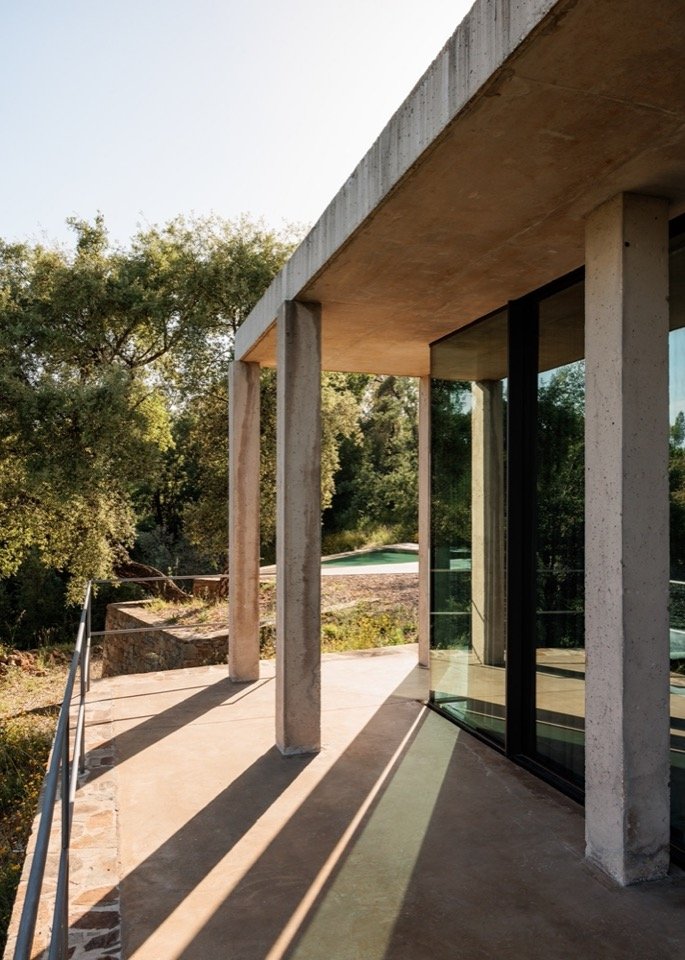
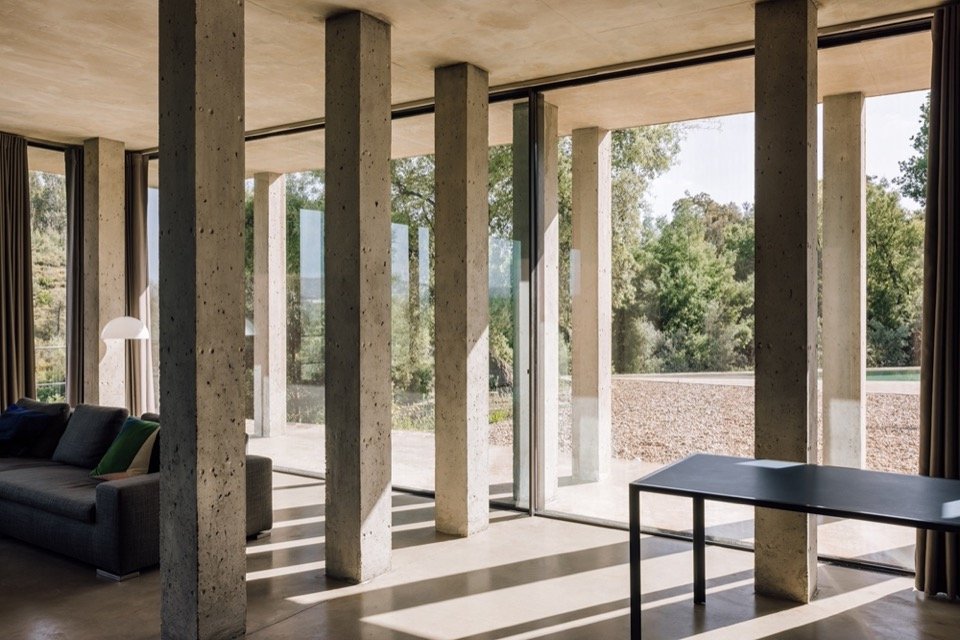
▼colonnade along the facade, colonnade along the facade © Lourenço T. Abreu
▼The threshold between interior and terrace © Lourenço T. Abreu
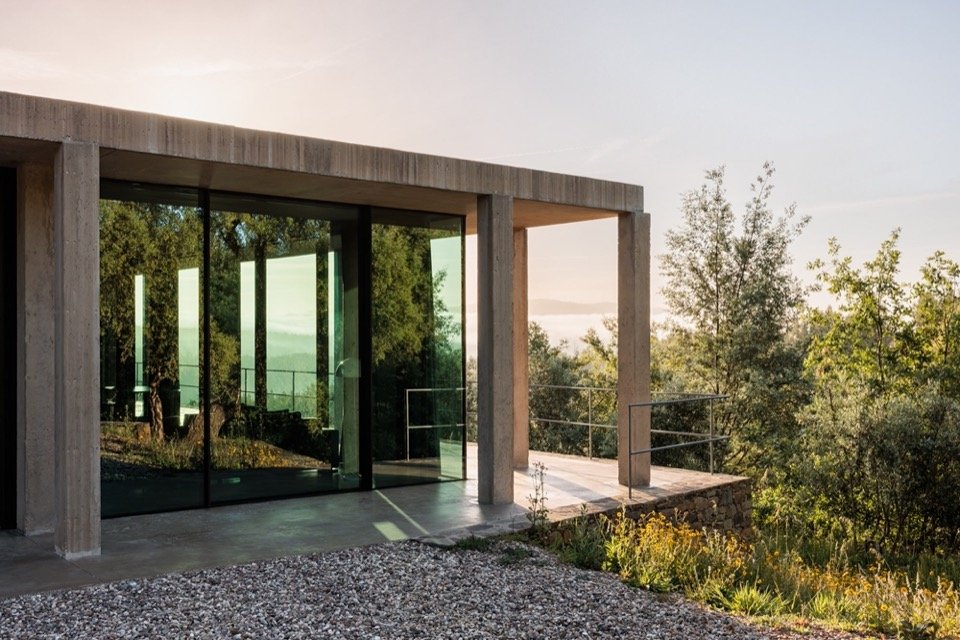
▼Corner of the house and surrounding vegetation, corner of the house and surrounding vegetation © Lourenço T. Abreu
▼Light and shadow in the colonnade © Lourenço T. Abreu

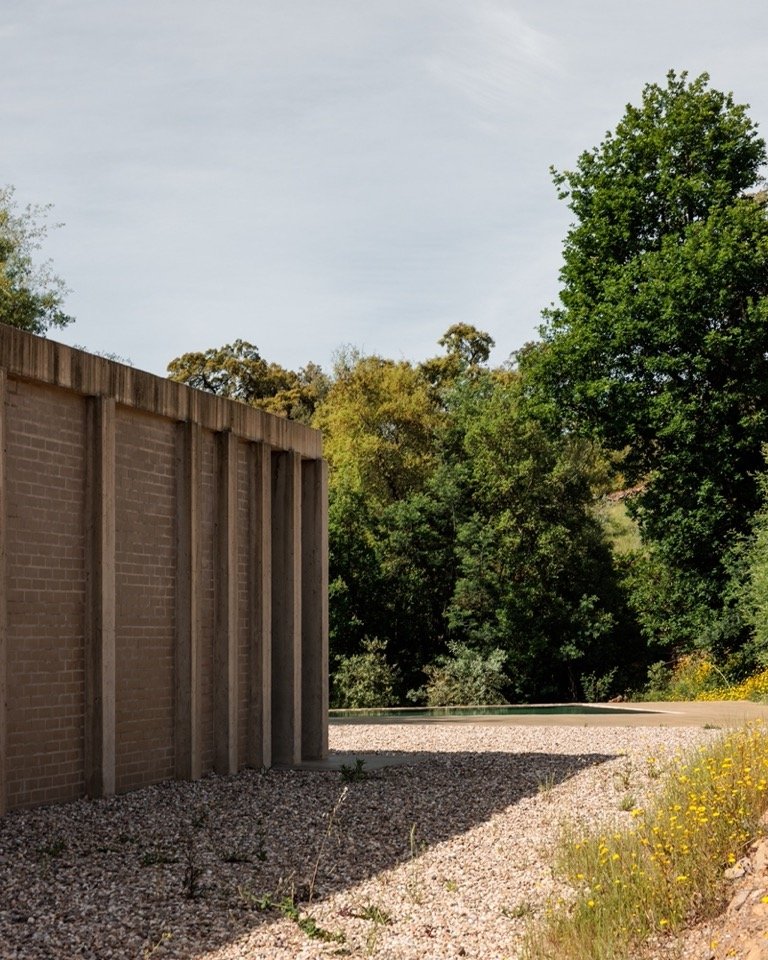
▼solid exterior wall and concrete columns, solid exterior wall and concrete columns © Lourenço T. Abreu

▼Triangular pool among the trees © Lourenço T. Abreu
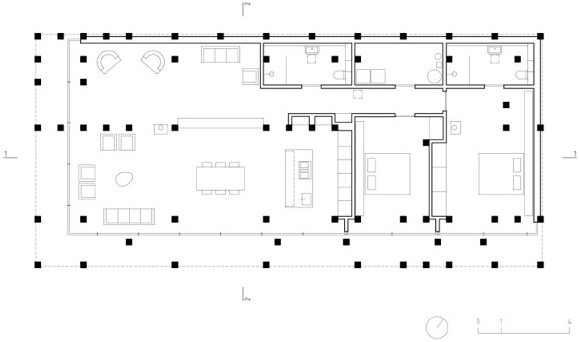
From this, the design direction gradually became clear: to restore these terraces and allow buildings to sit on them. The architect felt that from an architectural prototype point of view, such a topography required not a traditional house, but something more open, like a habitable structure. The final plan is an abstract structure: numerous columns are arranged in an irregular grid with varying density, forming a column-hall-like structure that maintains the fluidity of the space while creating a three-dimensional filtering layer between the private space and the external landscape. Five years later, the surrounding area has become green again, and the new structure has become part of the artificial landscape system.
It became clear that the project should recover and lie on these terraces. And the feeling that that topography did not call for a traditional house, from an archetypal point of view, but rather something more undefined, like an inhabited structure. The solution was an abstract construction made of countless columns arranged in an irregular mesh of variable density – a hypostyle structure – seeking to achieve at the same time spatial fluidity and three-dimensional filtering between private spaces and the exterior landscape. Five years later, the surroundings are green again and the new structure now also becomes part of this built landscape system.
▼Views through the columns © Lourenço T. Abreu
▼Continuous living, dining and kitchen spaces, continuous living, dining and kitchen spaces © Lourenço T. Abreu
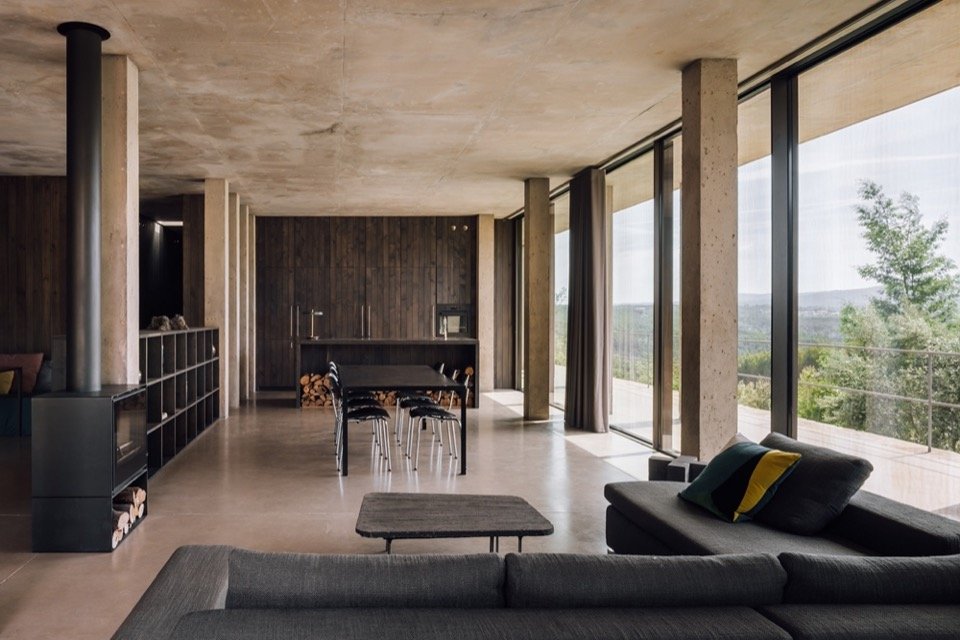
▼living space facing the landscape, living space facing the landscape © Lourenço T. Abreu
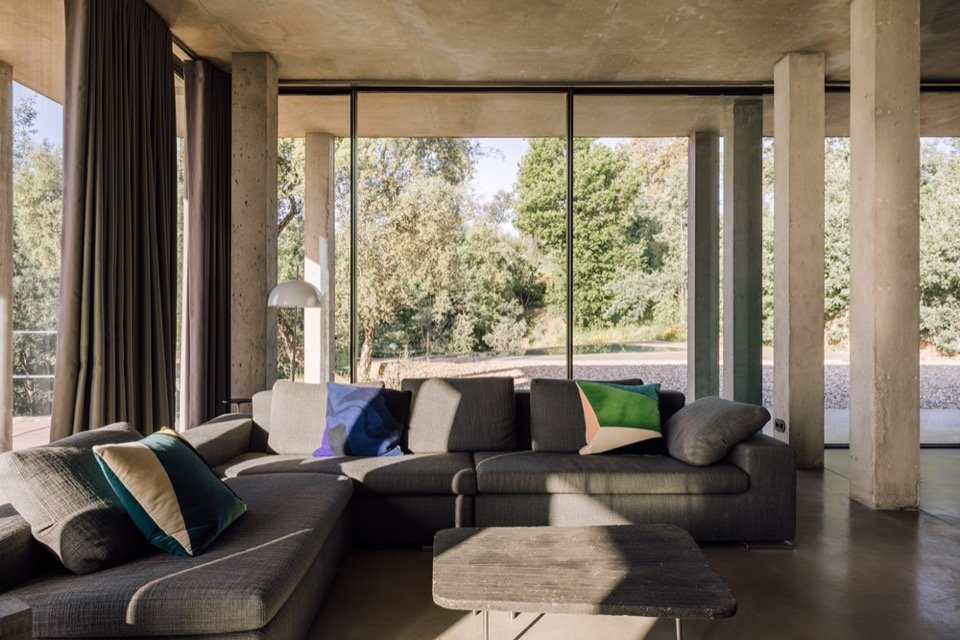
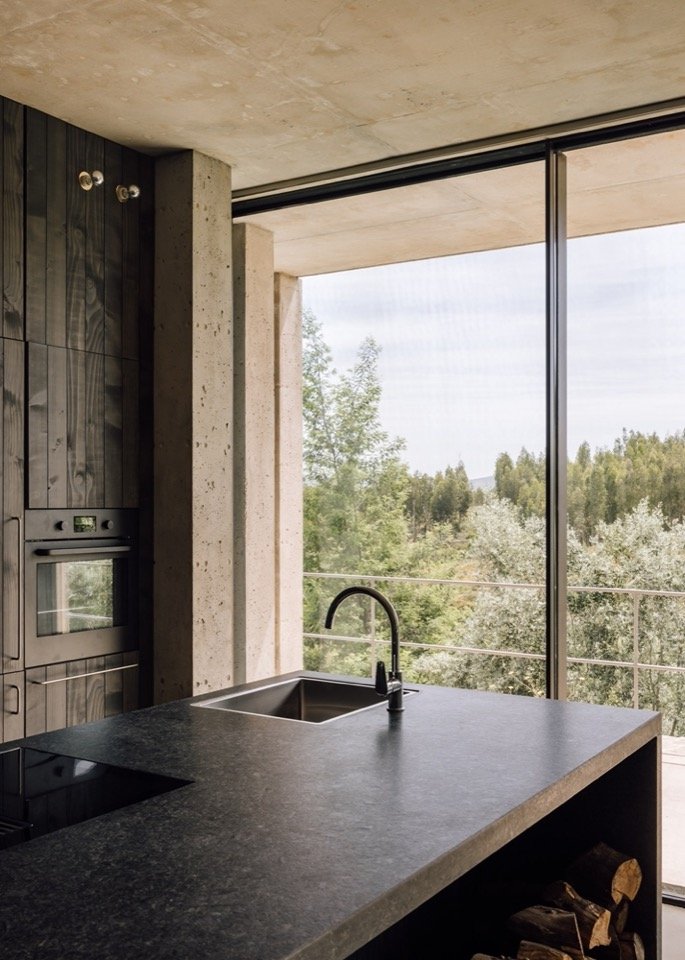
▼Kitchen and the outdoor landscape, kitchen and the landscape beyond © Lourenço T. Abreu
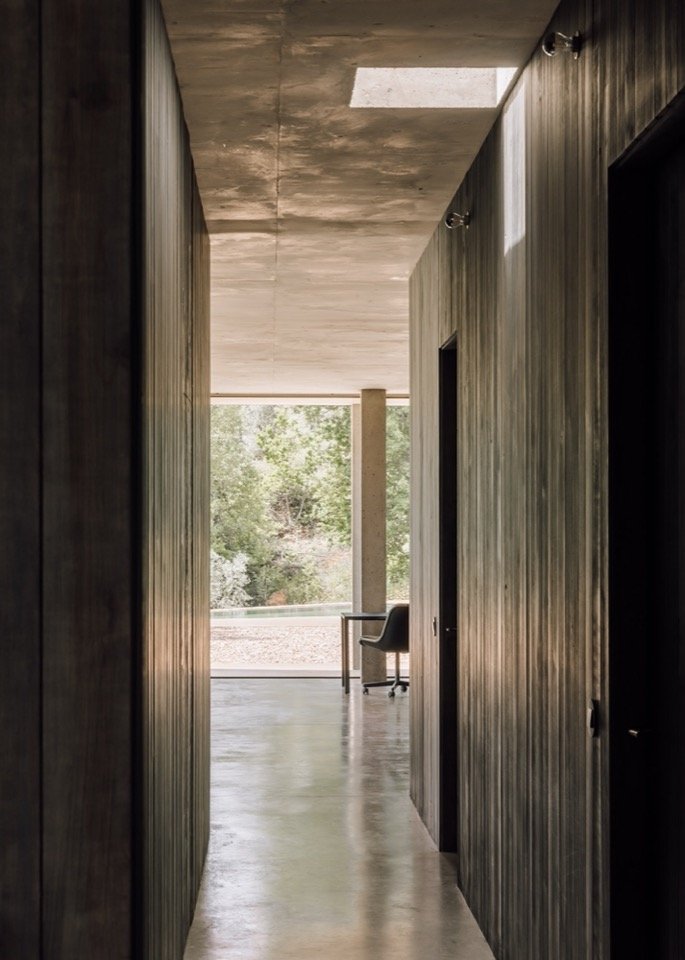
▼corridor connecting the interior spaces © Lourenço T. Abreu
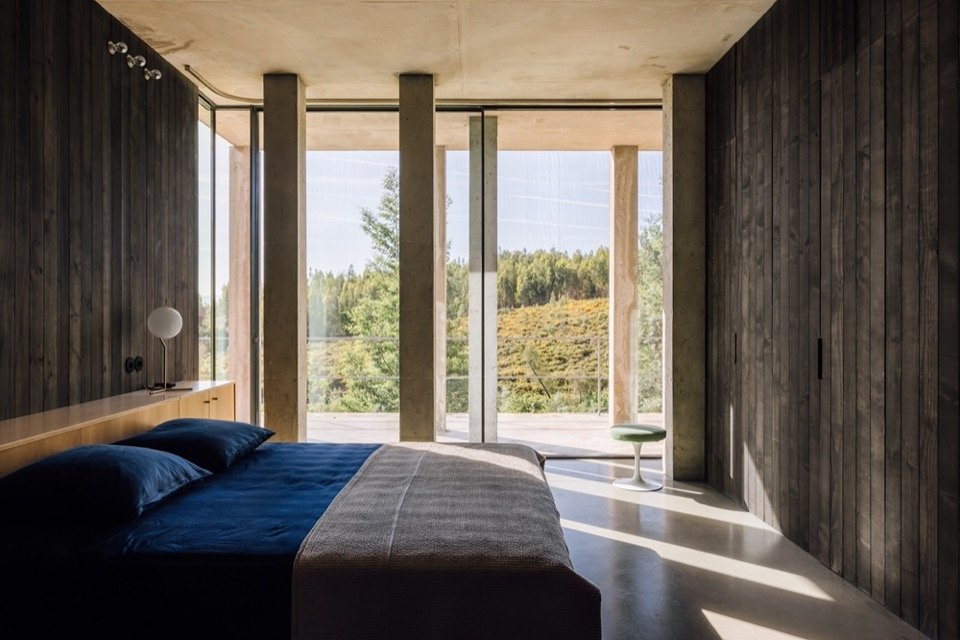
▼Bedroom and colonnade, bedroom and colonnade © Lourenço T. Abreu
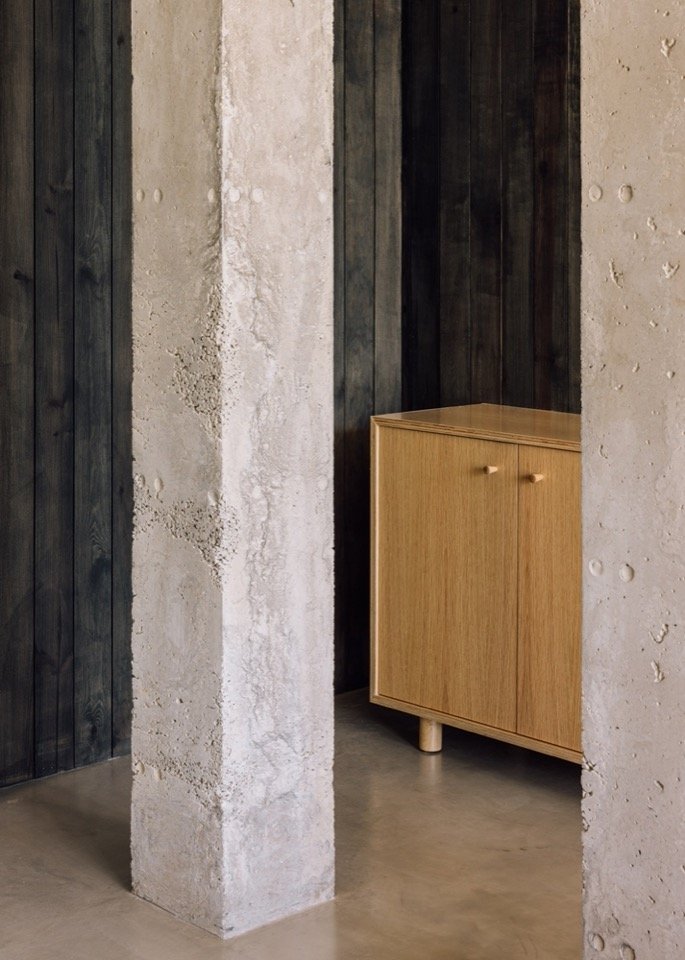
▼Concrete columns and wooden veneers in the bedroom,
concrete column and timber lining in the bedroom © Lourenço T. Abreu
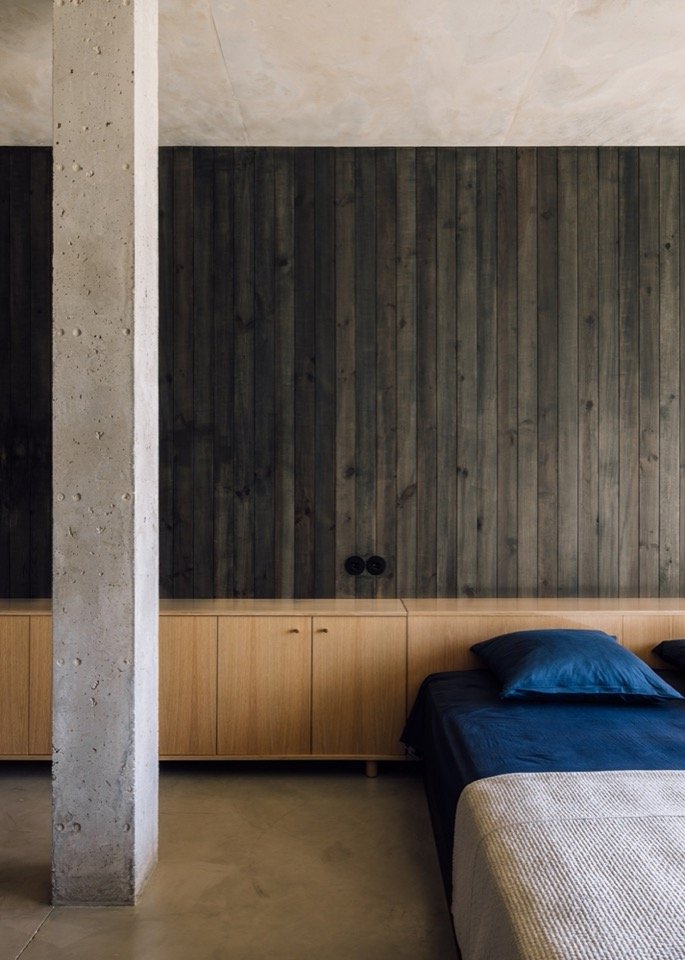
▼Details of columns and timber cabinet, detail of columns and timber cabinet © Lourenço T. Abreu
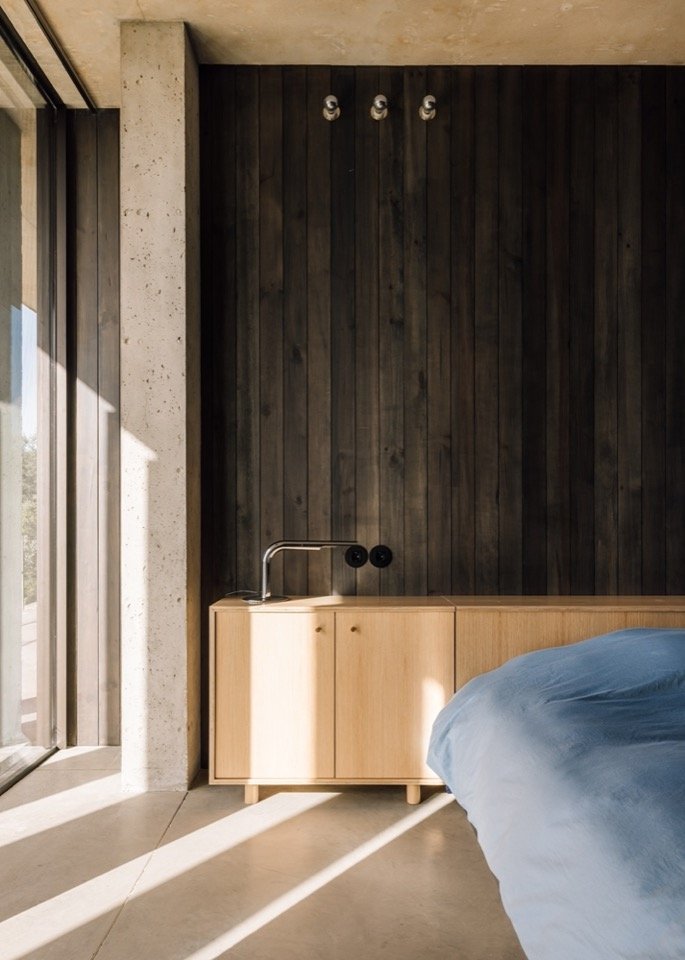
▼Light and shadow by the bedroom window,
light and shadow beside the bedroom window © Lourenço T. Abreu
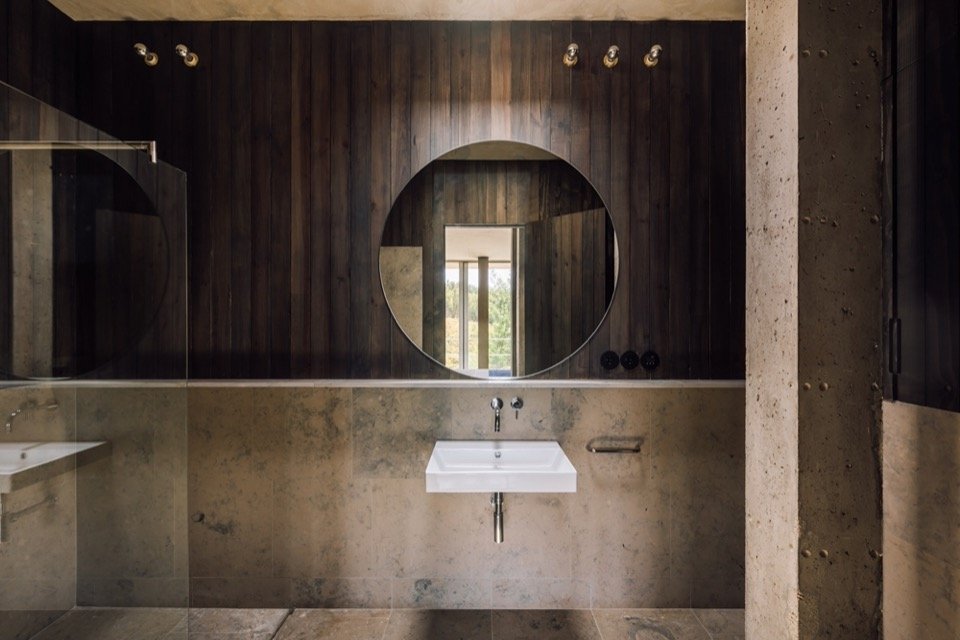
▼Bathroom materials and circular mirror, bathroom materials and circular mirror © Lourenço T. Abreu
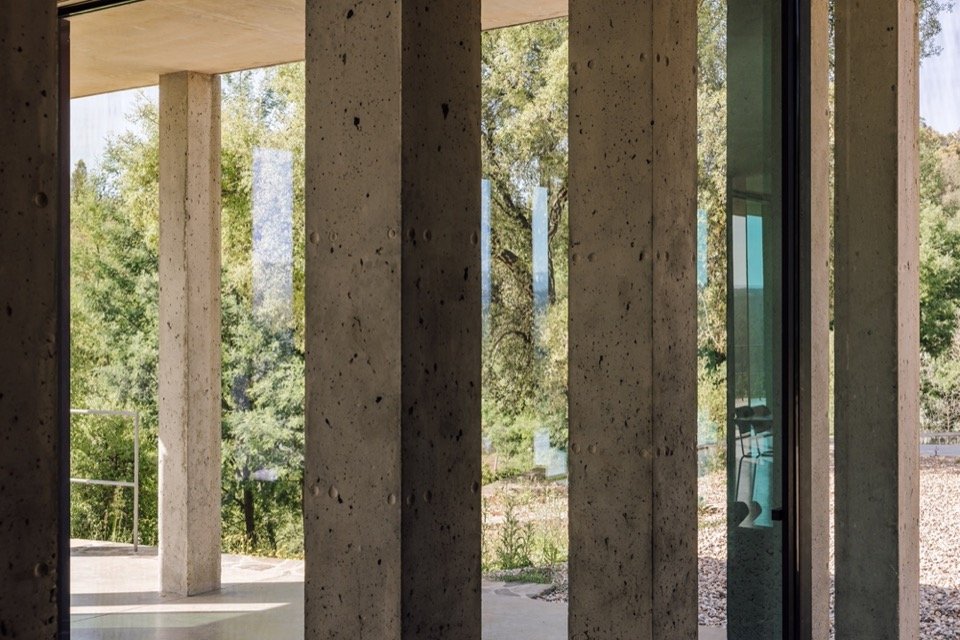
▼Concrete columns and glass interface, concrete columns and glazed enclosure © Lourenço T. Abreu
▼Residential dusk scene, house at dusk © Lourenço T. Abreu
▼Model of the house and terraces © Miguel Marcelino
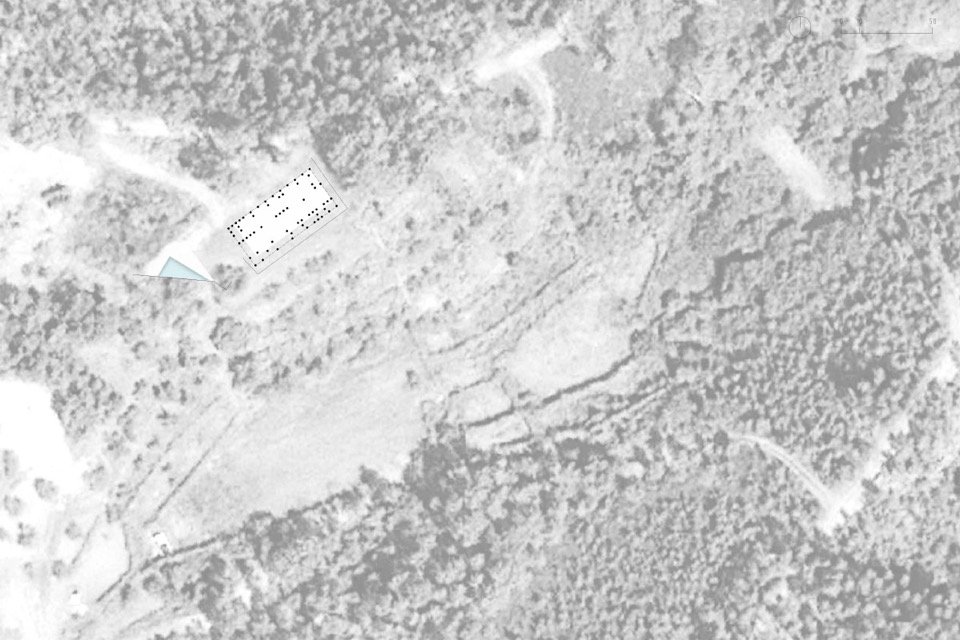
▼General floor plan, site plan © Miguel Marcelino
▼Floor plan © Miguel Marcelino

▼Southeast elevation, southeast elevation © Miguel Marcelino


▼Section one, section one © Miguel Marcelino
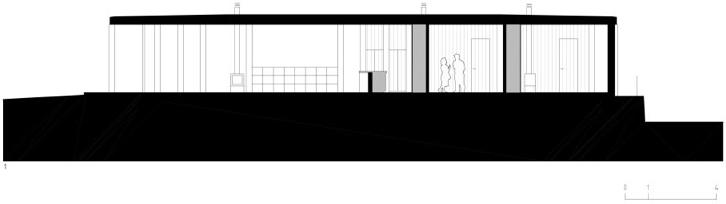

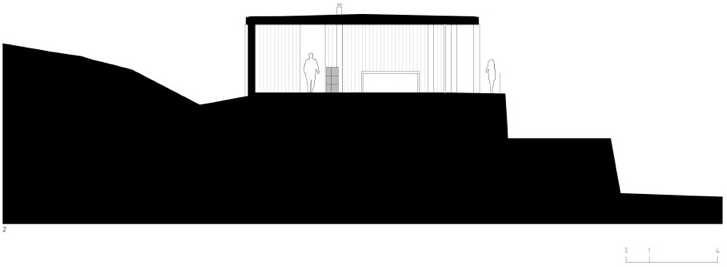
▼Section two, section two © Miguel Marcelino

Project name: Hypostyle House
Architectural design: Miguel Marcelino
Project location: Aldeia das Freiras, Pedro Ganglande, Portugal
Design and Build: 2017–2022
Photography: Lourenço T. Abreu
Image copyright: Archive Miguel Marcelino
Drawings and models: Miguel Marcelino
Project: Hypostyle House
Architect: Miguel Marcelino
Location: Aldeia das Freiras, Pedrógão Grande, Portugal
Design and construction: 2017–2022
Photography: Lourenço T. Abreu
View image of (Credit: Archive Miguel Marcelino)
Drawings and models: Miguel Marcelino
More:Miguel Marcelino. More about them:Miguel Marcelino on gooood
Source: gooood.cn