



Chakrajeevan Udyan – Circle of Life Park
Hsc Designs began by listening to the site. Climate studies and sustained observation of daily use patterns made the priorities unmistakable. Women, children, and many senior citizens did not feel safe, and as a result they often avoided the park. The goal was to turn that reality on its head and to build a landscape that these user groups would prefer, without excluding anyone else.
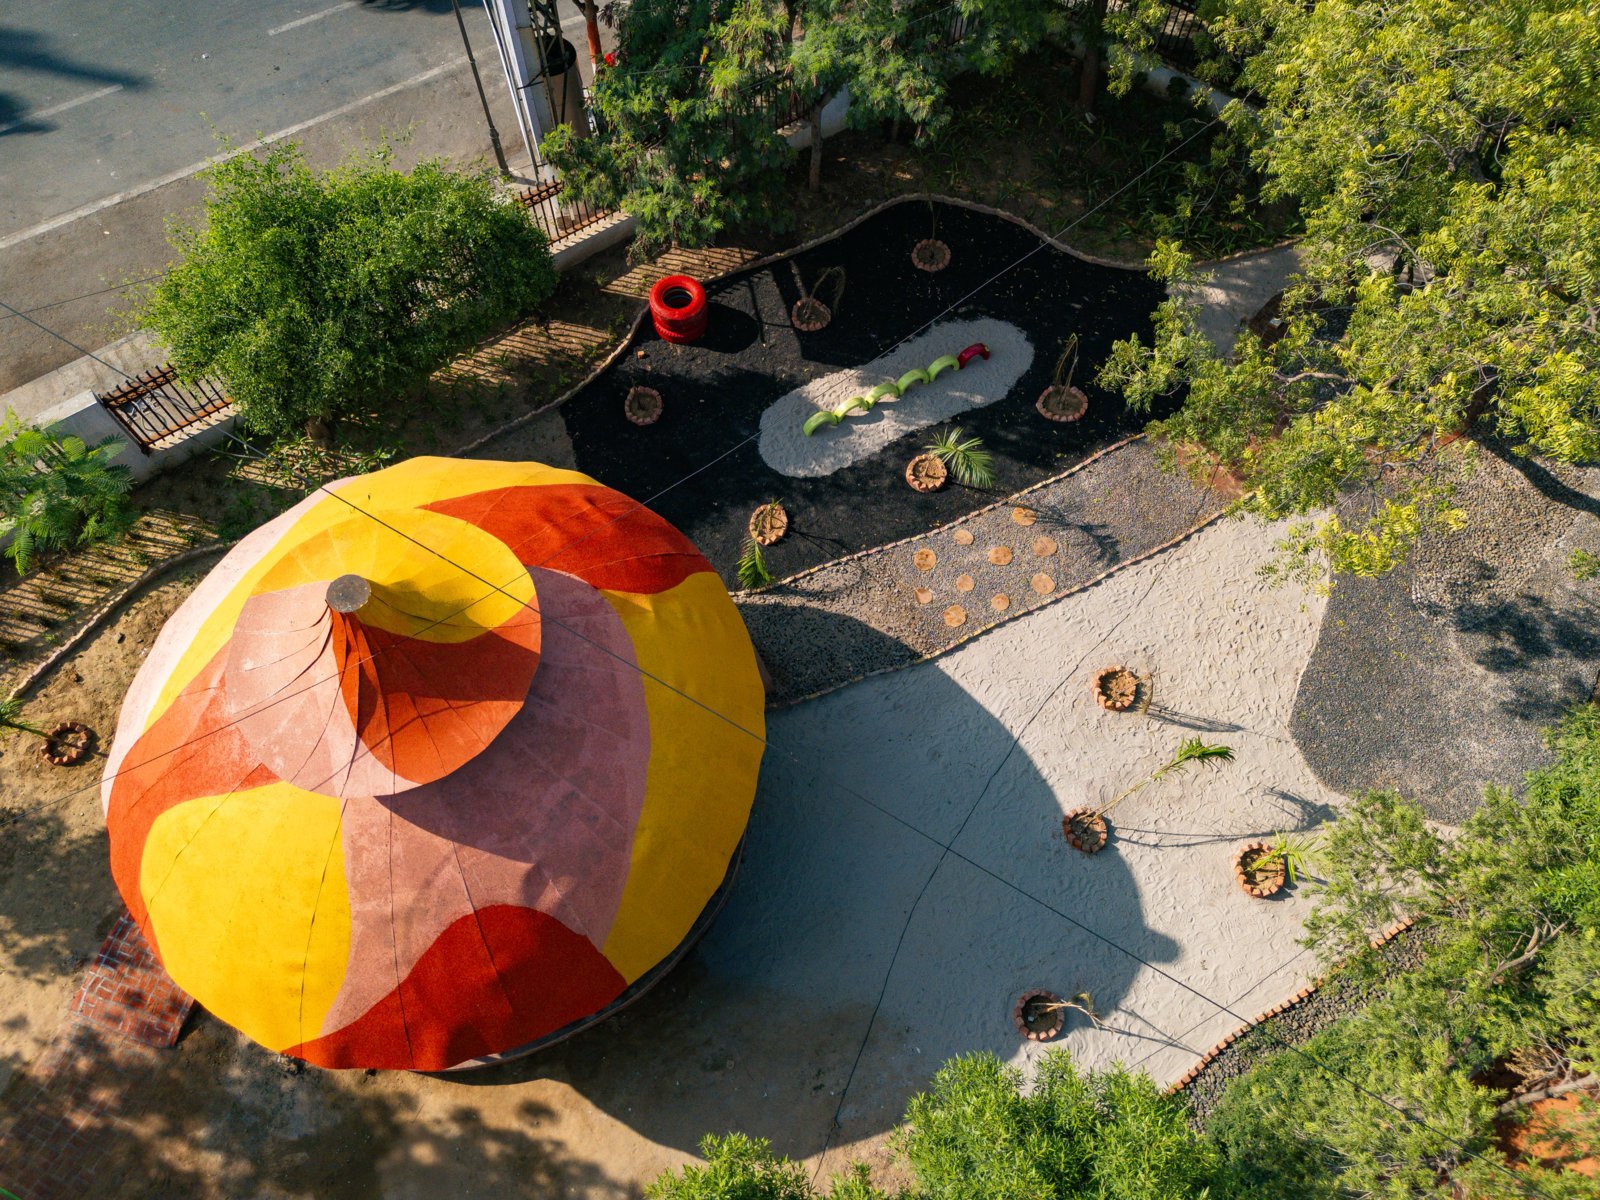
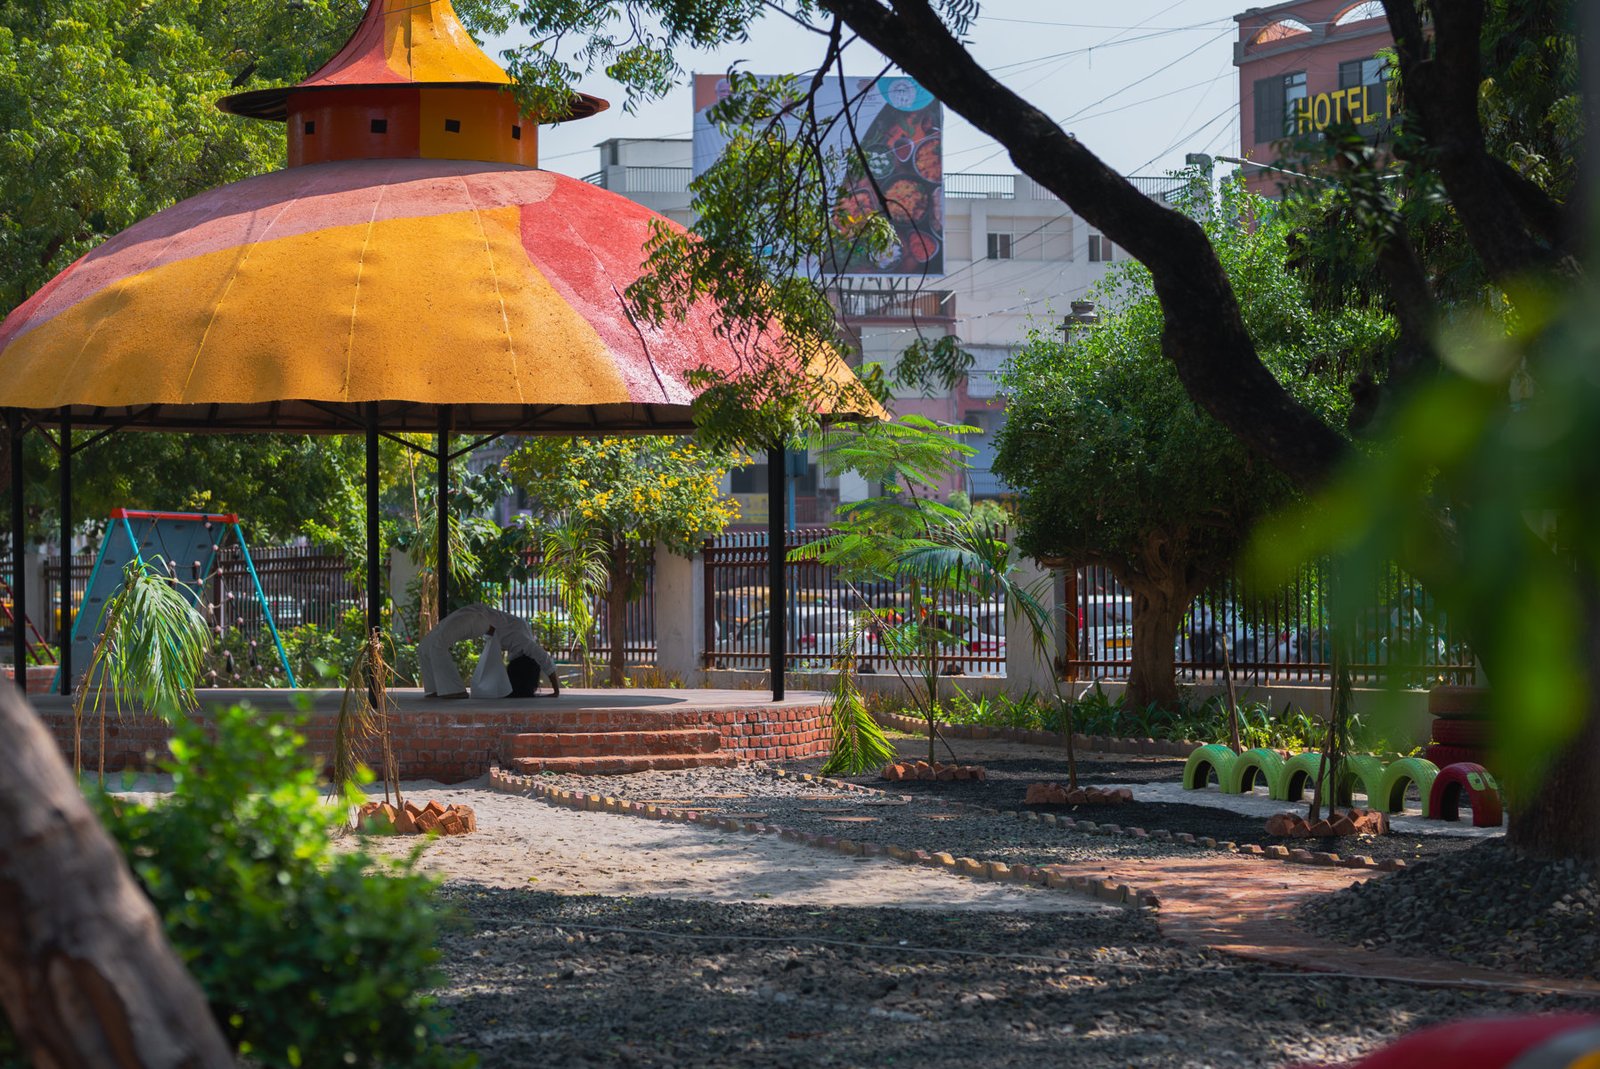
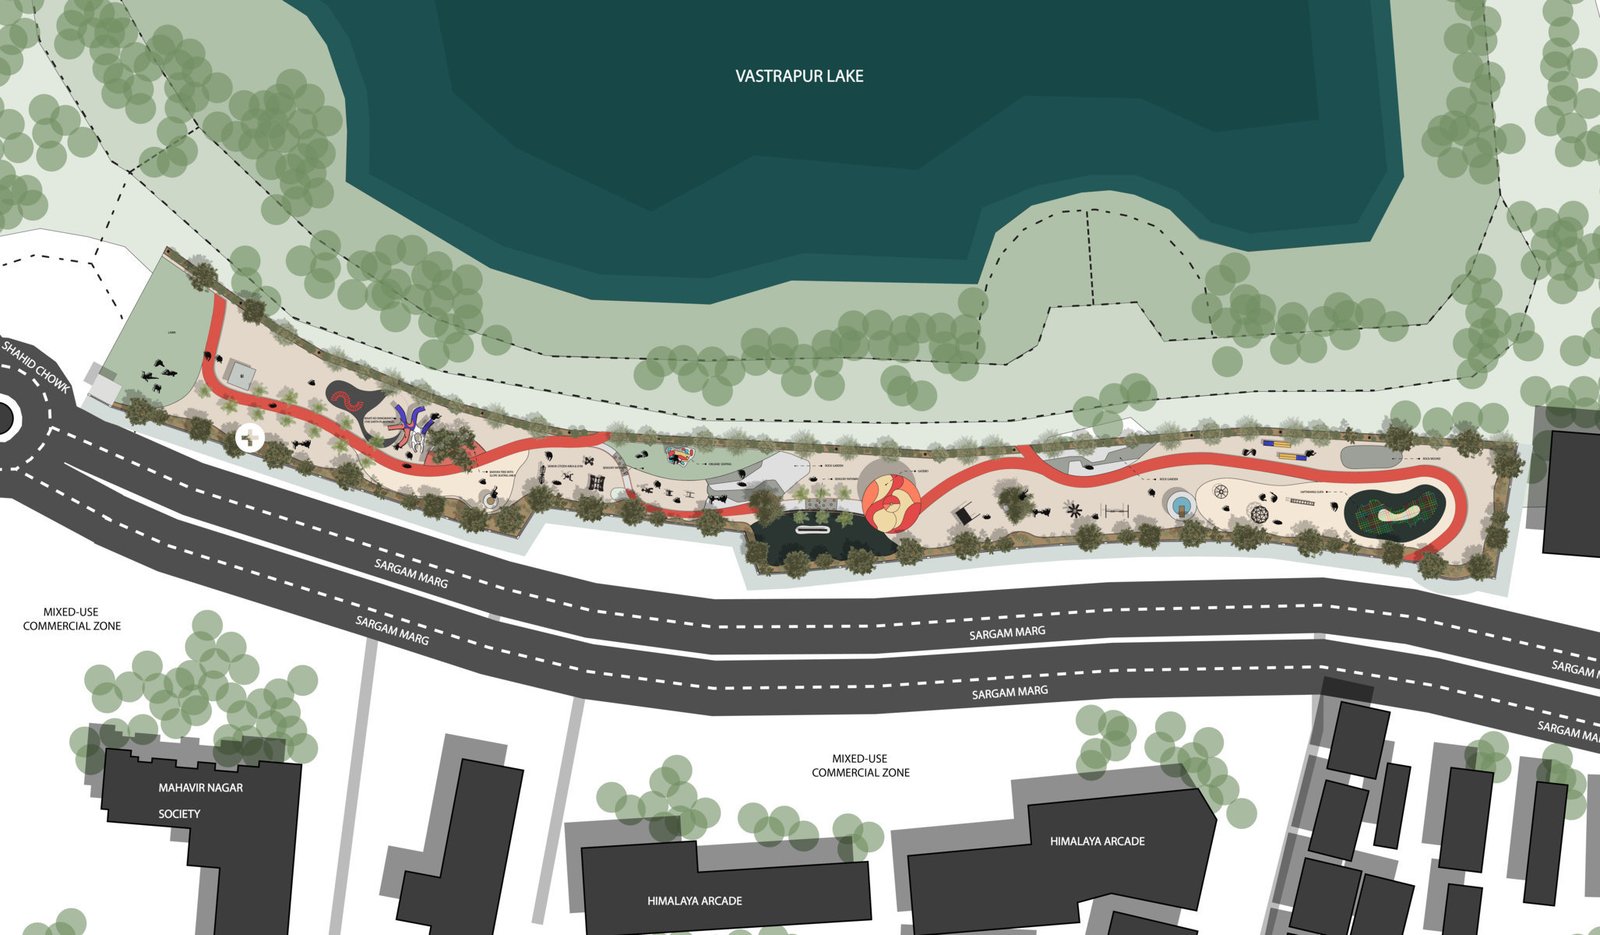
Three principles shaped every decision: safety, legibility, and ease of access. A continuous, gently winding pathway now threads through the park and acts as a lucid spine. This spine opens into clear programmatic rooms.
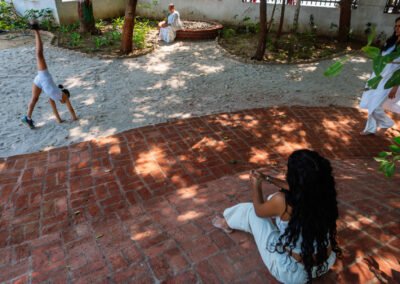
Children’s areas and senior citizen zones sit within deliberate visual reach of one another, and seating pockets for caregivers, teenagers, and young adults occur at regular intervals. The central viewshed remains intentionally open so that parents and grandparents can observe play while children can easily find their families. To discourage vandalism and misuse, the plan removes blind corners, deep recesses, and hidden pockets. Edges are gentle, transitions are visible, and circulation reads naturally at a glance.
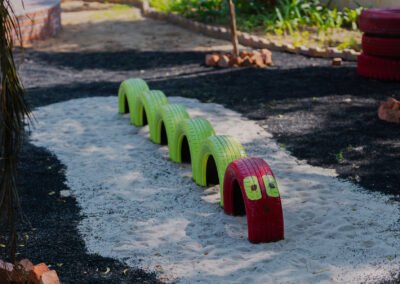
Sustainability provides the second foundation. The project reuses, regenerates, and recycles more than 30,000 square feet of materials, including concrete, tiles, MS rods, bricks, tires, and wood. These materials are recast as pathways, gazebos, trellises, edging, benches, and play structures. The result is not only tactile and durable, it also reduces environmental impact in measurable ways.The strategy avoids approximately 36 tons of CO2. For a public audience, the scale becomes clearer through equivalence: approximately 1,700 trees cultivated for ten years, roughly 150,000 kilometers of car travel avoided, electricity for around 25 Indian homes for an entire year, and nearly 81 domestic flights not taken. These numbers translate design intent into everyday meaning, and they demonstrate that delight and responsibility can reinforce one another.
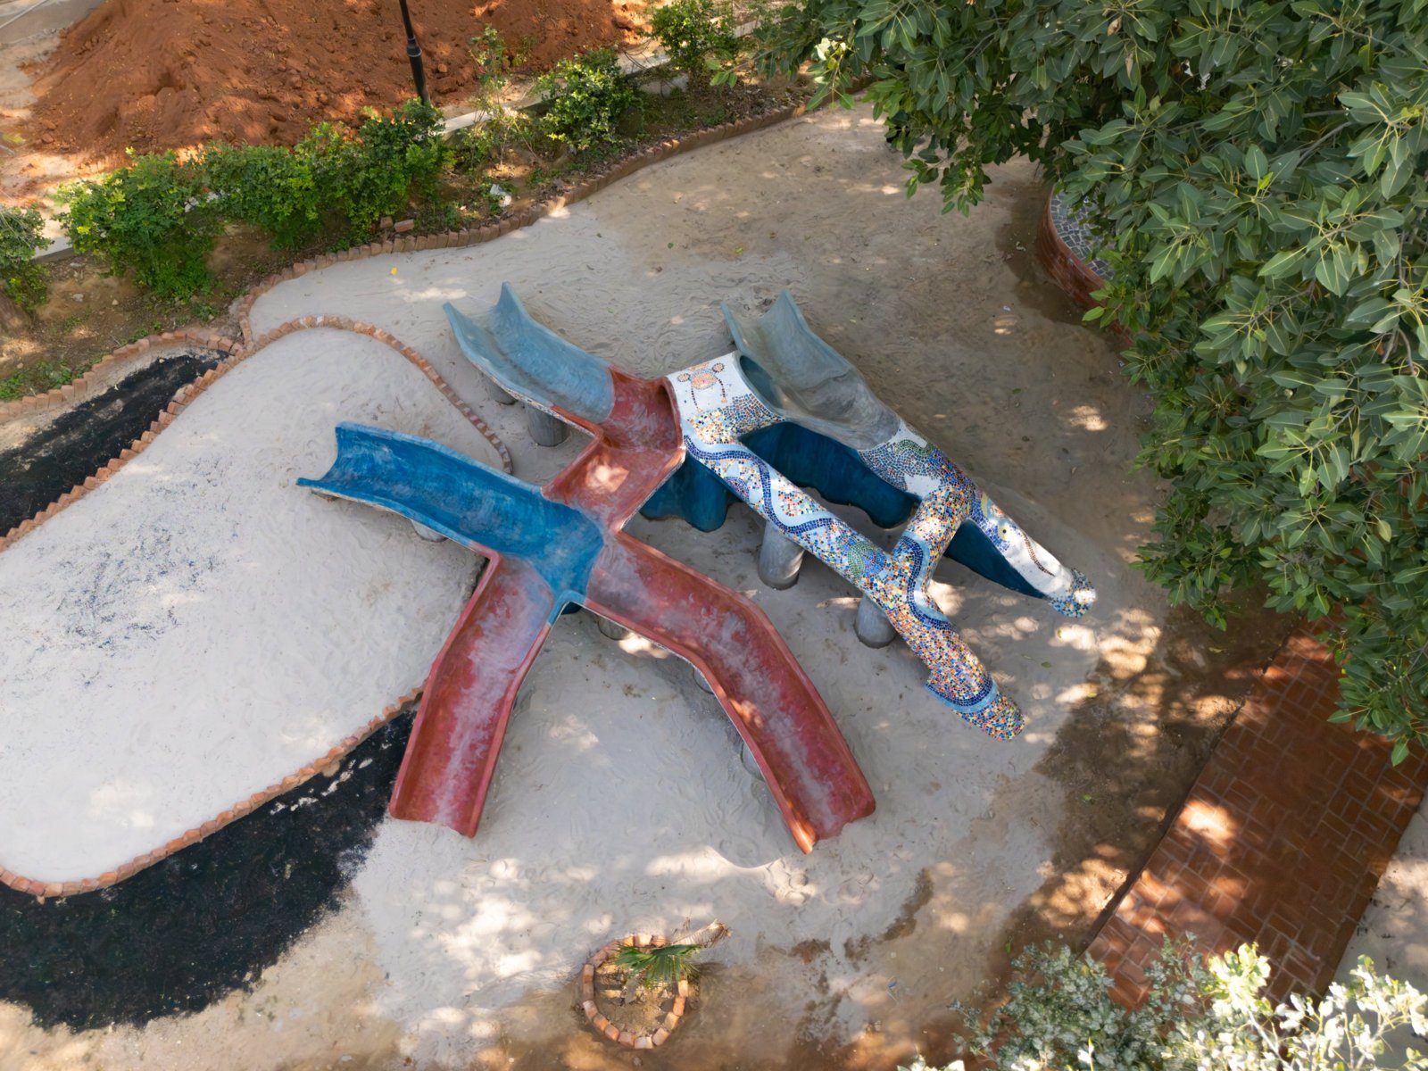
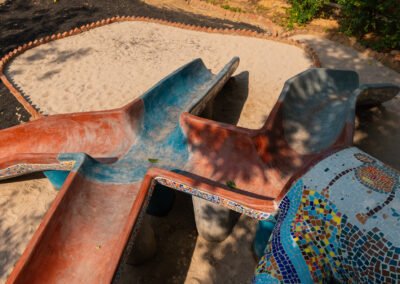
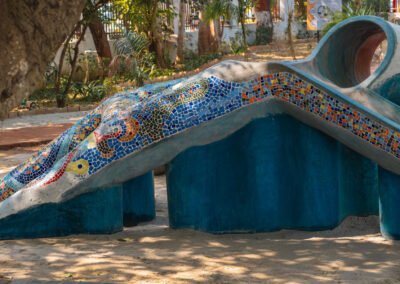
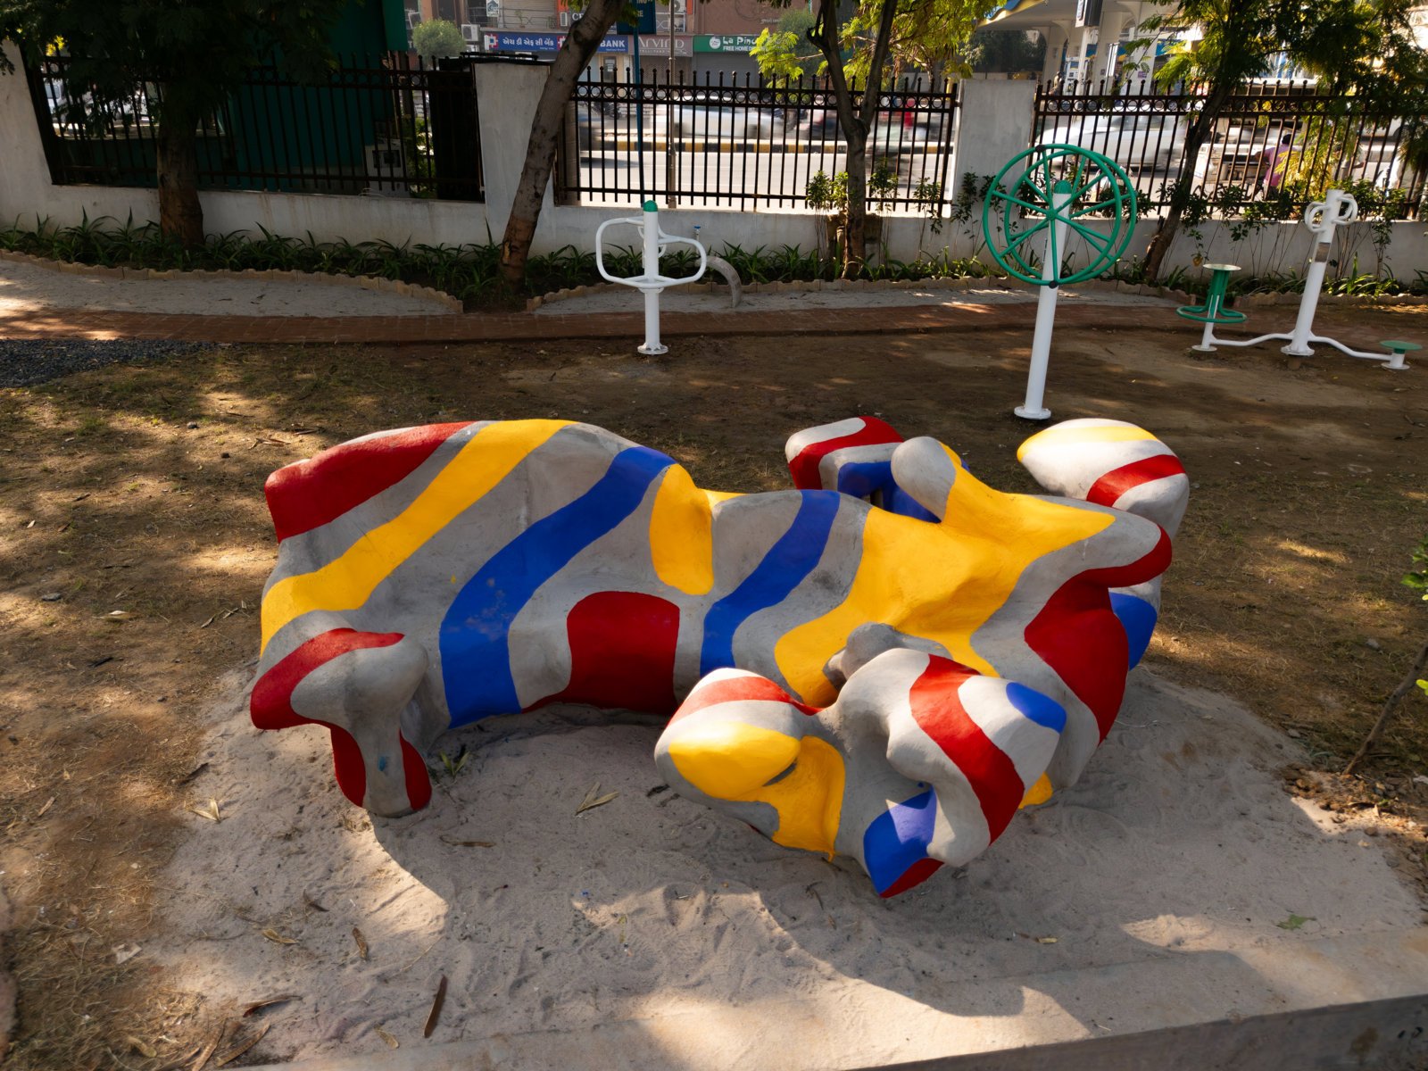
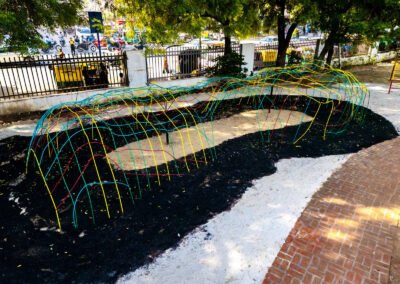
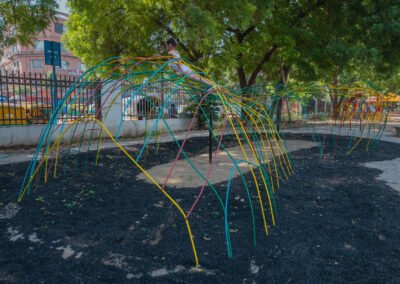
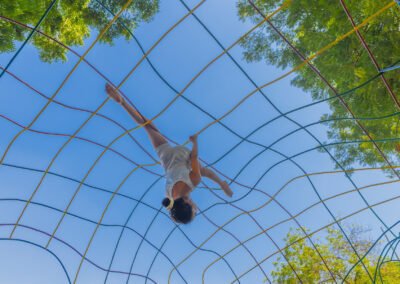
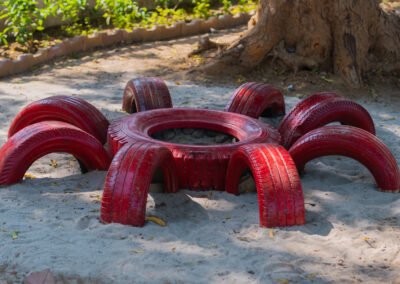
The material expression remains rooted in Indianness. Familiar local substances are celebrated rather than concealed. Discarded concrete pipes become climbable rings and shaded portals. Reclaimed MS rods form light trellises and slender frameworks. Salvaged tiles yield durable and textured paths. Reconditioned wood and repurposed tires create comfortable benches and playful inserts that encourage informal gatherings. These interventions are not decorative afterthoughts – they are the structure and surface of the park itself and they carry the story of circular regeneration into daily life.
Building this garden also became a civic lesson. Confronting vandalism and misbehaviour pressed the firm to not only design objects, but also behaviours. Sightlines, shared thresholds, and collective guardianship are embedded in the form so that the environment itself encourages good conduct. The space invites activity without inviting concealment. It feels playful without feeling permissive, and it is open without feeling exposed.
In sum, this is a public garden for dignity and delight. It is accessible, circular in spirit, and proudly local, a place where the youngest and the oldest can meet in the open and feel at home.
From the outset, sustainability was not an accessory to the design. It formed the second foundation and informed every material and assembly. The environmental effect of this strategy is tangible and measurable. Reuse comparisons help communities understand that design choices have real consequences on the environment, not just on aesthetics.
The character of the park is proudly Indian and specific to place. The firm chose to reveal rather than conceal the nature of local materials. The tiles fade and darken in the sun. Mild steel obtains a warm patina that is protected in critical locations with clear sealers and careful detailing. Concrete registers the grain of shuttering and the rhythm of its casting. Timber seats carry the touch of hands and the minor marks of use that come with love rather than neglect.
The craft of assembly matters here as much as the choice of material. Welds are clean and continuous. Edges at grasp points are eased for comfort. Drainage channels and weep holes are present but discreet. Joints admit inspection and repair. All systems are robust, repairable, and modular because the park must withstand weather, time, and the exuberance of daily use.
The proportions of elements follow the anthropometrics of the bodies that will most frequently occupy them. Heights, reaches, footholds, and grasp points are set to promote confidence in children and ease for elders. Seating for seniors includes supportive backs and armrests that provide leverage when standing up or lowering down. Shade falls across these seats during the hotter hours, not by accident but by solar study and calibration. Surfaces are non slip without feeling rough. Path widths accommodate the passage of wheelchairs and prams, without the need to give way or apologize. Wayfinding is implicit rather than scolded into being by signage. The geometry is the guide.
www.landscapefirst.com