
thanks from local studio(Contact email: 48109308@qq.com) Share with gooood. For more information please go to:WCY Regional Studio on gooood
Appreciation towards WCY Regional Studio (email: 48109308@qq.com) for providing the following description:
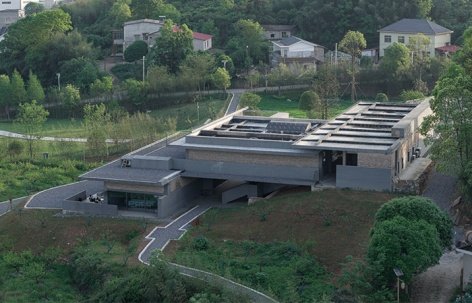
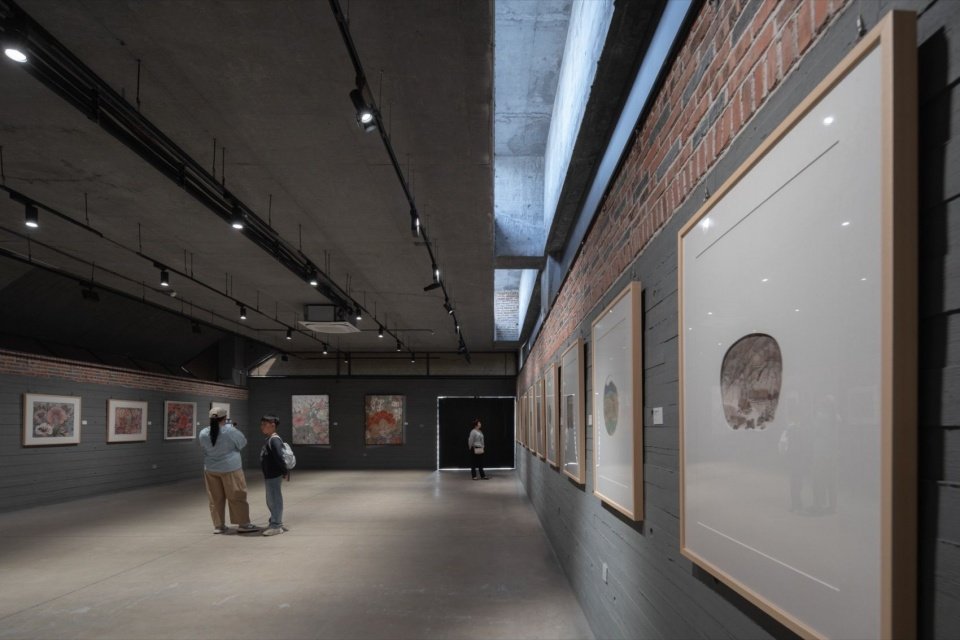
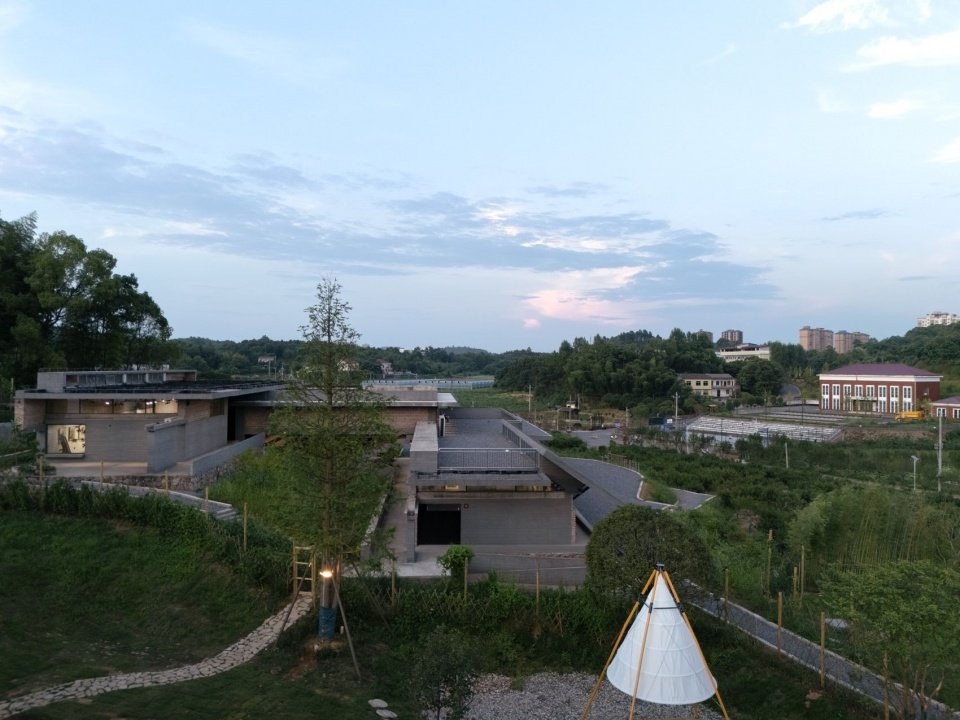
A rural cultural landmark in the new era – a rural art museum that integrates painting exhibitions and art research functions. In Wangjiazhou Village, Lukou District, Zhuzhou, Hunan, on a slope surrounded by peach trees, an art museum with a construction area of 884.83 square meters was completed and put into use in 2026. It was commissioned and funded by the local government and built for the internationally renowned illustrator Cai Gao. It integrates painting exhibitions and art research.
A rural cultural landmark in the new era, bringing together art exhibitions and art education. On a peach-grove-lined slope in Wangjiazhou Village, Lukou District, Zhuzhou, Hunan Province, an art museum with a floor area of 884.83㎡ was completed and opened in 2026. Commissioned and funded by the local government for internationally renowned illustrator Cai Gao, it brings together exhibitions of her work and art education programs.
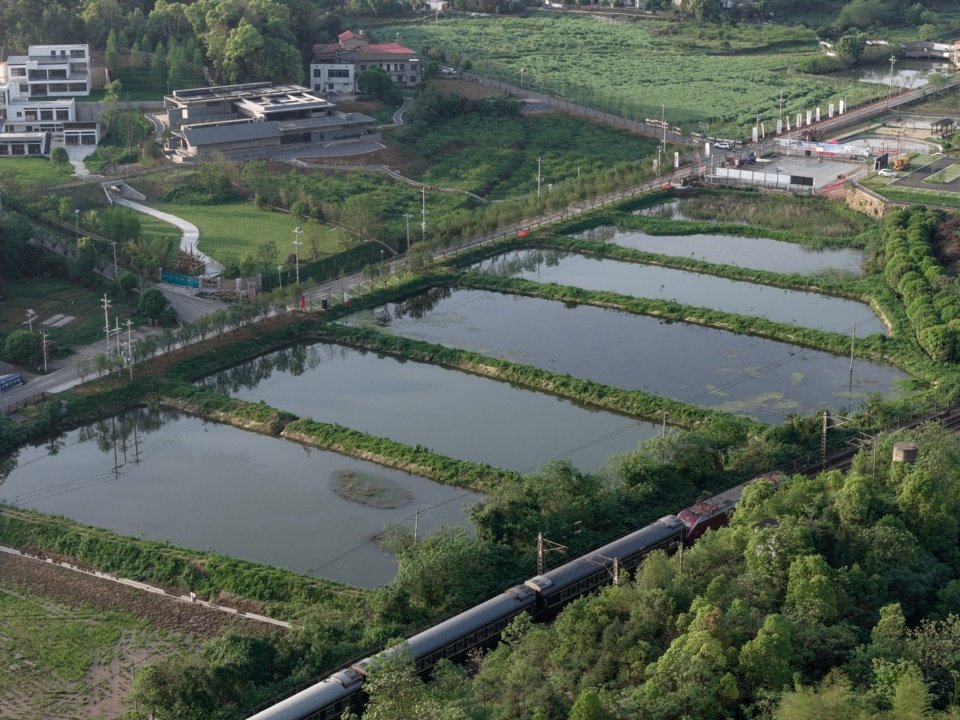
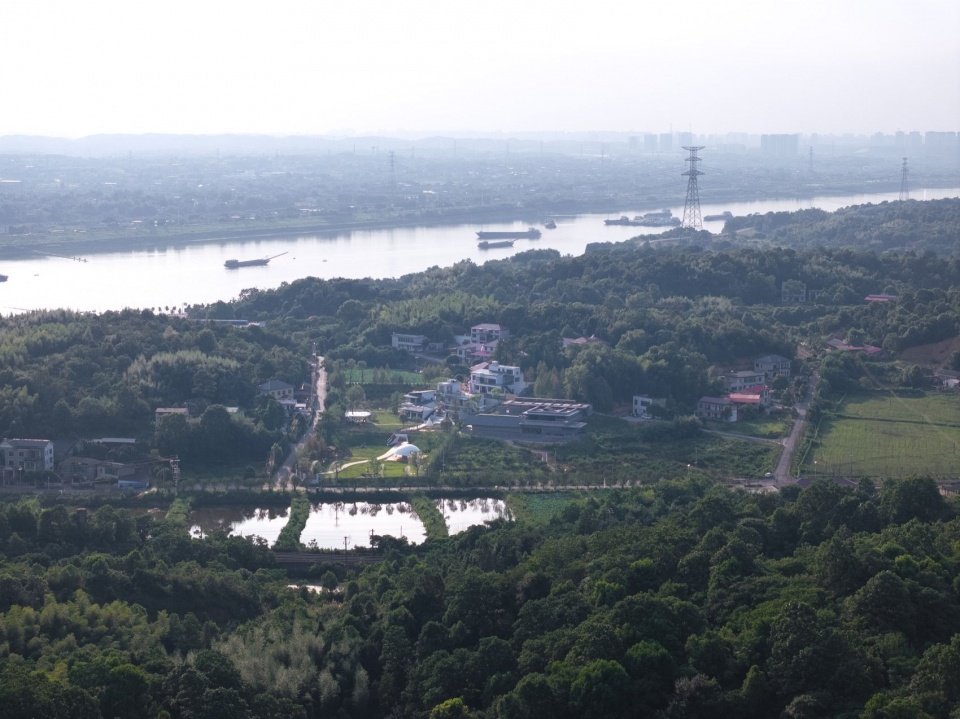
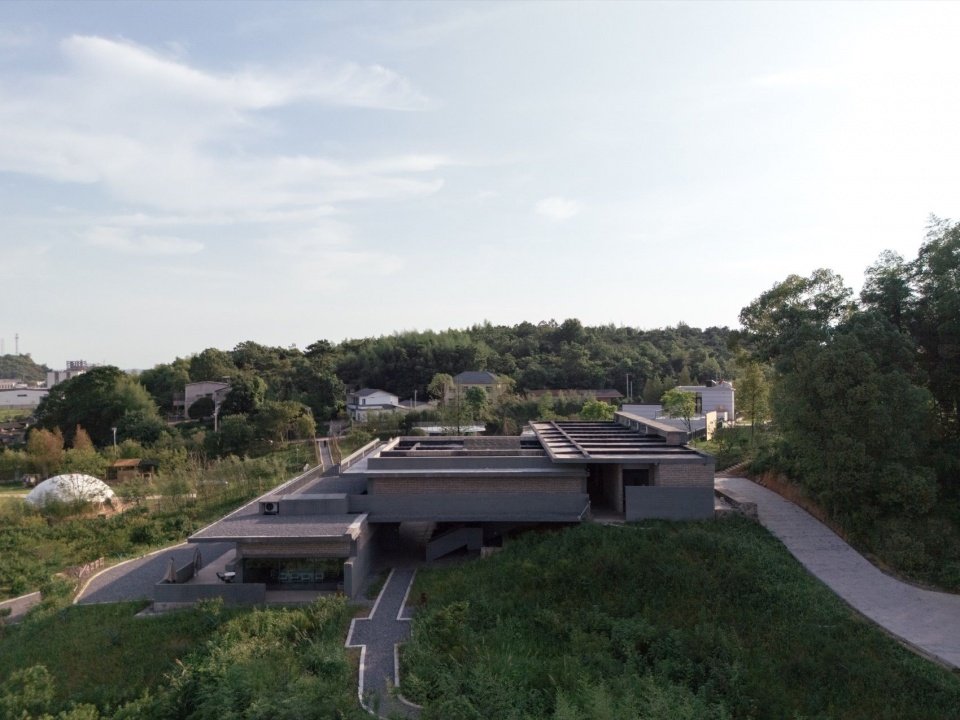
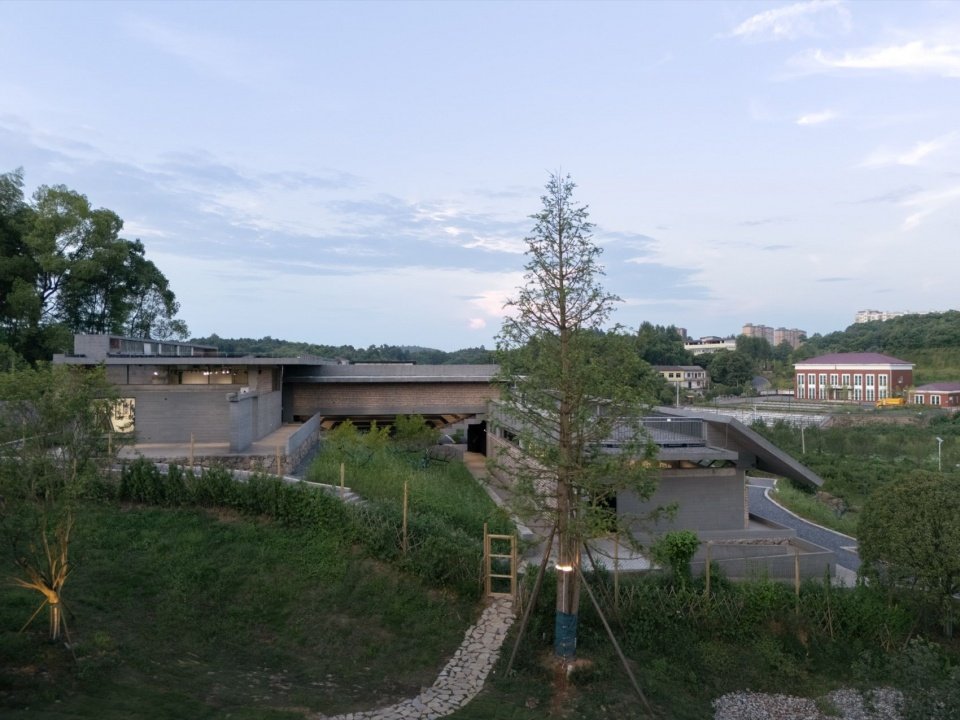
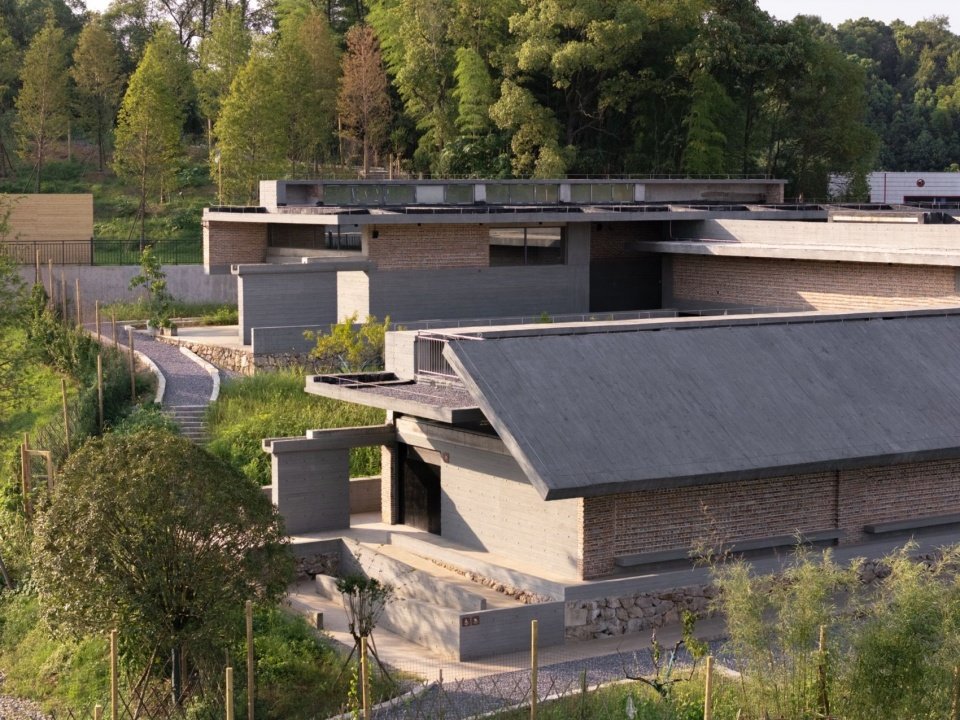
▼Overall aerial view © Kong Jinquan
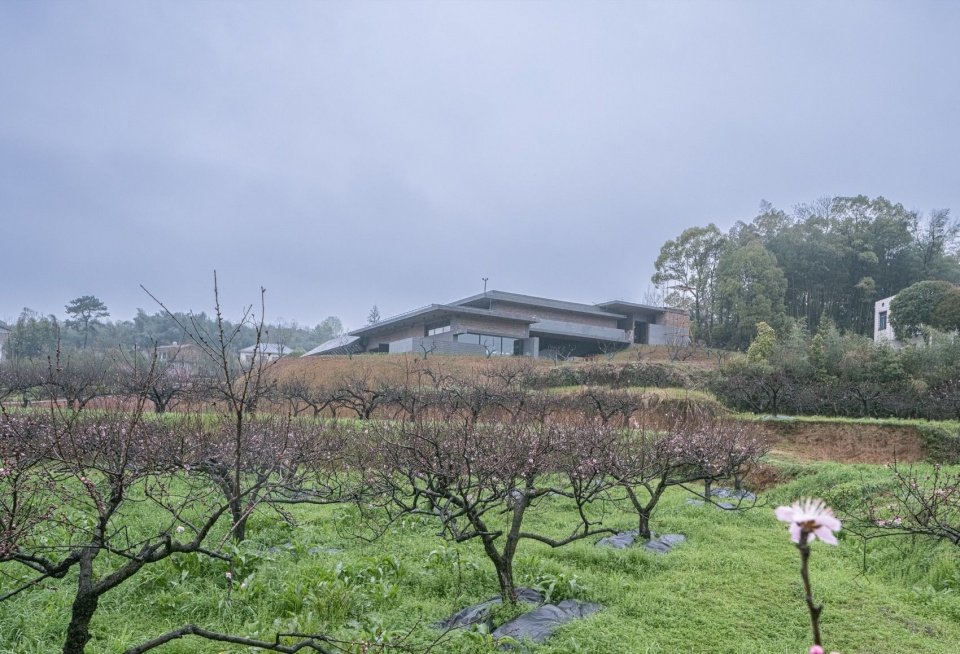
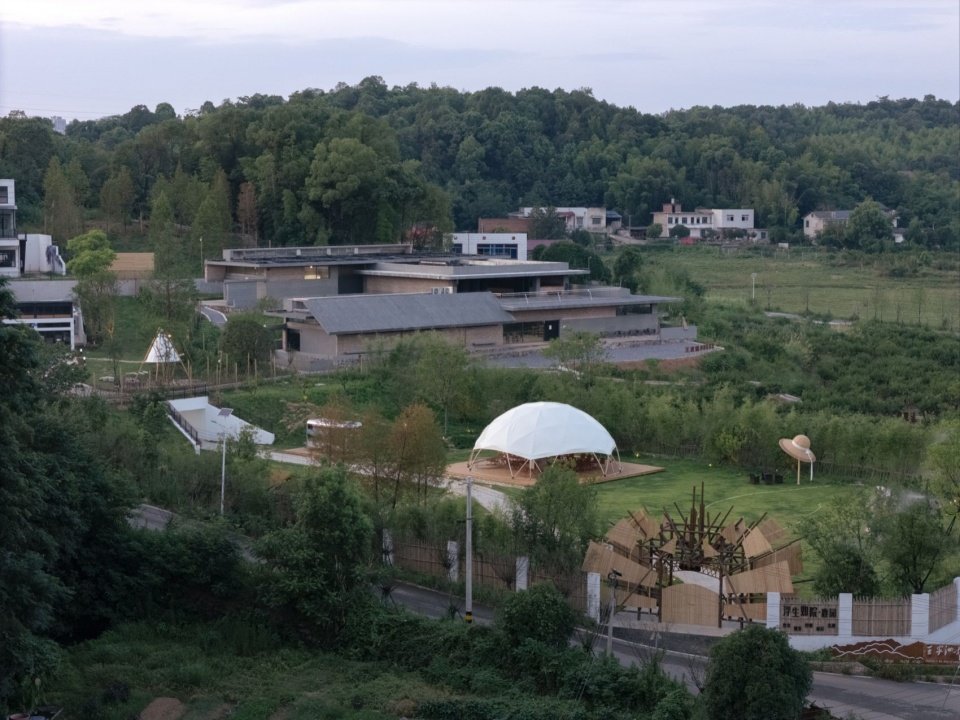
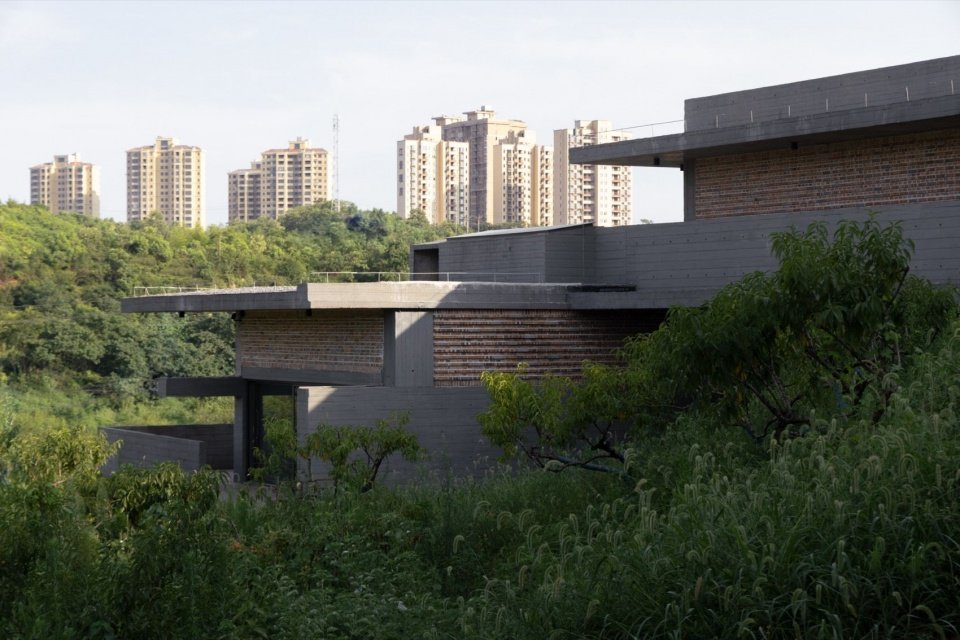
▼The rural setting of the museum © Arch-Exist
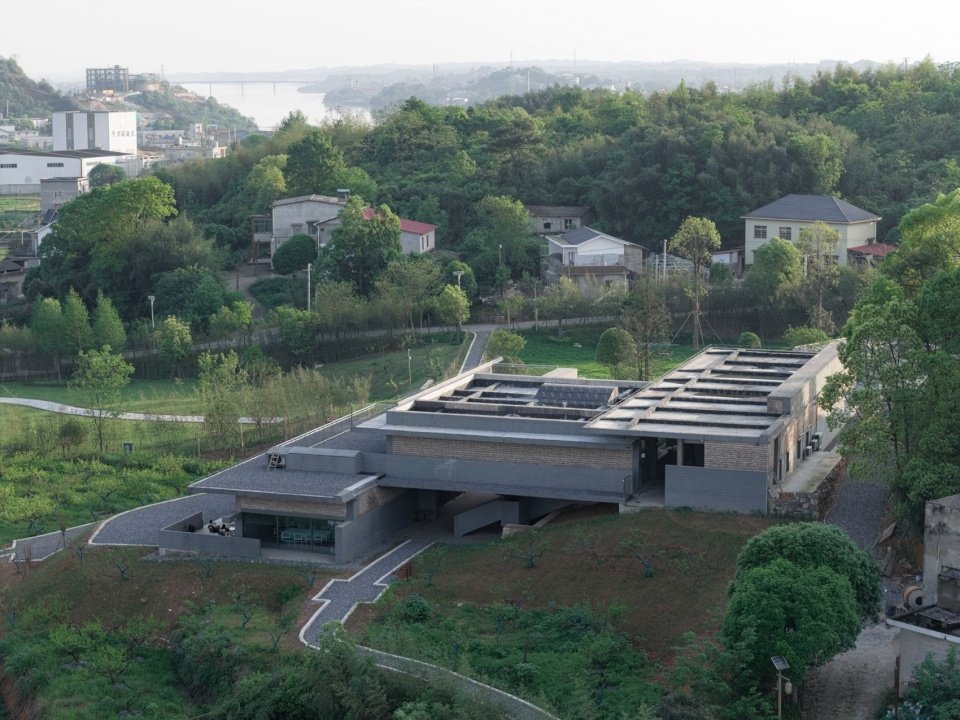
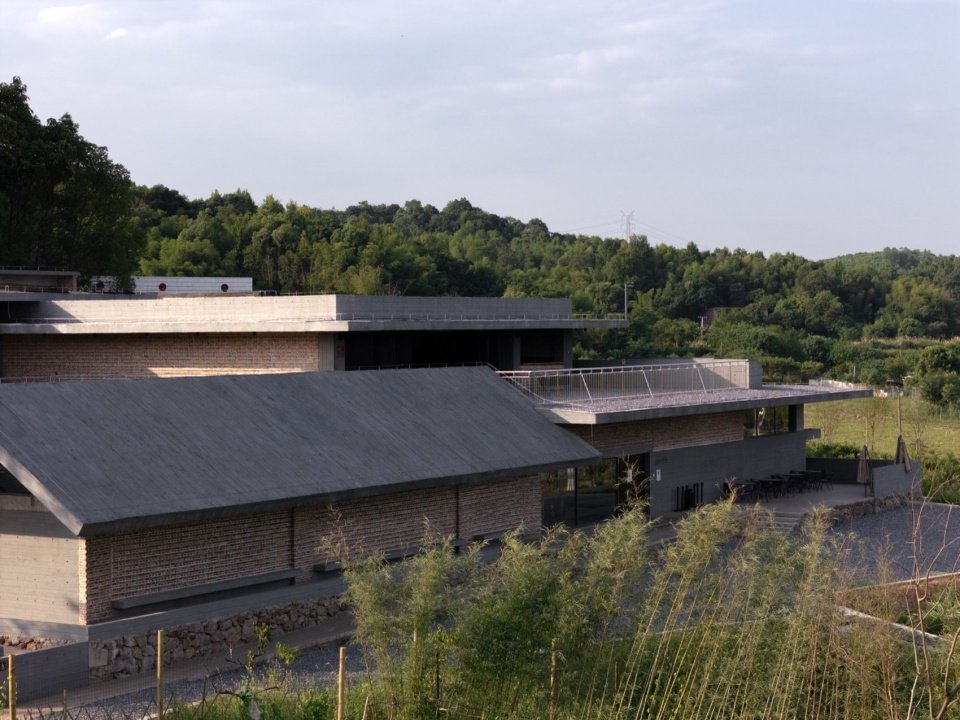
▼View from the northeast corner of the building © Kong Jinquan
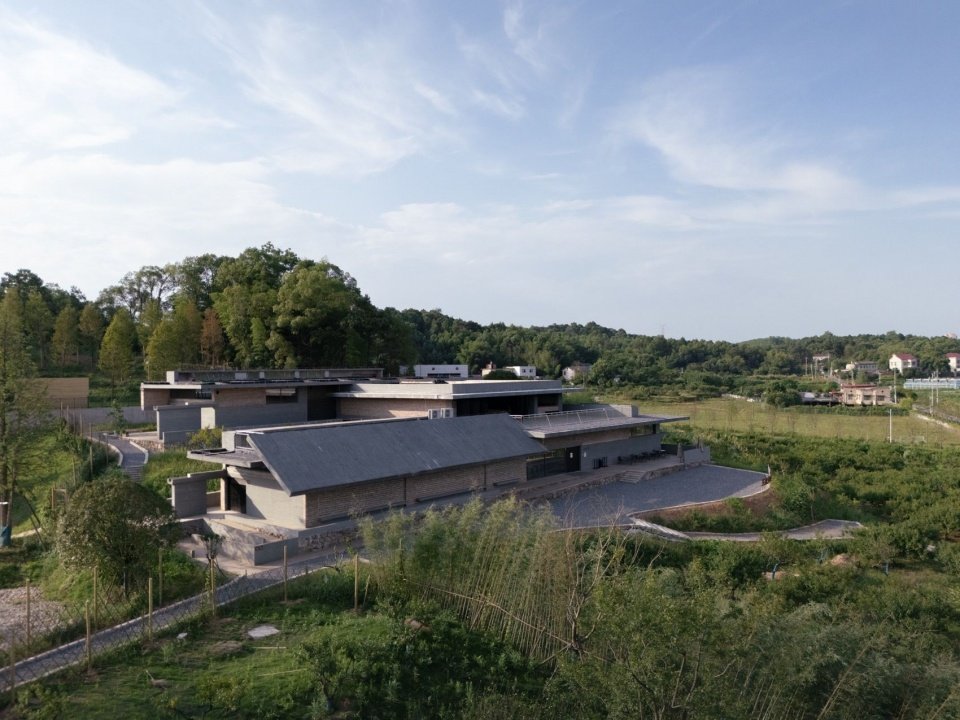
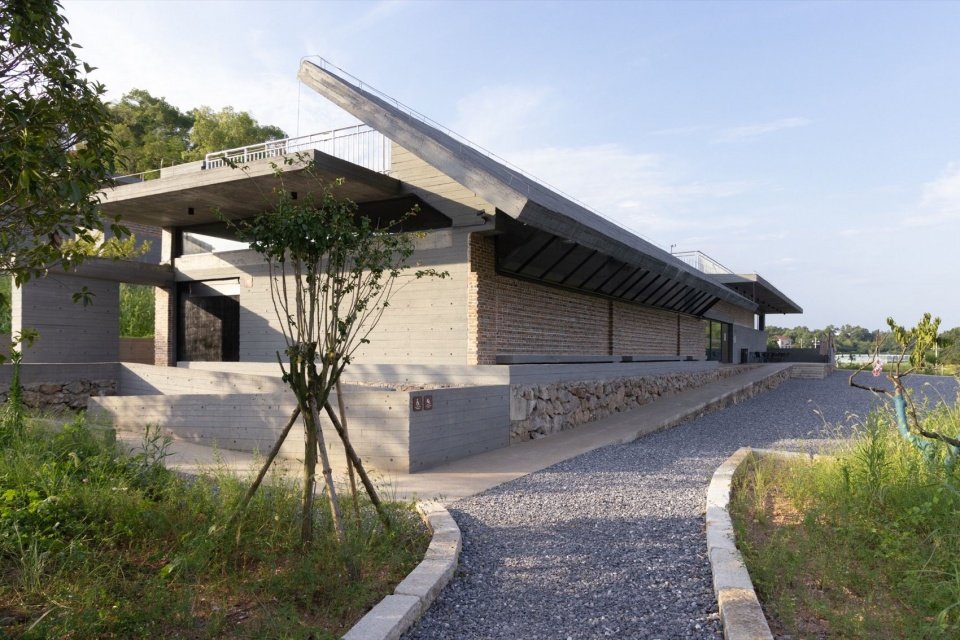
▼Perspective of the southwest corner of the building, View from the southwest © Arch-Exist
The project design began in 2023. Under the premise of low budget, we did not pursue a grand narrative, but chose to be “locally born” to let the building grow out of the soil, which is highly consistent with the simple and innocent temperament of Cai Gao’s art.
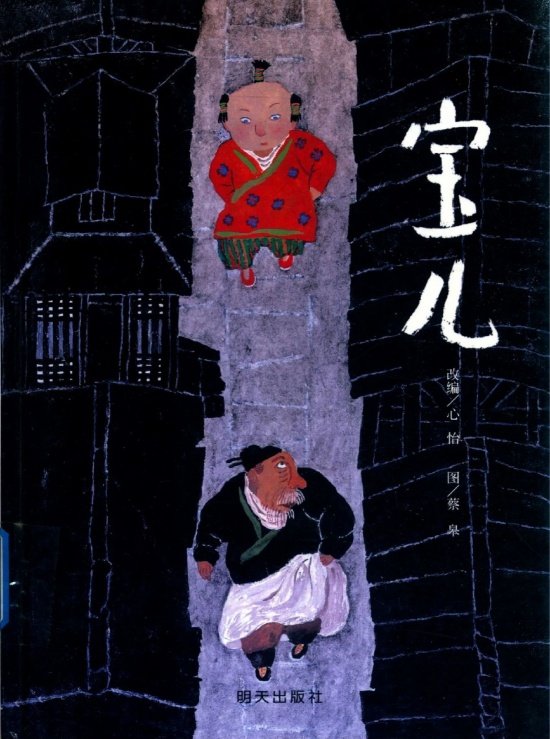
▼Cai Gao and his work “Baoer”, Cai Gao and Bao Er by Cai Gao © Local Studio & Cai Gao
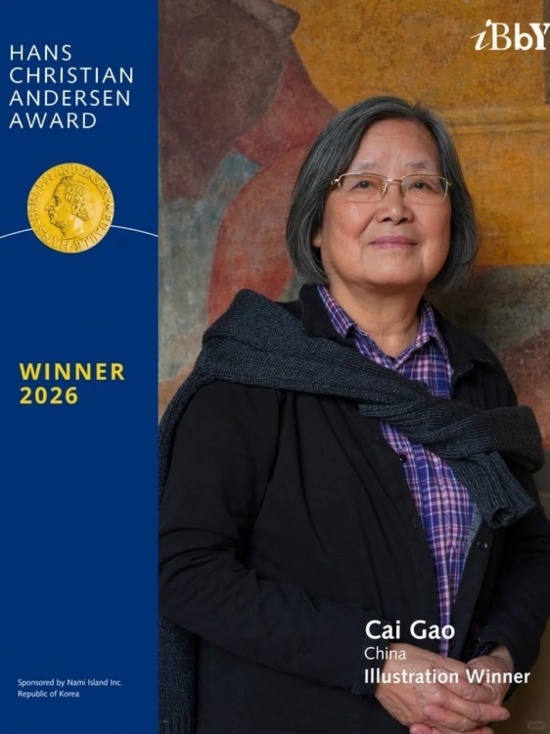
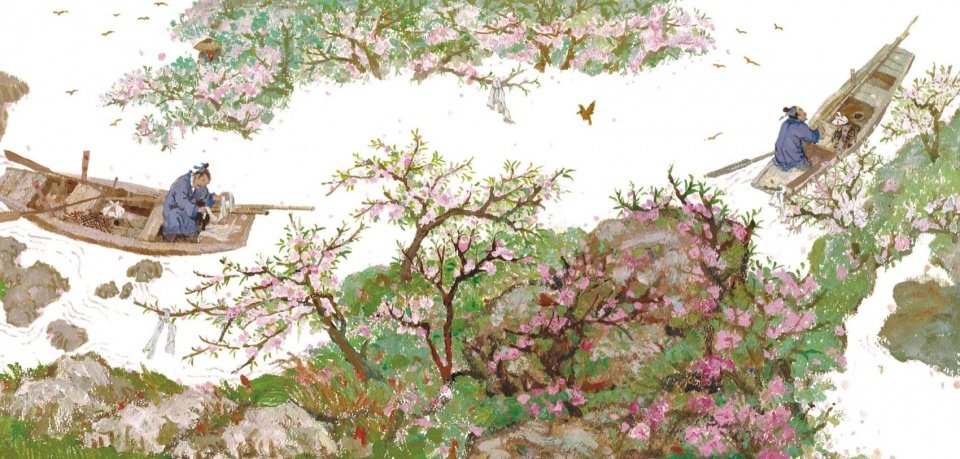
▼The Story of the Peach Blossom Spring by Cai Gao © Cai Gao
Design began in 2023. Working within a limited budget, the project rejected grand gestures in favor of an approach rooted in the land: a building that appears to grow from the hillside, in keeping with the simplicity and innocence of Cai Gao’s art.
▼The building and peach grove, The building and peach grove © Xu Haohao
The origin of Lukou Art Museum is not a rural branch of a city art museum, but a cultural implant tailored for the countryside. It should carry the paintings of Teacher Cai Gao, as well as art research, public exchanges and daily cultural activities. Since its inception, the building has had a clear local mission: to provide an open public cultural space for Wangjiazhou Village.
▼Architecture and environment, The building and its setting © Place Studio
The Lukou Art Museum was conceived not as a rural outpost of an urban institution, but as a cultural space made for the village. Alongside exhibitions of Cai Gao’s work, it accommodates art education, public gatherings, and everyday cultural activities. From the outset, it had a clear purpose: to provide Wangjiazhou Village with an open public cultural space.
▼Main entrance of the building © Kong Jinquan
▼Entrance at the southwest corner of the building © Kong Jinquan
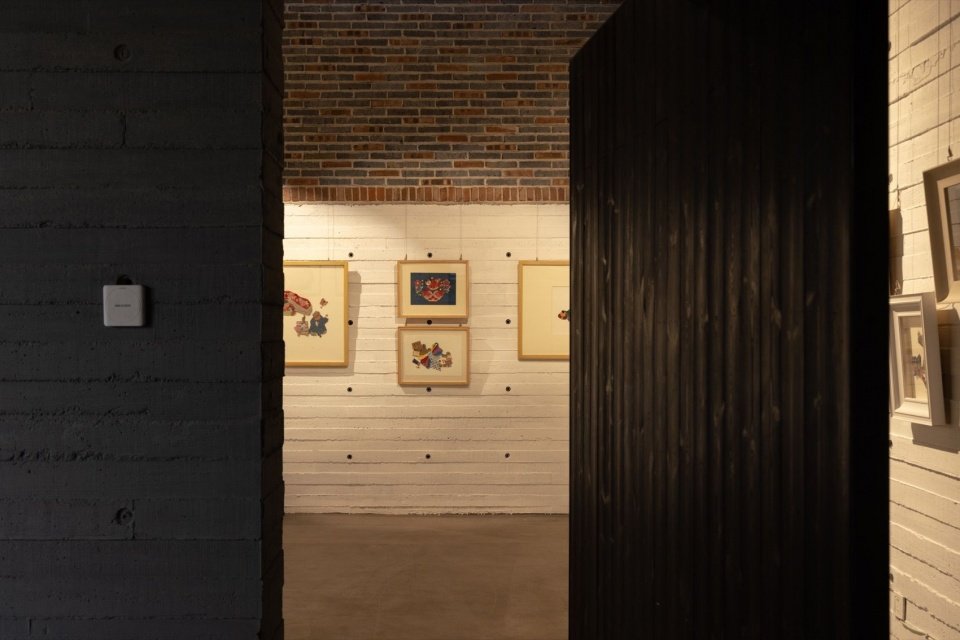
▼Entrance to gallery © Kong Jinquan
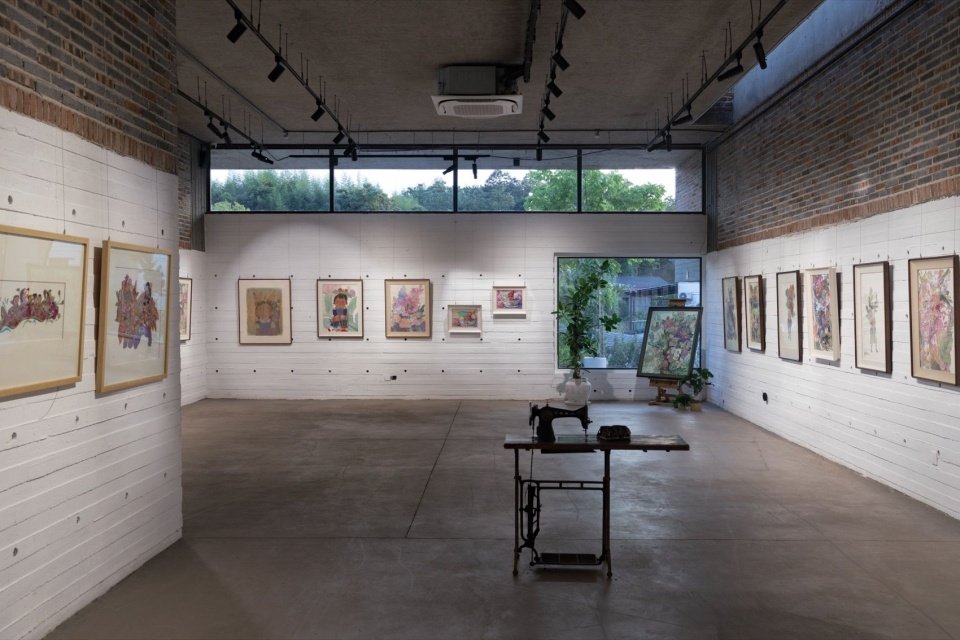
▼Exhibition gallery © Arch-Exist
▼Daylight and displays in the galleries © Arch-Exist
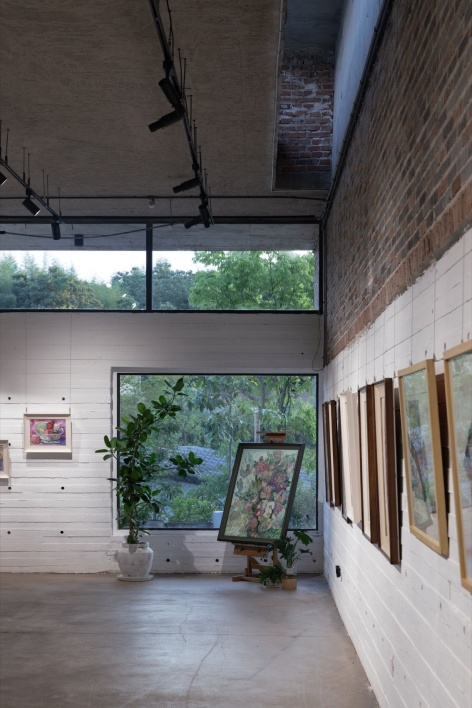
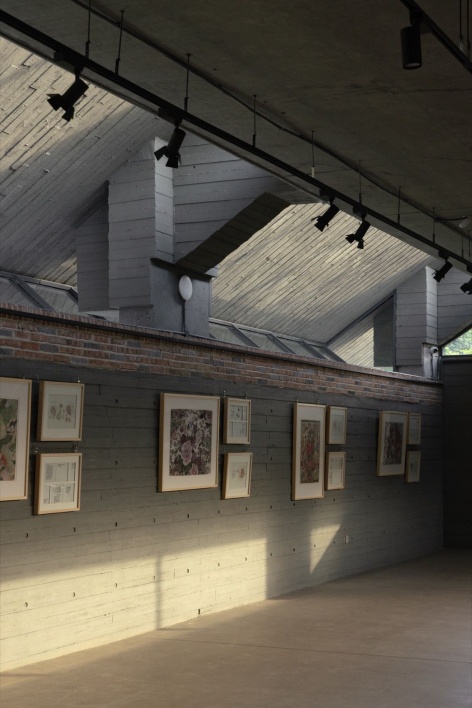
▼Gallery interior space © Arch-Exist
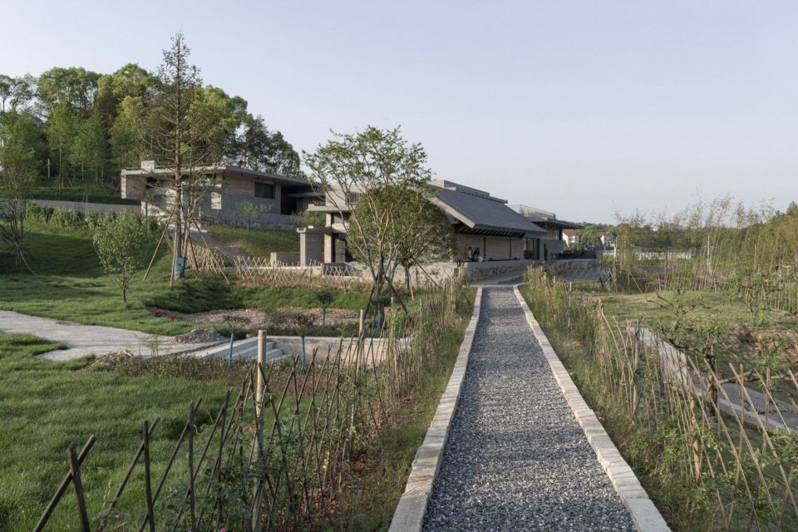
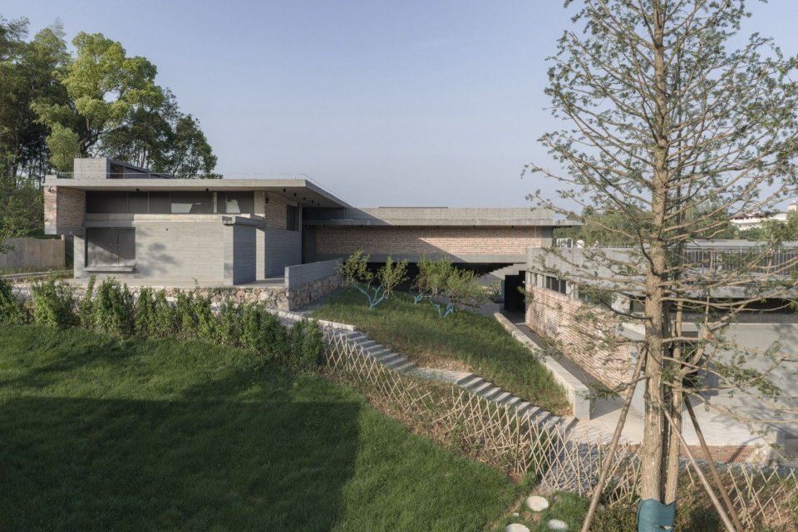
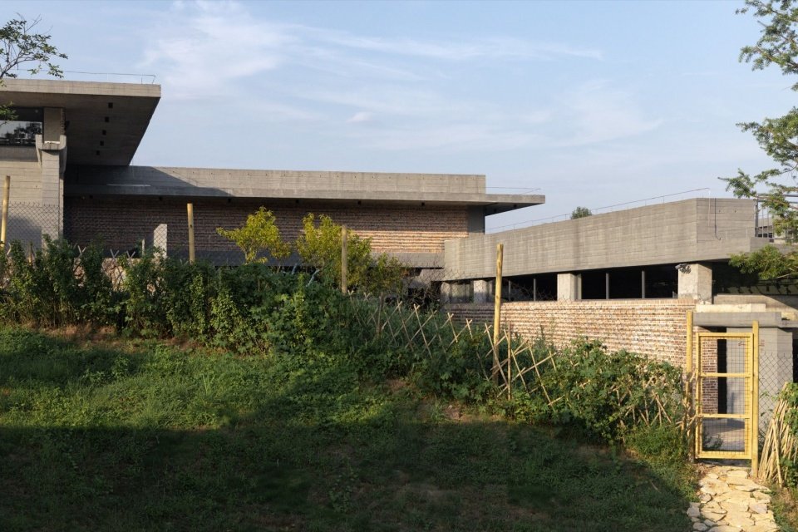
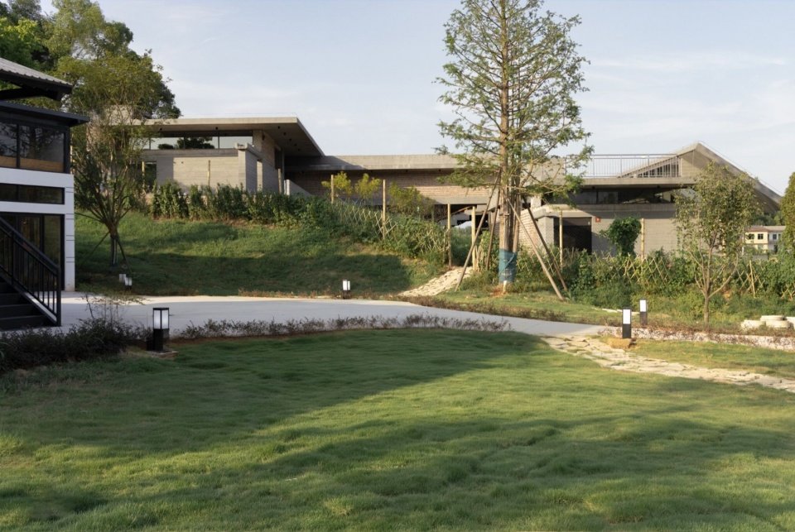
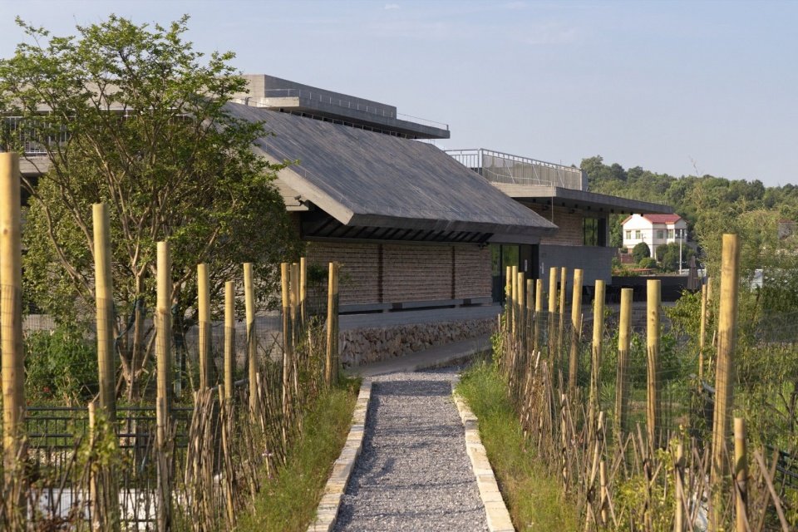
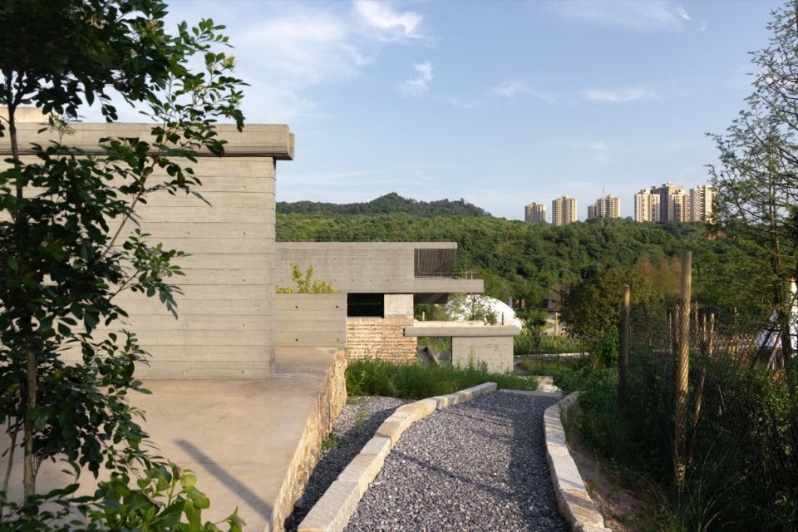
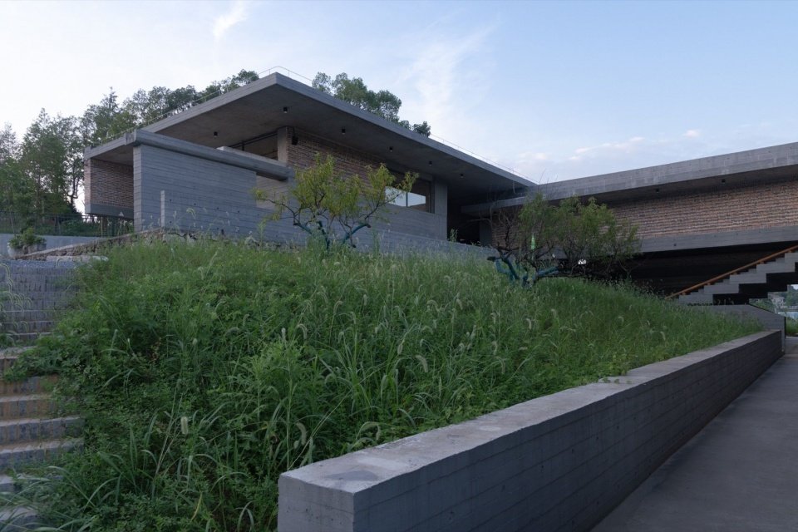
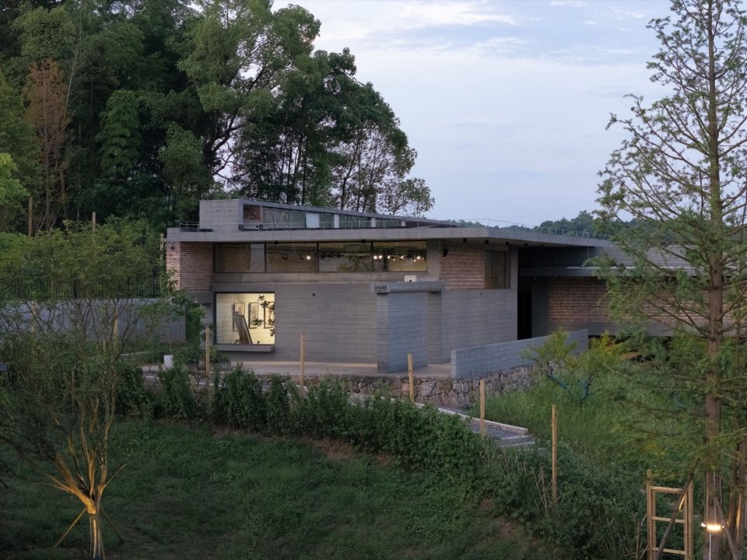
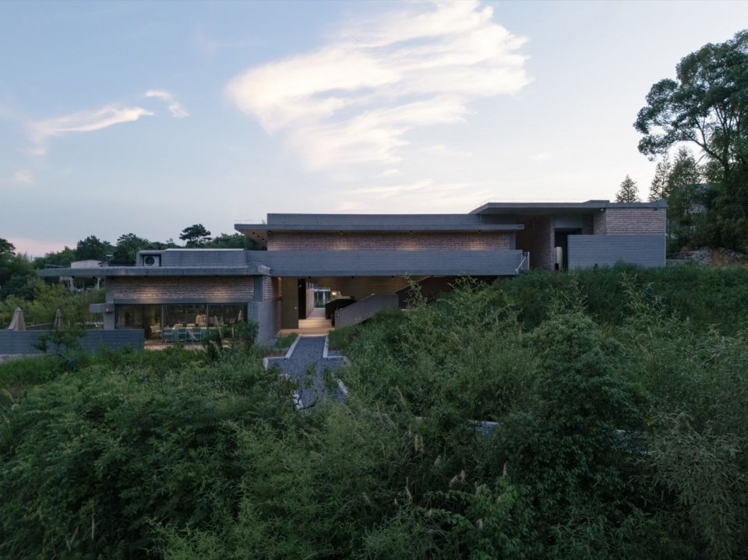
The design adopts a low-intervention strategy of terrain adaptation, combining the mountain contours to control the building volume and vertical layout, reducing large-scale earthwork reconstruction and retaining the original landform of the site. At the same time, the local spatial scale and environmental characteristics of the countryside are refined and transformed into an architectural design language suitable for the site, so that the public building functions and the local rural style are highly integrated. The building is not “placed” on the slope, but “grown” on the slope.
The design follows the hillside with minimal intervention. Its massing and levels respond to the contours of the land, limiting major earthworks and preserving the site’s natural topography. It also draws on the village’s spatial scale and environmental character to develop an architectural language suited to the setting, allowing the museum’s public functions to sit comfortably within the rural landscape. The building is not placed on the slope; it seems to grow from it.
▼The museum and its village setting © Arch-Exist
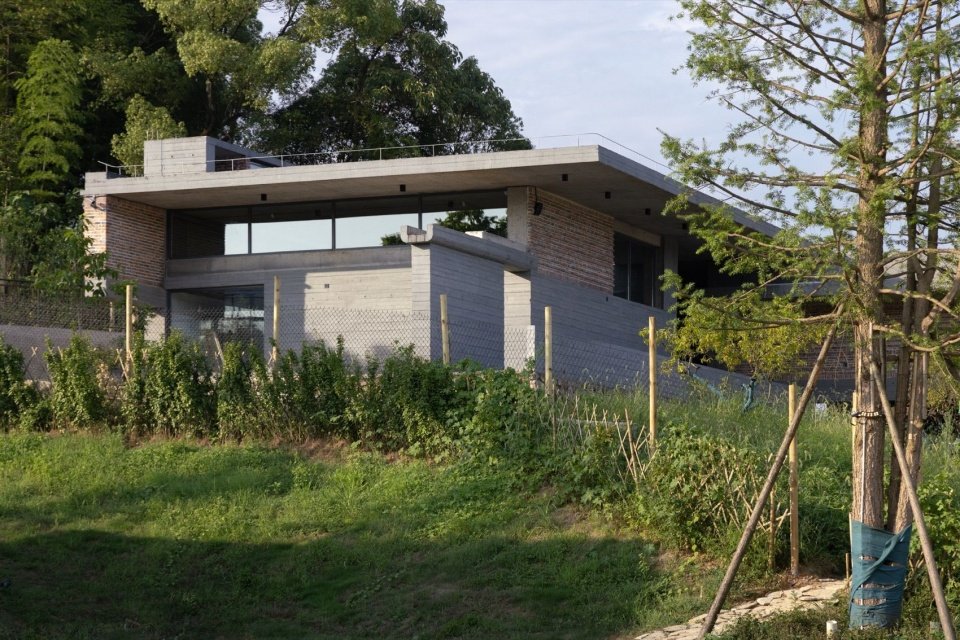
▼View of the museum from the hillside © Arch-Exist
▼West elevation of the building © Kong Jinquan
▼Building volumes on the hillside © Arch-Exist
▼Architecture and rural landscape, The museum and rural landscape © Arch-Exist
▼Public space within the rural landscape, Public space within the rural landscape © Arch-Exist
▼The building and surrounding planting © Arch-Exist
▼Garden and paths, Garden and paths © Arch-Exist
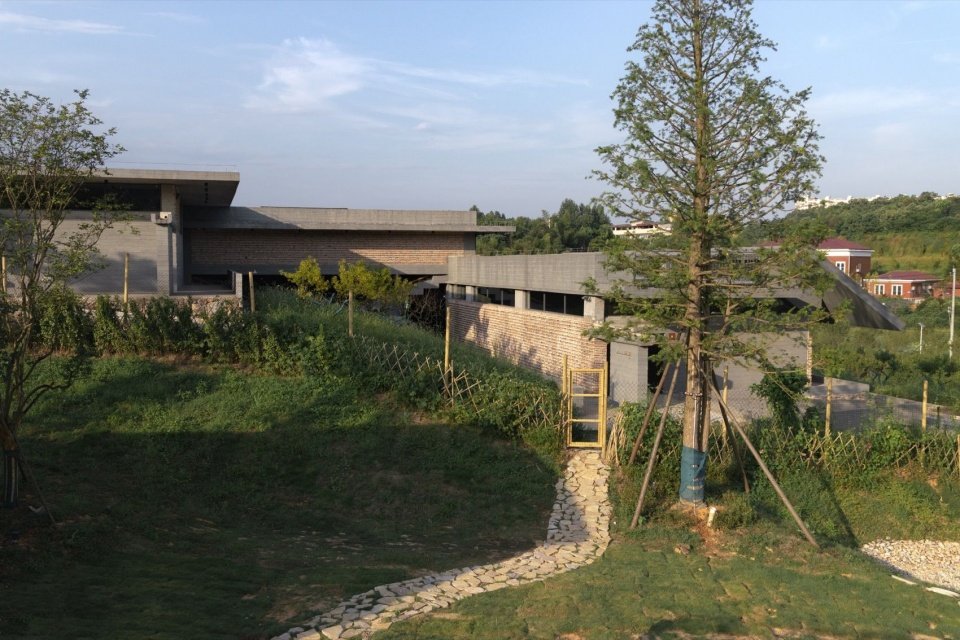
▼Path leading to the museum © Arch-Exist
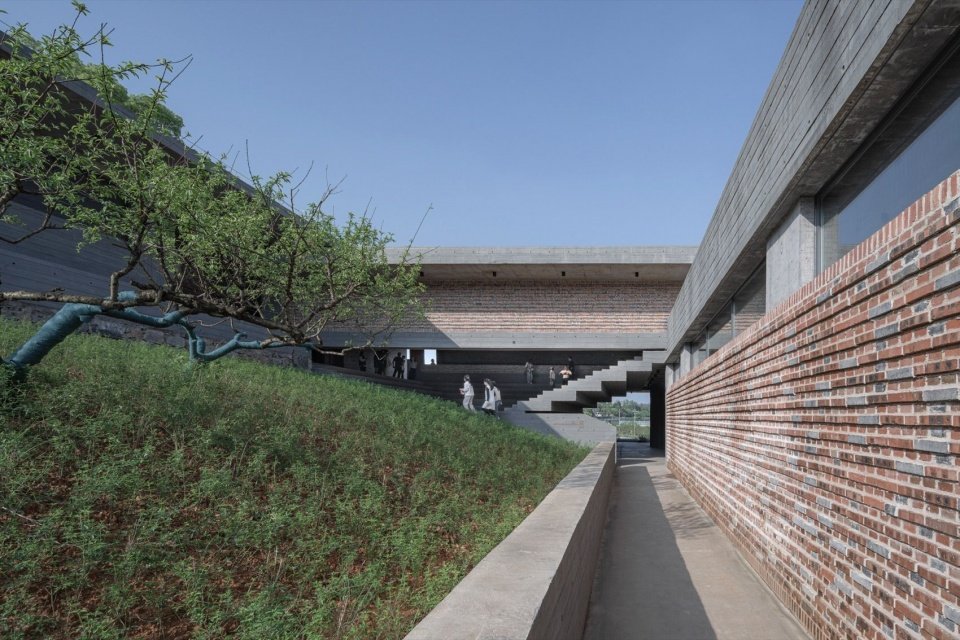
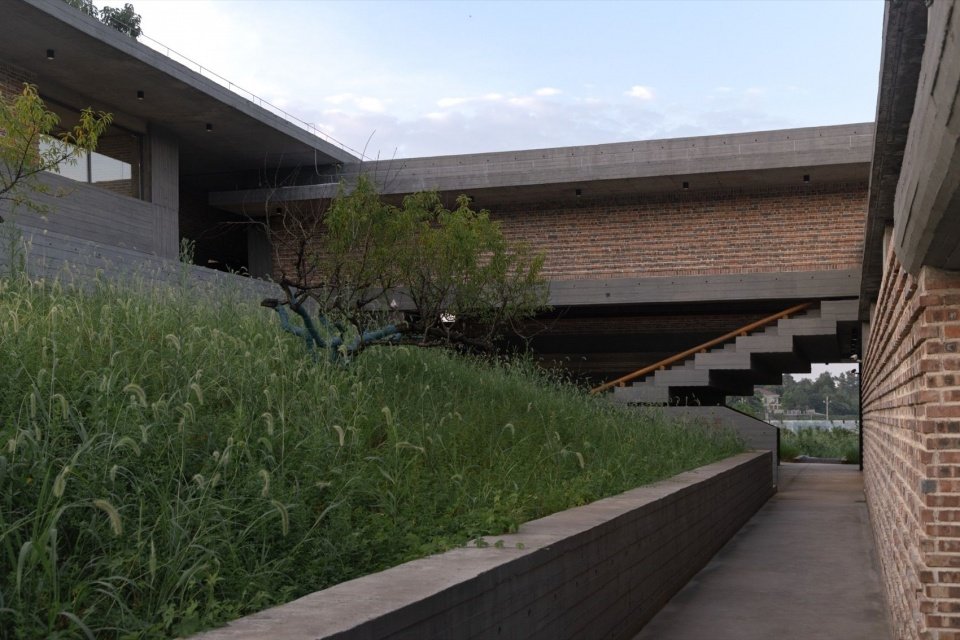
▼Looking towards the entrance from the slope trail, Approaching the entrance along the slope © Arch-Exist
▼Path following the terrain © Arch-Exist
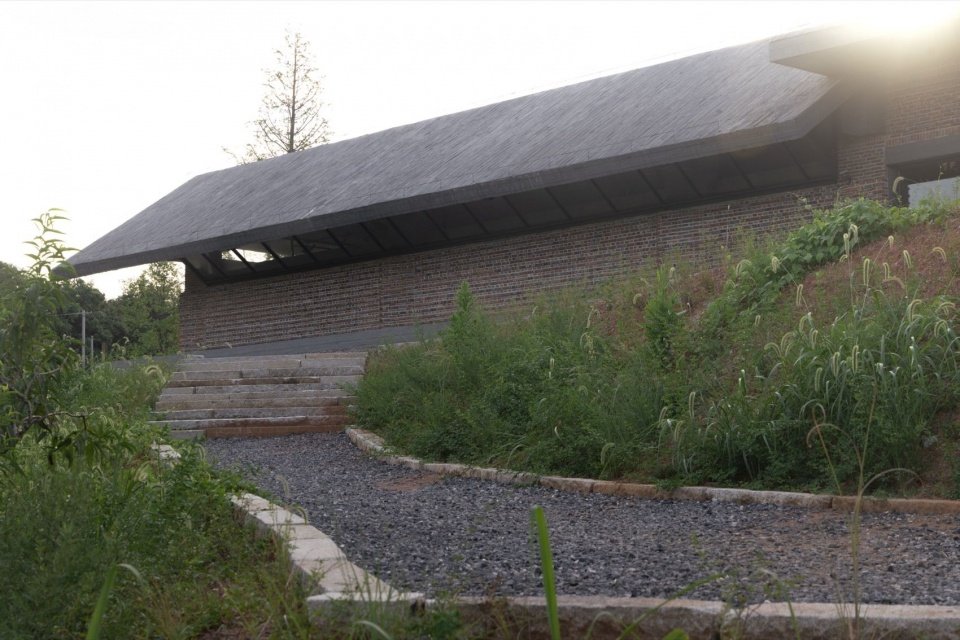
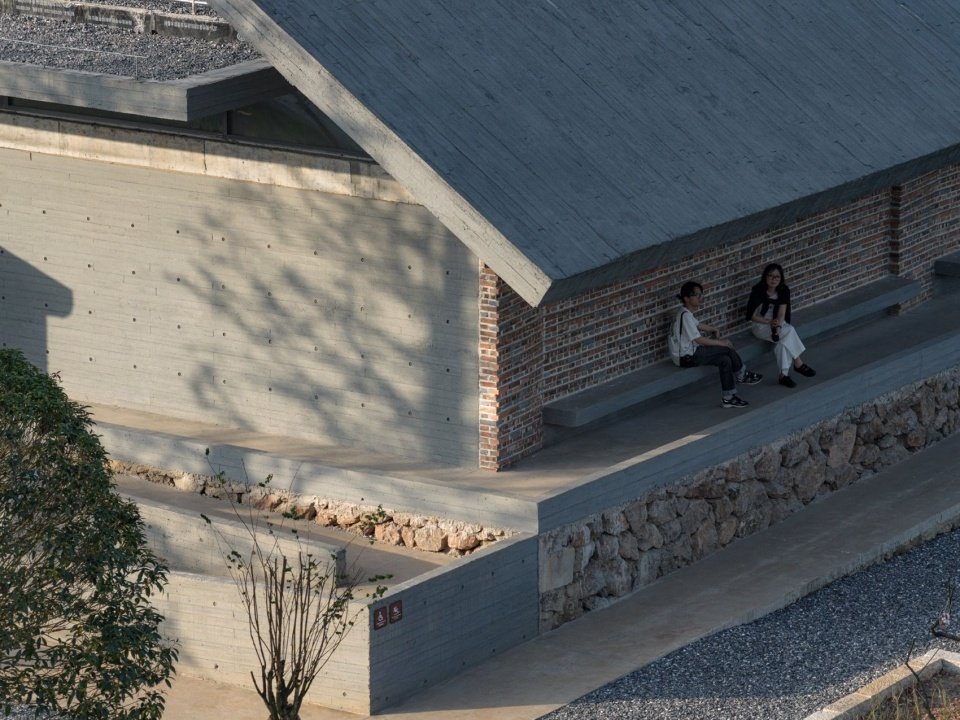
▼Roof and brick wall in the sunlight © Arch-Exist
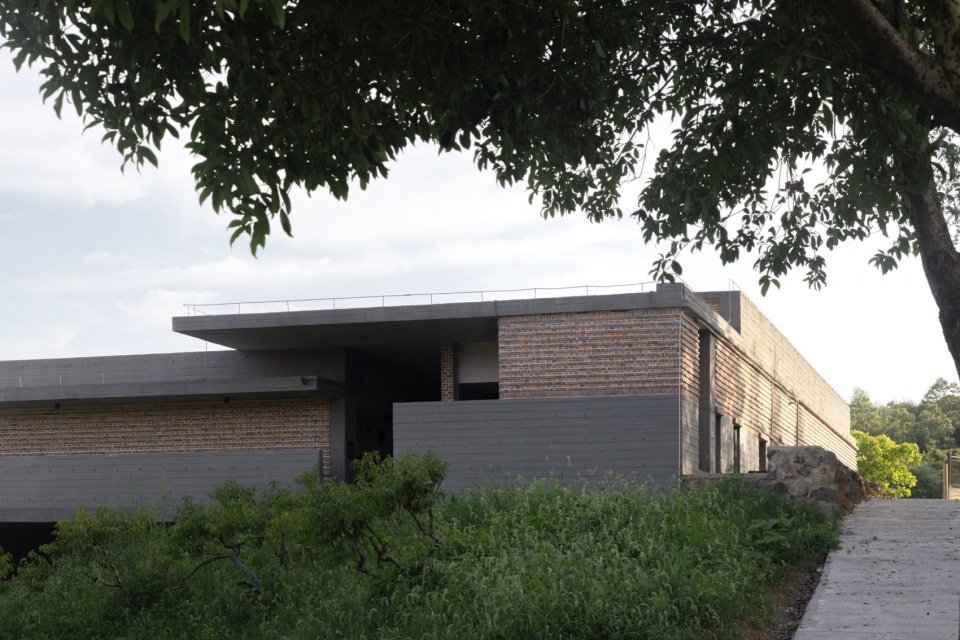
▼The building beneath the trees, The building beneath the trees © Arch-Exist
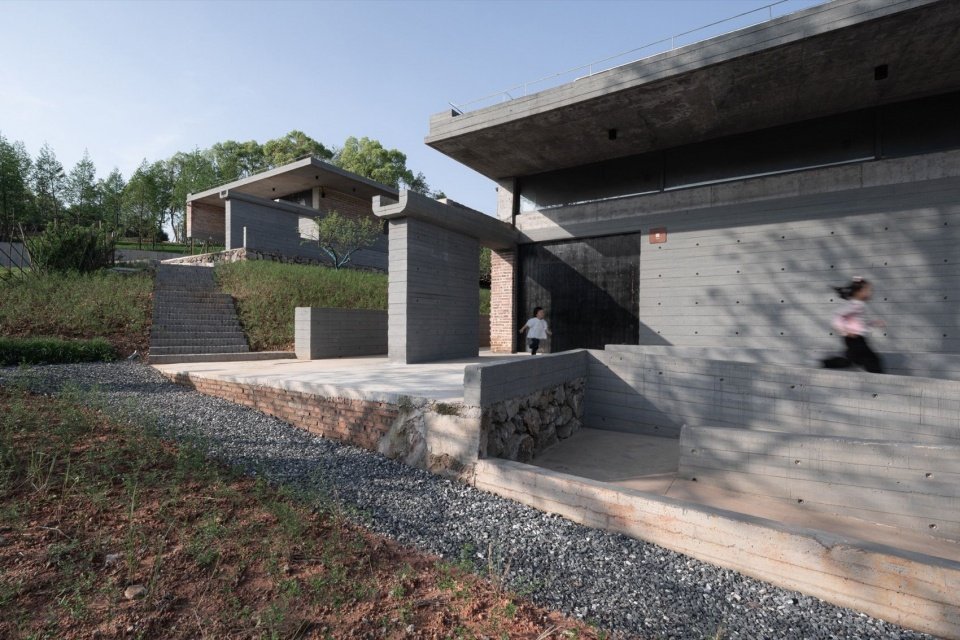
In terms of structural system, the project adopts an overall layout embedded in the mountain. The building structure is integrated and built in line with the mountain terrain, adapting to the site topographic conditions, optimizing the overall layout logic, and achieving synergy between the building structure and the natural site. It does not forcibly change the terrain, but allows the structure to conform to the terrain and allows the building and the mountain to mesh with each other.
Structurally, the building is embedded in the hillside, its layout and construction shaped by the terrain. Rather than forcing the land to conform to the building, the structure follows its contours, allowing architecture and hillside to interlock.
▼The building and hillside © Kong Jinquan
▼The building embedded in the slope © Arch-Exist
▼Hillside and outdoor gallery © Kong Jinquan
▼Courtyard and semi-outdoor space © Arch-Exist
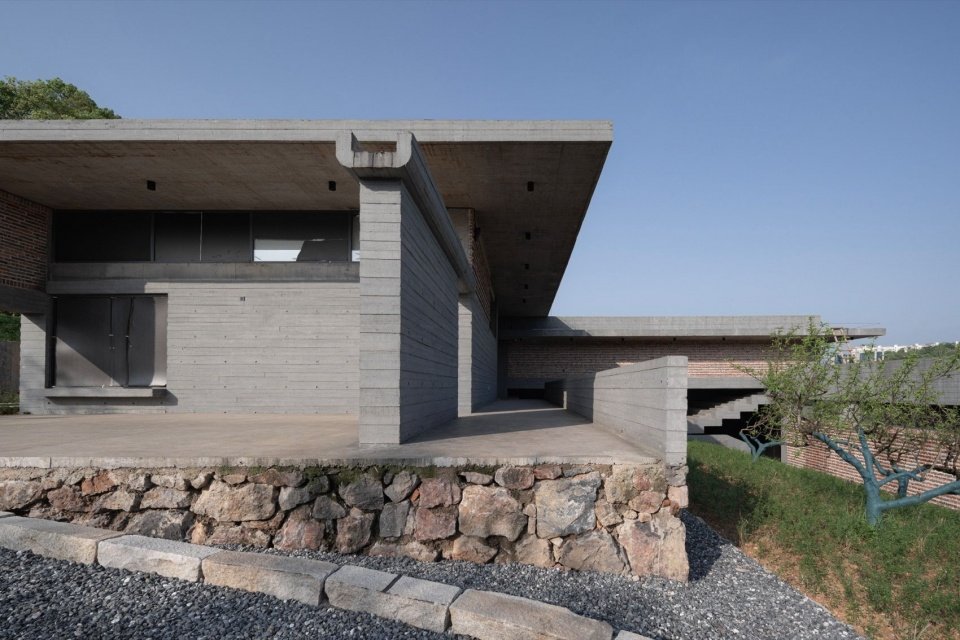
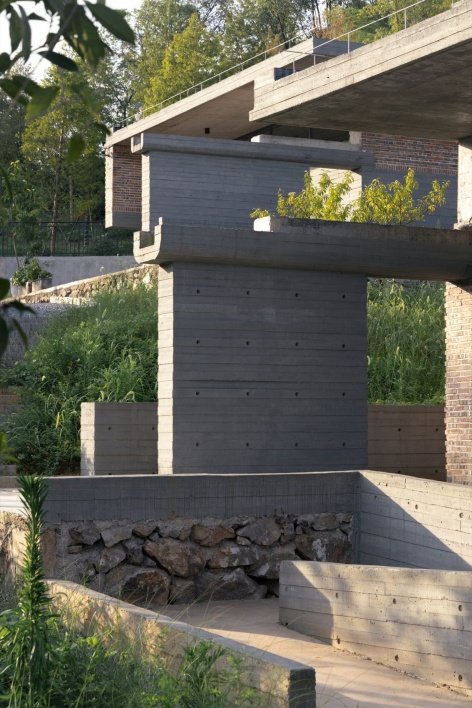
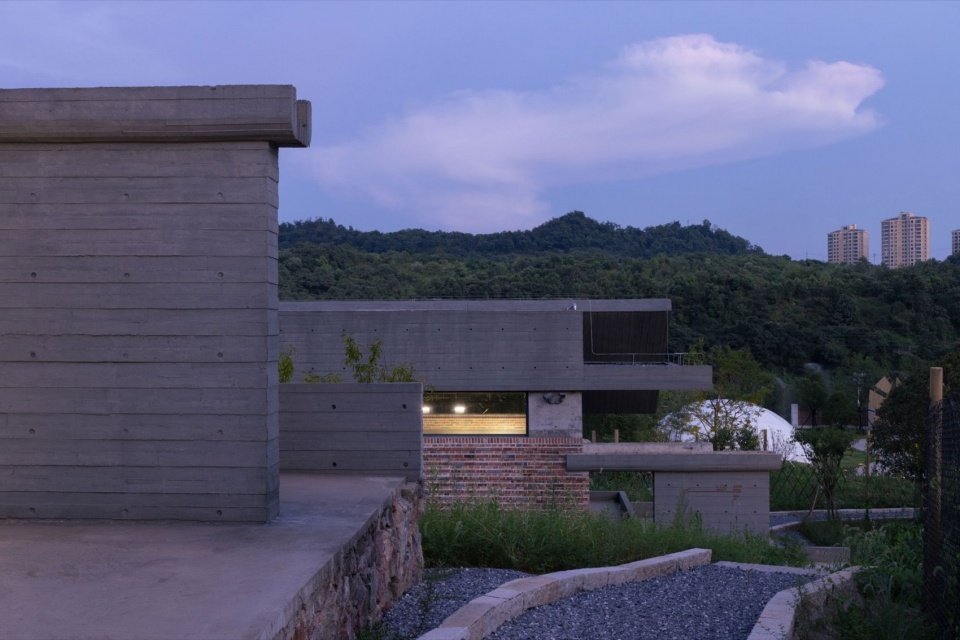
▼Detail of the northwest corner of the building © Arch-Exist
▼Entrances and architectural details © Arch-Exist
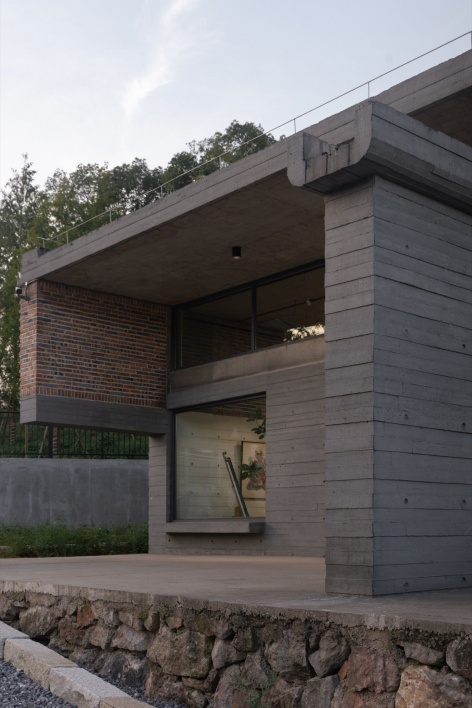
▼Layered roofs and outdoor galleries © Arch-Exist
▼Museum roofs and woodland, Museum roofs and woodland © Arch-Exist
▼Building volumes and distant views, Building volumes and distant views © Arch-Exist
▼View of the museum from the garden © Arch-Exist
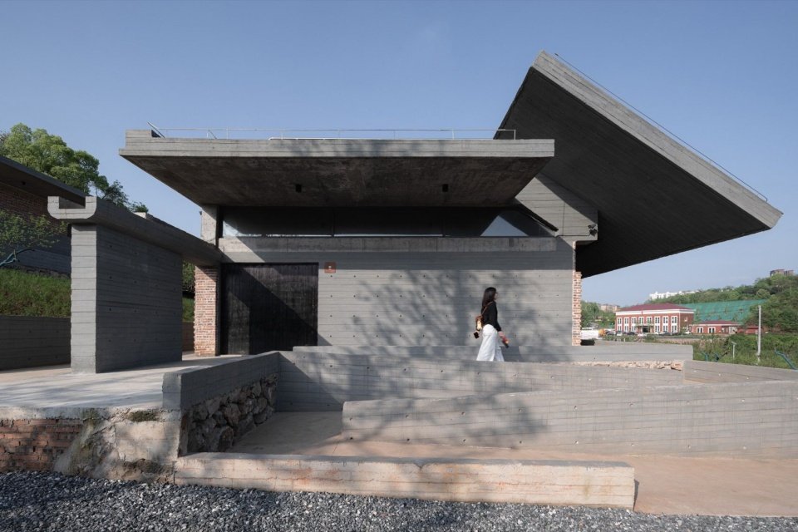
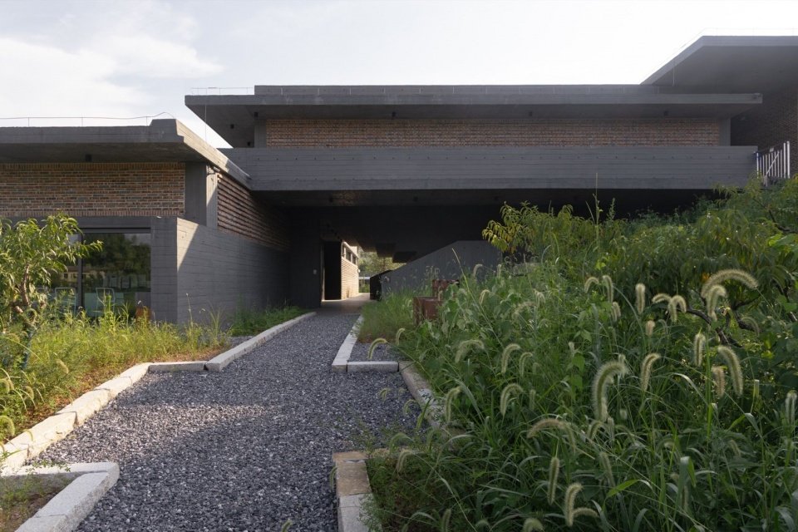
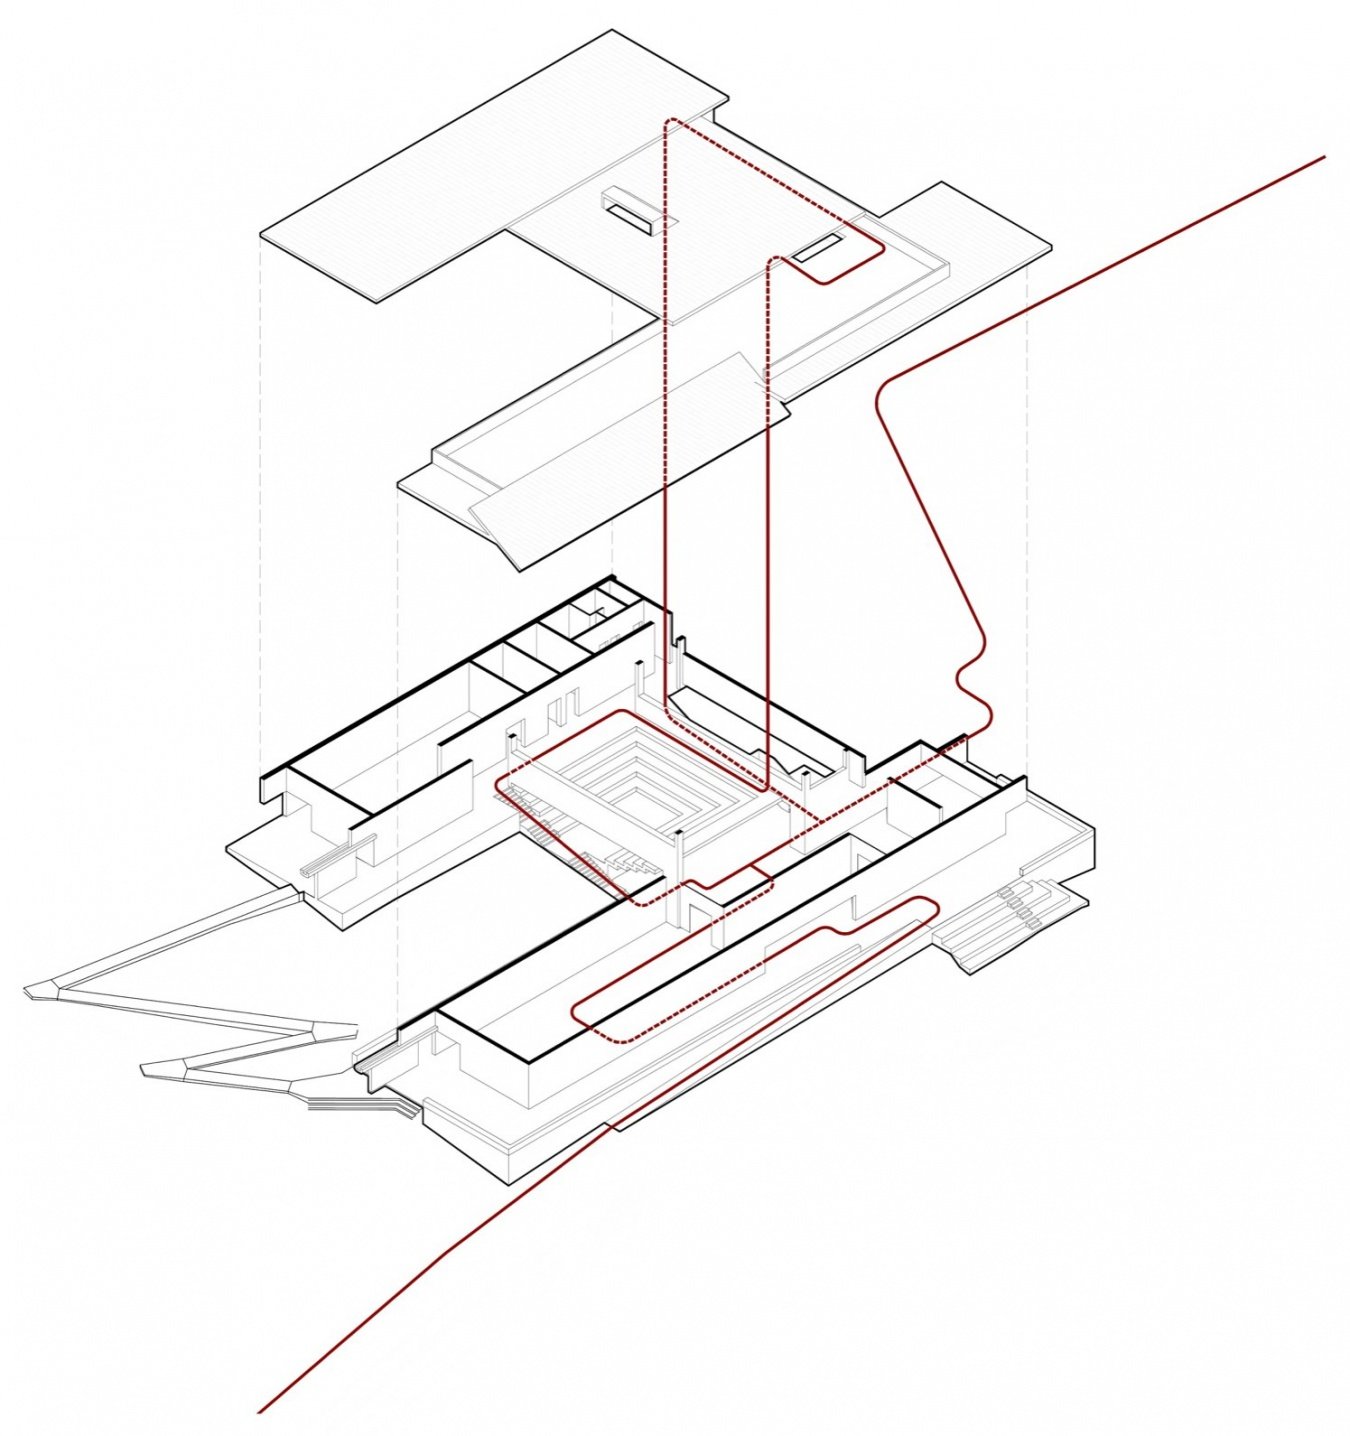
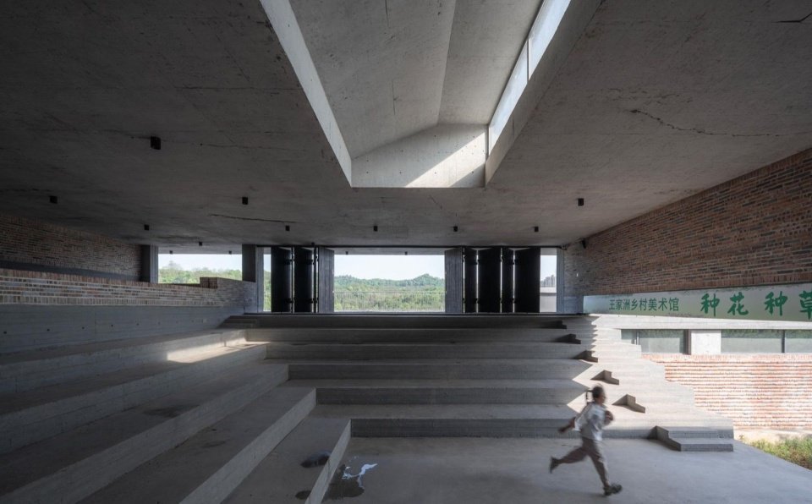
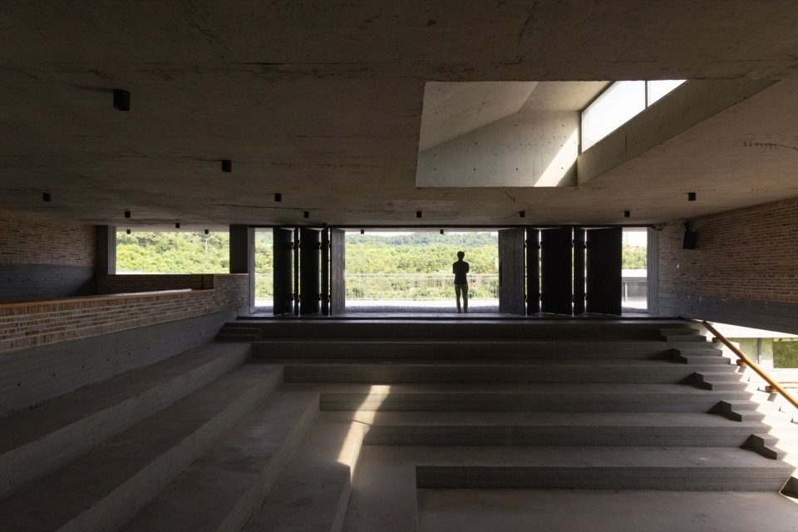
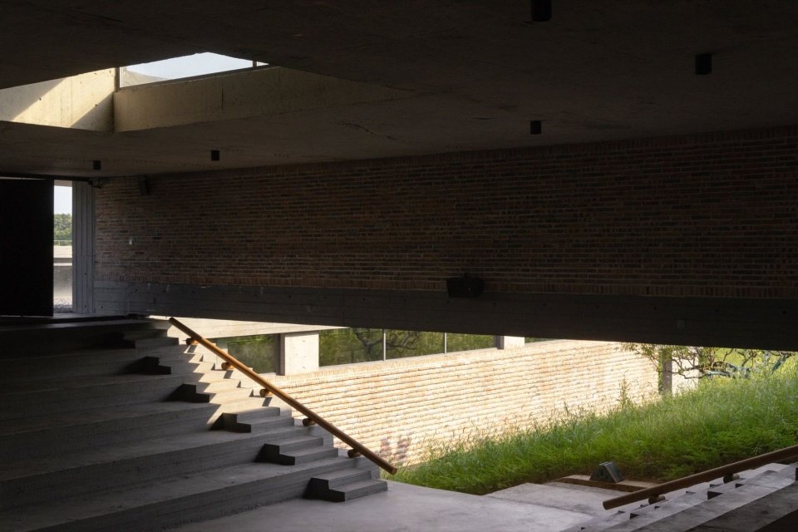
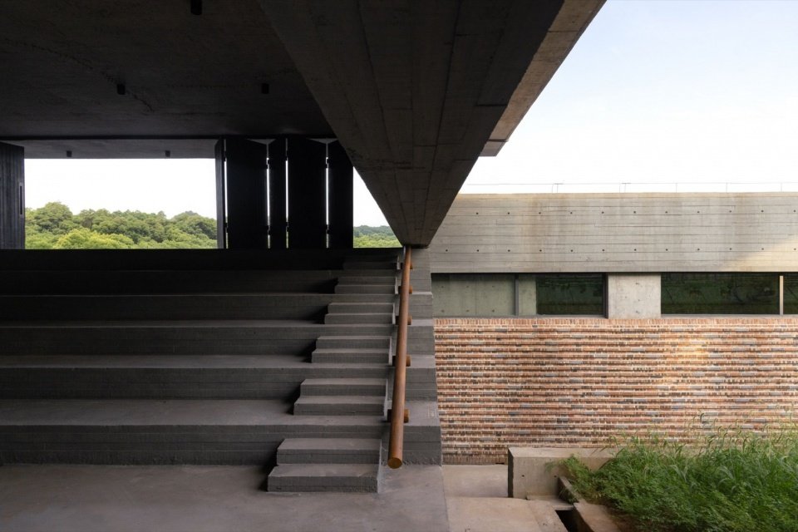
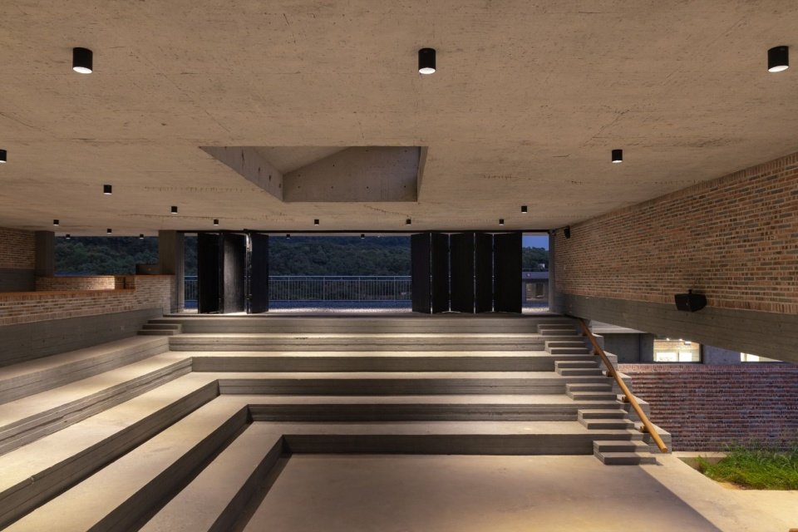
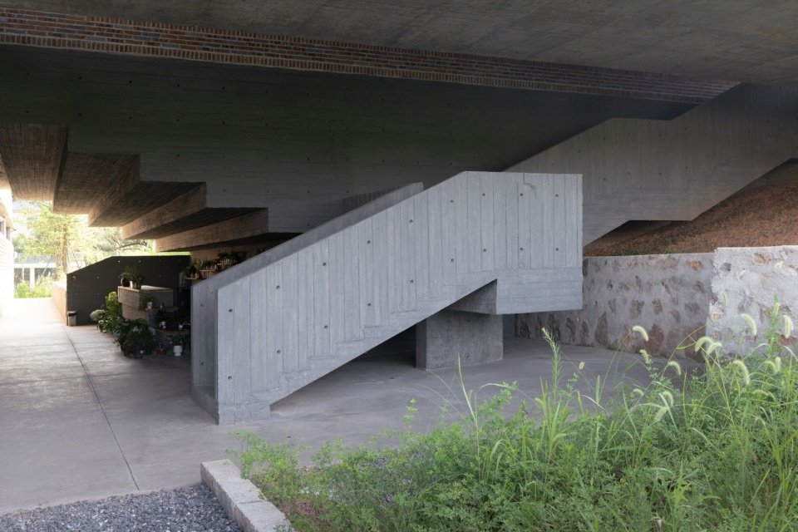
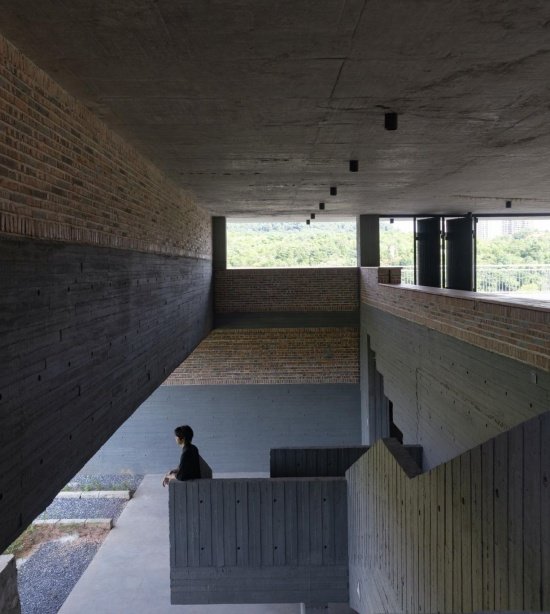
In terms of spatial layout, the project breaks through the closed and single exhibition model of traditional art museums, innovatively creates an open composite space system, and adds a semi-outdoor transition space under the eaves. Through space penetration and line of sight guidance, the overall flow of people is optimized, the distribution, circulation and guidance functions are improved, the public interaction and diverse activity scenarios of the building are expanded, and the public use efficiency and spatial inclusiveness of the building are effectively improved.
▼Spatial circulation, Spatial circulation © Place Studio
The spatial layout moves beyond the enclosed, single-purpose exhibition model of a conventional art museum. Open, flexible spaces are complemented by semi-outdoor areas beneath the eaves. Connected spaces and carefully guided views help visitors move through the building, find their way, and gather, while creating more opportunities for public interaction and varied activities. Together, these choices make the museum more welcoming and adaptable.
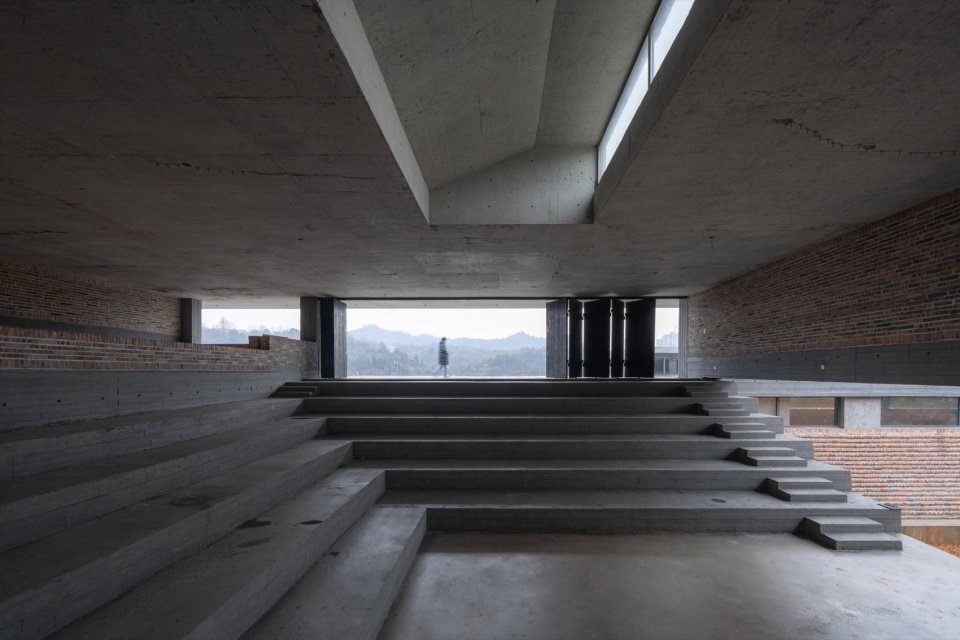
▼Open multipurpose gathering hall © Kong Jinquan
▼Open multipurpose hall and connecting spaces, Open multipurpose hall and connecting spaces © Kong Jinquan
▼A setting for varied activities © Kong Jinquan
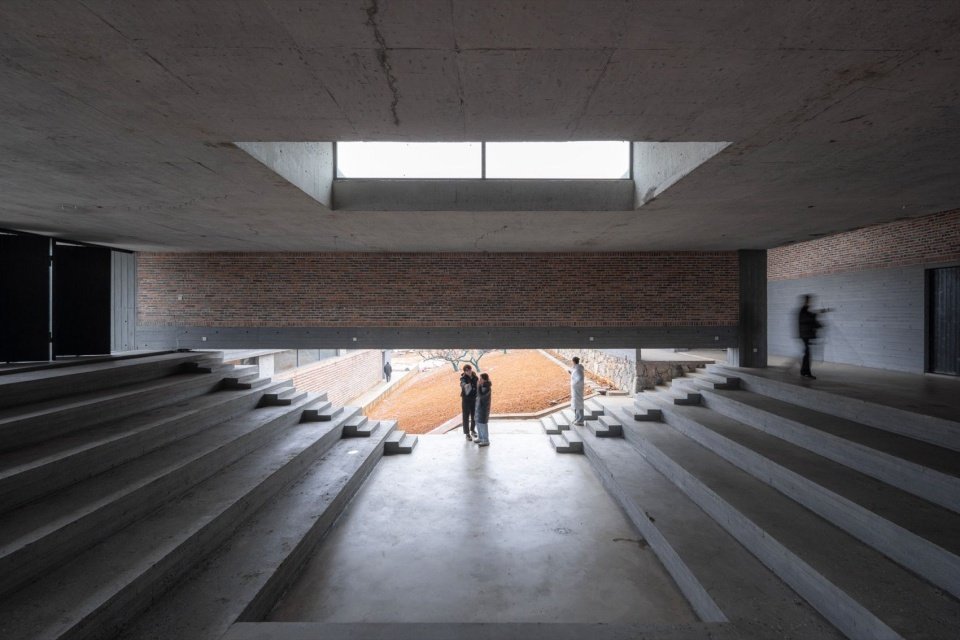
▼The gathering hall beneath the skylight © Arch-Exist
▼The connection between the communication hall and the hillside, The gathering hall opening to the hillside © Arch-Exist
▼Public spaces connected by steps © Arch-Exist
▼Gathering hall and roof opening, Gathering hall and roof opening © Arch-Exist
▼Stairway meeting the hillside © Arch-Exist
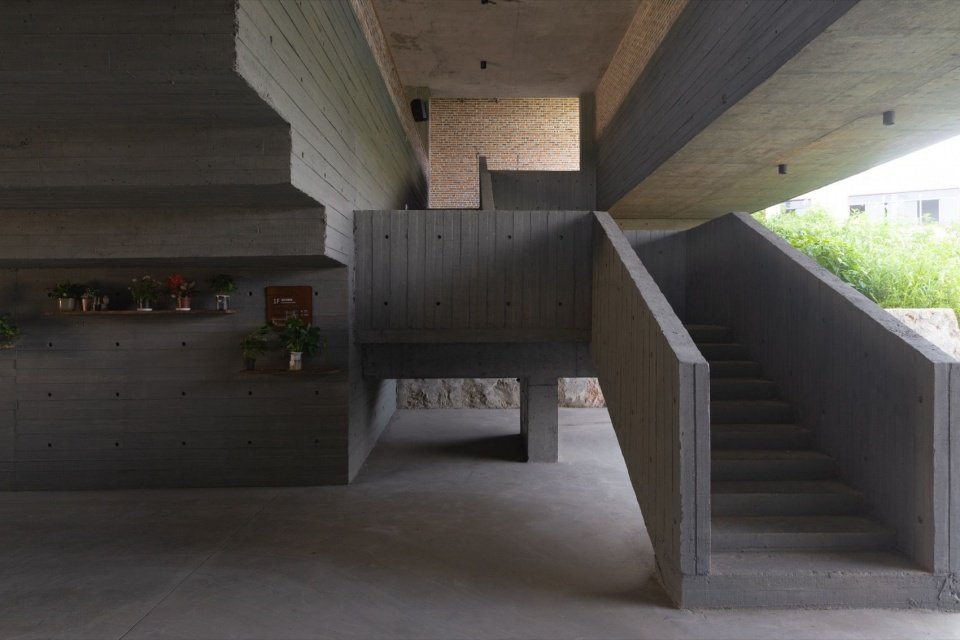
▼Stairs connecting different levels © Arch-Exist
▼Interior staircase © Arch-Exist
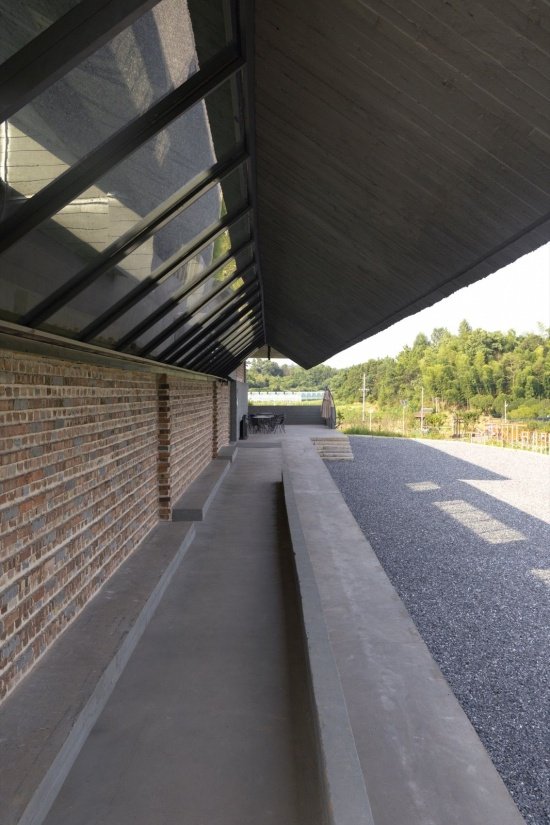
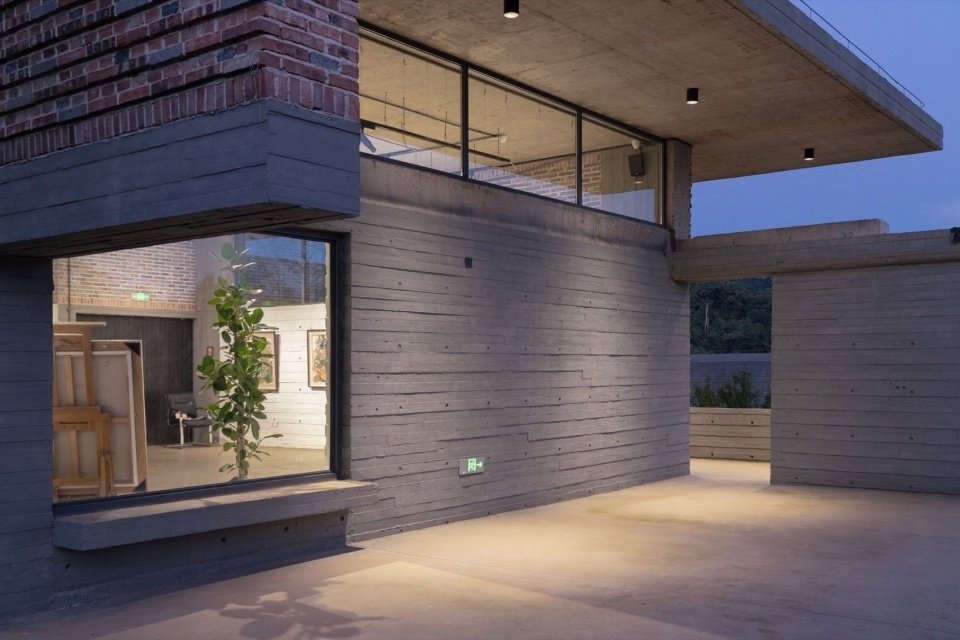
▼Semi-outdoor transition space © Arch-Exist
▼Light and shadow beneath the eaves © Arch-Exist
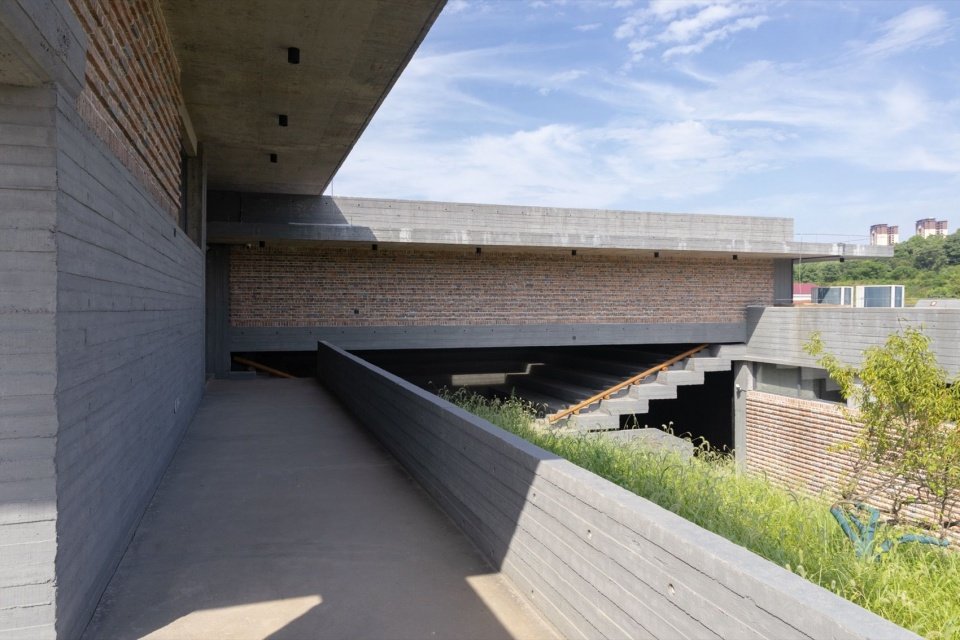
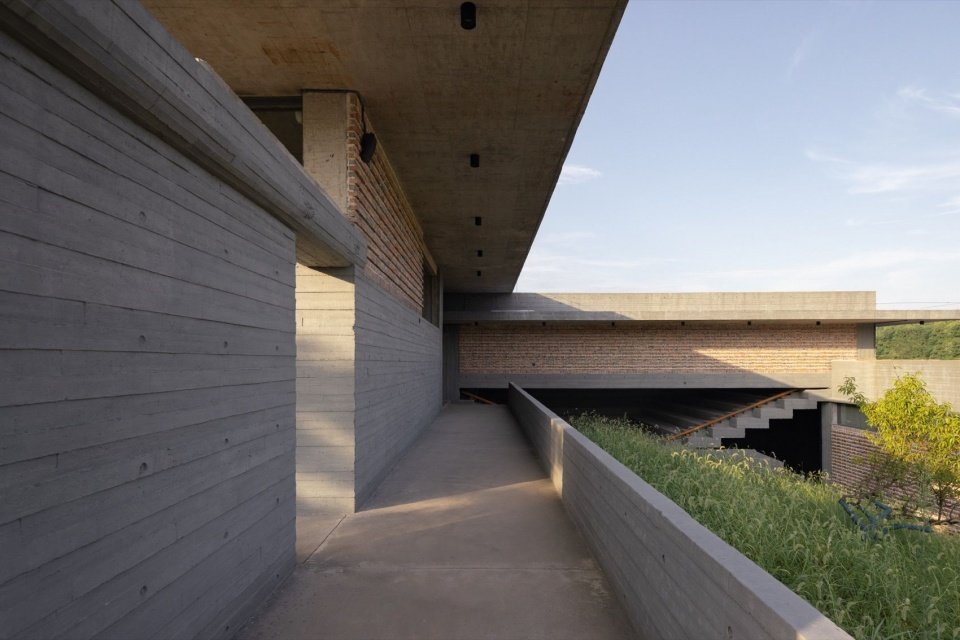
▼Eaves and gallery corridor © Arch-Exist
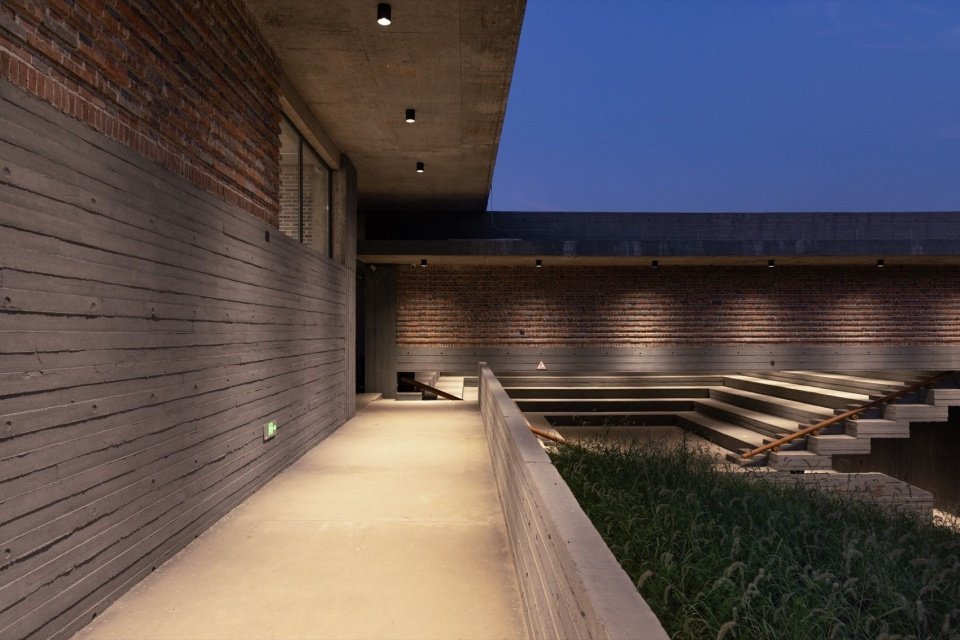
▼Open gallery beneath the eaves © Arch-Exist
▼Open gallery and steps beneath the eaves, Open gallery and steps beneath the eaves © Kong Jinquan
Under the premise of low budget, the project focuses on ensuring that the spatial temperament is consistent with the simple and innocent style of Cai Gao’s artistic creation, and achieving a high degree of unity between architectural expression and artistic spirit. It does not rely on the accumulation of expensive materials, but responds to the innocent world described by an illustrator with the appropriate spatial atmosphere.
Within the limited budget, the project places particular emphasis on an atmosphere that reflects the simplicity and innocence of Cai Gao’s work. Rather than relying on costly materials, it uses thoughtfully shaped spaces to evoke the unguarded world of her illustrations.
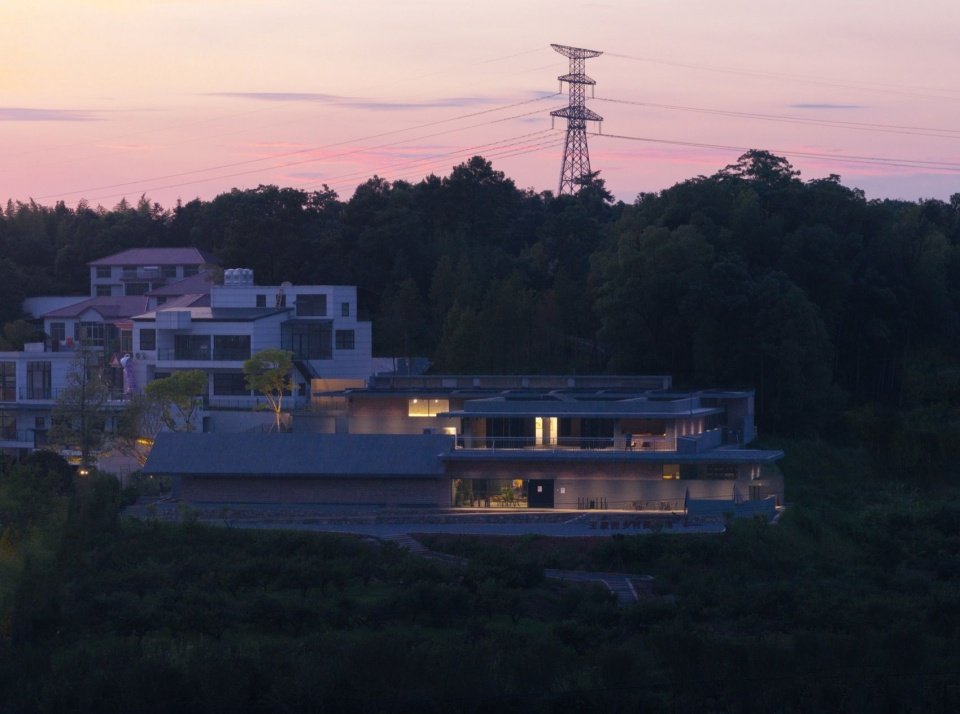
▼The museum at dusk © Arch-Exist
▼The museum in the village at night © Arch-Exist
▼The building and hillside at dusk © Arch-Exist
▼Outside the gallery © Arch-Exist
▼Corridor outside gallery II and the open multipurpose hall © Arch-Exist
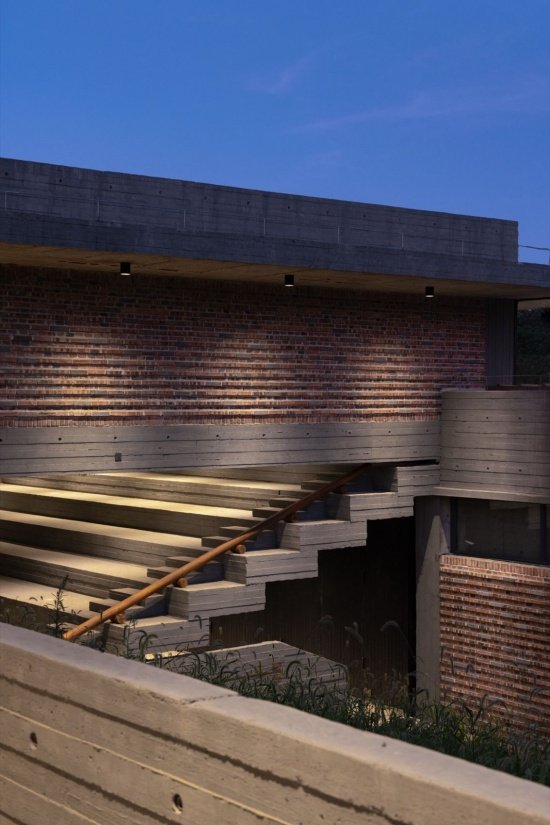
▼Outdoor steps at nightfall © Arch-Exist
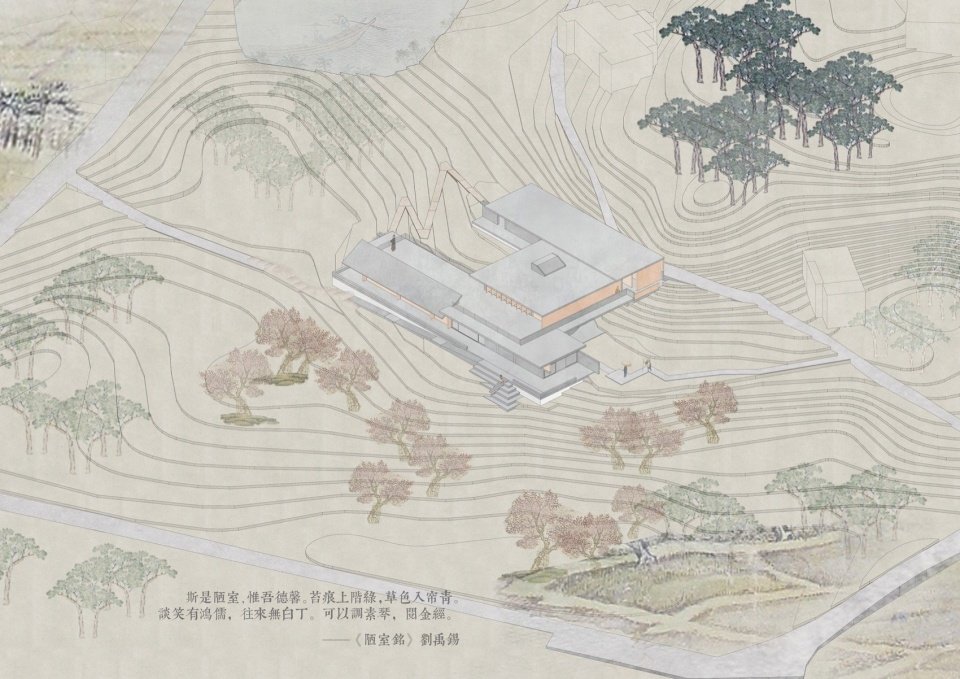
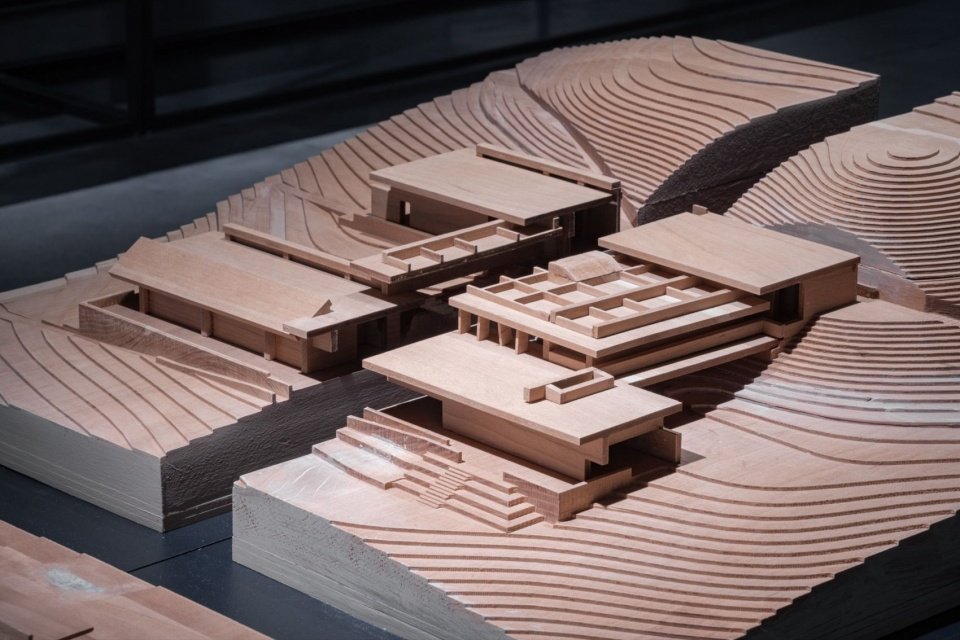
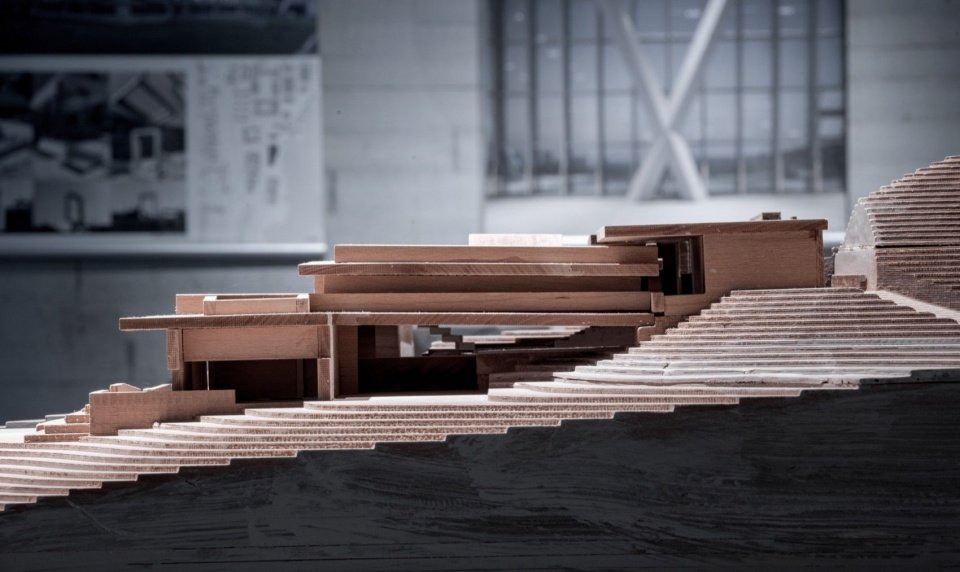
▼Physical timber model © Kong Jinquan
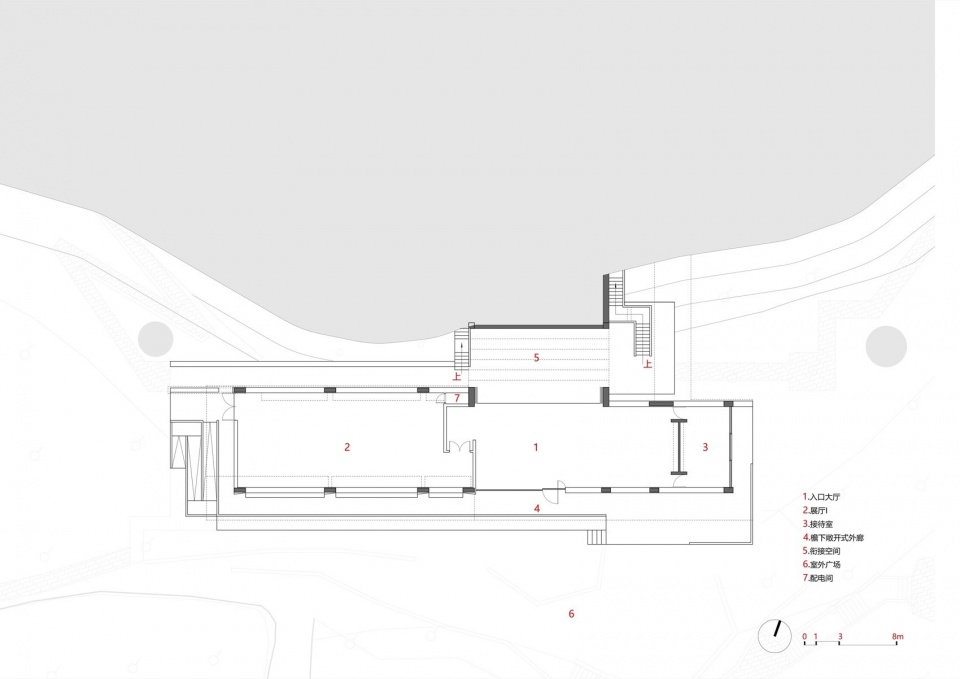
▼Ground floor plan © Place Studio
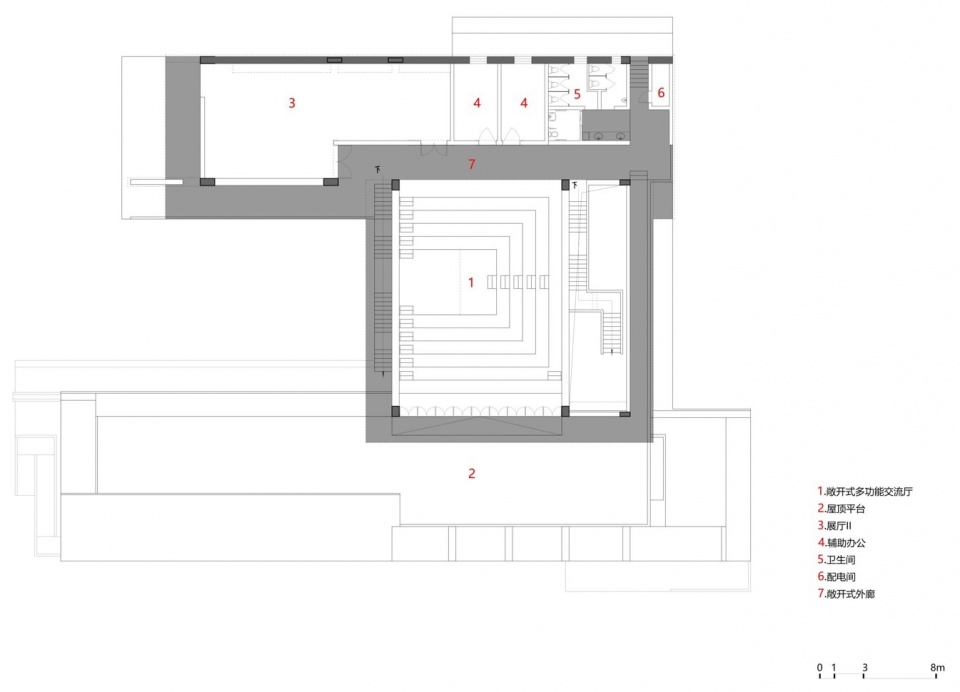
▼First floor plan © Place Studio
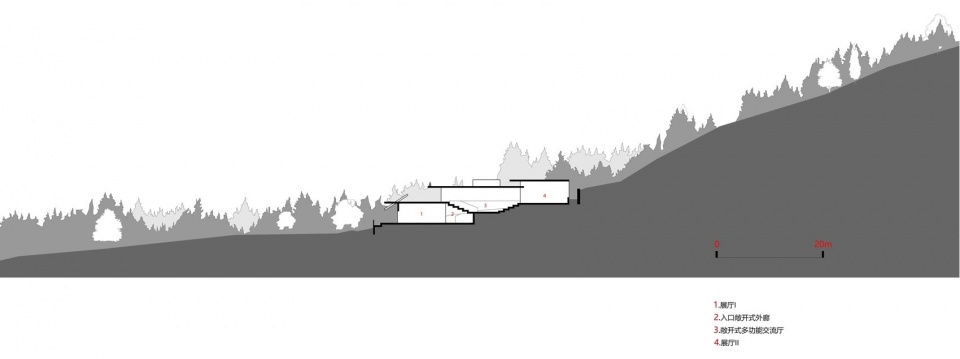
▼Site section © Place Studio
Project Name/ Project: Lukou Art Museum (Wangjiazhou Rural Art Museum) / Lukou Art Museum (Wangjiazhou Rural Art Museum)
Project Location: Wangjiazhou Village, Lukou District, Zhuzhou, Hunan, China
Design time/Design: 2023
Completion: 2026
Floor area: 884.83 square meters/m²
Architects: Wei Chunyu, Ouyang Sheng, Ren Rong
Design team/Design team:
WCY Regional Studio: Gao Cong, Liu Chunyu, Yu Qian, Zhang Yi, Shen Xian, Chen Lei, Zhou Xiaozhe
Hunan University Design and Research Institute Co., Ltd.: Wang Xin, Sun Jianhui (architecture), Zhu Yapeng, Xie Xing, Yang Kai (structure), Liu Jian, Liu Yuchong (electrical), Peng Jianyu, Li Cheng (water supply and drainage), Zhang Ning, Luo Yilun (heating and ventilation), Rao Ying (sponge), Cui Minglin (green building), Zhong Ming, Liu Fuhua (curtain wall) / Wang Xin – Sun Jianhui (Architecture) – Zhu Yapeng – Xie Xing – Yang Kai (Structure) – Liu Jian – Liu Yuchong (Electrical) – Peng Jianyu – Li Cheng (Water Supply & Drainage) – Zhang Ning – Luo Yilun (HVAC) – Rao Ying (Sponge City) – Cui Minglin (Green Building) – Zhong Ming – Liu Fuhua (Curtain Wall)
Photography: Arch-Exist, Kong Jinquan, Xu Haohao (see individual captions for the signatures of each picture)
Website/Website: www.architecture-site.com
More: local studio(Contact email: 48109308@qq.com) More about:WCY Regional Studio on gooood
Source: gooood.cn