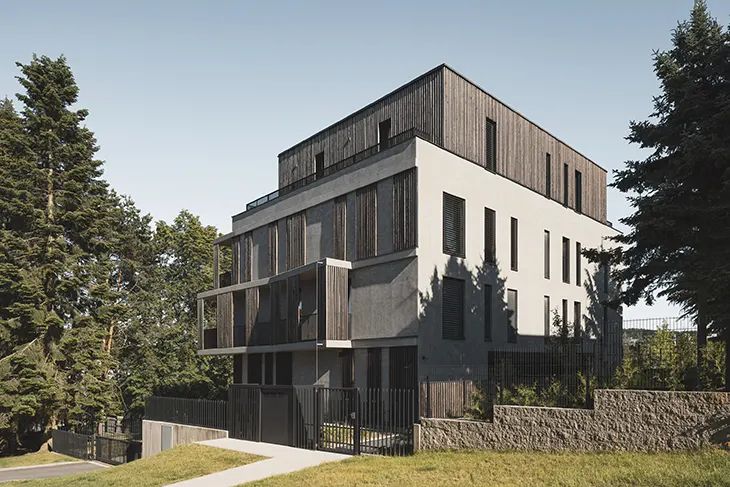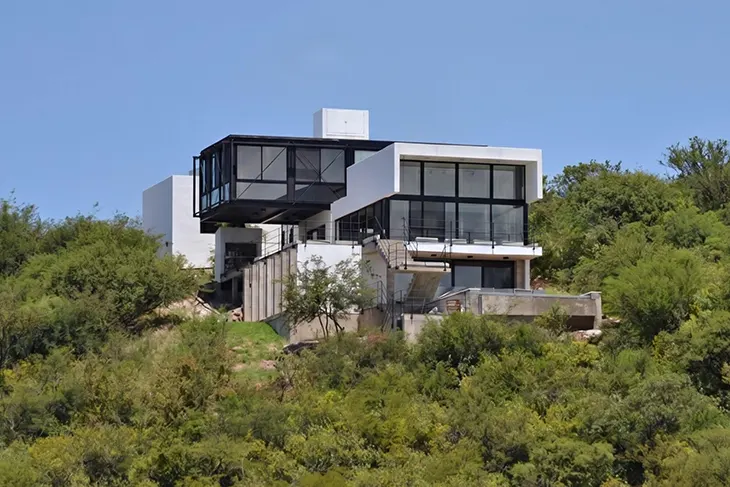



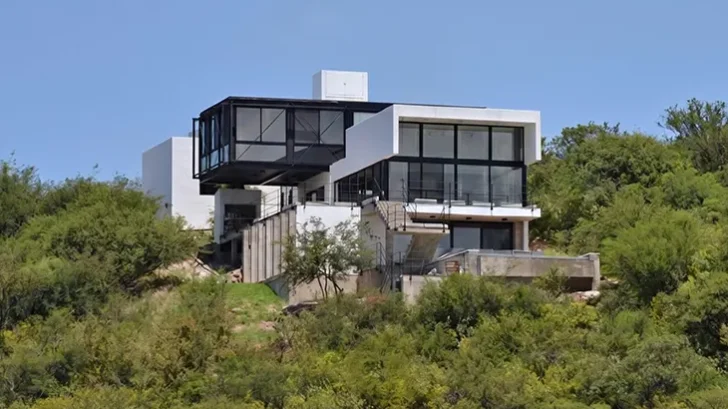
Casa PCHC, a single-family residence in Córdoba, Argentina, explores how architecture can respond to challenging terrain while preserving the natural environment. Designed by DAR Estudio Integral de Arquitectura, the house occupies a steep hillside in the La Deseada neighbourhood, on the western slopes of the Sierras de Córdoba. Its architecture follows the site’s dramatic topography, beginning within the rocky terrain and extending outward through suspended volumes that overlook the surrounding mountains and city.
The property presented considerable challenges from the beginning. Its terrain drops 23 metres and slopes in two directions, creating complex conditions for construction. The site also contains the area’s only natural runoff channel, which supplies water to the native mountain forest. Preserving this watercourse became a central requirement of the project, influencing the placement and structural organisation of the residence.
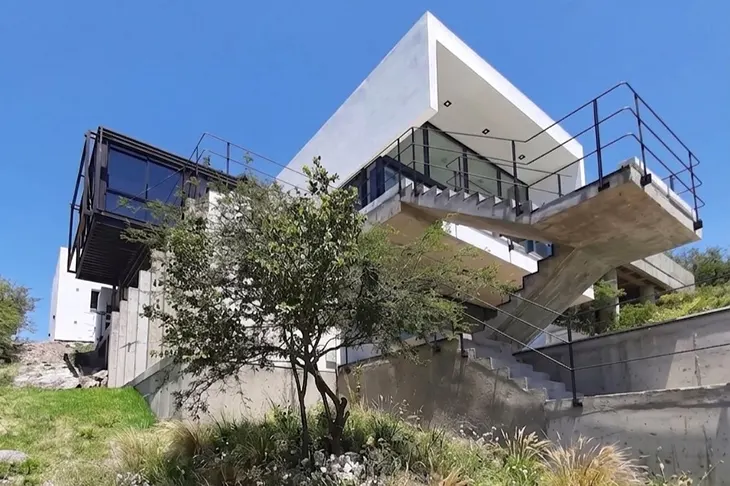
The architects developed a design that responds directly to these conditions. At the narrowest section of the site, the house anchors itself within the rock, using the hillside to establish a solid foundation. As the terrain opens outward, the building extends beyond the ground through cantilevered structures. This arrangement allows water to continue flowing beneath the residence and protects the vegetation that depends on the natural drainage system.
The relationship between the structure and the mountain also informs the building’s material composition. DAR Estudio Integral de Arquitectura organised the house across three levels, gradually introducing lighter materials as the architecture rises above the terrain. Each floor offers a different spatial experience, moving from enclosed spaces within the hillside toward increasingly open views.
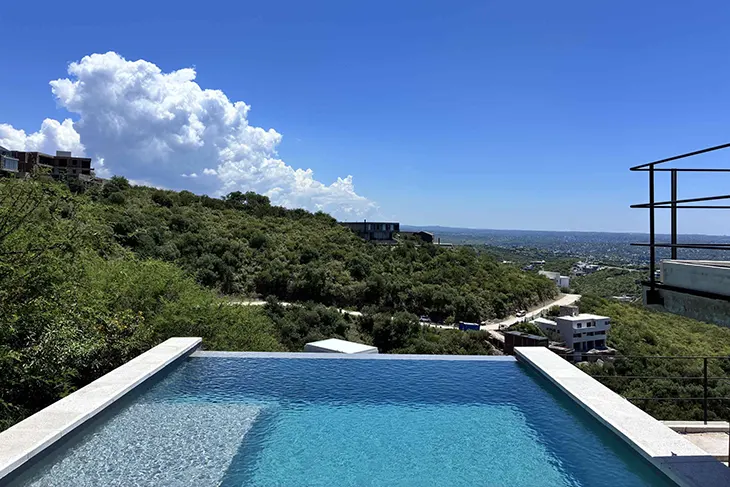
The lowest level, Level -1, establishes a substantial base through concrete and stone construction. Its sheltered interiors receive limited natural light, creating an atmosphere that reflects the surrounding rock formations. This floor contains a multipurpose room and guest bedrooms, alongside an infinity pool overlooking the ravine. The arrangement gives visitors a direct connection to the mountain while maintaining the protective character of the lower spaces.
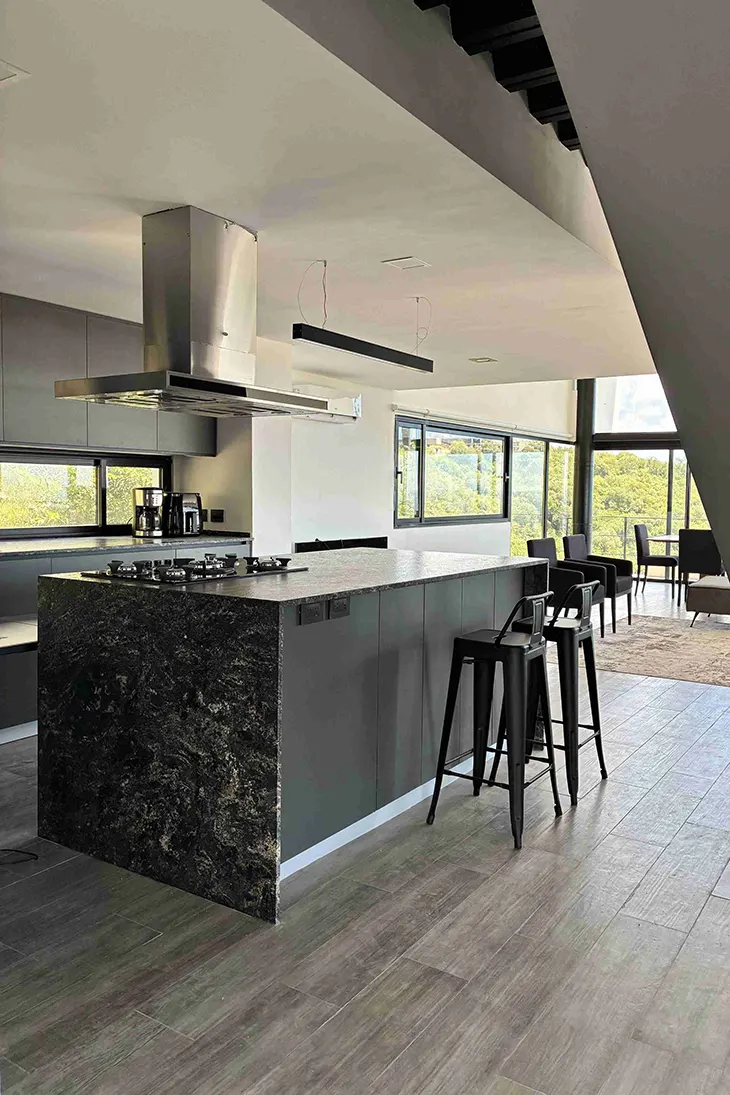
Above, Level 0 accommodates the main social areas of the residence. Large glass surfaces replace the heavier materials of the lower floor, opening the interiors toward panoramic views of Córdoba. The extensive glazing allows the city and distant horizon to become prominent features of the living spaces, strengthening the relationship between the house and its surroundings.
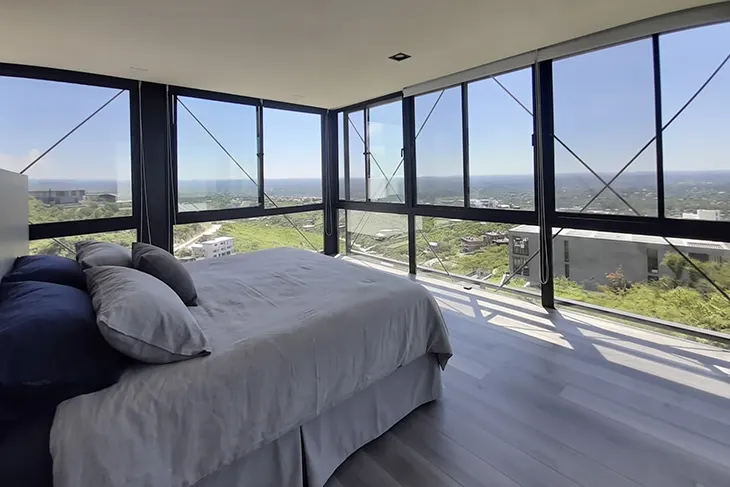
The uppermost level introduces a lightweight metal volume that contains the master suite. Positioned above the main living areas, this section creates the impression of a structure suspended over the mountainside. The architects conceived the bedroom as a space that offers the sensation of sleeping among the clouds, with the elevated position placing particular emphasis on the expansive views.
Throughout the residence, the transition between materials and spatial arrangements follows the vertical progression of the building. Concrete and stone establish its connection to the ground, glass introduces openness, and the upper metal structure completes the gradual reduction in visual weight.
Casa PCHC demonstrates an approach to hillside construction that respects the existing environmental conditions. By working with the terrain’s natural slopes and allowing the runoff channel to remain undisturbed, DAR Estudio Integral de Arquitectura preserves the relationship between water, vegetation and rock.
Project Title: CASA PCHC | A House in the Clouds
Architect: Mauricio Tomás Perassi, Architect and Partner at DAR estudio integral de Arquitectura
Engineer: Federico Uanini
Land area: 1109 m²
Built area: 372 m²
Location: La Deseada, Córdoba, Argentina
Status: Built
Project start date: 2023
Project completion date: 2026
Collaborators: María Belén Demaría Osella, Leandro Perassi, Santiago Martinetto
Photographer: Mario Ezequiel Guzmán
Source: https://www.archiscene.net