
Thank you so much Moriyama Teshima Architects Share the following content with gooood. For more information please go to:Moriyama Teshima Architects on gooood
Appreciations towards Moriyama Teshima Architects for providing the following descriptions:
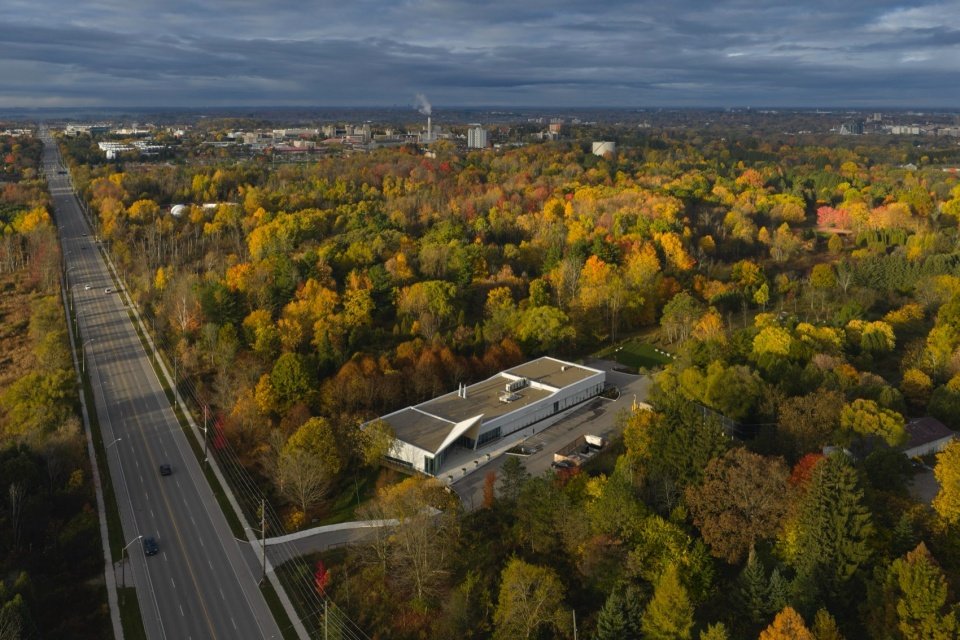
The University of Guelph Bee Research Center (HBRC) is a cutting-edge facility dedicated to pollinator health, bringing together scientific research, commercial honey production, education and public exploration under one roof. This 14,000-square-foot building is located in a remote area off campus, adjacent to the beautiful Guelph Botanical Gardens.
The Honey Bee Research Center (HBRC) at the University of Guelph is a state-of-the-art facility dedicated to pollinator health, bringing together scientific research, commercial honey production, education, and public discovery in one place. The 14,000 SF building sits on a remote area outside of campus, adjacent to the beautiful Guelph Arboretum.
▼Aerial view of the project © Riley Snelling
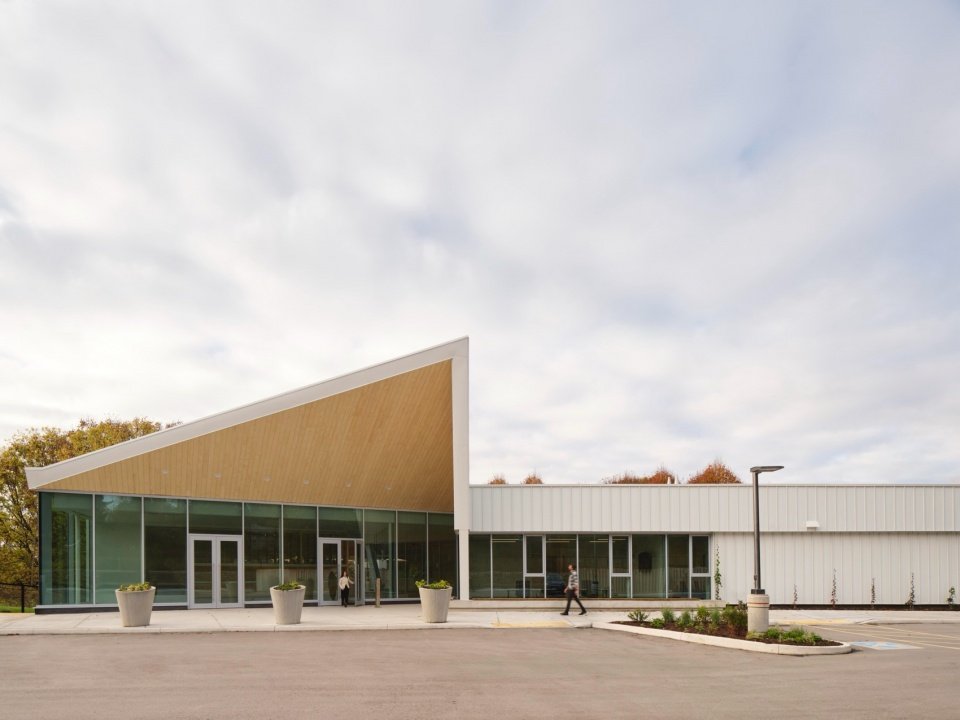
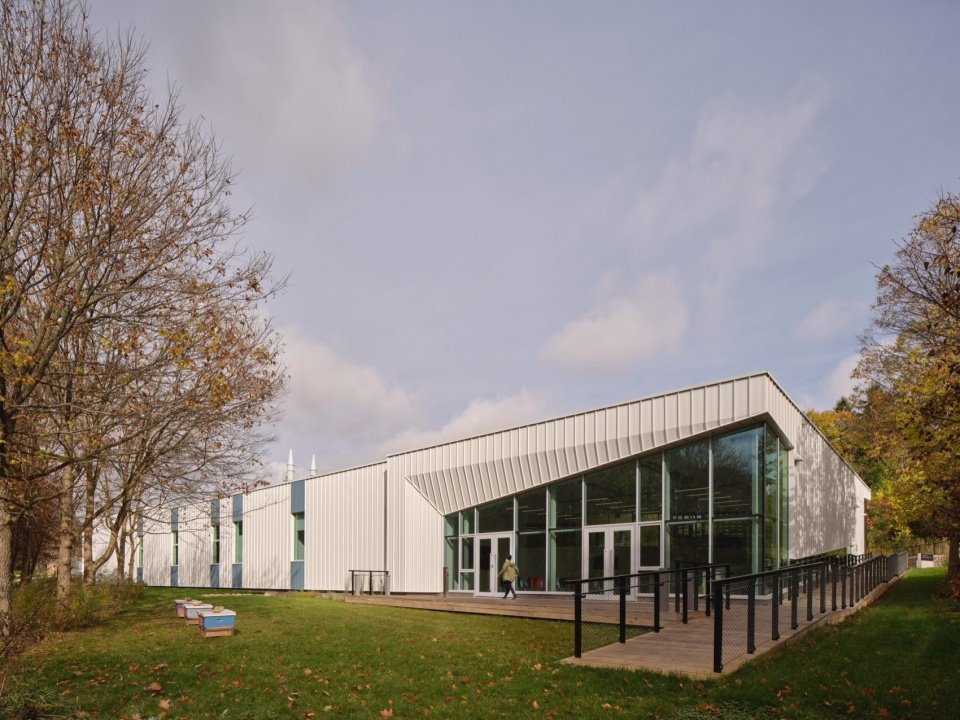
▼Project appearance, Exterior view © Riley Snelling
This world-class new building is a testament to the University’s institutional commitment to agricultural research, showcasing the important role bees play in the food system. This is especially important in Ontario – healthy bee colonies are necessary to maintain the province’s food supply chain.
The new, world-class building is a testament to the university’s commitment as an institution to study agriculture, showing the vital role of honey bees in food systems. This is particularly relevant in Ontario, where healthy bee populations are required to maintain the province’s food supply chains.
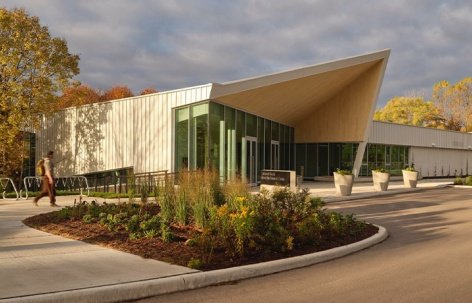
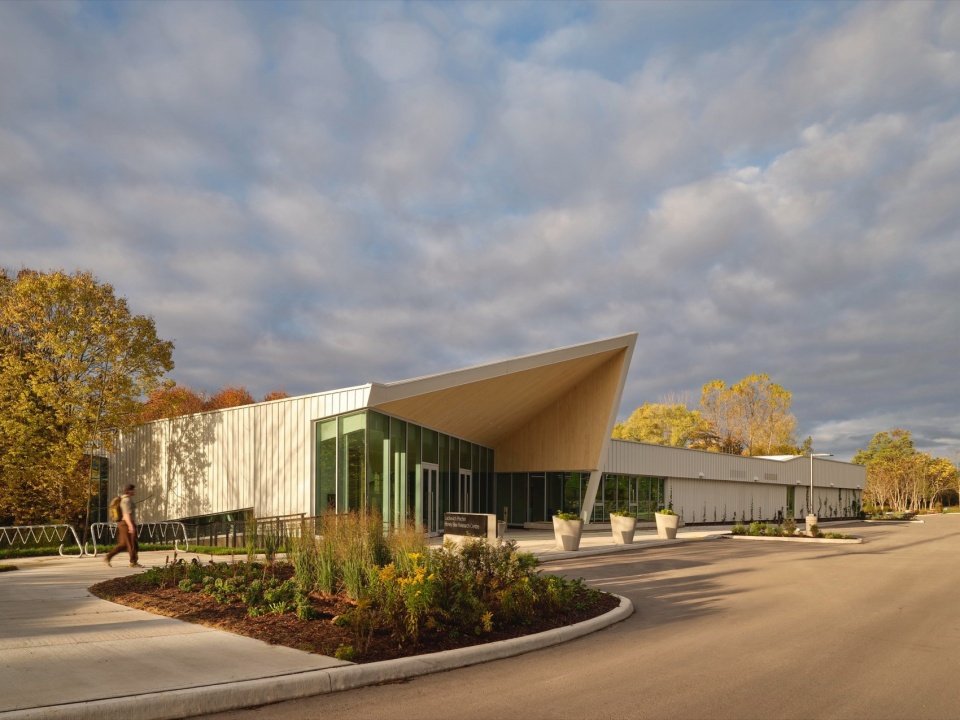
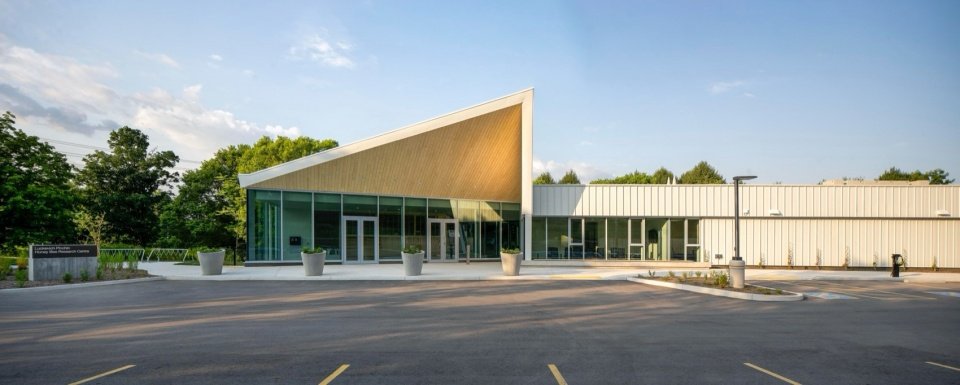
▼Building entrance facade, Entrance facade © Riley Snelling
The center was conceived as a living laboratory and its architecture reveals the relationship between beekeeping, scientific research and food production. The floor plan promotes smooth circulation between the apiary, laboratory and production rooms, allowing guided visitors to observe the extraction and commercial processing of honey without having to enter a controlled space or interrupt operations. This was the result of collaboration with researchers, administrators and commercial beekeepers, whose valuable experience and knowledge helped the design team understand workflows, operational priorities and equipment needs.
Conceived as a living lab, the center’s architecture reveals the relationship between beekeeping, scientific research, and food production. The layout facilitates smooth circulation between the apiary, laboratory, and production rooms, allowing guided tours to observe how honey is extracted and processed for commercial use without entering controlled spaces or interrupting operations. This resulted from collaboration with researchers, administrative staff, and commercial beekeepers, whose invaluable experience and knowledge helped the design team to understand working processes, operational priorities, and equipment needs.
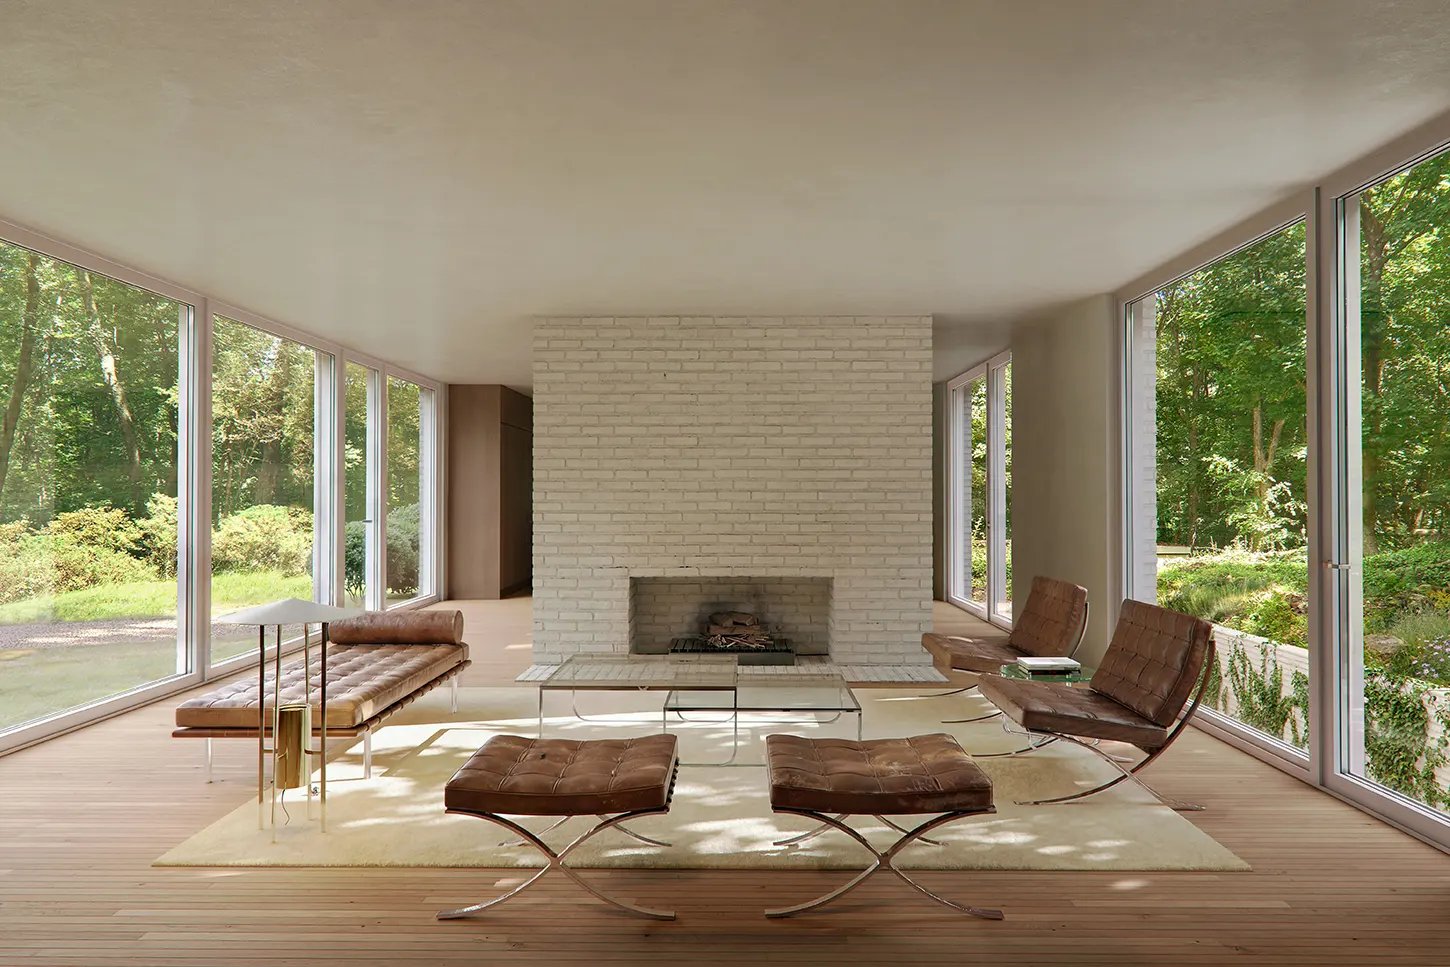
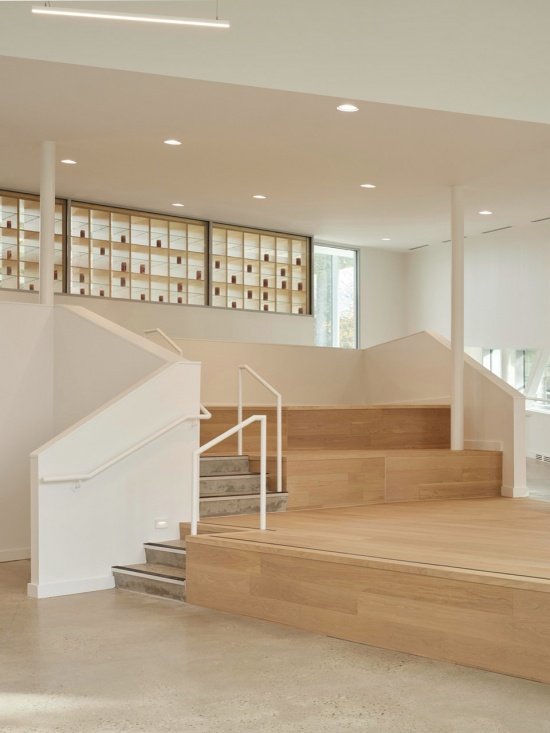
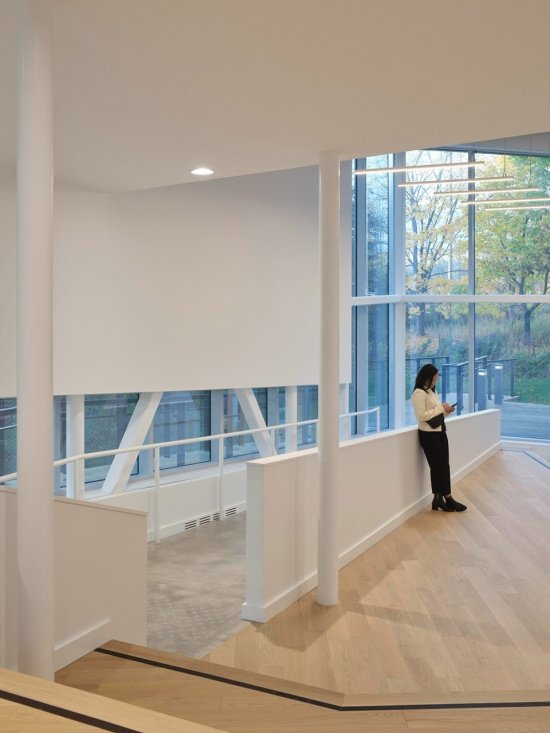
▼Interior space © Riley Snelling
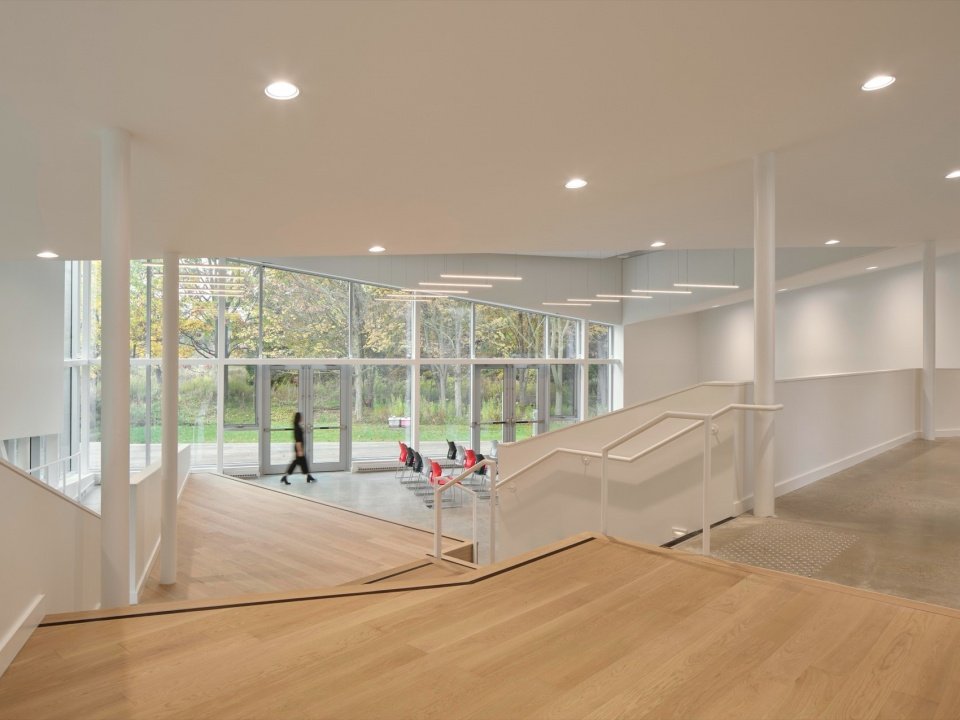
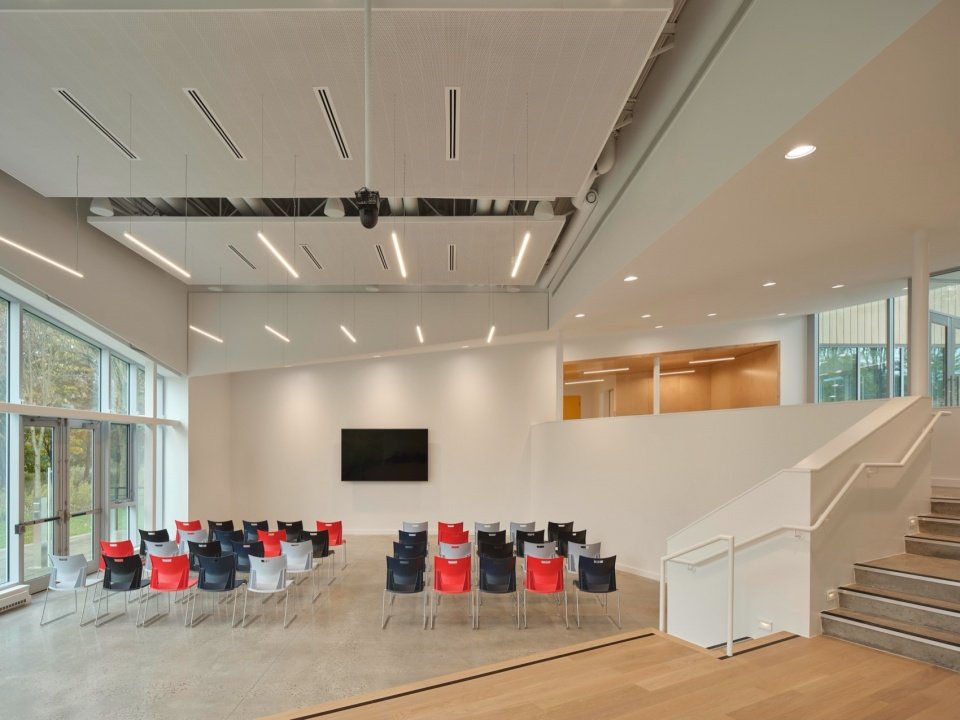
At the Discovery Center, flexible exhibition and teaching spaces offer endless possibilities for public education, hosting workshops, lectures and events for visitors of all ages. The educational experience is extended through a direct connection to the demonstration apiary at the rear, providing children, students and academics with the opportunity to get hands-on with live bees. A ramp follows the topography of the site, creating a barrier-free path of exploration.
In the Discovery Centre, there are endless possibilities for public education with its flexible exhibition and teaching space to hold workshops, talks, and events for visitors of all ages. Through its direct connection to the demonstration apiary in the back, educational experiences can be extended to provide children, students, and scholars the opportunity to encounter living bees firsthand. A ramp follows the site’s topography, creating an accessible journey.
▼Discovery Center and educational space, Discovery Center and educational space © Riley Snelling
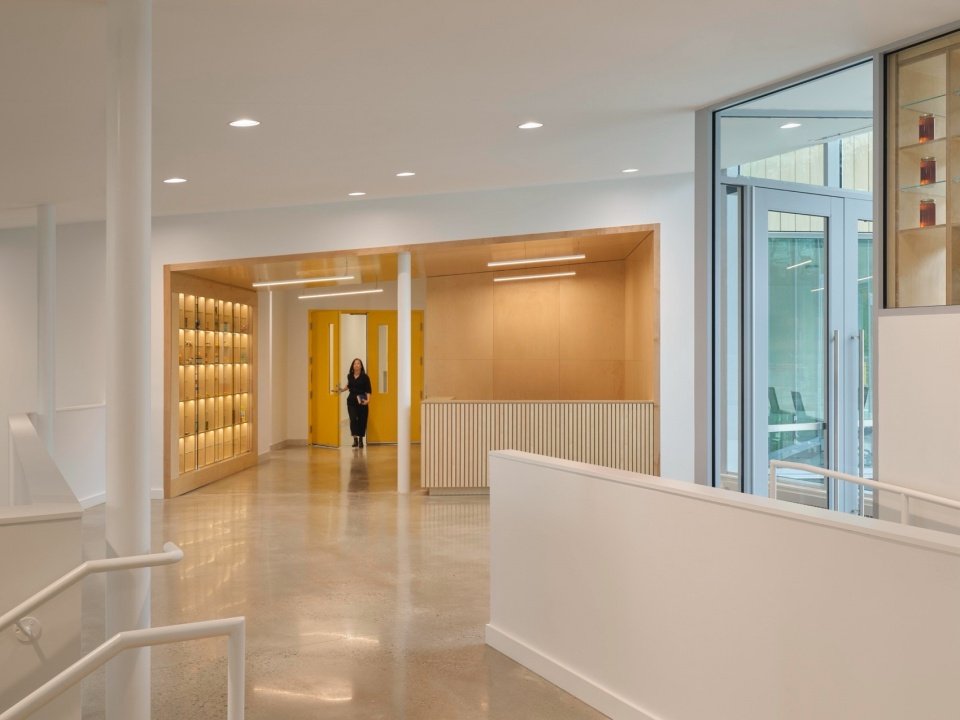
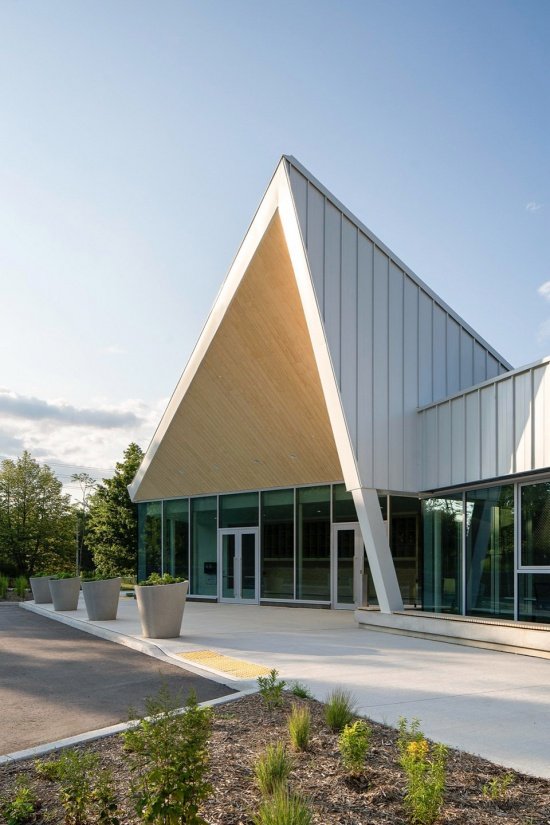
Approaching the building, a generous entrance canopy welcomes visitors into the space, leading to a bright atrium filled with natural light. Pollinator plants are planted next to the entrance and along the front walk, while the north facade exterior supports a living green wall of a vine system that will flourish over time.
Upon encountering the building, a generous entrance canopy welcomes visitors into the space, leading into a bright atrium filled with natural light. Pollinator plants are located next to the entrance and along the front walkway, while the exterior on the north facade supports a living wall with a vine system that will flourish over the time.
▼Entrance canopy © Riley Snelling
▼The ramp conforms to the topography of the site, creating a barrier-free exploration journey.
The ramp conforms to the terrain of the site, creating an accessible exploration journey© Riley Snelling
The site was a former nursery and the site selection was carefully considered, providing a light-touch intervention to protect important trees and reduce excavation, consistent with the centre’s ecological mission. Its proximity to the surrounding urban forest also influenced the selection of species for the outdoor spaces, creating a landscape that supports local wildlife. The influence of nature is reflected in the architectural design, with folded metal cladding echoing the vertical rhythm of the trees.
Formerly a tree nursery, the site location was carefully chosen and approached with a light touch to preserve significant trees and reduce excavation, consistent with the centre’s ecological mission. Its proximity to the surrounding urban forest also informed the selection of species in outdoor spaces, cultivating a landscape that supports local wildlife. The influence of nature is reflected into the architecture of the building, where the folded metal cladding echoes the vertical rhythm of the trees.
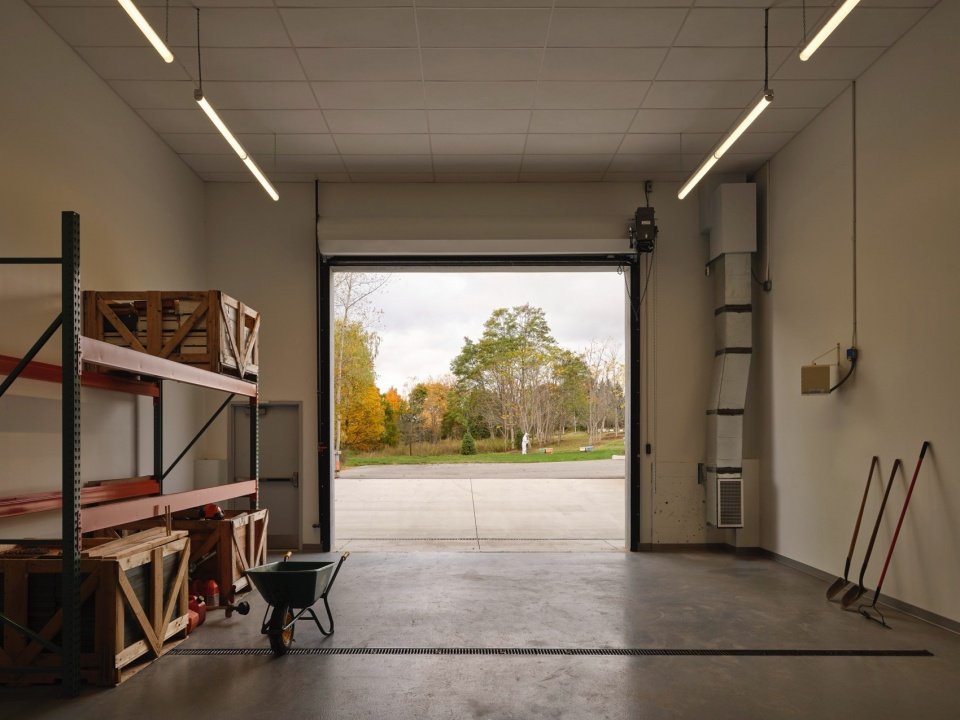
▼Warehouse, Sorage area © Riley Snelling
“Bees are our tiniest clients, each one as light as a raindrop. They teach us about food chains, pollination, honey color, disease, overwintering, social structure, flight paths, hard work, and the delicate balance on which every ecosystem depends.” – Diarmuid Nash, Partner, Moriyama Teshima Architects
“The honey bees were our tiniest clients, each scarcely the weight of a raindrop. They taught us about food chains, pollination, the colors of honey, disease, surviving the winter, social structure, flight paths, hard work, and the delicate balance upon which every ecosystem depends,” said Diarmuid Nash, Partner, Moriyama Teshima Architects.
▼Outdoor landscape and the hives © Riley Snelling
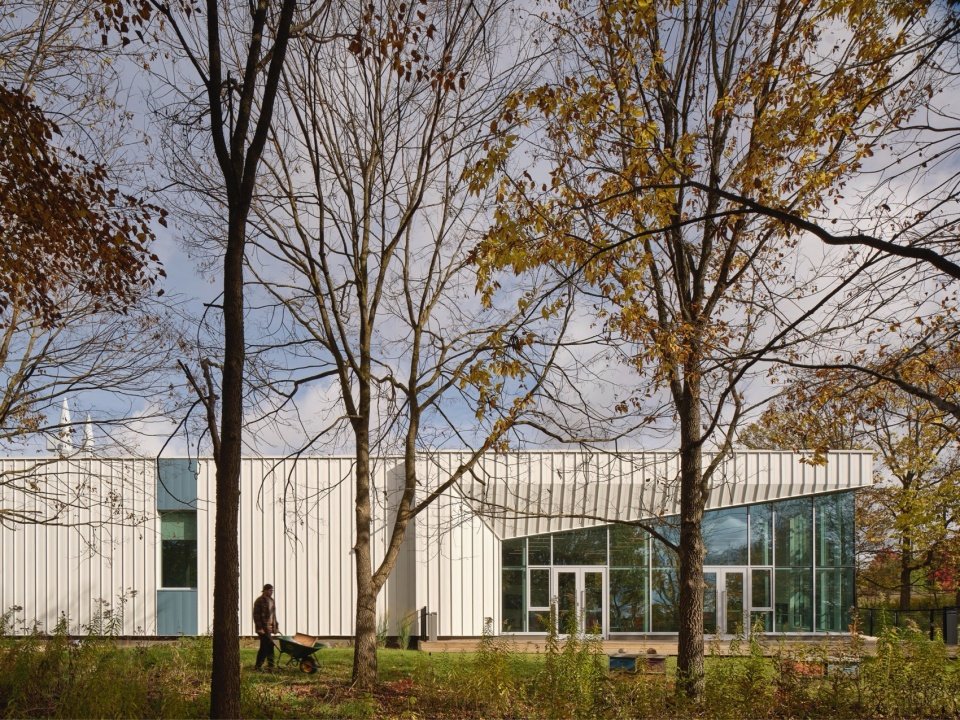
Given that a significant proportion of crops rely on pollination, pollinator health is inextricably linked to food security. As we grapple with the impact of climate change, habitat destruction, pollution and other environmental threats on bees, the creation of this facility signals the University’s active investment in a more sustainable and resilient agricultural system for the future. HBRC has huge potential to raise public awareness in both urban and rural settings, demystifying the activities, infrastructure and labor involved in feeding entire communities. By making these issues and processes visible, the public will be inspired to learn more about how this tiny but vital organism contributes to the larger system.
Given that a significant proportion of crops are dependent on pollination, the health of pollinators is inseparable from food security. With the creation of this facility, the university actively invests in a more sustainable and resilient agricultural system for the future as we navigate the effects of climate change, habitat destruction, pollution, and other environmental threats to honey bees. HBRC presents major potential to advance public awareness for those from both urban and rural environments, demystifying the activities, infrastructure, and labor involved to entire feed communities. By making these issues and processes visible, the public can become inspired to learn more about how a small but essential organism contributes to a much larger system.
▼Hives and demonstration apiary, Hives and demonstration apiary © Riley Snelling
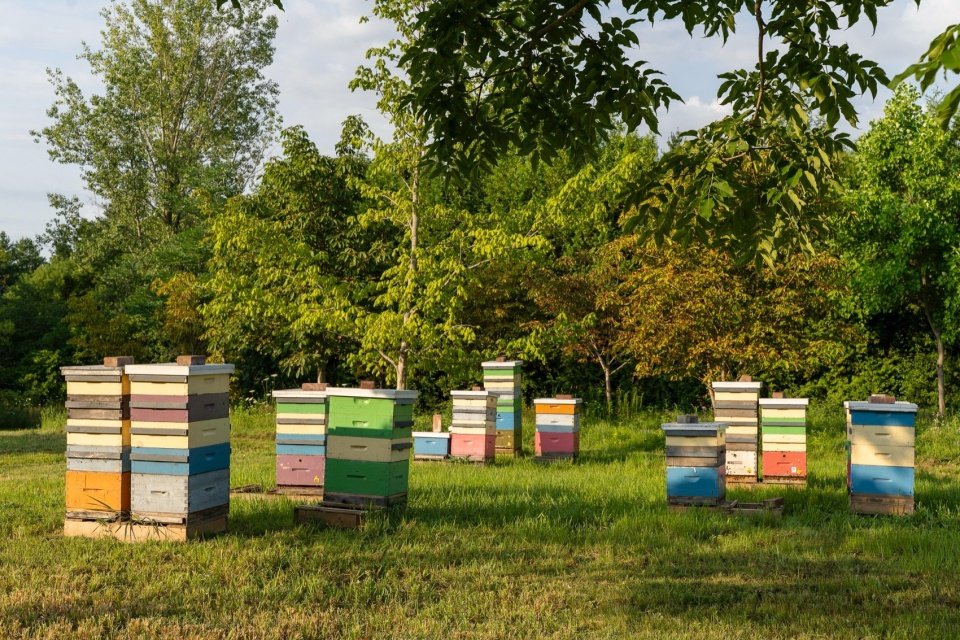
“Having a world-class facility with advanced research and outreach capabilities is critical to Canada’s beekeeping industry. The Bee Research Center will continue to be an even stronger example of progressive and innovative beekeeping in Canada and around the world.” – Rod Scarlett, Executive Director, Canadian Honey Council
“Having a world class facility with the capacity for advanced research and outreach is essential to the apicultural industry in Canada. The Honey Bee Research Center will now continue to be an even stronger model for Canada and the world of progressive and innovative beekeeping activity,” said Rod Scarlett, Executive Director, Canadian Honey Council.
▼Night views © Riley Snelling
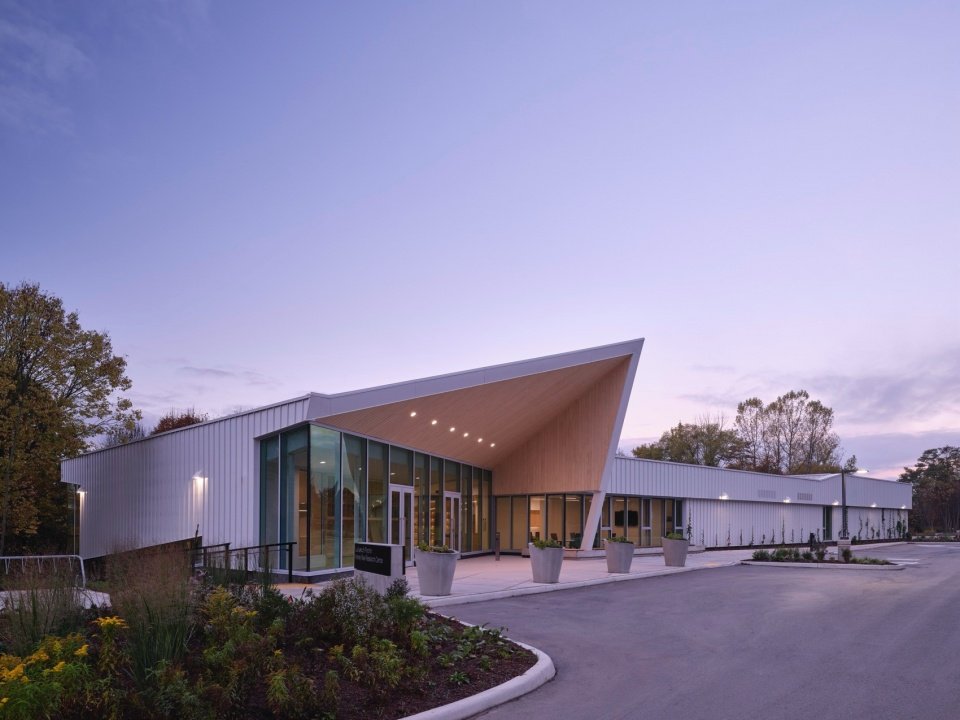
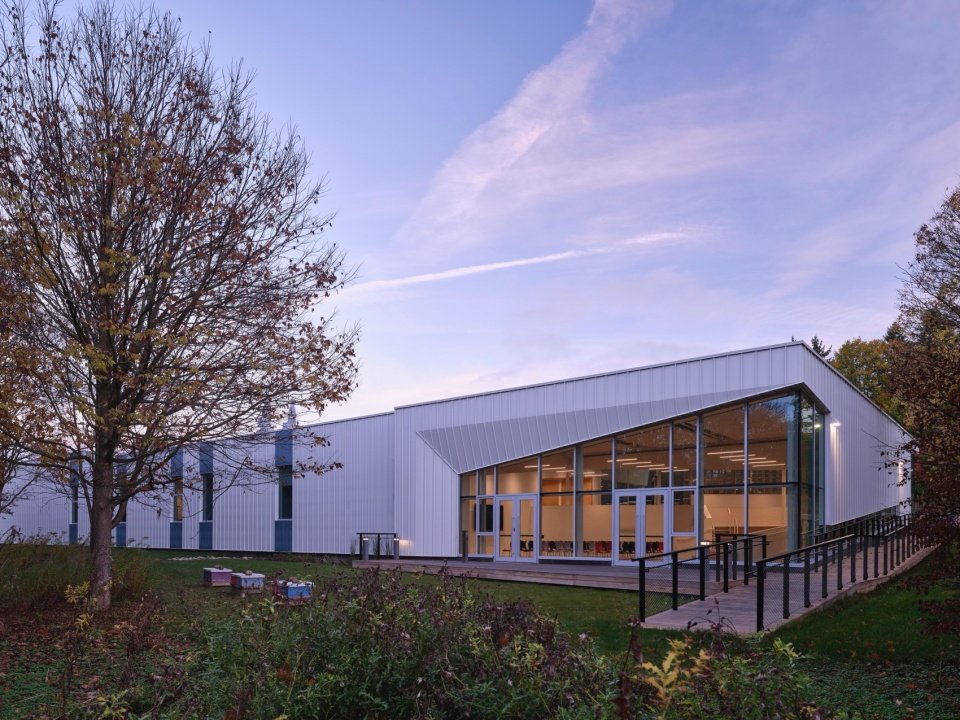
Project Name: University of Guelph Honey Bee Research Center
Location: Guelph, Ontario, Canada
Client: University of Guelph
Size: 14,000 SF
Completion: May 2026
Architect: Moriyama Teshima Architects
Photographer: Riley Snelling
Project Team – Moriyama Teshima Architects:
Diarmuid Nash – Partner-in-Charge
Olivia Keung – Project Manager & Project Architect
Corey Brown – Project Architect
Veronica Madonna – Principal-in-Charge of Design
Luis Quezada – Designer
Pooya Aledavood – Designer
Nicolas Mayaux – Designer
Jay Zhao – Designer
Melissa Poon – Intern Architect
Rutuja Atre – Intern Architect
Maria Pavlou – Job Captain
Louis Lortie – Technologist
Sub-Consultants:
Landscape: Forrec (Scott Torrance)
Civil: Walter Fedy (Krystin Scheels)
Structural: Moses Structural Engineering (David Moses)
Mechanical: Integral Group (Mike Godawa)
Electrical: Integral Group
LEED & Sustainability: Integral Group
AV, IT & Security: Integral Group
Code Consulting: LMDG
Acoustics: Jaffe Holden Acoustic
Design Accessibility: Human Space
Building Envelope: Morrison Hershfield
Exhibition Consulting: Lord Cultural Resources
Costing: Altus Group
More: Moriyama Teshima Architectsfor more information please go to:Moriyama Teshima Architects on gooood
Source: gooood.cn