HomeArchitectureAn Dong Tower ...

An Dong Tower Office Finished Ho Chi Minh City 2008

Published on


An Dong Tower

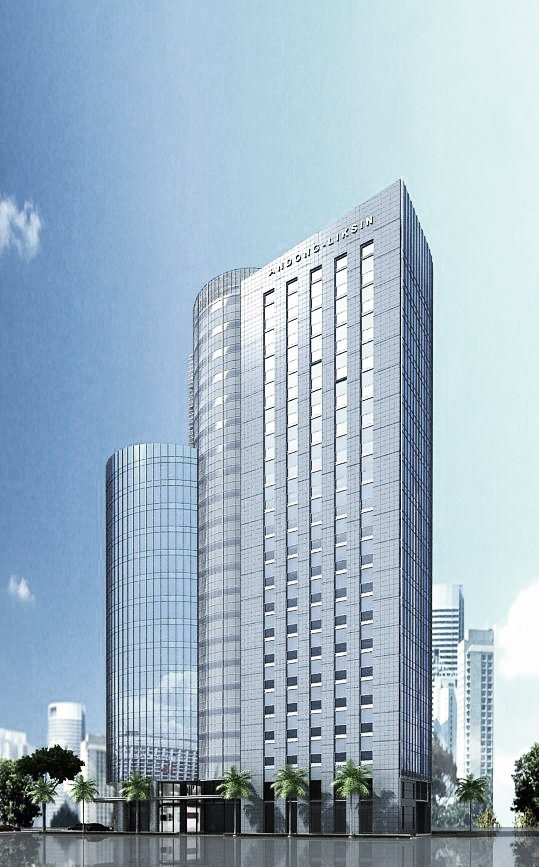
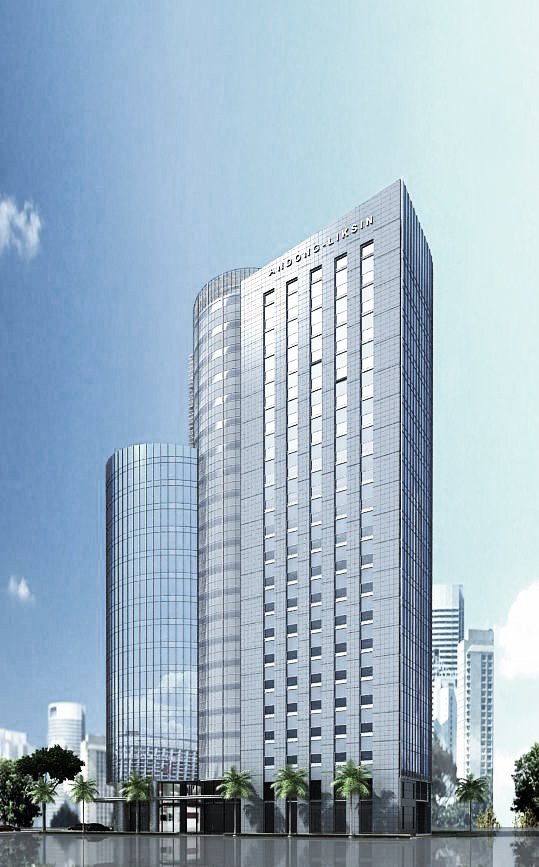
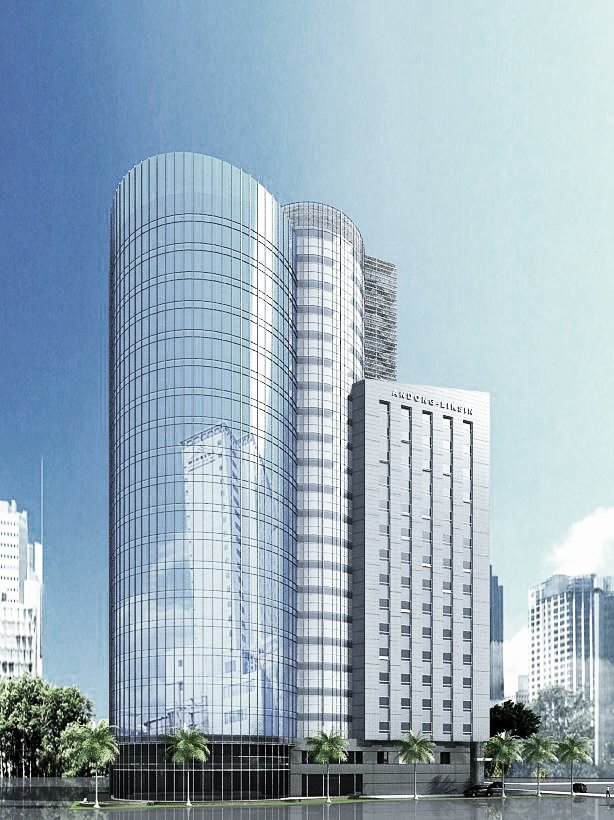
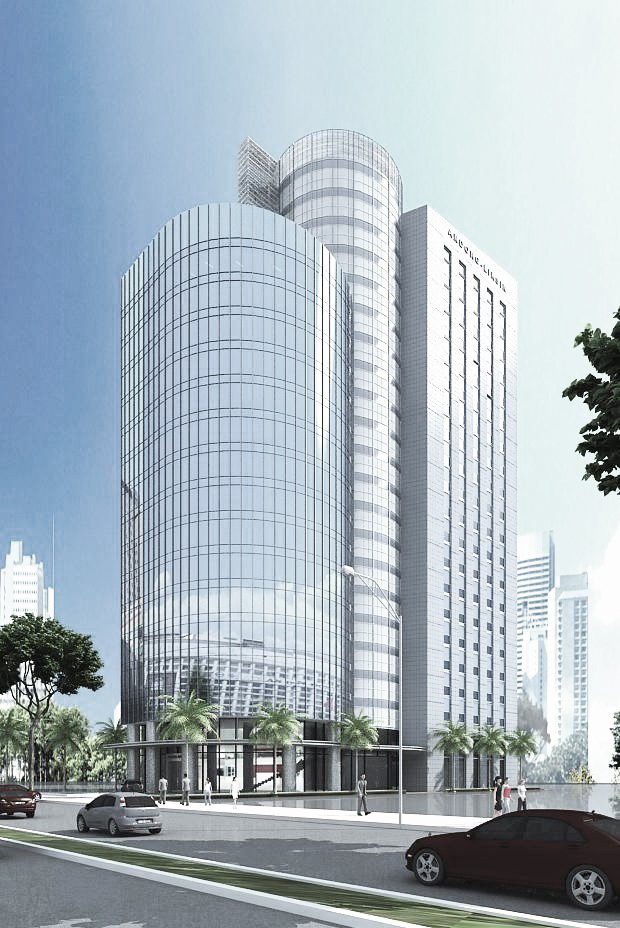
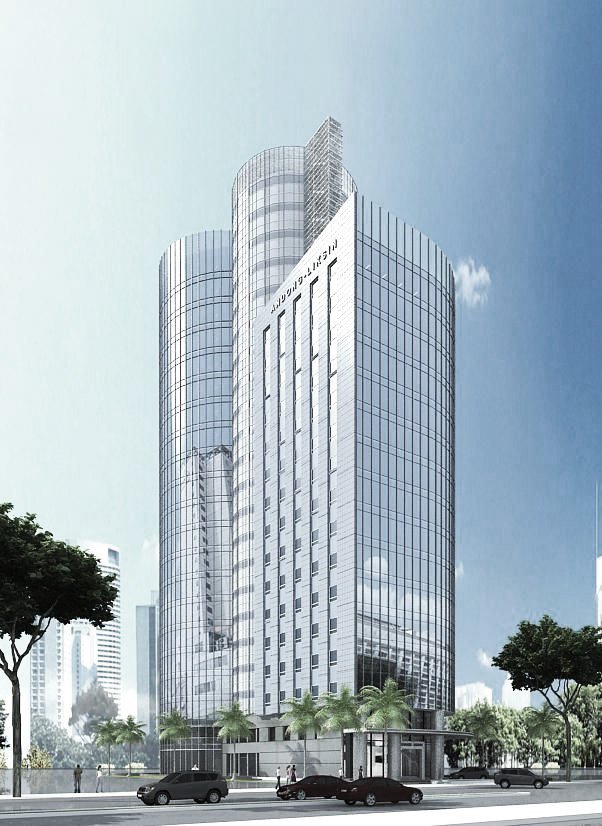
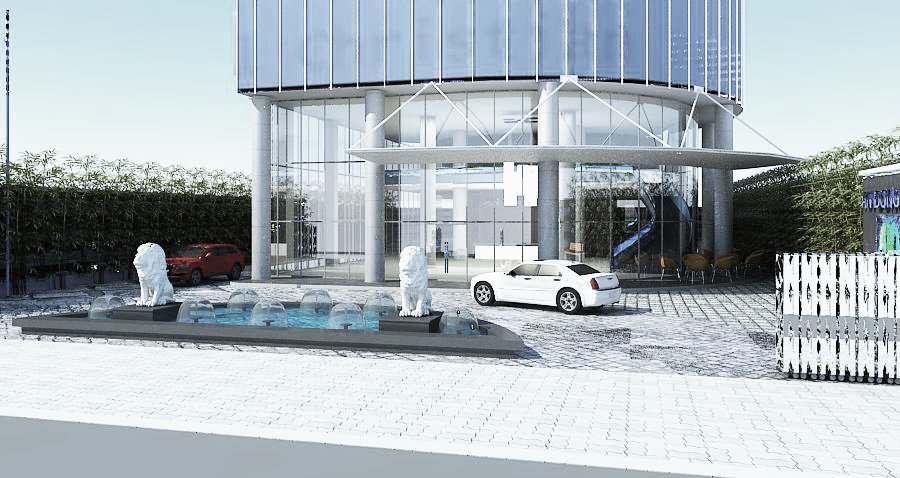
Combined with the practical requirements of the investor, ARDOR has designed the An Dong Tower consisting of two blocks of 15 storeys and 20 storeys of opposing contour shapes formed on the idea of “ Positive “of the printed version.

The 15-storey block uses curved glass on the west and the main face of the building. The East is a flat wall that combines glass panes with aluminum sheet material to minimize the amount of heat absorbed directly into the building.

This design also facilitates the installation of electronic signboards directing to the busy area of An Dong Plaza to create night scenery. The 20-storey block is completely in contrast. The curved section faces to the east to create wide views of the intersection of An Duong Vuong and Tran Phu streets, where Windsor hotel and An Dong Plaza are


Project: An Dong Tower

Project owner: An Dong – LIKSIN JSC

Location: District 5, Ho Chi Minh City

Land area (sqm): 2,437

Gross floor area (sqm): 22,787

Height: 20 stories

Year: 2008


Source: ardorarch.com
Latest articles

Studios Architecture Rethinks Post-Pandemic Workplace Design

Workplace design has gone through several iterations in the postpandemic era, from 6-foot...

Clayco’s Architectural Arm Creates An Innovative Brand HQ

Clayco, one of the nation’s largest design-build contractors, is not shy about broadcasting its...

Studio Perspektiv Designs Sport-betting Company’s Headquarters

Editor’s note: This story was originally published April 22, 2021. It has been...

A House Of Many Acts Near Melbourne’s Royal Botanic Gardens

Perched on a steep, tree-lined road opposite Melbourne’s Royal Botanic Gardens, this home,...

More like this

Studios Architecture Rethinks Post-Pandemic Workplace Design

Workplace design has gone through several iterations in the postpandemic era, from 6-foot...

Clayco’s Architectural Arm Creates An Innovative Brand HQ

Clayco, one of the nation’s largest design-build contractors, is not shy about broadcasting its...

Studio Perspektiv Designs Sport-betting Company’s Headquarters

Editor’s note: This story was originally published April 22, 2021. It has been...