
grateful round table studio Share the following content with gooood. For more information about them, please go to:Office for Roundtable on gooood
Appreciation towards Office for Roundtable for providing the following description:
Over the past decade, community-led architecture festivals have gradually developed into important public engagement platforms, bringing together architects, designers, community groups and the public to explore the diverse roles that architecture can play in daily life. Events such as Exhibit Columbus in Columbus, Indiana, and the Sukkah Design Festival in Chicago demonstrate how temporary, community-oriented installations can respond to changing ecological, cultural and social challenges, inspire ongoing public dialogue, and have broader urban impact. These events provide an instructive precedent for Denver. As a rapidly growing city, Denver is facing increasing problems such as the loss of cultural space and access to public space. As urban development continues to reshape communities, a community-led platform that can use the power of architectural design to promote public communication and collective care is particularly urgent.
Over the past decade, community-led building festivals have emerged as powerful civic platforms that convene architects, designers, community groups, and the public to reconsider alternative roles of architecture in everyday life. Events such as the Exhibit Columbus in Columbus, Indiana, and the Sukkah Design Festival in Chicago demonstrate how ephemeral, community-oriented installations can catalyze sustained dialogue and generate broader urban impact in response to evolving ecological, cultural, and social challenges. These events offer a compelling precedent for Denver, a rapidly growing city confronting intensifying issues of cultural displacement and public access. As urban development continues to reshape neighborhoods, there is an urgent need for a community-led platform that leverages the tools of architecture to foster civic exchange and collective care.
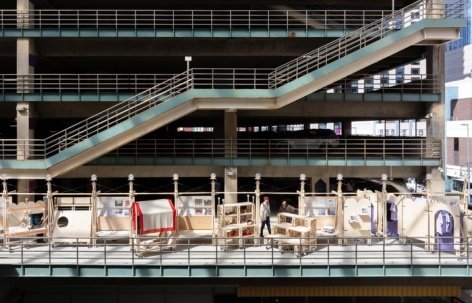
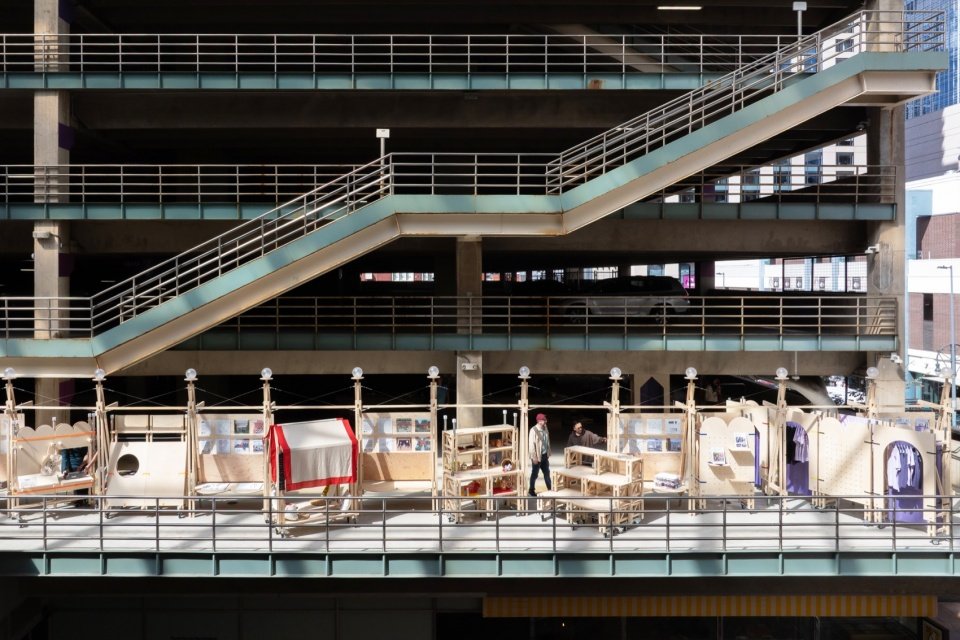
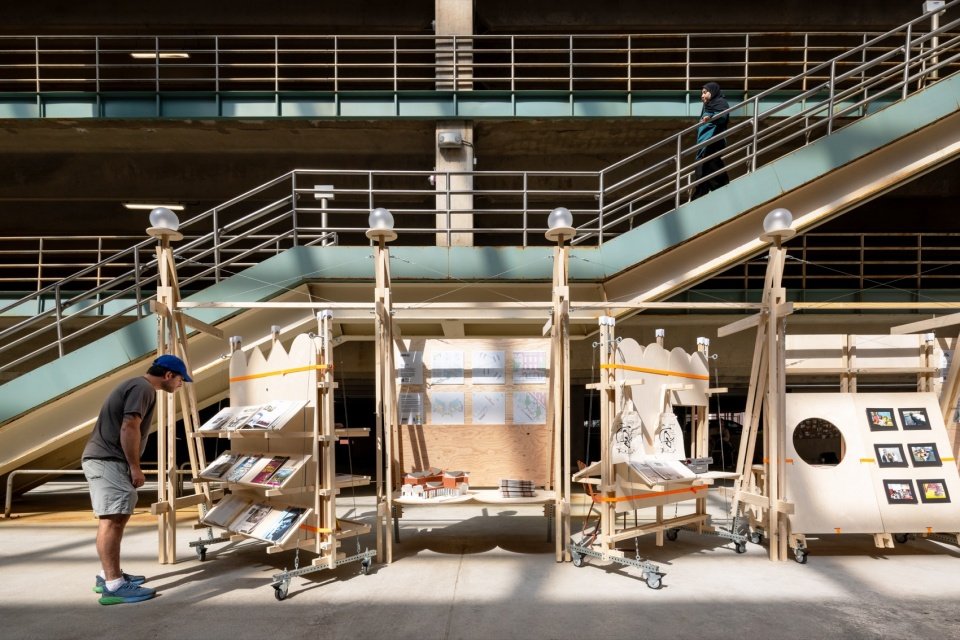
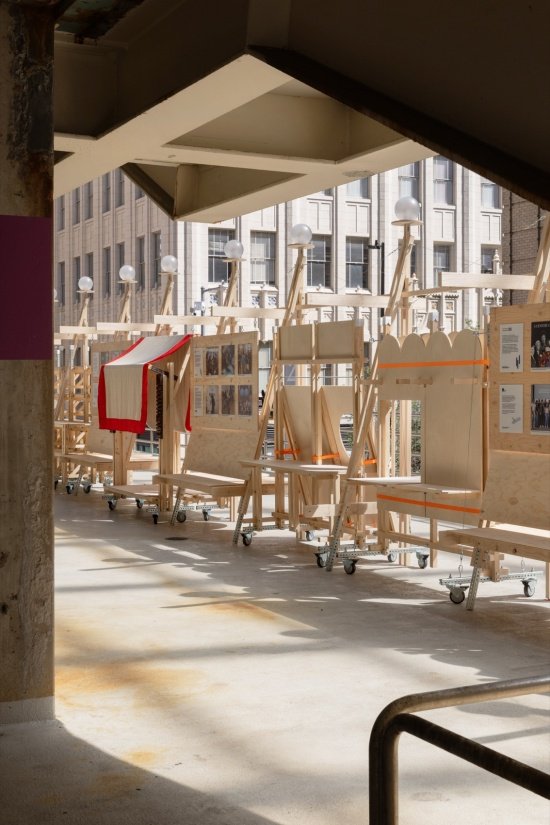
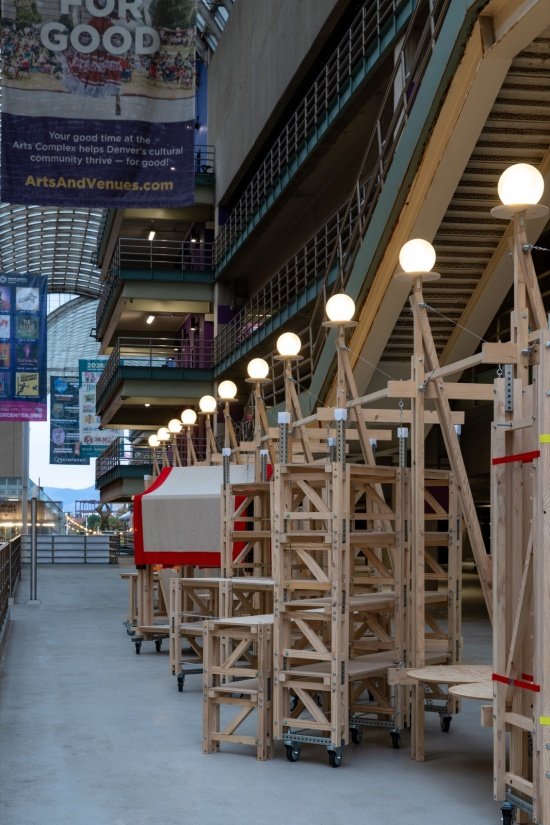
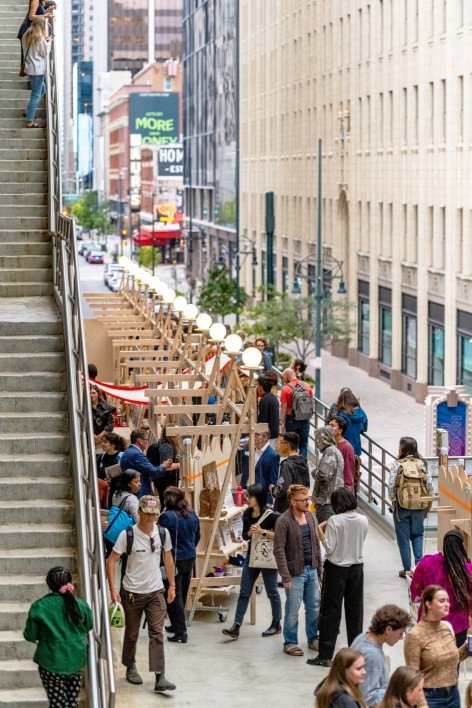
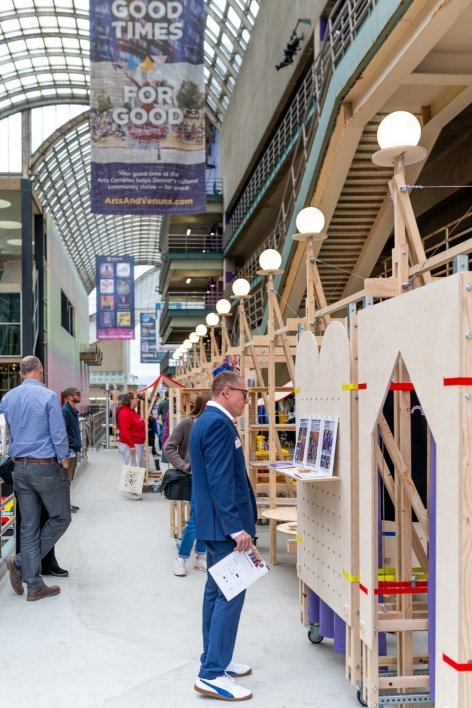
▼Overall view of the installations © Mickkail Cain
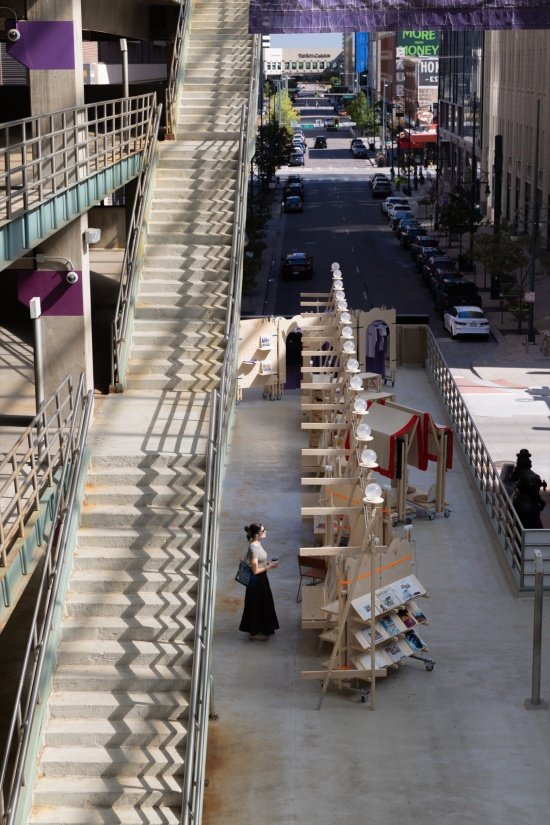
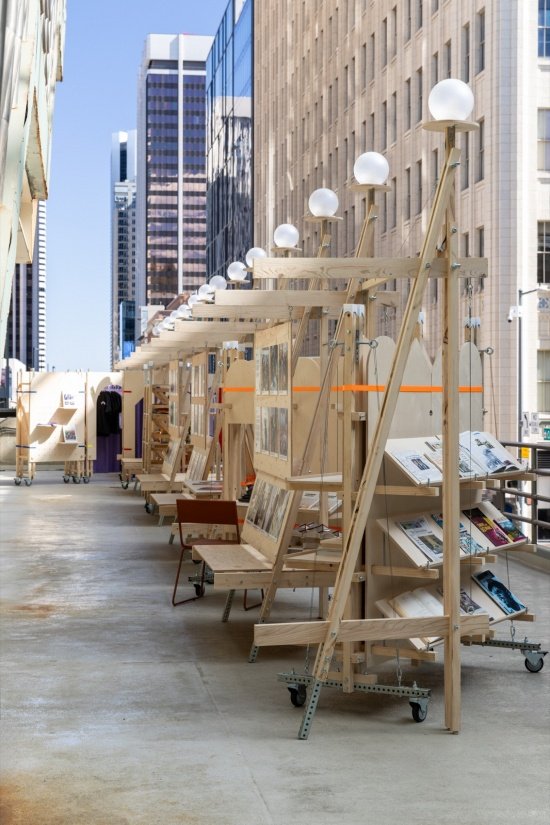
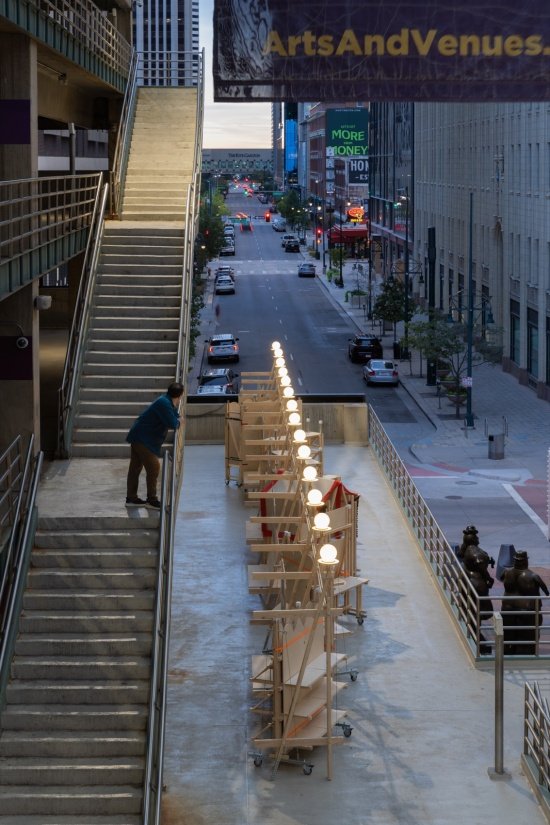
▼The relationship between the installation and the city streets,
Relationship between installations and the city street © Mickkail Cain
The first Denver Community Design Festival will be held at the Denver Performing Arts Center from September to October 2026, with the theme of “A Place of Symbiosis” and aims to establish a public platform to allow diverse perspectives from the community to become an important force in shaping Denver’s urban environment. The design festival uses small-scale design and construction installations as a carrier of caring practice, and presents groups and their narratives that have long been underrepresented by creating an inclusive dialogue space. This project was initiated by Li Leyuan, founder of Roundtable Studio, and the Denver Mayor’s Office, and presents five groups of temporary installations. The installations, named “Ministry of Symbiosis,” were designed and built through a year-long workshop and collaborative process involving students, designers, and community organizations.
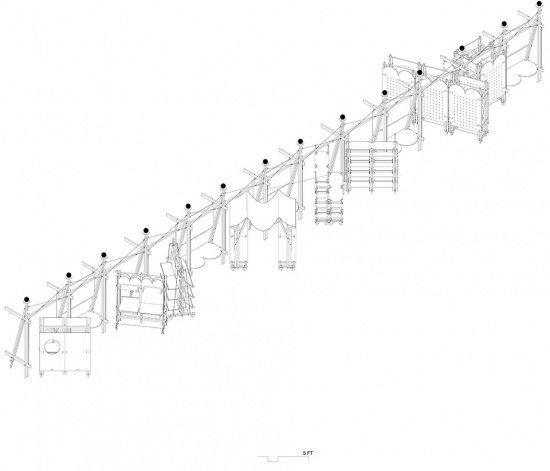
▼Overall isometric drawing © Roundtable Studio
Taking place at the Denver Center for the Performing Arts, the inaugural Denver Community Design Festival, themed “Common Ground,” aims to launch an annual public forum that foregrounds community-authored perspectives in Denver’s built environment. It leverages the power of small-scale, design-build installations as instruments of care to foster inclusive dialogue that celebrates underrepresented narratives and constituents. Initiated by Leyuan Li of Office for Roundtable and CU Denver, in collaboration with the Denver Mayor’s Office, the festival features five temporary installations, titled “Parts of Common,” developed through a year-long process of workshops and reviews involving close collaboration among students, designers, and community-based organizations.
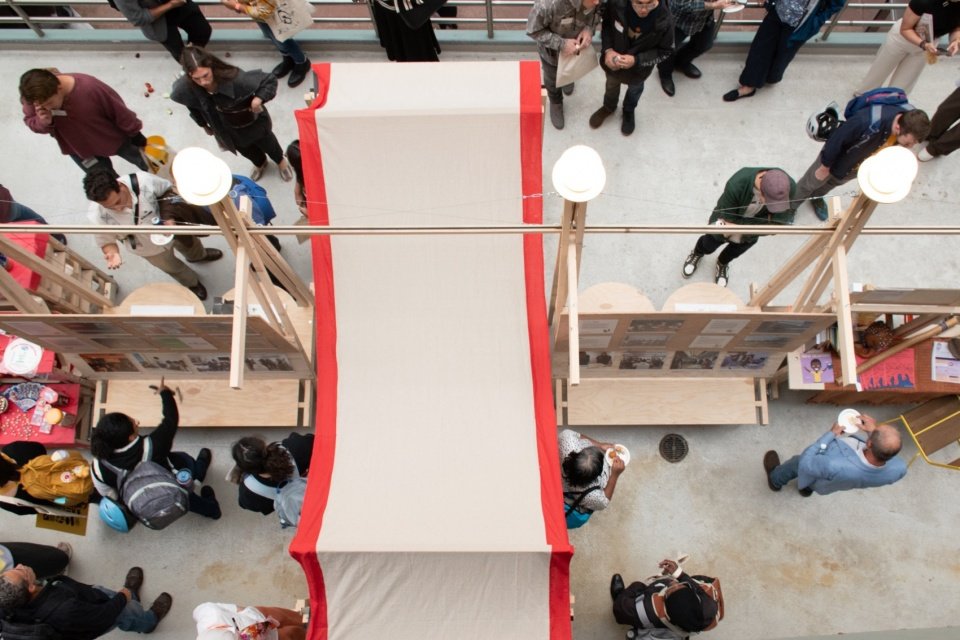
▼Movable spaces for display and exchange © Mickkail Cain
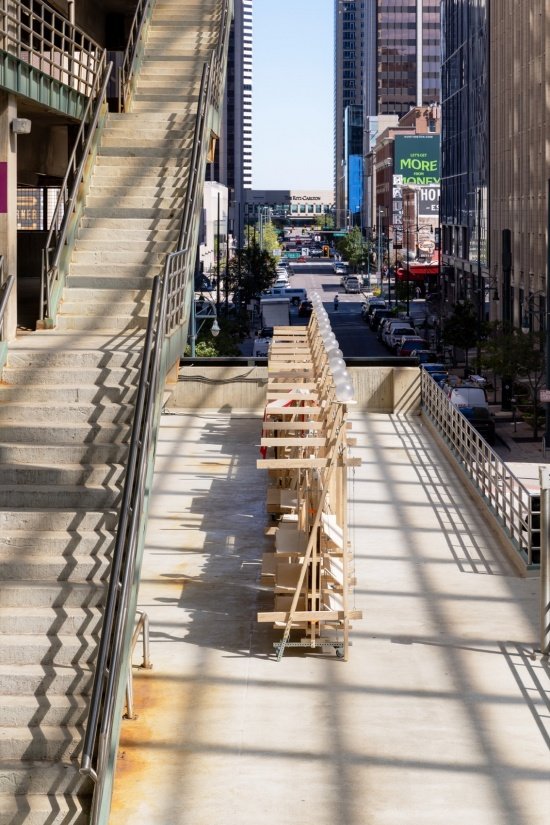
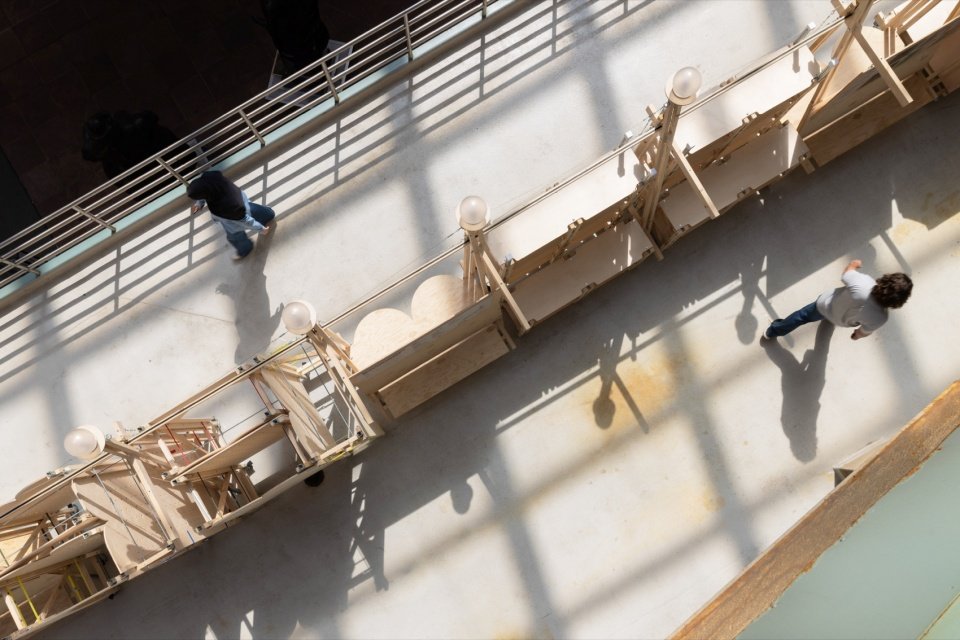
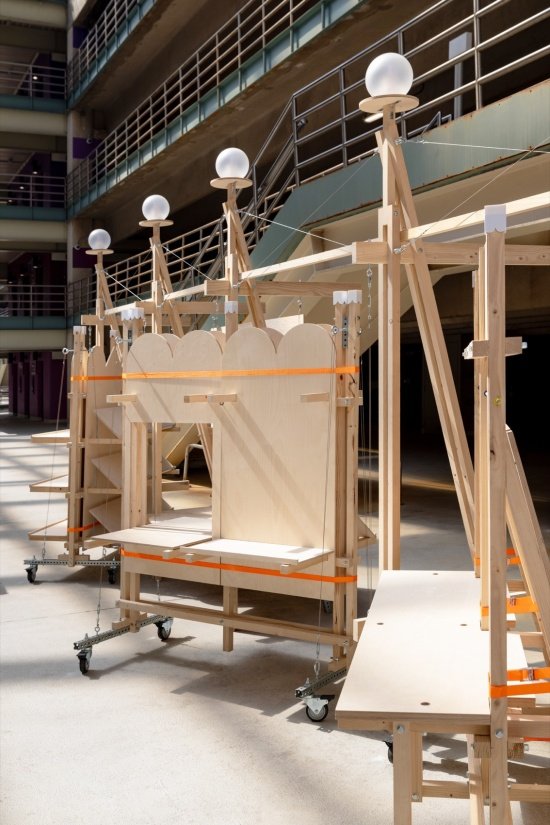
▼City-oriented linear framework,
Linear framework opening toward the city © Mickkail Cain
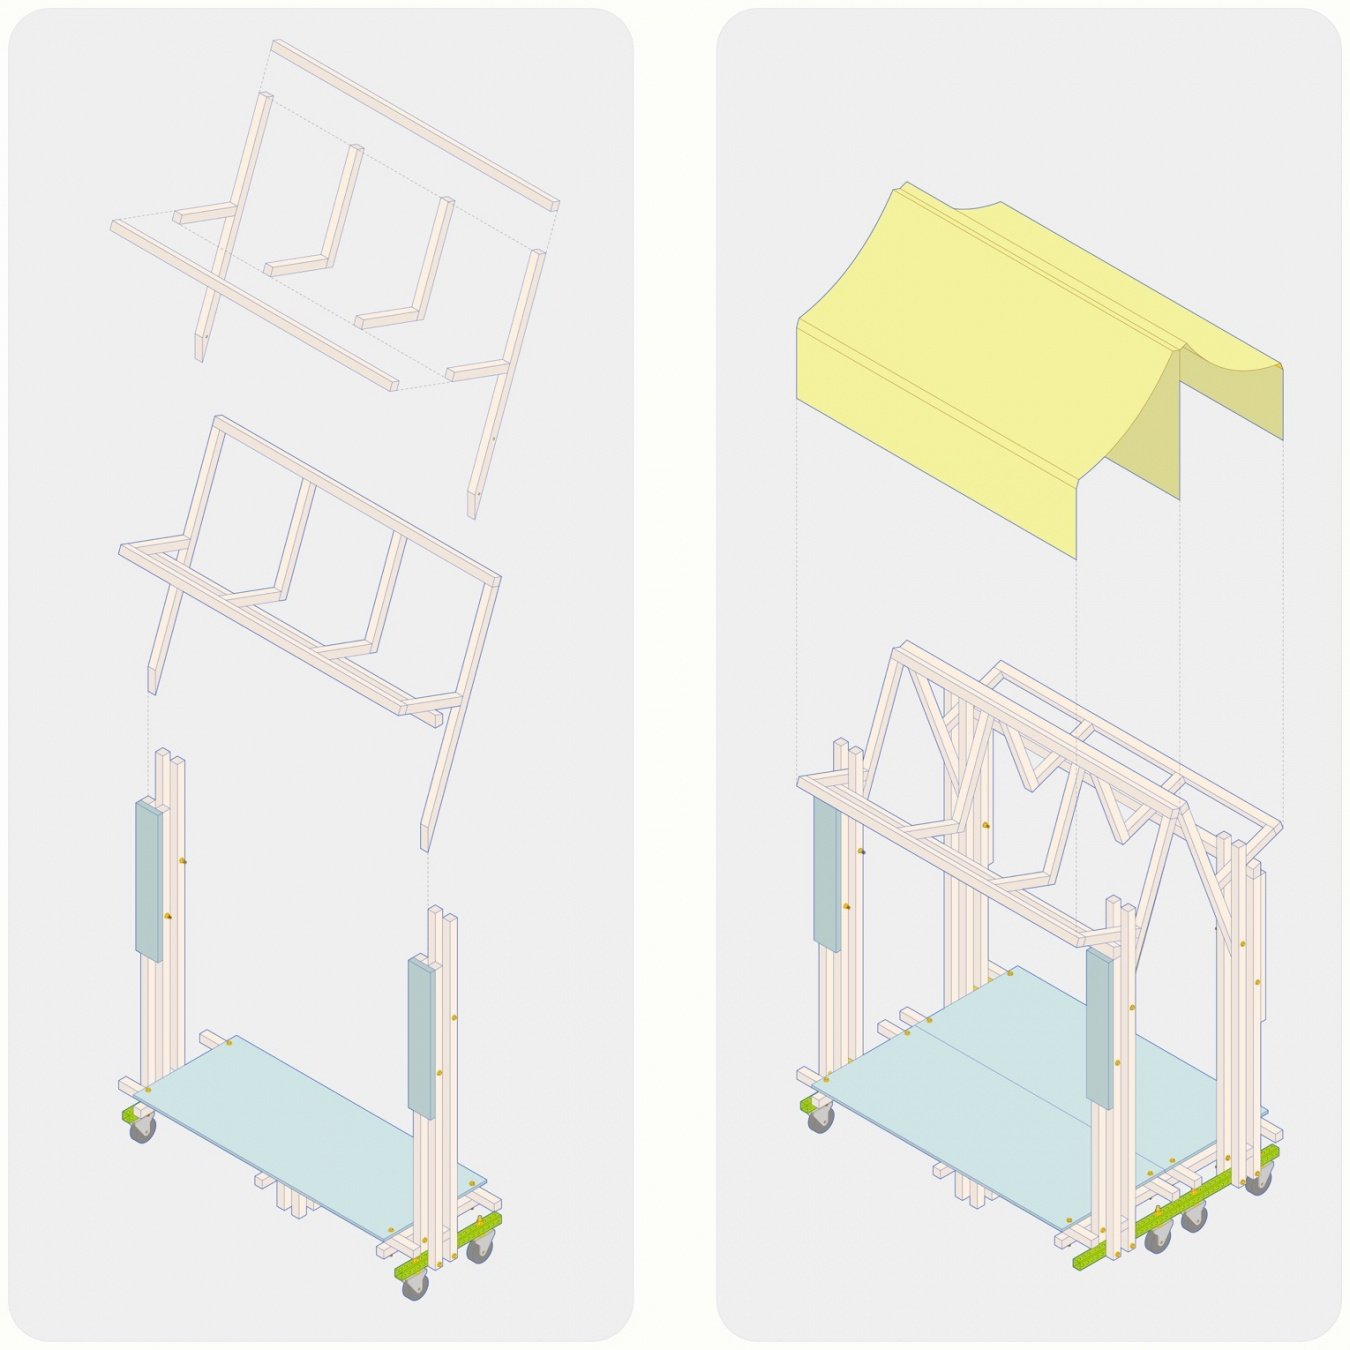
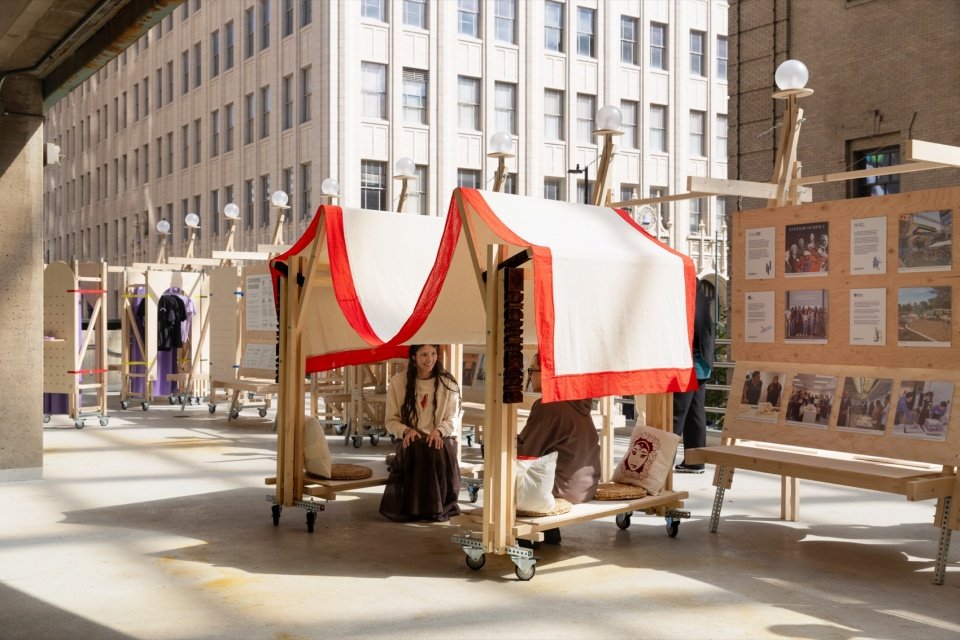
Each installation translates the values, history, and needs of a specific community partner into a spatial expression: a pavilion designed for the Nepali community in Colorado reinterprets the traditional public pavilion, transforming it into a place for people to gather and connect.
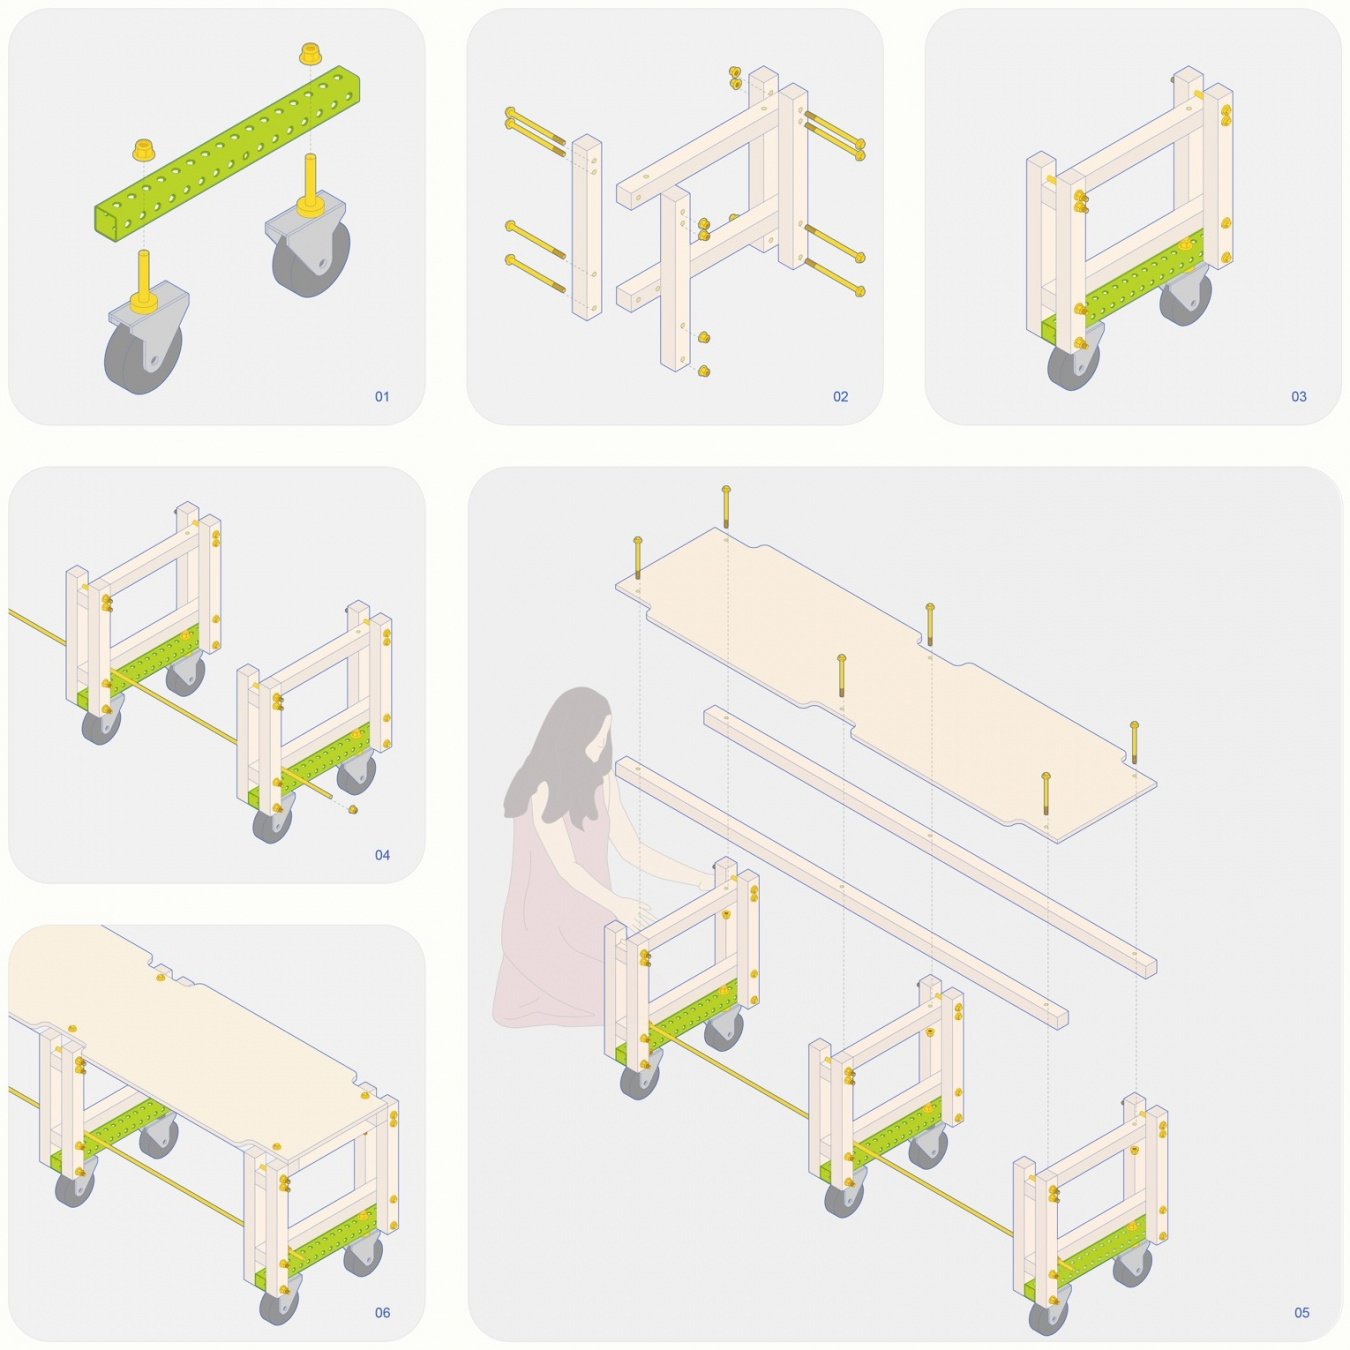
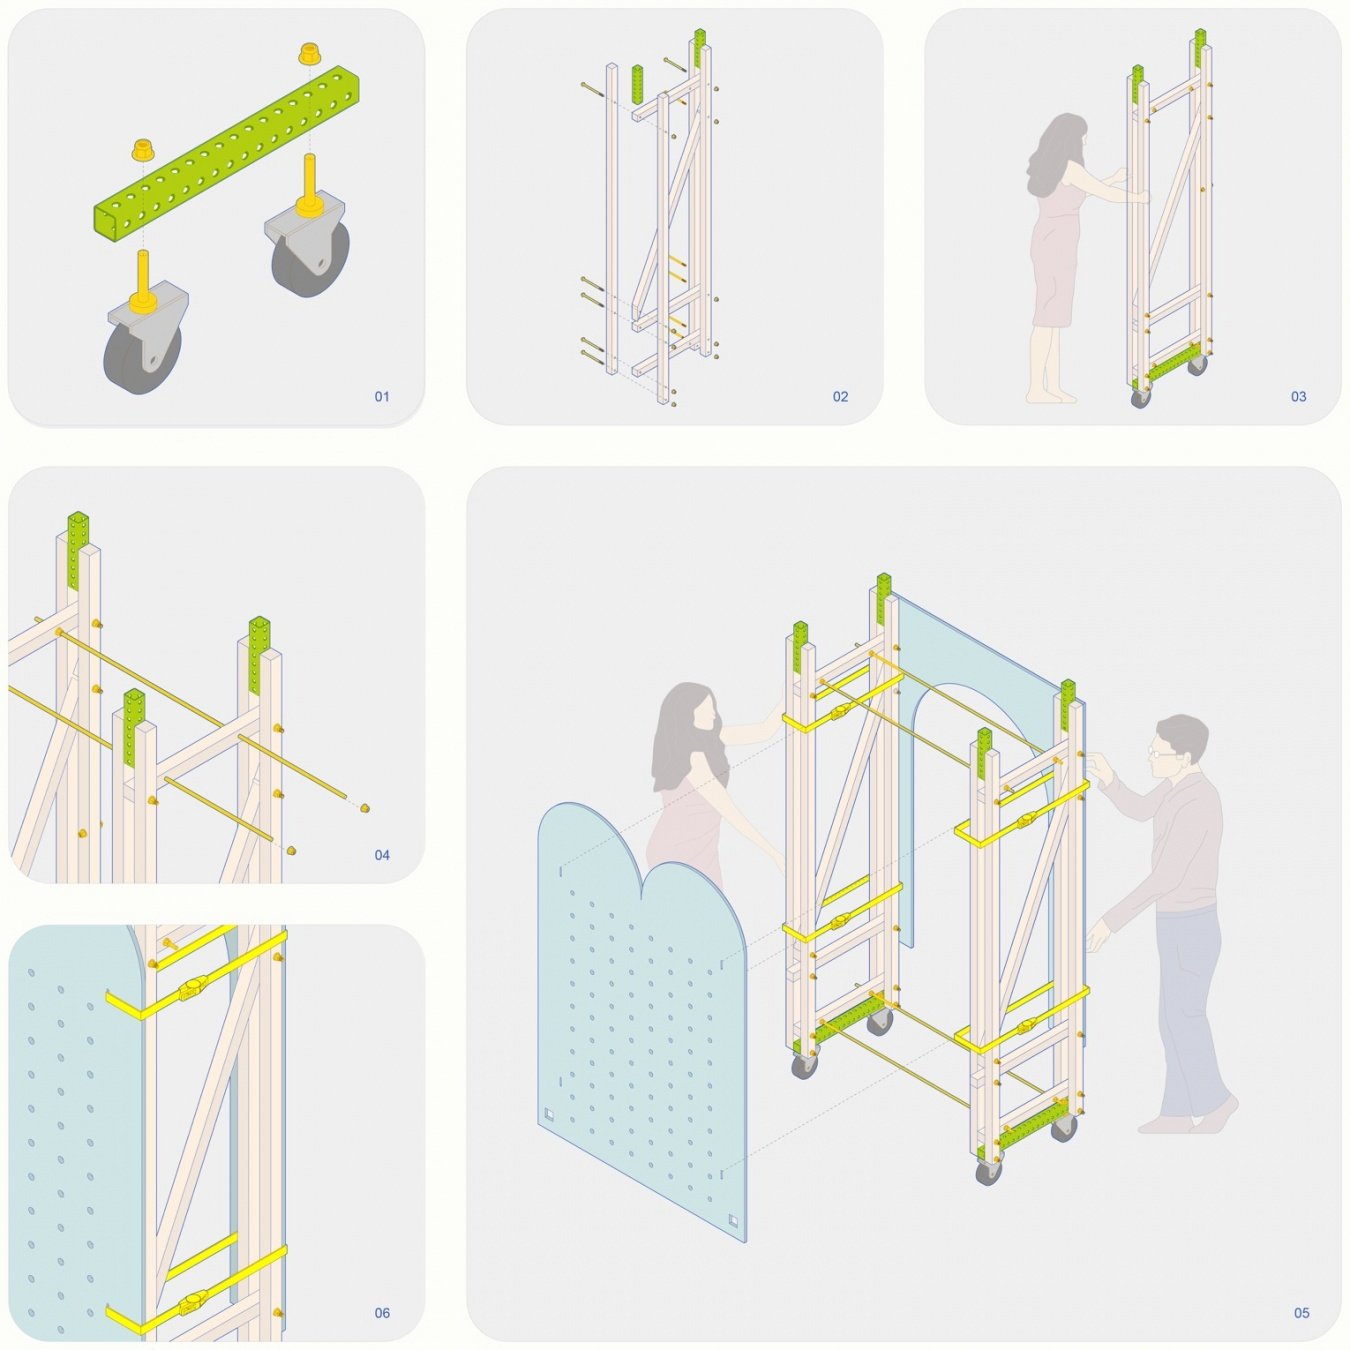
▼CNC pavilion assembly diagram, CNC pavilion assembly diagram © Roundtable Studio
Each installation translates and spatializes the values, histories, and needs of a specific community partner: the pavilion for the Colorado Nepalese Community reinterprets the traditional falcha as a space for gathering and exchange.
▼Pavilion for gathering and exchange © Mickkail Cain
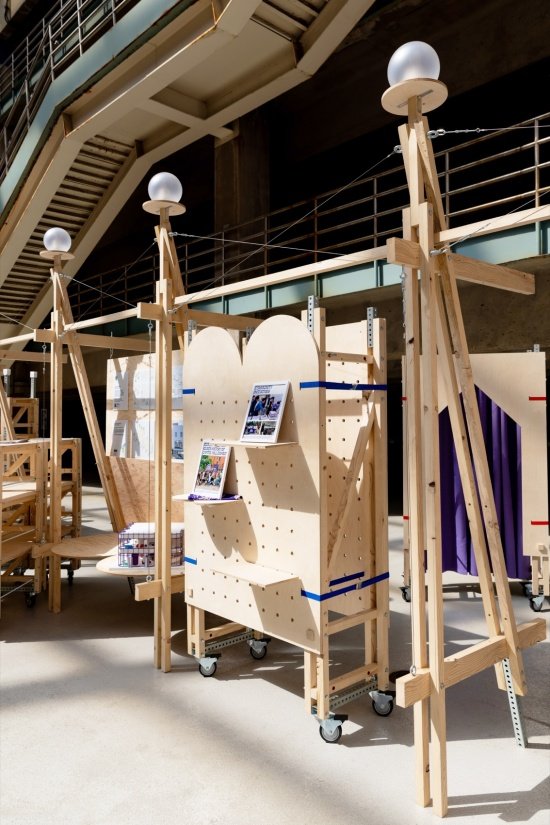
Designed for Denver’s Vanilla Hill Cultural District, the installation consists of a series of movable shelves decorated with curtains that can be used for merchandise display, cultural events and the display of cultural objects.
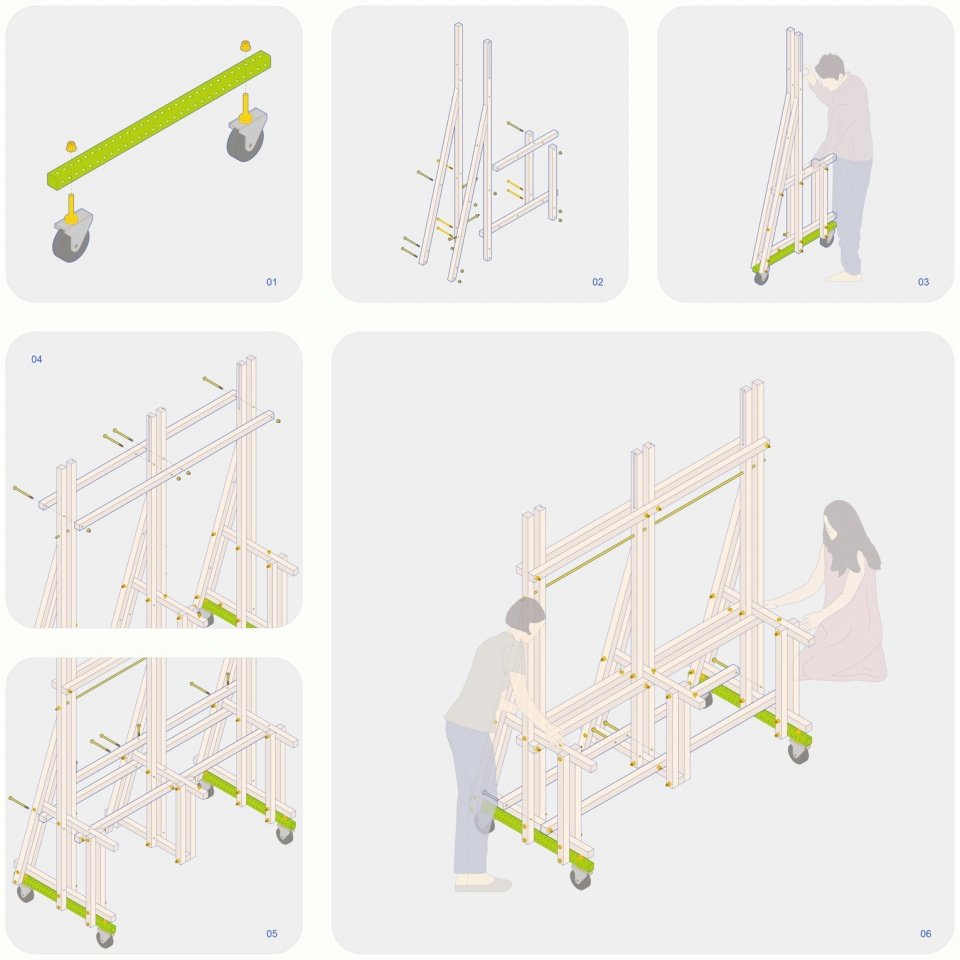
▼EMX installation assembly diagram, EMX installation assembly diagram © Roundtable Studio
The installation for the Lavender Hill Cultural District consists of a series of movable shelves adorned with curtains that can be used to stage and display merchandise and cultural artifacts.
▼Mobile display stand and purple curtain,
Movable display fixtures and purple curtains © Mickkail Cain
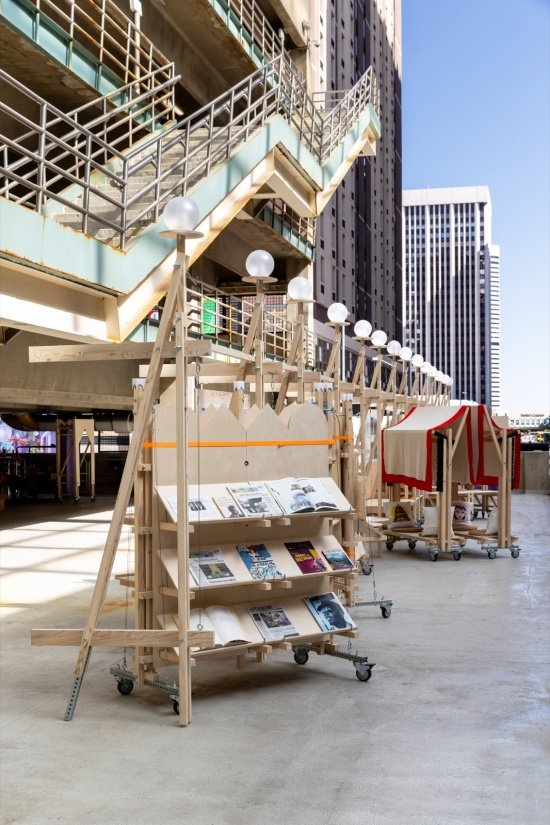
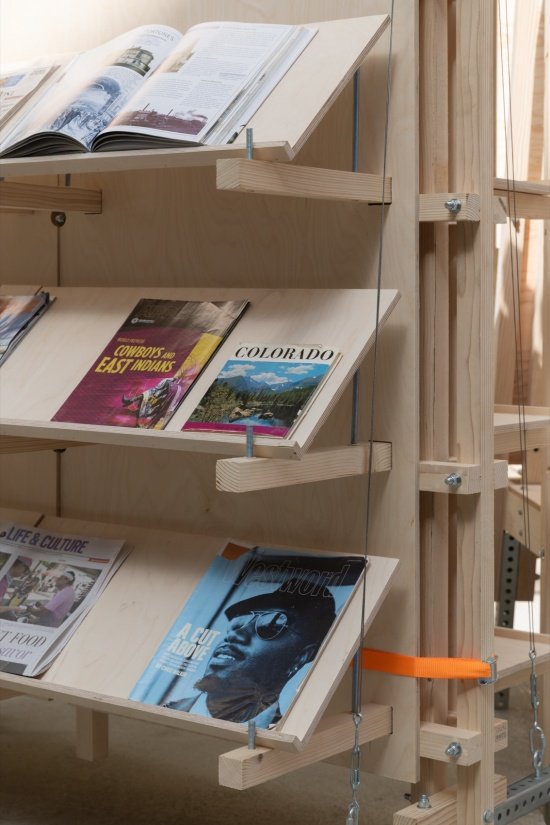
The installation for the Denver Media Exchange consists of two moveable displays that display media materials and newspapers from across Colorado.
Designed for Empower Media Exchange, two movable display stands showcase media assets and newspapers from across Colorado.
▼Media materials and newspaper display racks,
Display stand for media assets and newspapers © Mickkail Cain
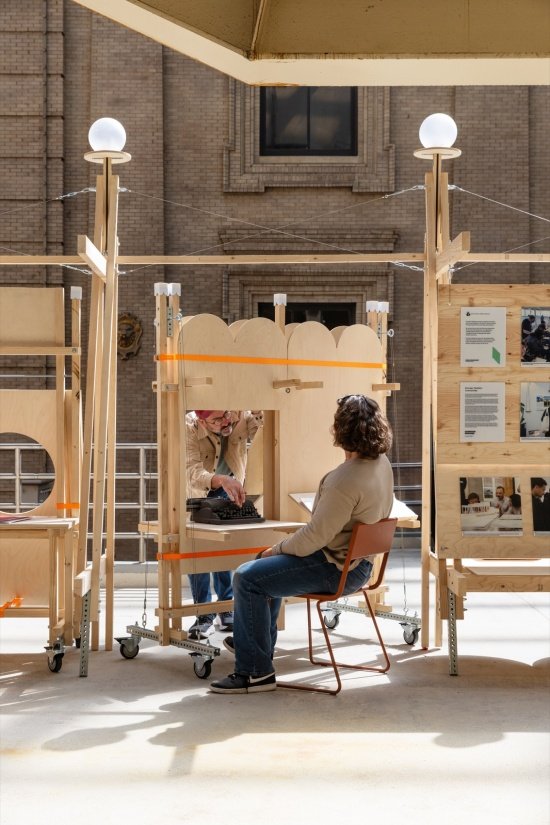
Designed for an organization dedicated to improving the literacy skills of disadvantaged youth groups, the installation combines a writing desk with a display wall, which are placed on both sides of the installation to create a shared space for learning and storytelling.
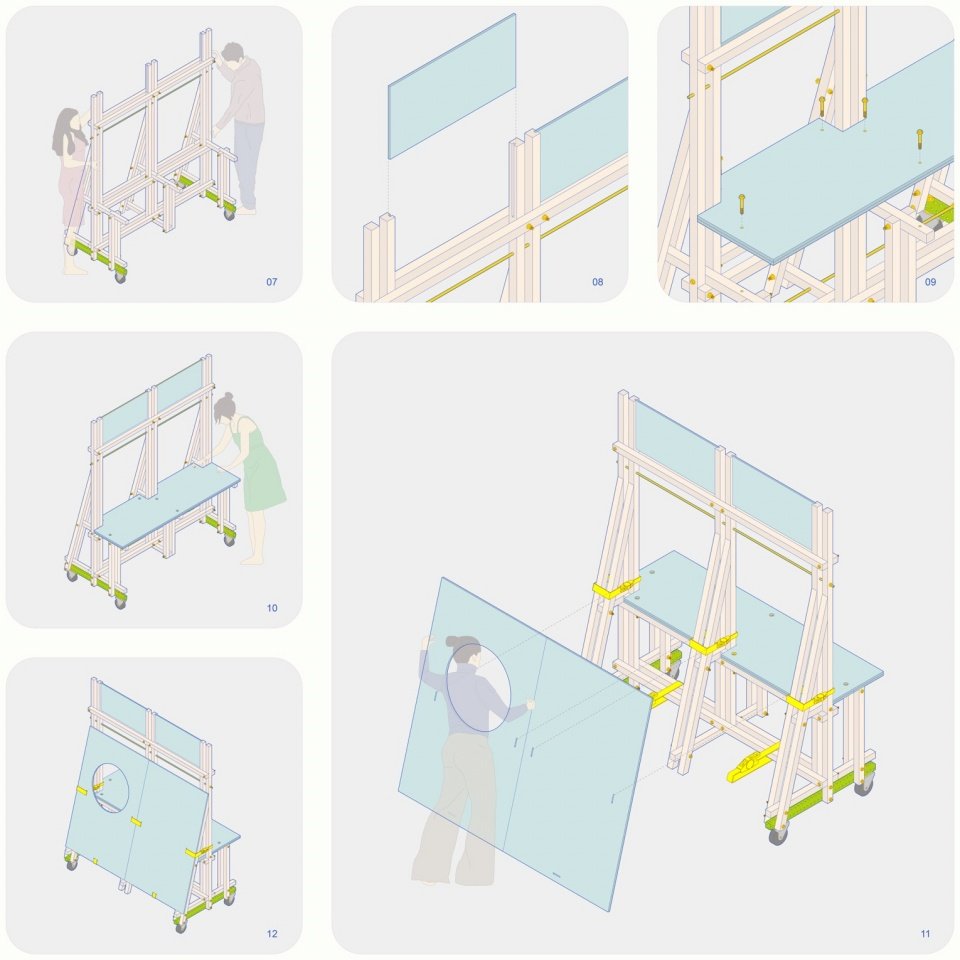
▼CARES installation assembly diagram 1 © Roundtable Studio
The installation for Greater Denver CARES, an organization dedicated to improving literacy for historically resilient youth, combines a writing table on one side with a display wall on the other, creating a space for both learning and storytelling.
▼A shared space for writing and storytelling,
Shared space for writing and storytelling © Mickkail Cain
▼A device to improve the literacy skills of disadvantaged young people,
dedicated to improving literacy for historically resilient youth © Mickkail Cain
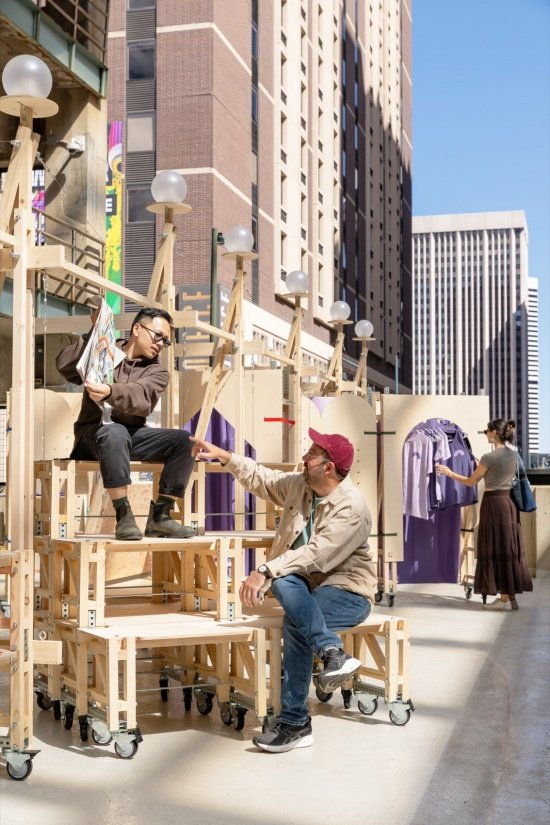
Finally, the installation for the Colorado Immigrant Rights Alliance consists of a series of stackable benches that can serve as seating, for cultural displays, or combined into a small stage. Together, these five installations are embedded in a spatial framework facing Denver’s downtown skyline, transforming the entire parking lot platform into a public platform that promotes community sharing and joint learning.
▼CIRC installation assembly diagram, CIRC installation assembly diagram © Roundtable Studio
Finally, the installation for the Colorado Immigrant Rights Coalition consists of a series of stackable benches that can function as seating, shelving for cultural displays, or a small stage. Together, these installations are nested within a linear framework oriented toward Denver’s downtown skyline, collectively transforming the platform of a parking garage into a civic platform for community sharing and learning.
▼The use of stackable seating, Stackable seating in use © Mickkail Cain
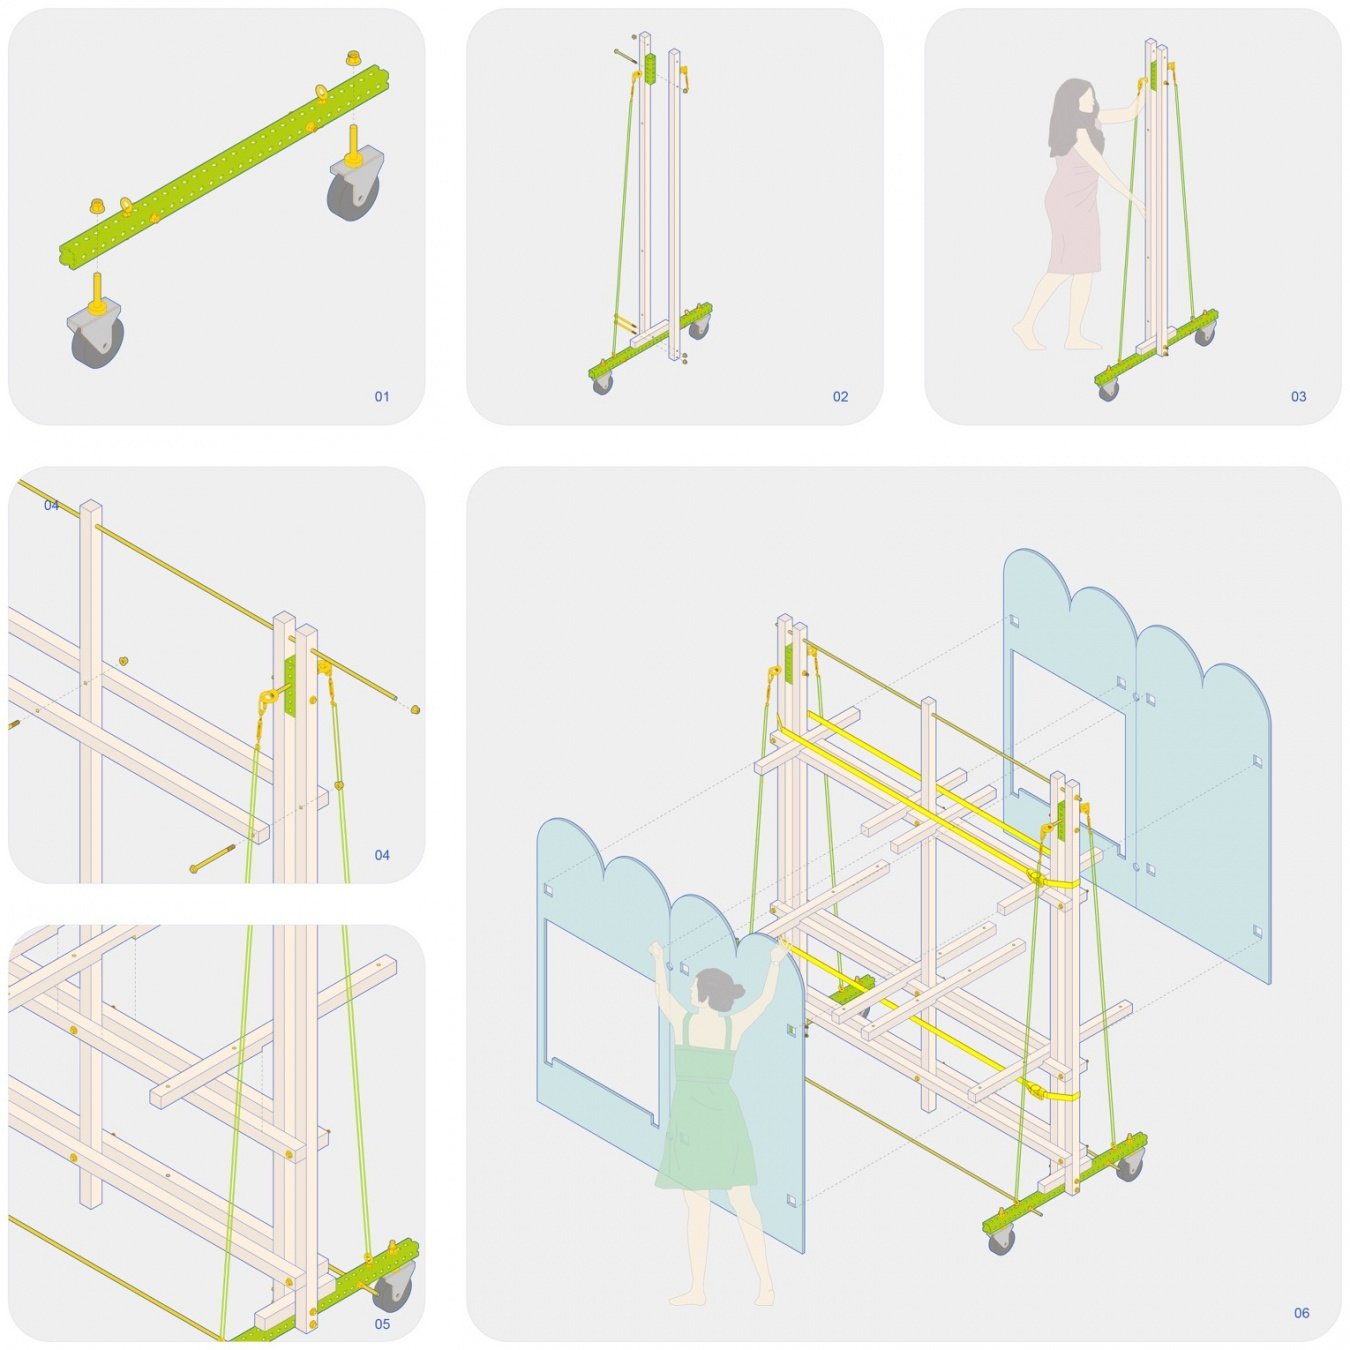
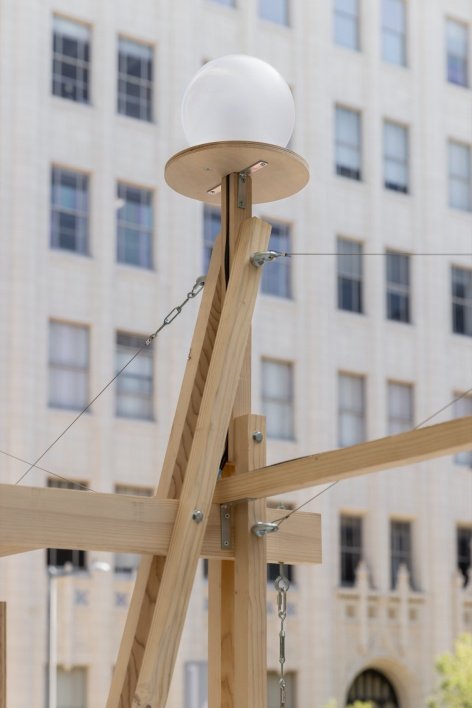
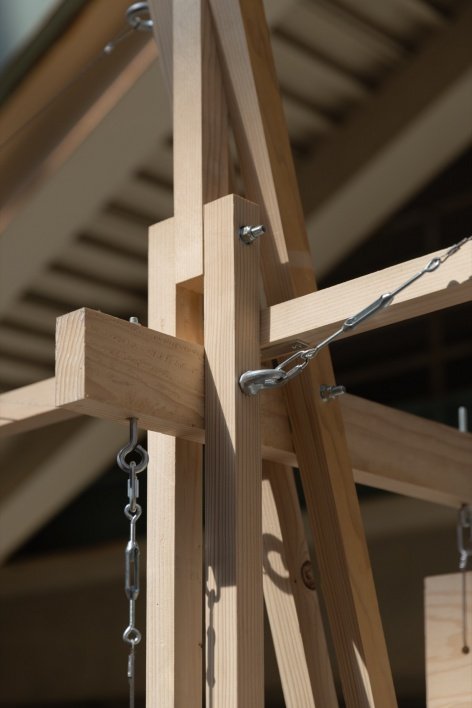
These structures are composed of flexible assembly systems of wood, straps and metal connectors that can be easily disassembled and reassembled to adapt to the needs of different communities and sites, allowing them to be continuously adjusted and transformed as the space in which they are located changes.
Conceived as a flexible assembly system of wood, ratchet straps, and metal joints, the structures can be easily dismantled and reassembled to accommodate the needs of different communities and locations, enabling them to transform and adapt to the spaces they inhabit.
▼Wood frame, metal connections and straps,
Timber framing, metal connections and ratchet straps © Mickkail Cain
The original intention of the installation is not just to be displayed during the design festival, but to continue to serve the respective communities after the event. During the design festival, these installations will host community-led performances, discussions, and workshops; after the event, they will be moved to the communities where the partner organizations are located, and reactivated in different settings such as pop-up events, markets, and other community events, continuing to inspire public imagination and promote community interaction. By creating a series of opportunities to share community knowledge, the Denver Community Design Festival aims to establish a true “place of symbiosis”—both a physical space and a symbolic public platform to move Denver toward a more resilient urban future.
The installations are designed to serve their communities beyond the festival: during the festival, they will host community-led performances, discussions, and workshops; afterward, they will be relocated to the neighborhoods of their partner organizations and activated in different settings, including pop-ups, fairs, and other community events, extending their impact as lasting sites of public imagination and social interaction. By cultivating collective action and creating opportunities for community-led architectural knowledge to be shared, the festival seeks to establish a common ground, literally and metaphorically, from both a more just and Resilient urban future for Denver and beyond can emerge.
▼Device under lights, installation under lights © Mickkail Cain
▼Public activities at the community design festival © The Unfound Door
▼People gathering among the installations © Esra Hima
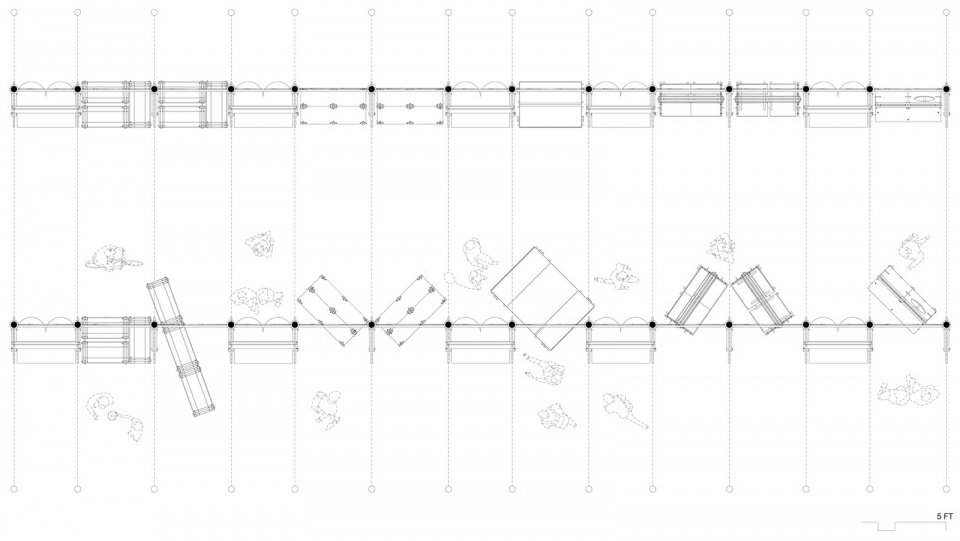
▼Plans showing different configurations in different states of use © Roundtable Studio
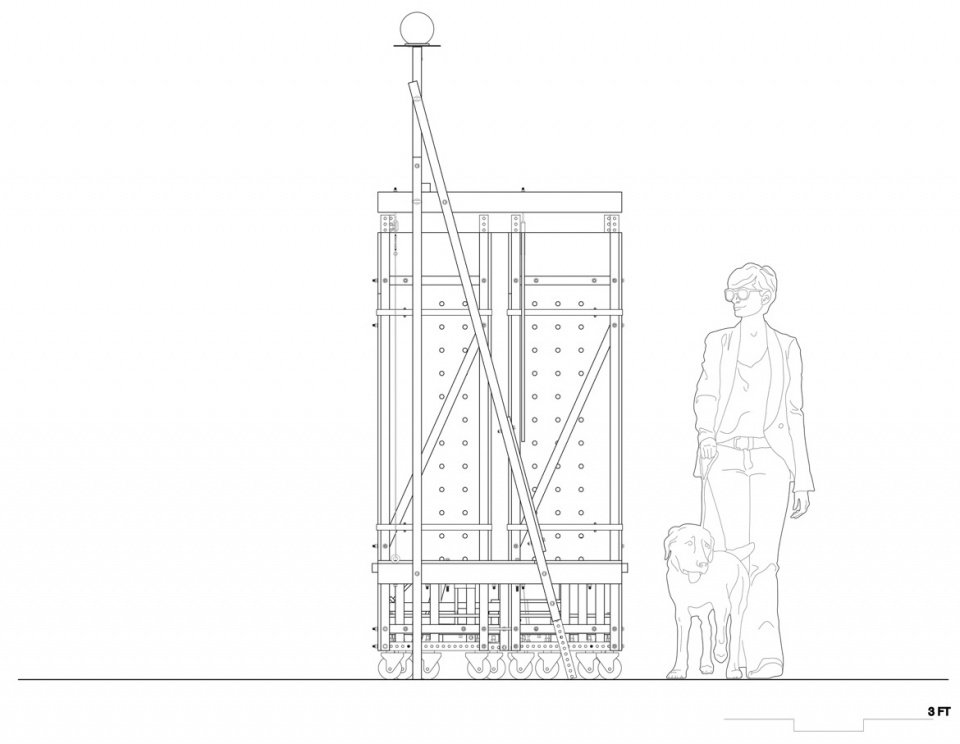
▼Installation elevation © Roundtable Studio
▼CARES installation assembly diagram 2, CARES installation assembly diagram 2 © Roundtable Studio
▼LAV device assembly diagram, LAV installation assembly diagram © Roundtable Studio
Project Title: Department of Symbiosis: Inaugural Denver Community Design Festival
Project Type: Temporary Installation
Designer: Roundtable Studio
Project Design: 2026
Year of completion: 2026
Design team: Leyuan Li, Danny Wills
Project address: Denver, Colorado, USA
Building area: 40㎡
Photography copyright: Mickkail Cain, Esra Hima, The Unfound Door
Partners: Elaine Minjy Limmer, Zach Kotel
Clients: Denver Mayor’s Office of Community Outreach, Denver Architecture Foundation, Colorado Nepalese Community, Greater Denver CARES Mentoring Movement, Colorado Immigrant Rights Coalition, Empower Media Exchange, Lavender Hill Cultural District
Materials: Timber, birch plywood, steel
Brands: Front Range Lumber Company, Austin Hardwoods, McMaster-Carr
Website: https://officeforroundtable.com/
Email: leyuanli@officeforroundtable.com
Project name: Parts of Common: Inaugural Denver Community Design Festival
Project type: Temporary Installation
Design: Office for Roundtable
Design year: 2026
Completion Year: 2026
Leader designer & Team: Leyuan Li, Danny Wills
Project location: Denver, Colorado, USA
Gross built area: 40㎡
Photo credit: Mickkail Cain, Esra Hima, The Unfound Door
Partners: Elaine Minjy Limmer, Zach Kotel
Clients: Denver Mayor’s Office of Community Outreach, Denver Architecture Foundation, Colorado Nepalese Community, Greater Denver CARES Mentoring Movement, Colorado Immigrant Rights Coalition, Empower Media Exchange, Lavender Hill Cultural District
Materials: 2×2 lumber, birch plywood, and steel
Brands: Front Range Lumber Company, Austin Hardwoods, McMaster-Carr
Website: https://officeforroundtable.com/
Email: leyuanli@officeforroundtable.com
More:round table studio. More about them:Office for Roundtable on gooood
Source: gooood.cn