
Pascale de Fouchier’s design philosophy is Cartesian in its simplicity: “I listen, I craft, I organize.” This is an approach the French-American designer beautifully translated for a couple with two teenage sons who wanted a vacation home where they could enjoy their favorite outdoor activities, host family members and just relax—now and for generations to come.
They decided to build a getaway on Deep Creek Lake in Western Maryland. “We bought an off-the-shelf design online; we were that eager to get started,” recounts T.J., a former ER doctor whose husband, Will, is a corporate attorney. They hired local contractor Eric Paugh to implement the plans. “We were already building the house when we first met Pascale,” continues T.J. “At the time, we were just seeking advice on adding another bedroom. But after talking with us and reviewing the plans, she had just one thing to say: ‘Non!’”
“The interior plan felt more coastal than lakeside cabin and it was not harmonious with the surrounding landscape,” de Fouchier explains. “From the outside, it was a generic, new-build farmhouse without the rusticity and sense of history the owners had envisioned. Ultimately, it made sense to reimagine and customize the interiors to reflect what they loved about the property—the expansive views of rolling farmland, the lake and colors that change with the seasons.”
The designer and her clients treated the original concept as a blank slate that they could reconfigure and build upon during construction. For example, the bedrooms were huge while the baths were small, some with awkwardly placed fixtures. De Fouchier repositioned the sink, tub and commode in the boys’ shared bathroom to give them a better view while maintaining privacy. And in another twist, she turned a planned wine cellar under the stairs into a cozy nook where the entire family can be found assembling puzzles and playing games. (“I’m from Paris and can find space where there is none,” jokes de Fouchier.)
Working in stages, she developed a coherent plan—implemented by Paugh and his team—with more intentional and organic flow from room to room. The completed, 4,000-square-foot getaway includes a family room, kitchen, mudroom, dining room, living room, office and ensuite guest room on the main level. Upstairs are a media room and four bedrooms, including the primary suite.
The heart of the home is clearly the family room, which is part of a great room also encompassing the kitchen and dining area. Tall windows are topped with triangular transoms that draw the eye up to the stained-pine ceiling and beams. Though beams were not a part of the original plan, they became a unifying motif, lending a woodsy vibe to every room. Weathered leather chairs and a woven linen/cotton sofa are accentuated by pillows and throws in contrasting kilim patterns and colors. For a touch of whimsy, a custom Calder-inspired mobile in front of the wood-burning stone fireplace is a companion in shape and color to canoe paddles that adorn the wall nearby.
Wood posts and beams, oak floors, brass accents and an array of earthy greens carry throughout the main level. In the kitchen, Mykonos quartzite tops the generous island as well as the cabinetry. A custom-made wood table with hand-turned legs anchors the adjacent dining area and is big enough to host large family gatherings. Nestled in a niche on a back wall is a dry bar with a vintage mirror (a family heirloom) reflecting views of the lake beyond.
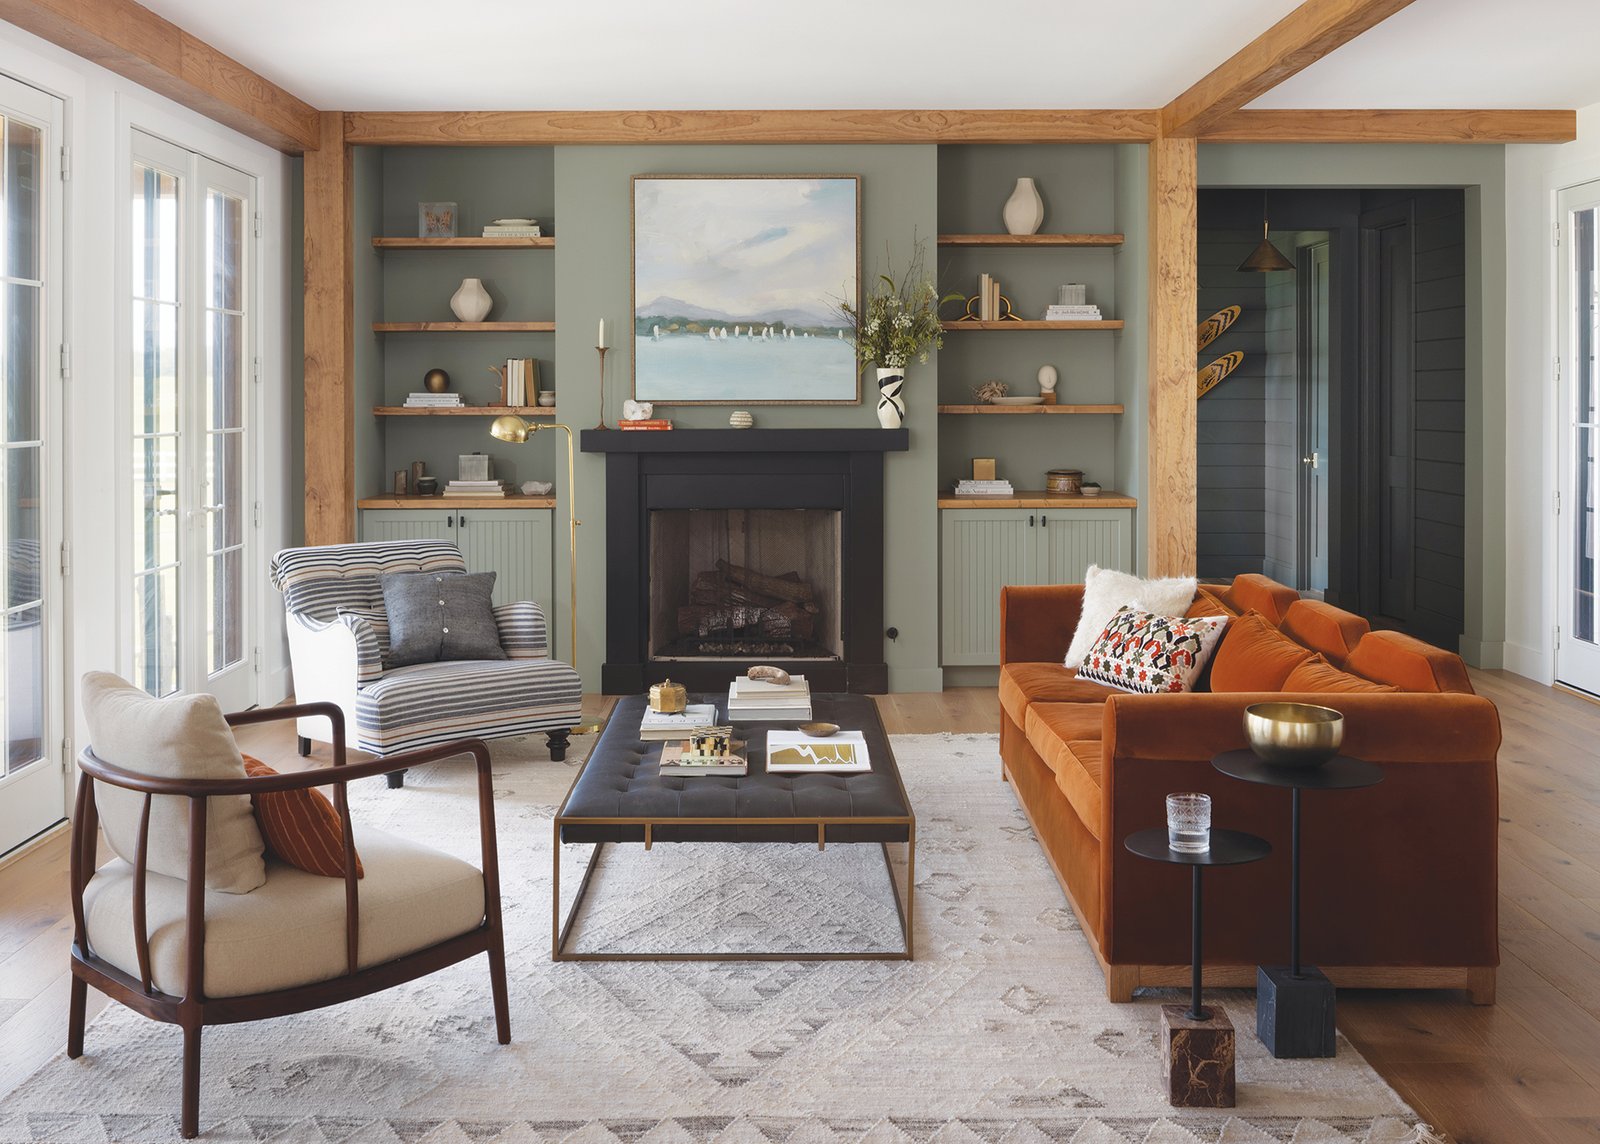
The living room, which opens to a lakefront deck, continues the palette of honey-stained pine and green. Beadboard-fronted built-ins and pine shelving frame the fireplace, above which a painting of sailboats highlights the owners’ love of water sports. A subtly patterned rug grounds the space. Will’s office (“an amazing place to work,” he boasts) showcases sage-toned custom cabinetry and oversized windows with expansive lake views.
Creative touches by de Fouchier elevate the interiors, from the game nook outfitted with brass sconces and banquette seating around a bespoke table to the entry hall dressed in a rich green that sets off the kilim bench and water skis decorating the wall. The main-floor guest bath is clad in green tile and matching green paint, with a quartz-topped double vanity and white tile floor for contrast.
Upstairs, the primary suite—a refuge within a refuge, the owners say—is a study in neutrals selected to capture the colors of the sunrise. A creamy rug and folk-art baskets on the wall add textural interest. Behind the bouclé-upholstered armchair sits a low bench backed by wall-to-wall shelving. A black-and-white wall hanging depicting a saffron sun brightens the second-floor landing while the boys’ bedrooms display crisp, graphic rugs and bed linens.
As de Fouchier opines, “A vacation house needn’t be serious.”
T.J. agrees. “From the moment we walk in the door, we exhale,” she says. “We wanted a home that is gracious, livable and lovely. Every element has been chosen with care and adds to the story we want our house to tell.”
Interior & Kitchen Design: Pascale de Fouchier, Pascale de Fouchier Interiors, Baltimore, Maryland. Builder: Eric Paugh, Eric Paugh Contracting Inc., McHenry, Maryland. Styling: Limonata Creative.
RESOURCES
FAMILY ROOM
Sofa: potterybarn.com. Pillows: surya.com. Leather Chairs: article.com. Stools: haussmanninc.com. Rug: rh.com. Coffee Table: westelm.com. Stone: stonecraft.com through mandsstone.com. Mobile: floatingartmobiles.com. Paddles: etsy.com. Floor Lamp: crateandbarrel.com. Painting: Owners’ Collection. Paint: Extra White by sherwin-williams.com.
LIVING ROOM
Sofa: cb2.com. Orange Pillow: oyoy.us. Armchair: ciscohome.net. Ottoman Coffee Table & Side Tables: fourhands.com. Painting: wendoverart.com. Floor Lamp: visualcomfort.com. Rug: rejuvenation.com. Wood Chair: Vintage. Millwork Fabrication: ericpaughcontracting.com. Cabinet Doors: schrock.com. Cabinetry & Paint Color: Evergreen Fog by sherwin-williams.com.
KITCHEN
Pendant: chapmanandmyers.com through visualcomfort.com. Sconce: savoyhouse.com. Stools: crateandbarrel.com. Hardware: topknobs.com. Fixtures: deltafaucet.com through ferguson.com. Cabinetry Design: decoracabinets.com. Cabinetry Paint: Dried Thyme by sherwin-williams.com. Paint: Extra White by sherwin-williams.com. Countertop & Backsplash: granitecountertopsolutions.com. Cooktop: bosch-home.com/us.
DINING ROOM/ DRY BAR
Pendant: lightcookie.com. Table: Custom through bcwoodworks.myshopify.com. Chairs: crateandbarrel.com. Countertop: granitecountertopsolutions.com. Fixtures: deltafaucet.com through ferguson.com. Mirror: Vintage. Cabinetry & Paint Color: Dried Thyme by sherwin-williams.com.
GAME NOOK
Table: Custom through hardwoodreflections.com. Pillows: surya.com. Cushion Fabric: regalfabrics.com. Cushion & Lumbar Pillows Fabrication: ncpatiocushions.com. Lumbar Pillow Fabric: pindler.com. Stool & Side Table: haussmanninc.com. Sconces: savoyhouse.com. Masks: umasqu.com.
HALLWAY
Skis: etsy.com. Pendants: cb2.com. Bench: bedbathandbeyond.com. Paint: Pewter Green by sherwin-williams.com.
GREEN BATHROOM
Tile & Shower Floor Tile: bedroasians.com. Floor Tile Bath: wowdesigneu.com through chesapeaketileandmarble.com. Sconce: westelm.com. Hardware: ashleynorton.com. Fixture: deltafaucet.com through ferguson.com. Paint: Retreat by sherwin-williams.com. Countertop: granitecountertopsolutions.com.
PRIMARY BEDROOM
Rug: loloirugs.com. Chair: safavieh.com. Bench Fabric: pindler.com. Sconces: matteolighting.com. Baskets: potterybarn.com. Paint: Modern Gray by sherwin-williams.com. Ceiling Fan: kichler.com. Bedding: potterybarn.com.
PRIMARY BATH
Pendant: hinkley.com. Fixtures: deltafaucet.com through ferguson.com. Floor Tile: wowdesigneu.com through chesapeaketileandmarble.com. Shower Tile: bedrosians.com. Hardware: topknobs.com. Countertop: granitecountertopsolutions.com.
BOY’S ROOM
Striped Rug: rejuvenation.com. Chair: Vintage through 1stdibs.com. Sconce: safavieh.com. Bedding: crateandbarrel.com. Pillows: surya.com. Print: etsy.com.
BOY’S BATH
Sconce: build.com. Tile: tileshop.com. Vanity: hometure.com.
LEDGE ROOM
Quilt: etsy.com. Sconce; savoyhouse.com. Rug: seekandswoon.com. Paint: Extra White by sherwin-williams.com.
OFFICE
Leather Chairs: mercana.com. Rug: nuloom.com. Hardware: ashleynorton.com. Desk: hardwoodreflections.com. Millwork Fabrication: ericpaughcontracting.com. Paint: Crushed Ice by sherwin-williams.com. Adirondack Chairs: polywood.com.