grateful VOX Architects Share the following content with gooood. For more information about them, please go to:VOX Architects on gooood
Appreciation towards VOX Architects for providing the following description:
common cause
Common Cause
Project demands|Business Task
Agronom-Sad is a large-scale agricultural and industrial enterprise located in an area with a good ecological environment near the Lebe River in Lipetsk Oblast, Russia. It uses high-tech resources to grow and sell commercial apples. Currently, the company grows more than 50 varieties of apples, among which the top ten varieties include Russia’s popular mainstream varieties, global best-selling varieties, and varieties unique to the Russian market. They are grown according to international quality standards and include highly regarded organic varieties. The owner decided to place the staff office at the center of the production process, where Agronom-Sad professionals from all fields can gather. The office is located between the apple orchard and the production workshop, becoming a meeting point throughout various production activities, allowing people to observe the continuity of production and the rhythm of seasonal work, and feel the close connection between various production links.
Agronom-Sad is a large agro-industrial company located in an ecologically clean area of the Lipetsk region near the city of Lebedyan. It has high-tech resources for the cultivation and sale of commercial apples. Today, the list of apple sorts grown by the company includes more than 50 varieties, of which the TOP 10 are the leading and popular Russian sorts, world bestsellers and unique varieties on the Russian market cultivated in compliance with international quality standards, including highly valued bio-varieties. It was the principal decision of the customer to build an office for the company’s employees in the very center of the production process and thus bring all the specialists of Agronom-Sad together. The very fact that the office is located among apple orchards and production workshops becomes an assembly point that accumulates all the processes taking place here, allows to observe the continuity, rhythm of seasonal work and feel the connectedness of all the production stages.
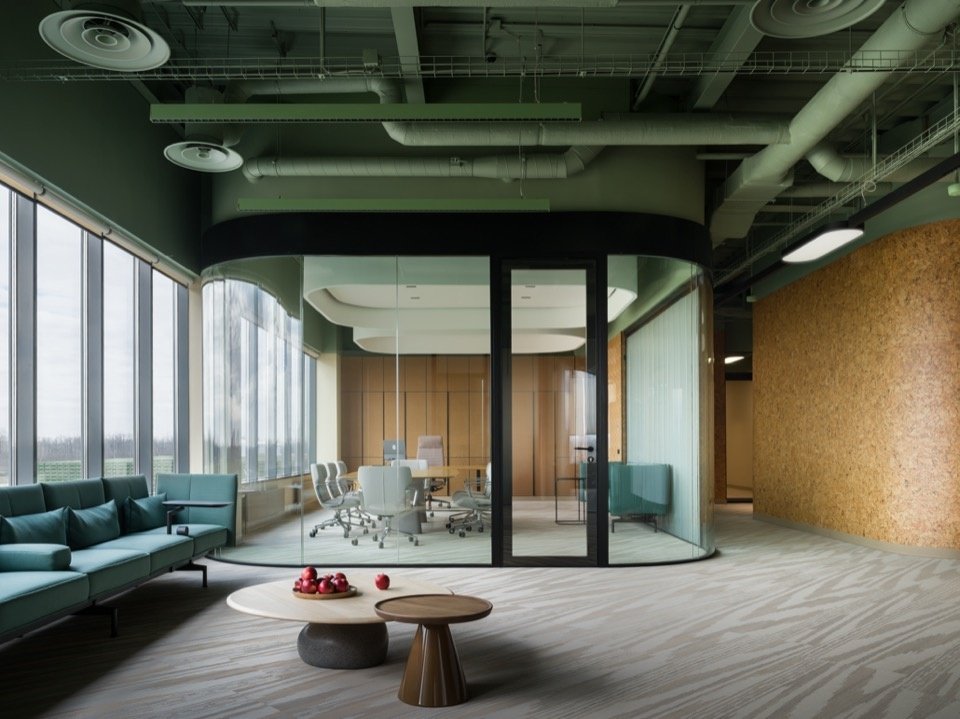
▼Meeting room and lounge © Dmitry Chebanenko

Space Organization|Space Arrangement
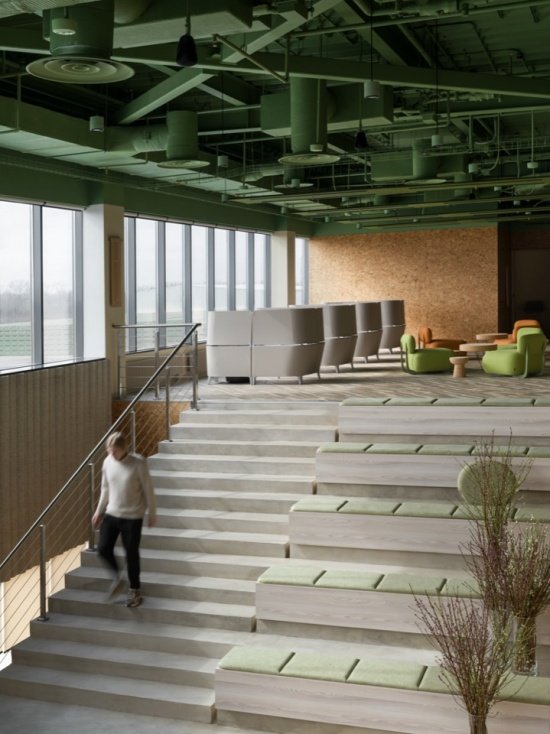
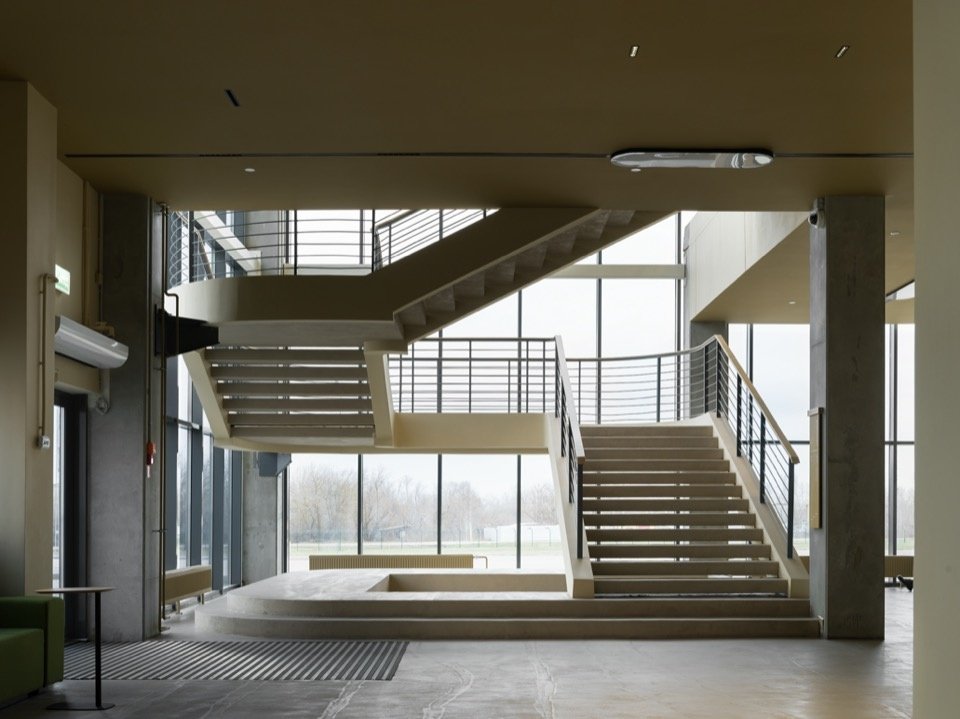
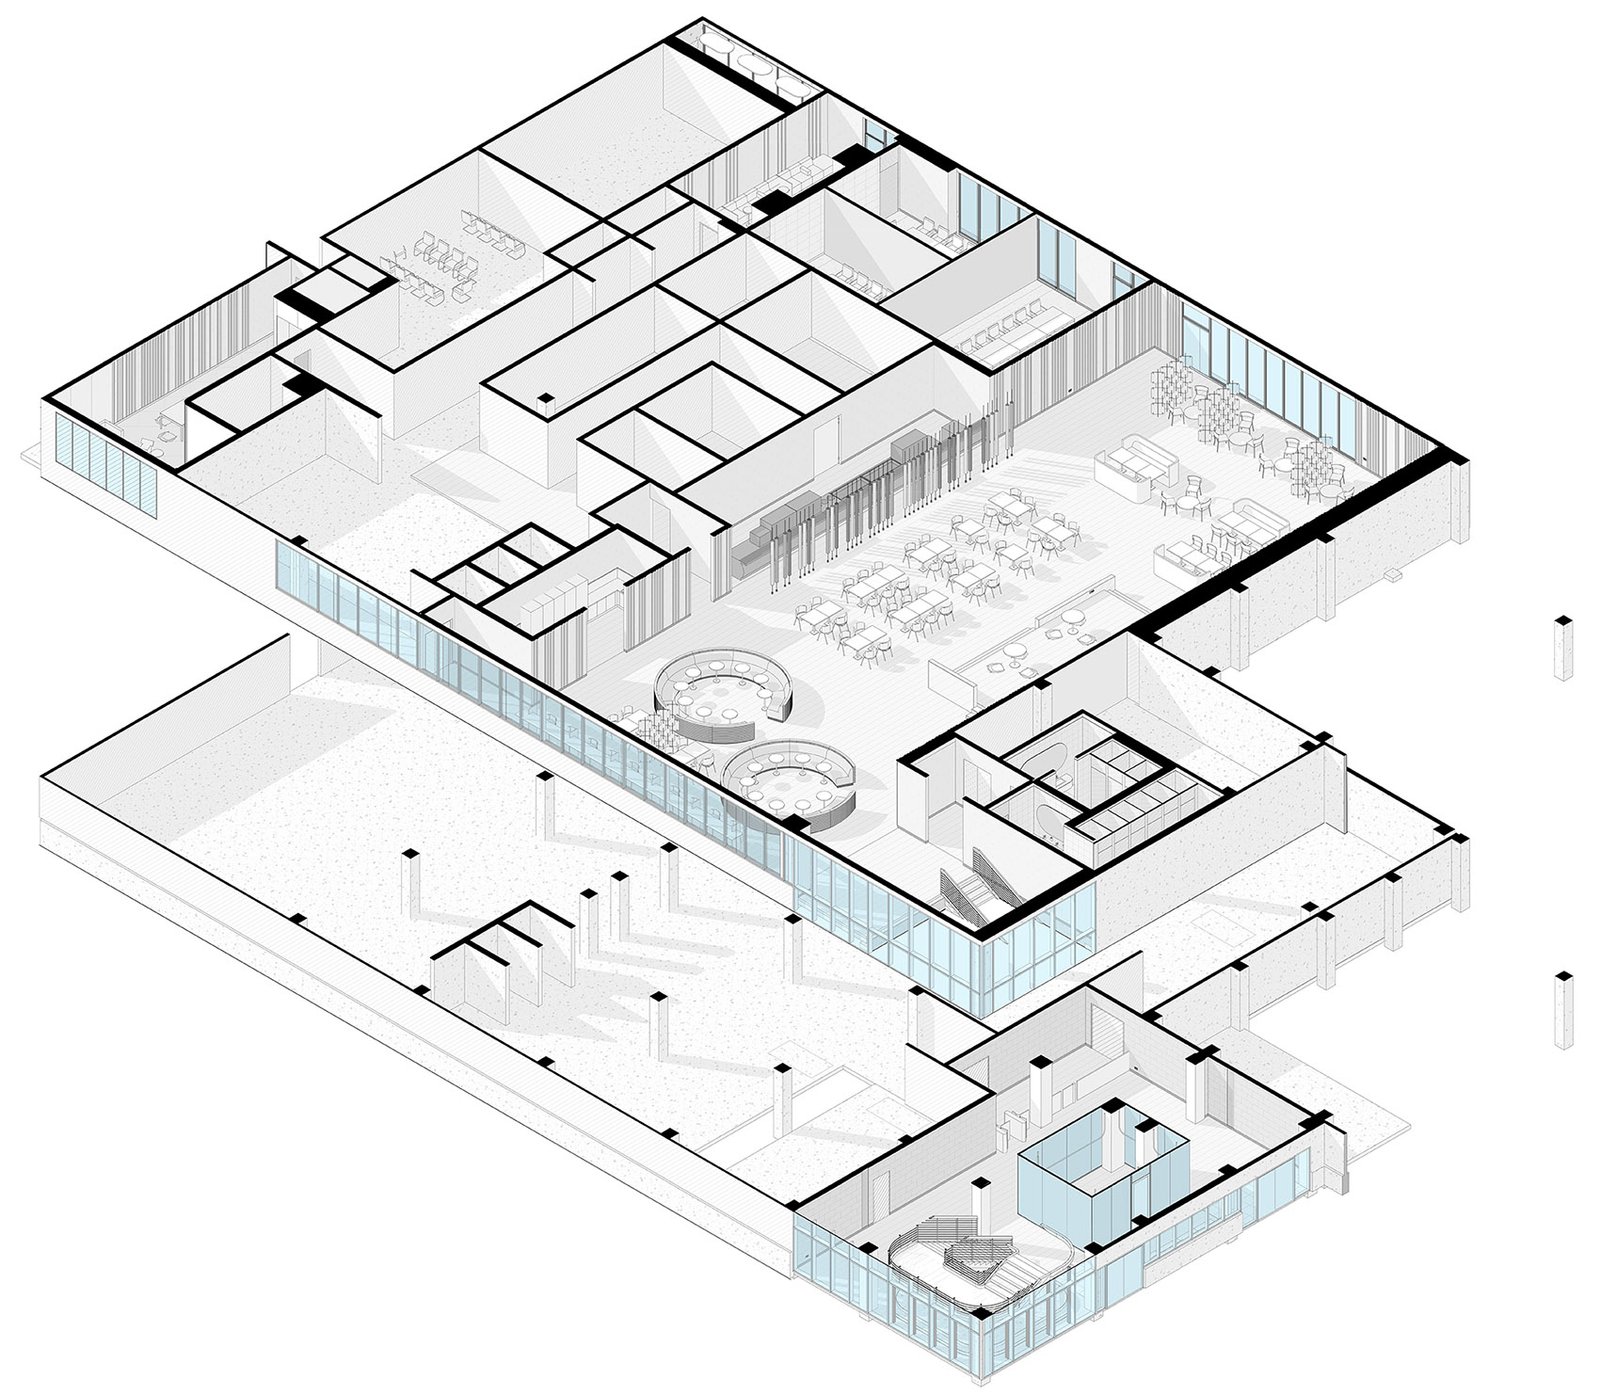
The corporate offices occupy two floors of the factory building. The VOX Architects team made significant adjustments to the original floor plan, widening the entrance area as much as possible and creating a full-height space here. The architects changed the staircase structure and transformed it into a theater-like public area where people can meet, hold lectures and demonstrations, share results, and recognize employees who have contributed to a common cause.
▼ Exploded axonometric of the office wing © VOX Architects
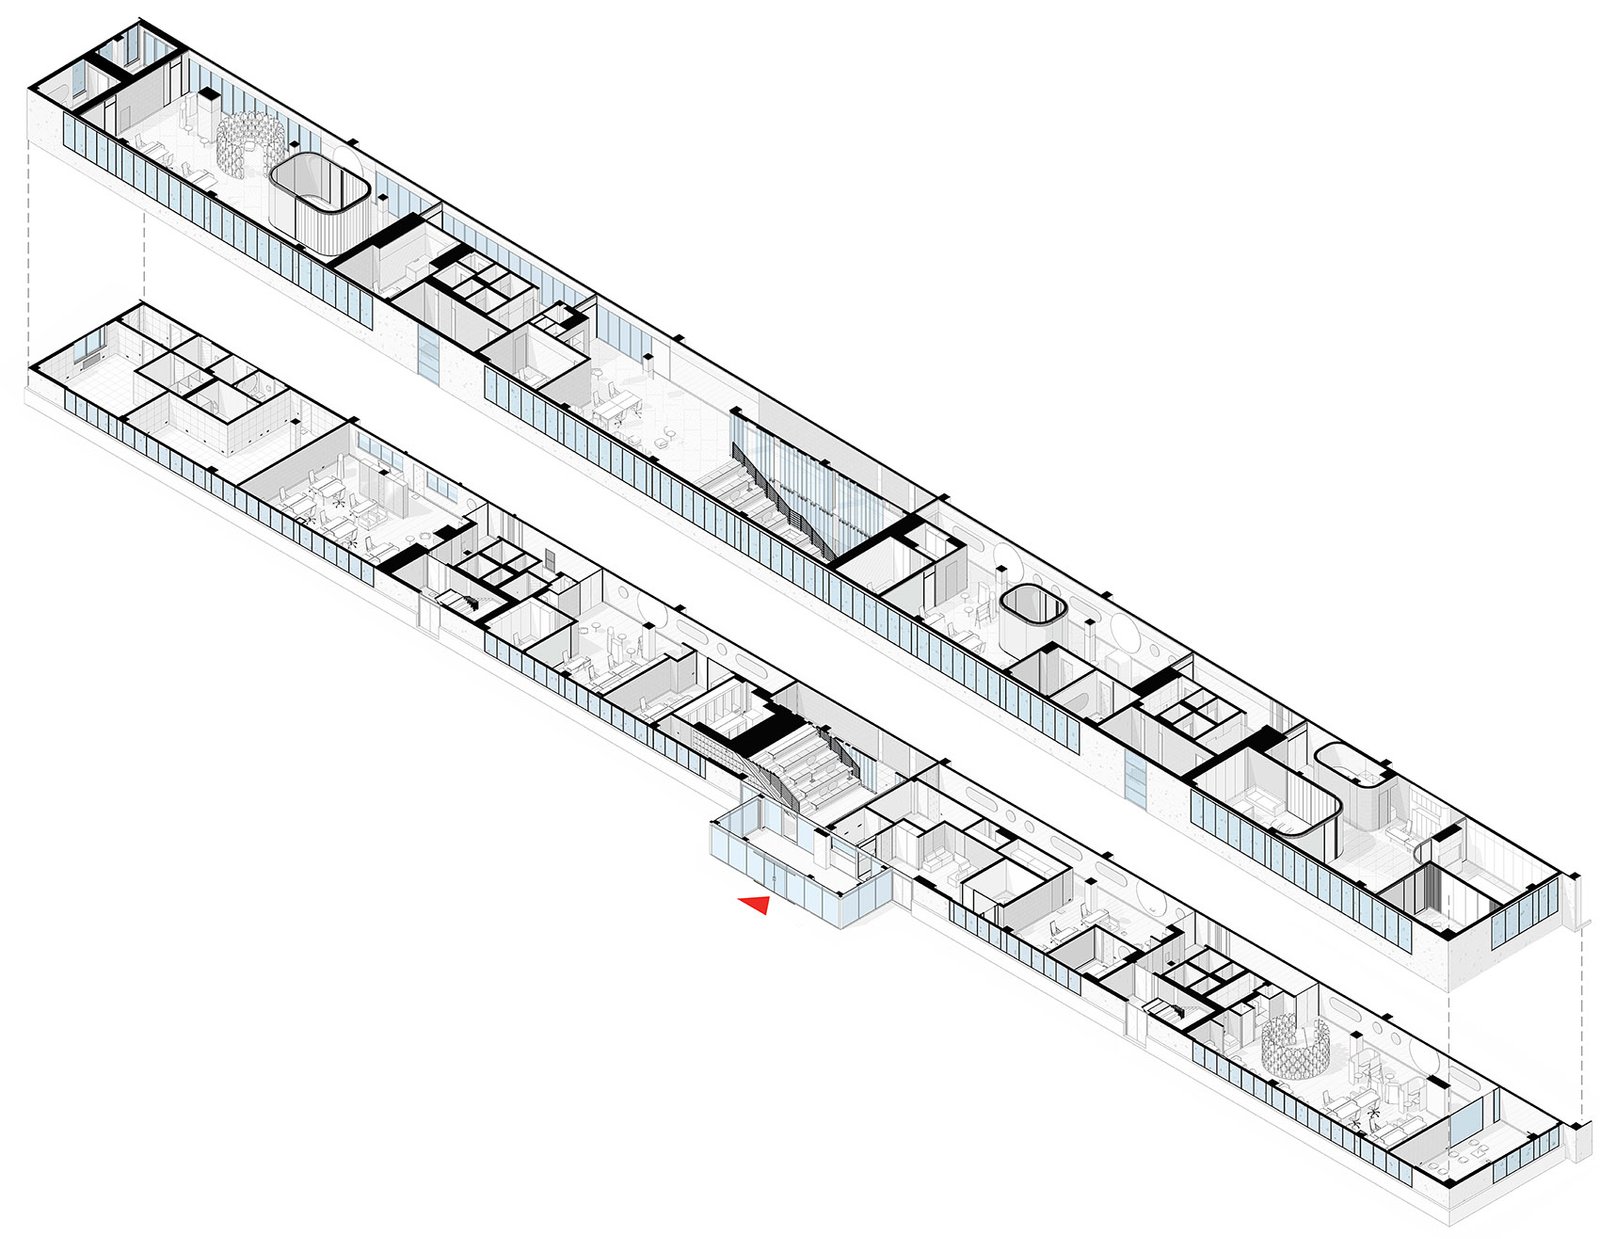

The company’s office occupies two floors of the factory building. The VOX Architects team has conducted a lot of work to change the original planning layout. The architects expanded the entrance area as much as possible and created a double height space here, changing the design of the staircase and turning it into an amphitheater – a public area where people meet, communicate, have lectures and presentations, finally, share achievements and reward employees for their contribution to the common cause.
▼Stepped gathering space © Dmitry Chebanenko

▼Double-height entrance space © Dmitry Chebanenko
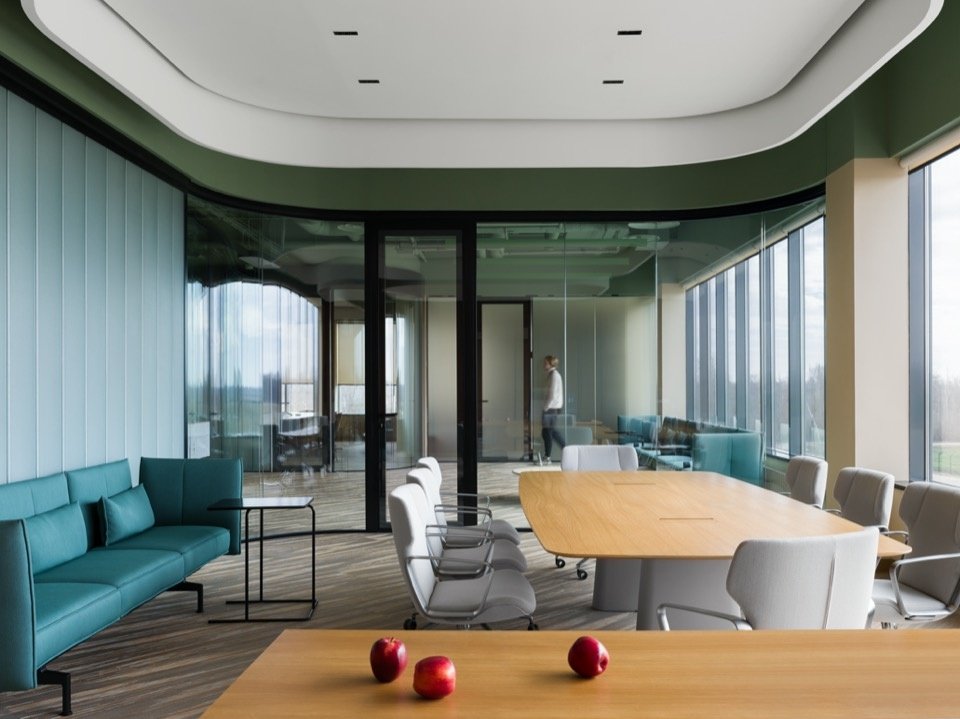
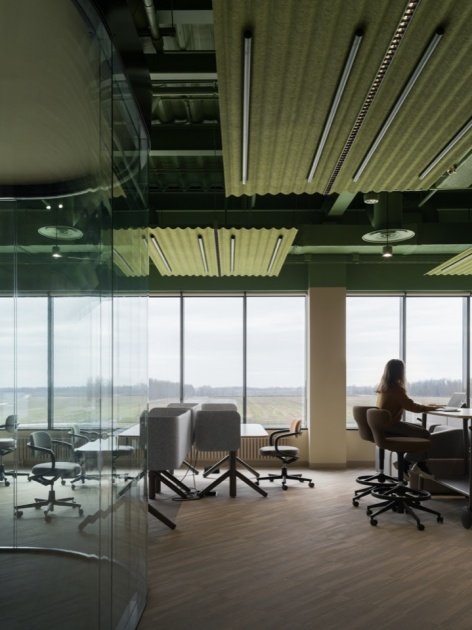
All workstations in the open office area are arranged along the glass window wall facing the apple orchard. Movable, easy-to-change furniture provides flexibility in changing seating arrangements as company departments adjust or upgrade. Comfortable cabin-style conference rooms and offices are arranged in the middle of the circulation lines of each floor, which are made of laminated glass and glass fiber reinforced concrete. The other side of the office faces the production workshop, where hand-picked apples are stored, sorted, graded and packaged before being shipped to various locations.
In the open space zones, all employees’ workplaces are along the wall with stained-glass windows that faces the apple orchards. In case of restructuring or upgrading of the company’s departments, mobile and easily transformable furniture allows you to change the seating arrangement. In the center of the route along the floors, there are cozy capsules of meeting rooms and offices made of laminated glass and glass-reinforced concrete. calibrated and packaged for further shipment.
▼Glazed meeting room © Dmitry Chebanenko
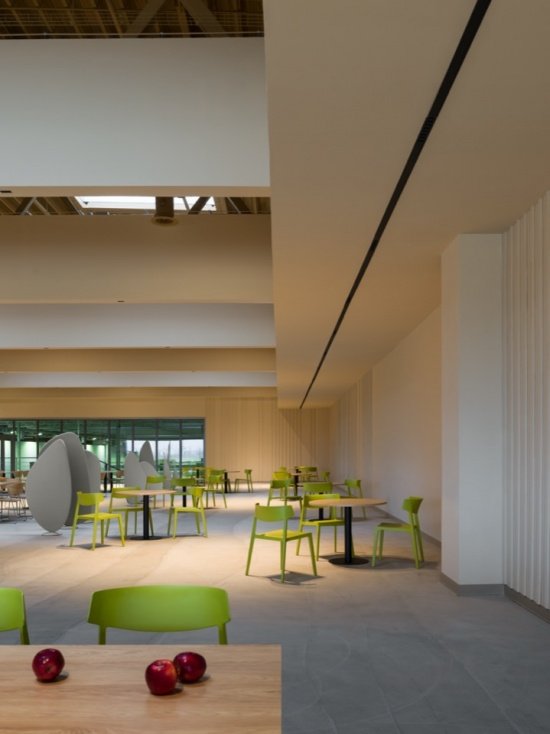
Employees from different production areas, from managers to workers, can communicate and collaborate in the common areas on the upper floors. People reach here from the entrance staircase and can also go downstairs from here into the production area. The restaurant can be converted into a coworking, meeting and corporate event space as needed, with employee training taking place in an adjacent room.
Specialists from different spheres of production — from management to workers — communicate and team up in the public area on the upper level, where one can get from the entrance staircase, and then go down to the production part. There is a dining room, which can be transformed into a space for coworking, conferences and corporate events, when needed. Staff training takes place in the room next door.
▼Staff dining area © Dmitry Chebanenko
design concept
Design Concept
Spring, Summer, Autumn, Winter… and Spring Again
The first is the continuity of the production cycle and the interconnection between the four seasons that influence the quality of the product. Like all agricultural activities, each season of fruit tree cultivation has its value: pruning trees in winter to prepare for the next growing season; focusing on healthy, straight growth and pollination of seedlings in spring; controlling fruit ripening and preventing hail in summer; and harvesting fruits with the help of special lifting equipment in autumn. Just as temperature changes affect the coloring of apples, the colors of decor and furniture change as one moves from one floor to another in an office space. Color transitions also reflect seasonal shifts in work, while transitional states between seasons are presented as gradients.
▼ Exploded axonometric of the communal wing © VOX Architects

The first is the continuity of the production cycle and the interconnection of all seasons, which affects the quality of the grown product. In gardening, as in any agricultural activity, each season has its own value: winter is for pruning and preparing trees for the next season; spring is for monitoring the healthy vertical formation of seedlings and the pollination process; summer is to control the ripening of fruits and prevent the danger of hail; autumn is for harvest with the help of special lifting equipment. Just as temperature changes affect coloring of apples, the colouristic map of the decoration and furniture changes as we move from one floor to another in the office space. The color transition also reflects the change of seasonal work; the intermediate “off-season” is manifested in the gradient.
▼Open-plan workplace © Dmitry Chebanenko
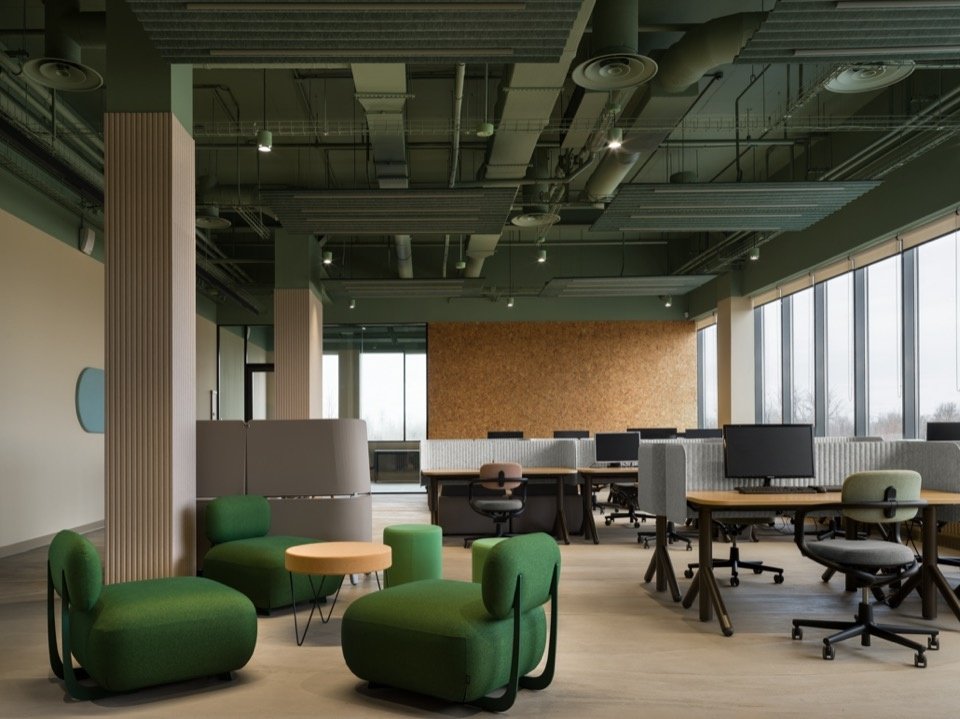
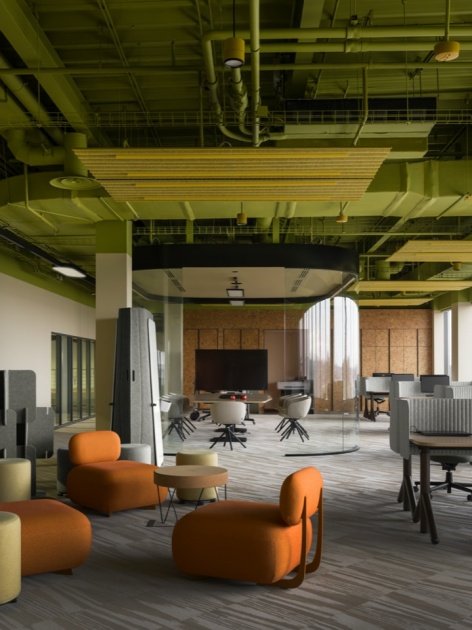
The green “spring” area where the management team resides nurtures the germs of fresh ideas. As the bright colors gradually saturate, the tones of the upper rooms turn to rich colors like ripe fruits, conveying the wonderful feeling of harvest. “Summer”, which symbolizes development and maturity, is assigned to the technical management department; the team of agronomists, who can go to apple orchards and enter the apple sorting production line, represents the “autumn” of harvesting results; and finally, the financial department, which summarizes the results of the whole year, corresponds to “winter.”
Sprouts of new fresh ideas grow in the green “spring” zone where the management sits. Gradually saturated with bright colours, the color palette achieves more dense tones of ripe fruits in the upper level rooms, conveying the miracle of the harvest. “Summer”, as the period of development and ripening, is allocated to the technical management. year’s results stands for “winter”.
▼Warm-coloured lounge © Dmitry Chebanenko
Growing upward|Moving Upward
The interior design of the office also expresses another important philosophy of Agronom-Sad: the emphasis on stable development and continuous growth. Vertical lines in the texture of the facing material convey this idea, while also echoing the advanced and intensive planting techniques used in the orchard: the straighter the trunk of the apple tree, the better it grows and the better the fruit it produces.
The interior of the office expresses another important idea for Agronom-Sad – the focus on stable development and growth. This is conveyed with the vertical axes in the texture of the finishing materials. Besides, this is an image of intensive state-of-the-art technology for growing orchards: the more vertical the trunk of an apple tree is, the better it grows and the better fruit is formed.
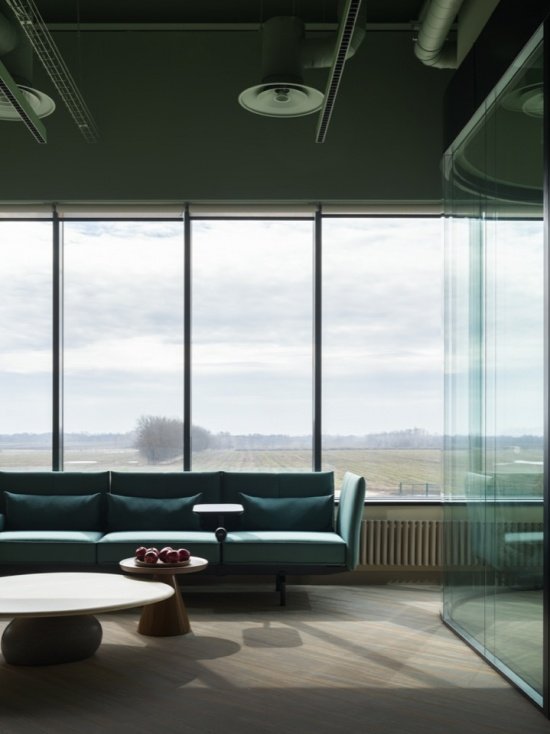
▼Lounge by the windows © Dmitry Chebanenko
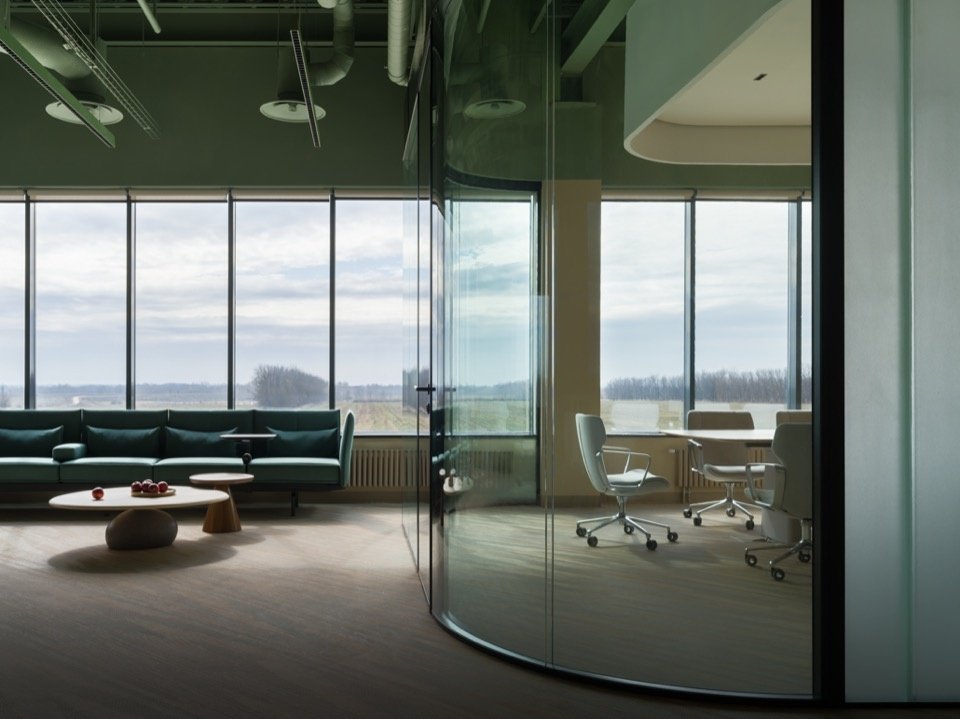
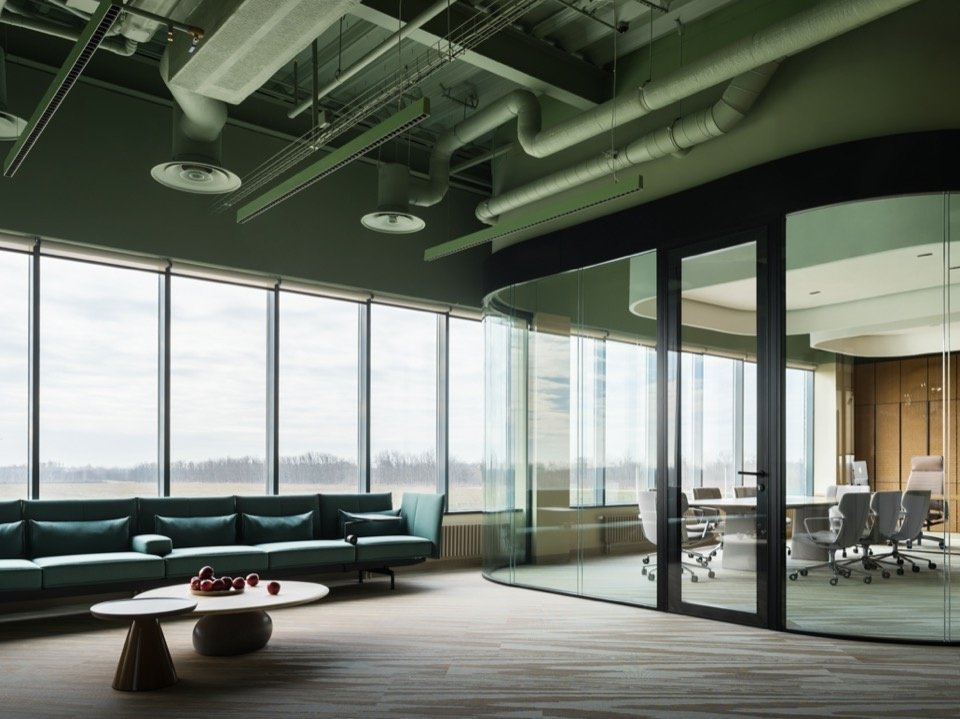
▼Details of the seating area by the window, Lounge details by the windows © Dmitry Chebanenko
Eco Standards | Eco Standards
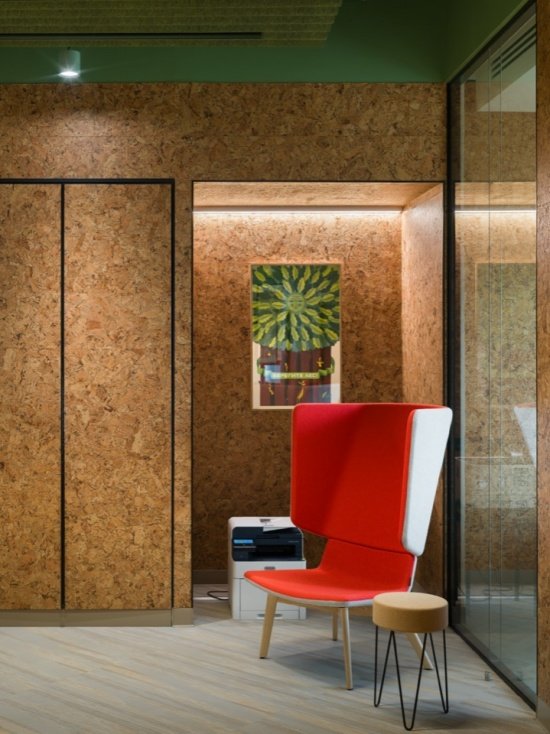
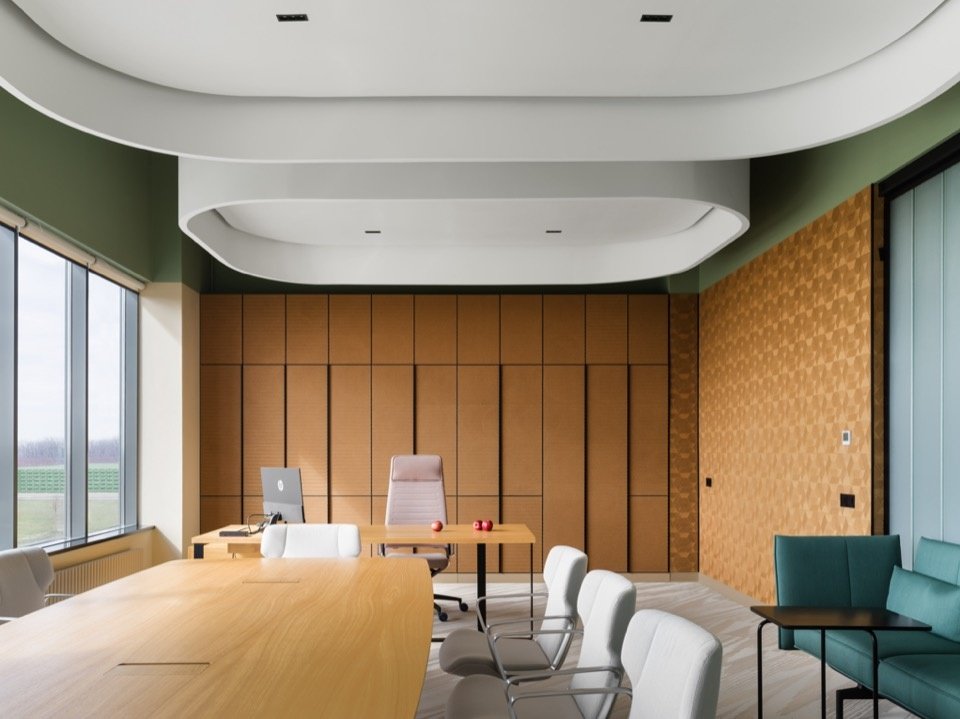
Agronom-Sad is not only a modern high-tech enterprise, but also the first agricultural company to obtain the qualification to grow organic apple varieties. Here, through the combination of warm and environmentally friendly materials and natural color combinations, the WELL-being concept of focusing on the health and well-being of people, especially employees, is implemented to create a friendly and pleasant office environment as much as possible. Considering that employees not only enter the office from the street, but also return here after working in the fields, the ground floor and restaurant use microcement self-leveling concrete floors created in collaboration with architects and using special techniques. The texture is reminiscent of the layers of soil. The second floor of the office uses Bolon floor material made of recycled plastic with a wood grain texture, which is wear-resistant and easy to clean. The walls are clad in eco-friendly cork, and the variable partitions in the open office areas are made of artificial felt made from recycled plastic bottles. All furniture in office areas, conference rooms and training classrooms are ergonomically designed and have environmental certifications. Employees also have access to coffee stations, water facilities, comfortable phone booths for private calls, and relaxation areas for project teams to discuss work.
Agronom-Sad is not only a modern high-tech industry, but also the first agricultural company to qualify for the cultivation of organic varieties of apples. The concept of WELL-being, aimed at the health and wellness of people, particularly, the employees, is implemented here via tactile sensations of warm eco-materials and natural color combinations, making the office as friendly and inviting as possible. Based on the fact that employees come to the office not just from the street, but after fieldwork, microtoping, created using a special technology and in collaboration with architects, a self-leveling concrete floor resembling the layering of the soil, was used to cover the floor on the ground floor and in the dining room. On the first floor of the office, a wear-resistant and easy-to-clean coating Bolon made of recycled plastic, with a wood-like texture was used. Super eco-friendly cork is used for walls finishing, and artificial felt from recycled plastic bottles is used for transformable partitions in the open space zone. All the furniture in the work area, meeting rooms, and classrooms are ergonomic and has eco-certificates. Employees can enjoy coffee points, coolers, comfortable phone booths for confidential conversations and comfortable lounge areas, bringing together project teams to discuss work issues.
▼Cork and natural colors © Dmitry Chebanenko
A customized lighting solution is used above the workbench. The lamps are embedded in environmentally friendly artificial felt sound-absorbing panels and suspended above the workstation to provide a comfortable visual environment for the workspace.
Some custom made solutions are used to illuminate the worktables, they are assembled above the workspaces and consist of acoustic panels made of artificial eco-felt with built-in lamps that provide visual comfort.
▼Open workstations and acoustic lighting © Dmitry Chebanenko

Project name: Agronom-Sad Office
Project location: Lebezhan region, Lipetsk Oblast, Russia
Owner: Agronom Sad
Design firm: VOX Architects
Chief Designer: Maria Akhremenkova, Boris Voskoboynikov
Project team: Yulia Noskova, Kaurbeck Bagaev, Ivan Chernikov, Ulyana Kryukova, Olga Telpiz, Pavel Surshkov, Evgeny Nezamaykin, Maxim Frolov
Project area: 3700 square meters
Lighting Design: Light Buro
Graphic Design: Utter
Project status: Completed in 2024
Photography: Dmitry Chebanenko
Project: Agronom Sad Office
Location: Lipetskaya obl., Lebedyansky area, Russia
Client: Agronom Sad
Architects: VOX Architects
Project authors: Maria Akhremenkova, Boris Voskoboynikov
Project group: Yulia Noskova, Kaurbeck Bagaev, Ivan Chernikov, Ulyana Kryukova, Olga Telpiz, Pavel Surshkov, Evgeny Nezamaykin, Maxim Frolov
Area: 3700 m²
Lighting design: Light Buro
Graphic design: Utter
Status: Implemented, 2024
Photos: Dmitry Chebanenko
Website/Website: www.vox-architects.com
Email: info@vox-architects.com
More:VOX Architects. More about them:VOX Architects on gooood
Source: gooood.cn