By using this site, you agree to the Privacy Policy and Terms of Use.
Accept
Architectural Concept Design Collection
  • Architecture
    • Architecture Project
    • Custom Building
    • House Design
    • Master Plan
    • Remodeling
    • Commercial
    • Education
    • Hospitality & Retail
    • Hotels
    • Residential
  • Interior Design
    • Carpets – Flooring
    • Fine Furniture
    • Lighting
    • Project Profile
  • Kitchen & Bath
    • Bath Products
    • Design – Remodeling
    • Interior Products
  • Home Renovating
    • Advice
    • How-To
    • Renovating Buying Guides
    • Products
    • Furniture
  • Landscape Design
    • Landscape Project
Căn nhà đẹp
Architectural Concept Design CollectionArchitectural Concept Design Collection
Font ResizerAa
Search
Follow US
© Foxiz News Network. Ruby Design Company. All Rights Reserved.
Architectural Concept Design Collection > Landscape Design > Landscape Project > Again, a Garden
Landscape DesignLandscape Project

Again, a Garden

admin
Last updated: 04/10/2026 3:44 PM
admin
Share
4 Min Read
SHARE

Again, a Garden

by Hugh Taylor / tag garden festival, installation, temporary garden

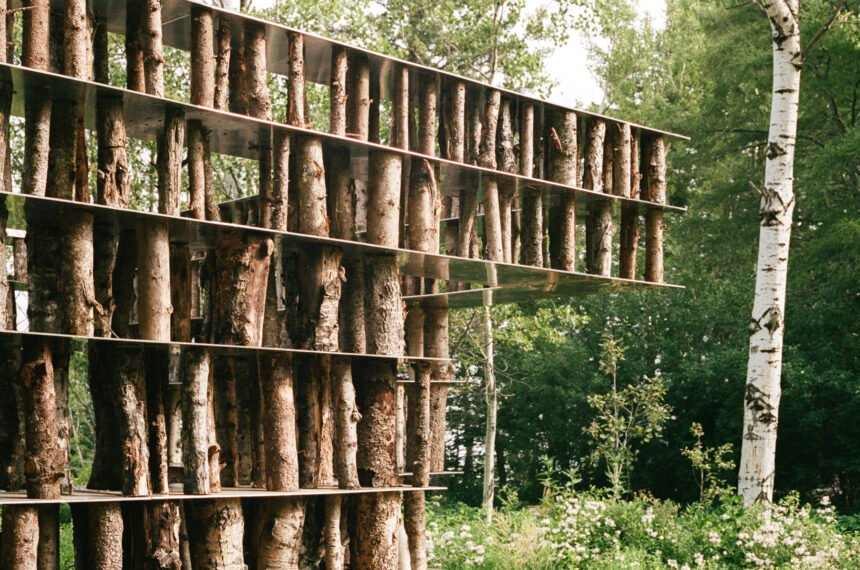
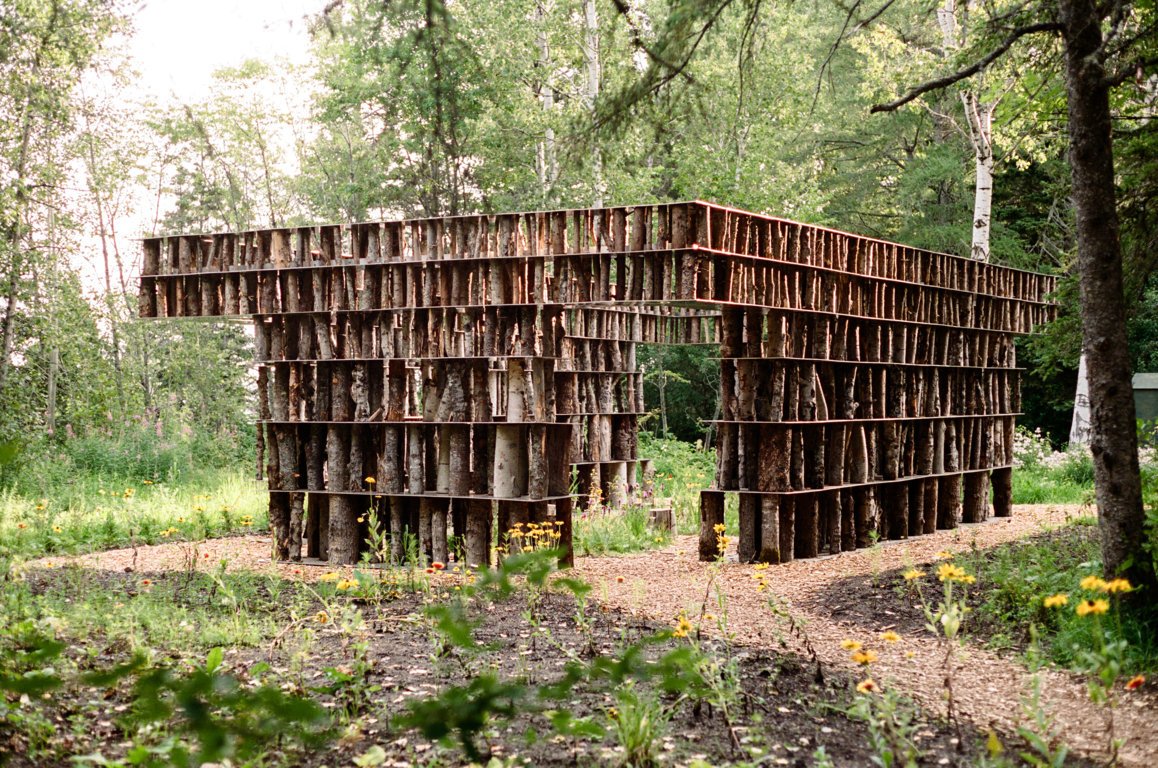
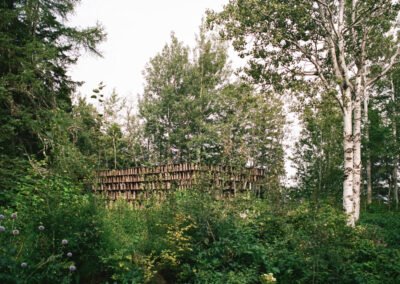
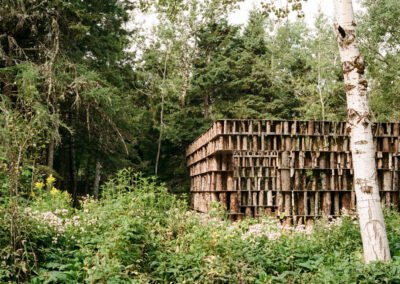
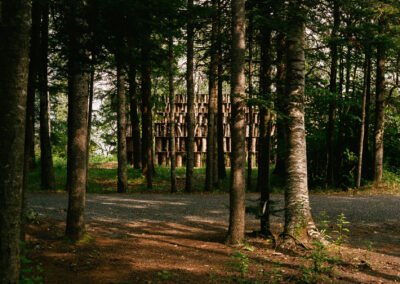
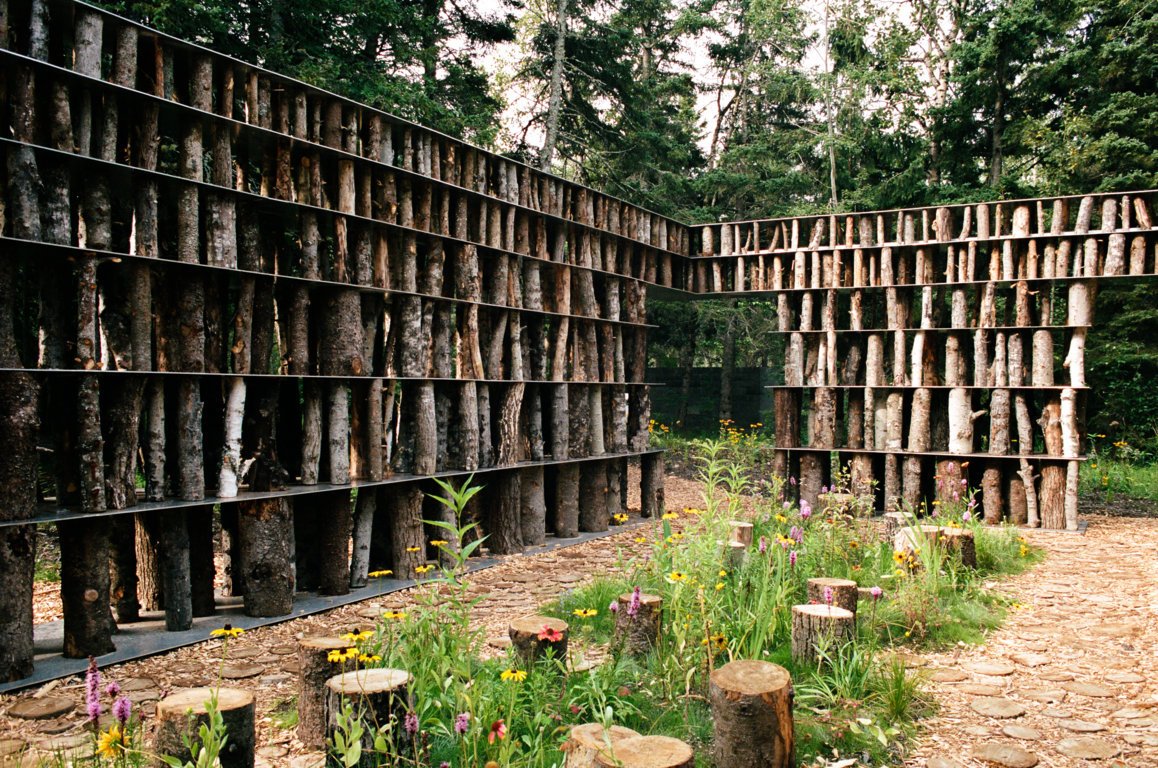
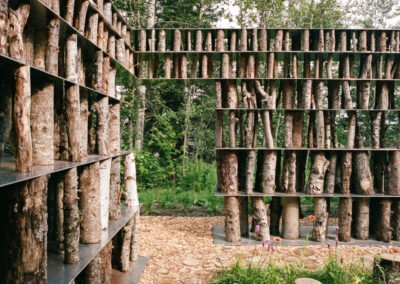
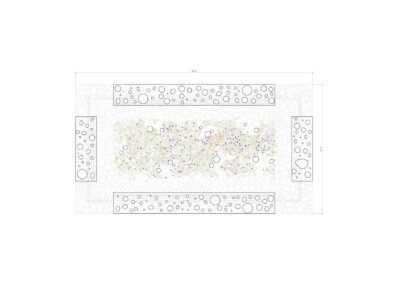
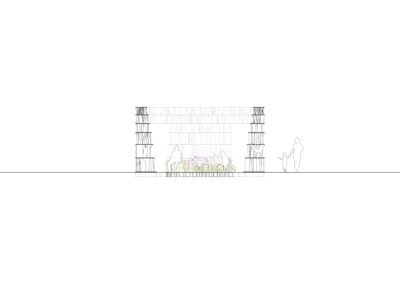
Designed for the International Garden Festival at the Jardins de Métis in Grand-Métis, Quebec, “Again, a Garden” is a temporary pavilion composed of hundreds of logs sourced from the surrounding forest and aluminum plates that enclose a wildflower garden. It is both a physical and figurative structure for human and floral occupation. The visitor is placed, literally and figuratively, between the logs and the life they support.

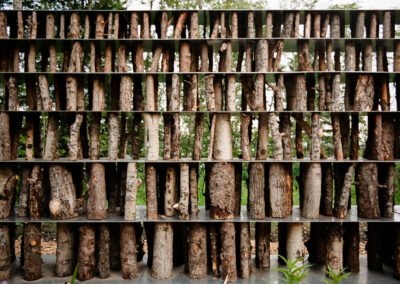
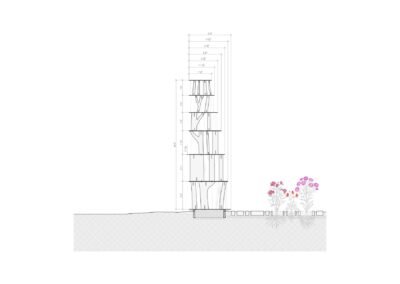
The layers of aluminum plates are designed to minimize material waste. The overall dimensions of the pavilion and the width of the aluminum plates are coordinated to create pairs that equal the width of a standard sheet. The pavilion is also designed to be entirely demountable and recyclable. Aluminum and timber, two of Quebec’s primary industries, are locally sourced. All logs were sourced from the forest immediately surrounding the garden, cut to specific lengths, and screwed at the top and bottom to the aluminum plates. At the end of the pavilion’s life, all elements may be disassembled and recycled. The aluminum, which is almost entirely recyclable, is intended to be sold back to aluminum suppliers or recyclers and/or reused for future projects at the gardens. The fasteners may be reused, while the logs may be returned to the forest, made into wood chips, or used as firewood.

landscape“>
landscape“>
landscape“>

From the base of the structure, each level becomes gradually shorter and thinner, using shorter and narrower logs. Along the outside of the structure, the edges of the aluminum plates are aligned, while inside the structure, the edges of the plates pull back along a radial curve, opening the interior of the pavilion to the sky. Like a traditional load-bearing brick building, this reduces the loads on the upper levels, which cantilever at all four corners to create entry passages. These upper corners use the logs, each screwed into the top and bottom of the aluminum plates, as well as two upstanding angles on the penultimate layer, to create a composite structural system.

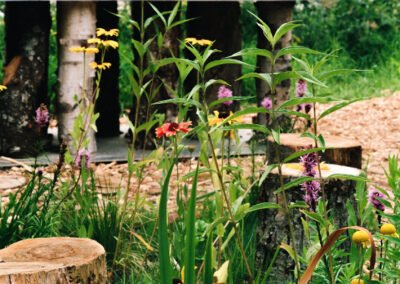
An intimate wildflower garden is enclosed by the wood and aluminum structure. Native pollinator species are planted along the inside perimeter. Here, logs are cut and used as a sort of “end-grain” wood floor, which is intended to decay and soften with time. Along the edge of the wildflower garden, some logs are cut longer to serve as seating – spaces for rest, repose, and reflection.

landscape“>
landscape“>
landscape“>

It is a garden again, where the textures and sensations of past, present, and future life are woven together. It aims to remap and realign our sensitivities to the flows and forces of life in the garden and its surroundings – a complete system without fixed endings or beginnings.

landscape“>
landscape“>
landscape“>


www.landscapefirst.com
- Advertisement -
Share This Article
Flipboard Copy Link

RELATED NEWS

Redhill Early Childhood Learning Center, South Africa / Hubo Studio | Good Design Network

admin

Ggooood Compilation: Chinese Guesthouses (2025–2026)

admin

Hidden Spa – Hope of Water, Vietnam / IDEE Architects

admin

NOT A HOTEL AOSHIMA 2.0, Miyazaki, Japan / GENERAL DESIGN (Shin Ohori)

admin
Previous Next
- Advertisement -

Always Stay Up to Date

Subscribe to our newsletter to get our newest articles instantly!

    Architectural Concept Design Collection
    Architectural Concepts provides creative and tailored design solutions across architecture, interior design, kitchen and bathroom design, home renovation, and landscape design. We transform ideas into beautiful, functional, and inspiring spaces that reflect each client’s lifestyle and vision.

    About us

    • Architecture
    • Home Renovating
    • Interior Design
    • Landscape Design
    • Architecture Project
    • Landscape Project
    • Project Profile
    • Products

    Link

    • Asia Pacific Lighting
    • Indoor Lighting
    • Outdoor Lighting
    • Solar Light
    • Cho thuê xe Miền Tây
    • Xe Rental
    • Car Rental
    • Car for Rent

    Resouce

    • Finances News
    • Investing News
    • Crypto News
    • Cho thuê căn hộ
    • Hỗ trợ mua nhà
    • Tư vấn mua nhà
    • Tiến độ dự án

    Resouce

    • Italy Highlights
    • Italy Attractions
    • Travel to Italy
    • Italy Food
    • Trip Ideas in Italy
    • Đi chơi Miền Tây
    • Mẹo đi làm
    • Mẹo đi xin việc làm
    • Vi Vu Miền Trung
    • Travel in Phu Quoc
    • Phu Quoc High Lights
    • Thing to do in Phu Quoc
    Copyright © 2023. Designed by Architectural Concepts..
    • Privacy Policy
    Go to mobile version
    Welcome Back!

    Sign in to your account

    Username or Email Address
    Password

    Lost your password?