


Again, a Garden
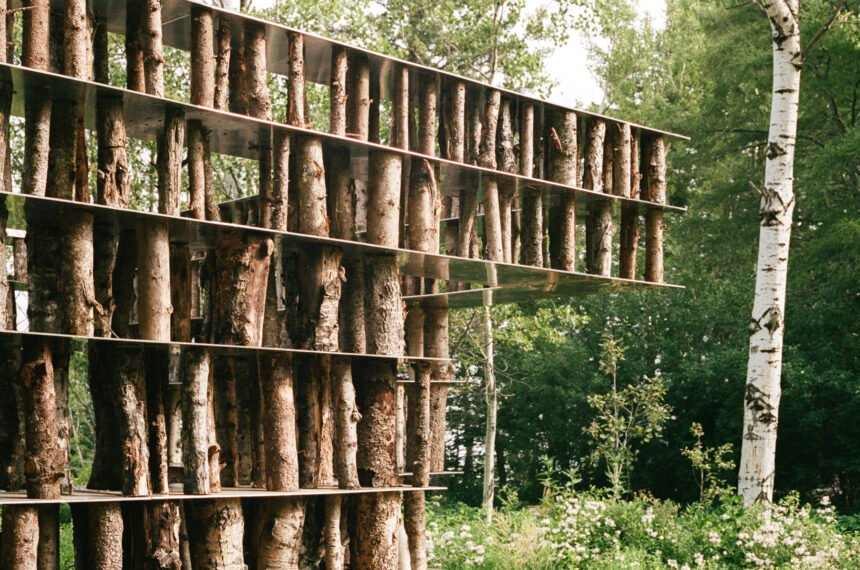
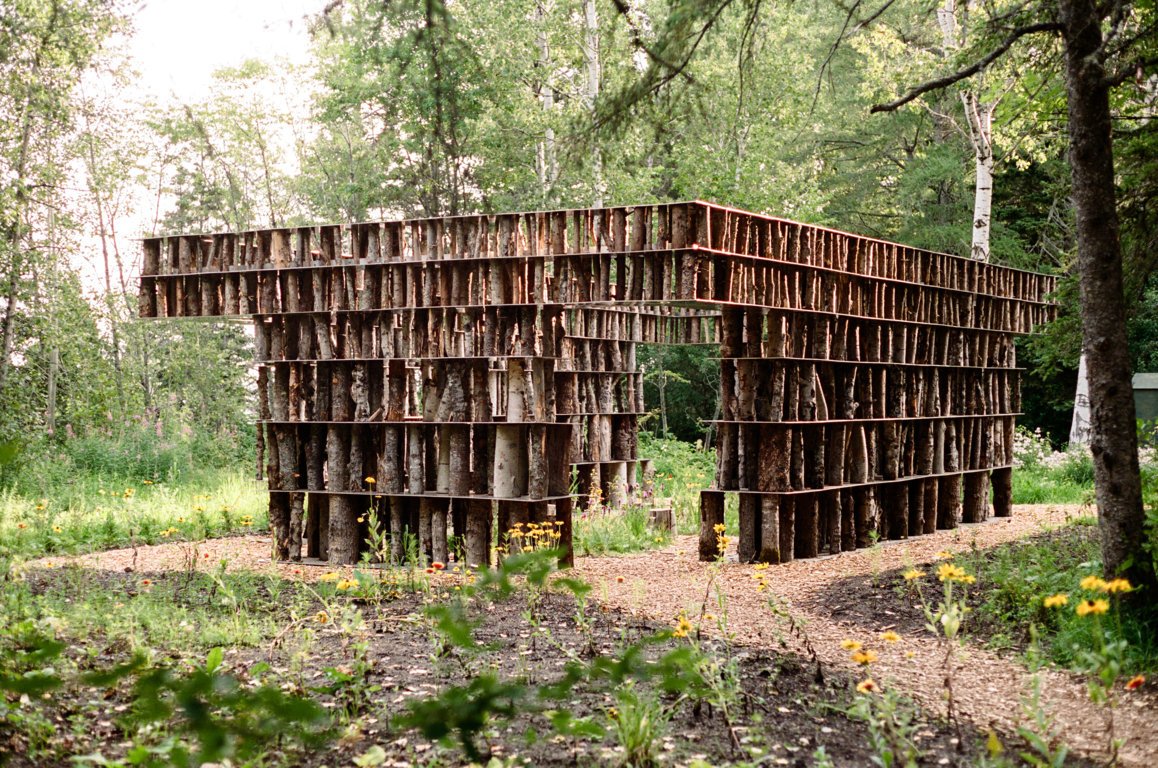
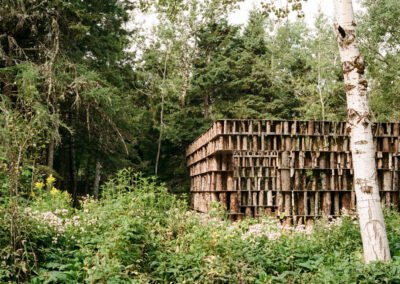
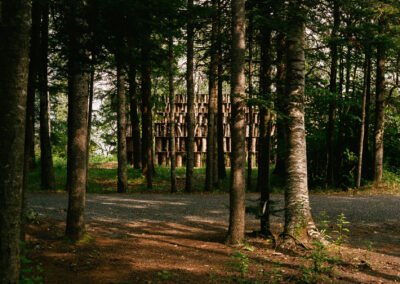
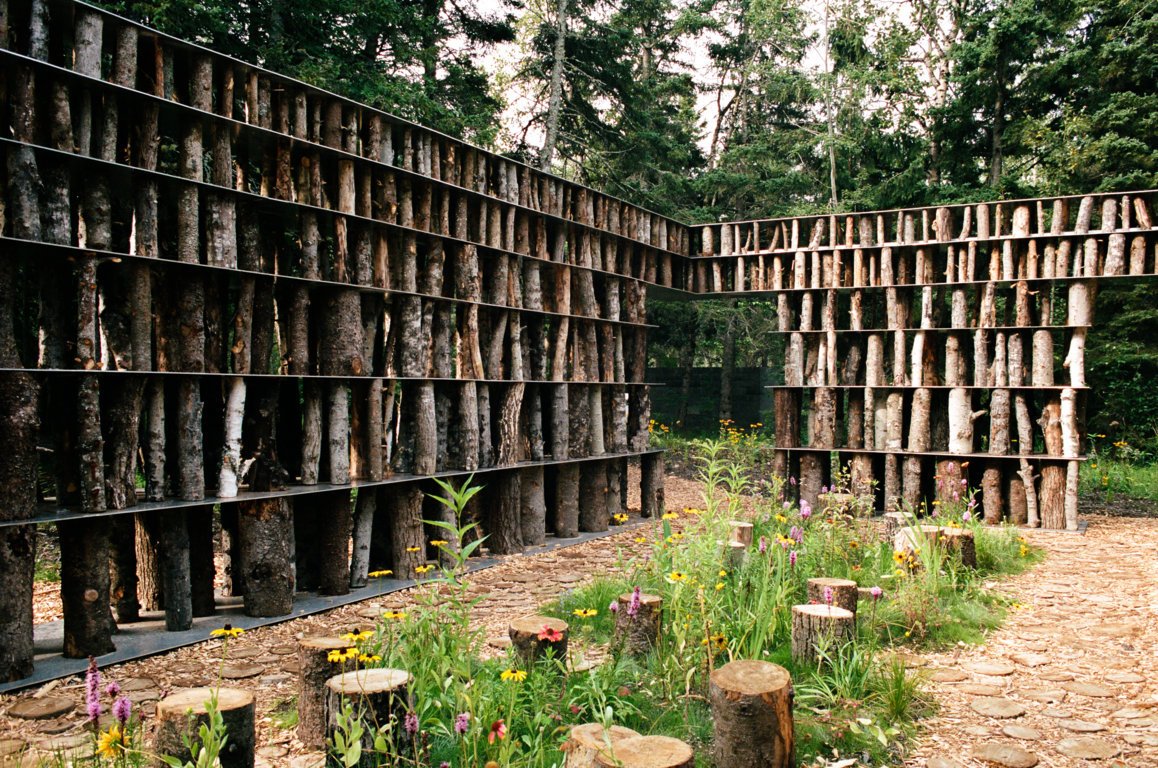
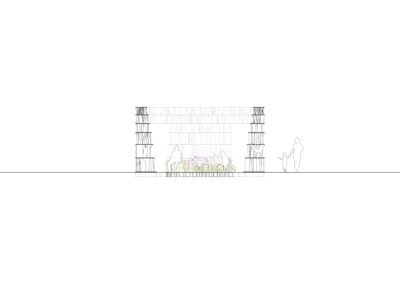
Designed for the International Garden Festival at the Jardins de Métis in Grand-Métis, Quebec, “Again, a Garden” is a temporary pavilion composed of hundreds of logs sourced from the surrounding forest and aluminum plates that enclose a wildflower garden. It is both a physical and figurative structure for human and floral occupation. The visitor is placed, literally and figuratively, between the logs and the life they support.
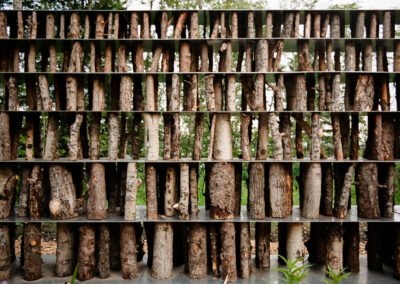
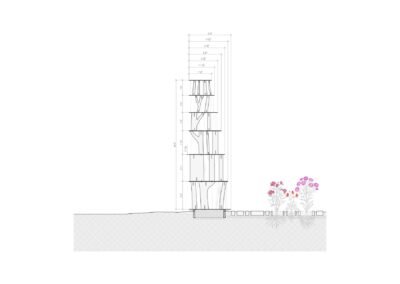
The layers of aluminum plates are designed to minimize material waste. The overall dimensions of the pavilion and the width of the aluminum plates are coordinated to create pairs that equal the width of a standard sheet. The pavilion is also designed to be entirely demountable and recyclable. Aluminum and timber, two of Quebec’s primary industries, are locally sourced. All logs were sourced from the forest immediately surrounding the garden, cut to specific lengths, and screwed at the top and bottom to the aluminum plates. At the end of the pavilion’s life, all elements may be disassembled and recycled. The aluminum, which is almost entirely recyclable, is intended to be sold back to aluminum suppliers or recyclers and/or reused for future projects at the gardens. The fasteners may be reused, while the logs may be returned to the forest, made into wood chips, or used as firewood.
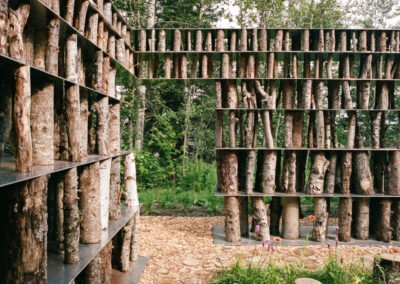
From the base of the structure, each level becomes gradually shorter and thinner, using shorter and narrower logs. Along the outside of the structure, the edges of the aluminum plates are aligned, while inside the structure, the edges of the plates pull back along a radial curve, opening the interior of the pavilion to the sky. Like a traditional load-bearing brick building, this reduces the loads on the upper levels, which cantilever at all four corners to create entry passages. These upper corners use the logs, each screwed into the top and bottom of the aluminum plates, as well as two upstanding angles on the penultimate layer, to create a composite structural system.
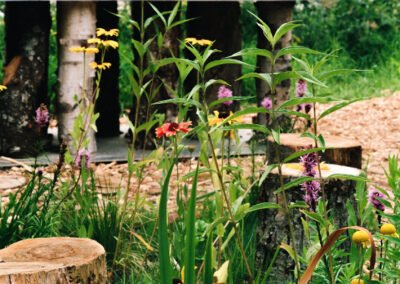
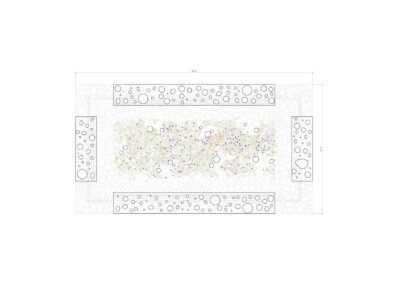
An intimate wildflower garden is enclosed by the wood and aluminum structure. Native pollinator species are planted along the inside perimeter. Here, logs are cut and used as a sort of “end-grain” wood floor, which is intended to decay and soften with time. Along the edge of the wildflower garden, some logs are cut longer to serve as seating – spaces for rest, repose, and reflection.
It is a garden again, where the textures and sensations of past, present, and future life are woven together. It aims to remap and realign our sensitivities to the flows and forces of life in the garden and its surroundings – a complete system without fixed endings or beginnings.
www.landscapefirst.com