





grateful Zexin Architecture Share the following content with gooood. More about:WZWX Architecture Group on gooood .
Appreciation towards WZWX Architecture Group for providing the following description. More about :WZWX Architecture Group on gooood .
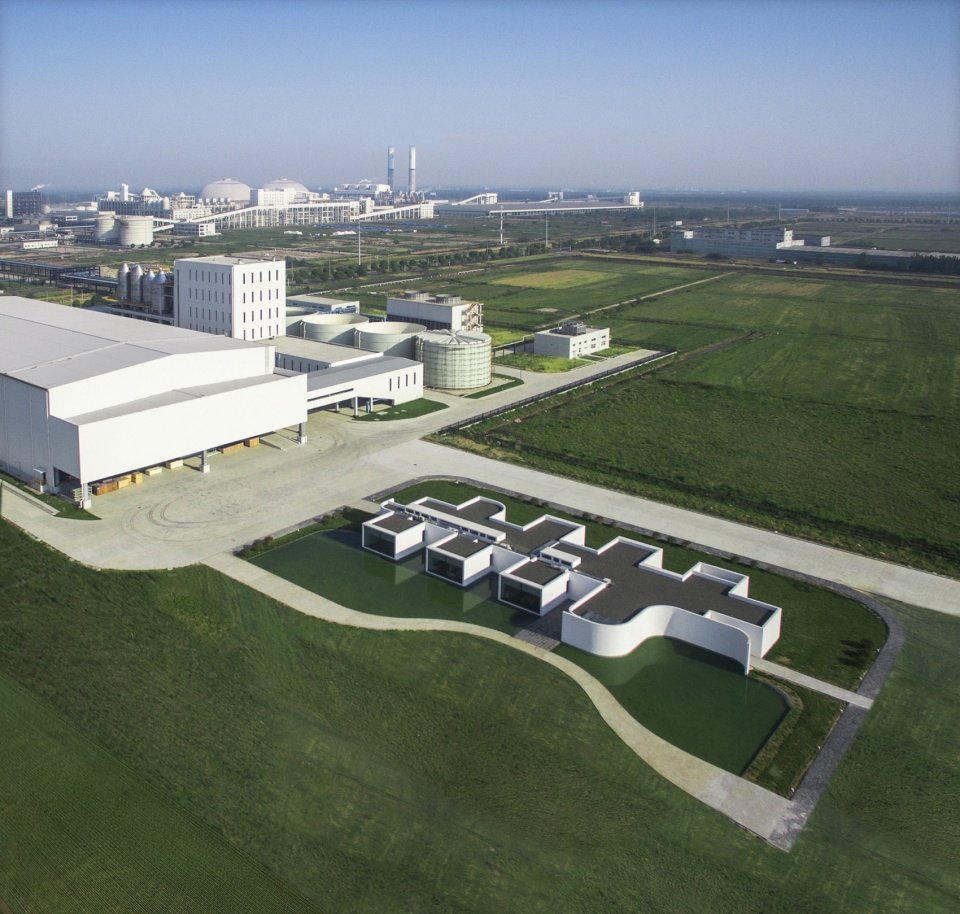
Huai’an City is located in the northern part of Jiangsu Province and has the highest quality underground salt mine resources in China. Since 2008, Huaian City has actively developed advanced industrial parks focusing on salt chemical related industries.
Huai’an city, situated in northern Jiangsu province, is home to the finest reserve of underground salt mines in China. Since 2008 the city has been active in developing an advanced industrial zone for salt-chemical related industries.
▼Aerial view of the laboratory and the salt plant © Provided by Shilian Chemical
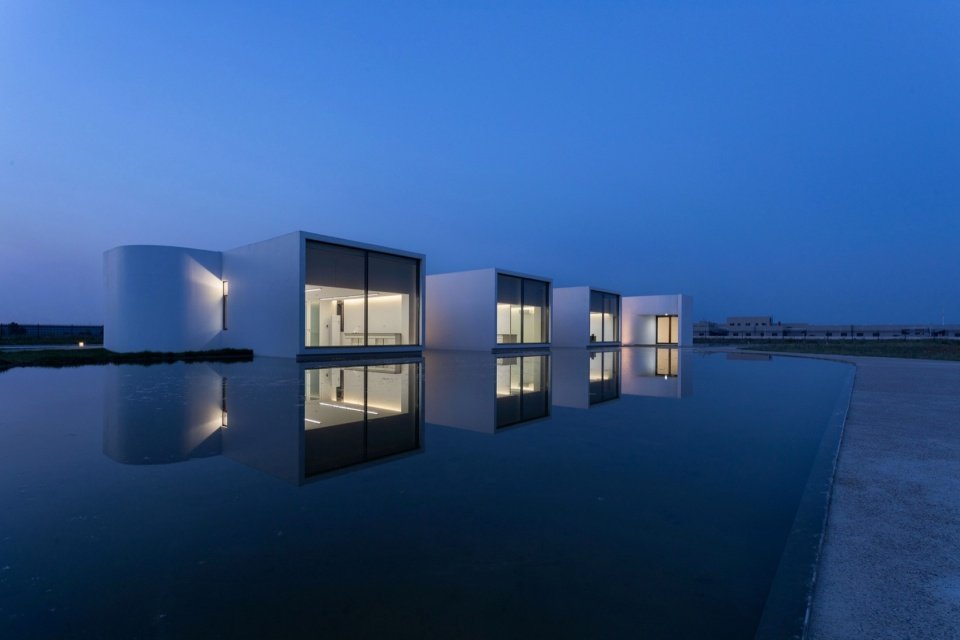
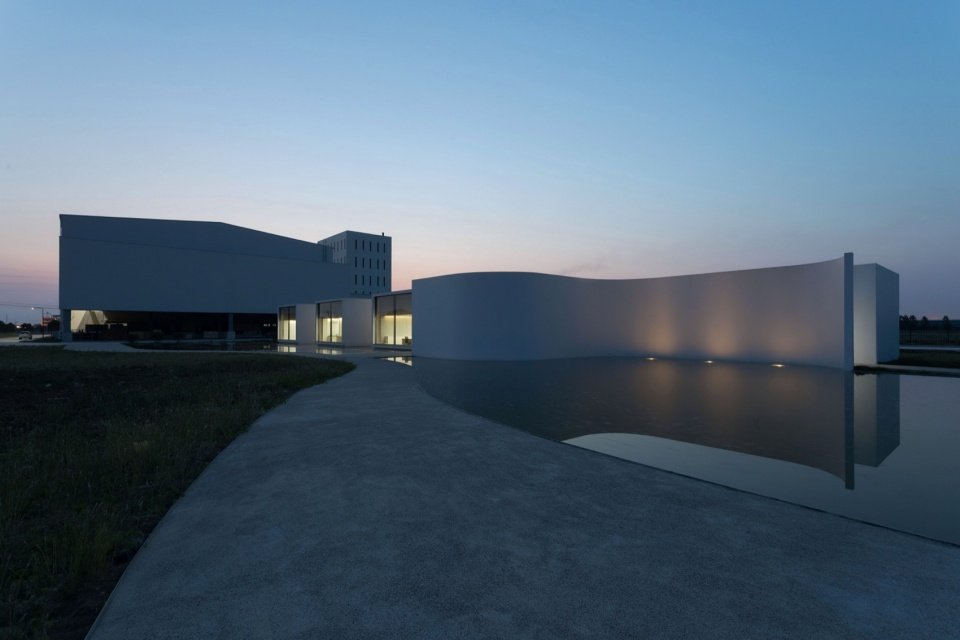
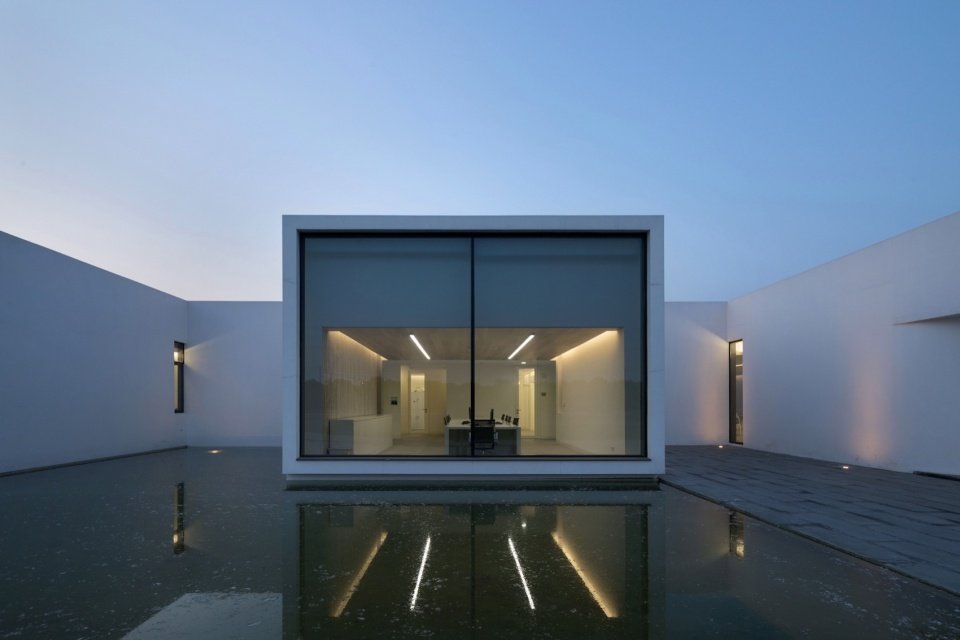
▼The pond and white volumes at dusk, The pond and white volumes at dusk © Louis YS Liu
This project is a 900-square-meter laboratory design for a world-class pharmaceutical-grade salt factory. The salt factory adopts advanced production technology, with an annual output of 300,000 tons of pharmaceutical grade salt, and refines it into a variety of special products used in the medical, food, beverage and cosmetics industries. In the testing center, technicians conduct quality control and testing for all aspects of the production process.
This project is a 900 m² laboratory for a world-class medical-grade salt plant. The plant incorporates state of the art production technology, yielding 300,000 tonnes per annum of medical grade salt which is refined into a range of specialized products for medical, food, beverage and cosmetic industrial applications. Within the laboratory a team of technicians carries out quality control and testing for the various segments of the production process.
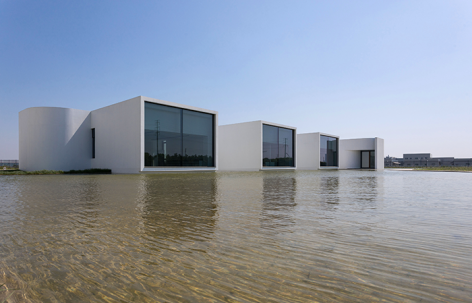
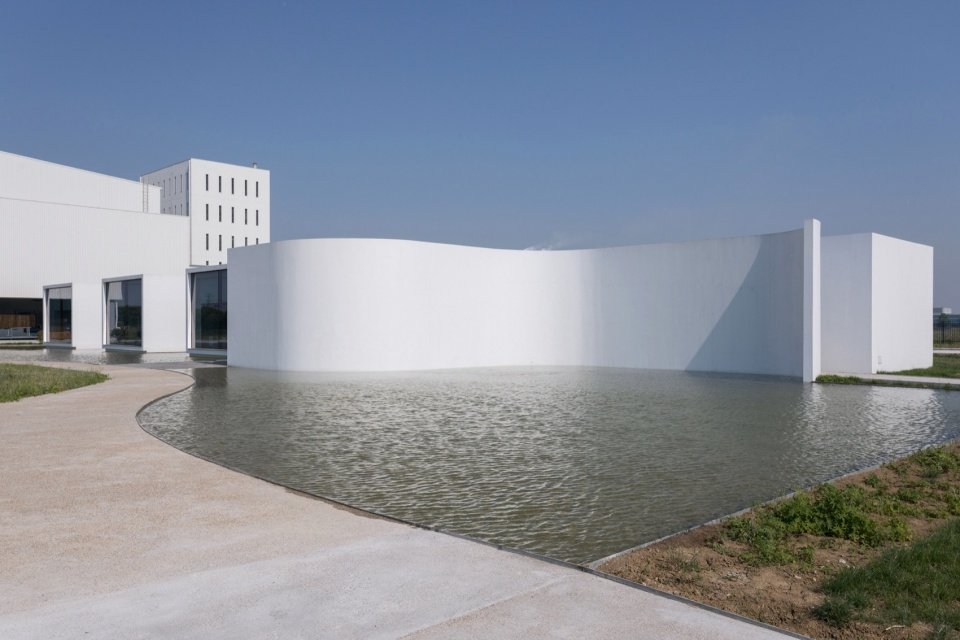
▼The pond and the façade © Louis YS Liu
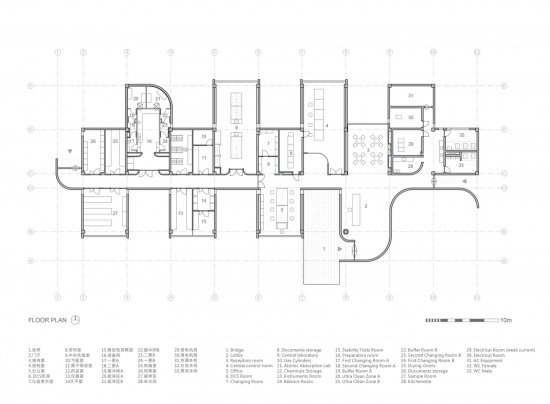
Functions include laboratories, ultra-clean rooms, chemical testing rooms, office space, chemical and sample storage rooms, central control and monitoring rooms, and a spacious foyer and reception area.
The program includes laboratories, ultra-clean rooms, chemical testing rooms, office spaces, chemical and samples storage, a central control-and-monitoring room and a generous lobby and reception area.
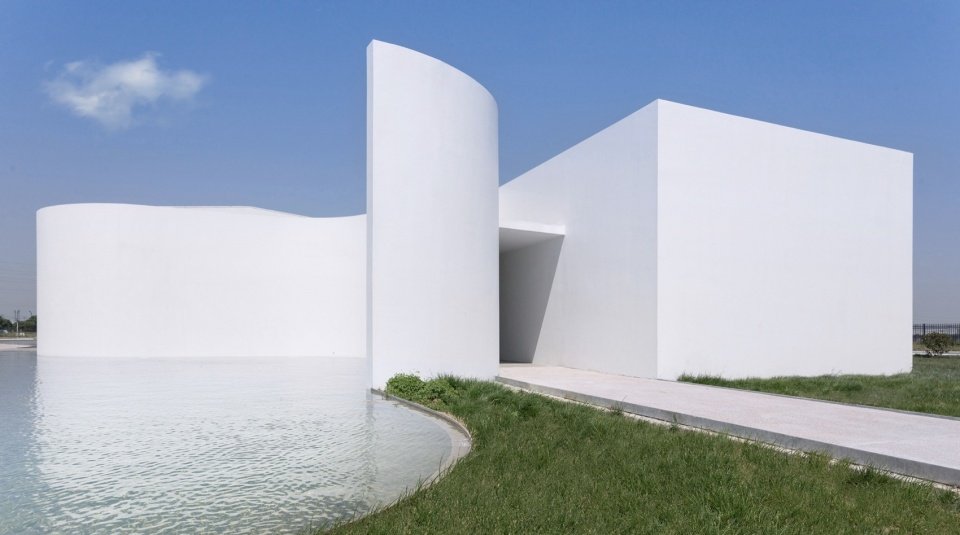
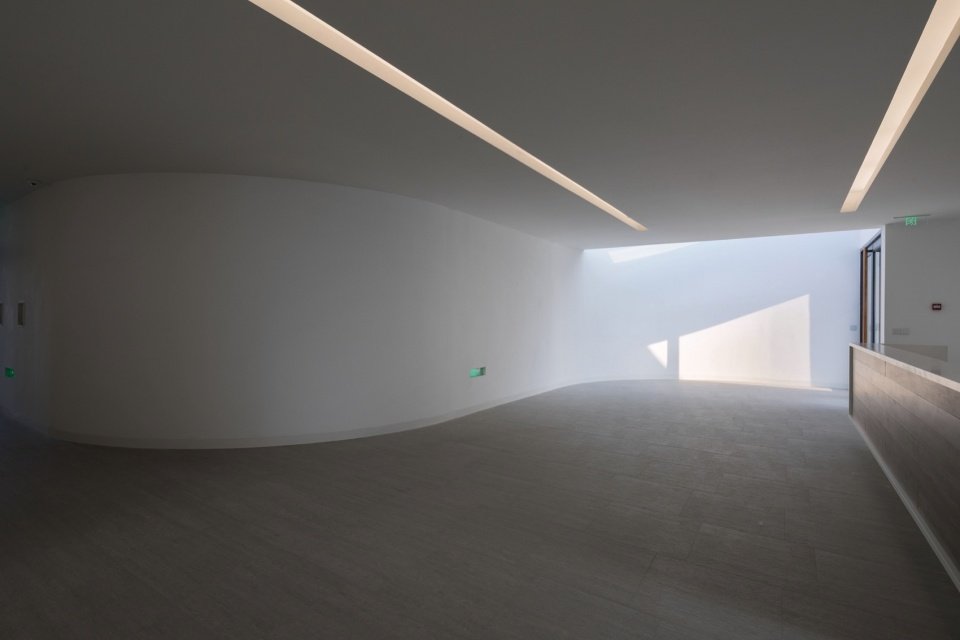
▼Curved wall and cubic volumes, Curved wall and cubic volumes © Louis YS Liu
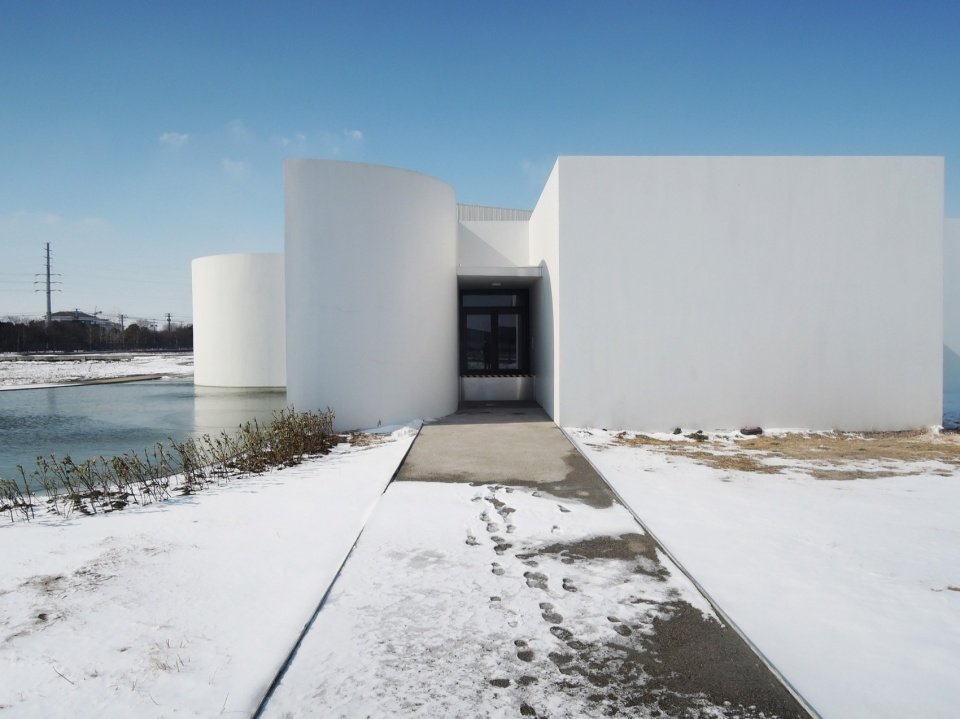
“Purity” is at the heart of the salt production process and a dominant concept in the architecture and interior design. The plan is based on regularly arranged sodium chloride salt crystals, and a series of scattered cubic volumes – white walls and floor-to-ceiling glass – accommodate the main functions. The main geometry of the building is mainly straight lines, while the entrance and main facade are shaped with contrasting smooth curves, showing different welcoming postures to visitors and employees.
“Purity” is an essential focus of the salt production process and a driving concept for the architectural and interior design. The plan organization is conceived as a regular array of NaCl salt crystals. A series of offset cubic protrusions – white-washed walls with full-height glazing – accommodates each of the key functions. While the main building geometries are rectilinear, entrances and key elevations are characterized by contrasting fluid curvatures to give various welcoming gestures to visitors and staff.
▼Curved wall and water surface © Louis YS Liu
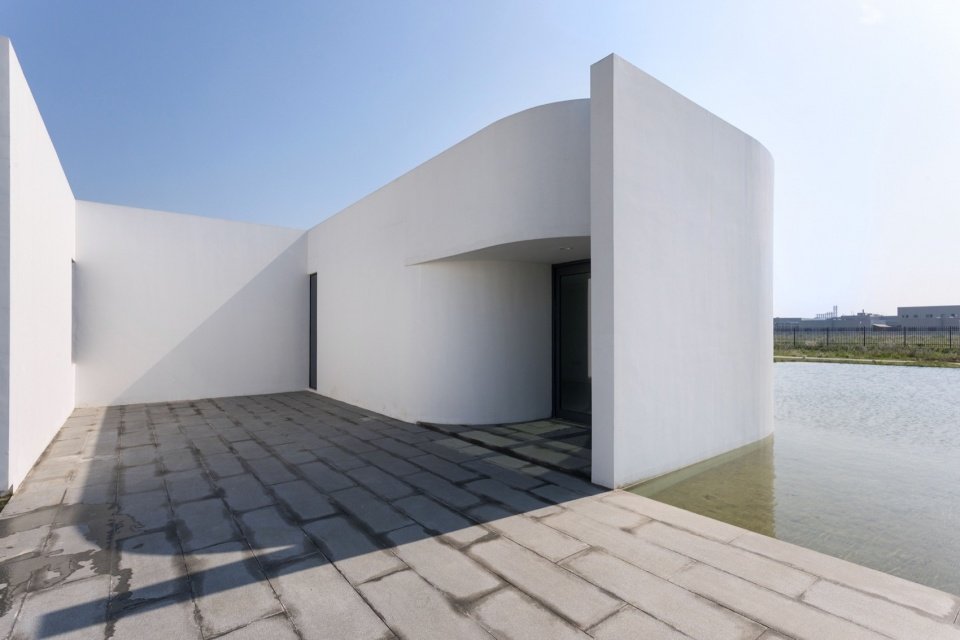
▼Curved entrance and stone walkway © Louis YS Liu
▼The entrance in snow, The entrance in snow © Stephen Wei-Hsin Wang
“Water” is a key element in the brine salt production process, so it became an important theme in the design. The building is located next to a large landscaped pool and appears to be floating on the water. Roof rainwater is collected here, providing an evaporative cooling effect during the long and hot summer, and serving as an irrigation water source for the surrounding landscape green spaces. A winding path of fine pebbles outlines the edge of the pool, and a wide stone walkway spans the water and leads visitors to the main entrance. At night, underwater lights illuminate the building’s facade, creating mirror-like reflections.
“Water” is an essential element within the brine-to-salt extraction process and therefore celebrated as a major design feature. The building is poised beside a large reflecting pond, as if floating on water. Rainwater is collected here from the roof to provide evaporative cooling during the hot extended summers as well as a source of irrigation water for the surrounding landscaped areas. Meandering fine pebble pathways demarcate the edges of the pond. A generous stone walkway traverses the water surface to lead visitors toward the main entry. By At night, underwater lighting illuminates the façades and brings to life mirror-like reflections.
▼The laboratory and the plant at dusk, The laboratory and the plant at dusk © Louis YS Liu
▼The curved wall at dusk, The curved wall at dusk © Louis YS Liu
▼Glass volume and its reflection at night © Louis YS Liu
▼Edge of the pond at night © Louis YS Liu
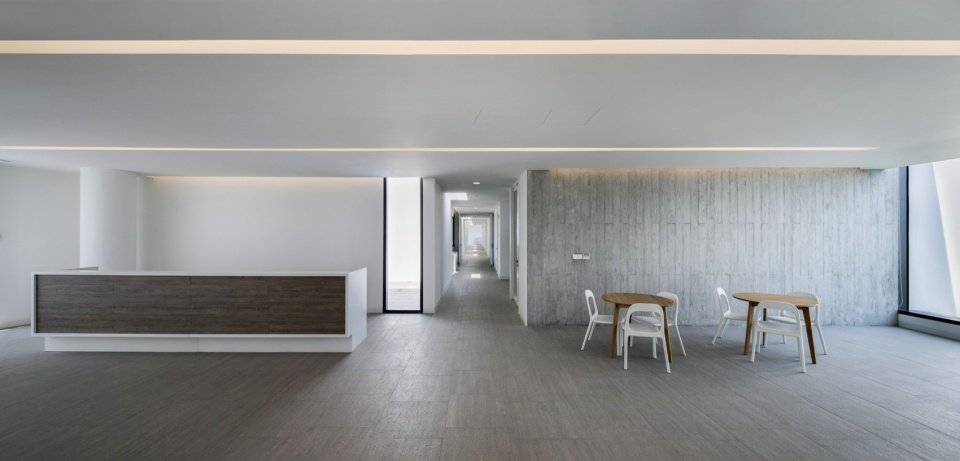
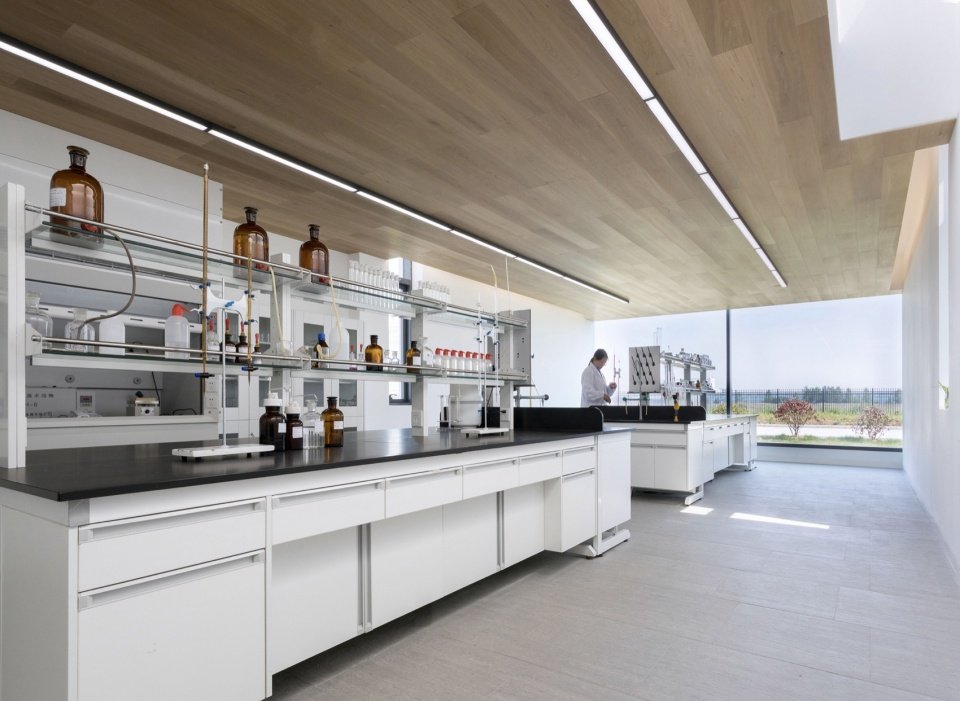
The interior is simple and restrained: white walls, linear light strips and light-colored finishes define the space. In important rooms, the combination of wood and wood-grained exposed concrete creates a warmer atmosphere. The main rooms are located in the convex volume, and the floor-to-ceiling low-radiation energy-saving glass brings ample natural lighting and Jiangsu rural scenery; the secondary and auxiliary spaces are located in the concave part of the plane, and skylights provide restrained lighting.
The interior is crisp and restrained: white walls, linear strip lighting and light-coloured finishes define the spaces. In key rooms, a warmer atmosphere is created by combining wood and wood-grained exposed concrete. The main rooms sit in the protruding volumes, where full-height low-emissivity glazing provides ample daylight and views of the Jiangsu countryside; secondary and service spaces sit in the recessed parts of the plan and receive restrained daylight from skylights.
▼Reception area © Louis YS Liu
▼Laboratory © Louis YS Liu
▼Corridor with skylight © Louis YS Liu
▼Meeting room © Louis YS Liu
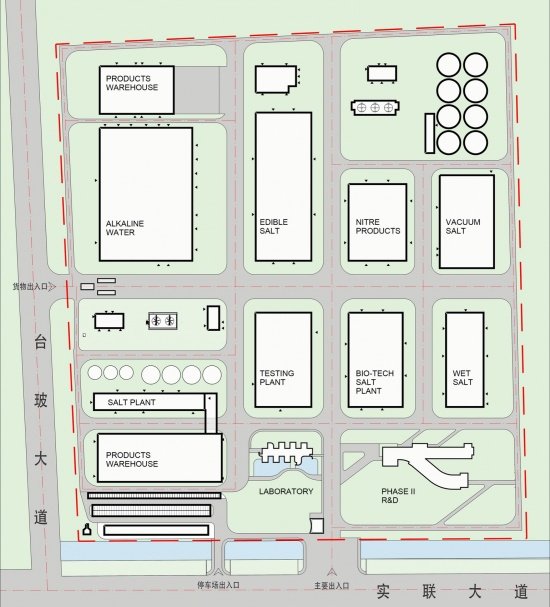
▼General floor plan, Site plan © WZWX Architecture Group
▼Floor plan © WZWX Architecture Group
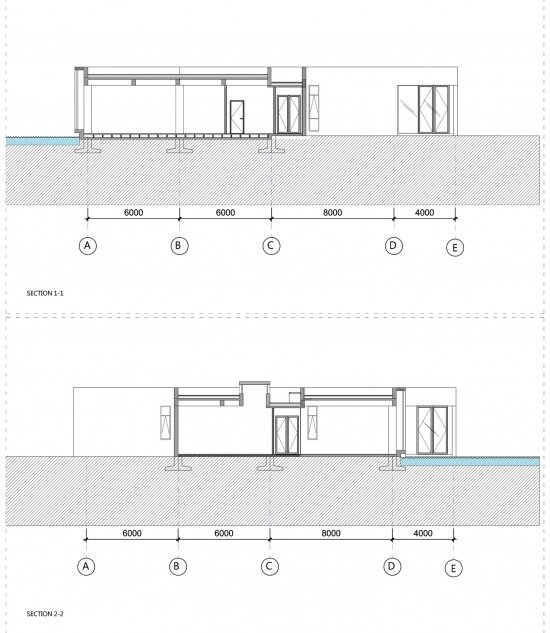
▼Section, Sections © WZWX Architecture Group
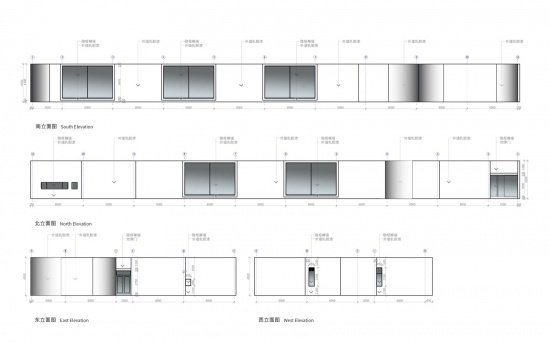
▼Elevations © WZWX Architecture Group
▼Window detail, Window detail © WZWX Architecture Group
Project name: Shilian Biotechnology Salt Laboratory Center
Location: Huaian, Jiangsu, China
Owner: Shilian Chemical (Jiangsu) Co., Ltd.
Year of completion: 2017
Building area: 900 square meters
Architectural design: Zexin Architecture (WZWX Architecture Group)
Chief designers: Richard Wei-Tse Wang, Stephen Wei-Hsin Wang
Construction Director: Lin Qiuhui
Design team: Ye Naicui, Zhang Jian, Cheng Jianfei, Cao Menglin
Scope of services: architectural design, interior design, project management
Construction unit: Shenzhen Wenhua Qingshui Construction Engineering Co., Ltd.
Material brands: FUDELI, JIANHUA, PINGLI, Taiwan Glass
Awards: 2020 Architecture MasterPrize Best of Best in the Industrial Architecture Category; 2020 Architizer A+ Awards Jury Award in the Factory and Warehousing Category; 2018 Red Dot Design Award “Supreme Award” in the Interior Architecture Category; 2018 German Design Award Winner in the Excellence in Architecture Category; 2018 World Architecture Festival Finalist in the Production Architecture Category
Photography: Louis YS Liu (Figure 11: Stephen Wei-Hsin Wang; Figure 02 Aerial photography: provided by Shilian Chemical)
Project: Laboratory for Shihlien Biotech Salt Plant
Location: Huai’an, Jiangsu, China
Client: Shihlien Chemical Industrial (Jiangsu) Co., Ltd.
Year of completion: 2017
Floor area: 900 m²
Architecture: WZWX Architecture Group
Lead architects: Richard Wei-Tse Wang, Stephen Wei-Hsin Wang
Director of construction: Chiou-Huei Lin
Design team: Teresa Yeh, Jian Zhang, Jianfei Cheng, Menglin Cao
Scope of services: Architecture, interior, construction management
Contractor: Shenzhen Wenhua Architectural Construction Co. Ltd
Manufacturers: FUDELI, JIANHUA, PINGLI, Taiwan Glass
Awards: 2020 Architecture MasterPrize – Best of Best, Industrial Architecture; 2020 Architizer A+Awards – Jury Winner, Factories & Warehouses; 2018 Red Dot – Best of the Best, Interior Architecture; 2018 German Design Award – Winner, Excellent Architecture; 2018 World Architecture Festival – Finalist, Production
Photography: Louis YS Liu (image 11: Stephen Wei-Hsin Wang; image 02 aerial: courtesy of Shihlien Chemical)
Website/ Website: www.wzwx-group.com
Email: info@wzwx-group.com
More:WZWX Architecture Group. More about:WZWX Architecture Group on gooood .
Source: gooood.cn