
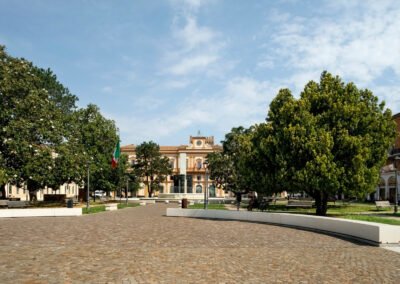
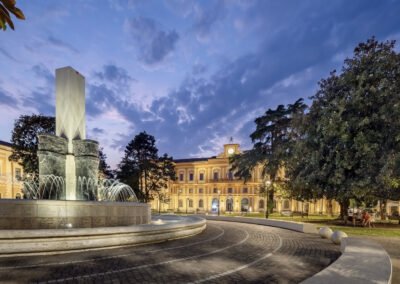
Urban Regeneration of Copparo’s Main Square
This restoration and urban regeneration project reshapes the heart of Copparo through a cohesive strategy that connects Piazza del Popolo, Piazza della Libertà, and the surrounding road axis.
Historical context and urban stratification
Copparo’s historic center developed in the early 20th century in front of the Municipal Palace, built in 1875 on the site of the former Delizia Estense, destroyed by fire decades earlier. Surrounded by historic buildings and the primary school, the square became the town’s social and commercial hub.
In 1935, sculptor Enzo Nenci created the Monumental Fountain to celebrate the arrival of running water, adding a prominent landmark to the public space. Over the following decades, the square hosted the daily market and agricultural fairs. By the 1960s, green spaces were planted around the fountain; however, the surrounding area gradually became overwhelmed by a 150-space parking lot.
State of repair and governance strategy
Despite remaining vibrant due to market days, events, and daily traffic from the “O. Marchesi” Primary School, the square suffered progressive decay. Sealed road surfaces, fountain wear, and maintenance challenges required a comprehensive response.
Promoted by the Municipality through its in-house company Patrimonio Copparo S.r.l. and funded by PNRR (National Recovery and Resilience Plan) funds for Urban Regeneration, the project serves as a model of direct public management.
Design vision and spatial reconnection
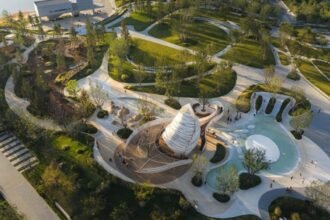
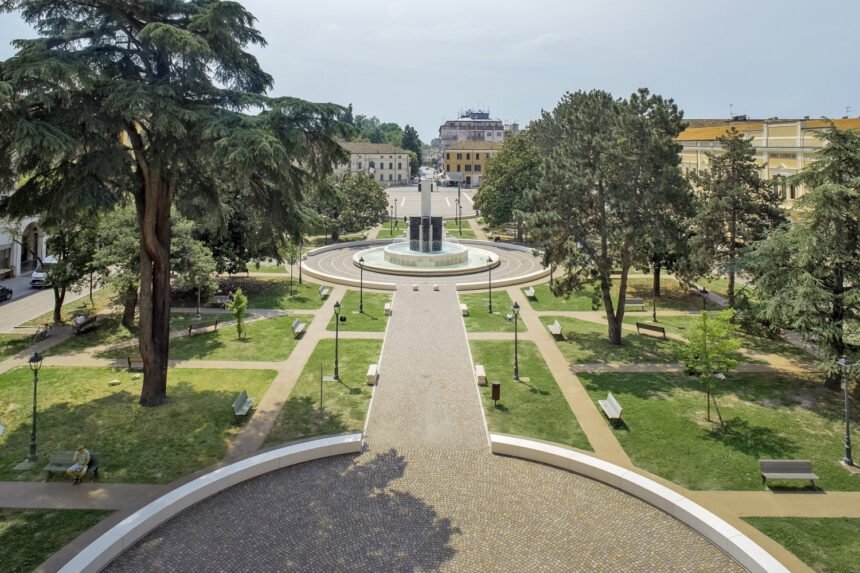
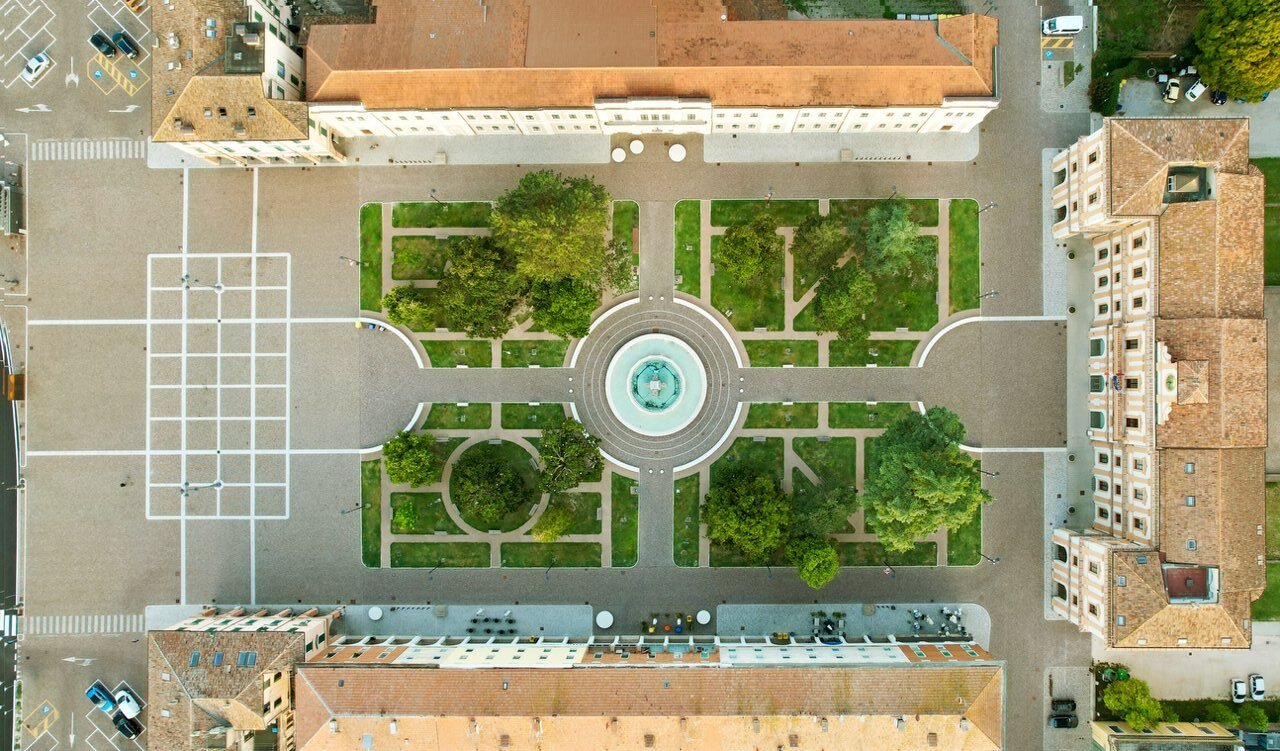
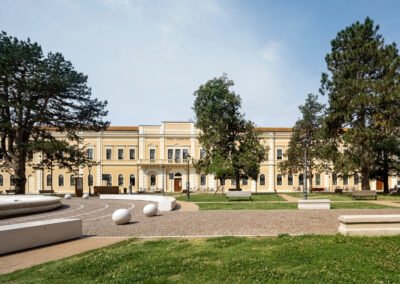
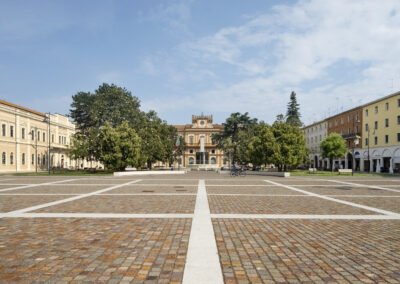
The project transforms a fragmented, car-dominated area into a dynamic public hub. Removing central parking unifies the two existing squares into a continuous, pedestrian-friendly space, restoring views of the Municipal Palace.
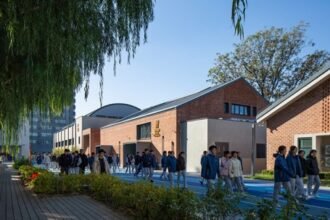
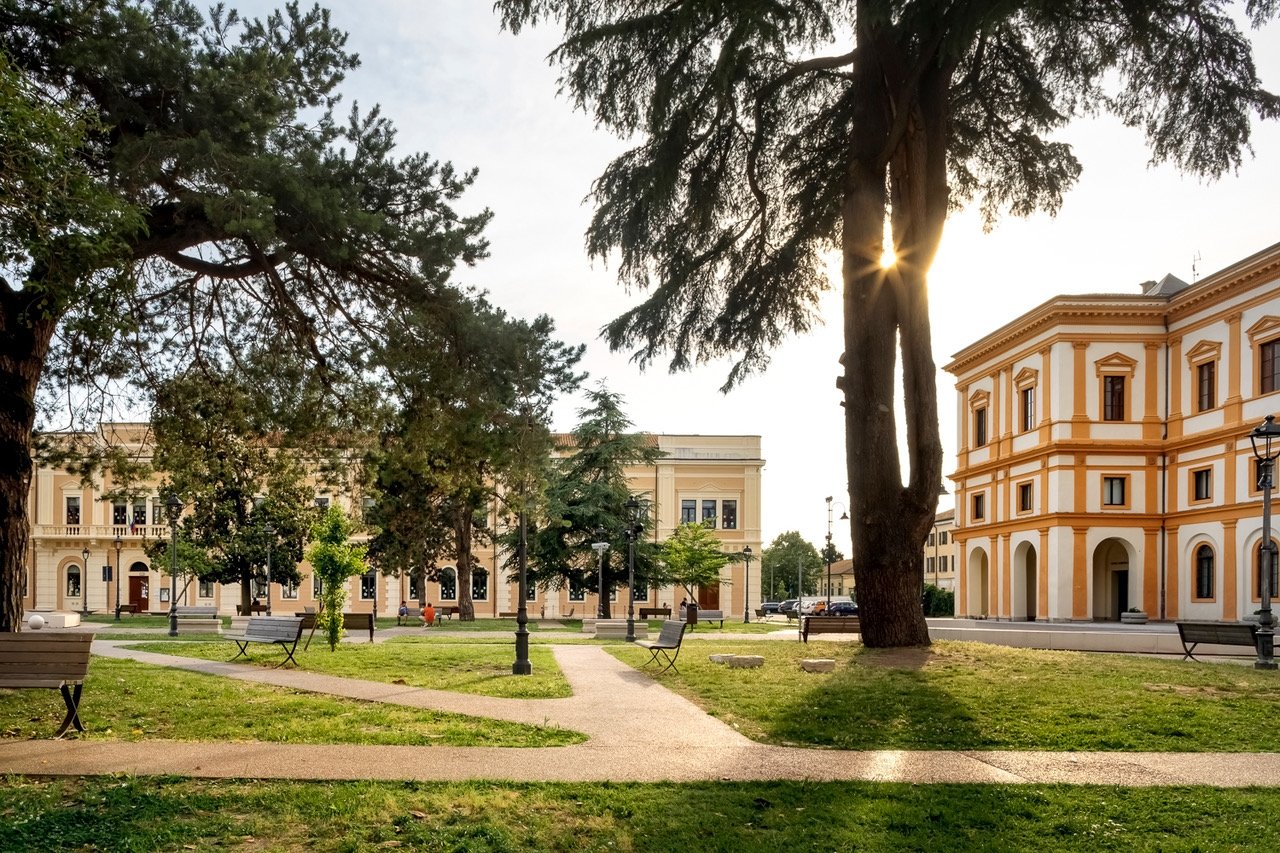
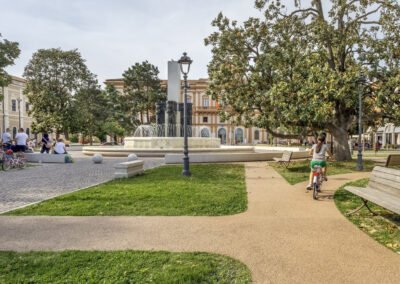
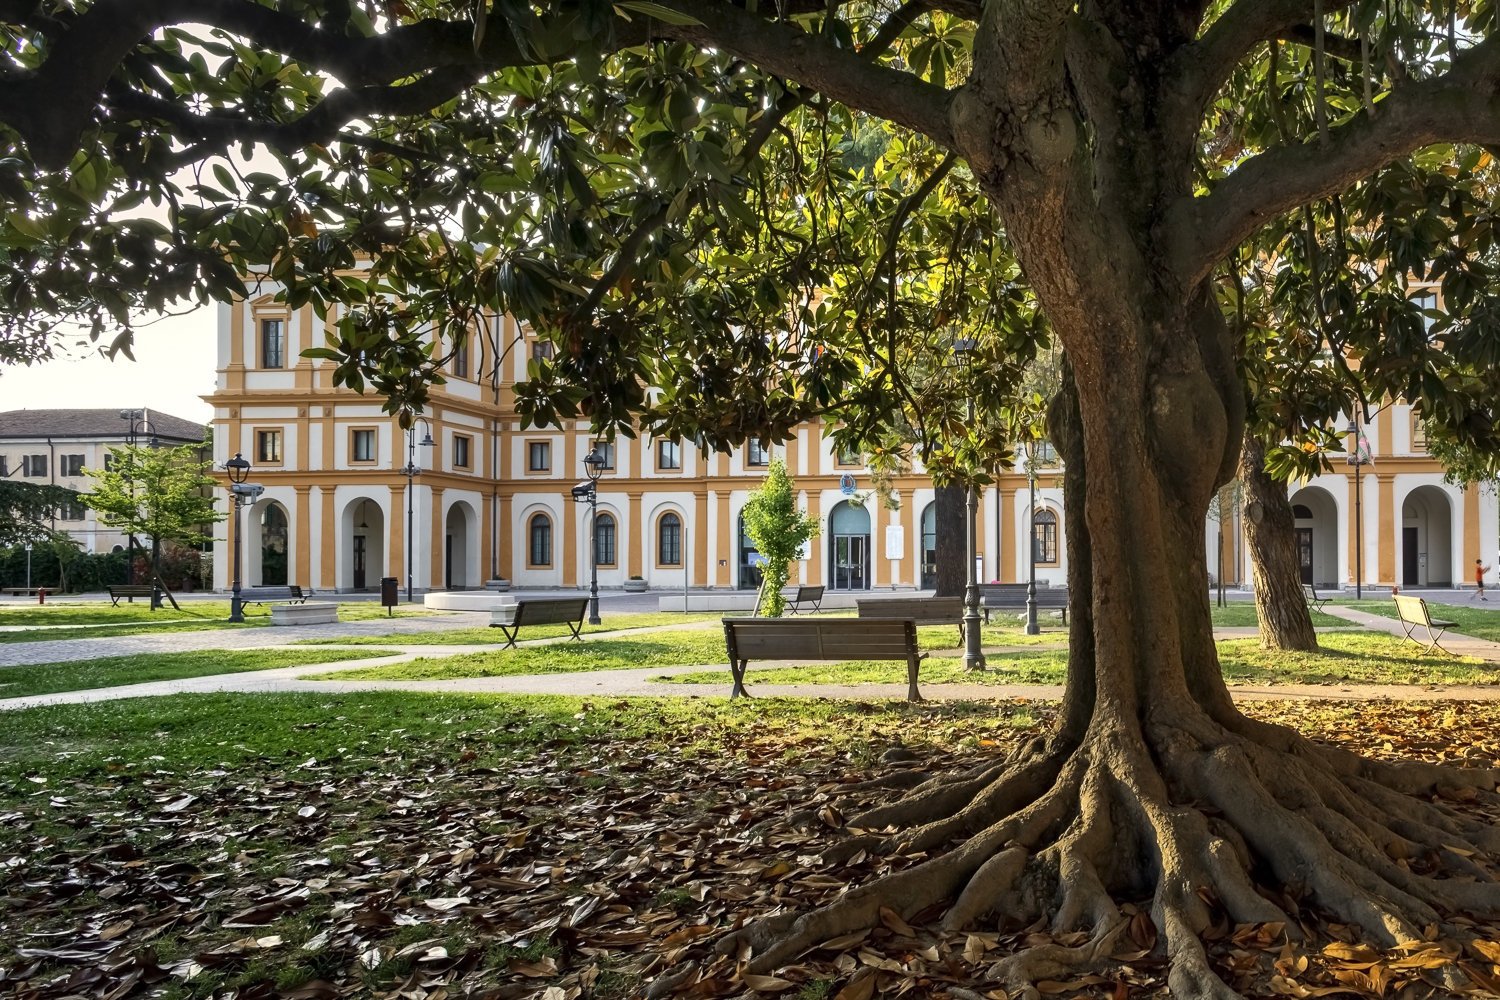
Piazza della Libertà and Piazza del Popolo merge into a unified “garden square.” Existing trees, lawns, and new plant species create shaded, protected seating areas. Remodeled along the traditional layout of a “giardino all’italiana” (Italian formal garden), the pedestrian paths feature permeable surfaces that support plant health while connecting key urban services. The school entrance has been expanded to create a safe, social gathering space for children and families.
Monumental restoration, sustainability and architectural backdrops
The 1935 Monumental Fountain remains the central focus. The project delivered a full restoration of its marble sculptures alongside updated water and lighting systems. New concentric seating around the fountain – as well as in front of the Municipal Palace and the new southern event space—invites community interaction.
Asphalt was replaced with high-permeability Trentino porphyry and white granite paving, mitigating the urban heat island effect and improving rainwater management. Finally, the project extended to the surrounding historic facades: the primary school underwent seismic upgrades and color restoration, while the Municipal Palace’s facades were restored to reveal their original brickwork.
www.landscapefirst.com