
grateful YES! Architects Share the following content with gooood. For more information please go to:YES! Architects on gooood
Appreciation towards YES! Architects for providing the following description:
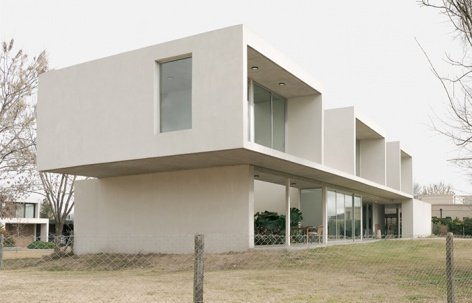
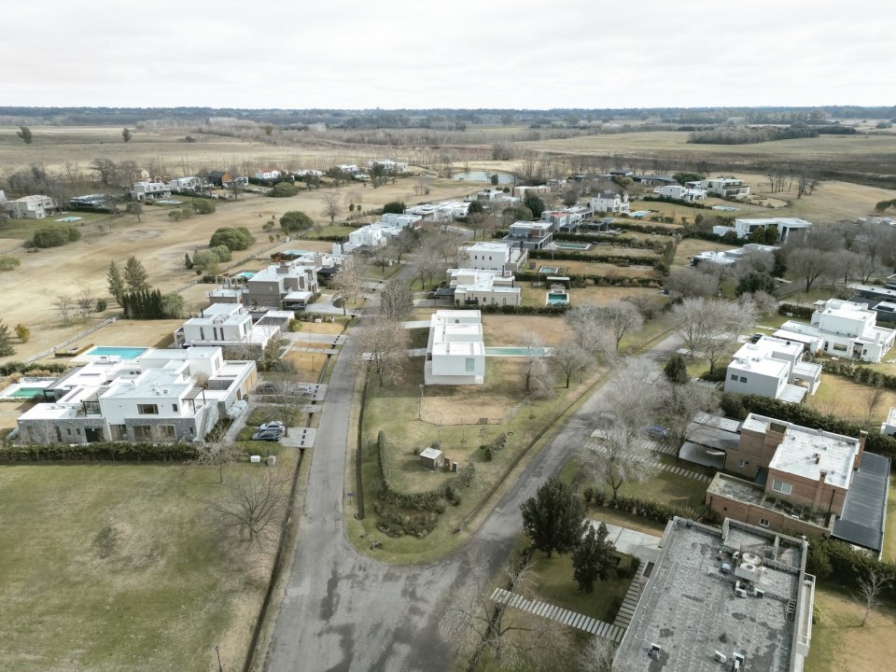
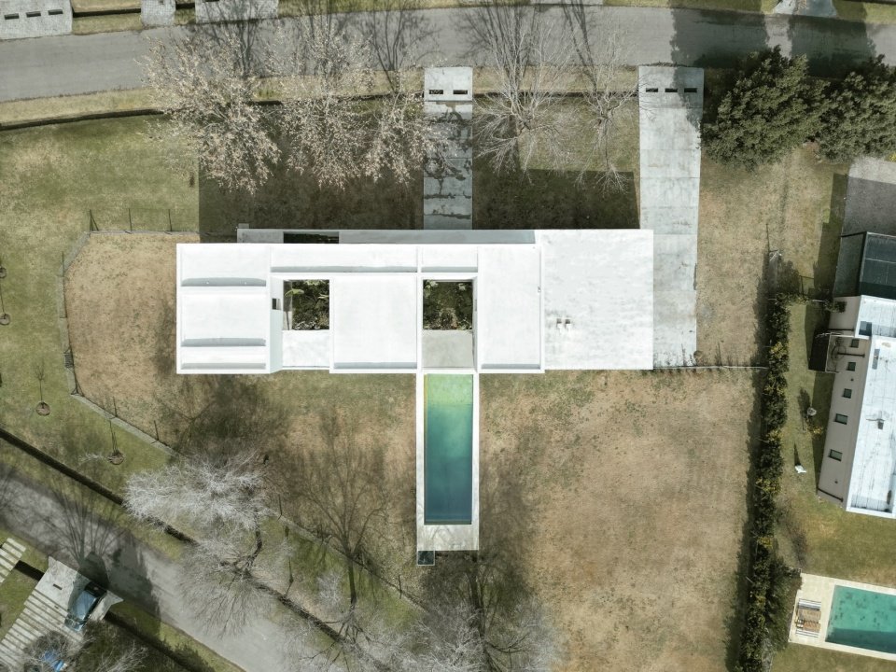
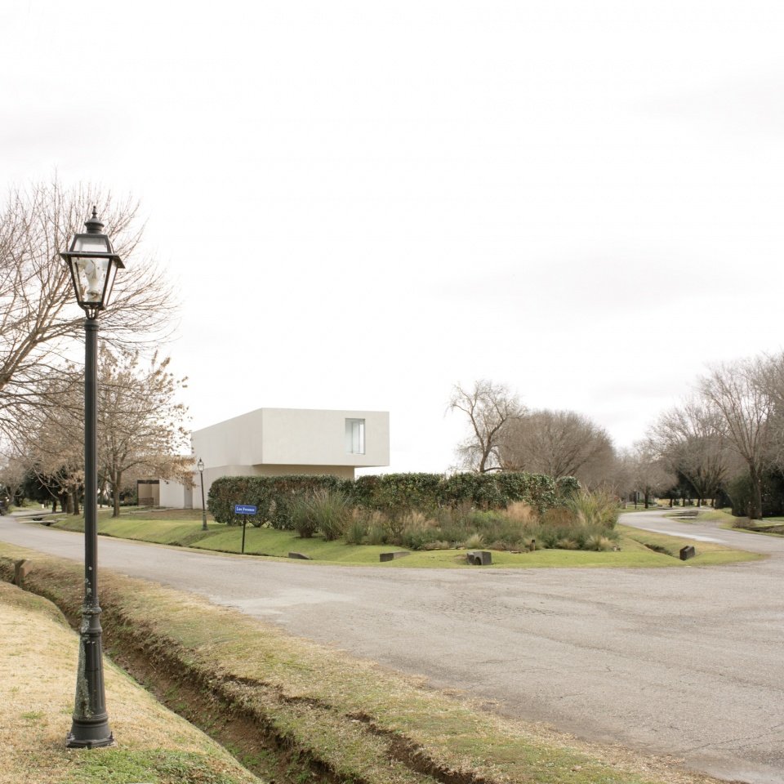
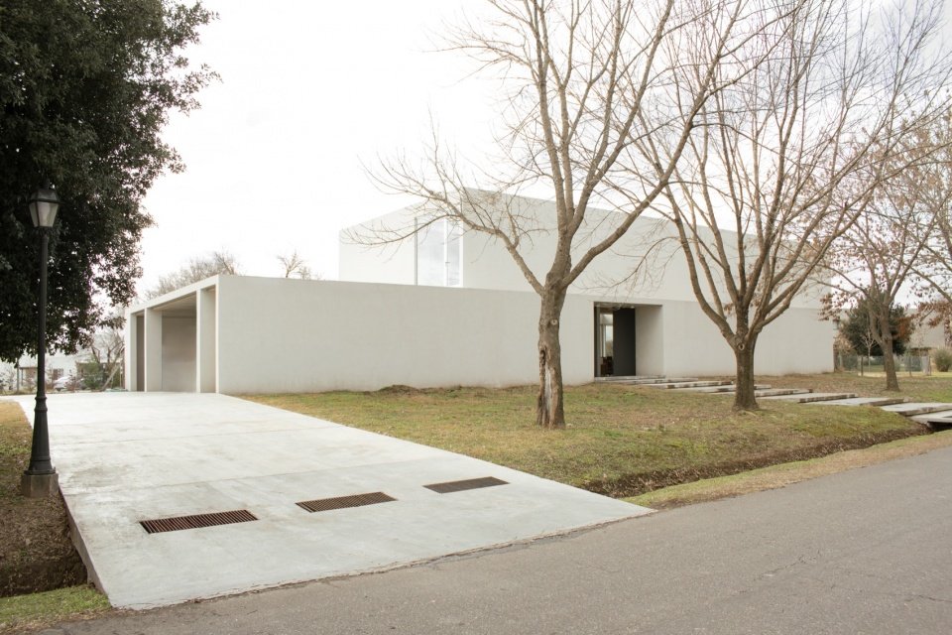
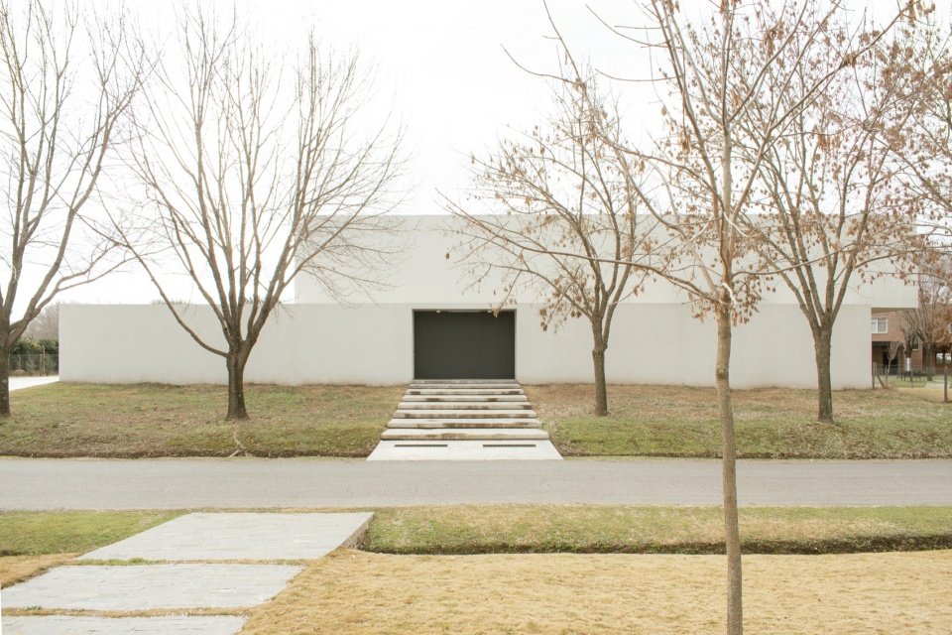
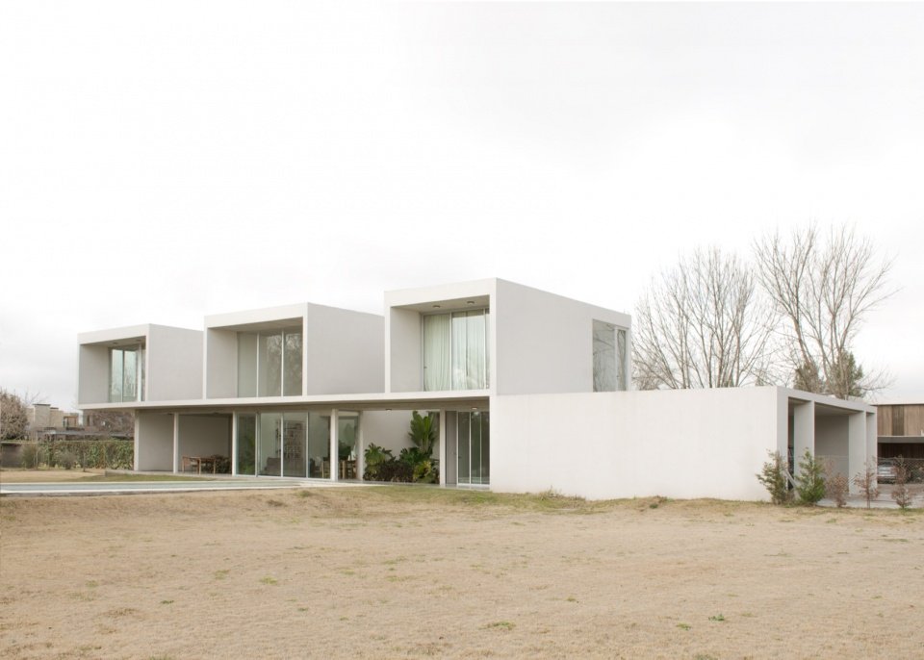
House O is located on a corner plot in a traditional neighborhood of Pilar. The concept of the project stems from the contrast between the south and north facades: one creates a sense of closure, the other dissolves this closure. The core pursuit is to build tranquility. The overall layout decision was to spread the functions longitudinally, creating a 38-meter-long street frontage along the plot boundary: a blind wall that both reveals the main entrance and shelters the internal accommodation.
Casa O sits on a corner lot in a traditional neighborhood of Pilar. The project is conceived from a contrast between its south and north façades: one that builds hermeticism, the other that dematerializes it. The central pursuit is the construction of silence. The organizing decision is to deploy the program longitudinally, generating a 38-meter frontage along the lot line: a blind wall that reveals the main entrance and shelters the interior dwelling.
▼Aerial view of the corner lot © Pablo Cruz
▼Top view of the house and pool © Pablo Cruz
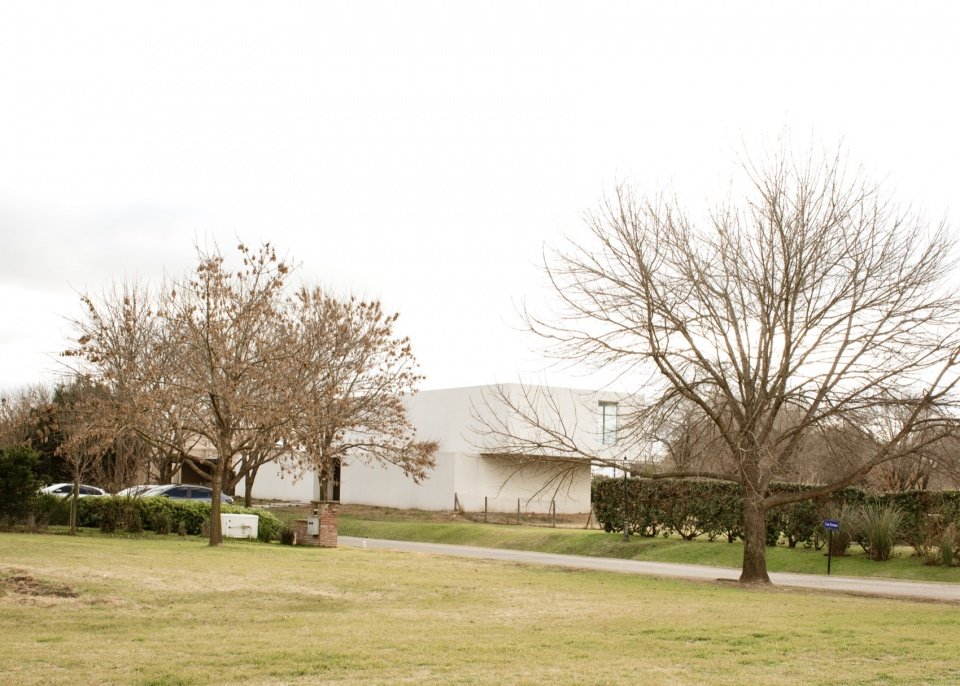
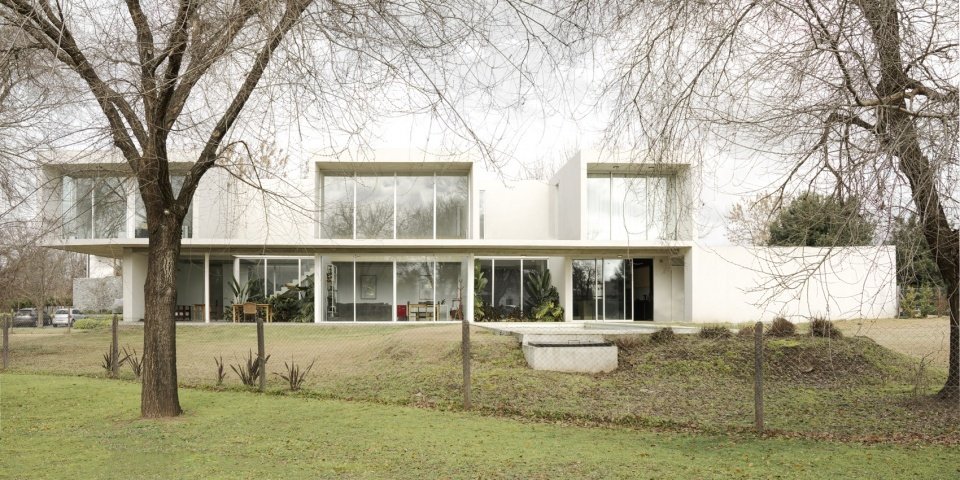
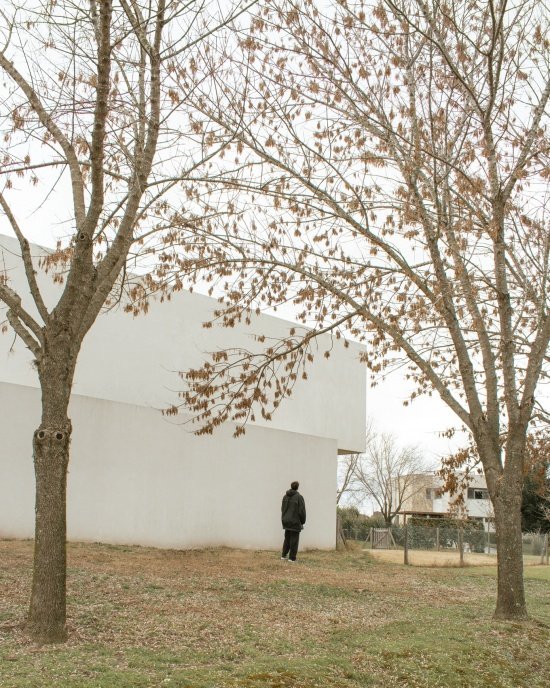
On the south-facing side, the house appears as a monolithic volume, whose earthy and restrained surfaces are the source of its understated stance. In contrast, the north-facing side is completely open, framing a garden of more than 2,500 square meters, establishing a direct connection with the outdoors.
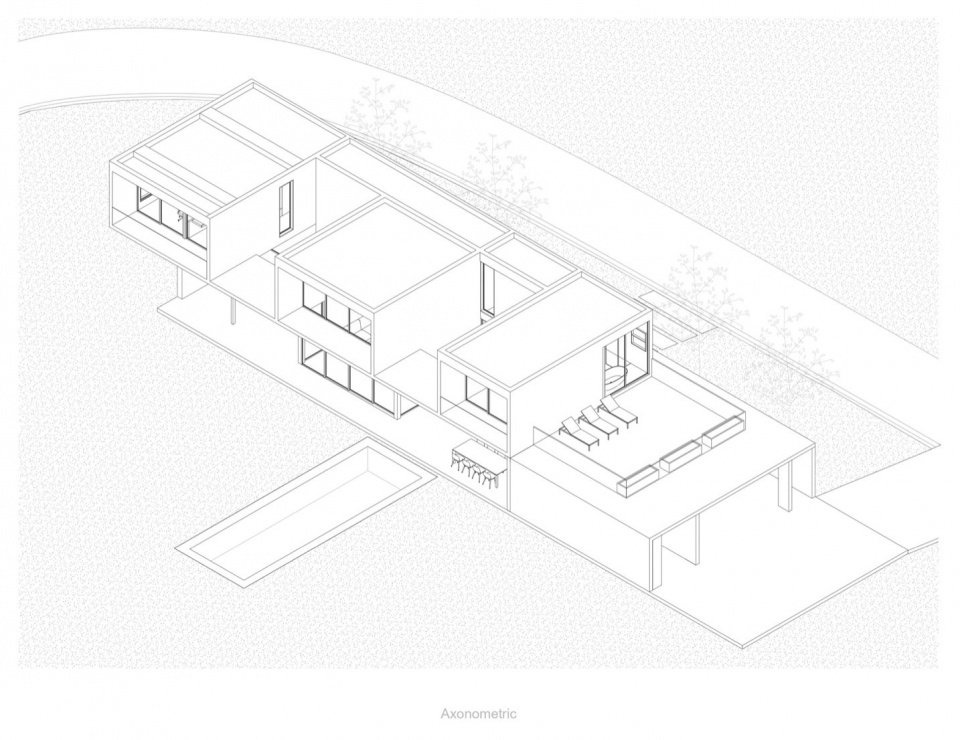
▼Axonometric drawing © YES! Architects
Toward the south, the house reads as a monolithic mass, its austere surface the very thing that makes its discreet condition possible. Toward the north, by contrast, the house opens completely, framing a garden of over 2,500 square meters and establishing a direct relationship with the exterior.
▼Distant view of the south façade from the street © Pablo Cruz
▼View of the house from the street © Pablo Cruz
▼Driveway and the entrance forecourt, Driveway and the entrance forecourt © Pablo Cruz
▼South façade and the entrance path © Pablo Cruz
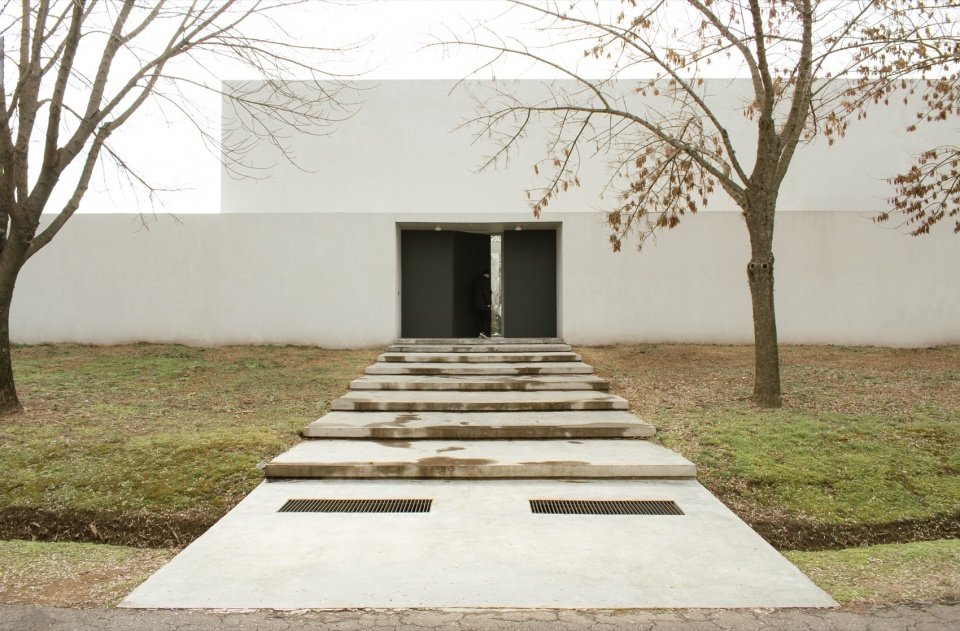
▼Stone path leading to the main door © Pablo Cruz
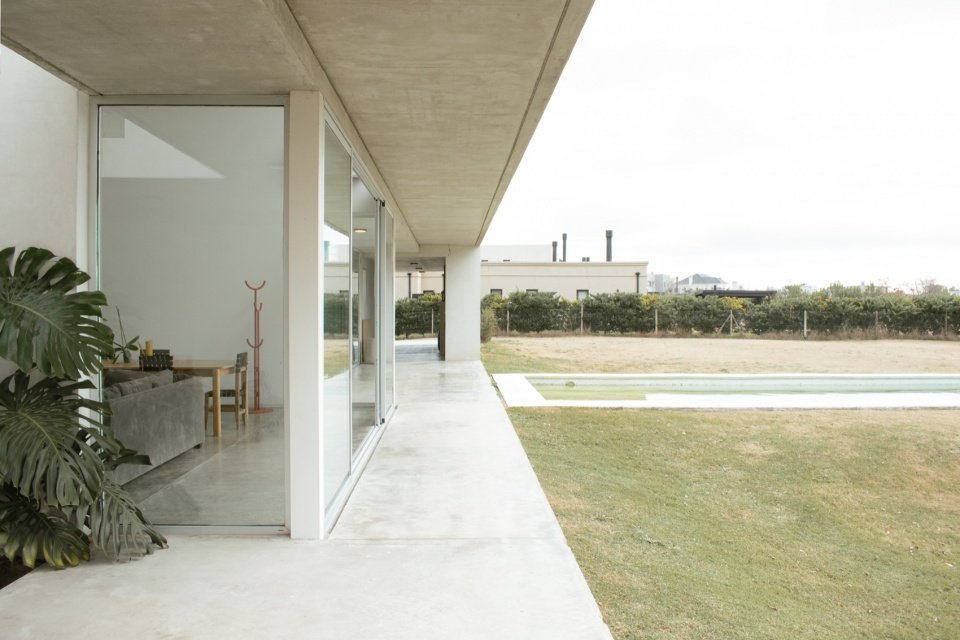
▼North façade seen from the garden © Pablo Cruz
▼North façade and the garden panorama, North façade and the garden © Pablo Cruz
The choice of materials reinforces this logic: white planes, exposed concrete floor slabs, polished cement floors and anodized aluminum doors and windows. The structure is deliberately hidden: beams, ties and columns disappear behind clean outlines, while counter-beams and cantilevered elements absorb the resulting structural loads.
The materiality reinforces this logic: white planes, exposed concrete slabs, smoothed cement floors, and anodized aluminum openings. The structure remains deliberately hidden: beams, tie rods, and columns disappear behind clean perimeters, where inverted beams and cantilevers resolve the resulting structural loads.
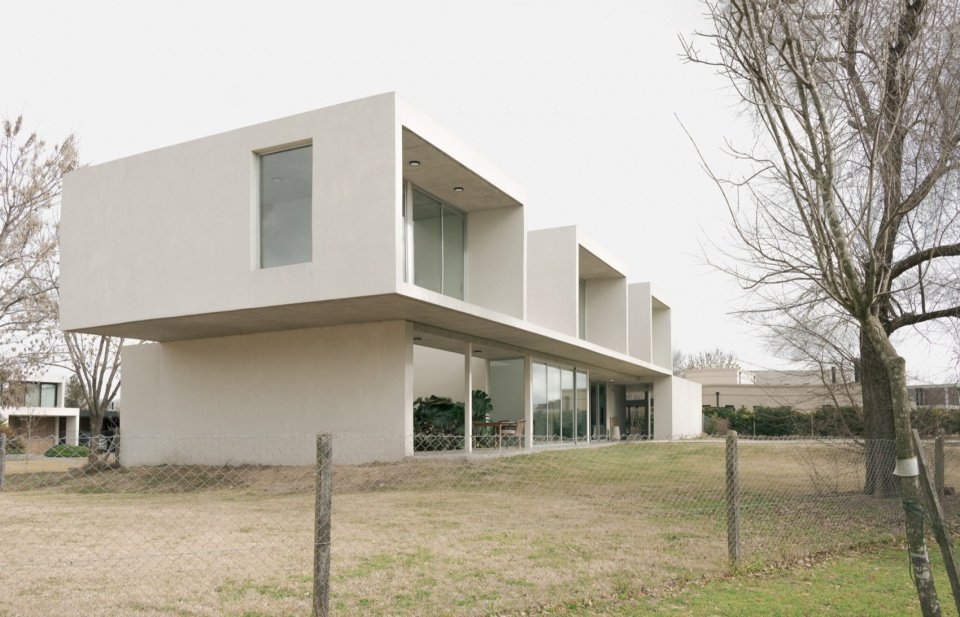
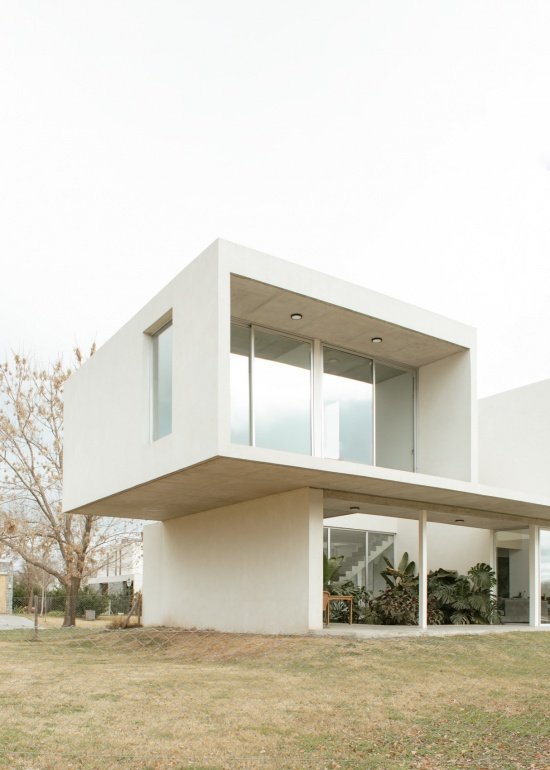
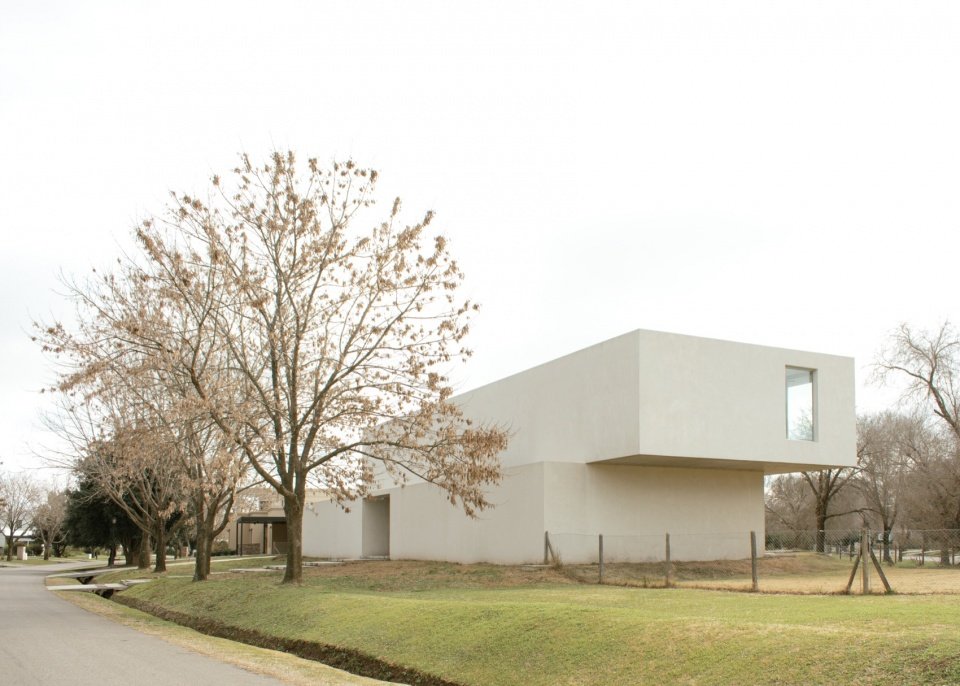
▼The cantilevered upper volume, The cantilevered upper volume © Pablo Cruz
▼The white volume at the corner, The white volume at the corner © Pablo Cruz
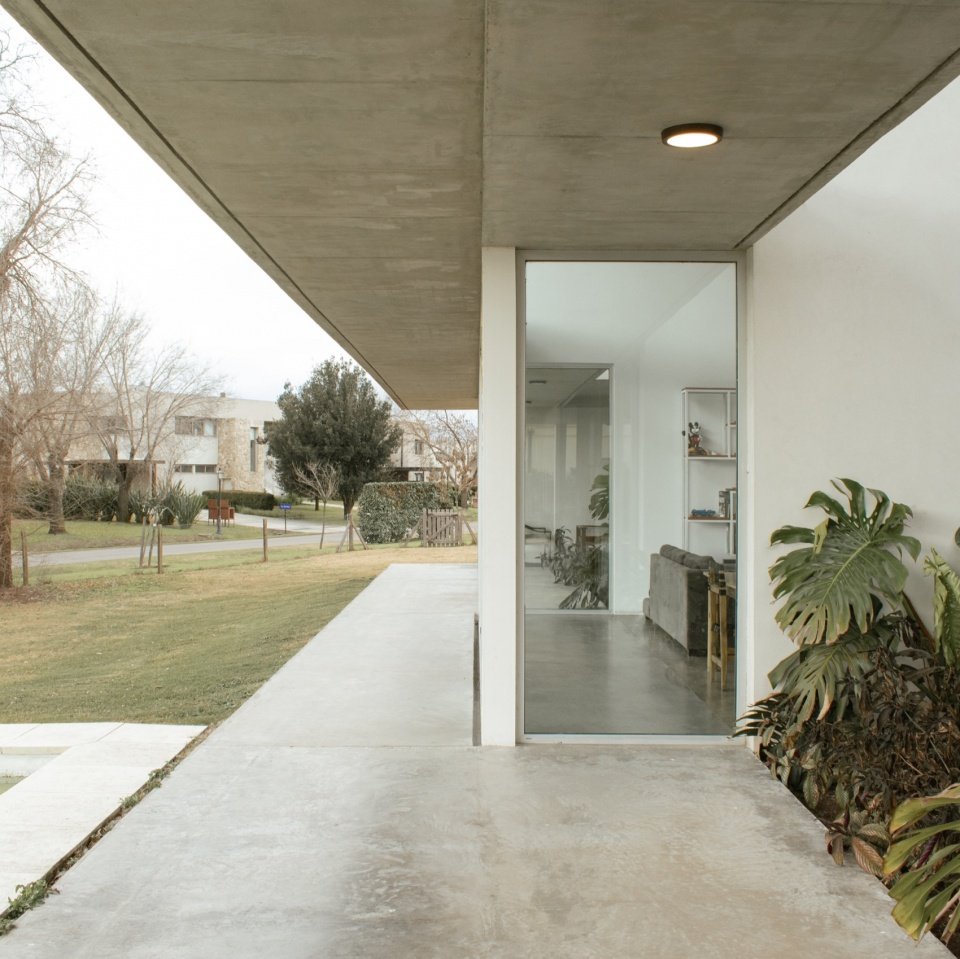
▼Passing by the corner of the house © Pablo Cruz
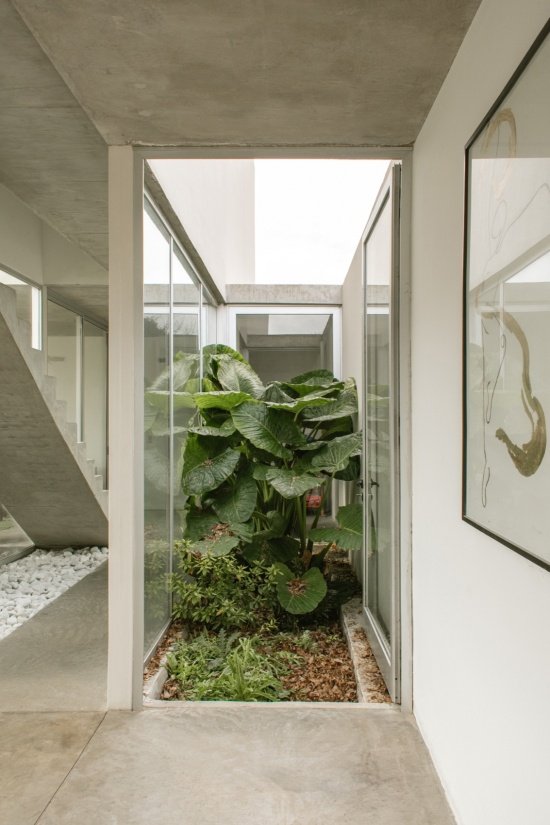
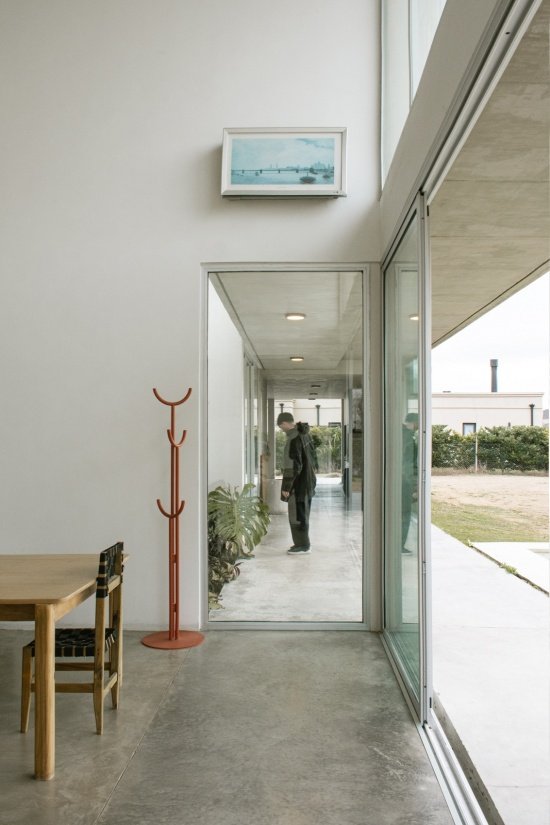
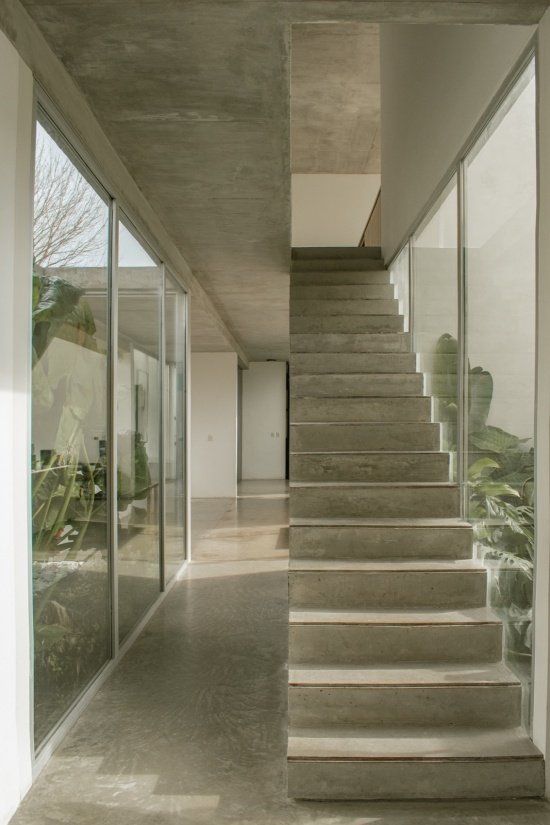
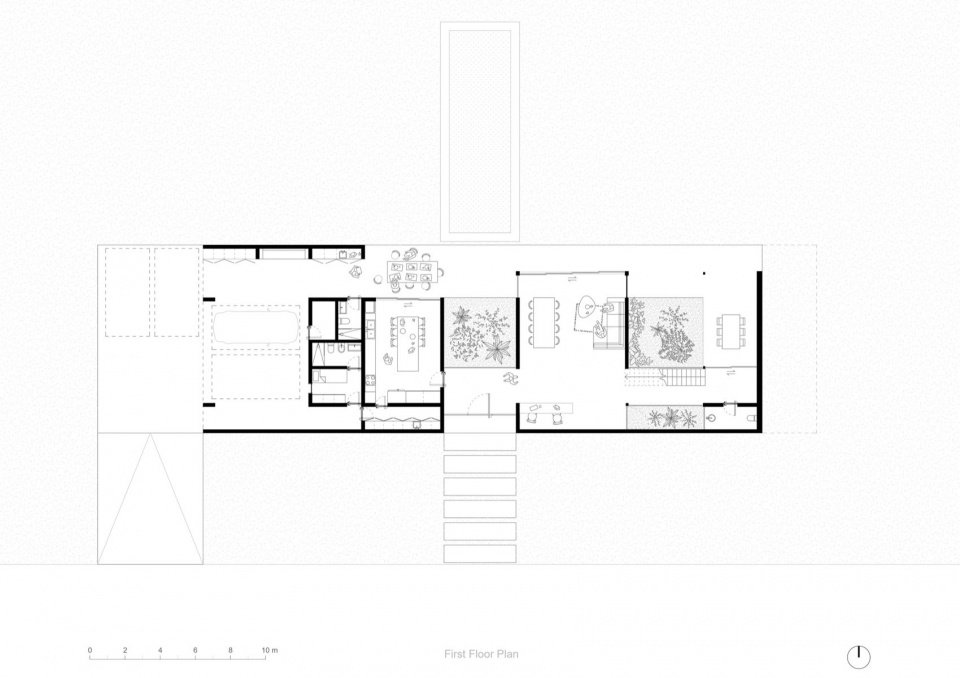
The entrance organizes the entire spatial sequence: the gate, the first courtyard, the swimming pool and the back garden are arranged on the same transverse axis. A longitudinal corridor runs the entire length of both floors of the house, alternating with two courtyards: courtyards separate different functions, mark pauses, and introduce light and air where the volume requires it. The corridor meets the staircase, where the staggered movement of the volumes opens up a small internal garden.
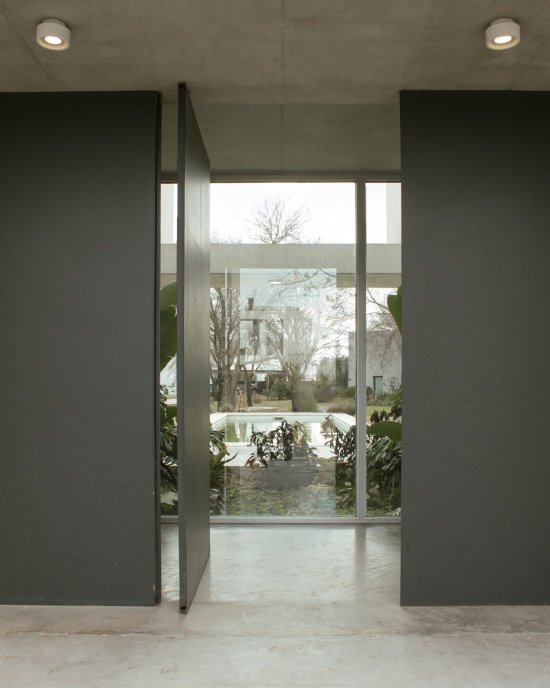
The entry organizes the sequence: main door, first courtyard, pool, and rear garden align on a single transversal axis. A longitudinal corridor runs the full length of the house on both levels, alternating with two courtyards along the way: they separate uses, mark pauses, and bring in light and air where the volume needs it. That corridor meets the staircase, where the offset between volumes opens a small internal garden.
▼The main entrance door © Pablo Cruz
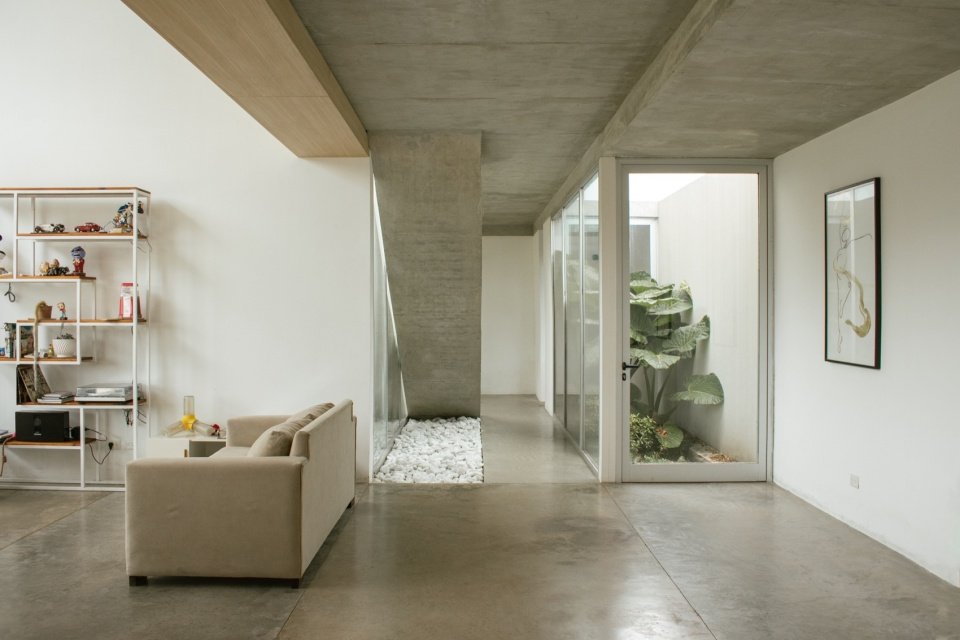
▼The courtyard enclosed in glass © Pablo Cruz
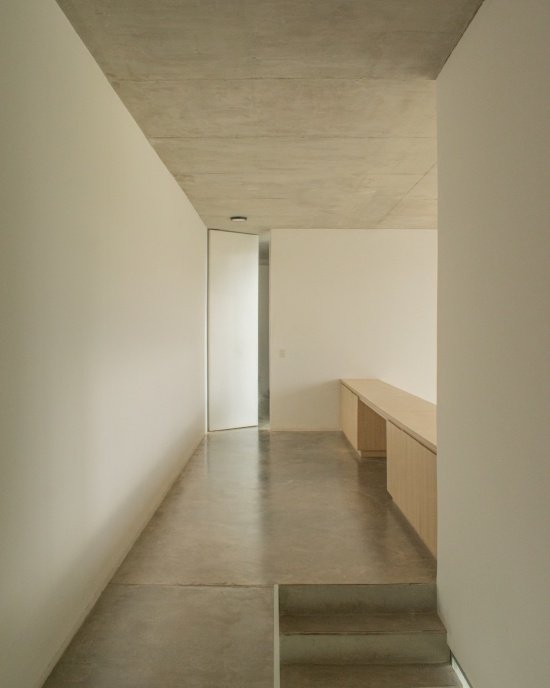
▼Longitudinal corridor running through the house,
The longitudinal corridor running through the house © Pablo Cruz
▼The corridor on the upper floor © Pablo Cruz
▼The staircase between the courtyards © Pablo Cruz
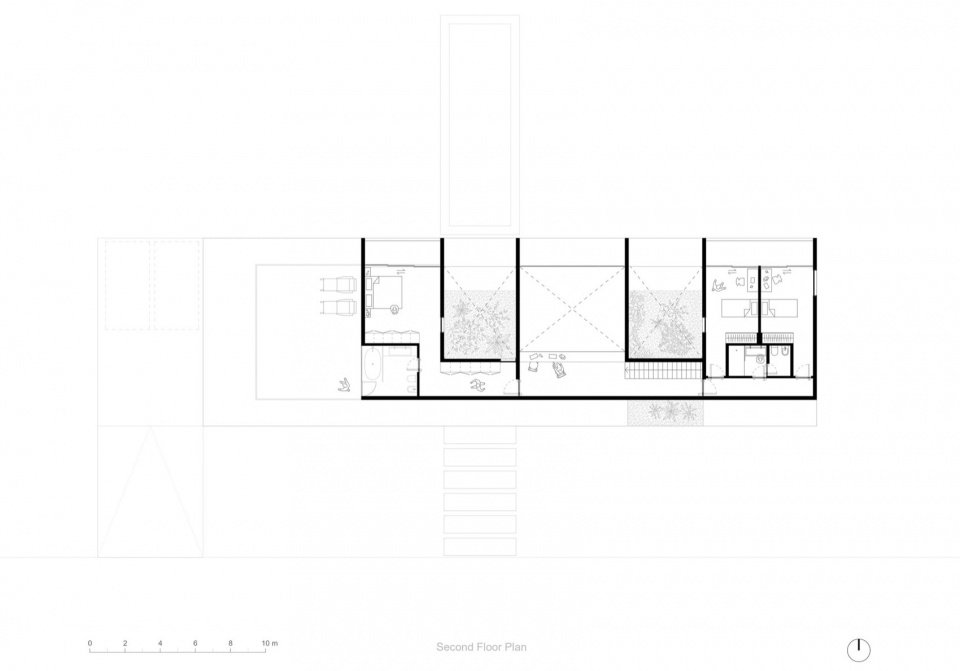
The upper volume is shifted to the north, forming a semi-outdoor gallery space above the public space on the first floor. Above the living room and dining room, a double-height space connects the two floors, giving the interior the proper scale it deserves.
On the upper floor, the block shifts north, generating a semi-covered gallery over the public spaces of the ground floor. Above the living-dining room, a double-height space connects both levels and gives the interior its scale.
▼View of the garden and pool from the semi-covered gallery © Pablo Cruz
▼The gallery space and the garden, The gallery space and the garden © Pablo Cruz
▼The double-height living room looking towards the courtyard © Pablo Cruz
The courtyards, overhangs and window systems also form a climatic strategy: they work together to ventilate the cross-sections, distribute natural light and cast their own shadows, without relying on components outside the volume. This strategy was realized precisely due to the spatial planning proposed.
The courtyards, cantilevers, and window systems also work together as a climate strategy: jointly they resolve cross ventilation, distribute natural light, and cast their own shadows, without relying on foreign elements to the volume. This strategy is made possible by the proposed spatial planning.
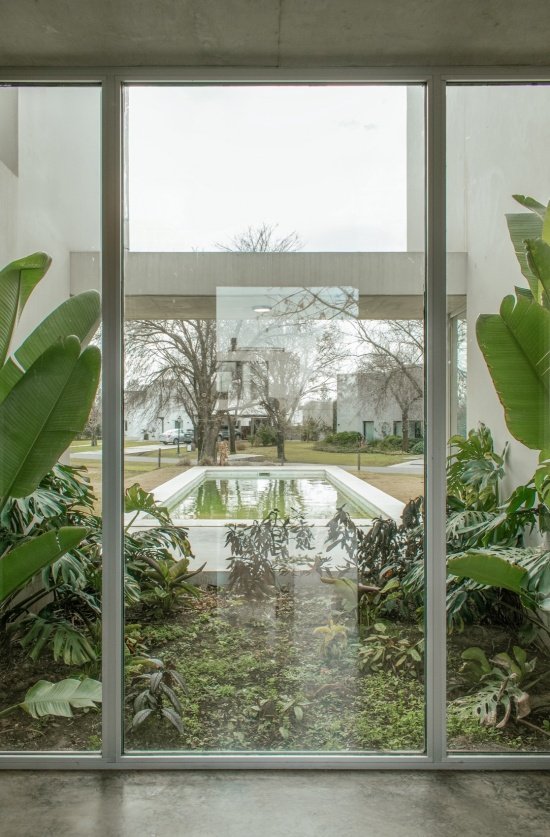
▼Looking at the courtyard and swimming pool from indoors,
View of the courtyard and pool from the interior © Pablo Cruz
House O is thus defined by two facades: the south facade closes the house, while the north facade dissolves into the courtyard and transparency. This tension ultimately becomes the core concept of the house.
Casa O is thus defined by a south façade that closes the house and a north façade that dissolves into courtyards and transparencies, turning that tension into the final argument of the house.
▼View of the house from the corner © Pablo Cruz
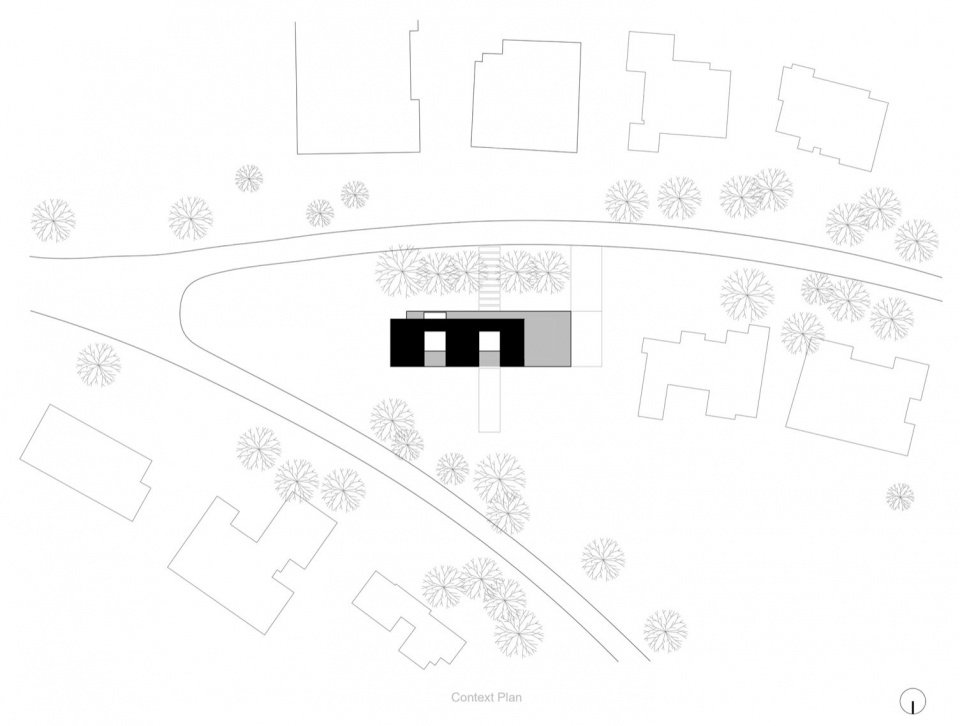
▼Context plan © YES! Architects
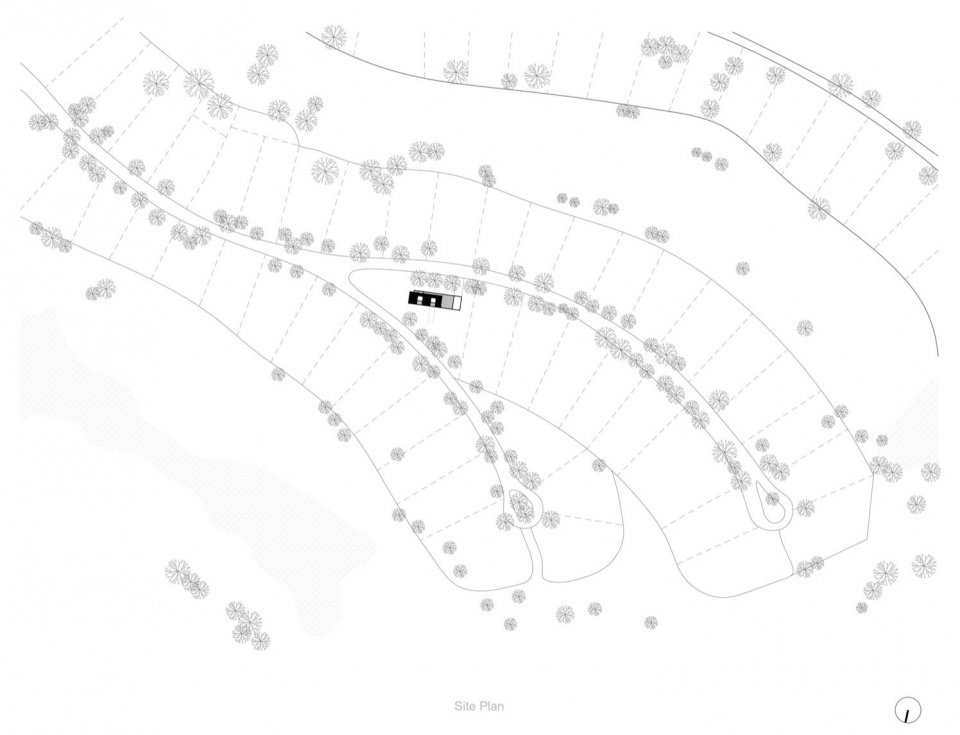
▼General floor plan, Site plan © YES! Architects
▼First floor plan © YES! Architects
▼Second floor plan © YES! Architects
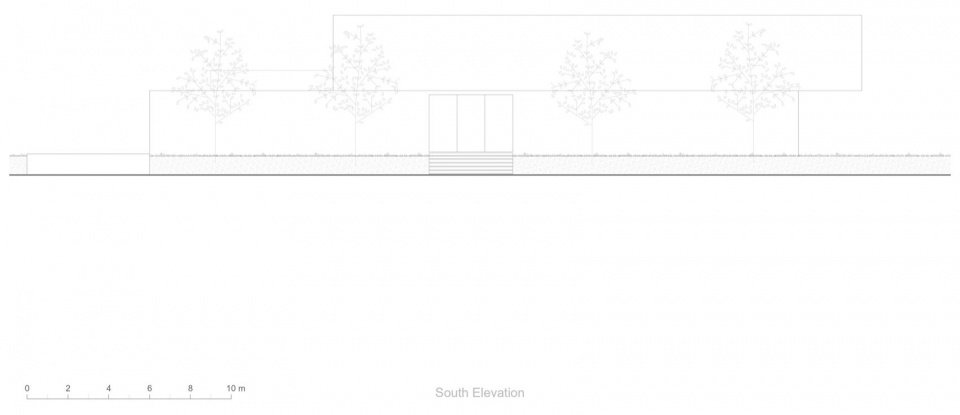
▼South elevation, South elevation © YES! Architects
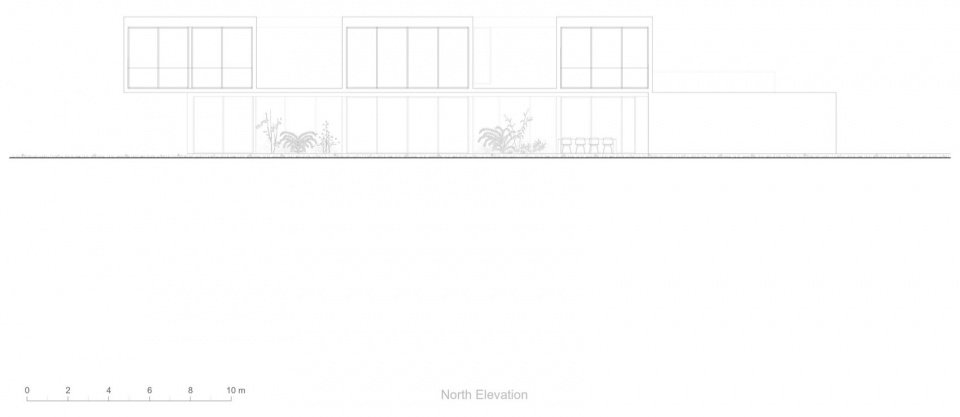
▼North elevation © YES! Architects
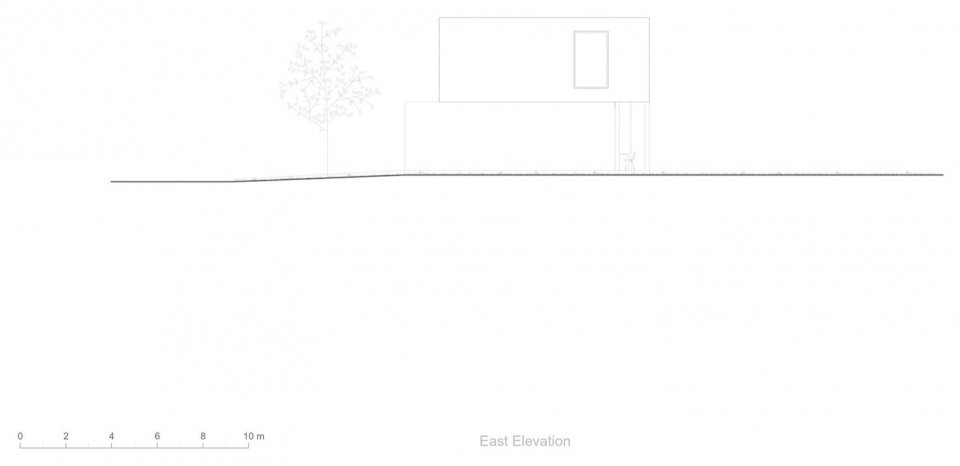
▼East elevation, East elevation © YES! Architects
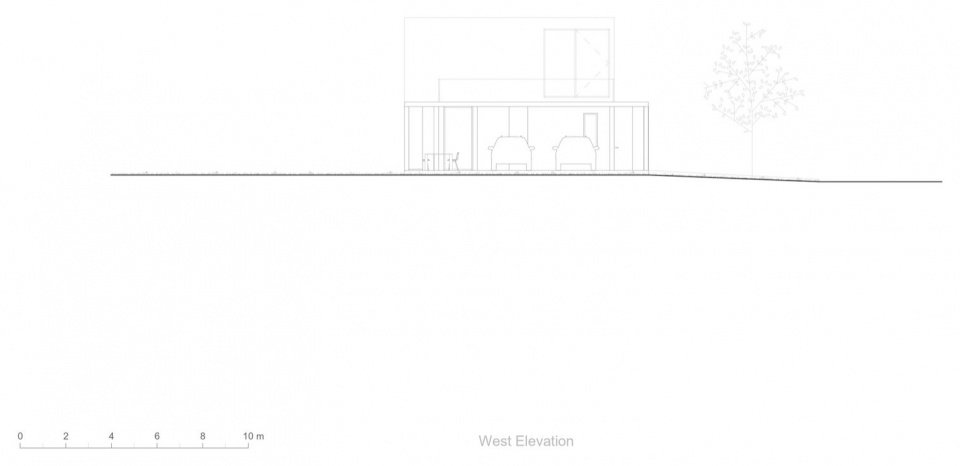
▼West elevation, West elevation © YES! Architects
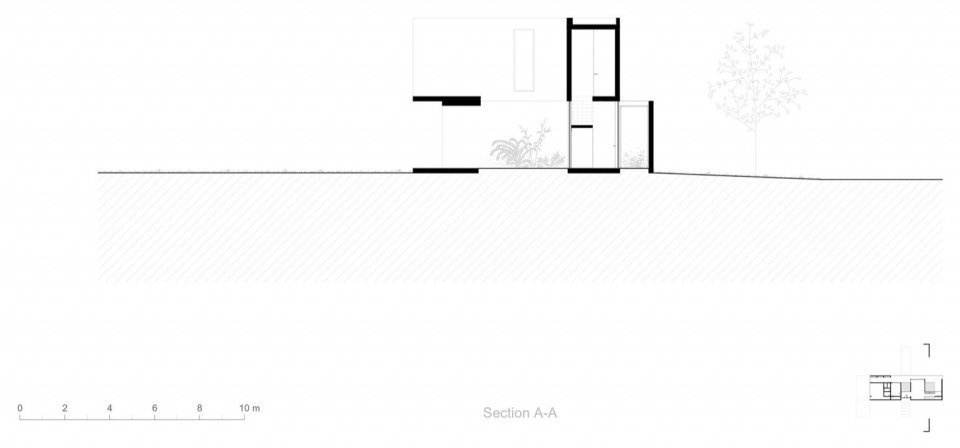
▼Section AA, Section AA © YES! Architects
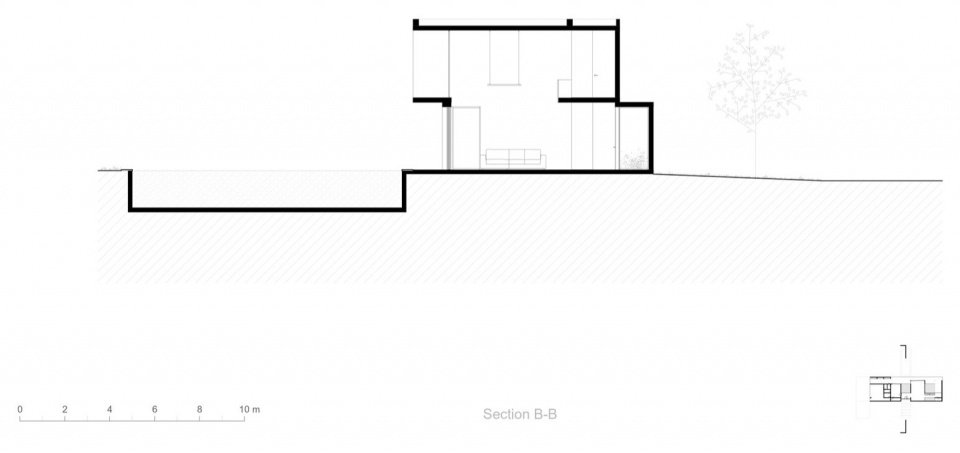
▼Section BB, Section BB © YES! Architects
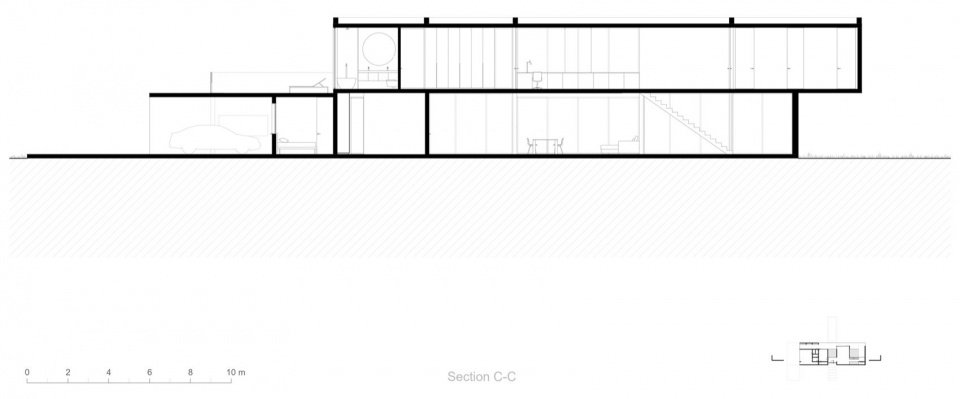
▼Section CC, Section CC © YES! Architects
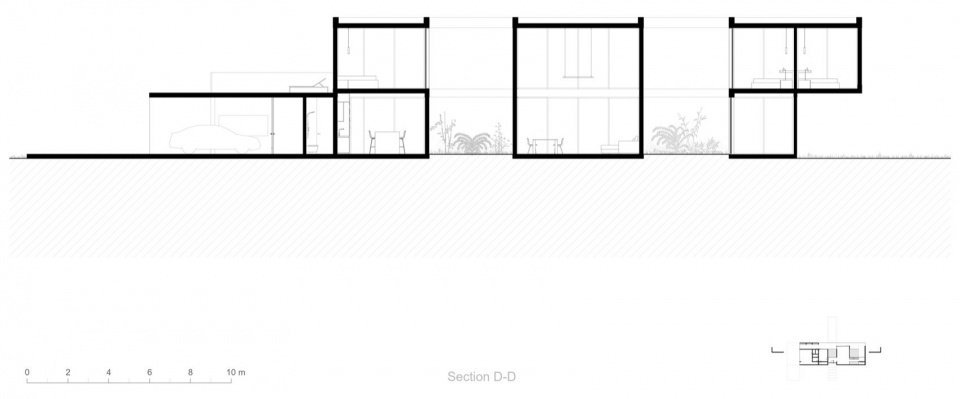
▼Section DD, Section DD © YES! Architects
Project name: O House
Project Type: Residential
Designer: YES! Architects
Company website: https://yes-arch.org
Contact email: info@yes-arch.org
Year of completion: 2023
Lead architects: Roberto Fuenzalida, José Saini, Sofía Moneta
Design team: Stefanía Acosta Soto
Structural Design: Roberto Alfie
Visualization: Andino Renders
Door and window brand: Aluar A40
Project address: Pilar, Buenos Aires, Argentina
Building area: 390㎡
Photography Copyright: Pablo Cruz
Project name: O House
Project type: Residential
Design: YES! Architects
Website: https://yes-arch.org
Contact e-mail: info@yes-arch.org
Completion Year: 2023
Lead Architects: Roberto Fuenzalida, José Saini, Sofía Moneta
Design team: Stefanía Acosta Soto
Structure Engineers: Roberto Alfie
Visualization: Andino Renders
Window & door brand: Aluar A40
Project location: Pilar, Buenos Aires, Argentina
Gross built area: 390㎡
Photo credit: Pablo Cruz
MORE: YES! Architects on gooood
Source: gooood.cn