







grateful Shuiding set design Share the following content with gooood. For more information about them, please go to:WATER TEAM DESIGN on gooood
Appreciation towards WATER TEAM DESIGN for providing the following description:
In the old industrial park of Hangzhou Jingwei, Shuidingji Design created a space integrating retail, display and life experience for the women’s clothing brand FEEL AND JOY. FEEL AND JOY advocates minimalism and long-termism, emphasizing following your heart and not blindly following trends. How to transform such a brand attitude into space, rather than staying in visual symbols, is the starting point of design. “We didn’t want the building to look new, but to have the new intervention live with everything that was already there.”
Located in a former industrial complex in Hangzhou, China, this project by Water team Design creates a space for FEEL AND JOY, a womenswear brand guided by minimalism, longevity and the belief in staying true to oneself rather than following trends. The challenge was to translate these values into a spatial experience without reducing them to a visual statement. “We didn’t want the building to look brand new, but for the new interventions to live alongside everything that was already there.”
▼Project video, project video © ACT STUDIO
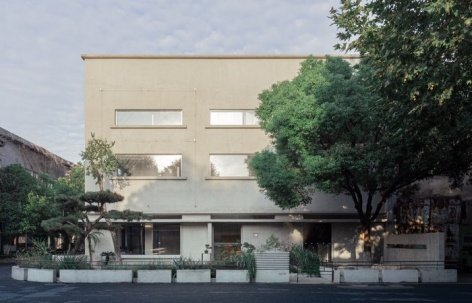
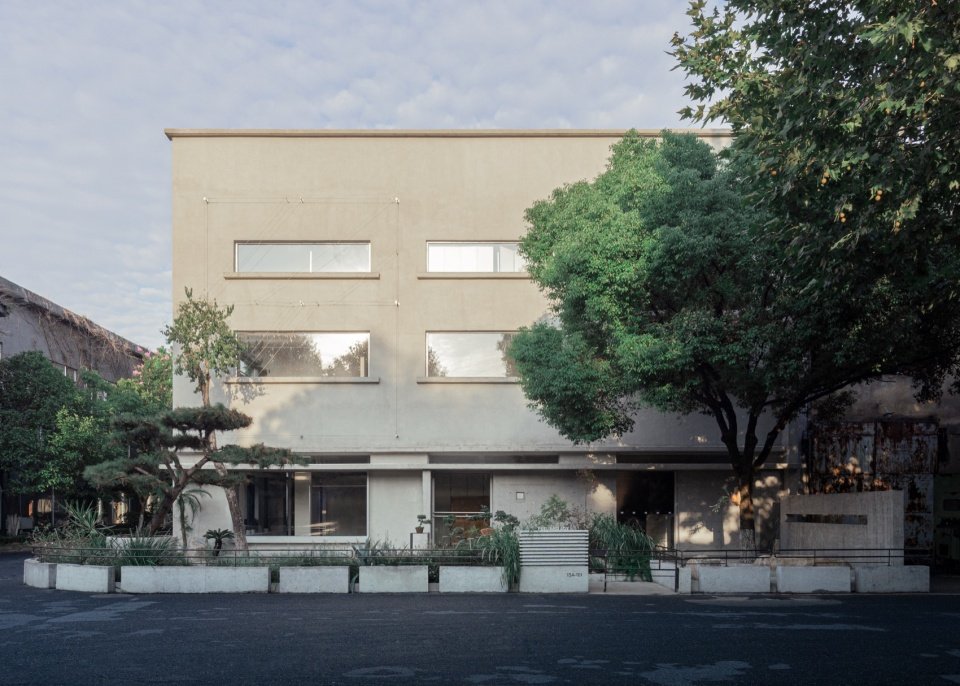
In the update of the building’s exterior facade, Shuidingji Design restored the original window-to-wall proportions and continued the building’s original facade rhythm and structural logic. The original climbing plants on the site have also been retained and continue to participate in the growth of the space.
In renewing the façade, Water team Design retained the original proportions of the windows and walls, preserving the rhythm and structural logic of the existing architecture. The climbing plants that had grown across the site were also carefully preserved, continuing to grow as part of the environment.
▼Daytime view of the main façade © ACT STUDIO
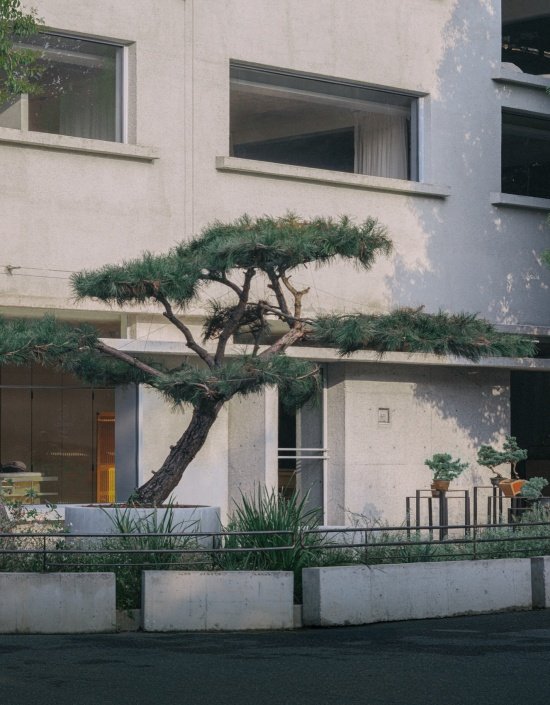
▼The façade and the retained pine tree © ACT STUDIO
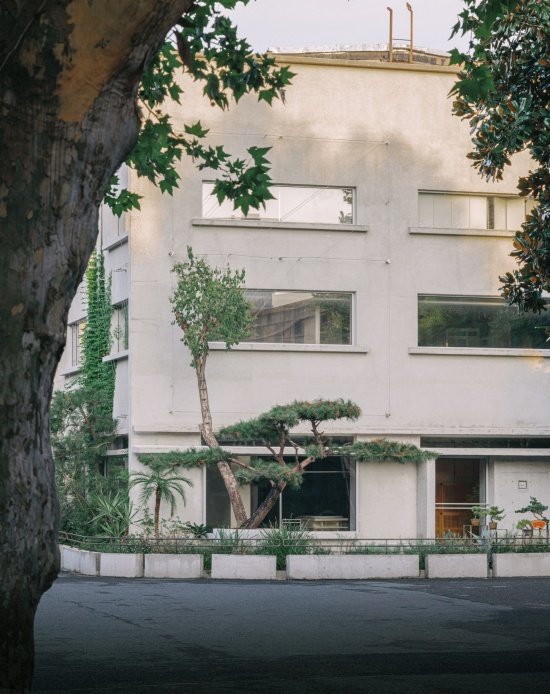
▼The building seen through the trees © ACT STUDIO
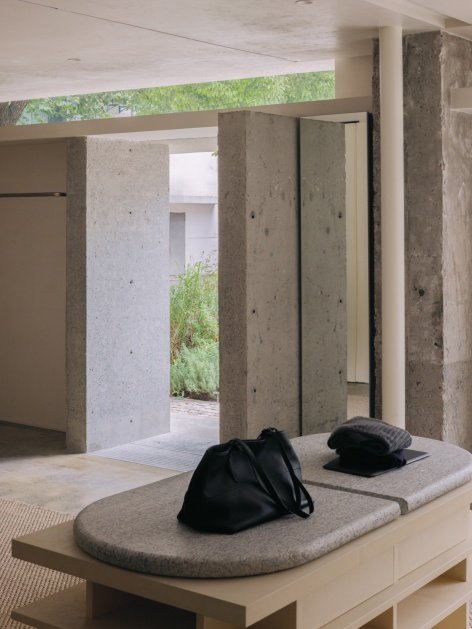
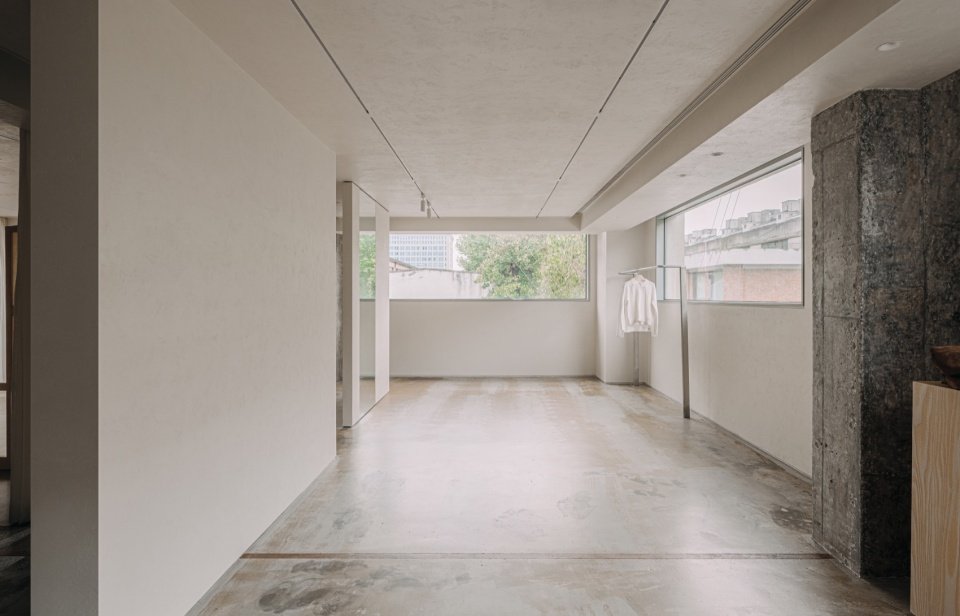
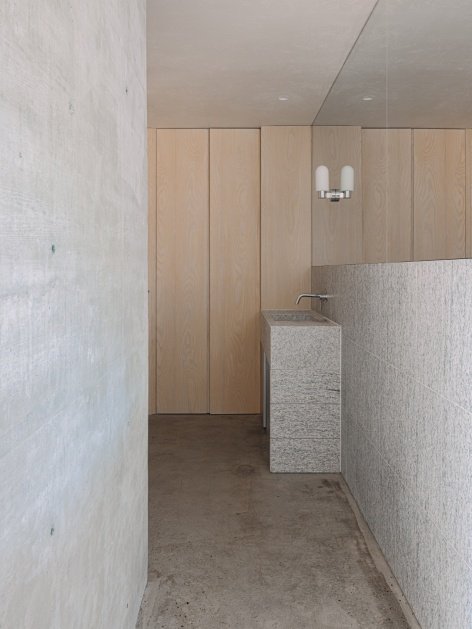
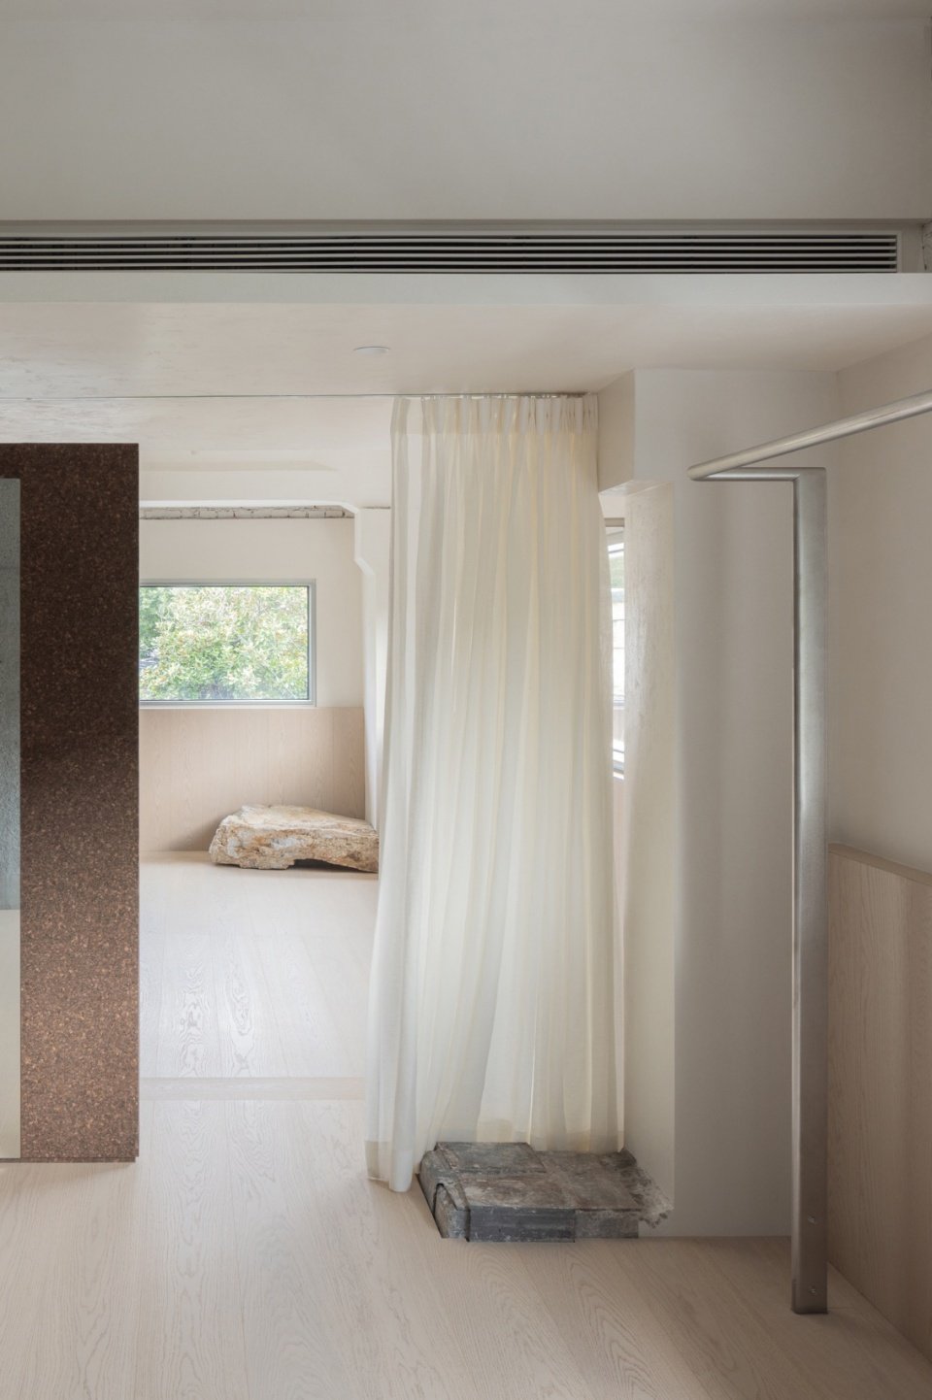
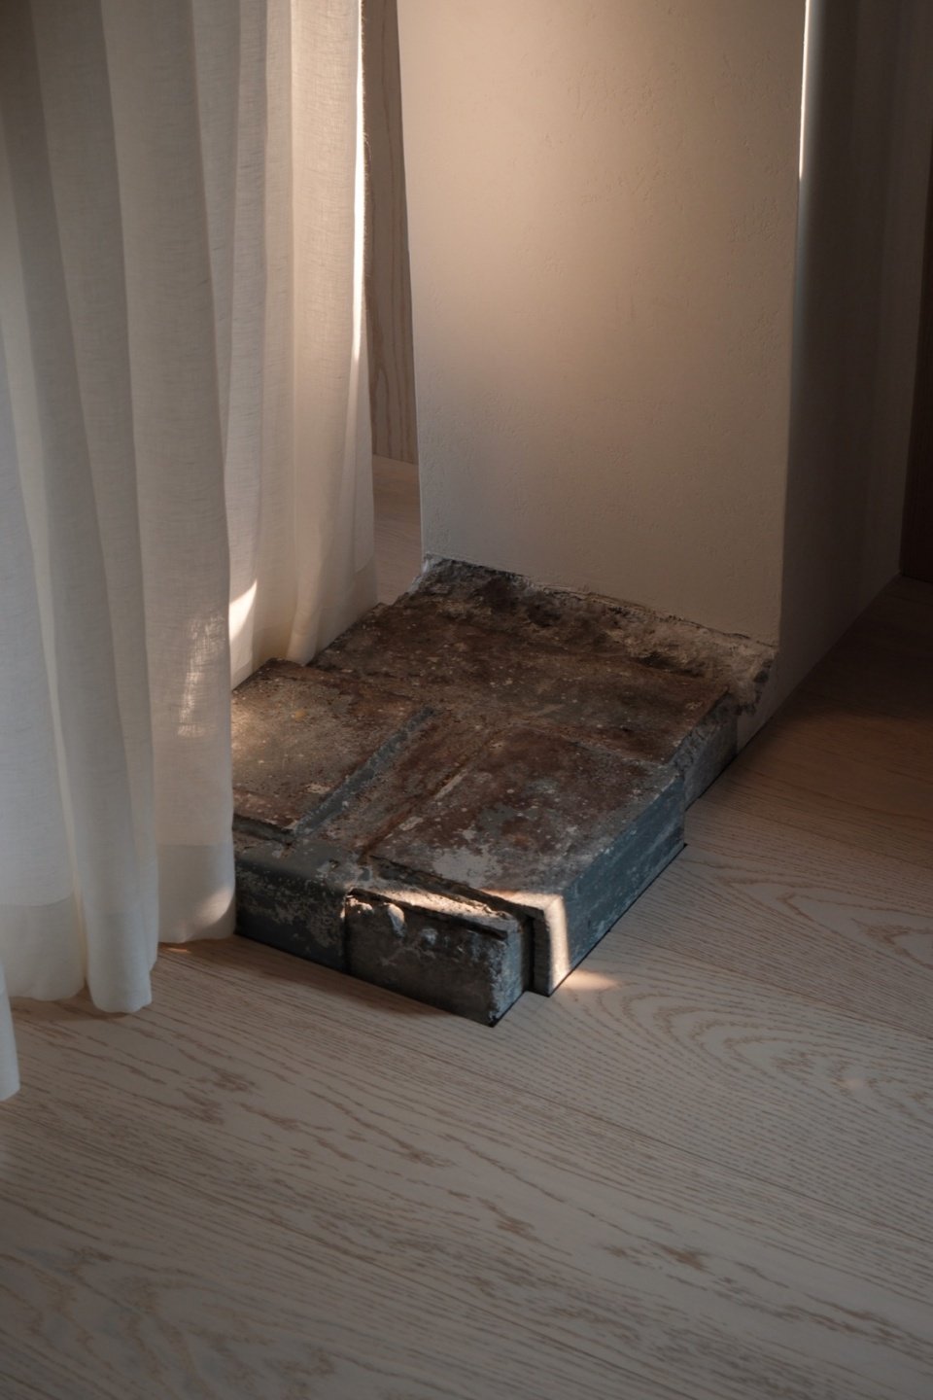
Fair-faced concrete, red bricks, wood and terrazzo form a new spatial interface, forming a connection with the original building. There is no deliberate contrast between old and new, but different materials, traces of time and the natural environment are integrated with each other, so that the building can accommodate new life while continuing the original characteristics.
Fair-faced concrete, brick, timber and terrazzo introduce new material layers that relate to the existing building. Rather than creating a deliberate contrast between old and new, the design allows different textures, traces of time and natural elements to coexist. The building retains its original character while accommodating new ways of living.
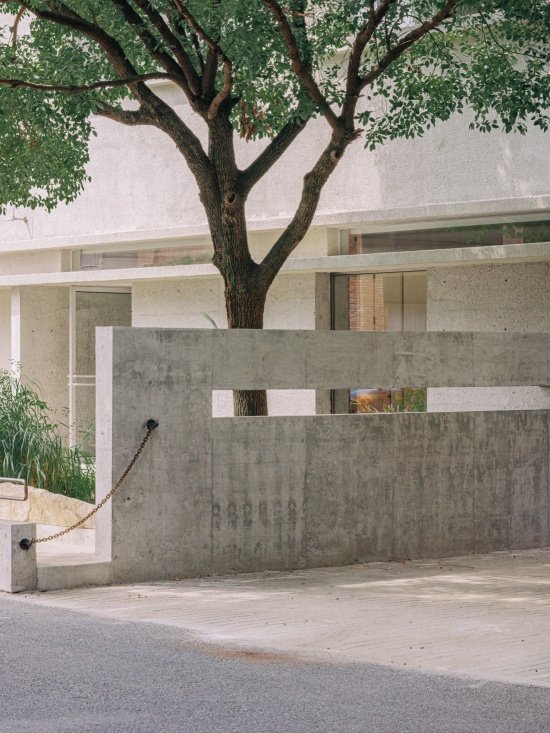
▼View of the building from the park road © ACT STUDIO
▼The entrance courtyard, The entrance courtyard © ACT STUDIO
▼The main entrance and planters © ACT STUDIO
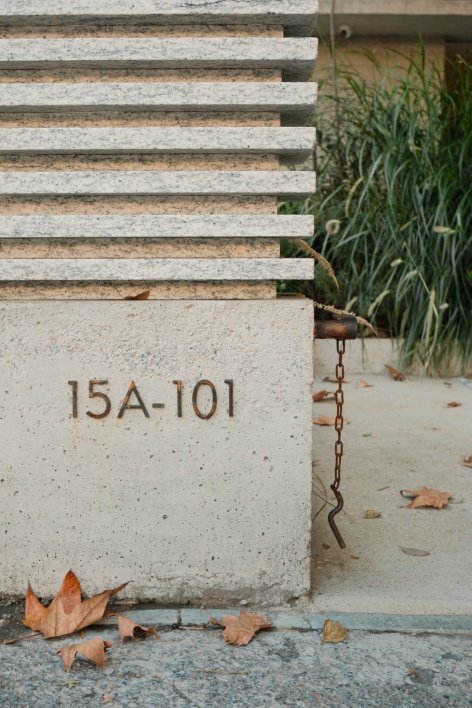
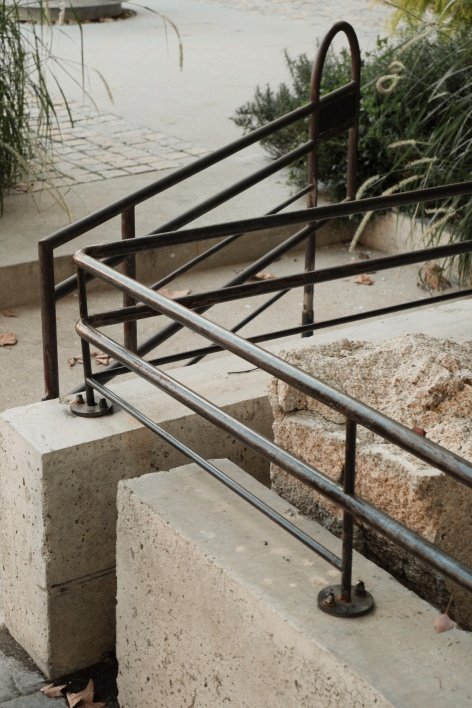
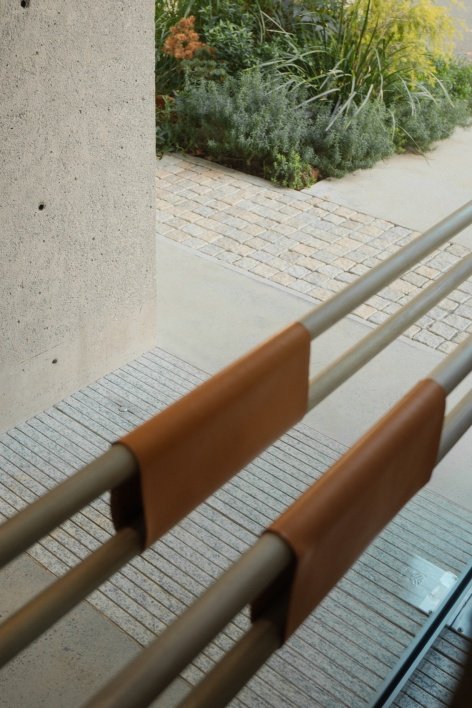
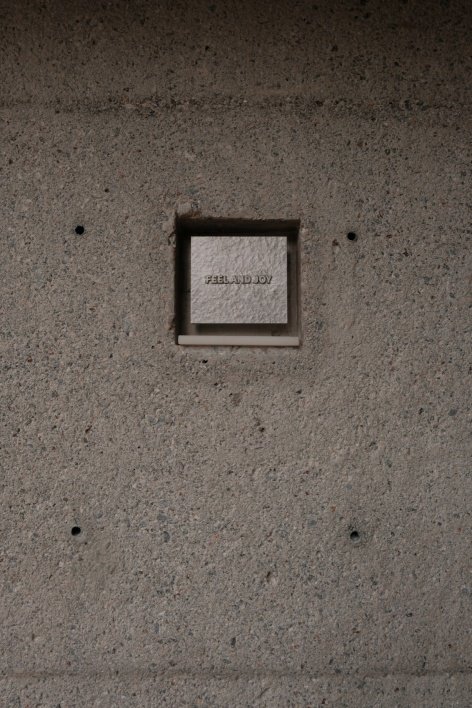
▼Entrance details: the retained signage pillar and the new ramp handrail © ACT STUDIO
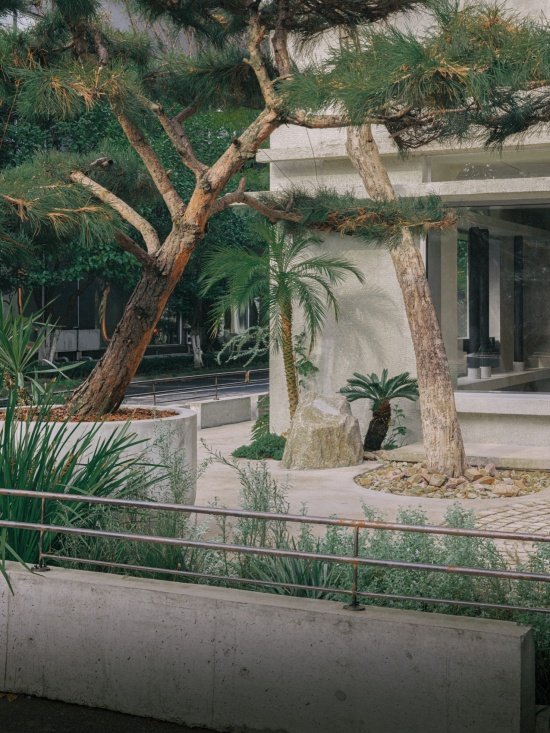
▼Pine trees and gravel paving in the courtyard,
Pine trees and gravel paving in the courtyard © ACT STUDIO
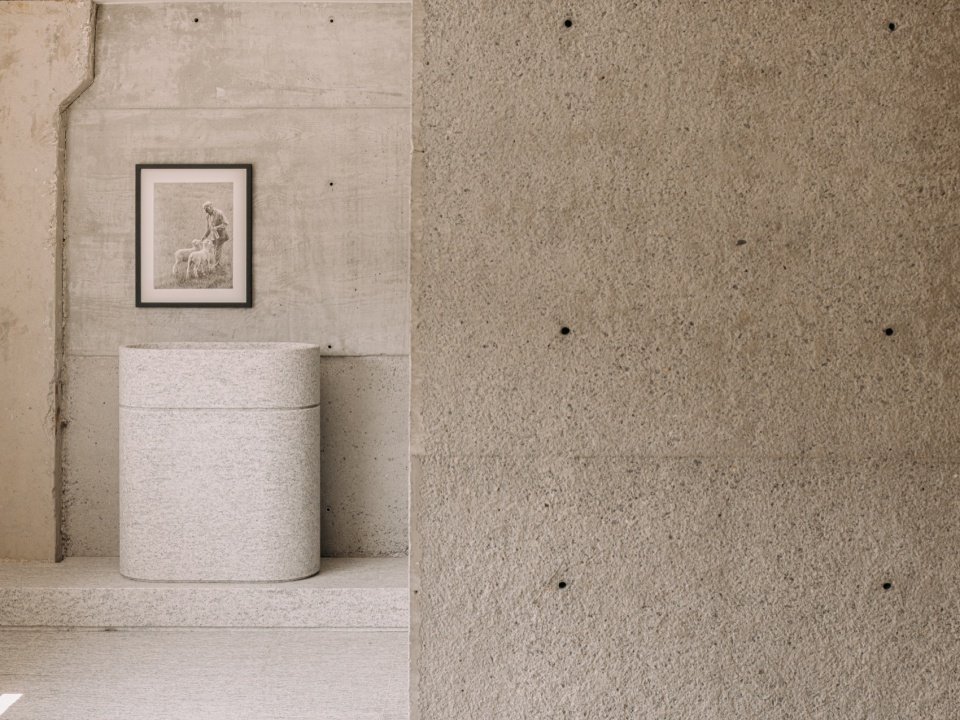
▼Material details: the corten planter edge and traces of time on the wall, Material details: the corten planter edge and traces of time on the wall © ACT STUDIO
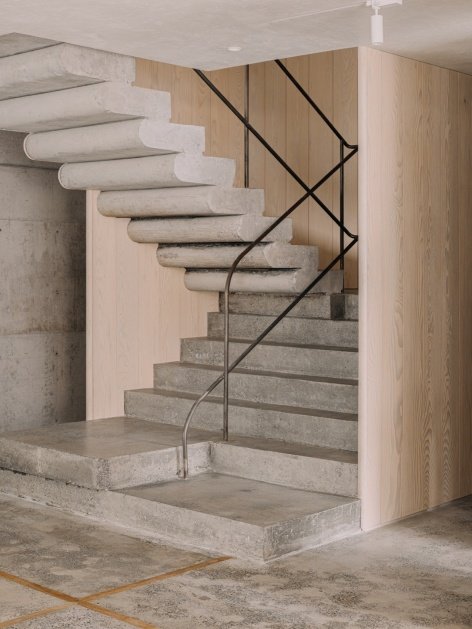
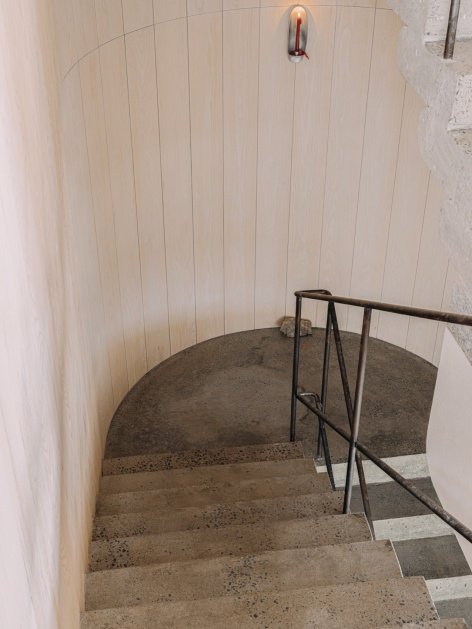
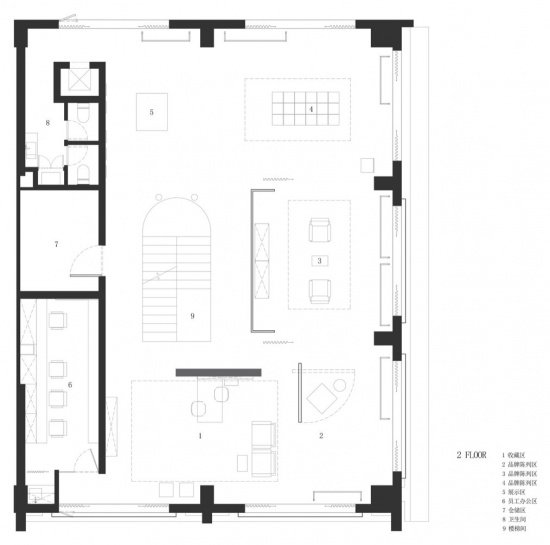
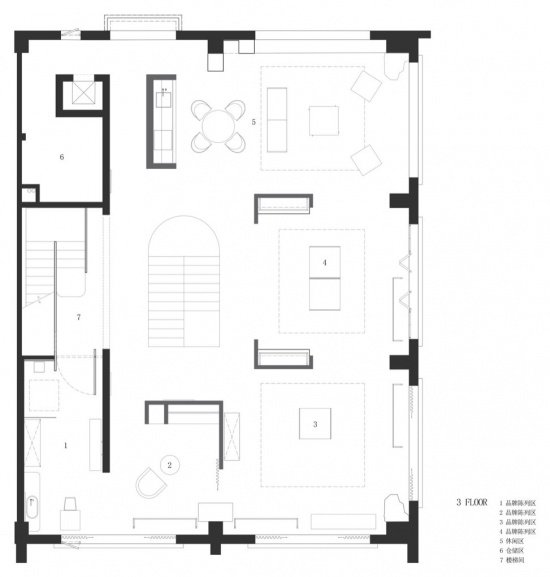
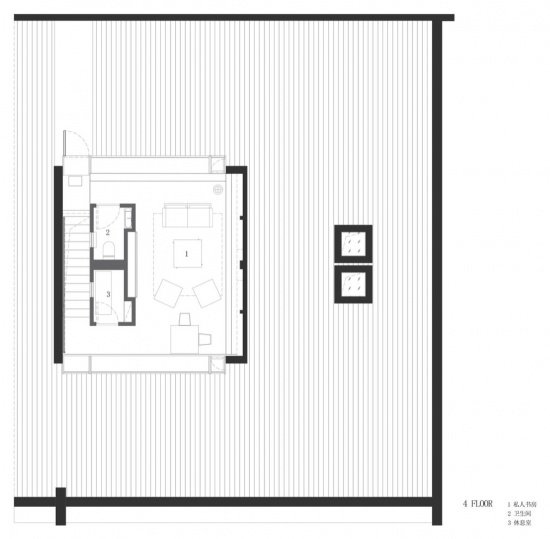
The space unfolds different usage scenarios along the vertical direction of the concrete staircase. The first floor is an open retail and life experience space; the second floor hosts the brand showroom and exhibitions; the third floor combines clothing display with home scenes, allowing business and life to blend naturally; the attic is set up as the owner’s private study, called “Xu Xu’s Attic”, to present the personal experience and aesthetics behind the brand. From public to private, the space gradually moves from the external expression of the brand to the inner spirit. Clothing is no longer just a commodity to be displayed, but has a deeper connection with people’s lives.
The space unfolds across four levels, each offering a distinct relationship with the brand and everyday life. The ground floor combines retail with lifestyle experiences. The second floor serves as a showroom and exhibition space. On the third floor, clothing is presented within a domestic setting, bringing retail and home closer together. At the top, an attic becomes the founder’s private study, offering a more personal expression of the sensibilities behind the brand. Moving from public to private, the spatial experience shifts from the brand’s outward expression towards its inner identity. Clothing is no longer presented merely as a product, but as part of a broader relationship with everyday life.
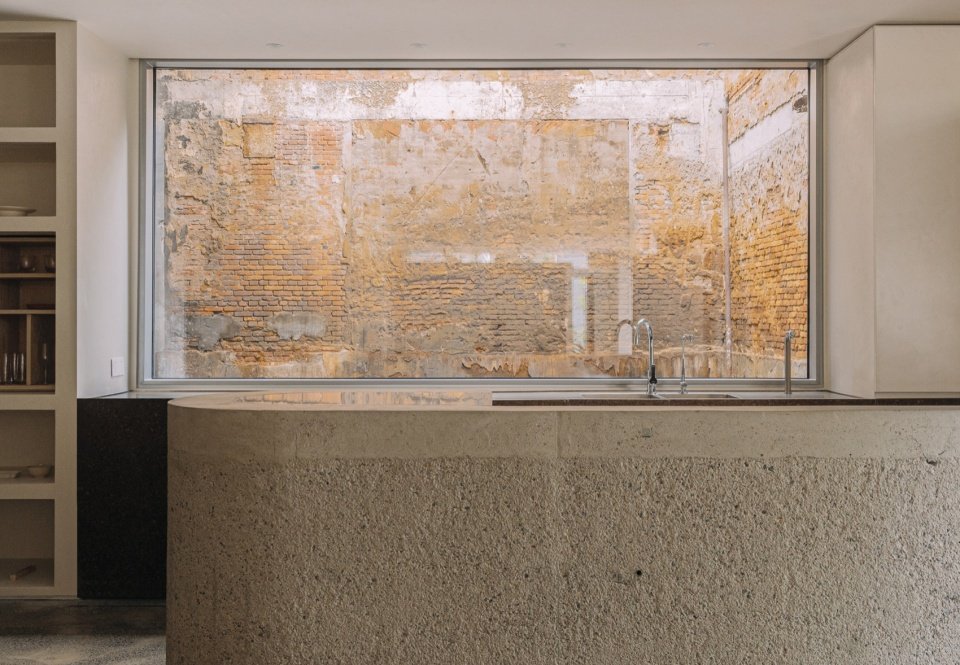
▼A window opening by the entrance, with the brick wall beyond © ACT STUDIO
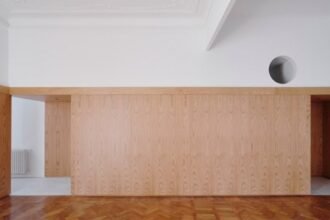
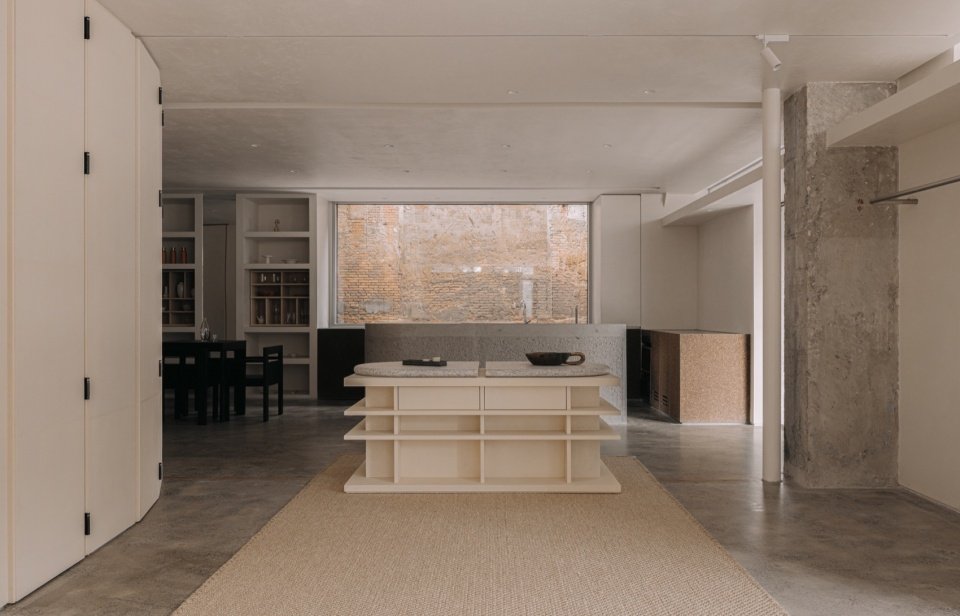
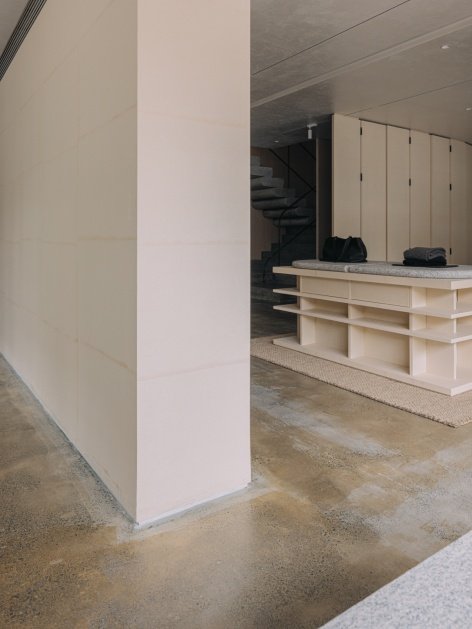
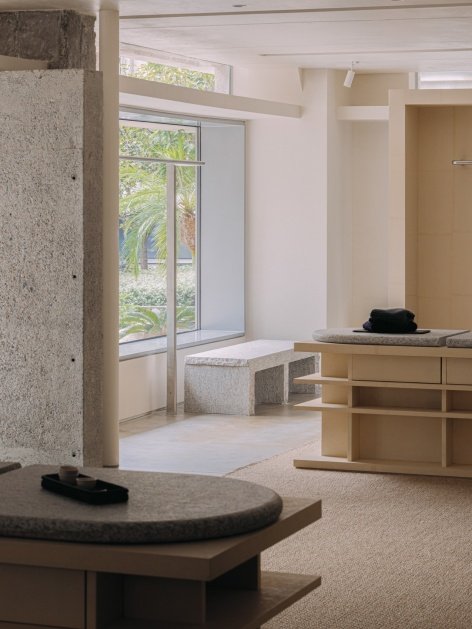
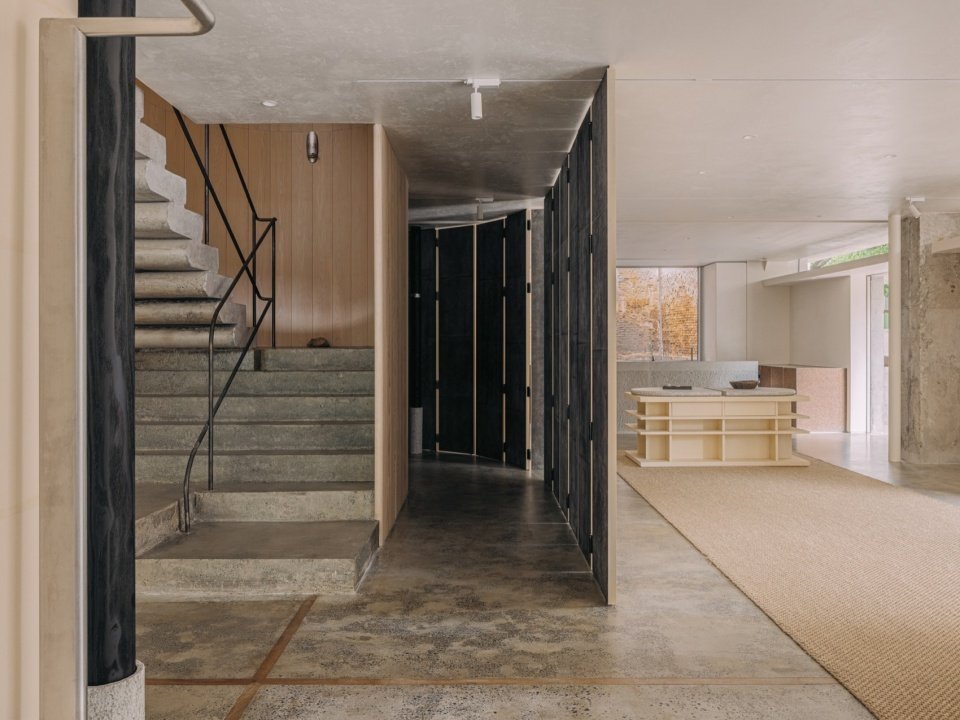
▼The ground-floor retail space © ACT STUDIO
▼The display area along the original brick wall © ACT STUDIO
▼Display scenes on the ground floor © ACT STUDIO
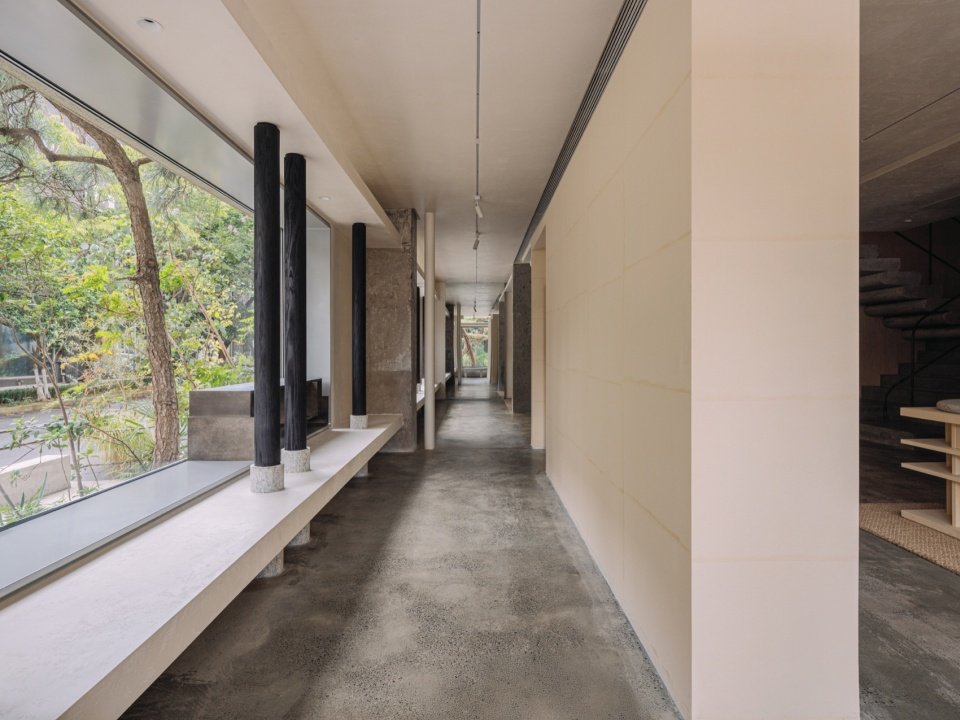
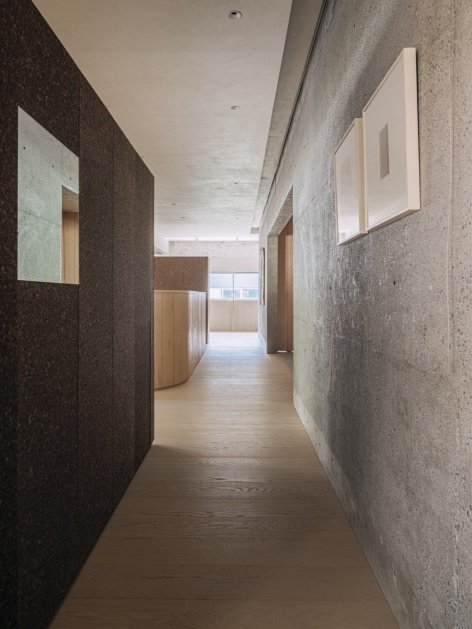
▼The corridor along the existing windows © ACT STUDIO
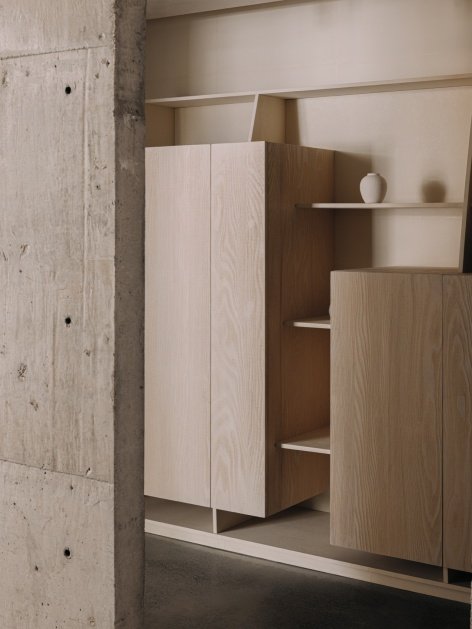
▼Display furniture and timber joinery details, Display furniture and timber joinery details © ACT STUDIO
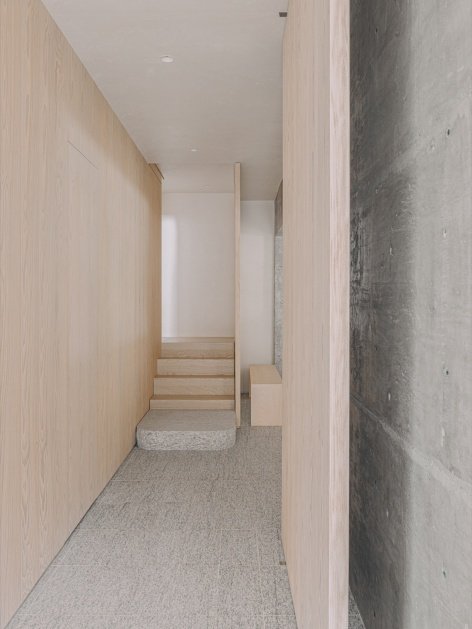
▼The fair-faced concrete stair and the display area © ACT STUDIO
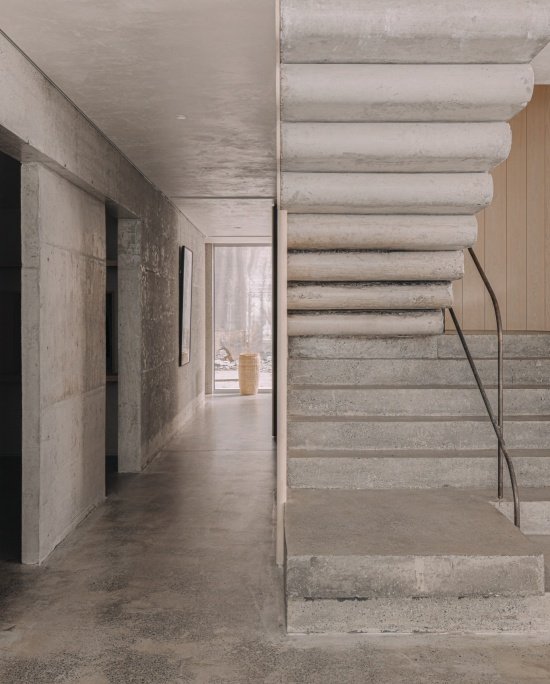
▼Concrete staircase, The concrete staircase © ACT STUDIO
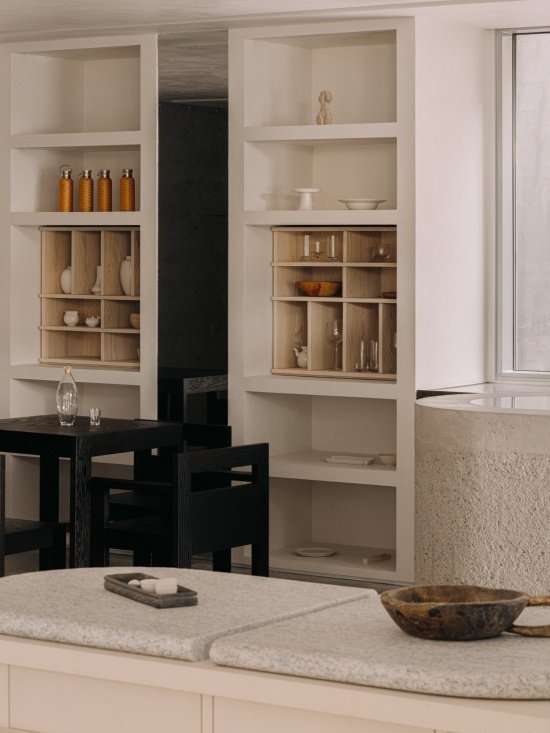
▼Living utensils on the display rack,
Objects of daily life on the display shelves © ACT STUDIO
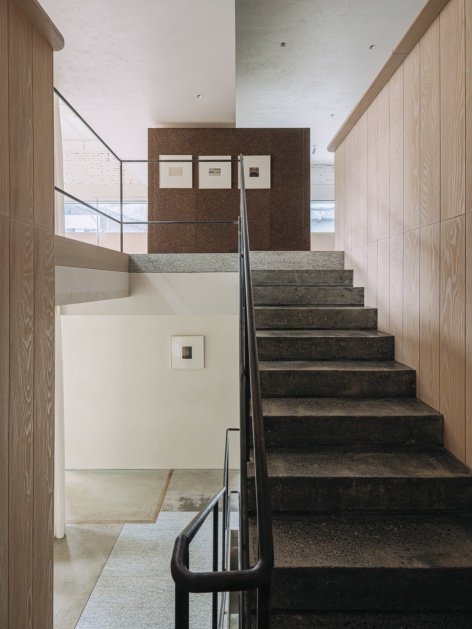
▼Stairway space, The staircase © ACT STUDIO
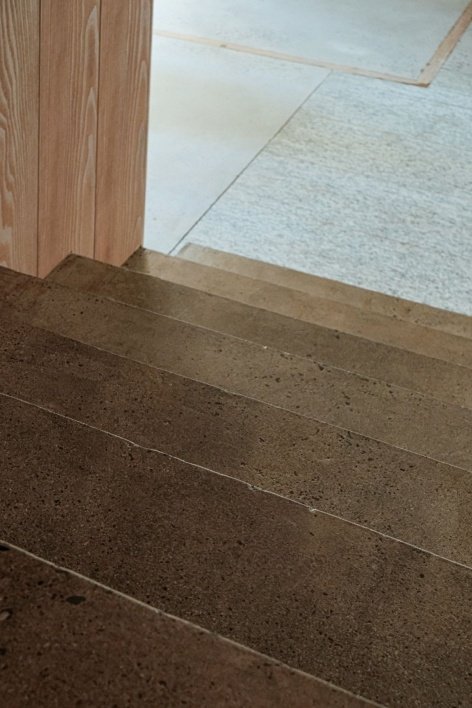
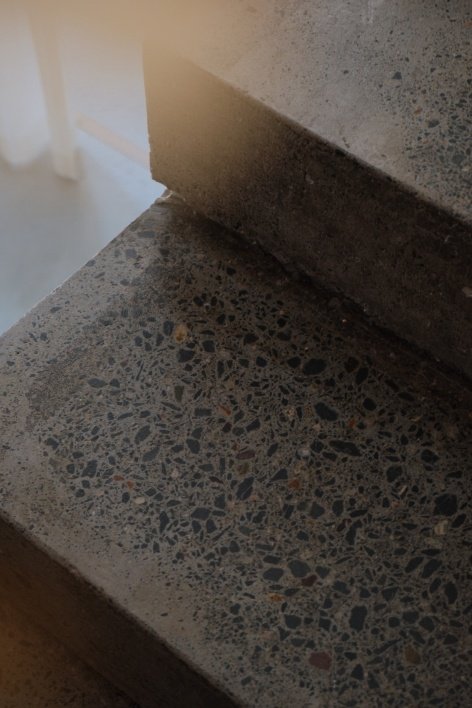
▼Material junctions of floor and counter © ACT STUDIO
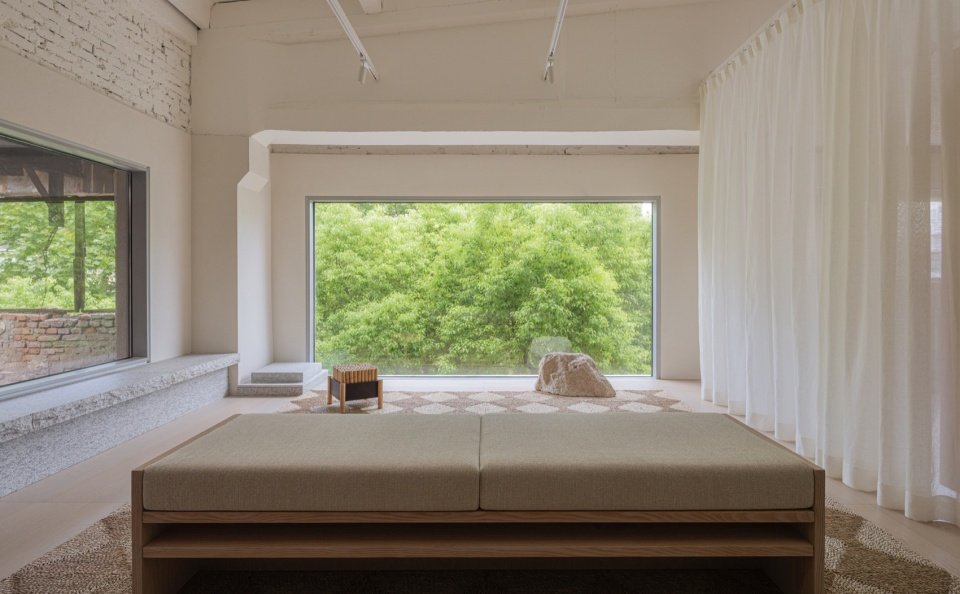
▼The second-floor showroom with greenery outside © ACT STUDIO
▼The open space deep in the showroom © ACT STUDIO
▼The showroom and the existing structure © ACT STUDIO
▼The showroom corridor with a window view, The showroom corridor with a window view © ACT STUDIO
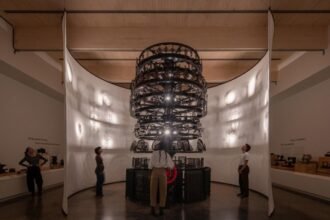
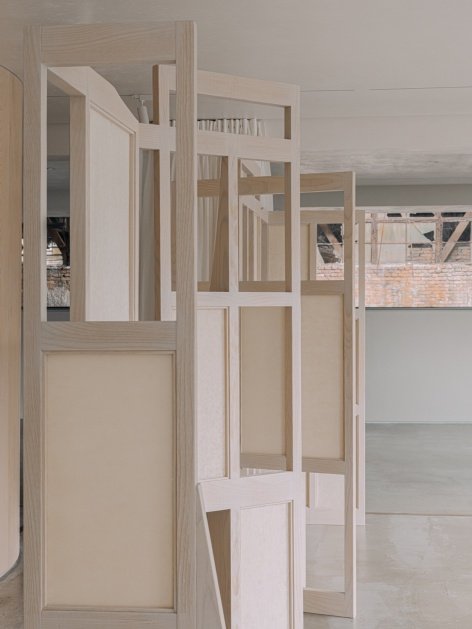
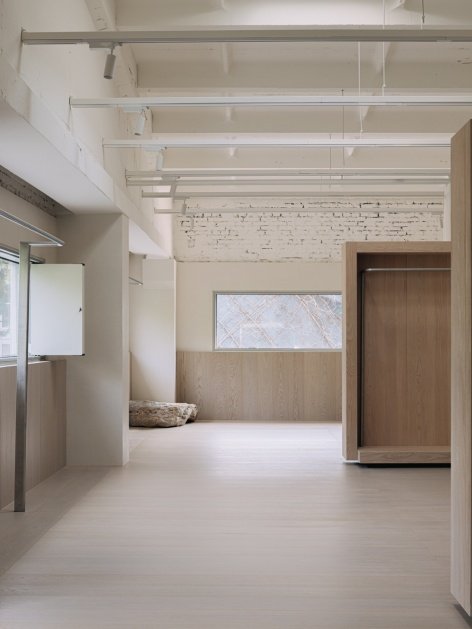
▼The white display framework, The white display framework © ACT STUDIO
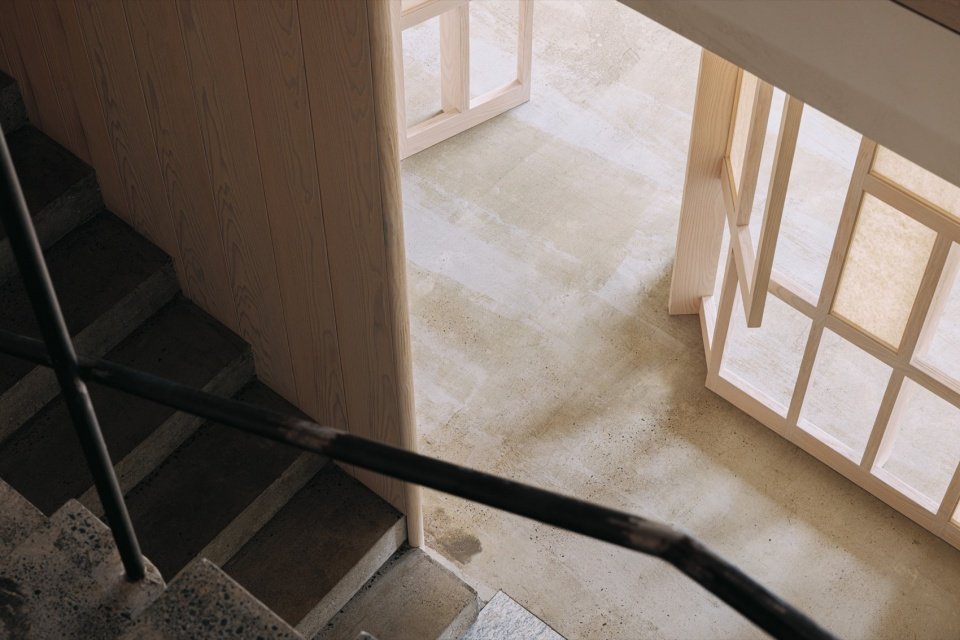
▼Overlooking the timber lattice window from the stair © ACT STUDIO
▼The stair and the black steel railing © ACT STUDIO
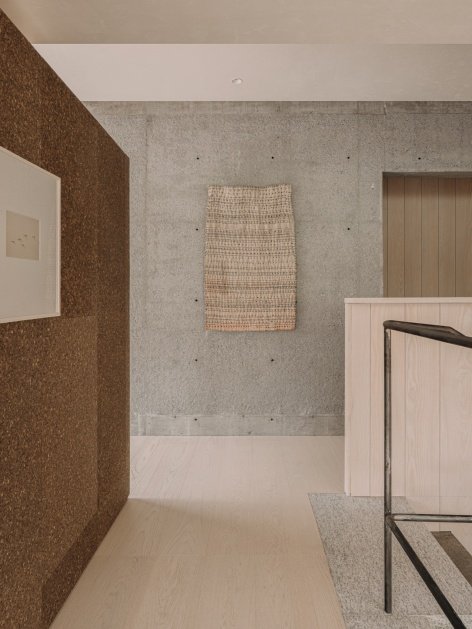
▼The staircase and the landing © ACT STUDIO
▼The domestic display area on the third floor © ACT STUDIO
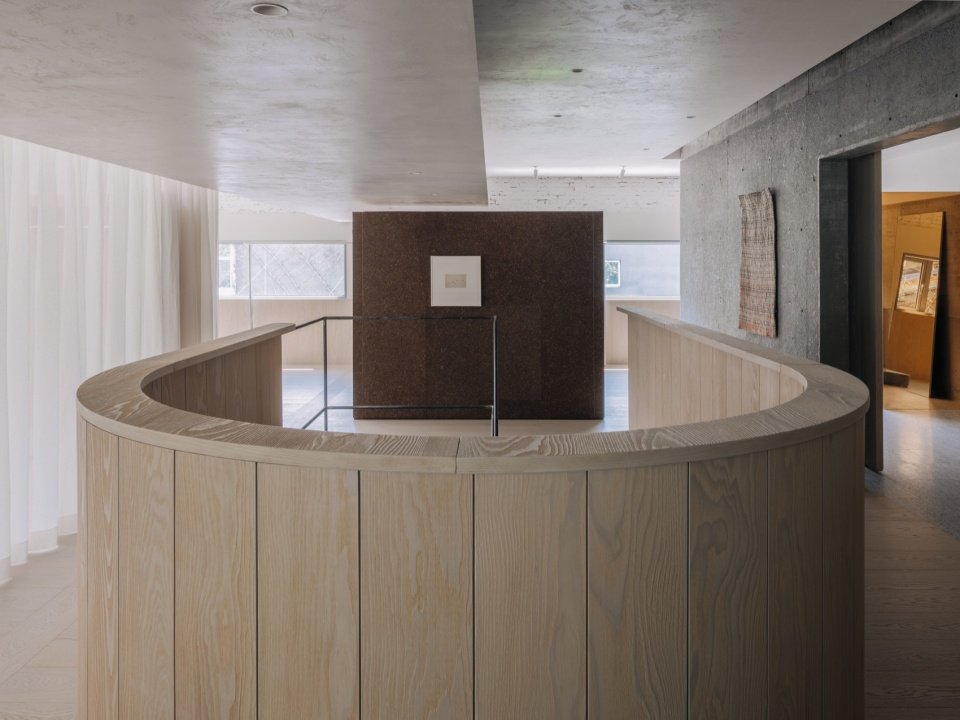
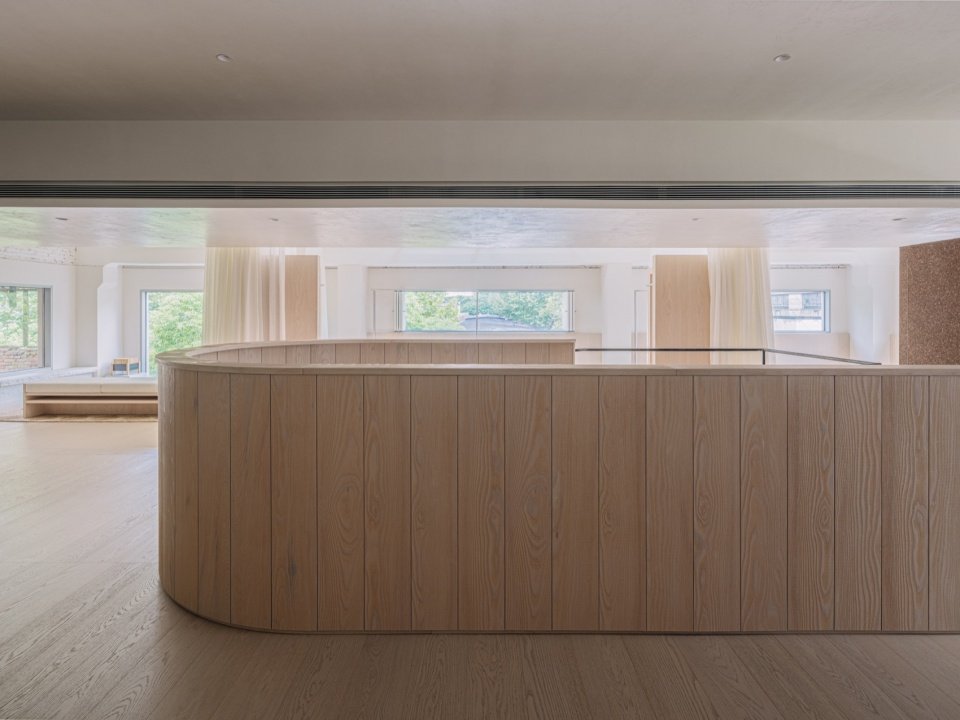
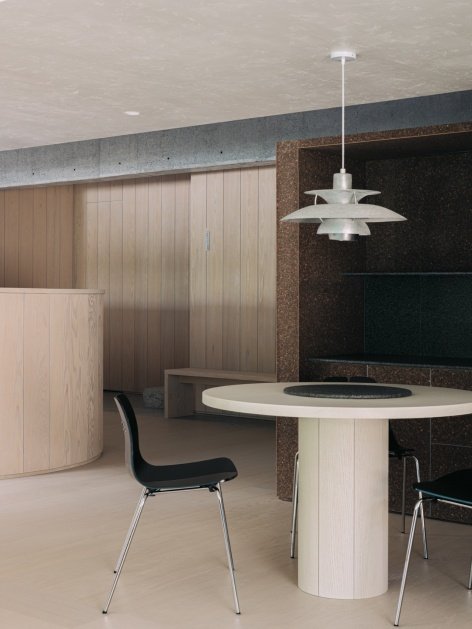
▼The curved timber counter on the third floor © ACT STUDIO
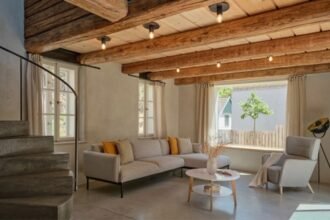
▼The living scene on the third floor © ACT STUDIO
▼Display and living scenes on the third floor, Display and living scenes on the third floor © ACT STUDIO
▼The bedroom scene on the third floor with greenery outside © ACT STUDIO
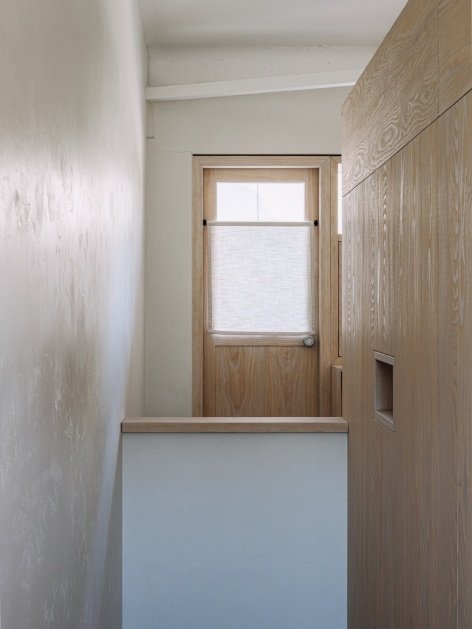
▼The entrance to the attic, the entrance to the attic © ACT STUDIO
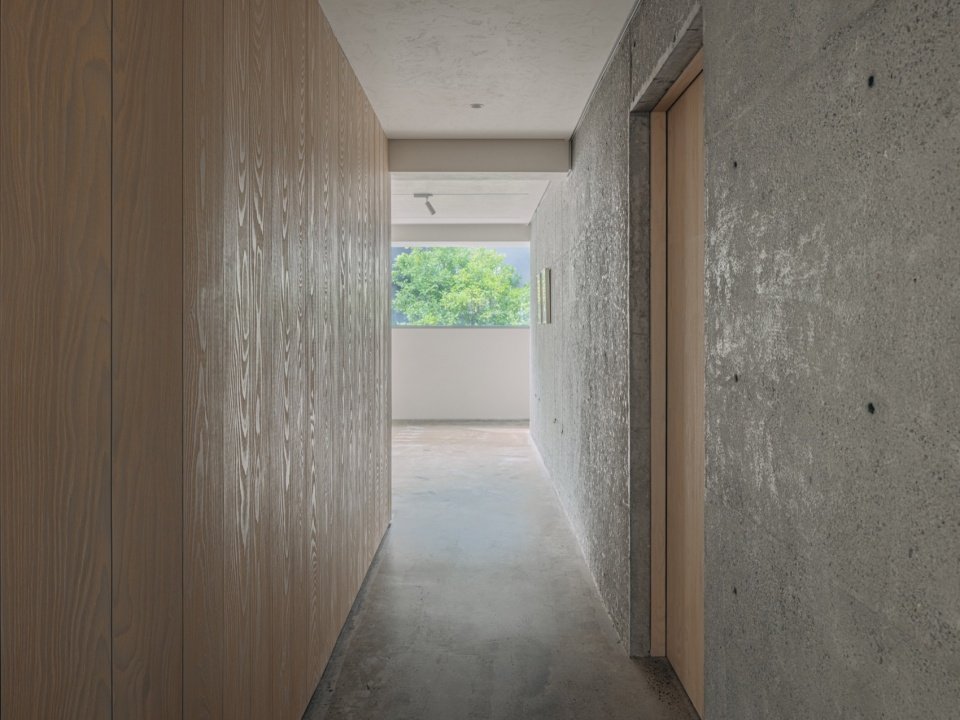
▼The attic corridor and stair, The attic corridor and stair © ACT STUDIO
Natural light enters the interior through the original window openings, leaving subtle changes on the surfaces of different materials as time and seasons change. The plants continue to grow and the space continues to change through daily use.
Natural light enters through the existing windows, changing with the seasons and the passing hours. Subtle variations emerge across the material surfaces, while the plants continue to grow and the space evolves through daily use.
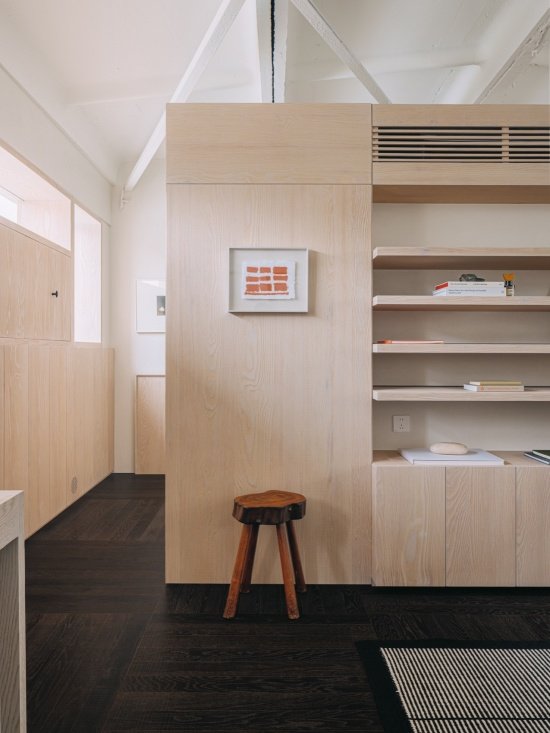
▼The attic study © ACT STUDIO
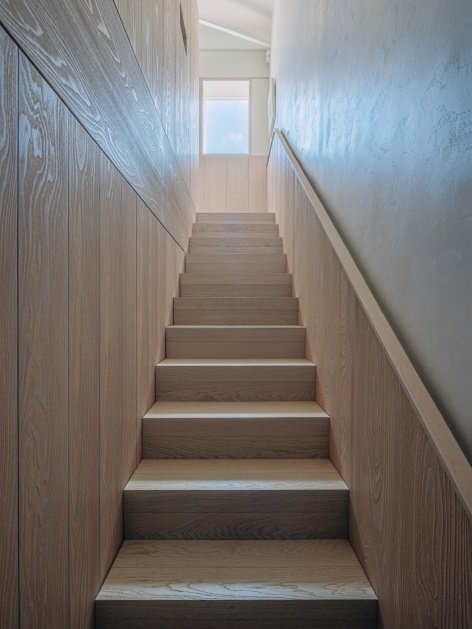
▼The stair to the attic and the window-side detail, The stair to the attic and the window-side detail © ACT STUDIO
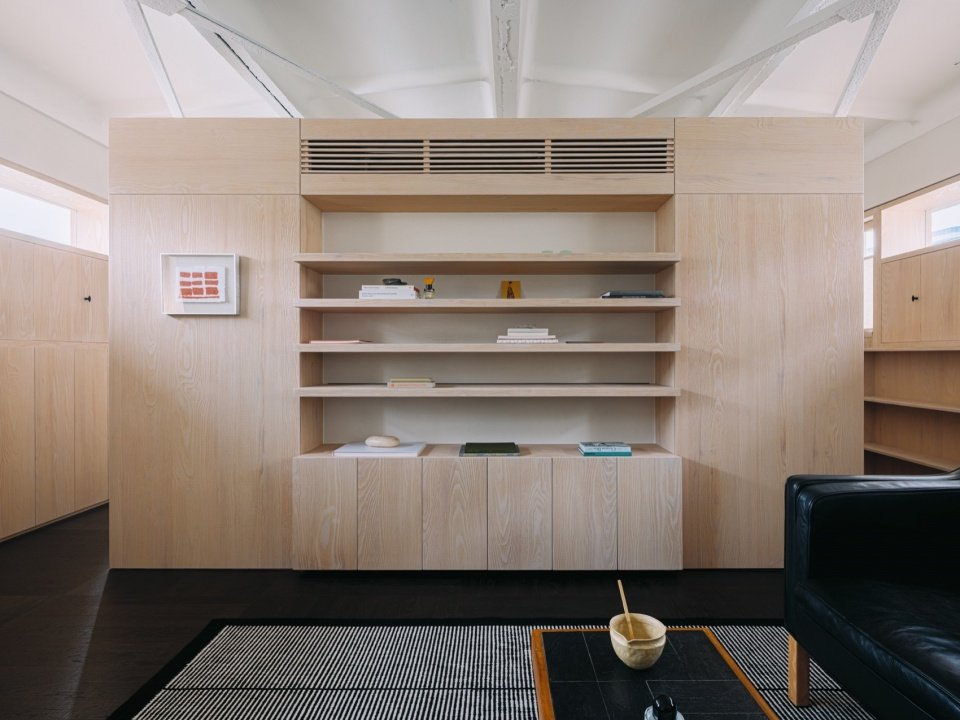
▼The bookshelves and stools in the attic study room,
The bookshelf and stool in the attic study © ACT STUDIO
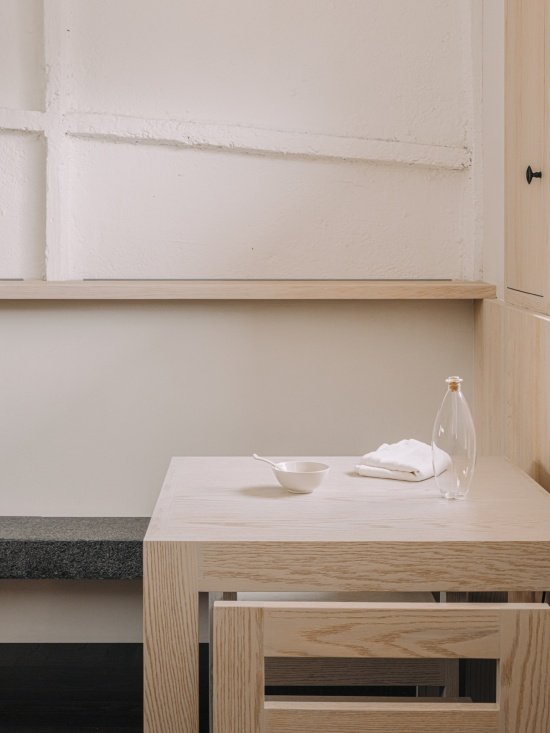
▼The desk and white shelves, The desk and white shelves © ACT STUDIO
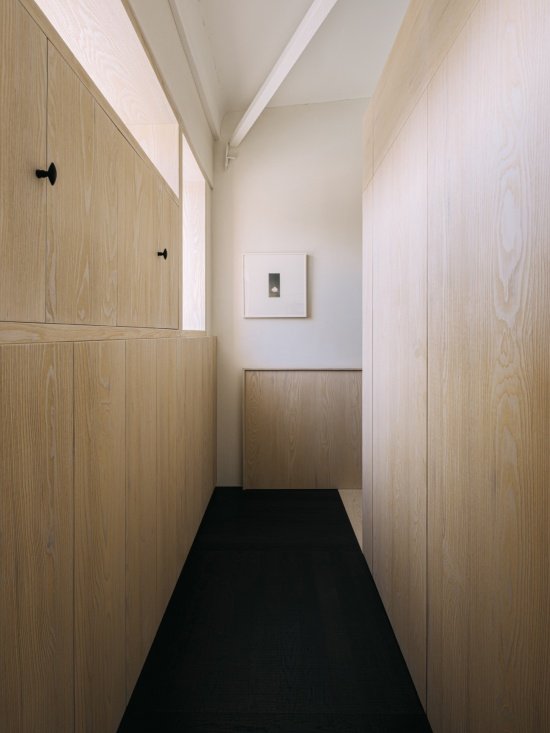
▼The attic corridor, The attic corridor © ACT STUDIO
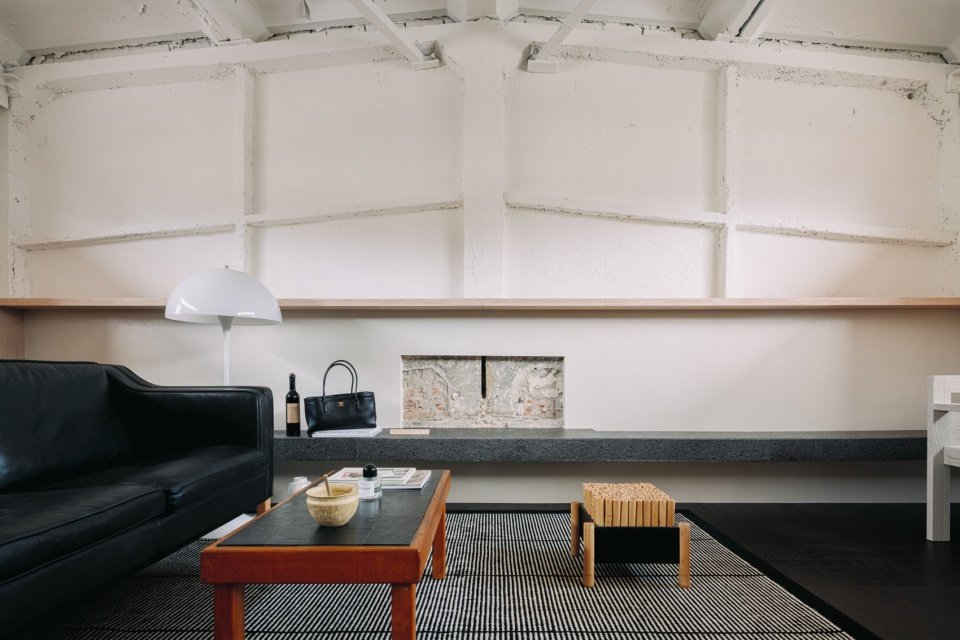
▼The attic living space © ACT STUDIO
▼The reading corner in the attic © ACT STUDIO
For Shuidingji, design is not to give the site a new image, but to discover possibilities in the original conditions that have not yet been fully recognized. Through moderate intervention, the past and current life of the building can continue each other. This attitude of not being eager to define and not blindly following trends resonates with the brand concept of FEEL AND JOY. Space does not have to reach its final state when completed, but continues to grow over time together with architecture, brands and people’s lives.
For Water team Design, design is not about giving a place an entirely new image, but about discovering possibilities already present within it. Through a measured intervention, the building’s past continues alongside the life that unfolds within it today. This approach resonates with FEEL AND JOY philosophy: to remain true to one’s own convictions rather than follow trends, and to value what endures over what is merely new. The space is not conceived as a finished image, but as an evolving setting in which architecture, brand and everyday life continue to grow together.
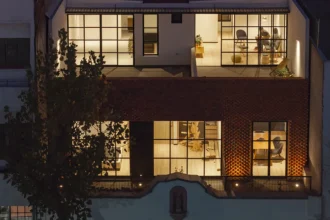
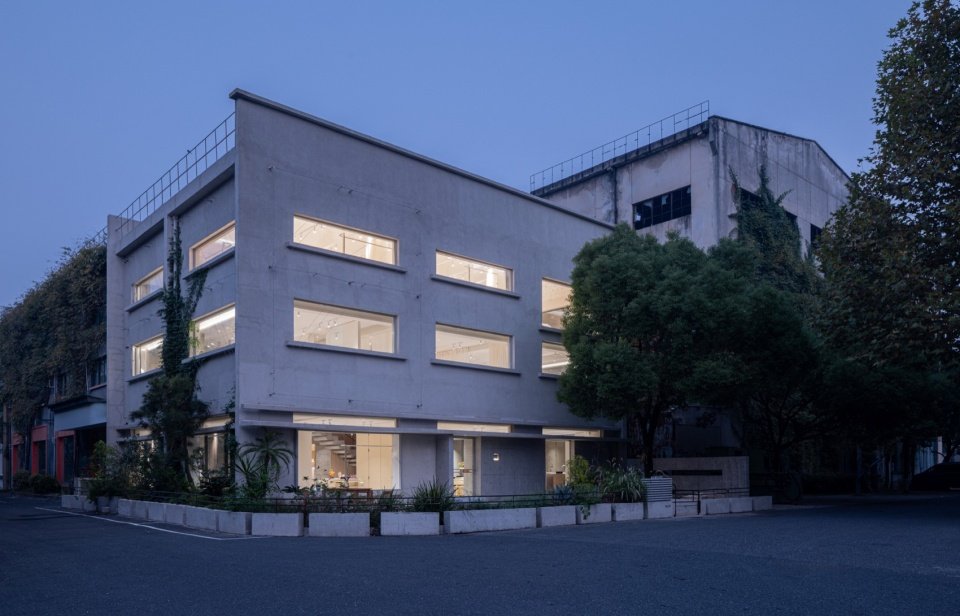
▼The building appearance at dusk, The building at dusk © ACT STUDIO
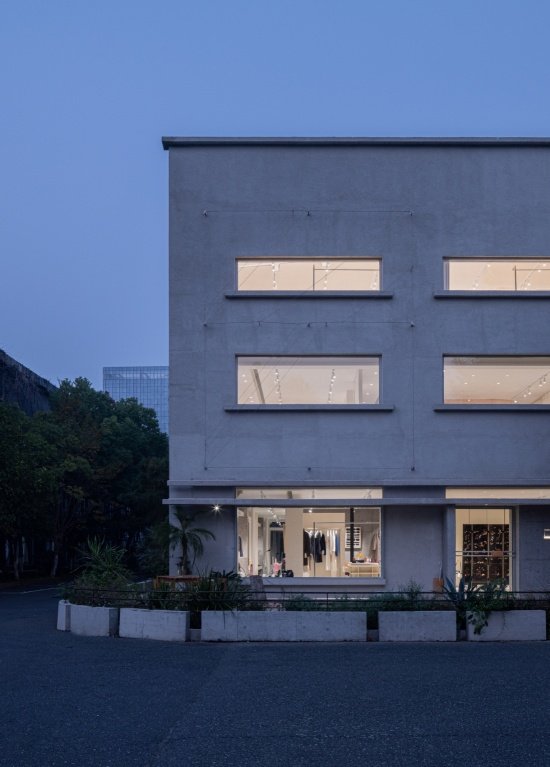
▼The main entrance of the building at dusk, The main entrance at dusk © ACT STUDIO
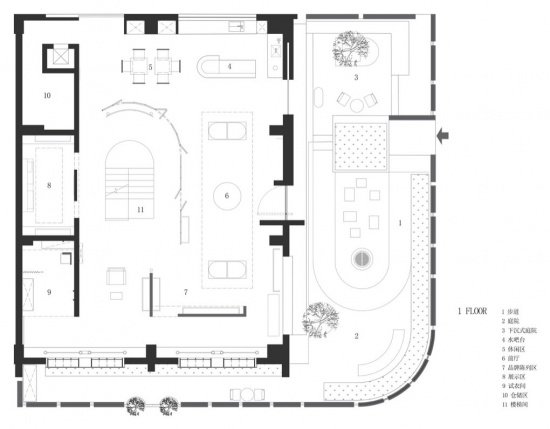
▼First floor plan, 1F plan © Shuidingji Design
▼Second floor plan, 2F plan © Shuidingji Design
▼Three-story floor plan, 3F plan © Shuidingji Design
▼Fourth floor plan, 4F plan © Shuidingji Design
Project name: FEEL AND JOY
Project location: Hangzhou Jingwei Creative Park
Project type: commercial space
Interior design: Shuidingji Design
Host design: Zhang Xiaojun
Design team: Ye Zidong, Ni Xuhui, Ye Dekao
Interior Photography: ACT STUDIO
Project area: 600㎡
Main materials: wooden floor, fair-faced concrete, stainless steel, pine, art paint, art paper
Design time: 2026.02-2026.04
Construction time: 2026.09
Contact email: 2530248088@qq.com
Project Name: FEEL AND JOY
Location: Jingwei Creative Park, Hangzhou, China
Project Type: Commercial Space
Interior Design: WATER TEAM DESIGN
Design Principal: Zhang Xiaojun
Design Team: Ye Zidong, Ni Xuhui, Ye Dekao
Interior Photography: ACT STUDIO
Project Area: 600 m²
Materials: Wood flooring, fair-faced concrete, stainless steel, pine wood, artistic paint
Design Period: 2026.02-2026.04
Completion Date: 2026.09
Email: 2530248088@qq.com
More:Shuiding set design. More about them:WATER TEAM DESIGN on gooood
Source: gooood.cn