
grateful co.arch studio Share the following content with gooood. For more information about them, please go to:co.arch studio on gooood
Appreciation towards co.arch studio for providing the following description:
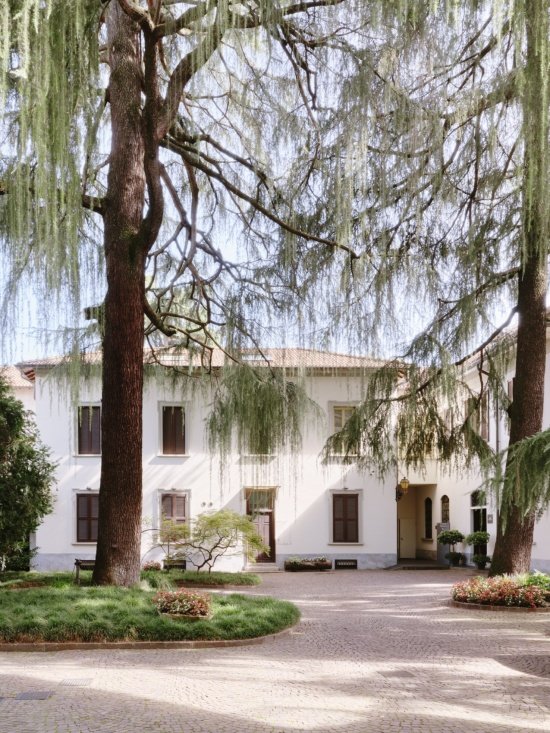
In the historic center of Monza, in a building built at the beginning of the 20th century and facing a historic garden and a courtyard lined with ancient trees, this apartment retains its original spatial pattern: high ceilings, a series of spacious ceremonial rooms, contrasted with compact service spaces. When first visited, the original building was still identifiable beneath layers of added veneers that obscured its character and materials.
In the historic center of Monza, within an early 20th-century building overlooking a courtyard with a historic garden and centuries-old trees, the apartment retains its original spatial organization: high ceilings, a sequence of spacious reception rooms contrasted with compact service areas. During the initial site visits, the original architecture was still discernible beneath successive layers of finishes that had concealed its character and materials.
▼Historic building and courtyard © Francesca Iovene
connection space
Connecting Spaces
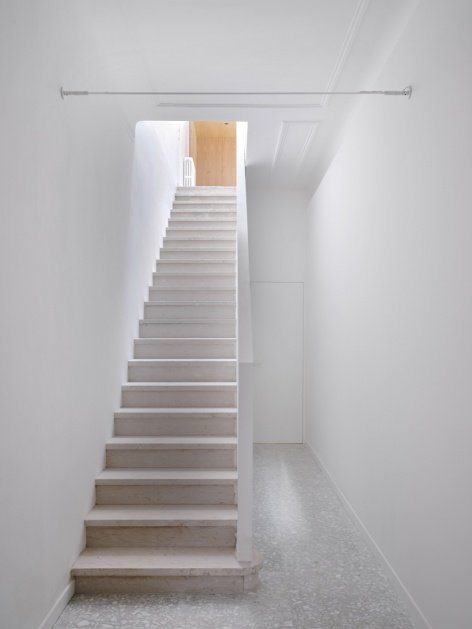
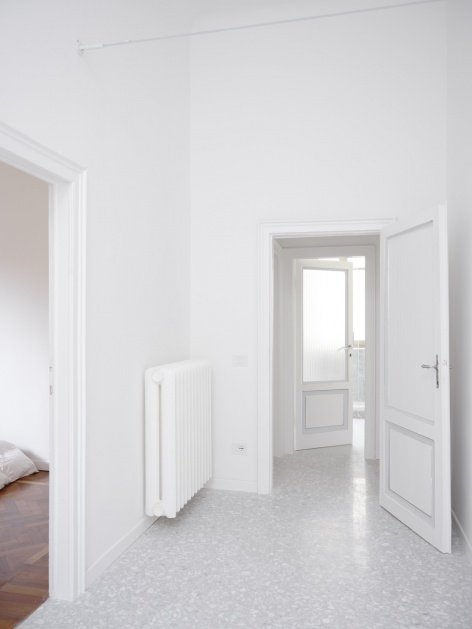
One of the important issues that needed to be addressed in the project was to make the entrance to the house feel more like a home. The apartment is accessed from a shared courtyard, via an entrance staircase that leads to the main rooms on the ground floor. The entrance area also houses a laundry room. The design enhances the continuity between different spaces by uniformly laying marble aggregate cement Palladiana floors, while retaining the stone steps of the original staircase. Skylights above bring natural light through the stairwell, transforming it into a light well that illuminates the entire entry sequence.
One of the main challenges of the project was to give the entrance to the apartment a more domestic character. Accessed from the shared courtyard, the entrance leads to a staircase connecting the ground floor to the principal rooms on the first floor, with a laundry room also accommodated within the entrance area. The intervention seeks greater continuity between these spaces through the introduction of a consistent marble-and-cement palladiana flooring, while preserving the original stone steps. Natural light enters from the skylight above, turning the stairwell into a well light that enhances the entire entrance sequence.
▼Original stone steps and an overhead skylight illuminate the entrance sequence, Original stone steps and an overhead skylight illuminate the entrance sequence © Francesca Iovene
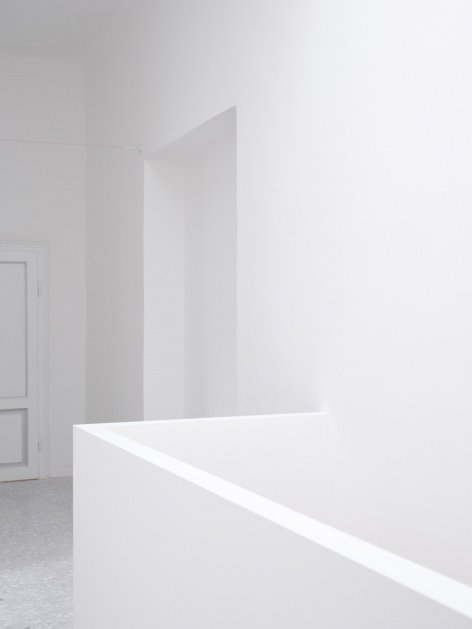
The project does not change the existing spatial hierarchy, but rather enhances it. The removal of just one wall in the living area freed up the perception of space; parts of existing walkways and corridors were reorganized to integrate new service spaces and redefine circulation.
Rather than altering the existing spatial hierarchy, the project seeks to emphasize it. A single demolition in the living area has opened up the perception of space, while portions of the existing hallways and corridors have been reorganized to integrate new service areas and redefine the circulation.
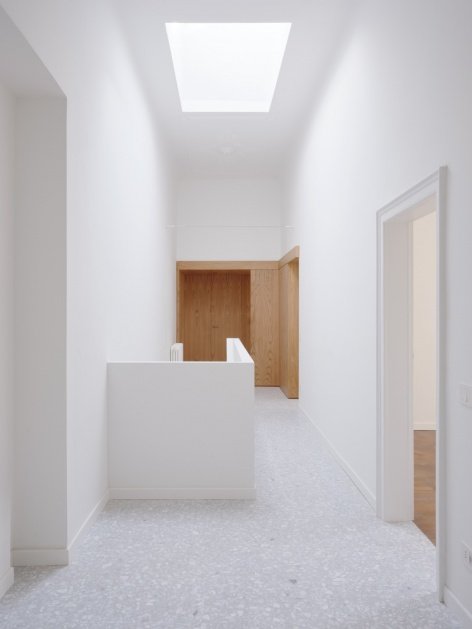
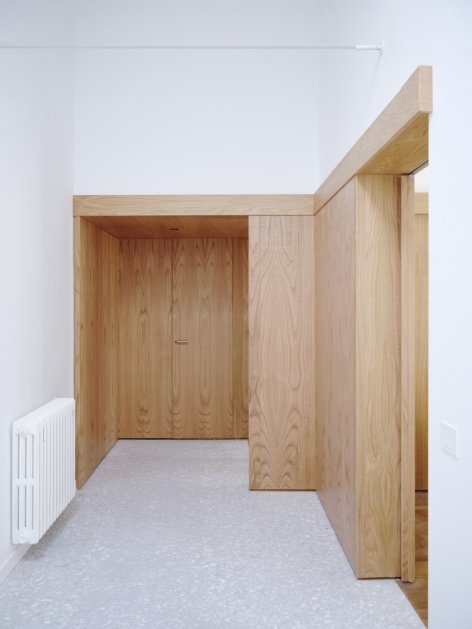
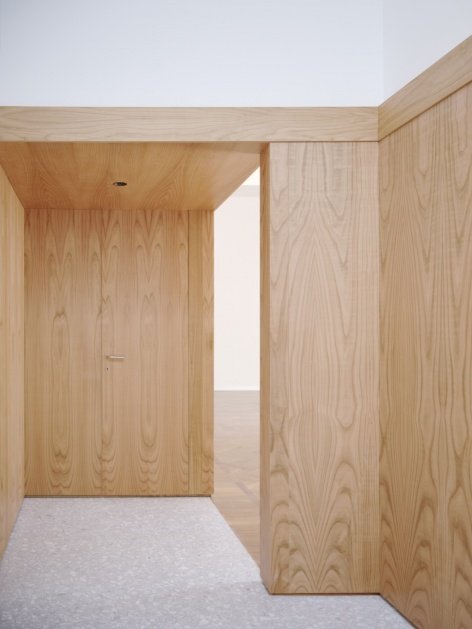
▼Palladiana flooring and cherry wood insertions in the entrance and corridor © Francesca Iovene
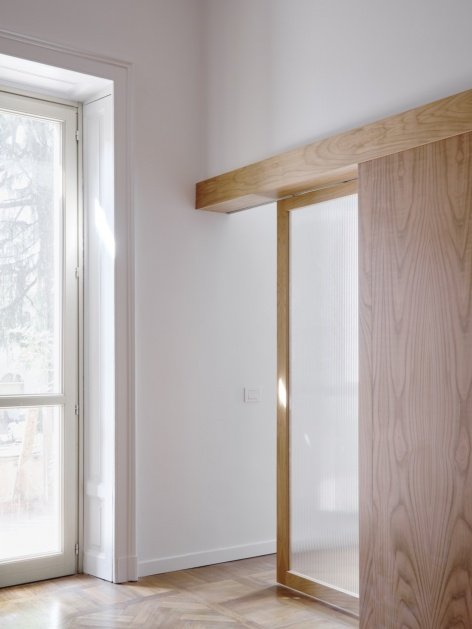
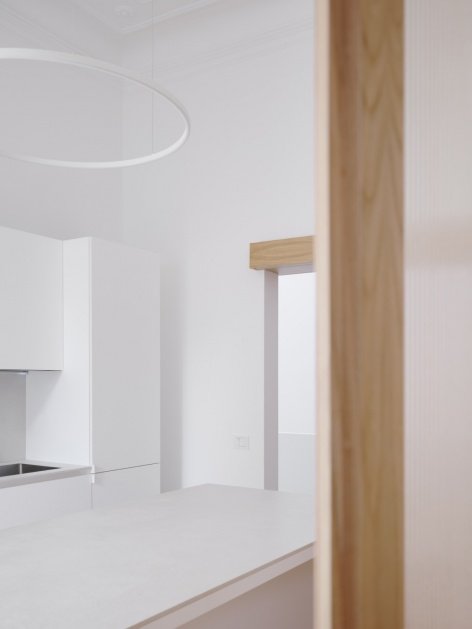
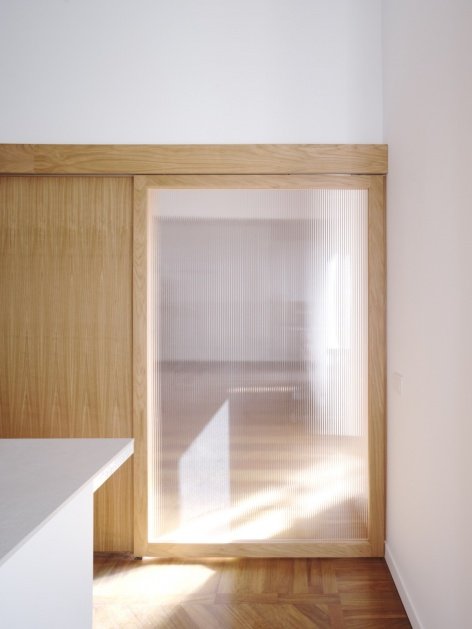
The kitchen, formerly cramped in an alcove, has been moved to a room facing the courtyard, creating a more efficient relationship with the living area and regaining natural light and proportions, while also being directly connected to the dining room. Two wood-framed vertical glass doors – a 140cm external sliding door leading to the living room, and a 100cm wide door leading to the corridor – adjust the opening and closing of the space, switching between continuity and separation, while maintaining softened visual connections.
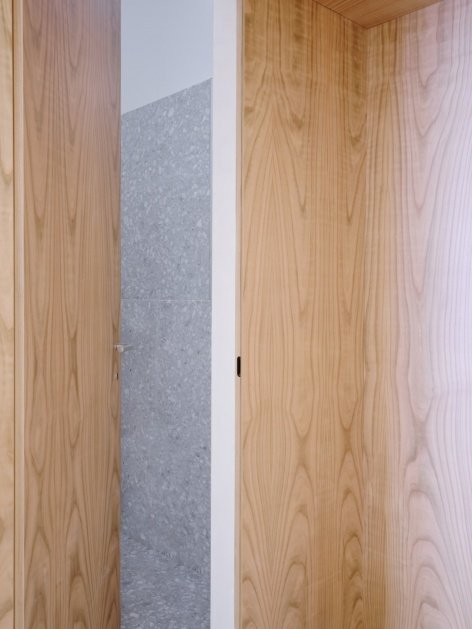
The kitchen, previously confined to an alcove, has been relocated to a room overlooking the courtyard, gaining a more functional position in relation to the living area while recovering natural light and a sense of proportion, with a direct connection to the dining space. Two timber-framed fluted glass doors — a 140 cm surface-mounted sliding door towards the living room and a second, 100 cm wide door towards the corridor — allow varying degrees of openness, alternating continuity and separation while maintaining a filtered visual connection between the rooms.
▼Old and new materials meet along the continuous spatial sequence © Francesca Iovene
The material is the manifesto
Material as Statement
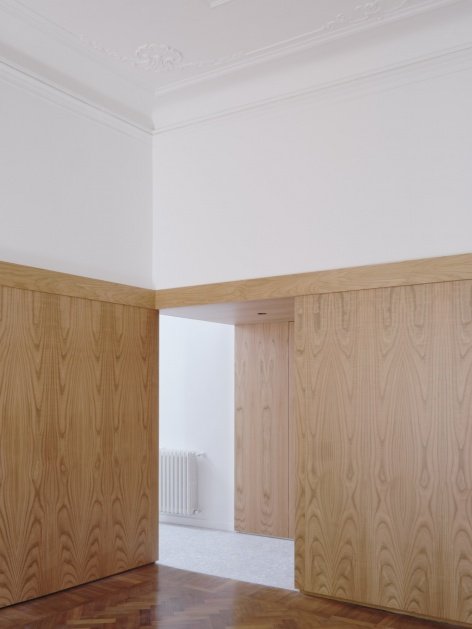
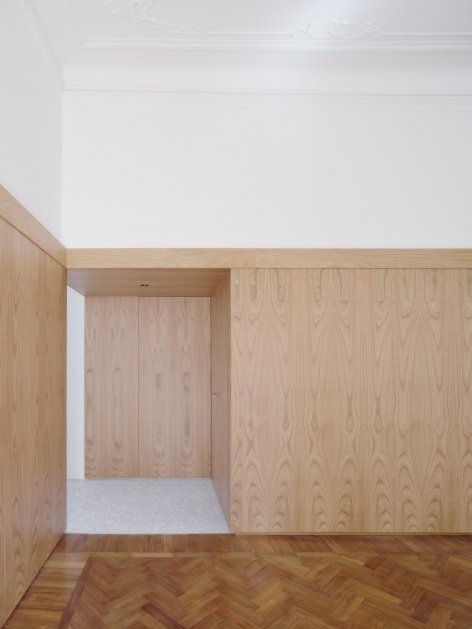
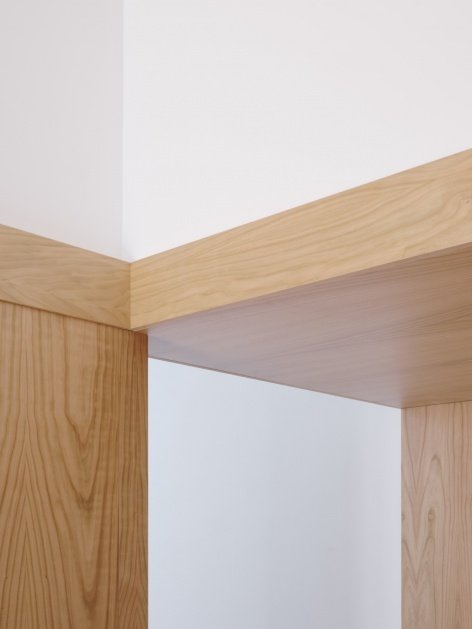
A core principle of the project was to make the transformed parts legible. The design uses cherry wood to mark the contemporary intervention, starting from the transitional space before entering the living room, drawing a clear boundary between the original structure and the transformed area. A structural beam supports the existing wall above the new opening. Under the beams, the wooden veneer extends along the wall, and is integrated into the partial light wood keel structure where the original brick wall is missing, forming a continuous building system.
The central principle of the project is to make the transformed elements explicitly recognisable. The intervention declares itself through the introduction of cherry wood, establishing a clear distinction between the original fabric and the modified areas, beginning with the transitional space leading into the living room. A structural beam supports the existing masonry above the newly created openings. Below, the timber cladding extends across the walls, incorporating sections of balloon-frame construction where the original masonry is absent, forming a continuous architectural system.
▼Corridor leading towards natural light © Francesca Iovene
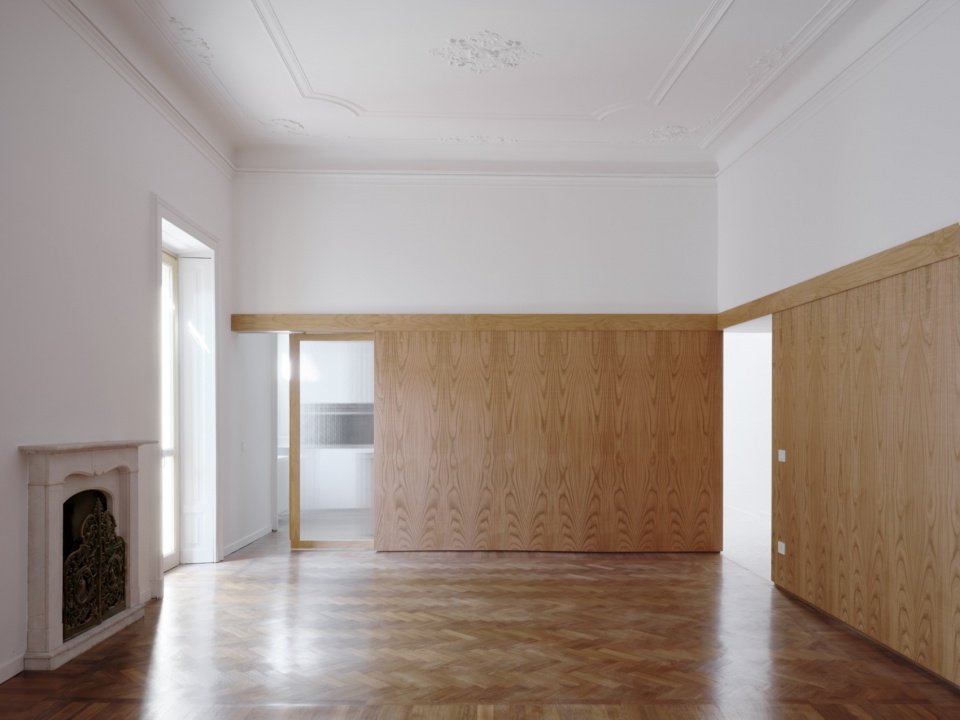
The spacious rectangular living room is conceived as a unified spatial field, divided by 140 cm wide openings near the corners. The repetition of this dimension establishes the modularity that organizes the interior facades, arranging circulation like a public square and placing the fireplace and the opening to the terrace as the visual centerpiece.
The spacious, rectangular living room is conceived as a unified spatial field, articulated by 140 cm-wide openings positioned near its corners. The repetition of this dimension establishes a module that organizes the room’s internal elevations, recalling the spatial arrangement of a public square, where circulation is structured around the fireplace and the opening towards the terrace.
▼Historic fireplace and cherry wood backdrop in the living room © Francesca Iovene
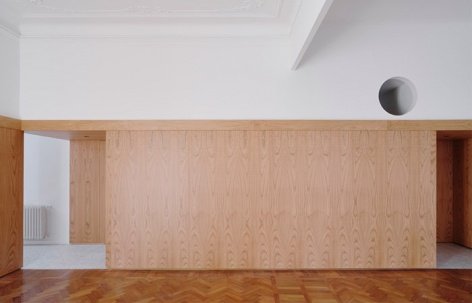
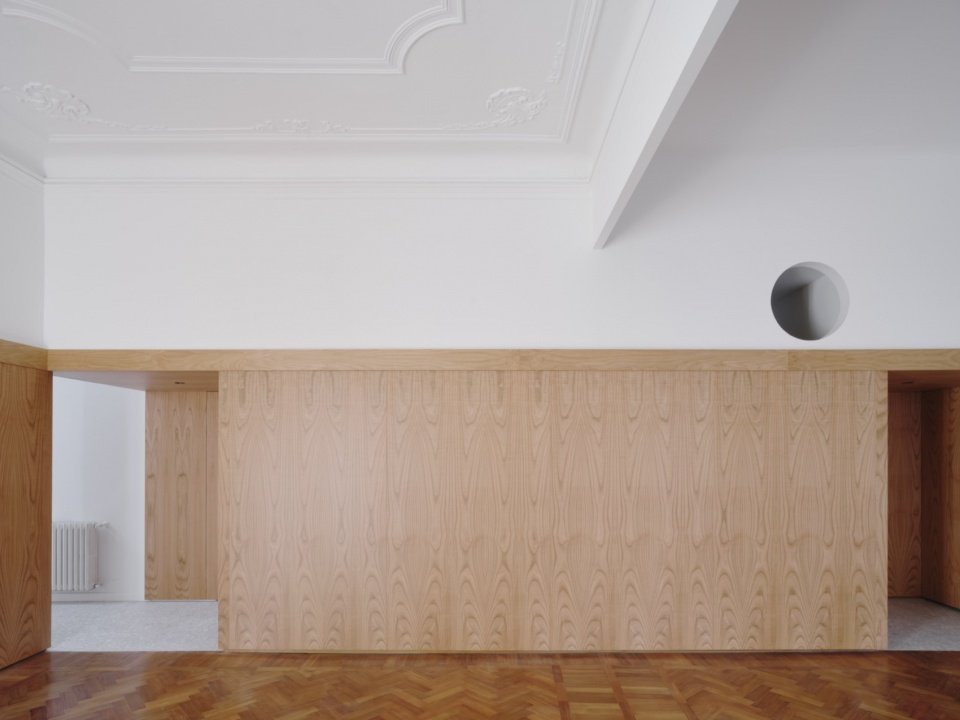
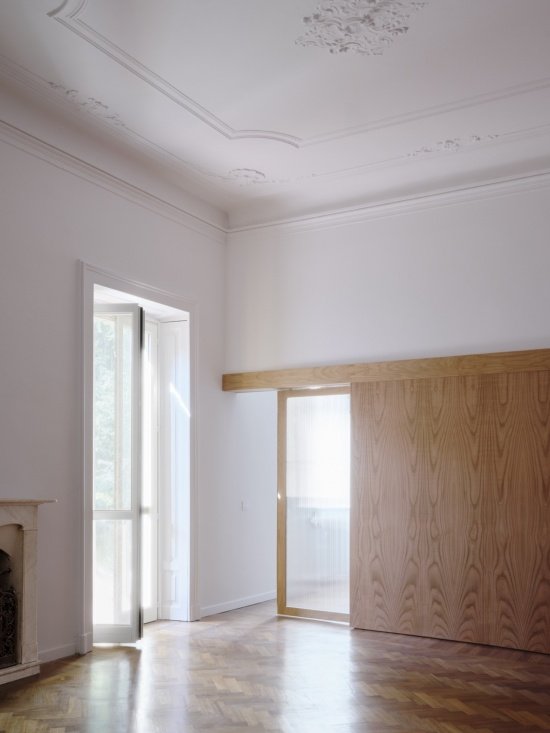
▼Continuous timber cladding and circular opening in the living room © Francesca Iovene
The design does not seek to be integrated with the existing building. Contemporary materials remain distinct from the original finishes while establishing a color dialogue: cherry wood echoes the reddish-brown tones of the historic teak floors, which were carefully restored and refinished in Italian herringbone with edges and moldings. Subtle tone-on-tone wood grain evokes the decorative language of earlier times, while wood veneers create an intimate, homely backdrop in the great room without diminishing its sense of openness.
The intervention makes no attempt to blend seamlessly with the existing architecture. Contemporary materials remain distinct while establishing a chromatic dialogue with the original finishes: the cherry wood echoes the reddish tones of the historic teak parquet, laid in an Italian herringbone pattern with border and inlaid strip, carefully restored and refinished. The subtle, tone-on-tone wood grain evokes an earlier decorative language, while the timber cladding creates an intimate, domestic backdrop within the spacious rooms without compromising their sense of openness.
▼Circular openings and timber cladding articulate the living room elevations © Francesca Iovene
▼Timber-framed fluted glass doors separate rooms while preserving visual permeability © Francesca Iovene
▼Cherry wood cladding enters a tonal dialogue with the restored historic parquet © Francesca Iovene
▼Construction details of cherry wood cladding, structural beams and palladiana © Francesca Iovene
Retain and embed new
Permanence and New Insertions
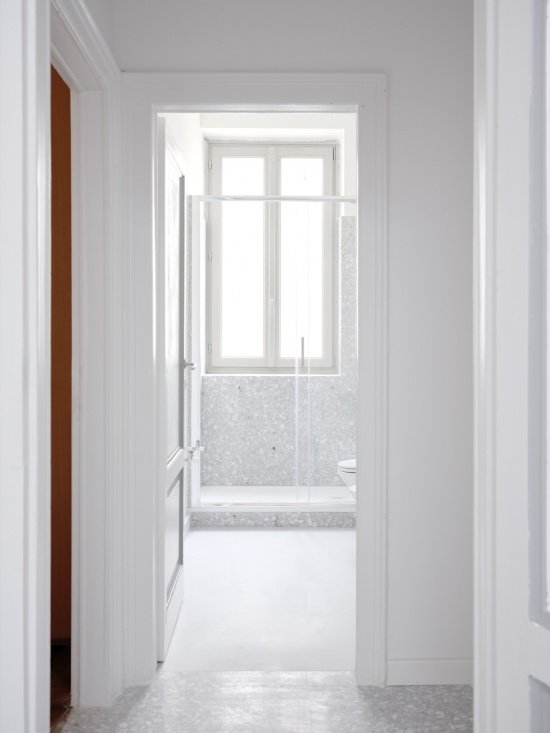
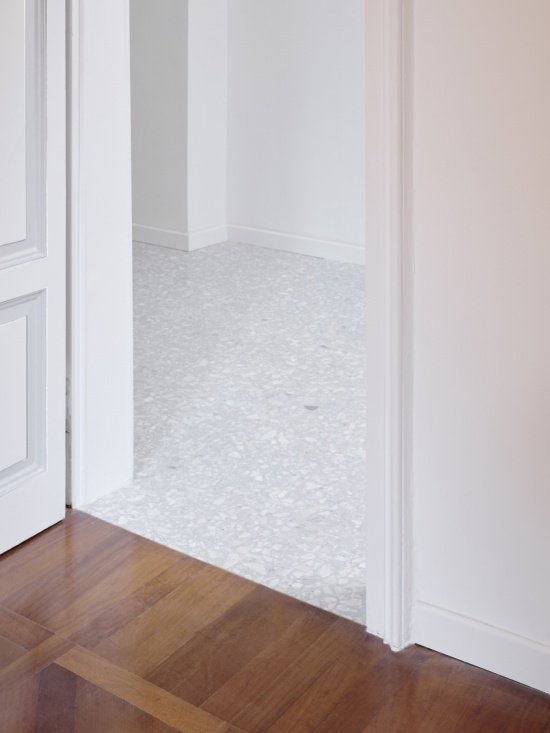
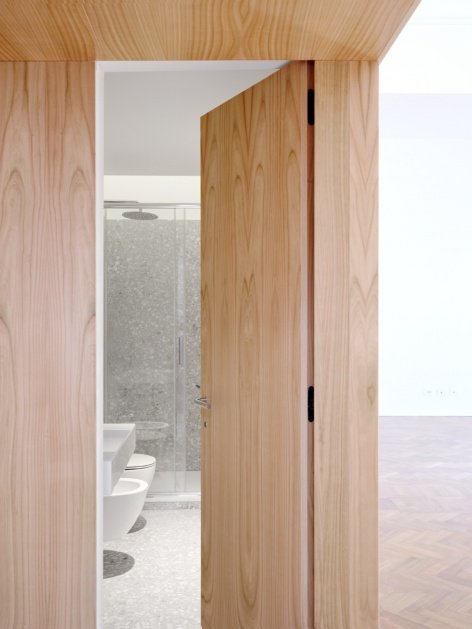
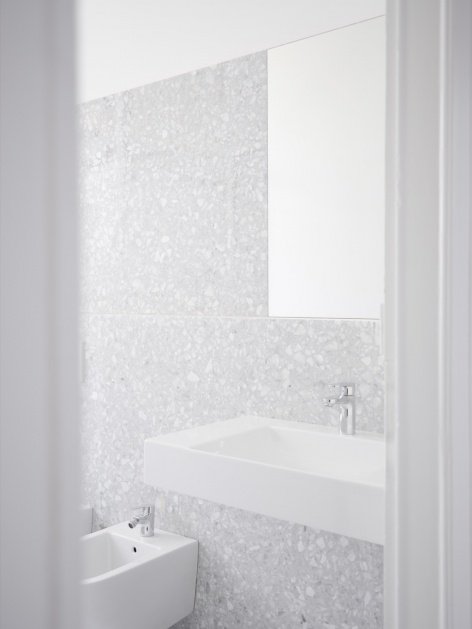
Elements that carry the apartment’s history – decorative ceiling moldings, decorative door leaves, inlaid window openings and marble fireplaces – have been retained and resurfaced, making the original architectural structure still legible. These elements remain an integral part of understanding space. In the circulation spaces and bathrooms, the design introduces custom Palladiana finishes in light gray tones, made from marble aggregate combined with cement. The nearly seamless paving creates a continuous, almost monolithic surface, although modular panels are used to facilitate transportation and installation. In one of the spaces, resin cladding resolved the technical constraints of floor thickness while maintaining material consistency with the contemporary intervention.
The elements that reveal the apartment’s history — decorative ceiling moldings, ornamented doors, inlaid window reveals and a marble fireplace — have been preserved and brought back into view, maintaining the legibility of the original architecture. Their presence remains integral to the reading of the space. In the circulation areas and bathrooms, a bespoke palladiana finish in light and gray tones has been introduced, composed of marble aggregates bound in cement. produced in modular slabs to facilitate transport and installation. In one of the rooms, a resin finish addresses technical constraints related to floor thickness while maintaining material coherence with the contemporary intervention.
▼Timber framing and palladiana surfaces in the bathroom © Francesca Iovene
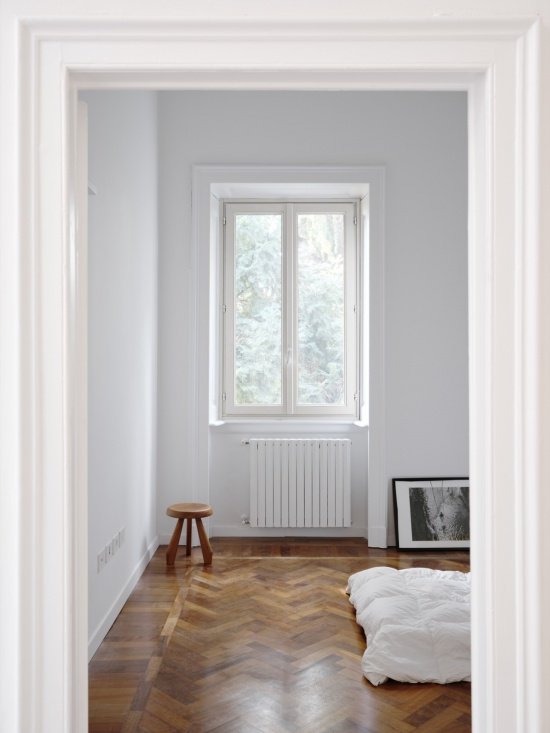
▼The bedroom retains historical doors, windows and parquet floors.
Bedroom retaining historic joinery and parquet © Francesca Iovene
space and scale
Space and Proportion
In the context of urban living space being increasingly compressed, the project regards “leaving blank spaces” as an opportunity. The main rooms retain their original scale and become a place suitable for slow pause and contemplation; the height and natural light jointly create a sense of openness that is increasingly rare today. The living area opens onto an existing terrace. The concrete shell that defines the edge of the terrace is a semi-structural element of the original building and is now used as a planter. The ancient trees in the courtyard can be indirectly perceived from the living room, visually extending the depth of the indoor space. The design is not intended to overwrite the identity of the building, but rather to reveal its underlying structure through a clear contemporary movement. The old and new remain distinct, but coexist in balance, allowing the materials to express the transformation process. The project thus becomes a contemporary statement: intentionally embedded in historical structures, transformations made legible through material expression.
In an urban context where domestic spaces are increasingly compressed, the project embraces the opportunity to leave space unoccupied. The main rooms retain their original scale, offering places for a slower, more contemplative form of domestic life, where ceiling height and natural light create a sense of spaciousness that has become increasingly rare. The living area opens onto an existing terrace. The concrete shells defining its perimeter, semi-structural elements of the original building, serve as planters. The centuries-old trees in the courtyard are perceived indirectly from the living room, visually extending the depth of the interior. The intervention does not seek to overwrite the building’s identity, but rather to reveal its underlying architecture through a clearly articulated contemporary gesture. Old and new remain distinct, yet coexist in balance, allowing materials to express the process of transformation. The project thus becomes a contemporary statement, a deliberate insertion within a historic structure, where the transformation is made explicit through material expression.
▼Historic doors and windows leading to the terrace,
Historic doors and windows opening towards the terrace © Francesca Iovene
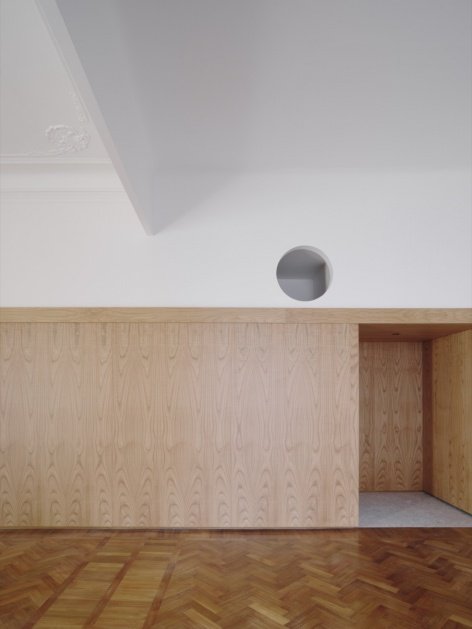
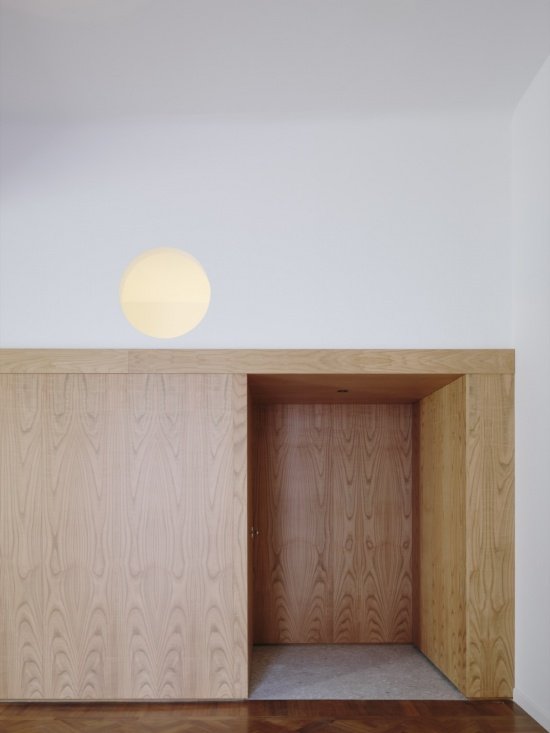
▼Round light fixture with cherry wood alcove,
Circular light and cherry wood recess © Francesca Iovene
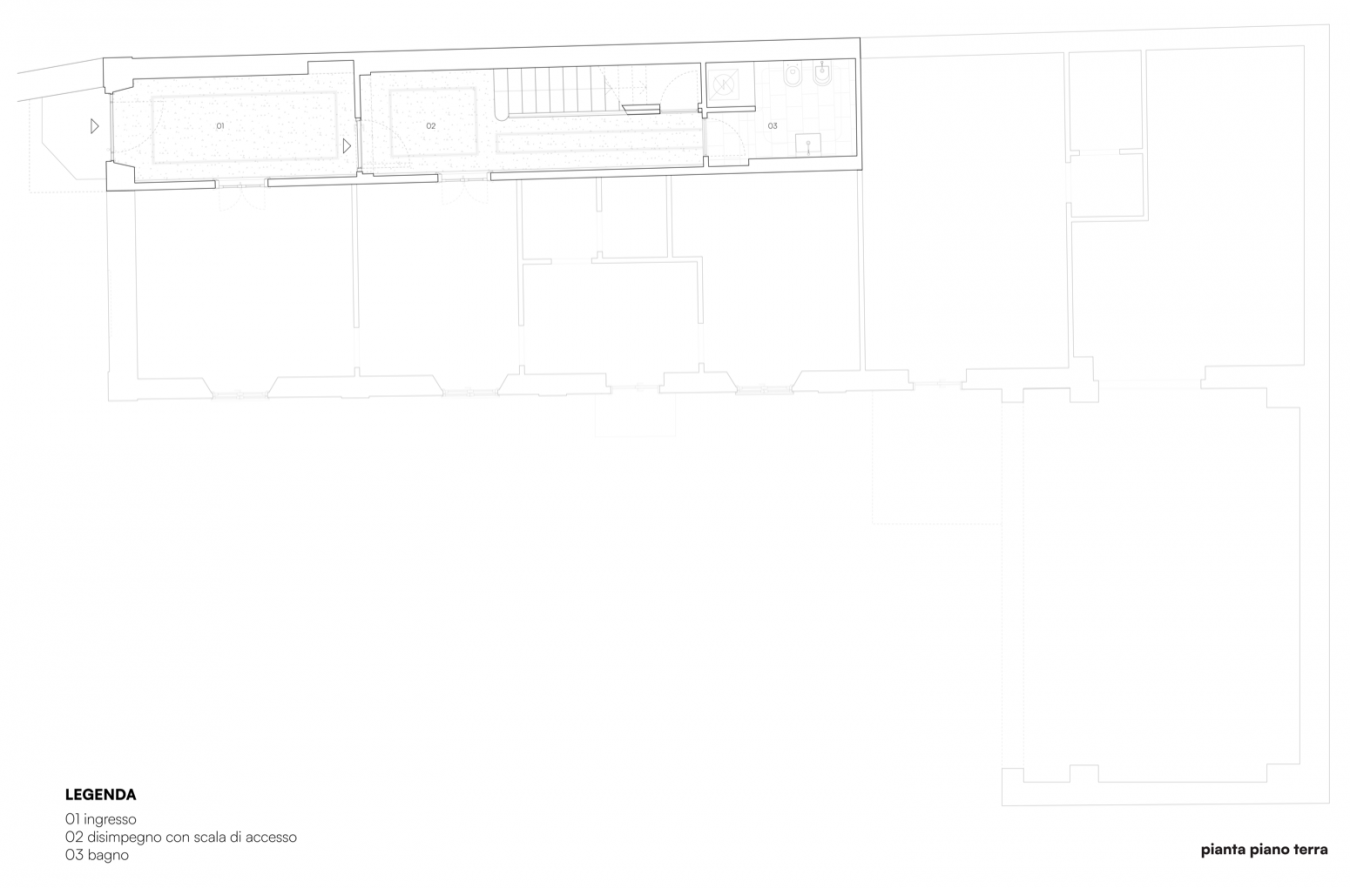
▼Ground floor plan © co.arch studio
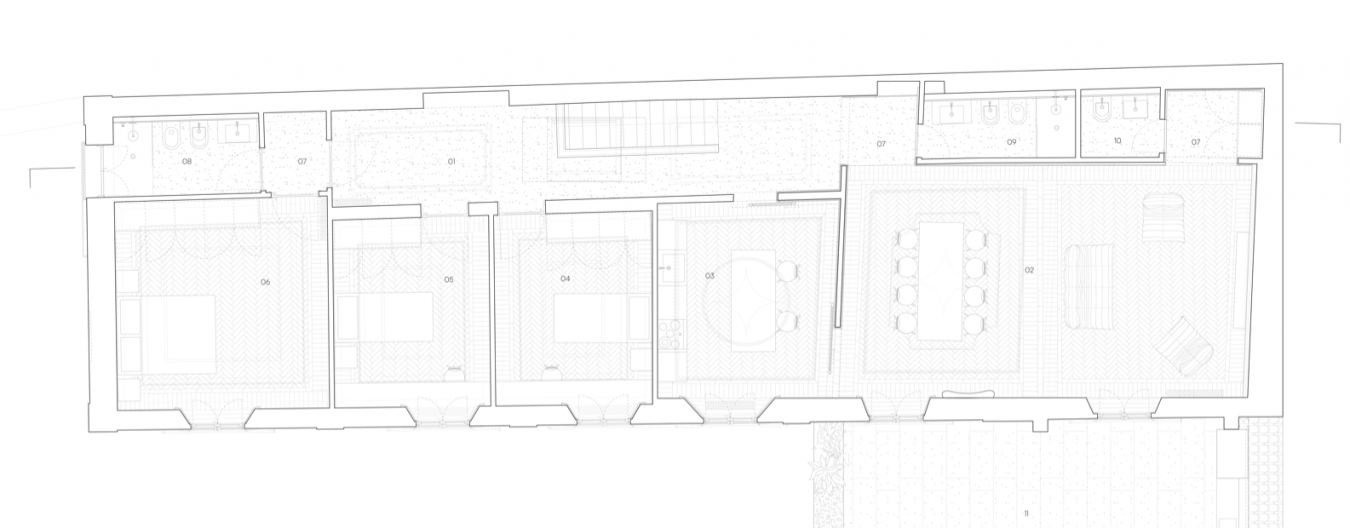
▼First floor plan © co.arch studio
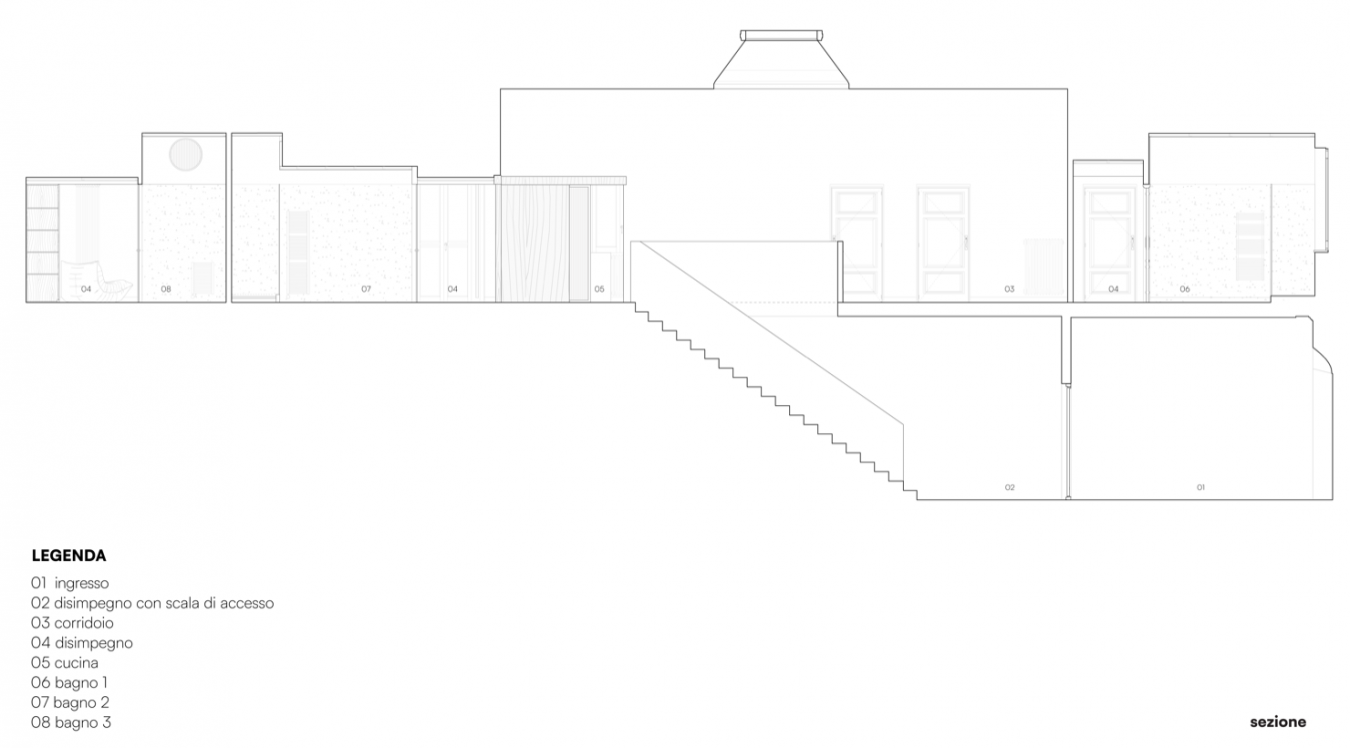
▼Section, Section © co.arch studio
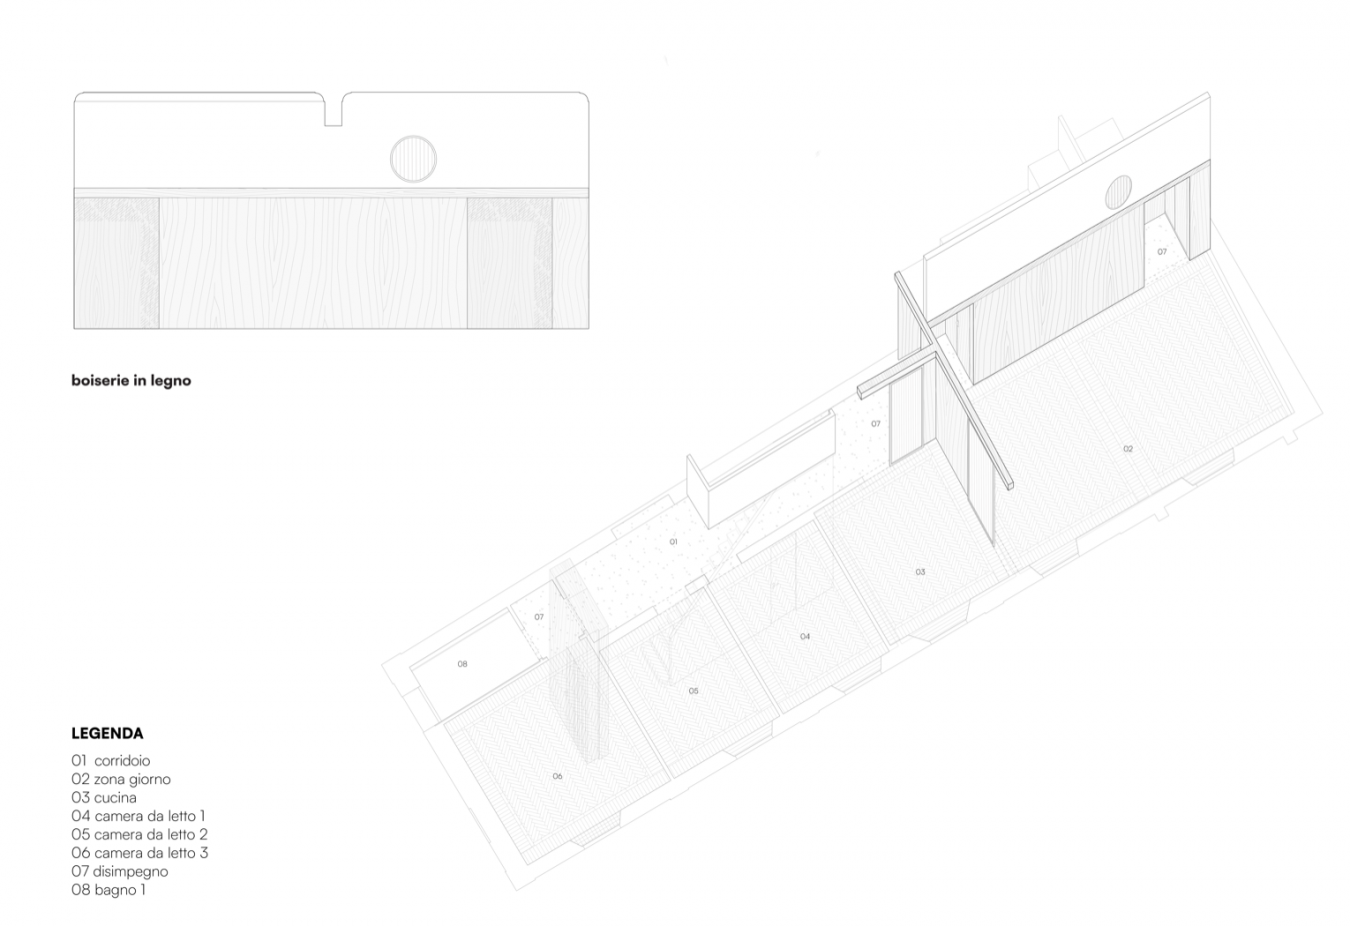
▼Axonometric view and timber cladding detail © co.arch studio
Project name: MONZA
Project location: Historic center of Monza, Italy
Project type: Apartment renewal in a historic building from the early 20th century
Architectural design: co.arch studio — Andrea Pezzoli, Giulia Urciuoli
Design team: Maria Giletta, Federica Leonardi, Tosca Lagona, Gaia Uslenghi, Mariluna Fama
Construction Management: Andrea Pezzoli
Interior furniture: Rabatto
General contractor: RCM Srl
Electrical system: Andrea Perini
Area: about 170 square meters
Budget: approximately 180,000 euros
Owner: Private
Completion time: September 2026
Photography: Francesca Iovene
Website: www.coarchstudio.it
Contact email: coarch@coarchstudio.it
Project: MONZA
Location: Monza Historic Centre, Italy
Program: Apartment renovation within an early 20th-century building
Architecture: co.arch studio — Andrea Pezzoli, Giulia Urciuoli
Project team: Maria Giletta, Federica Leonardi, Tosca Lagona, Gaia Uslenghi, Mariluna Fama
Site supervision: Andrea Pezzoli
Interior furniture: Rabatto
General contractor: RCM Srl
Electrical systems: Andrea Perini
Area: approximately 170 sqm
Budget: approximately €180,000
Client: Private
Completion: September 2026
Photography: Francesca Iovene
Website: www.coarchstudio.it
Contact: coarch@coarchstudio.it
More:co.arch studio. More about them:co.arch studio on gooood
Source: gooood.cn