
grateful Facha architekti Share the following content with gooood. For more information about them, please go to:Facha architekti on gooood
Appreciation towards Facha architekti for providing the following description:
The project is located in the Przybram area of the Czech Republic. It is a renovation and expansion of a small house, which continues the long-term and gradual evolution process of the building. Originally a single-story pig barn on the site, a modest weekend house was added. Over time, the cottage was gradually transformed into a permanent residence, while retaining the traces of its previous transformations. This natural growth process became the starting point of our design.
The project is the renovation and extension of a small house in the Příbram region of the Czech Republic, continuing the building’s long and gradual evolution. Originally, the site contained a single-storey pigsty, on top of which a simple weekend cabin was later constructed. Over time, the cabin was gradually adapted into a permanent home while retaining visible traces of its successive transformations. This natural process of growth became the starting point for our design.
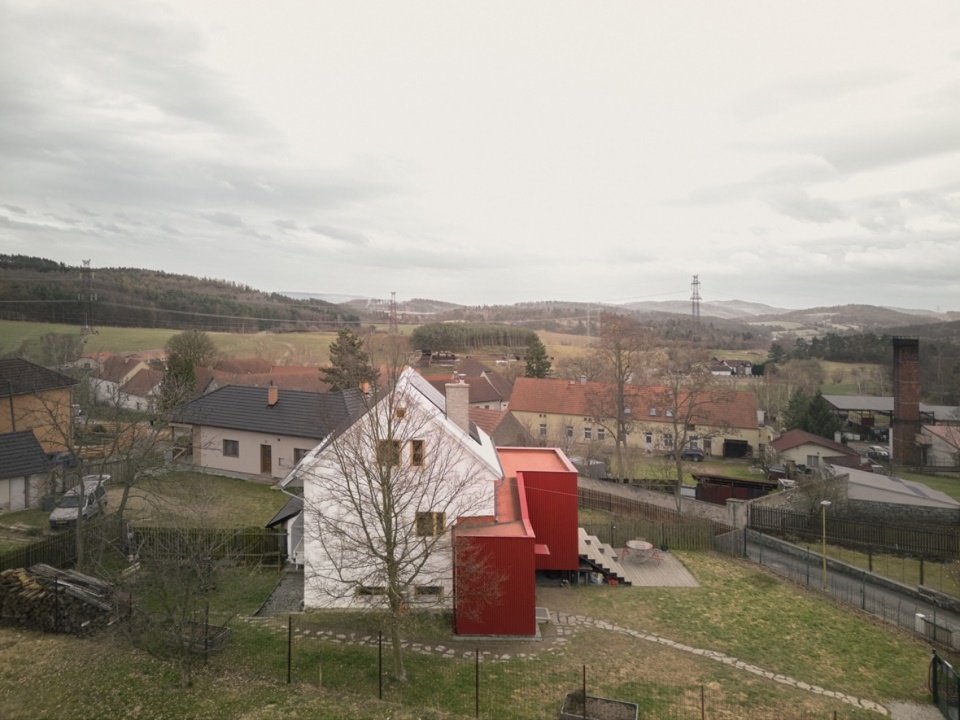
▼House and village setting, The house in its village setting © Peter Fabo
The owners are a family of four and our friends. They wanted the house to adapt to their current lifestyle. The compact interior no longer provided enough living space, had insufficient connections to the garden and limited storage space.
The owners, a family of four and friends of ours, approached us with the desire to adapt the house to their current way of living. The compact interior no longer provided sufficient living space, lacked a strong connection to the garden, and offered very limited storage.
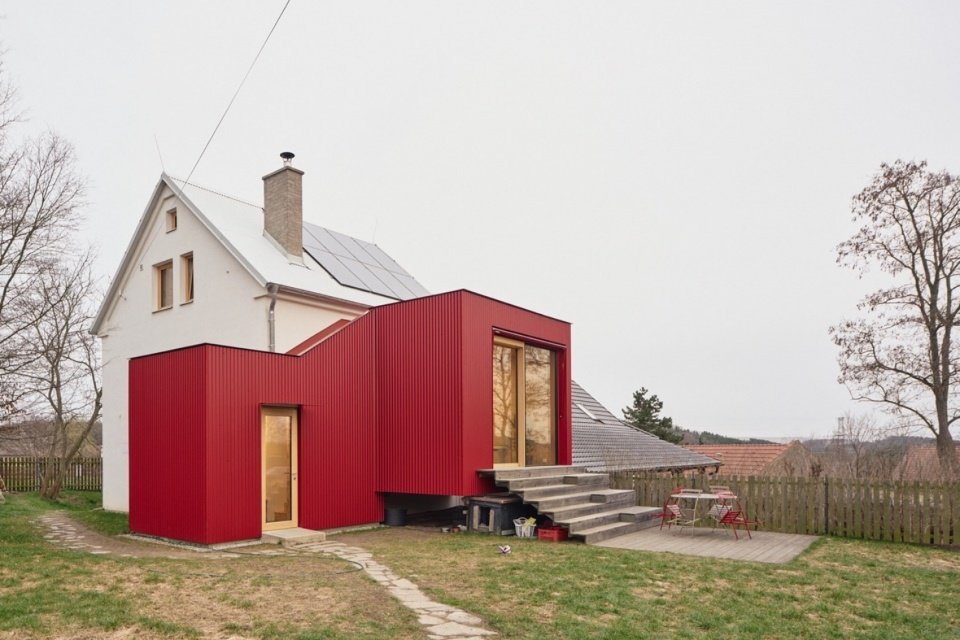
▼The existing house and red addition © Peter Fabo
The house is located on the edge of a larger village, surrounded by a sparse mix of single-family homes and existing agricultural buildings. Rather than trying to cover up the existing building or treat it into a unified whole, we viewed the extension as yet another layer in its ongoing evolution. The new volume is clearly different from the original building in terms of form and materials, allowing the history of the house to still be discerned.
The house stands on the edge of a larger village within a loose pattern of detached houses and former agricultural buildings. Rather than concealing or unifying the existing structure, we conceived the extension as another layer in its ongoing development. The new volume is clearly distinguished both in form and material, allowing the history of the house to remain legible.
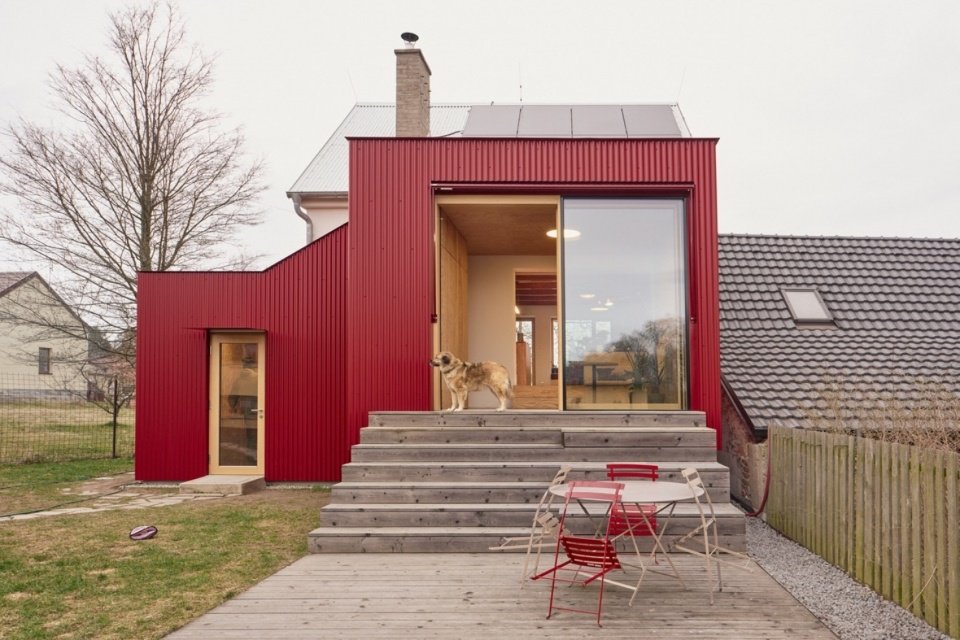
▼The garden-facing addition © Peter Fabo
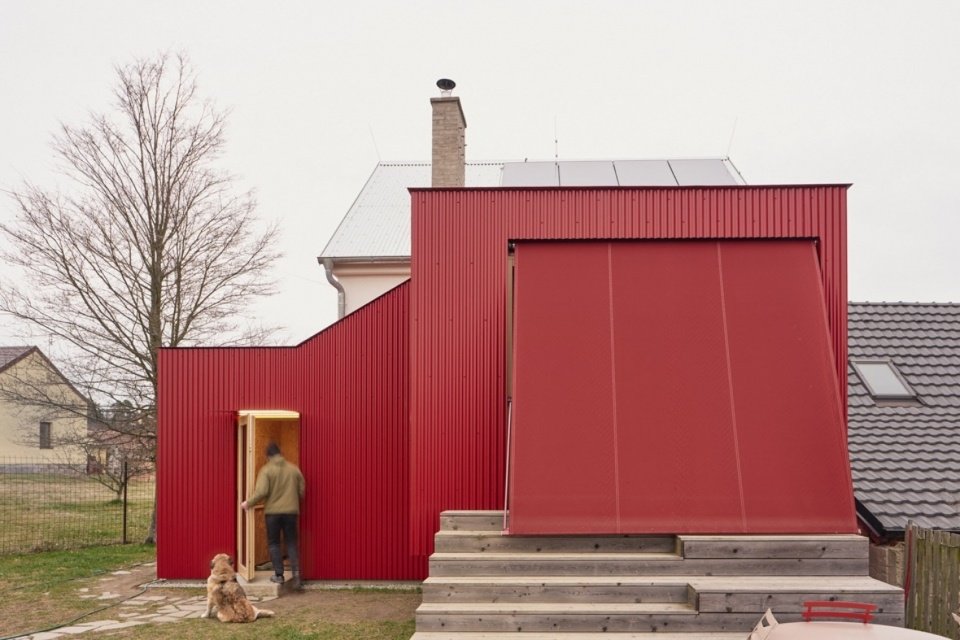
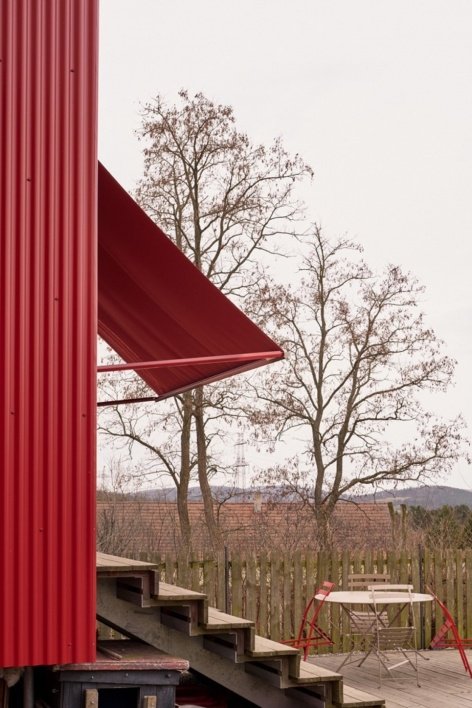
▼The textile awning extended © Peter Fabo
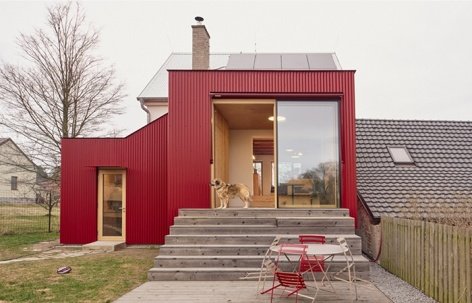
The extension extends the main living space towards the garden. A large west-facing sash window connects the interior to a larch-wood terrace, with wide steps for lounging and a retractable fabric awning providing shelter. The relocated main entrance is also located in the new volume, allowing us to reorganize the original layout, enlarge the bathrooms and redesign the kitchen. Built-in storage integrated into the extension responds to the long-standing problem of insufficient storage throughout the house.
The extension enlarges the main living space towards the garden. A large west-facing sliding window opens the interior onto a larch terrace with generous seating steps, shaded by a retractable textile awning. The new volume also accommodates the relocated main entrance, making it possible to reorganize the original layout, enlarge the bathroom and redesign the kitchen. Built-in storage integrated into the extension addresses the long-standing lack of storage space throughout the house.
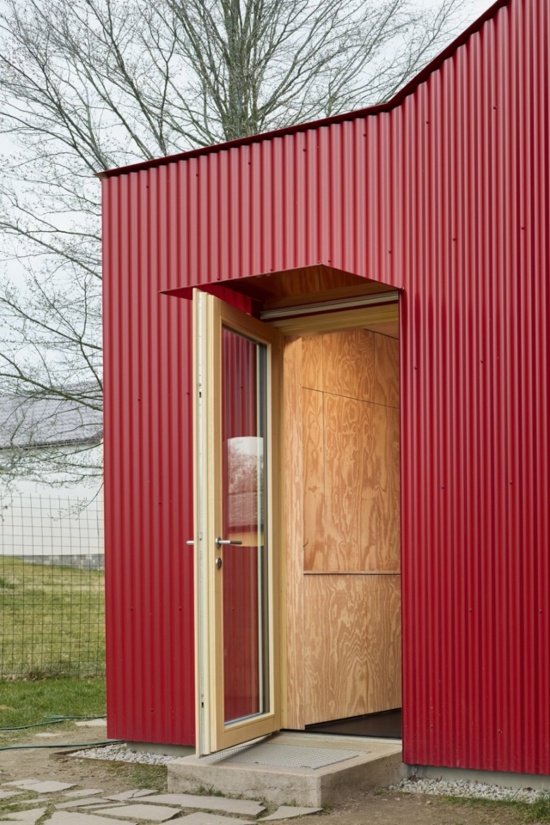
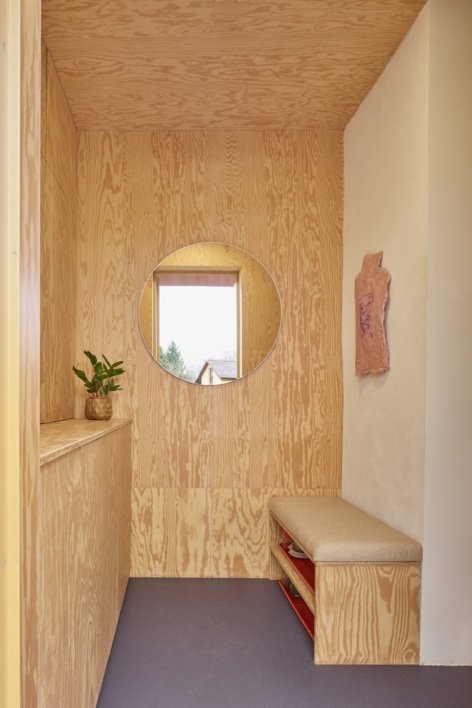
▼The relocated entrance © Peter Fabo
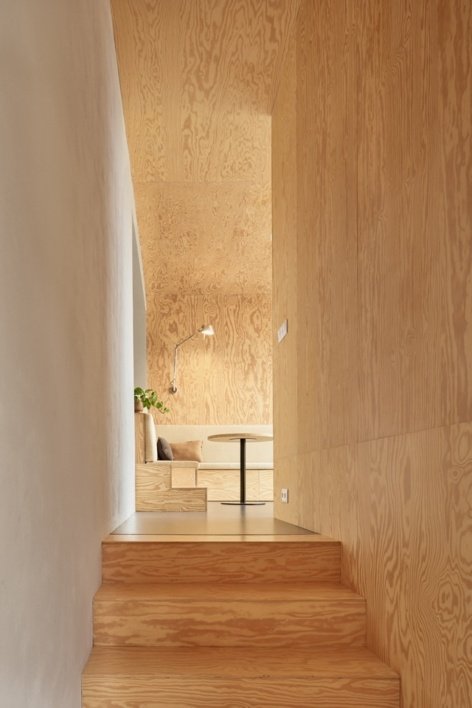
▼Entrance and interior steps © Peter Fabo
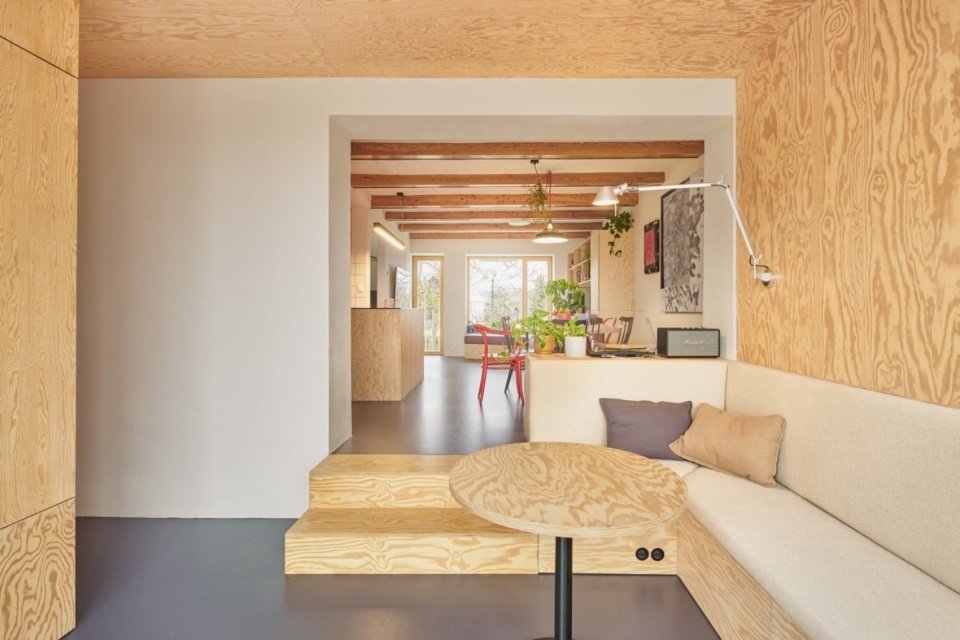
▼Connection between new and existing spaces © Peter Fabo
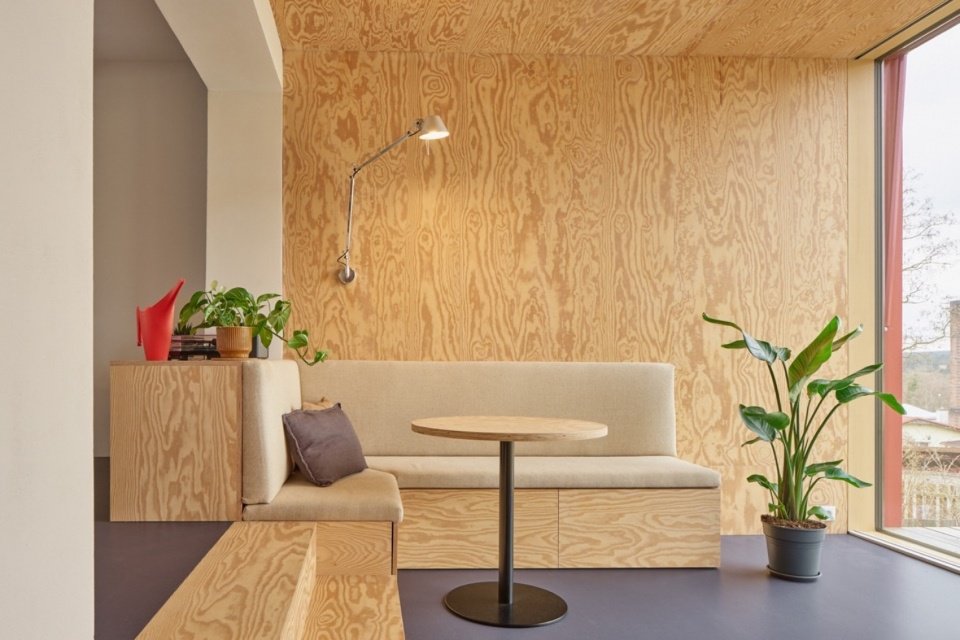
▼Living nook facing the garden © Peter Fabo
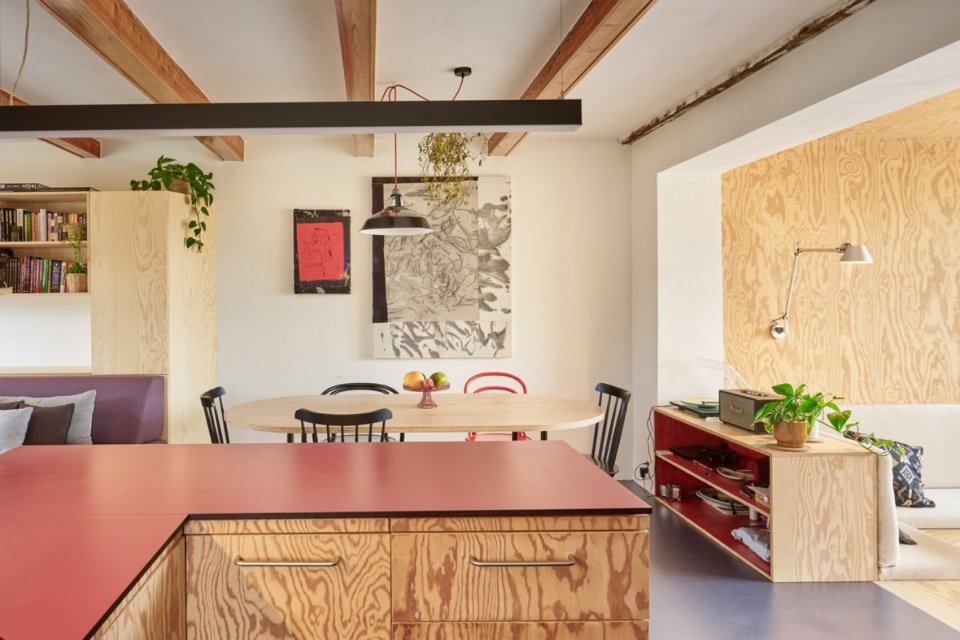
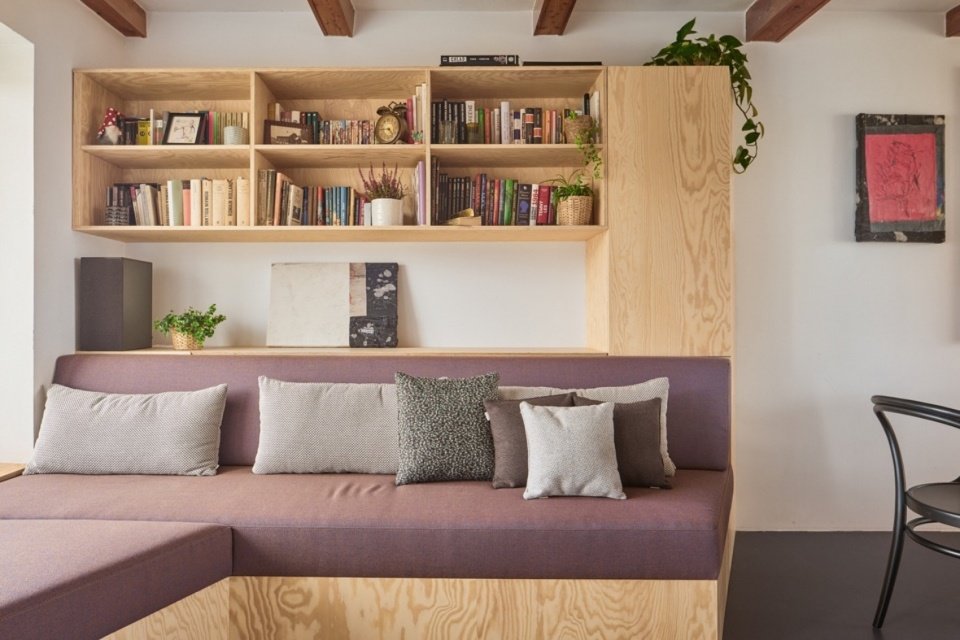
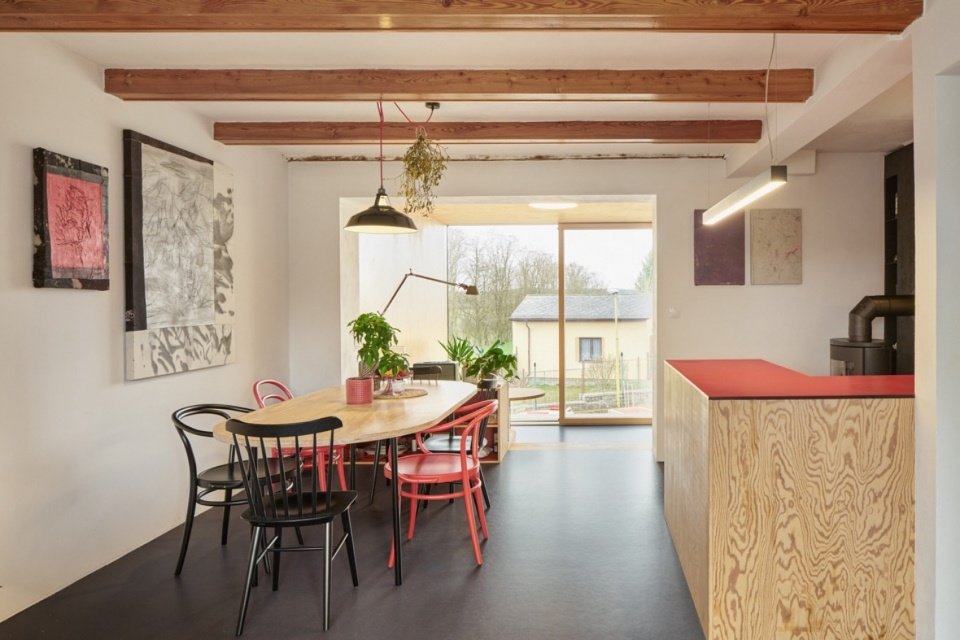
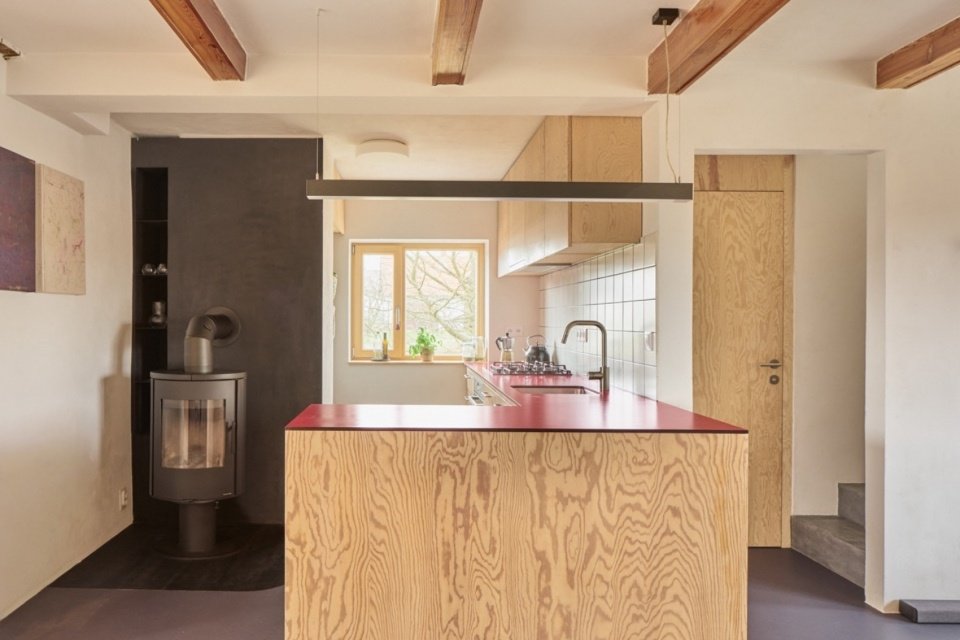
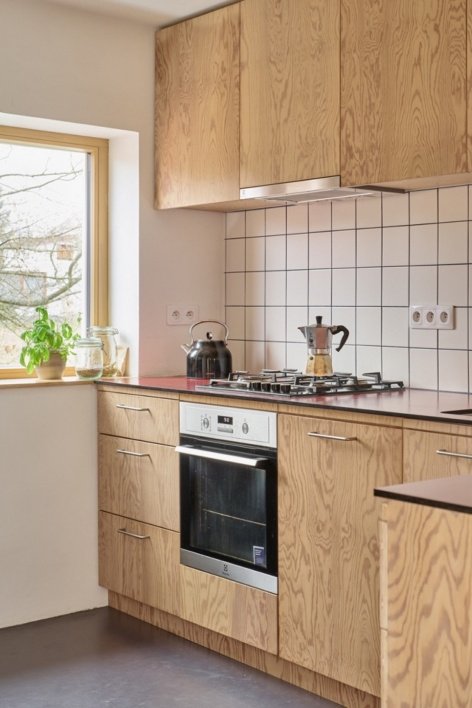
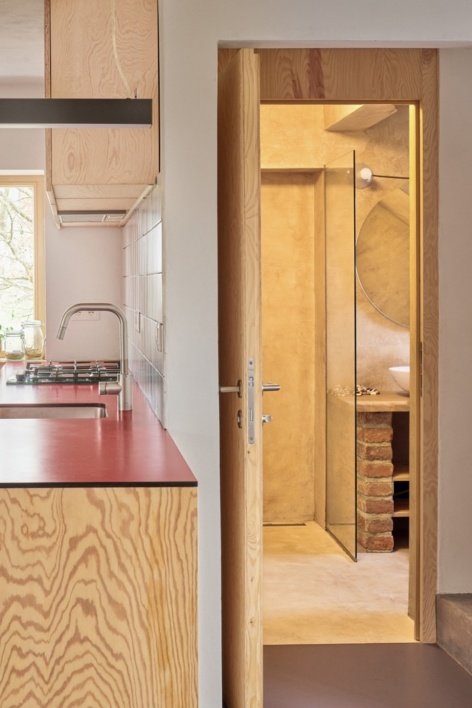
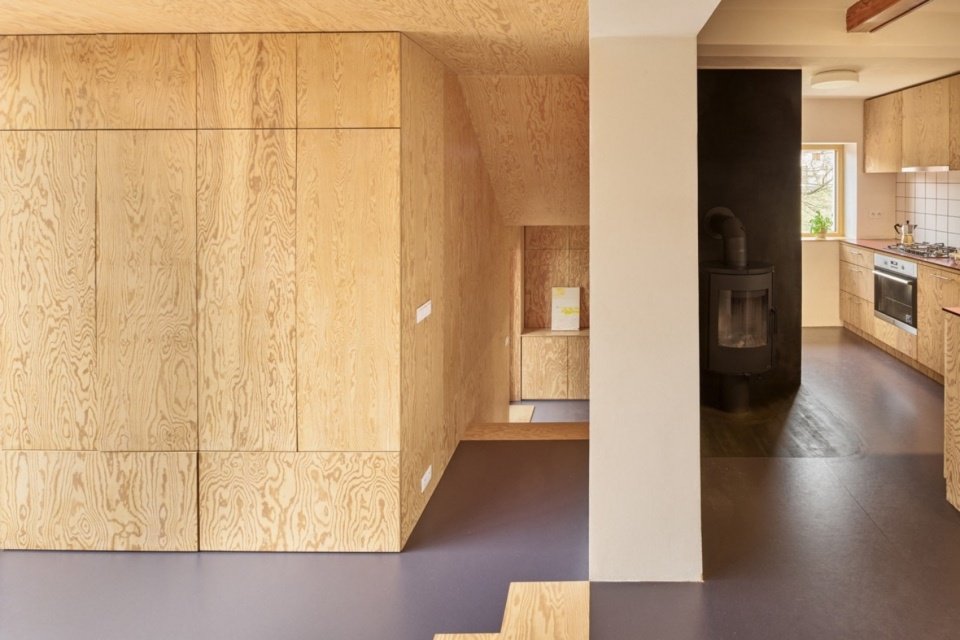
However, this renovation is not limited to new additions. The basement and attic remain largely intact, while the elevated ground floor has undergone major adjustments. Insulation was added, wooden windows replaced, the roof was re-roofed with corrugated metal, and a new air-source heat pump was installed. The interior features a new kitchen, custom pine plywood furniture, natural linoleum flooring and a rotary wood-burning stove. The bathroom has a cement based plaster finish.
The intervention, however, extends well beyond the addition itself. While the basement and attic remained largely untouched, the raised ground floor underwent a substantial reconfiguration. The original house was thermally insulated, fitted with new timber windows, reroofed with corrugated metal sheets, and equipped with a new air-to-water heat pump. The interior was completed with a new kitchen, custom-built pine plywood furniture, natural linoleum flooring and a rotating wood-burning stove. The bathroom is finished with a cement-based plaster.
▼The reorganized living space, The reorganized living space © Peter Fabo
▼Custom storage and seating, Custom storage and seating © Peter Fabo
▼Dining area and kitchen © Peter Fabo
▼Kitchen and wood-burning stove © Peter Fabo
▼Kitchen details and bathroom entrance,Kitchen details and bathroom entrance © Peter Fabo
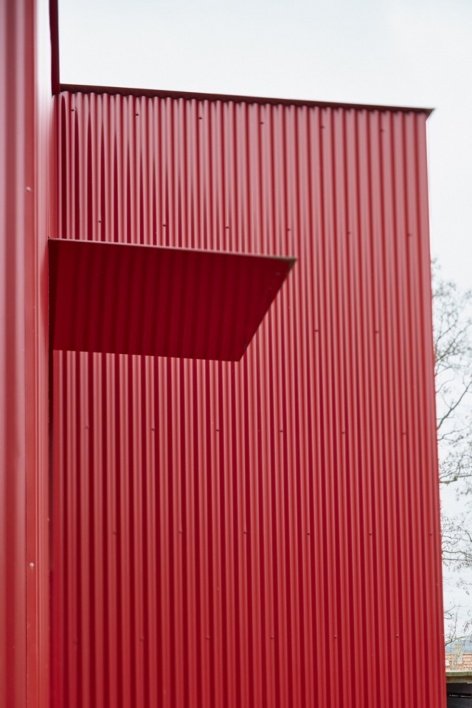
The extension has a timber frame and ventilated façade, clad in red corrugated metal panels on the outside and lined with pine plywood on the inside. Corrugated metal sheets were chosen because the material was simple, durable and economical, allowing us to install it ourselves while giving the new addition a distinctly contemporary character.
The extension is a timber structure with a ventilated façade. Externally it is clad in red corrugated metal sheets, while the interior is lined with pine plywood. Corrugated metal was chosen as a simple, durable and affordable material that could be installed by ourselves while giving the new intervention a clear contemporary identity.
▼Corrugated metal façade details, Corrugated metal façade details © Peter Fabo
As with some of our other projects, we not only designed this extension but also worked hand-in-hand with the owner to complete the construction – from the timber frame and facade to the interior lining. Direct involvement in construction has become an integral part of our practice. For smaller, non-standardized projects, this approach allows us to realize detailing and structural solutions that are often difficult to find the right contractor for. At the same time, the knowledge it brings directly affects our subsequent work, giving us a deeper understanding of materials, construction methods and processes. We believe that these experiences cannot be replaced by theoretical education alone. Being personally involved in the construction process allows the design to be continuously improved in countless details and decisions, which often cannot be imagined in front of a computer.
Like several of our other projects, we not only designed the extension but also built it ourselves, together with the clients—from the timber structure and façade to the interior linings. Direct involvement in construction has become an integral part of our practice. On small-scale, unconventional projects, it enables us to realize details and structural solutions for which it is often difficult to find suitable contractors. At the same time, it provides knowledge that directly informs our future work—a deeper understanding of materials, construction methods and craftsmanship. We believe this experience cannot be replaced by theoretical education alone. Being physically involved in the building process creates opportunities to refine the design through countless details and decisions that simply cannot be anticipated in front of a computer.
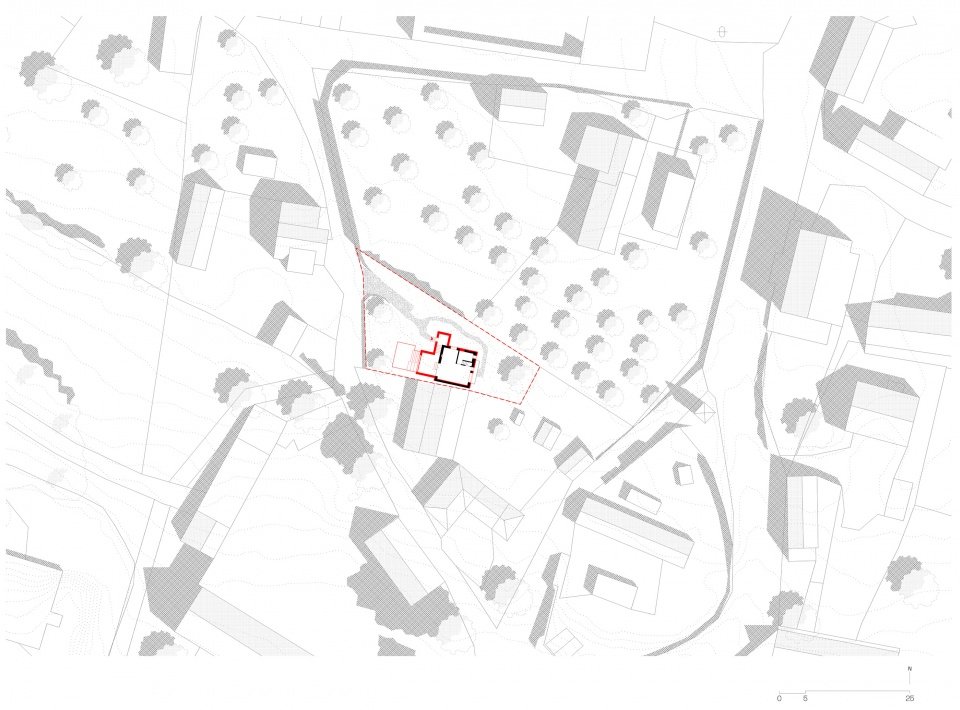
▼General floor plan, Site plan © Facha architekti
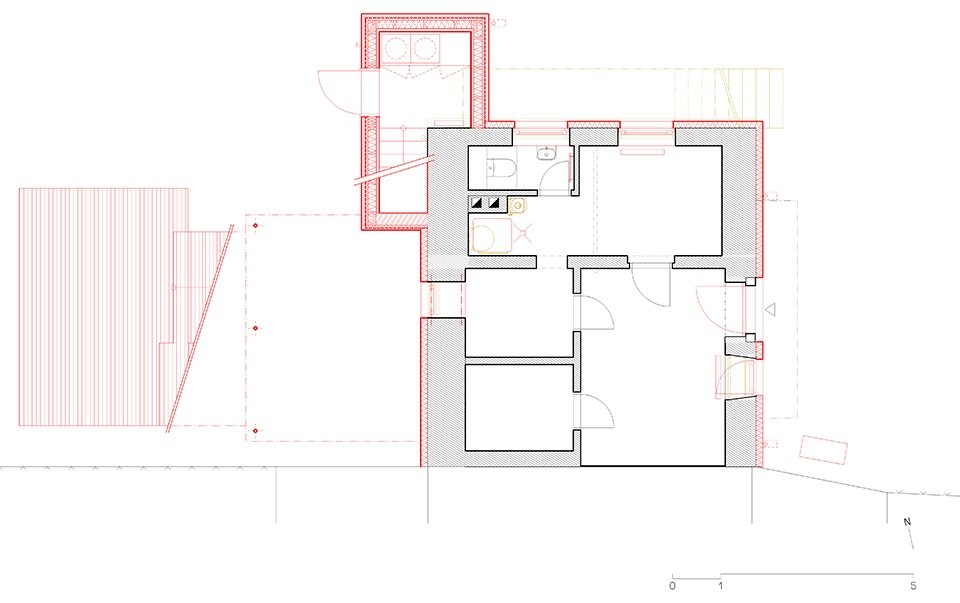
▼Basement floor plan © Facha architekti
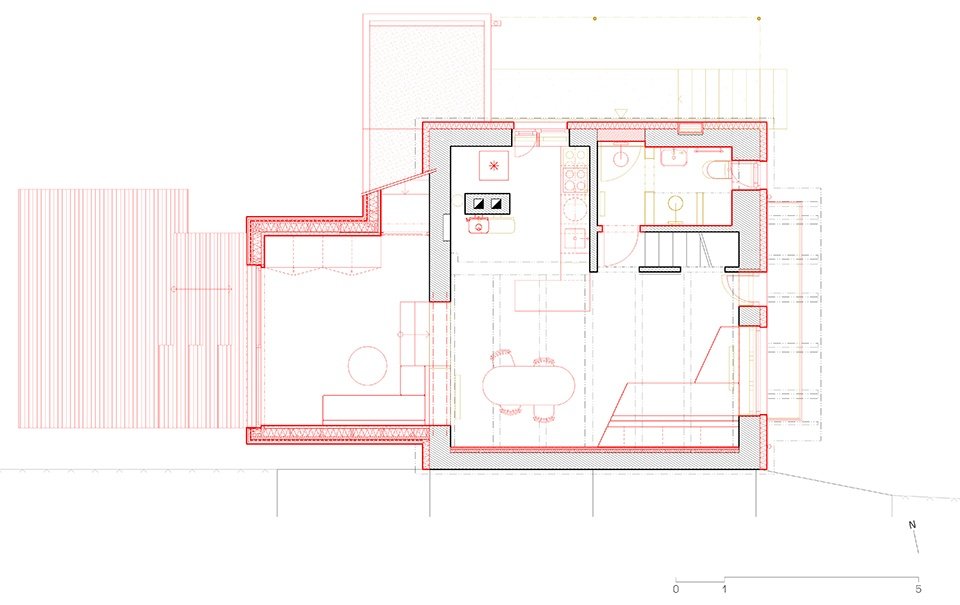
▼Ground floor plan © Facha architekti
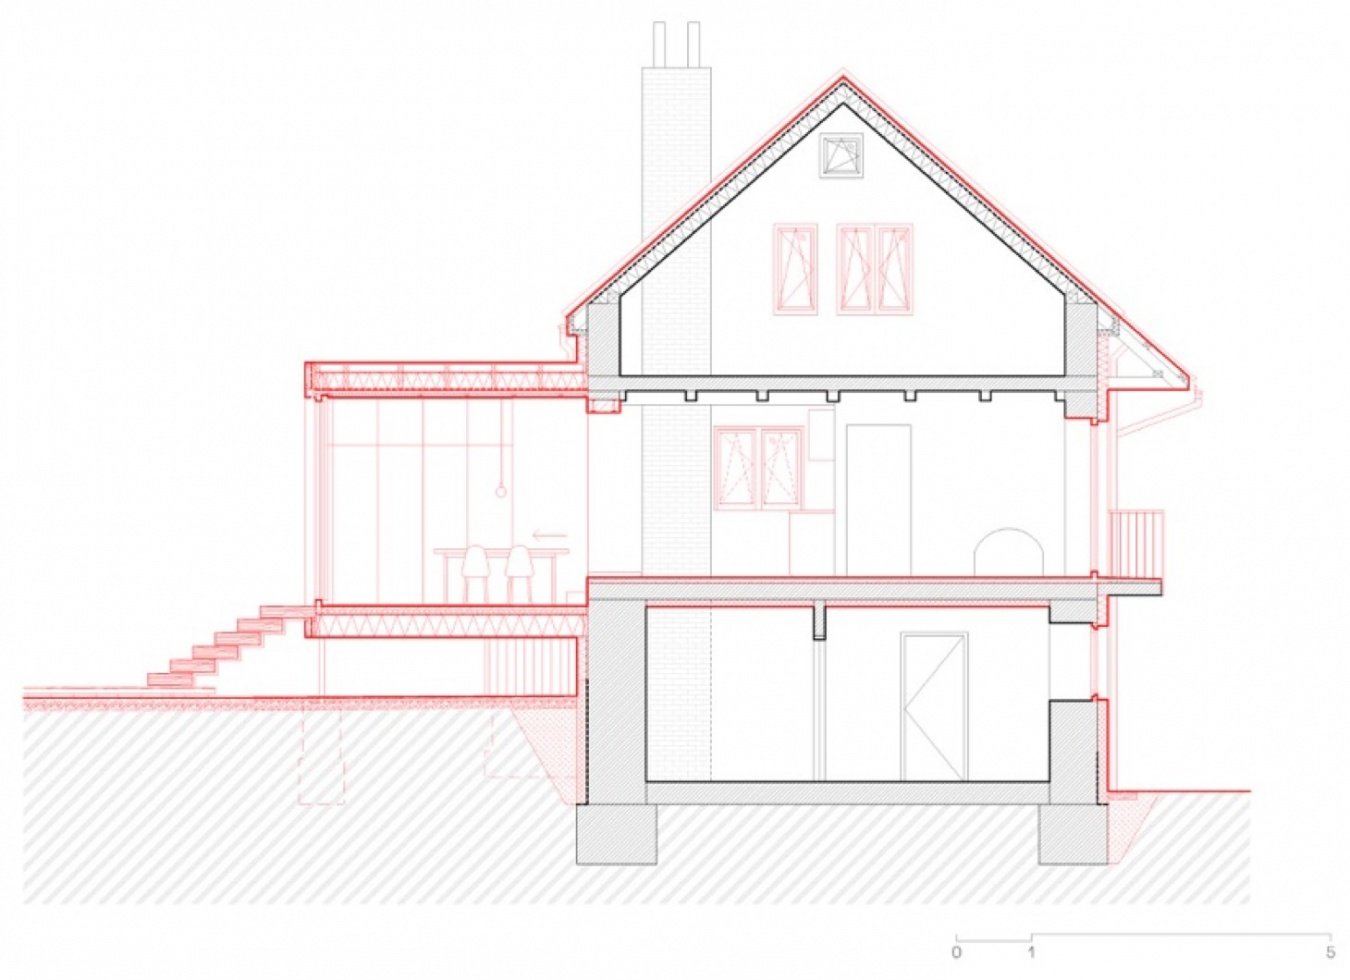
▼Section 1 © Facha architekti
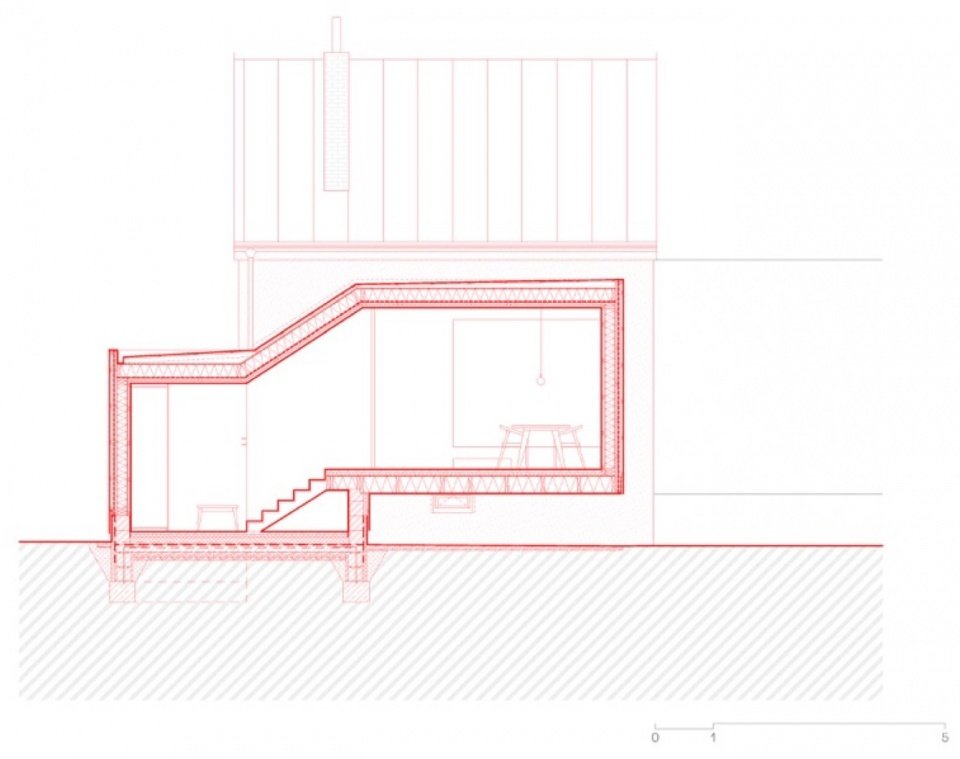
▼ Section 2, Section 2 © Facha architekti
Project name: House With a Red Addition
Project description/Basic description: Reconstruction and extension of a small house in a village in the Příbram region
Design Office/Studio: Facha architekti
Design Team/Authors: Martin Chlanda, Andrea Sobotková, Matěj Nepustil, Jana Fischerová, Nikola Gronychová
Project Location: Nečín, Czech Republic
Design year/Project year: 2021
Completion year: 2025
Built-up area: original house 50 m²; extension 26 m²
Gross floor area: original house 154 m²; extension 26 m²
Usable floor area: original residence/house 107 m²; extension/extension 19 m²
Land area/Plot size: 515 m²
Photography/Photography: Peter Fabo
Timber extension and finishing work: Facha architekti
Masonry work: Jaroslav Kozohorsky
Windows/Windows: CADRE
Joinery elements: Panab, Eman Trefný
Soft Bag/Upholstery: Polstrin, A-ACTU
Main Materials: timber structure; corrugated sheet metal façade; pine plywood interior cladding
Lighting: Artemide
Chairs and table: TON
Linoleum Flooring/Linoleum: DLW Colorette, Gerflor
Studio address: Malátova 13, 150 00 Prague, Czech Republic
Studio website: www.fachaarchitekti.cz
Studio email: info@fachaarchitekti.cz
Photographer website/Photographer website: www.peterfabo.name
Photographer email: mail@peterfabo.cz
Windows/Windows: www.cadre.cz
Joinery: www.panab.cz
Upholstery/Upholstery: www.polstrin.cz
Upholstery/Upholstery: www.calounictvi-a-actu.cz
Lighting: www.artemide.com
Chairs and table: www.ton.eu
Flooring: www.gerflor.cz
More:Facha architekti. More about them:Facha architekti on gooood
Source: gooood.cn