
grateful Studio Saransh Share the following content with gooood. For more information about them, please go to:Studio Saransh on gooood
Appreciation towards Studio Saransh for providing the following description:
Malay Doshi, the principal architect of Studio Saransh, said: “Architecture cannot just exist in the surrounding environment, but should also establish a connection with the environment and shape its own presence through volume, proportion and materials.” On a site surrounded by nature, how should architecture express itself? The PBR House designed by Studio Saransh begins with this basic question. Nestled among lush orchards on the outskirts of Vapi in the Indian state of Gujarat, this family home is an exploration of materials and form. Rather than relying on external imagery, the residence is rooted in the site through carefully organized spaces and a restrained combination of materials, forming a self-sufficient, permanent and intimate identity.
“Architecture must do more than exist within its surroundings—it must engage with them, carving its own presence through mass, proportion, and materiality,” expresses Malay Doshi, Principal architect at Studio Saransh. How does architecture express itself on a site embraced by nature? PBR House, by Studio Saransh, began with this fundamental question. Set amidst lush orchards on the outskirts of Vapi in Gujarat, this family home is designed as an exploration of materials and forms. The house, instead of relying on external cues, anchors itself through the careful articulation of spaces and a refined material palette to create a self-sustained identity that is both timeless and intimate.
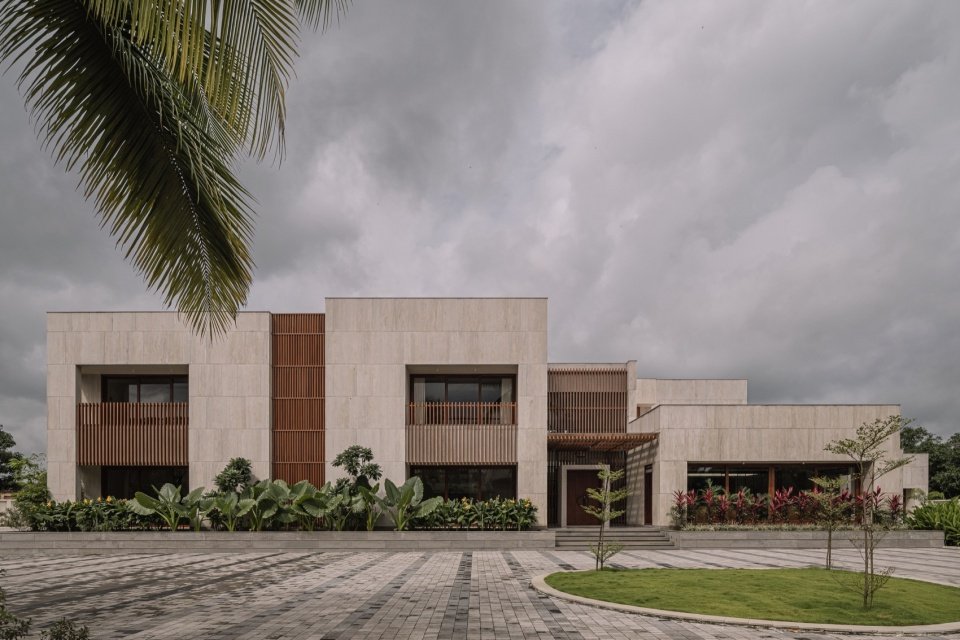
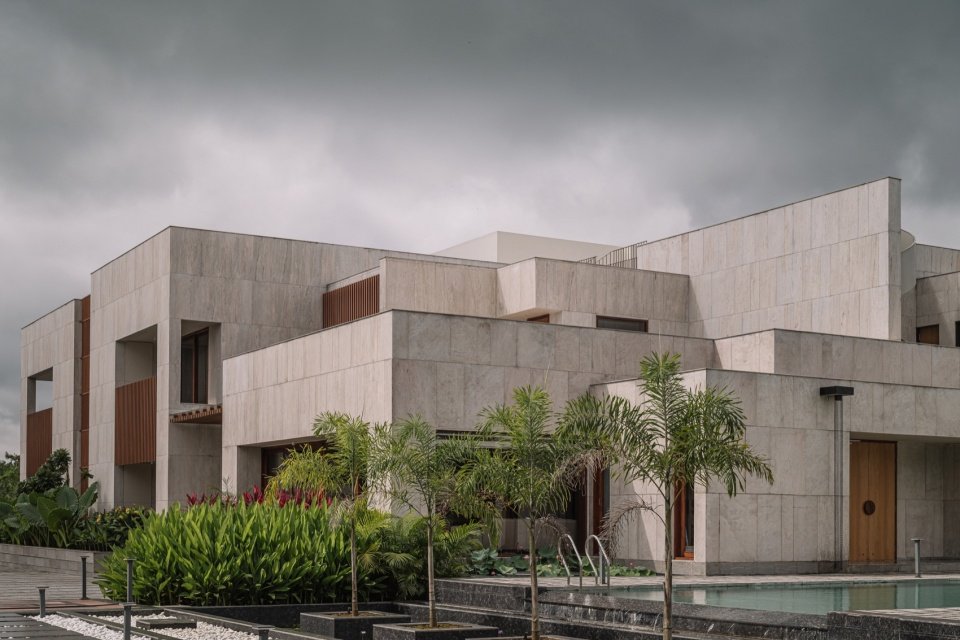
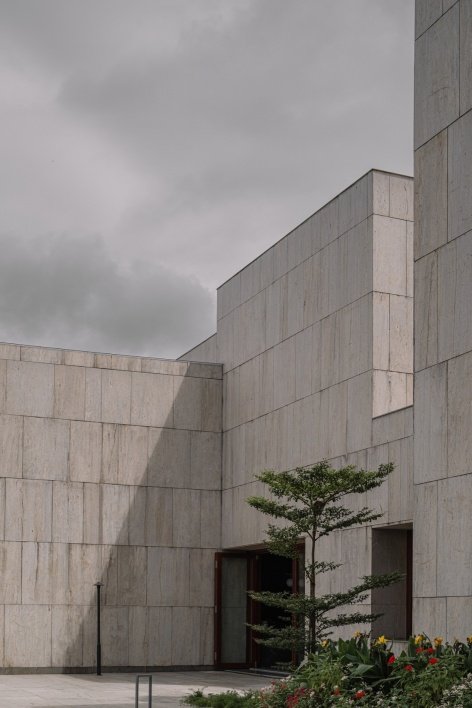
▼Exterior view © Ishita Sitwala
The owners wanted a home that would be large enough to accommodate social gatherings, yet maintain an intimate scale for everyday use. This requirement culminated in a two-story house with 1,300 square meters of built-up area and seven bedrooms, with the garden becoming an extension of both social activities and daily functions. The site is divided into two clear areas: the first is the residence and its private courtyard, outdoor seating area, vegetable garden on the west, and the terrace and swimming pool on the north; the second is the landscape area as a social space on the east.
The brief presented by the client was to create a house large enough to host social events, while retaining an intimate scale for everyday living. This requirement materialised in the form of a seven-bedroom house, spanning 1300 sqm across two floors, with the garden acting as both a social and a functional extension. The site plan is divided into two distinct zones: the house with its private courtyards, sit-out spaces, the kitchen garden to the west, and the deck and pool to the north being the first; and the landscaped area to the east serving as a social space, as the second.
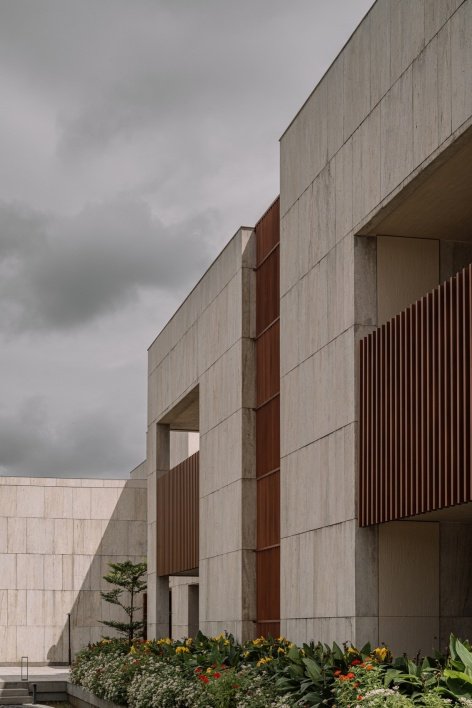
▼Layered building volumes © Ishita Sitwala
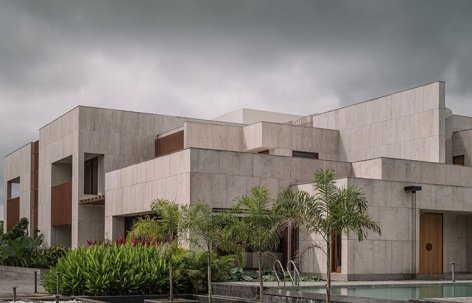
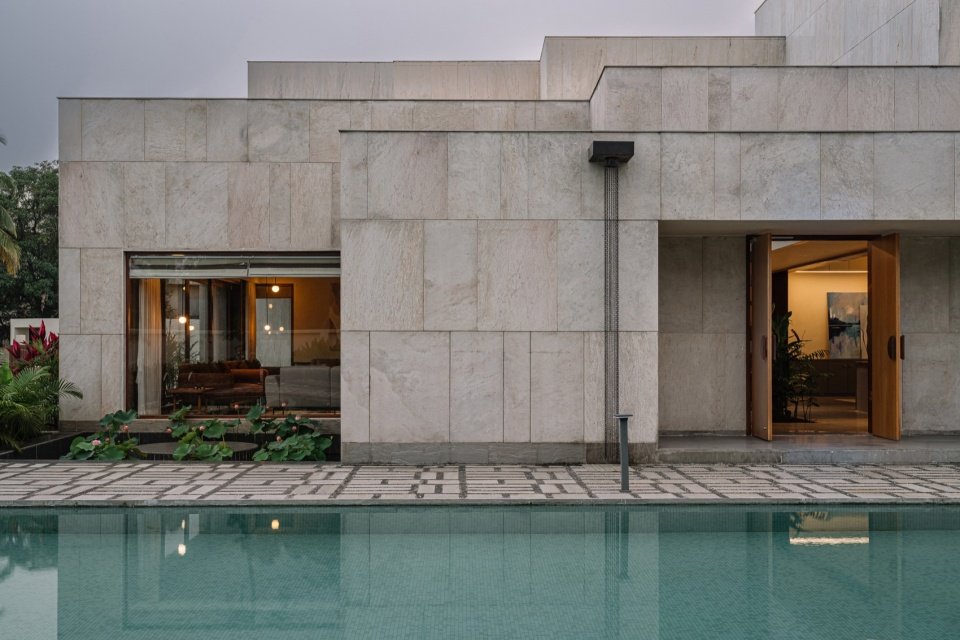
▼Pool and granite façade © Ishita Sitwala
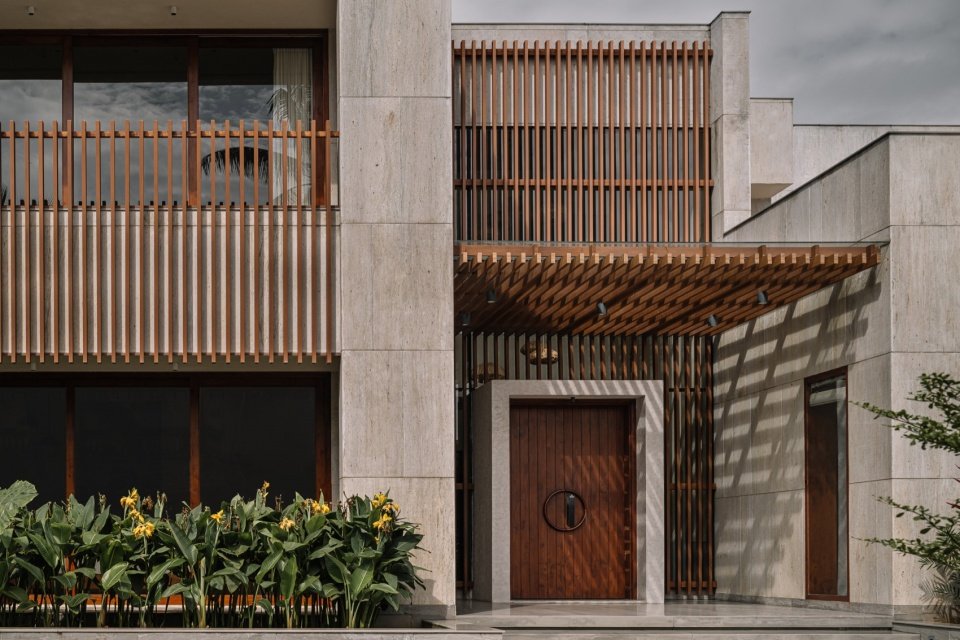
At first glance, the house consists of a set of rectangular volumes: thick gray limestone stabilizes the base of the building, and walls clad in off-white granite define its image. However, behind the simple geometric composition lies a deeper architectural exploration. The facade unfolds in layers, hiding the full scale of the building; quiet and private spaces are hidden behind an aluminum grille that divides the volume into four parts. In contrast, a generous double-height space is open to light, air and movement. From this full-height section the building descends gradually to the north, eventually reaching the swimming pool area, where the overall volume breaks down into a more intimate scale. Carefully arranged doors and windows are custom-made on-site from responsibly sourced solid wood from the nearby forestry department, balancing materials and tones, while limestone plinths are a contemporary response to classical architectural elements, tying the entire composition together.
At first glance, the house presents a composition of cuboidal forms with robust gray limestone grounding the structure, while off-white granite-clad walls define its presence. However, behind the simple geometrical composition lies a deeper architectural exploration. The elevation unfolds in layers—concealing its full scale—where stoic private zones are discreetly tucked behind aluminum fins that divide the mass into 4 parts. A grand double-height bay, in contrast, opens the home to light, air, and movement. This double height gradually steps down to the northern side, culminating at the pool area, where the entire building pixelates to a more intimate scale. Carefully placed openings, custom made on site from solid wood, ethically sourced from the nearby forest department, balance texture and tone, while the limestone plinth—a contemporary nod to the classical element—binds the composition together.
▼Entrance façade details © Ishita Sitwala
▼Façade material details, Façade material details © Ishita Sitwala
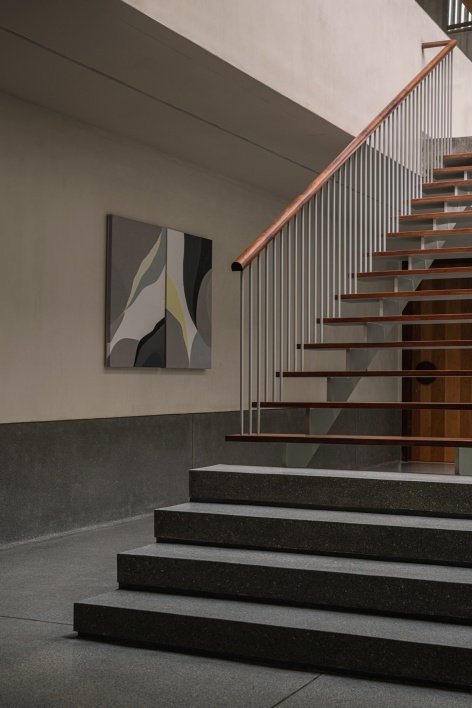
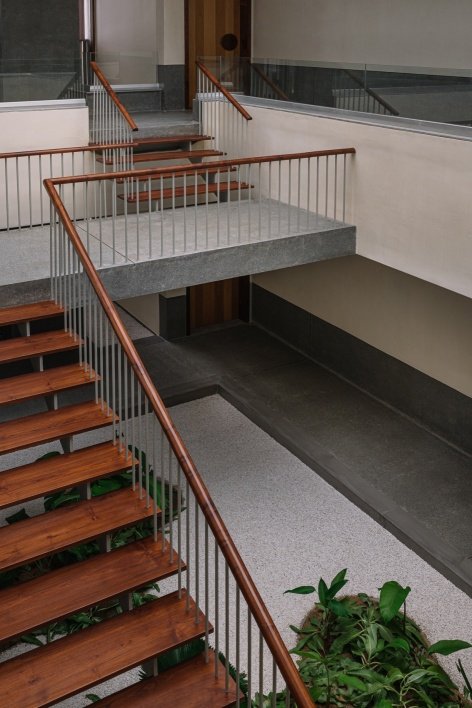
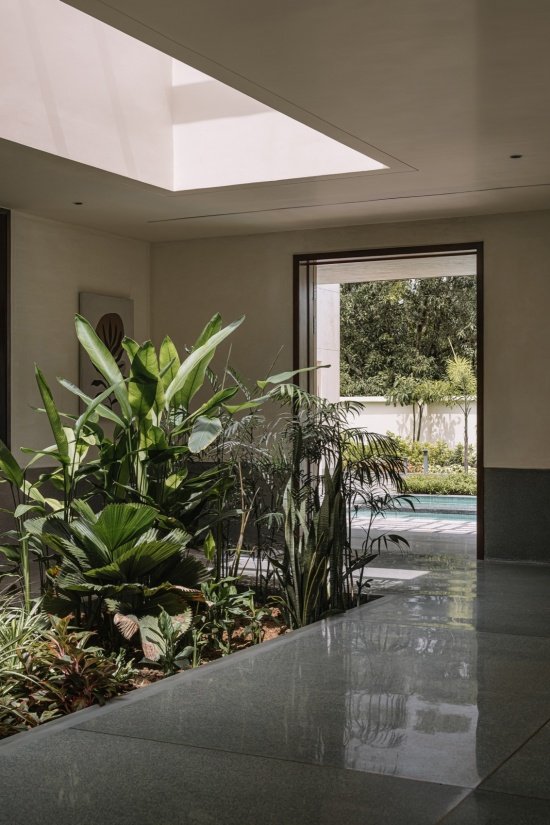
The house is divided into two public and private wings, each organized around a courtyard, allowing light and views to enter the interior. The central foyer connects the two wings: the living room, kitchen, dining room and prayer room on the left, and the private space on the right. This functional division continues on the second floor: above the kitchen is a bar and roof space, while opposite there is an indoor gym and three bedrooms. One of the courtyards is long, narrow and linear, connecting the dining room and living room, and ultimately leads to the pool deck; the other is larger, with a striking central staircase as the focal point. The staircase starts from a thick terrazzo base, gradually transforms into suspended metal and wooden steps, and finally reaches a platform suspended in the void of the courtyard.
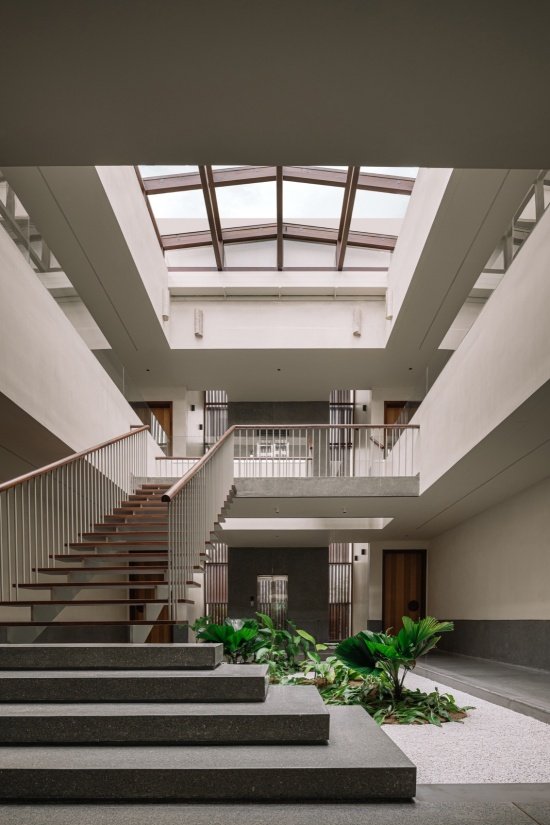
The house itself is divided into two wings: private and public, each organized around a courtyard that draws in light and provides a space for landscape to enter inside. These wings are connected by a central vestibule. To its left lie the living room, kitchen, dining and puja, while the right wing houses private spaces. This spatial segregation extends on the first floor with a bar, and rooftop occupying the space directly above the kitchen, while an indoor gym and three bedrooms occupy the opposite side. One courtyard takes on a narrow, linear form, connecting the dining and living area, and eventually leading to the pool deck, while the other expands in scale with a striking central staircase as its focal point. Beginning as a solid terrazzo base, the staircase gradually transforms through metal and wooden floating treads, culminating in a suspended landing that hovers within the courtyard void.
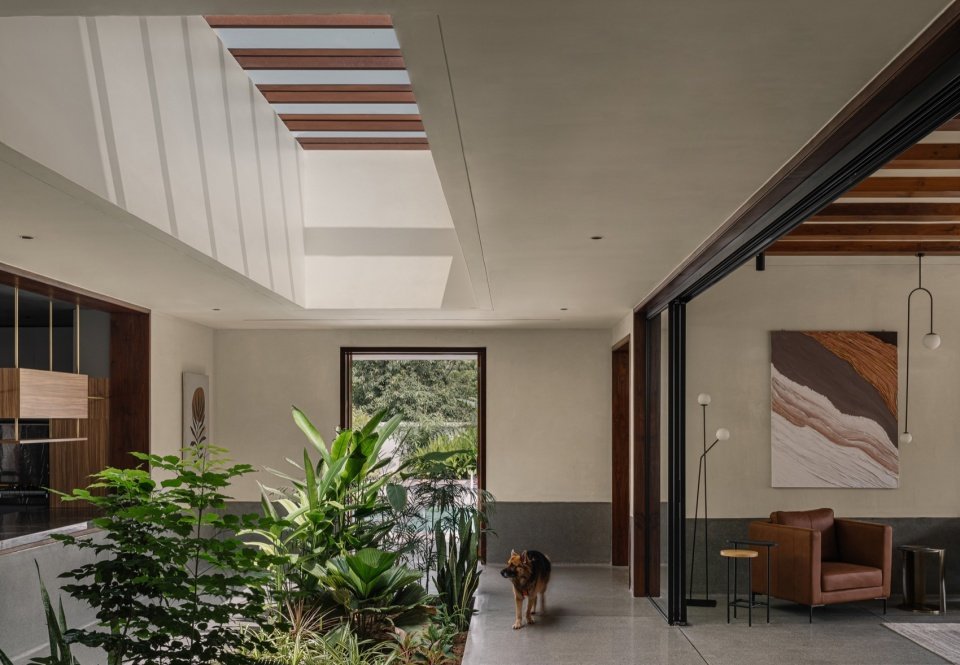
▼Courtyard and interior spaces © Ishita Sitwala
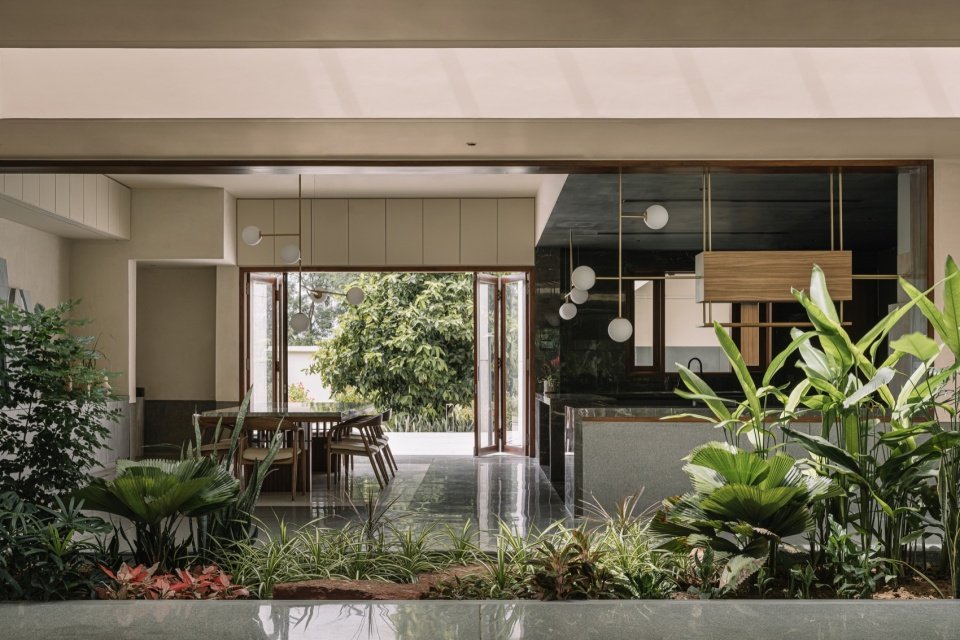
▼Dining room beside the courtyard © Ishita Sitwala
▼Staircase and overhead daylight © Ishita Sitwala
▼Staircase from solid base to floating treads, Staircase from solid base to floating treads © Ishita Sitwala
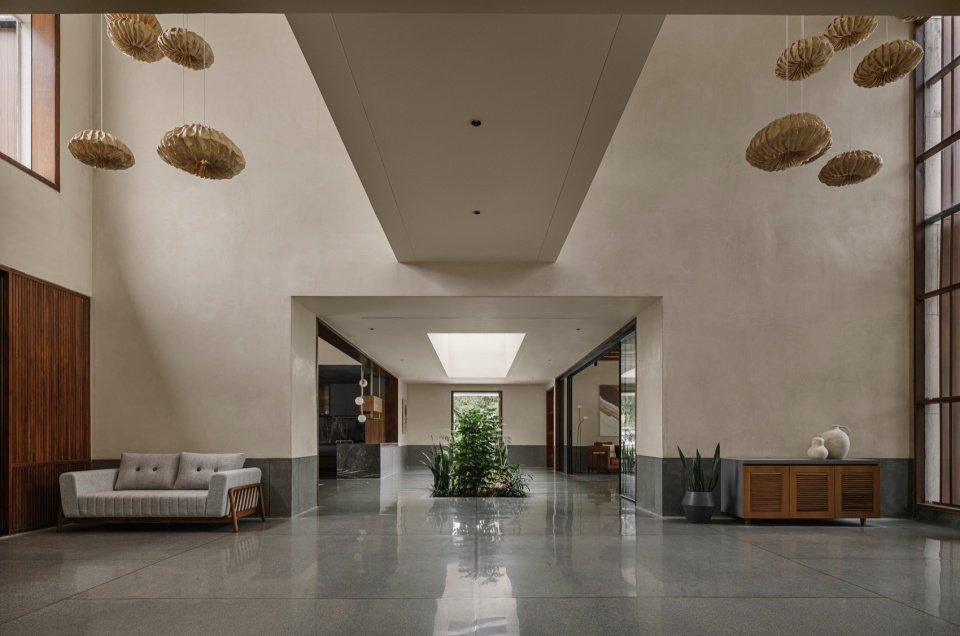
The home’s entrance is through a double-height foyer, which sets the tone for the interior spaces. Entering the interior, you can feel the continuation of the exterior architectural language. Kaveesha, the host interior designer, explained: “We hope to continue the outdoor tones indoors and express them through another set of materials.” For example, the off-white color of the granite is transformed into lime plaster walls of similar colors, and the gray limestone corresponds to the existing terrazzo indoors. Inspired by origami and made from banana fiber paper, Oorja’s hanging light fixtures contrast with the building’s precise geometric order and become a striking visual focal point.
The entrance to the house is through a double-heighted vestibule, setting the tone of the interior. Upon entering, one can immediately sense a continuation with the architecture expressed on the outside. “The idea”, as explained by Kaveesha, Principal Interior Designer, “was to extend the tonality of the outdoors inside, while expressing it through a different material palette.” For instance, the off-white hues of granite translate into similarly toned lime plaster walls, while the gray limestone becomes cast in situ terrazzo on the inside. The suspended Origami-inspired lights from Oorja, crafted from Banana fiber paper, their organic forms creating an arresting focal point against the geometric precision of the architecture.
▼Double-height vestibule © Ishita Sitwala
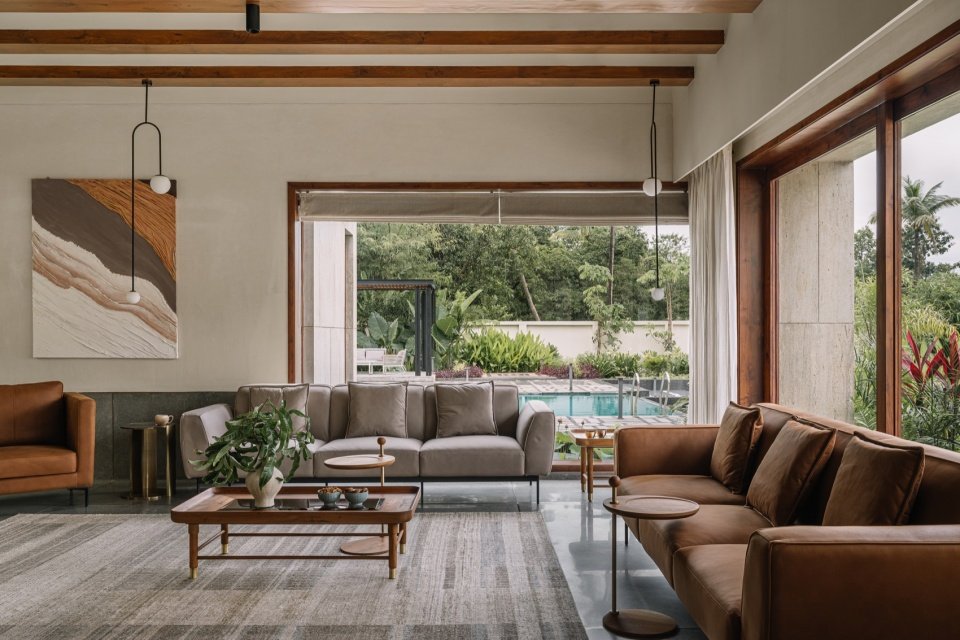
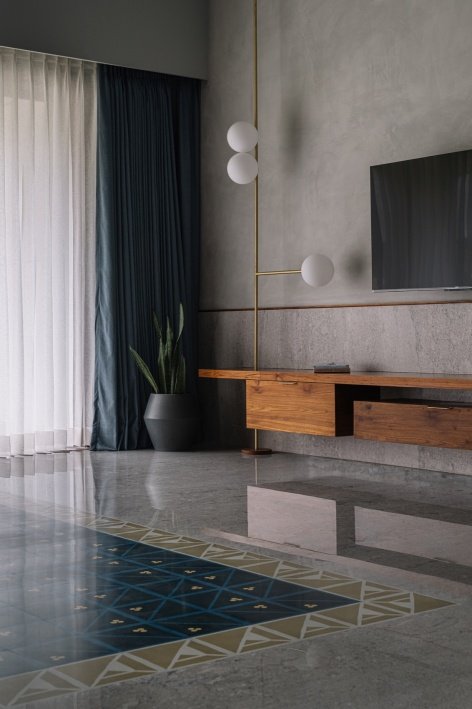
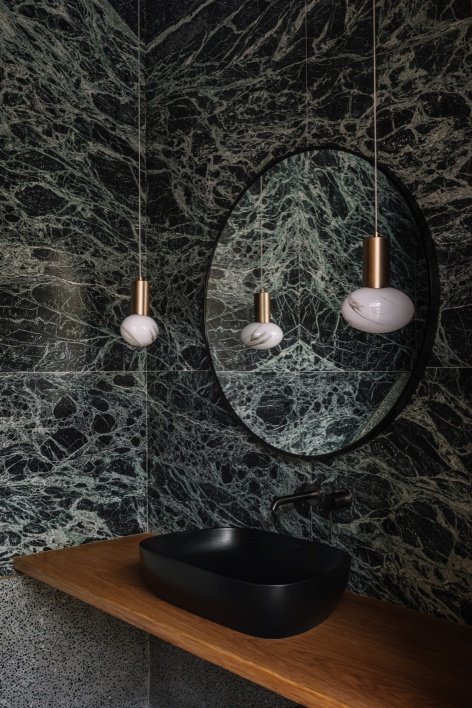
A striking detail throughout the house is the skirting that rises to the level of the window sills, creating a strong horizontal reference. This architectural element not only unifies the spaces, but also becomes a vehicle for material exploration: from public to private areas, its finishes and characteristics gradually change, while maintaining a consistent visual language. This detail reflects the core concept of the project – that the spaces have “different materials and similar tones”. The material narrative continues to unfold in the living room. The terrazzo floor stabilizes the space, and the plastered walls echo the off-white granite facade and are embellished with warm teak wood. The delicate wood grain brings a palpable warmth, while the carefully selected furniture creates a friendly and calm atmosphere. Beyond the central foyer, the kitchen and dining room open directly to the linear courtyard, establishing a smooth indoor-outdoor connection. The dining table with marble top becomes the focus of the space, and custom-made brass and wooden lamps give it a unique temperament. The kitchen countertop covered with dark green marble further continues the residence’s exploration of materials.
A defining feature that runs throughout the house is the elevated skirting, raised uniquely to sill level, creating a strong horizontal datum. This architectural element not only unifies the spaces but also becomes a canvas for material exploration – its finish and character shifting as one moves from public to private zones, while maintaining a cohesive visual language. This detail exemplifies the project’s central philosophy: spaces that are “different in materiality, but similar in tonality.” In the living room, the material narrative continues to unfold. Terrazzo flooring grounds the space, while plastered walls recall the off-white granite facade, punctuated by warm teak wooden lighting. The subtle grain of the wood adds a tactile warmth, while the carefully selected furniture creates an inviting yet composed atmosphere. Beyond the central vestibule, the kitchen and dining areas open directly onto the linear courtyard, creating a seamless indoor-outdoor connection. A dining table, with marble top anchors the space, while custom designed brass and wooden lighting fixtures, lend it a bespoke character. The kitchen counter, wrapped in deep green marble, furthers the home’s material exploration.
▼Garden-facing living room © Ishita Sitwala
▼Linear courtyard, Linear courtyard © Ishita Sitwala
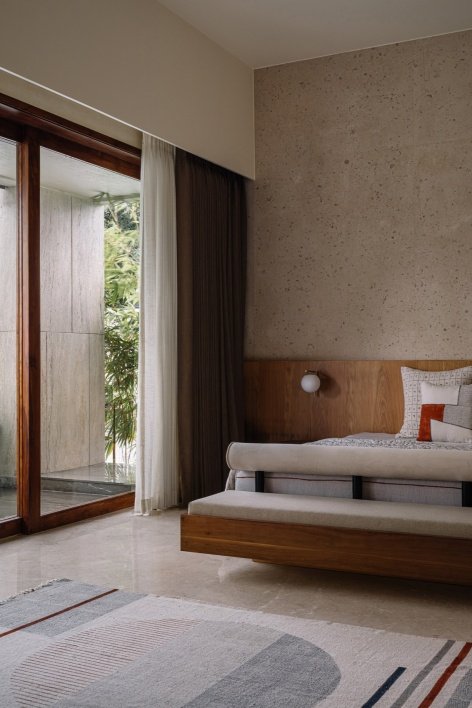
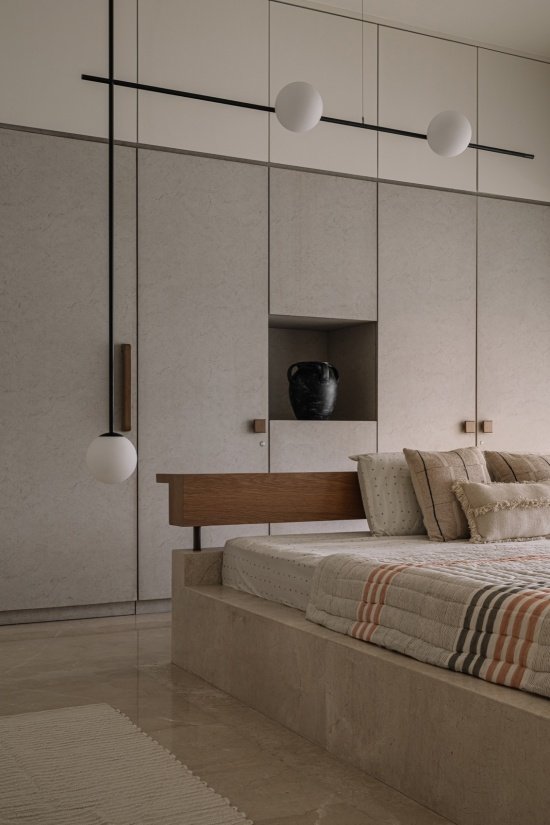
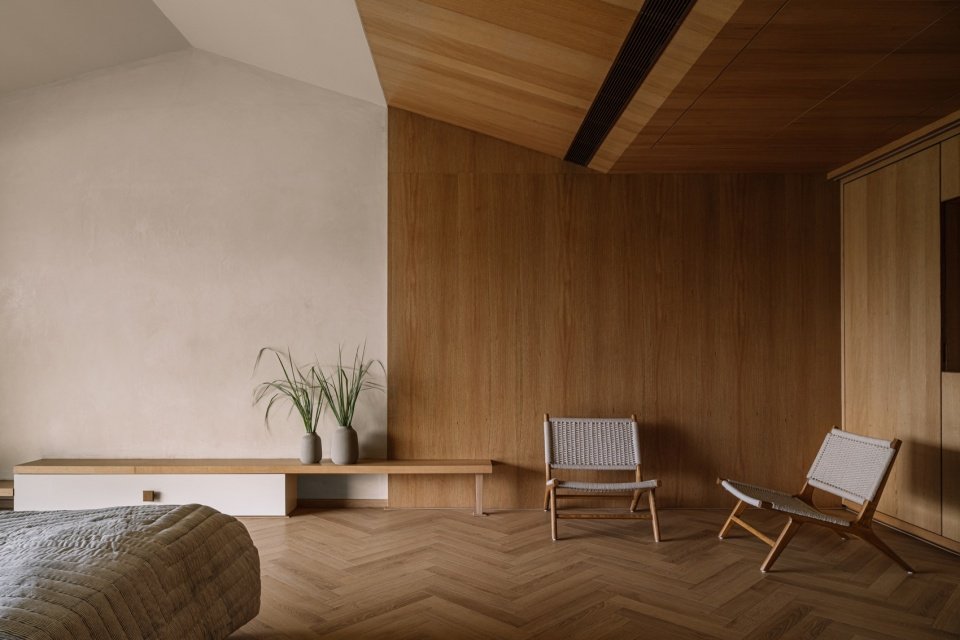
Entering the private areas, the differences in material expression are more stark, but the overall tone remains harmonious. This intentional material demarcation defines the transition from social to intimate spaces while responding to the needs and preferences of each family member. The family bedrooms have been designed as their own private retreats, with echoing color schemes: two in sophisticated grey, the other two in warm beige and wood, with further individuality expressed through varying wood tones. The master bedroom is made of gray marble with cement tiles from Bharat Flooring embedded in the center, a subtle nod to the family’s old residence. Minimalist furniture lets the material itself become the protagonist. In contrast, the mother’s room is clad in warm oak veneer, and a custom bed and bench create a tranquil atmosphere.
The distinction in material expression becomes more pronounced in the private spaces, where the palette shifts while maintaining the tonal harmony. This deliberate material demarcation helps define the transition from social to intimate spaces, while catering to each family member’s needs and preferences. The family bedrooms, crafted as personal sanctuaries, are thoughtfully designed in complementary palettes: two featuring sophisticated gray tones and two in warm beige and wooden palette, each with distinct wood tones that further individualize the spaces. The master bedroom features gray marble with a central Bharat Flooring cement tiles inlay—a subtle homage to the family’s old home. Minimal furnishing allows the material palette to take center stage. In contrast, the mother’s room is warmly dressed in oak wood panels, with custom-designed bed and bench completing the serene atmosphere.
▼Floor and timber details in the bedrooms © Ishita Sitwala
▼Bedroom overlooking greenery outside the window © Ishita Sitwala
▼Bedroom materials and tones, Bedroom materials and tones © Ishita Sitwala
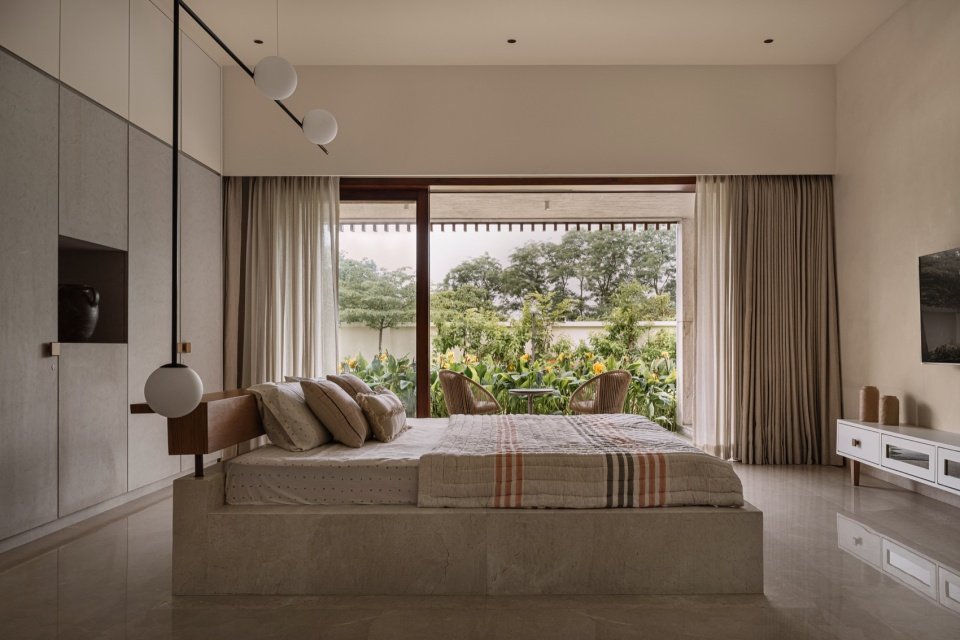
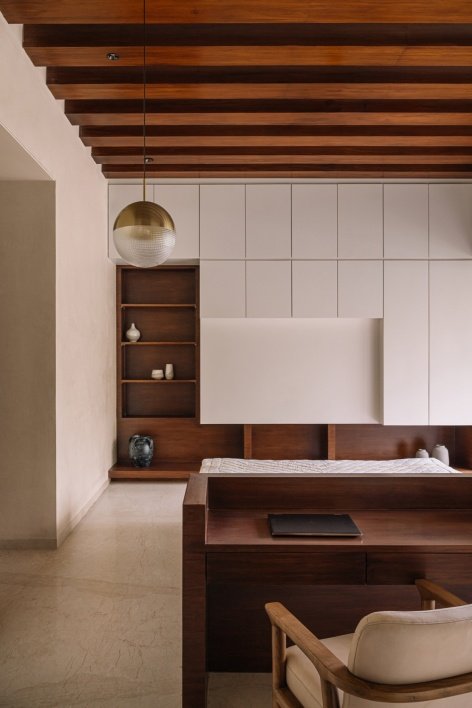
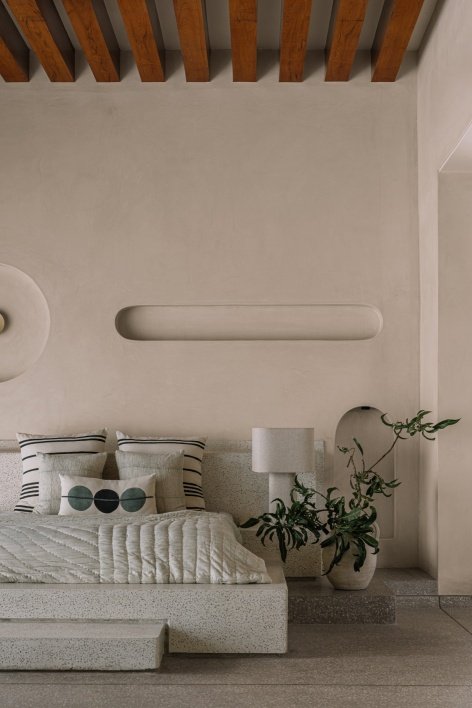
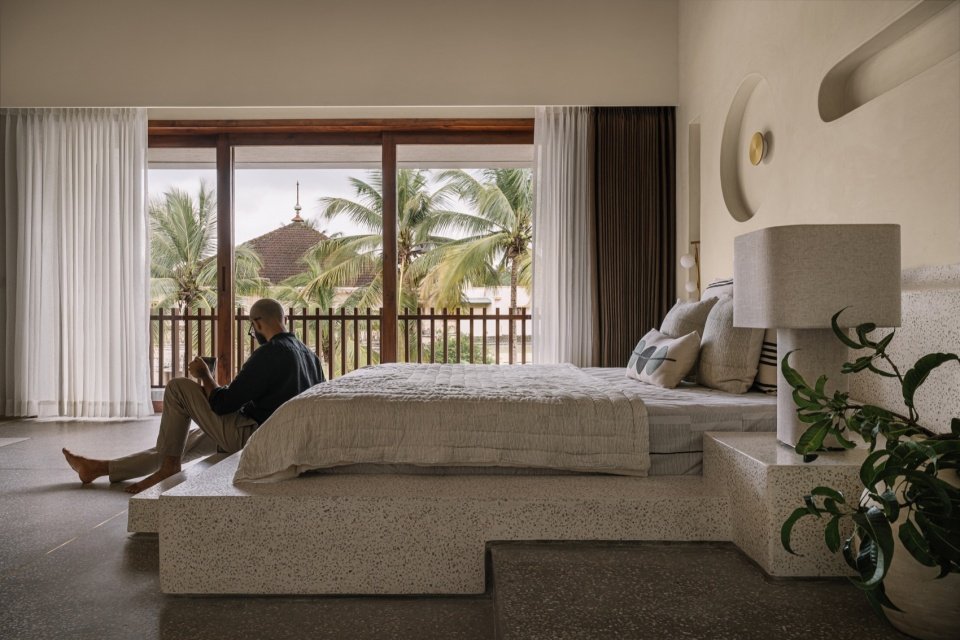
The daughter’s room reflects her distinct personality, expressing personal characteristics through subtle variations in tone and material while maintaining a unified design language. A custom marble island bed forms the centerpiece of the space, while gray stone veneer cabinet doors provide a tranquil backdrop. The guest rooms also have their own characteristics: one integrates a desk and storage; the other explores gray and white colors through existing terrazzo, and the raised bed presents a distinct overall shape. Lighting niches in plastered walls add a touch of interest to the space.
The daughters’ room is a reflection of her distinct personality, maintaining a consistent design language while allowing for individual expression through subtle shifts in tone and material. A custom-made marble island bed anchors the room, while the gray tones of the stone finish shutters form a quiet backdrop to the space. The guest rooms each tell their own story: one features a seamlessly integrated study desk and storage solution, while another explores the gray and white palette through cast-in-situ terrazzo, with an elevated bed platform creating a striking monolithic presence. Plastered walls punctuated by lighting niches add a playful dimension to this space.
▼Bedroom storage and niches, Bedroom storage and niches © Ishita Sitwala
▼Monolithic bed platform © Ishita Sitwala
What truly defines this house is not just its material expression and spatial organization, but its ability to evoke a lasting sense of belonging. From the meticulous exploration of materials and forms, to the customization of interior elements such as stairs, courtyards, and high baseboards presented in different ways, to personal details that respond to the history of the residents, the design reflects a deep understanding of space and the human experience within it. Kaveesha explains: “PBR House is about finding permanence in change, exploring the subtle art of balance, and establishing roots in openness. It is an architectural reflection of life itself.”
What truly defines this home isn’t just its material expression and spatial choreography, but also its ability to evoke an enduring sense of belonging. From the careful exploration of materials and forms, to the thoughtful customization of interior elements: the staircase, the courtyards, high skirting line in varied expressions, and personalized touches that honor the resident’s history, the design speaks to a deeper understanding of space and the human experience within it. “PBR House is about finding permanence in change, the subtle art of balancing, and grounding in openness. It is an architectural reflection of life itself,” explains Kaveesha.
▼Warm timber-lined space © Ishita Sitwala
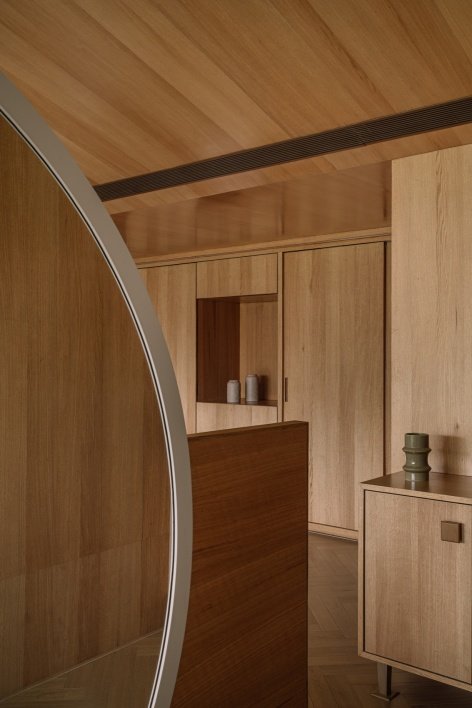
▼Interior details in timber and stone © Ishita Sitwala
Project Name: PBR House
Design firm: Studio Saransh
Location: Vapi, Gujarat, India
Type: Residential
Building area: 1300 square meters
Photography: Ishita Sitwala
Website: https://studiosaransh.com/
Instagram: @studio_saransh
Project: PBR House
Architect: Studio Saransh
Location: Vapi, Gujarat, India
Typology: Residential
Built Up Area: 1300 sq.mt
Photography Credits: Ishita Sitwala
Website: https://studiosaransh.com/
Instagram: @studio_saransh
More:Studio Saransh. More about them:Studio Saransh on gooood.
Source: gooood.cn