
grateful51N4EAuthorize gooood to publish the following content. More about them:51N4E on gooood
Appreciation towards 51N4E for providing the following description:
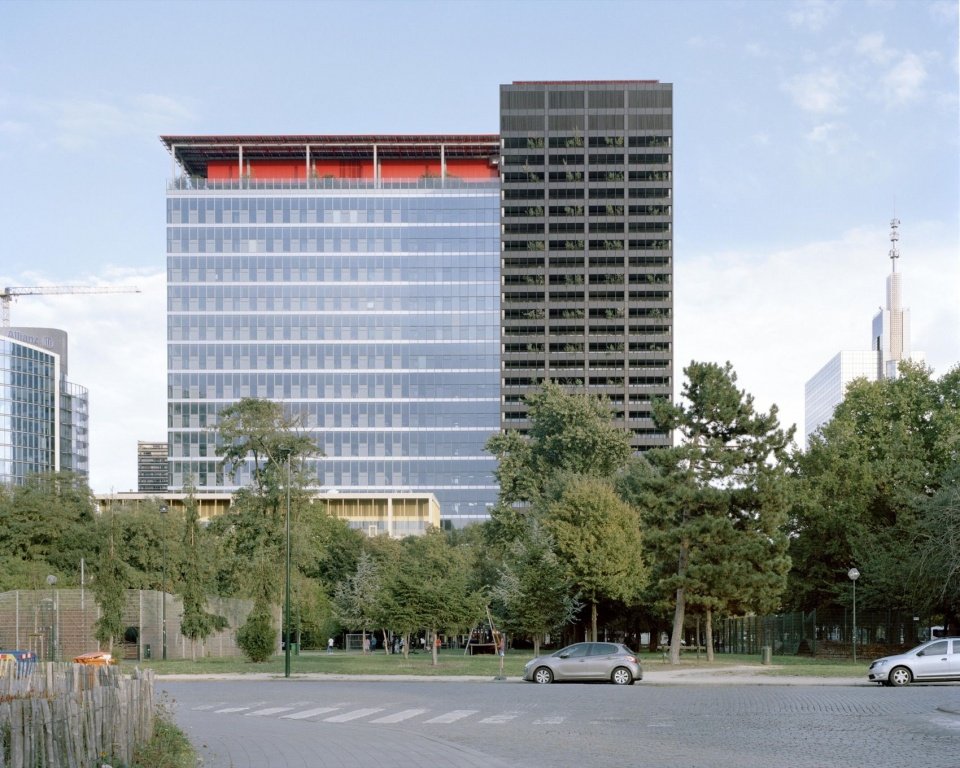
The innovative project “ZIN in No(o)rd” aims to repurpose the iconic One and Two World Trade Center towers in the heart of Brussels Nord. The design did not stop at a simple restoration of the existing building, but implanted a new volume containing 14 double-height floors between the two towers, bringing an unprecedented spatial dimension to the project. This initiative creates new conditions for a mixed-use building that combines new ways of working with residences, hotels, sports and leisure spaces, shops and extensive vegetation.
▼gooood’s self-made 2-minute introduction video, Introduction video
The innovative project ‘ZIN in No(o)rd’ aims to reuse the emblematic WTC I and II towers located in the heart of the Northern Quarter in Brussels. Instead of a simple restoration of the existing building, it is a question here of adding an unprecedented dimension to the project by connecting the towers with a new volume of 14 double-height floors, creating a new condition for the development of a hybrid building mixing a new way of working on housing, a hotel, sports and leisure spaces, shops and lots of vegetation.
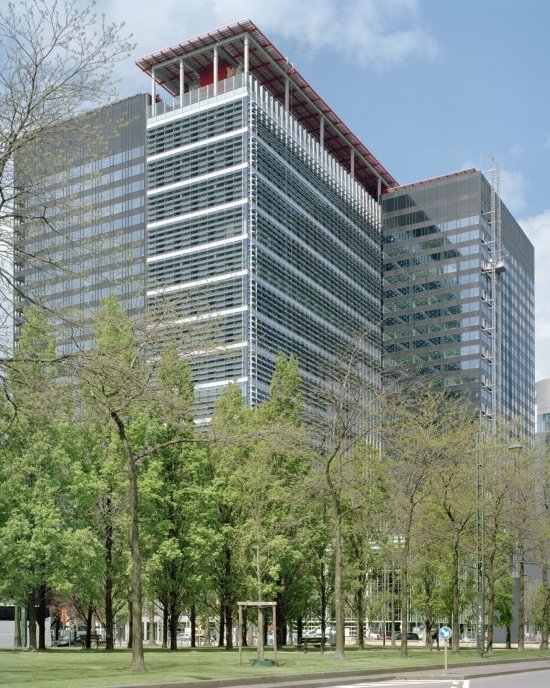
▼ZIN in the city, ZIN in the city © Maxime Delvaux
▼Towers and the new volume, Towers and the new volume © Maxime Delvaux
The relationship between the building and the city has also been comprehensively reconstructed: the open first floor is equipped with multiple entrances and exits to establish diverse connections with the city and public spaces. The project thus responds to the surrounding environment and future development. This flexible new concept will set new standards for large-scale mixed-use buildings in Europe.
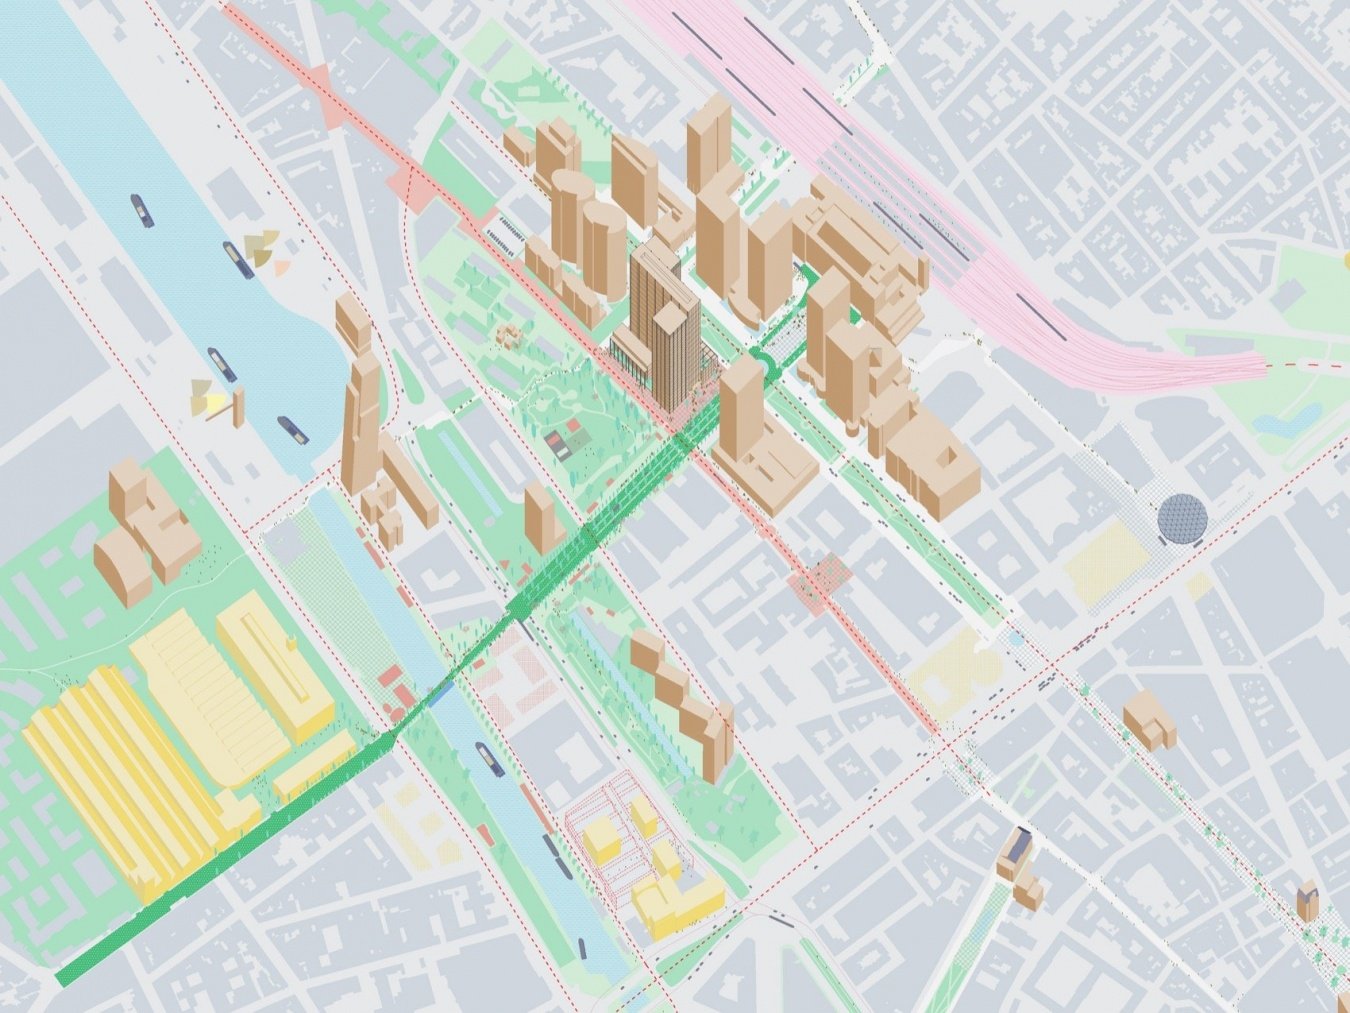
▼Urban context study of the Northern Quarter © 51N4E
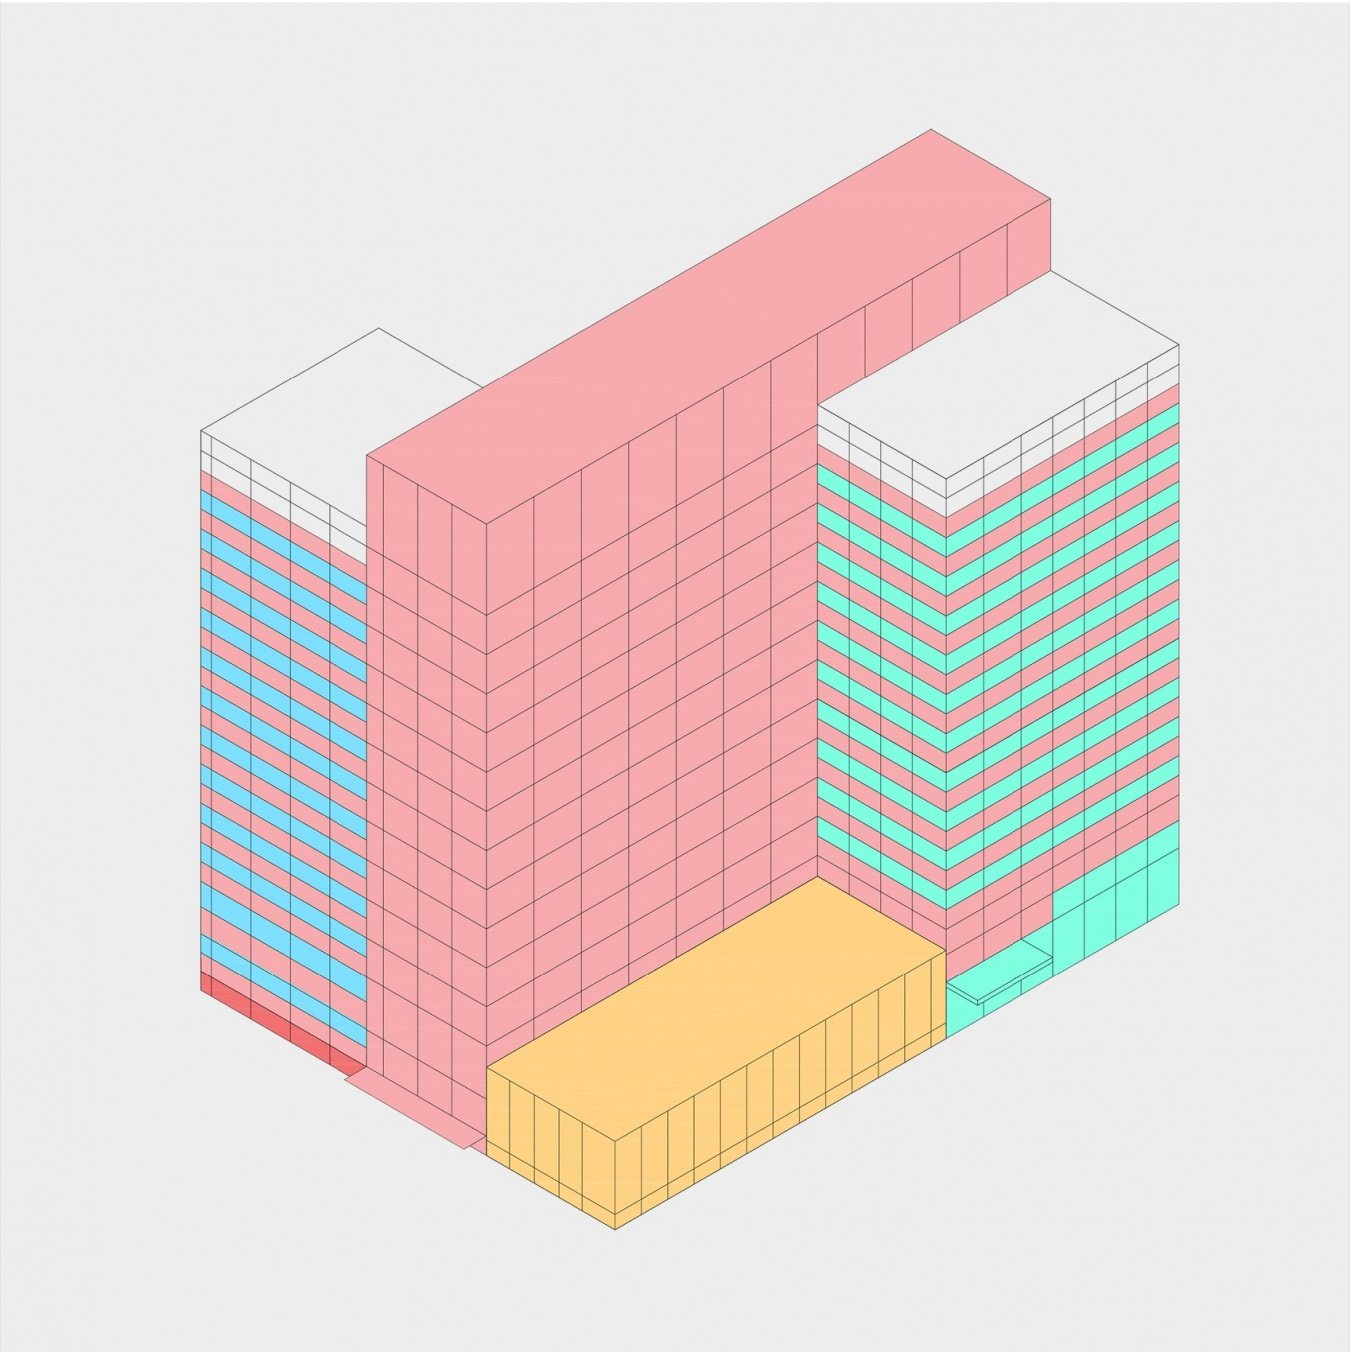
▼Functional organization axonometric, Programmatic axonometric © 51N4E
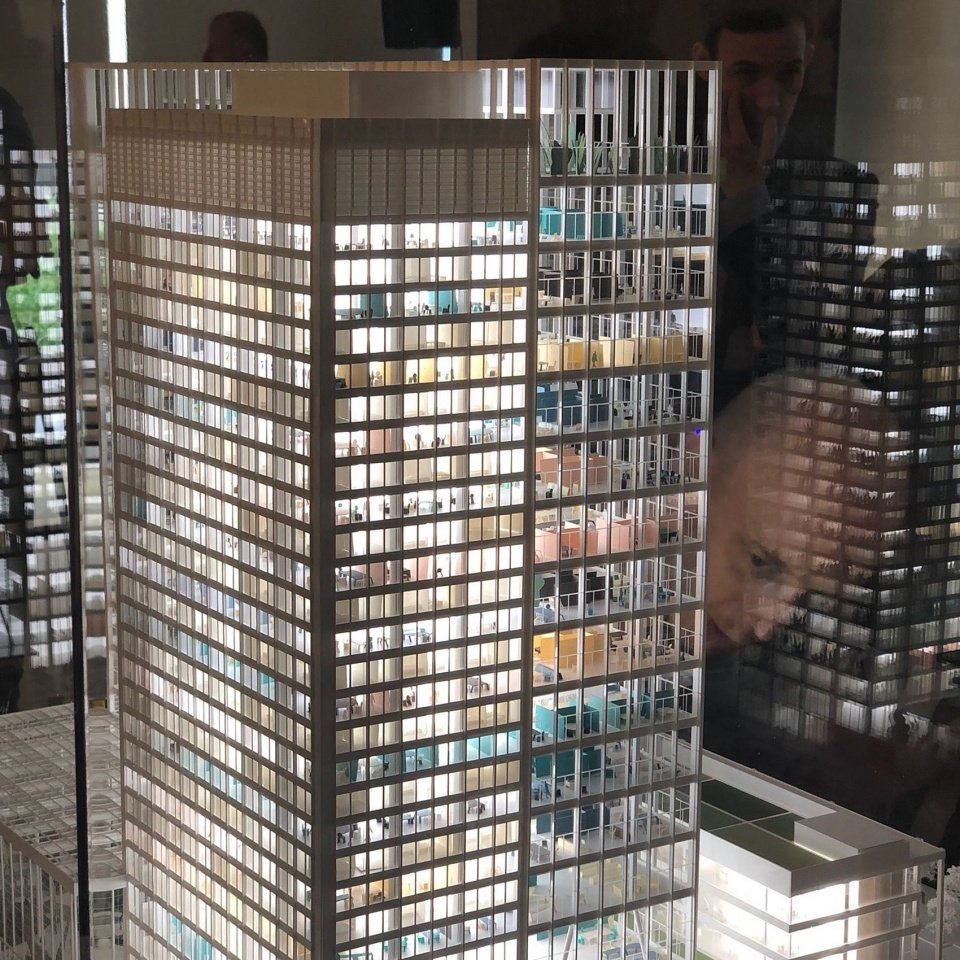
▼Tower model, Tower model © 51N4E
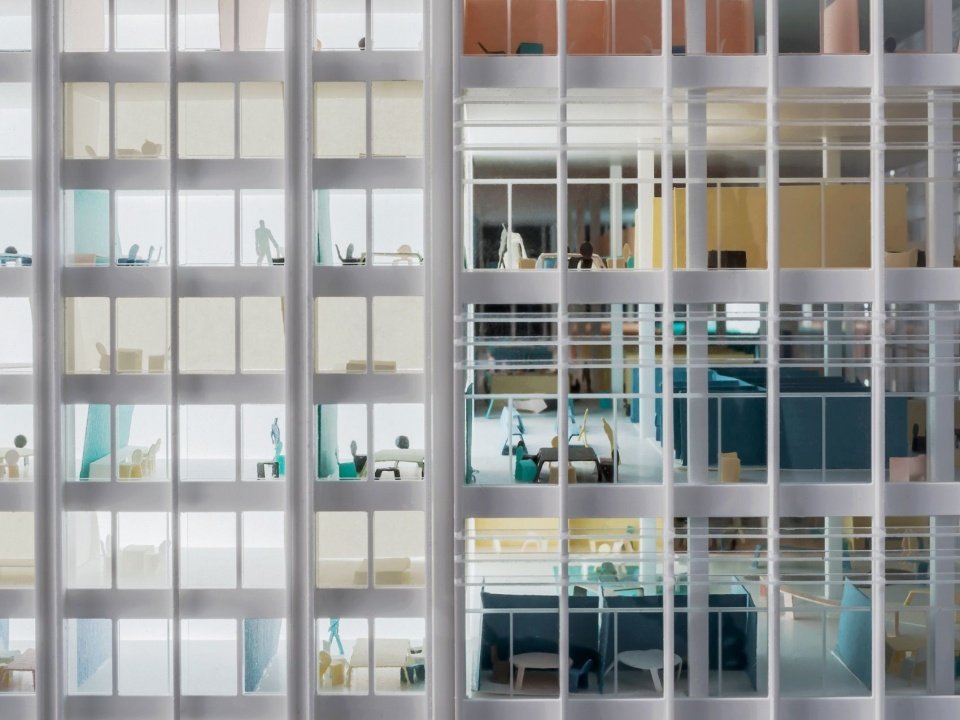
▼Facade model showing mixed uses © 51N4E
The relationship to the city is also completely redesigned with an open-ground floor with many addresses, developing a range of relationships to the city and the public space. The project is thus a response to the surrounding context and future developments. This new flexible concept will introduce a new standard in Europe for large-scale mixed buildings.
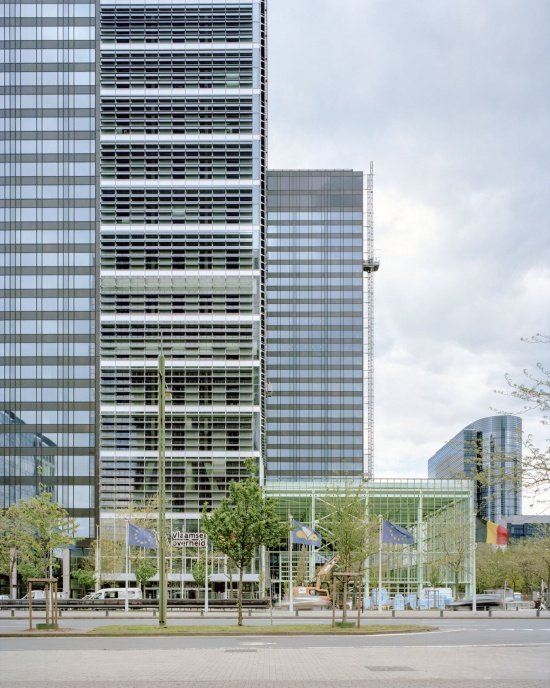
▼Street facade © Maxime Delvaux
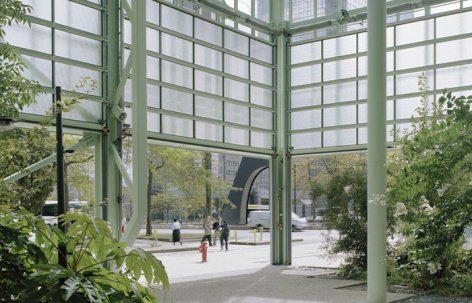
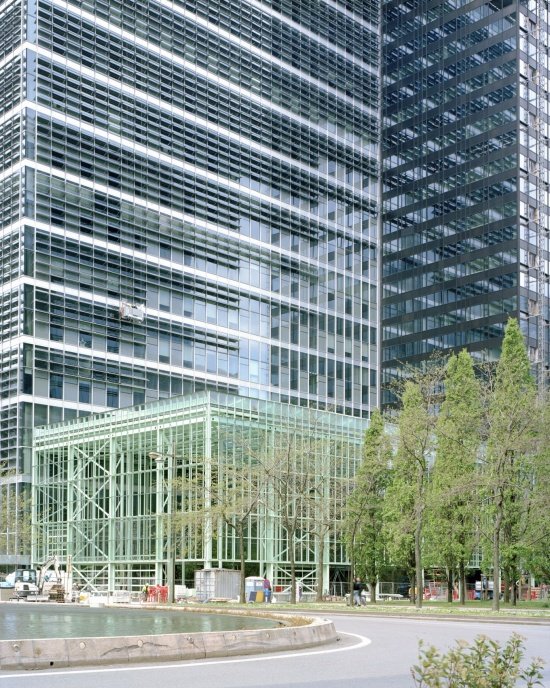
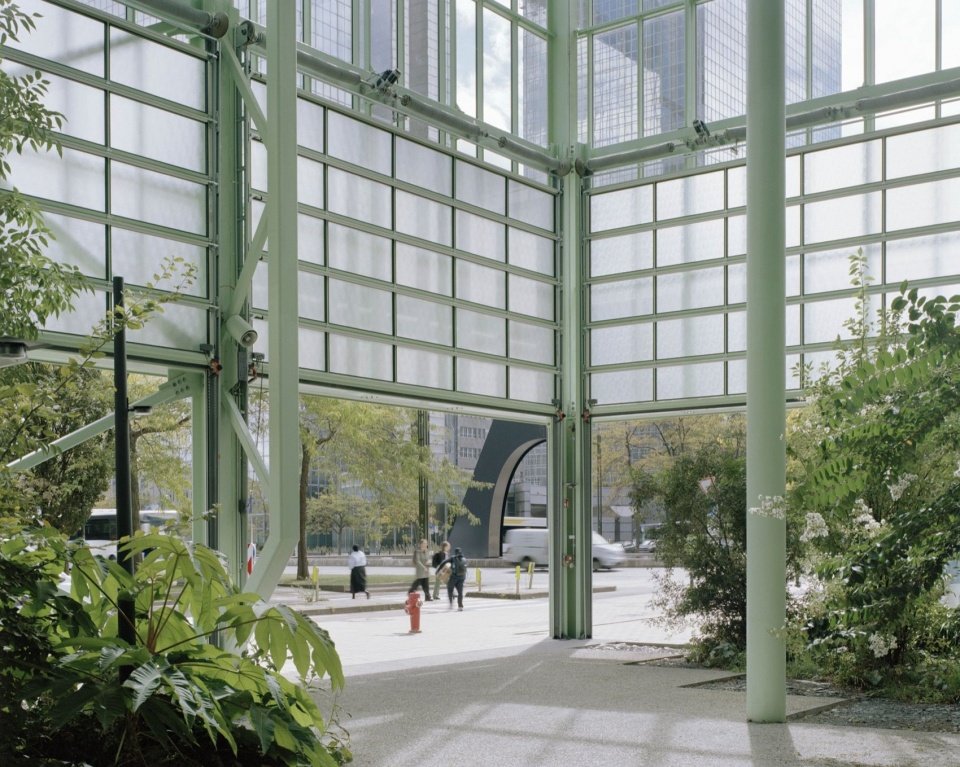
▼Tower base and glazed hall, Tower base and glazed hall © Maxime Delvaux
The project is fundamentally committed to reuse. This is reflected not only in treating existing buildings as material repositories, but also in innovative architectural concepts. The design makes clever use of existing conditions, complemented by a series of strategic interventions and future-oriented thinking, resulting in a solid and adaptable building that can flexibly respond to future changes in use. By adding new double-height volumes, organizing different circulation routes with multiple entrances, and activating urban spaces as shared foyers, the project creates a complex that is not designed for a single use but can evolve over time.
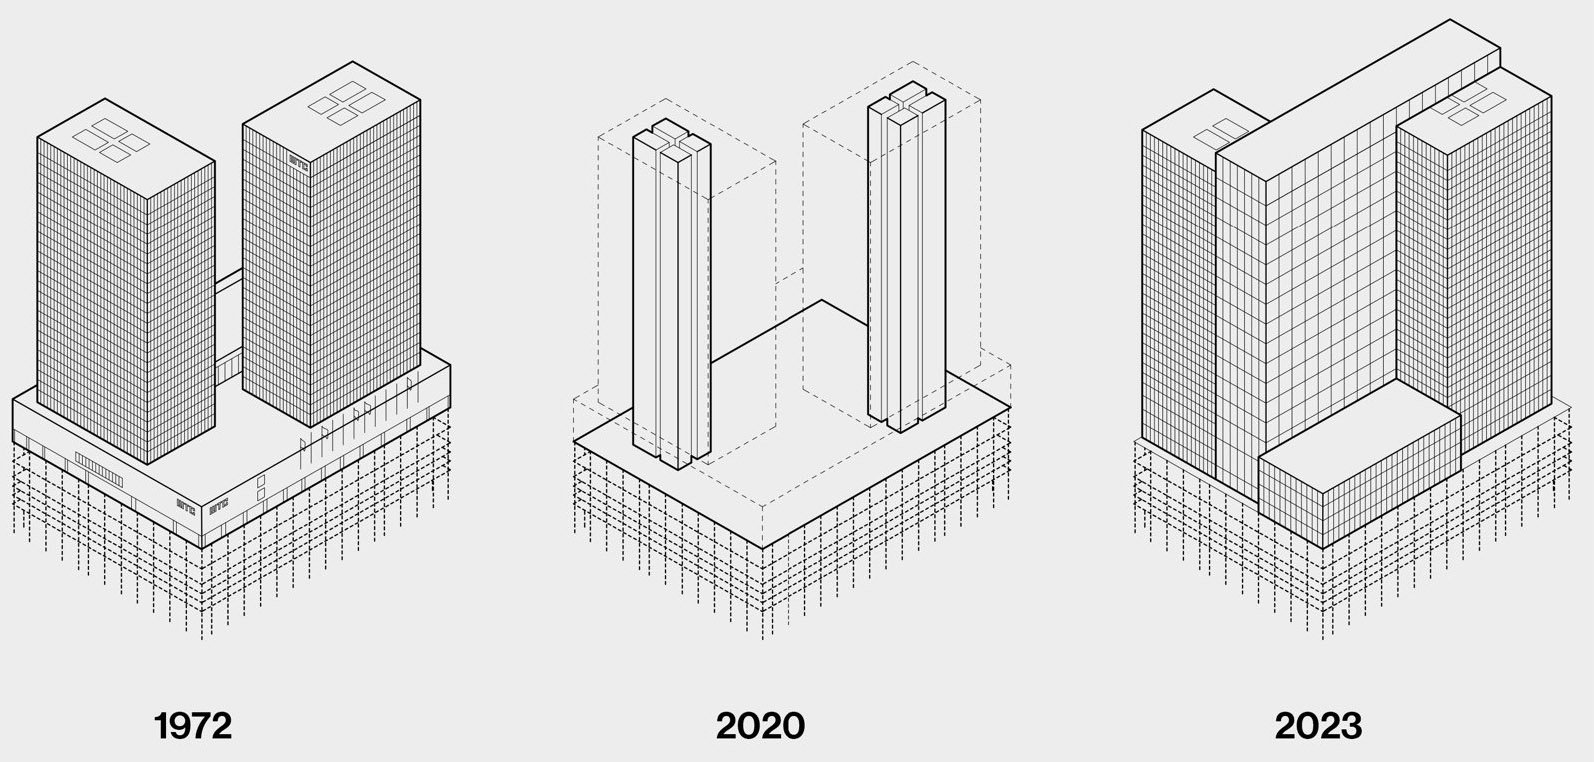
▼Phases of the transformation © 51N4E
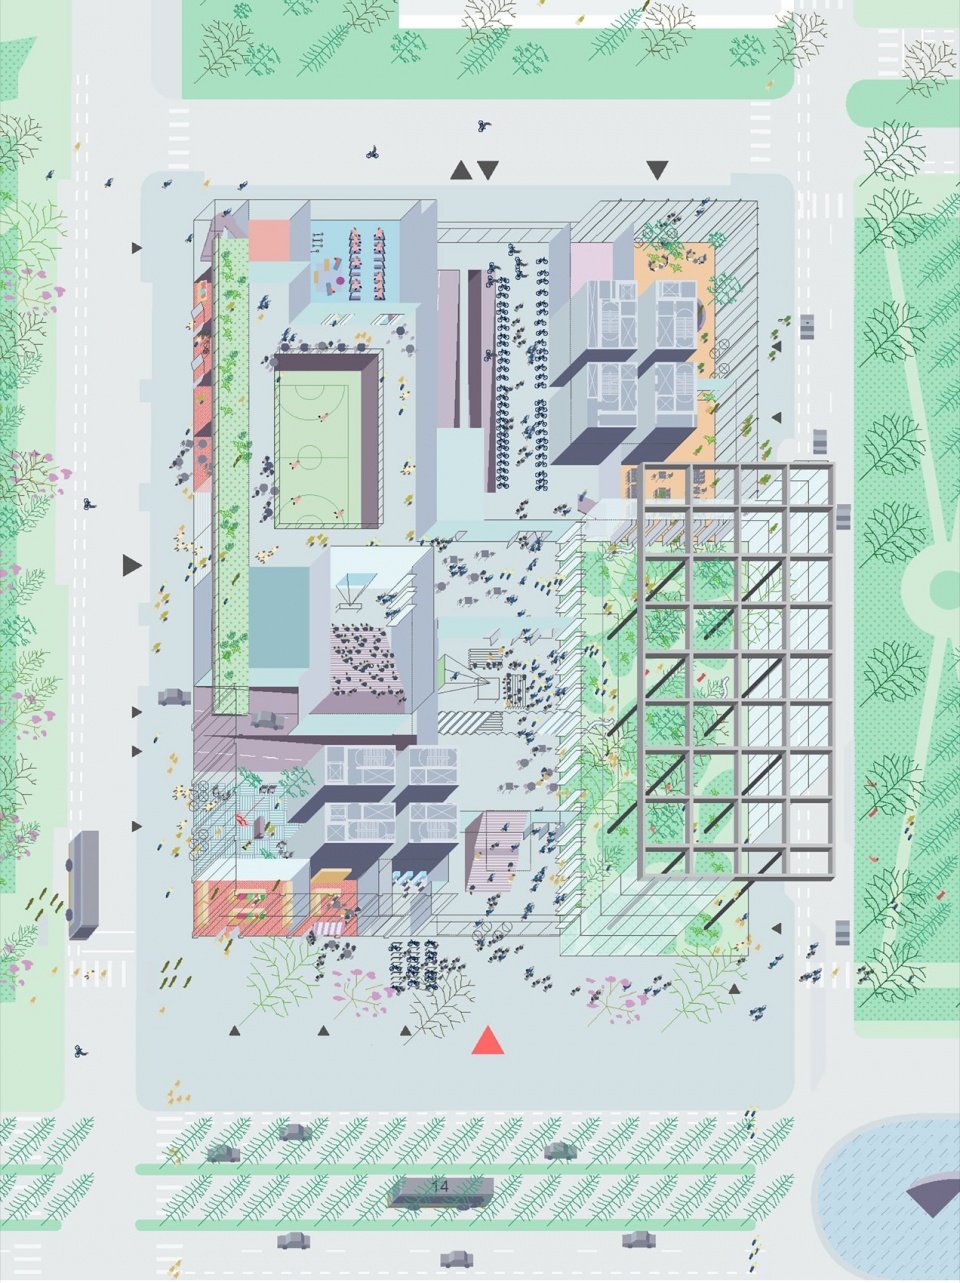
▼Relationship between ground floor and urban space, Ground floor and urban space © 51N4E
The project insists radically on reuse, not only by considering the current building as a material bank but also thanks to an innovative architectural concept. By playing intelligently with the conditions and by complementing them with a number of strategic interventions and a prospective dimension, a robust building is designed. In the future, it can adapt flexibly to changing use. By adding a new volume with double-height floors, by providing various traffic circuits with many accesses, and by activating the urban space as if it were a shared hall, a mixed complex is set up which has not been thought for a type of use, but which may evolve over time.
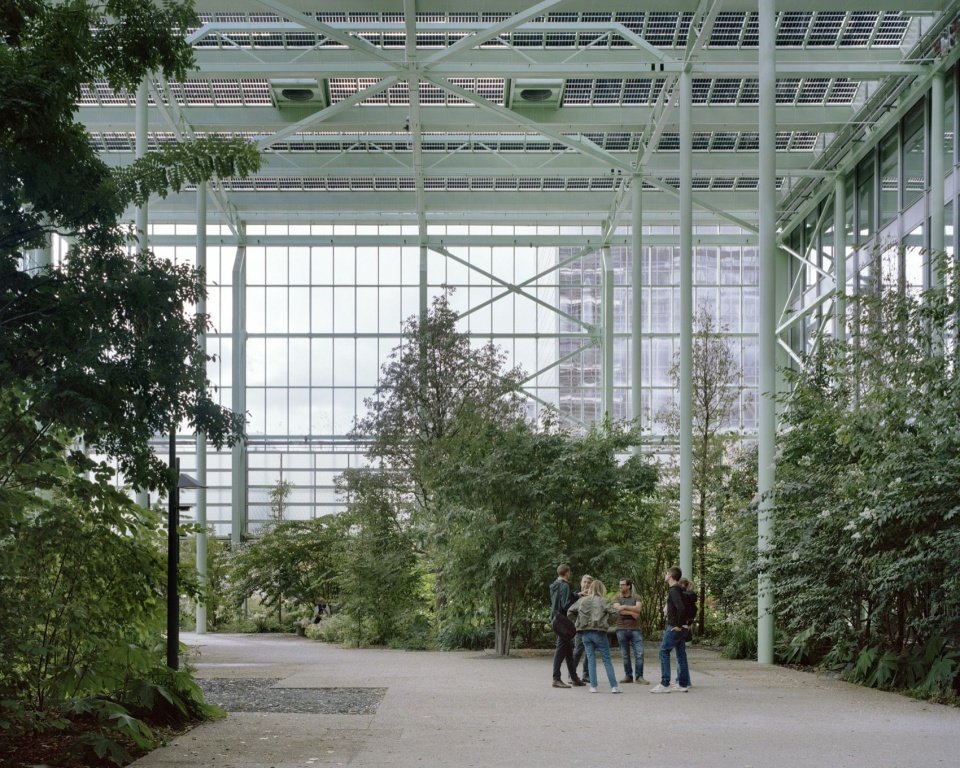
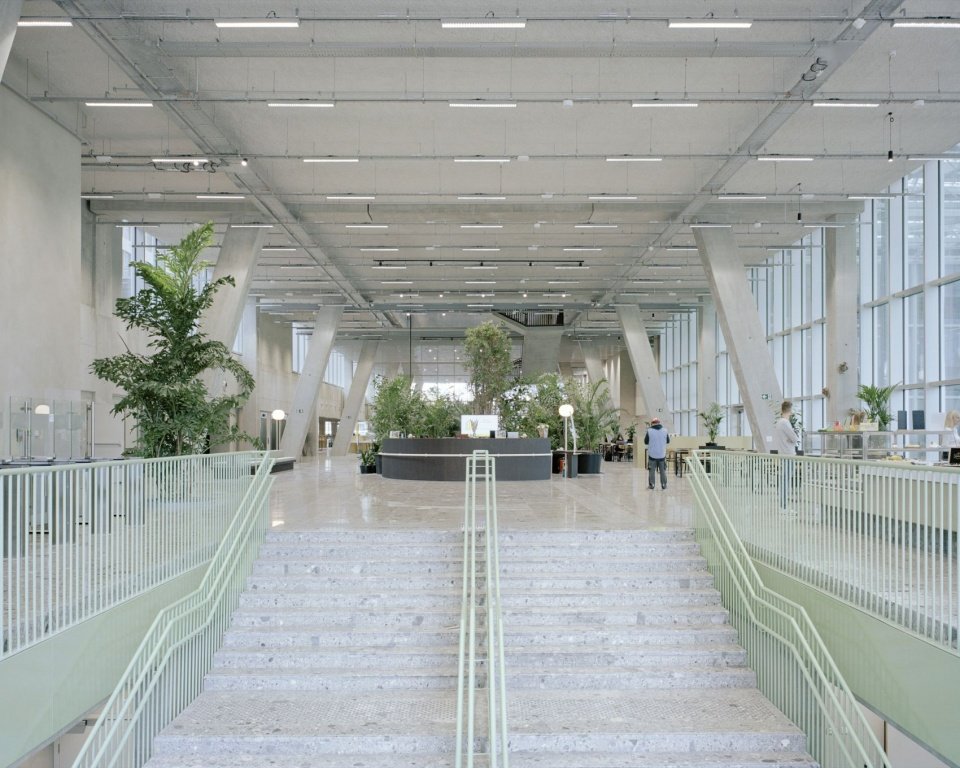
▼Planted hall open to the city © Maxime Delvaux
▼Hall connected to the street © Maxime Delvaux
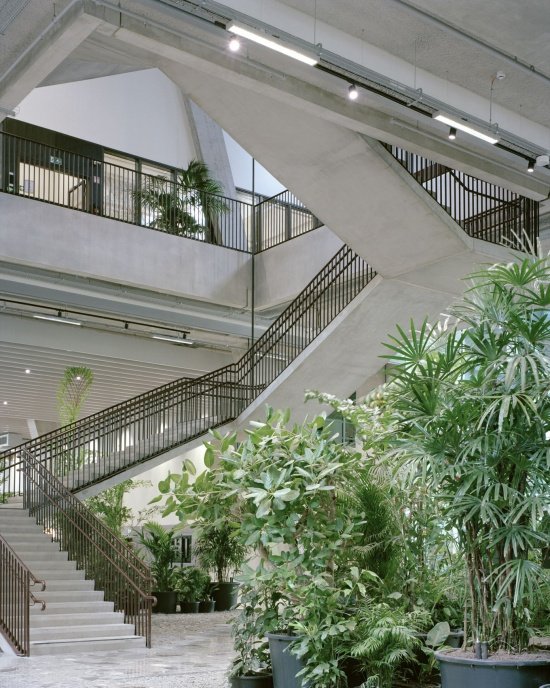
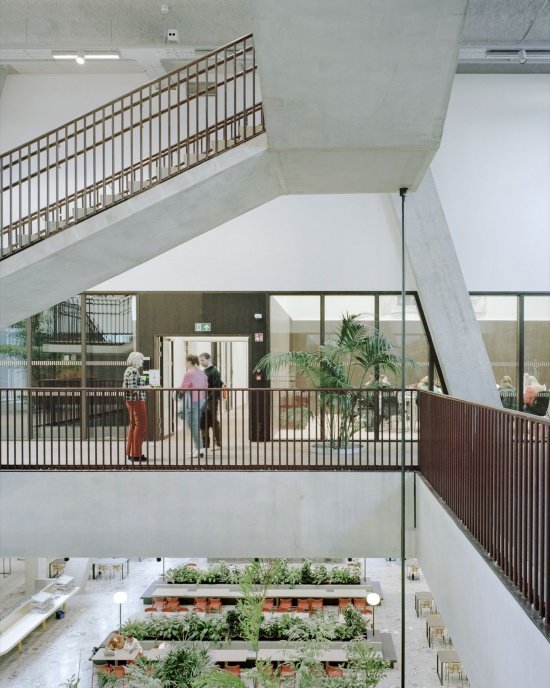
▼Stairs through shared spaces, Stairs through shared spaces © Maxime Delvaux
▼Connections between different floors, Connections between levels © Maxime Delvaux
In “ZIN in No(o)rd”, around 3,900 Flemish government employees will have a new workplace that is inspiring and sustainable, with communication and flexibility at its core. The office space will provide a green, healthy and environmentally diverse working atmosphere, creating opportunities for encounter and collaboration. The apartments will be rented out, and the hotel part plans to cooperate with professional operators and introduce innovative operating concepts.
In ‘ZIN in No(o)rd’, about 3,900 Flemish officials will find a new, inspiring and sustainable workplace focused on the idea of exchange and flexibility. The office spaces will offer the opportunity to meet and collaborate in a green and healthy work environment with varied surroundings. The apartments will be rented, and an innovative concept is planned for the hotel part, in collaboration with a specialized operator.
▼Shared stairs connecting work and exchange © Maxime Delvaux
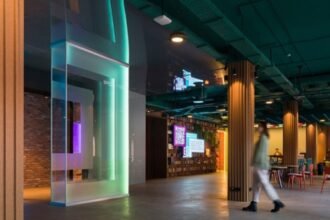
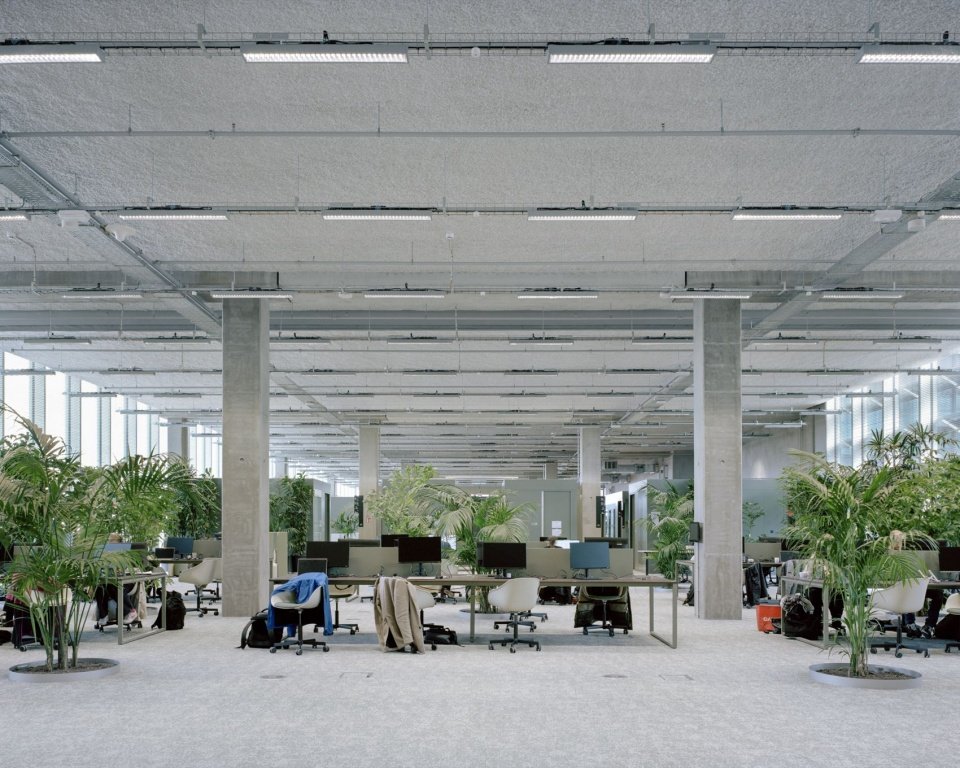
▼Open workspace © Maxime Delvaux
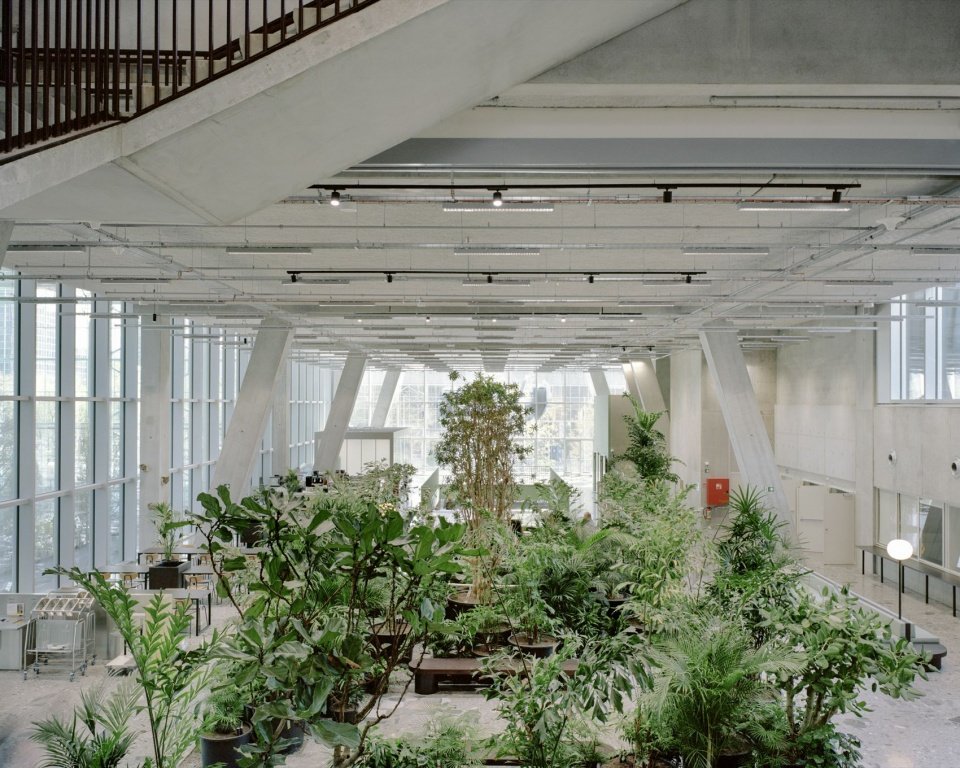
▼Interior planting and common space © Maxime Delvaux
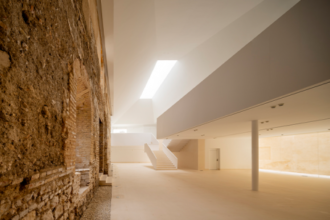
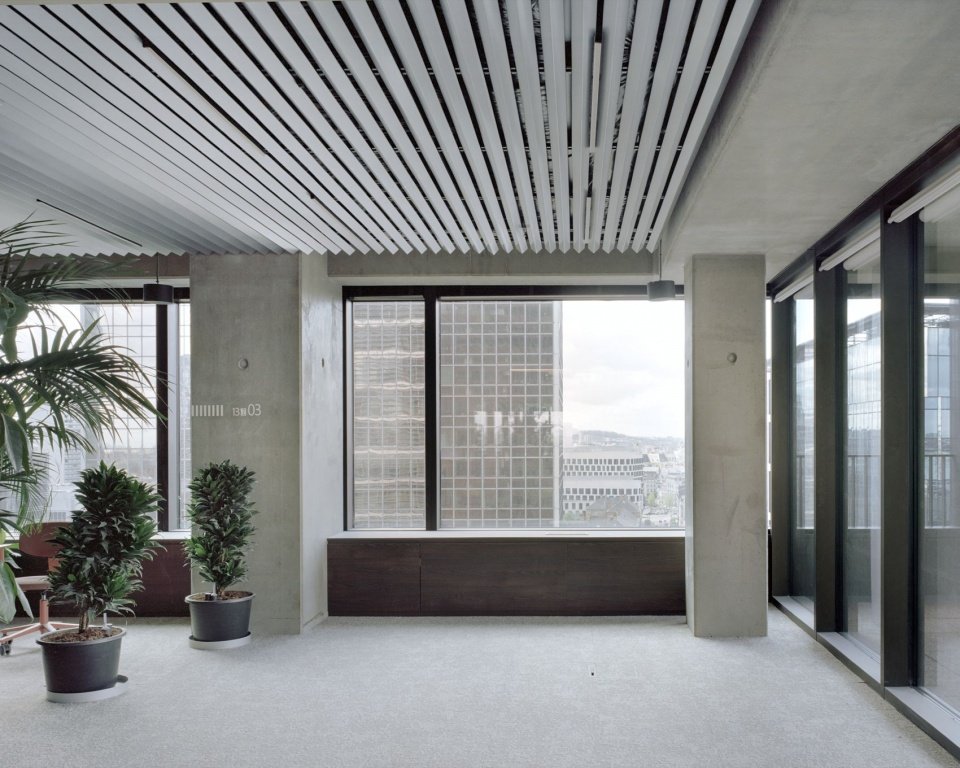
▼Indoor space facing the city, Interior overlooking the city © Maxime Delvaux
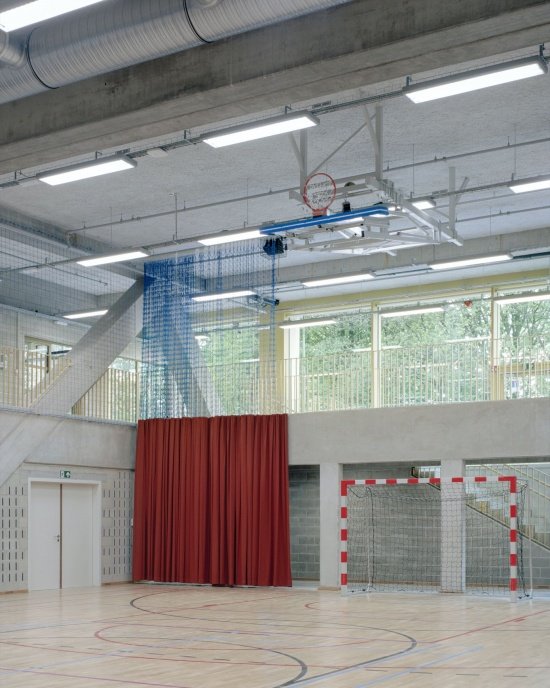
▼Sports space © Maxime Delvaux
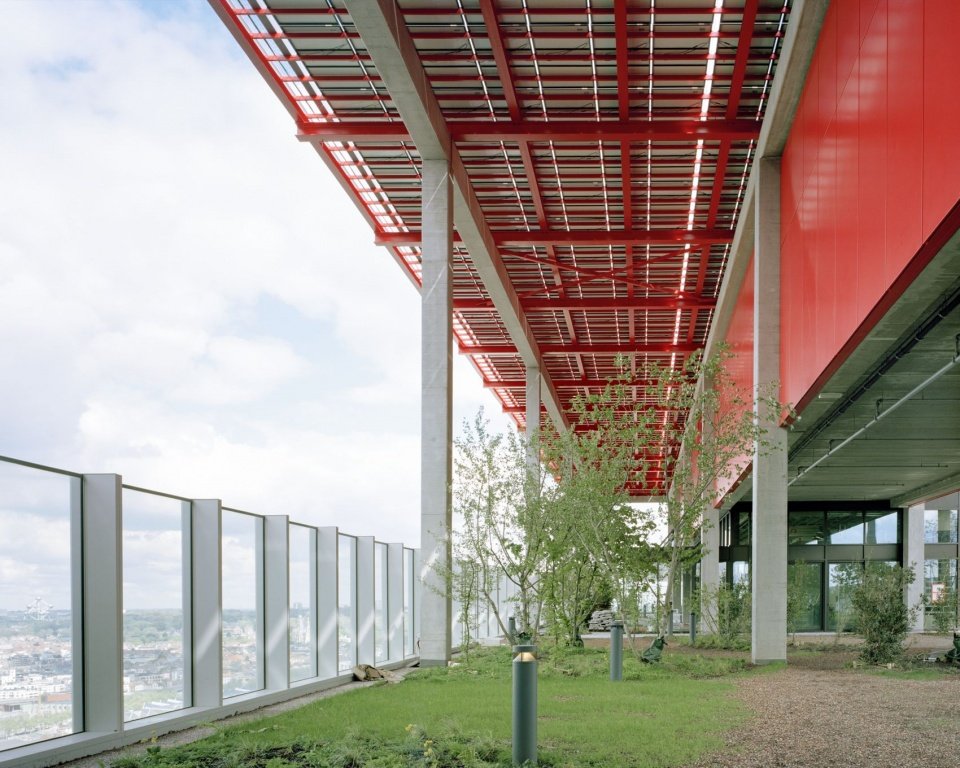
▼Elevated terrace garden © Maxime Delvaux
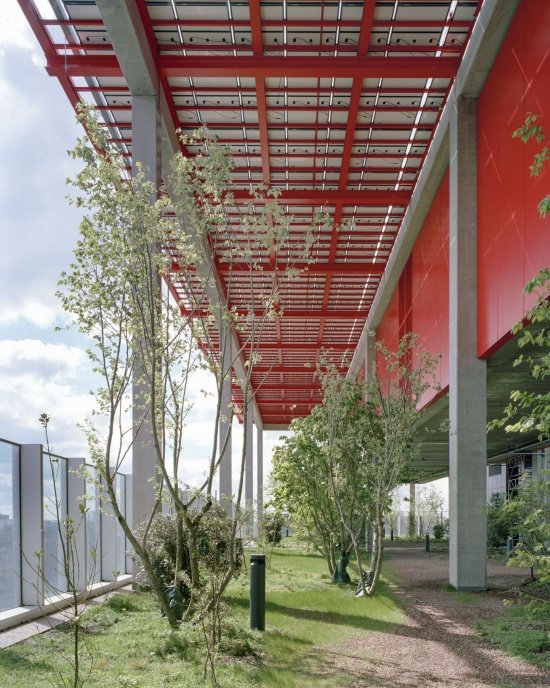
▼Terrace planting and roof structure, Terrace planting and roof structure © Maxime Delvaux
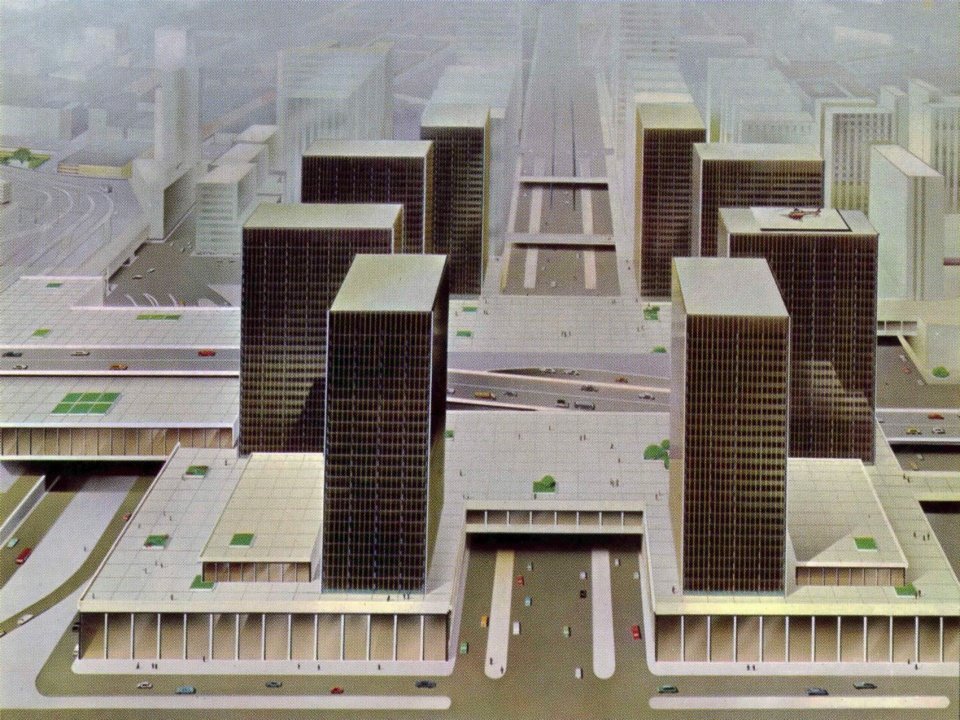
▼Model of the former World Trade Center complex © 51N4E
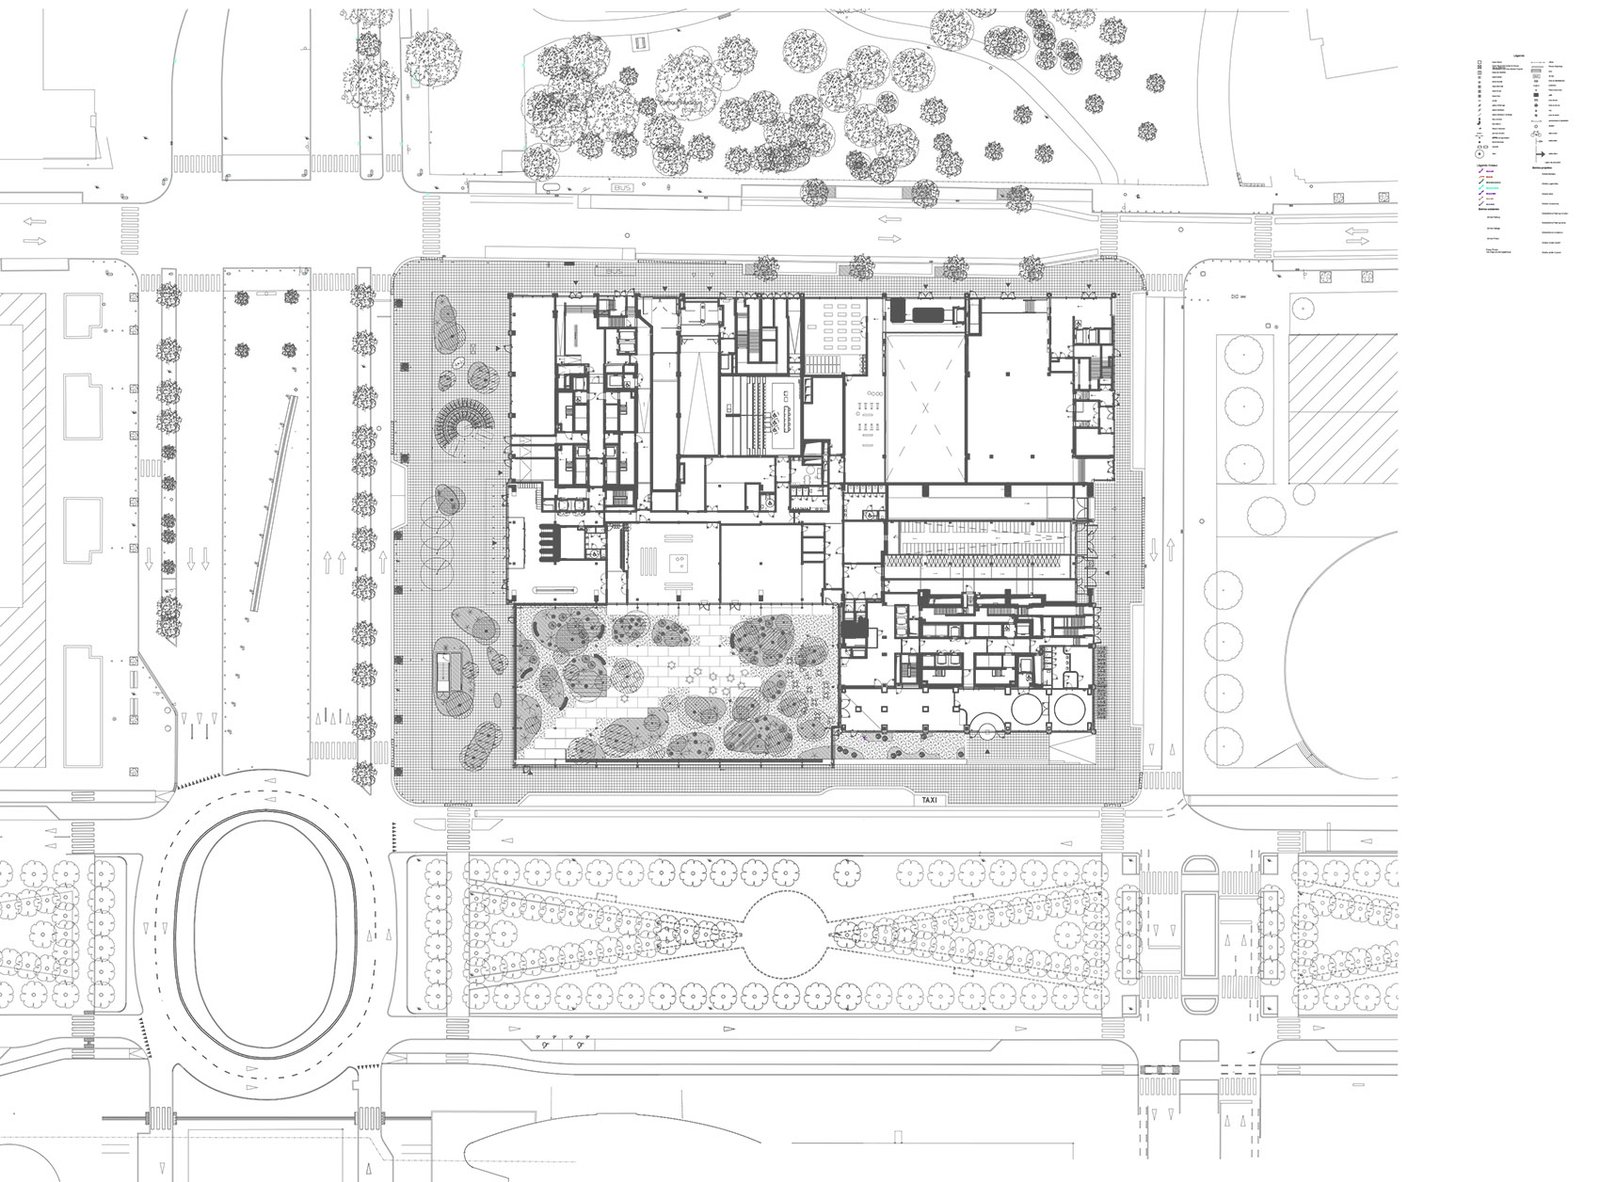
▼Ground-floor and public-space plan © 51N4E / l’AUC / Jaspers-Eyers
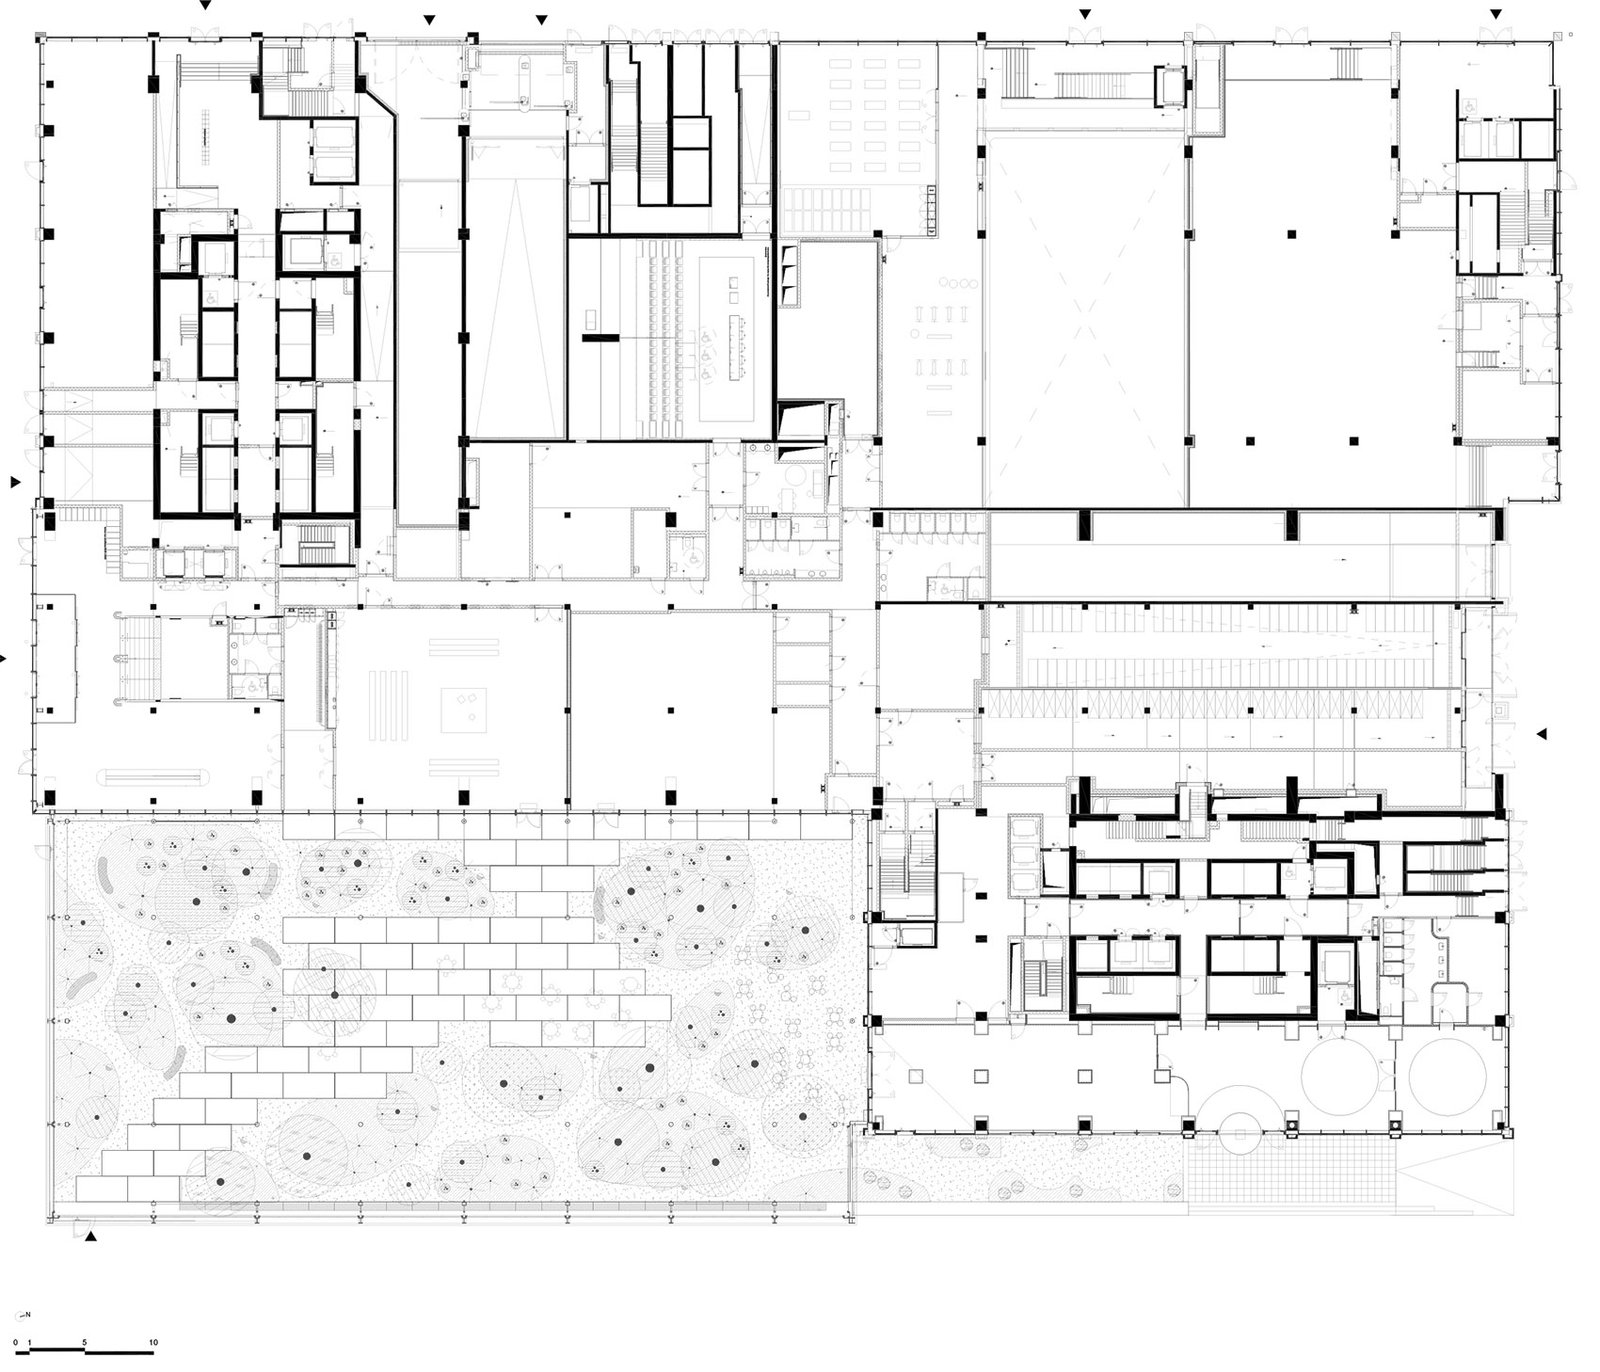
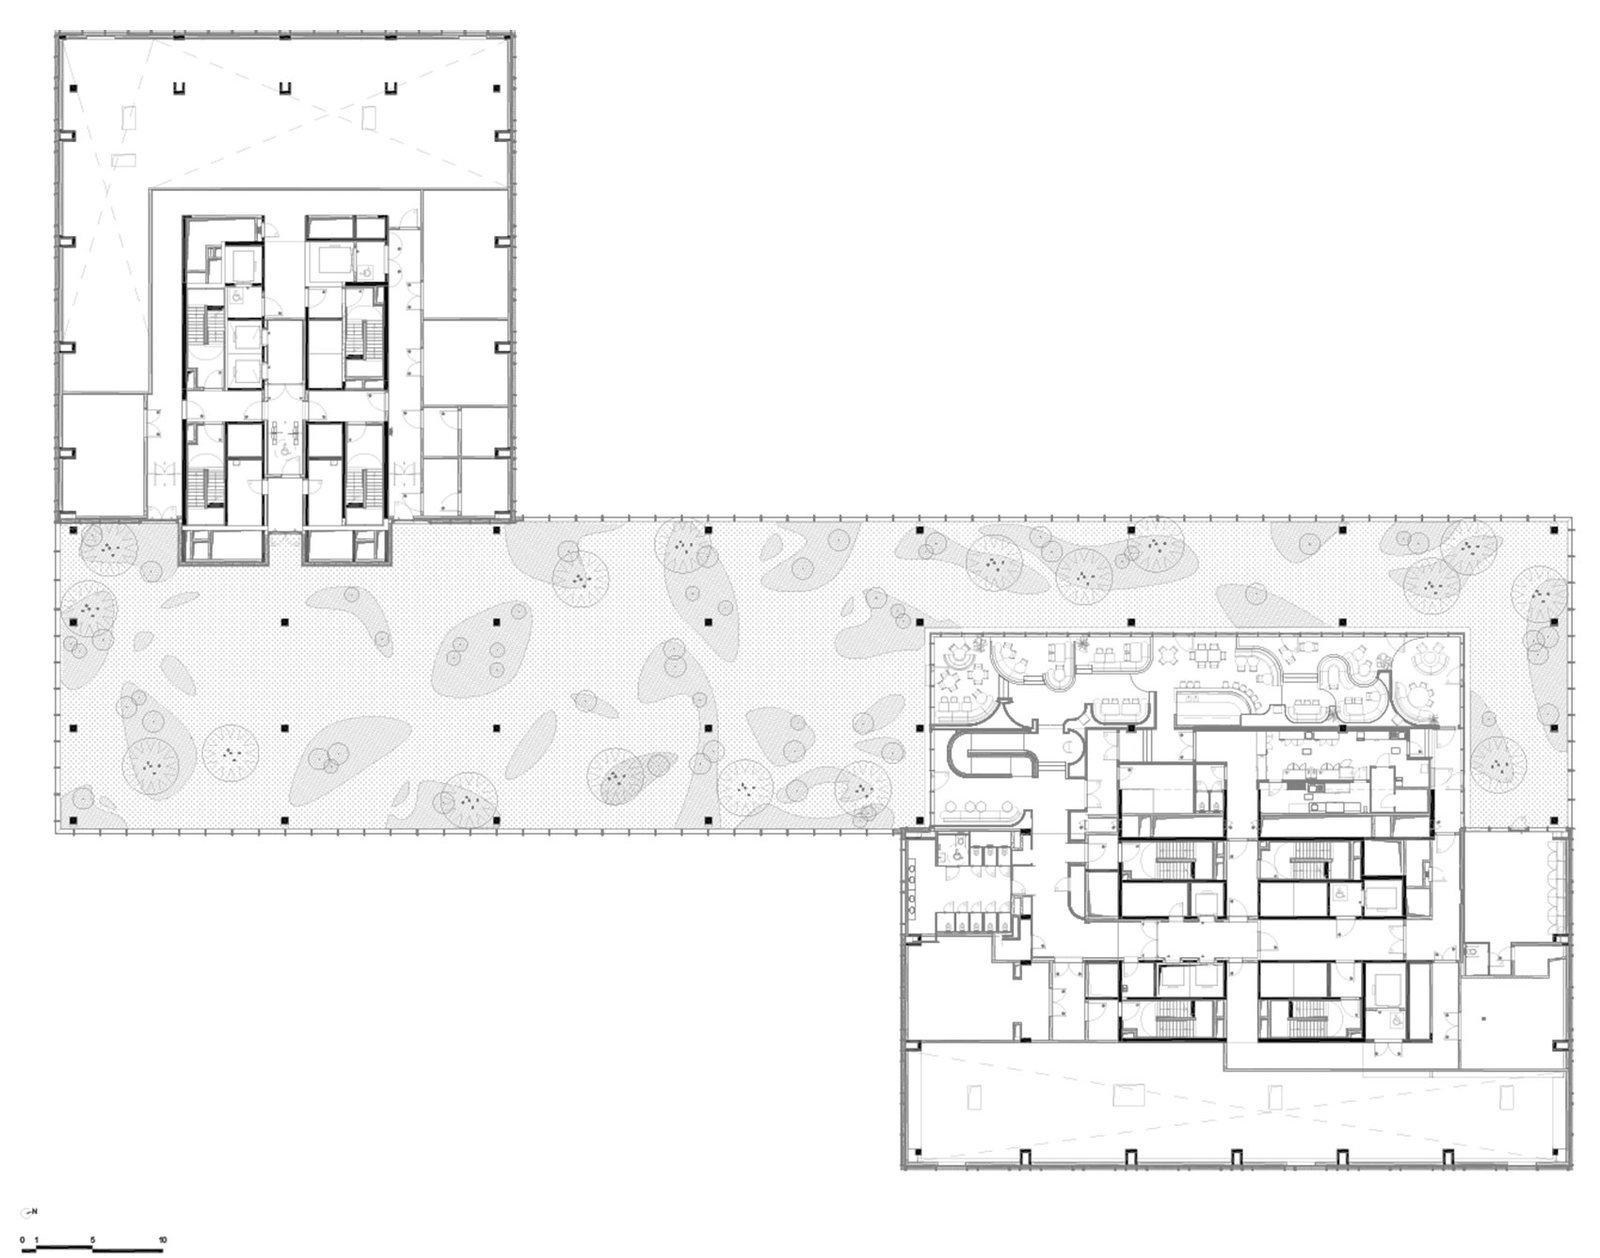
▼First floor plan, Level 0 plan © 51N4E / l’AUC / Jaspers-Eyers
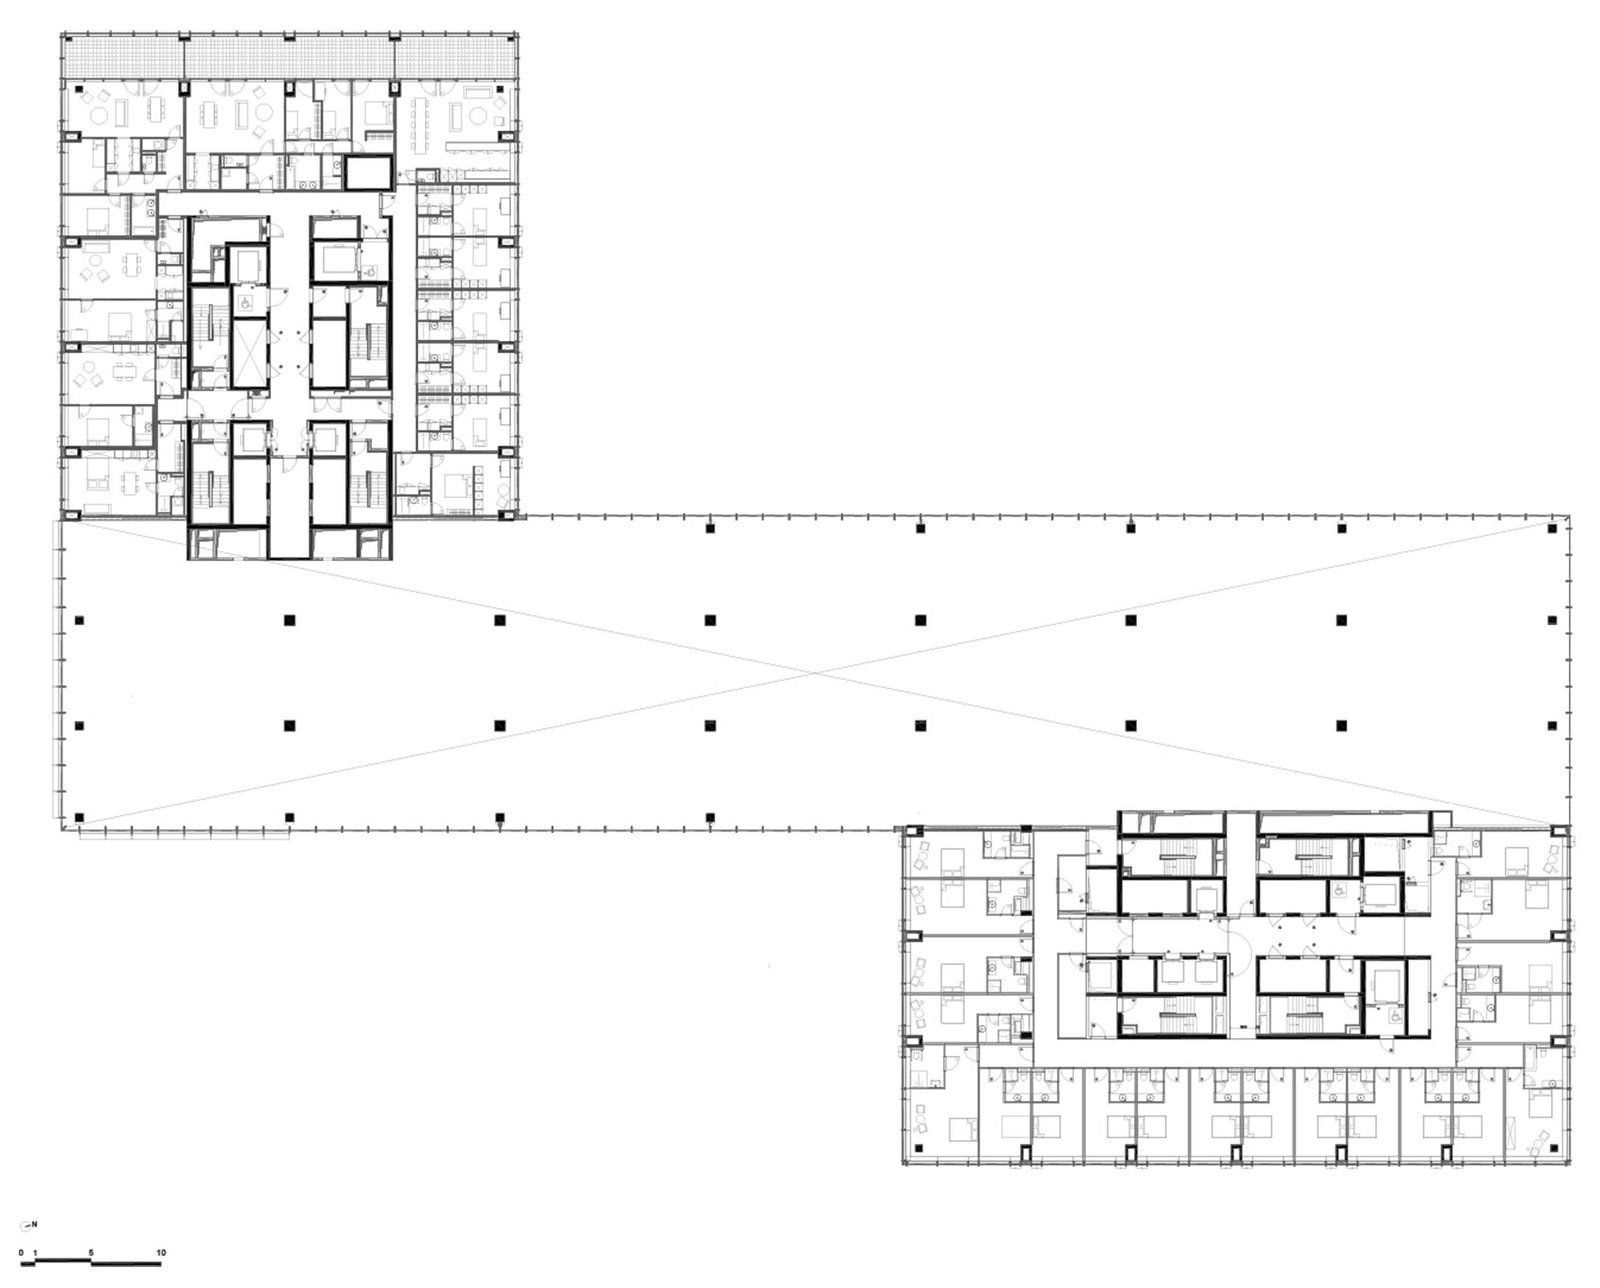
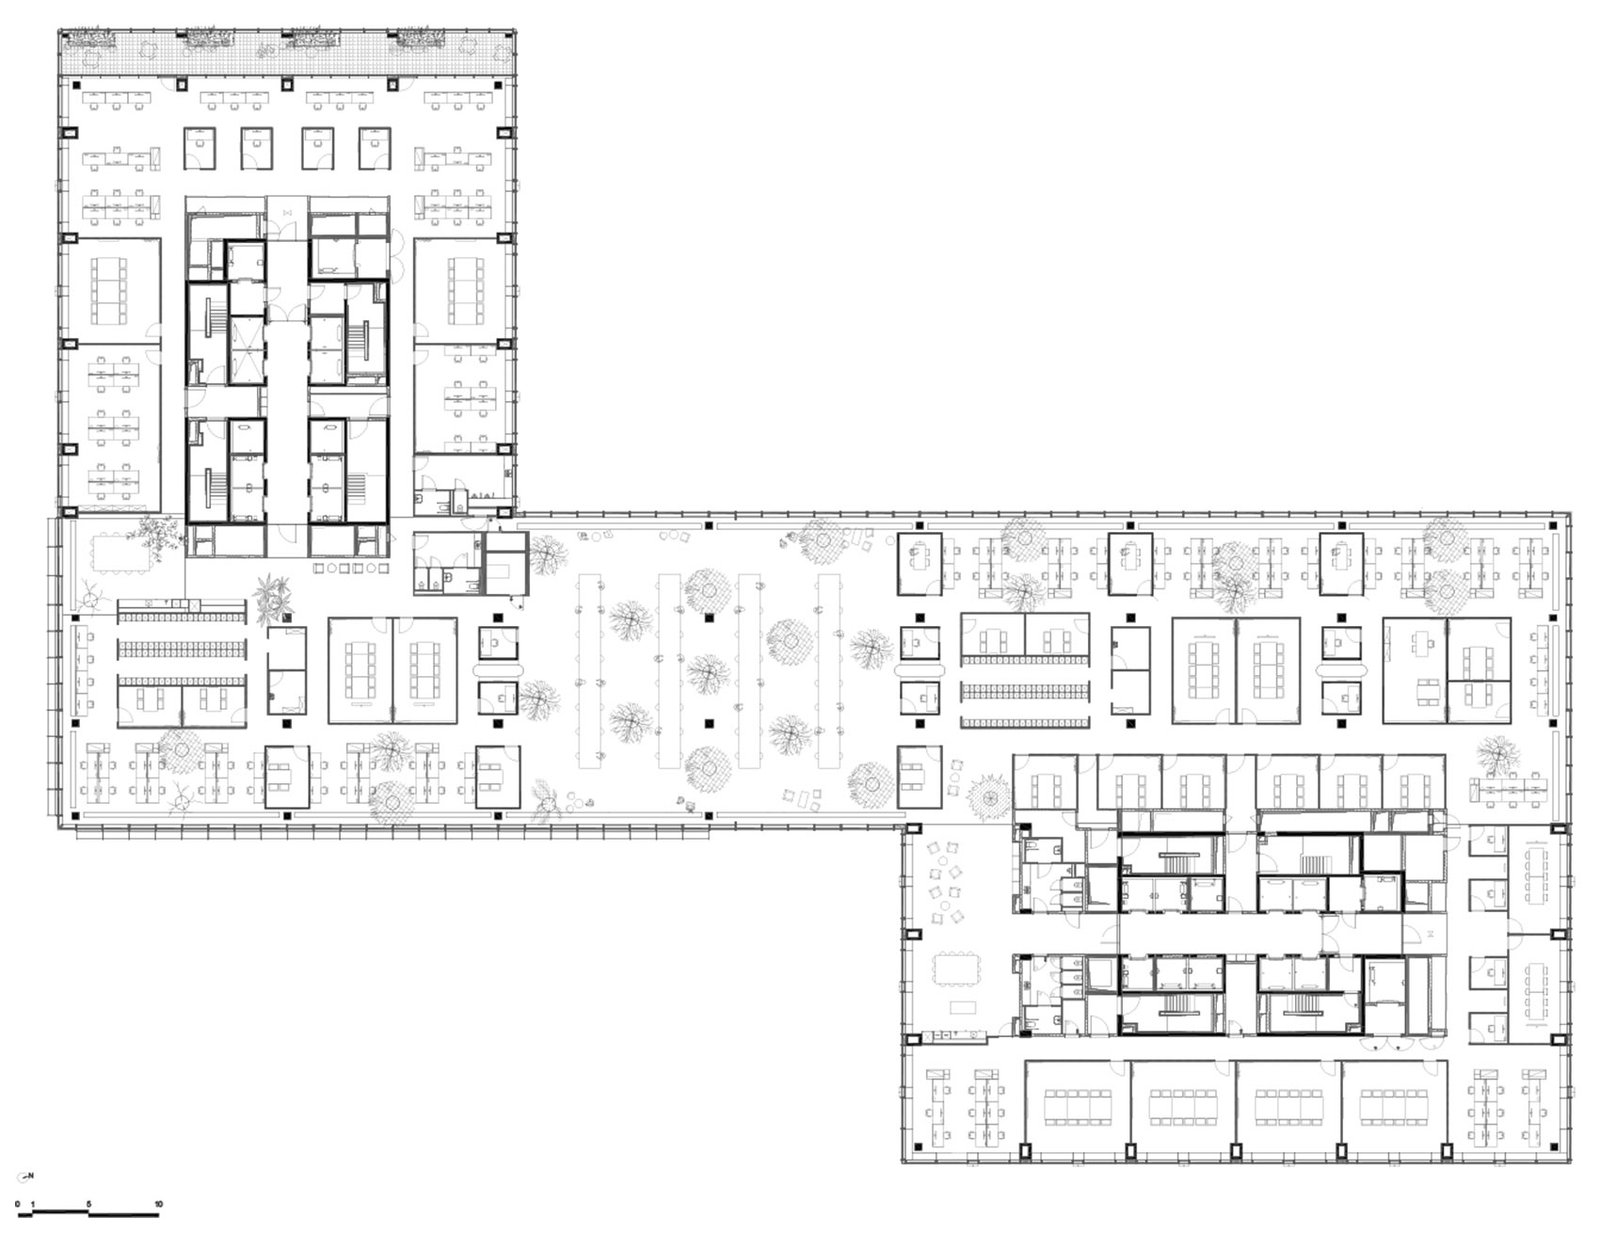
▼Level 6 plan © 51N4E / l’AUC / Jaspers-Eyers
▼Level 17 plan © 51N4E / l’AUC / Jaspers-Eyers
▼Level 29 plan © 51N4E / l’AUC / Jaspers-Eyers
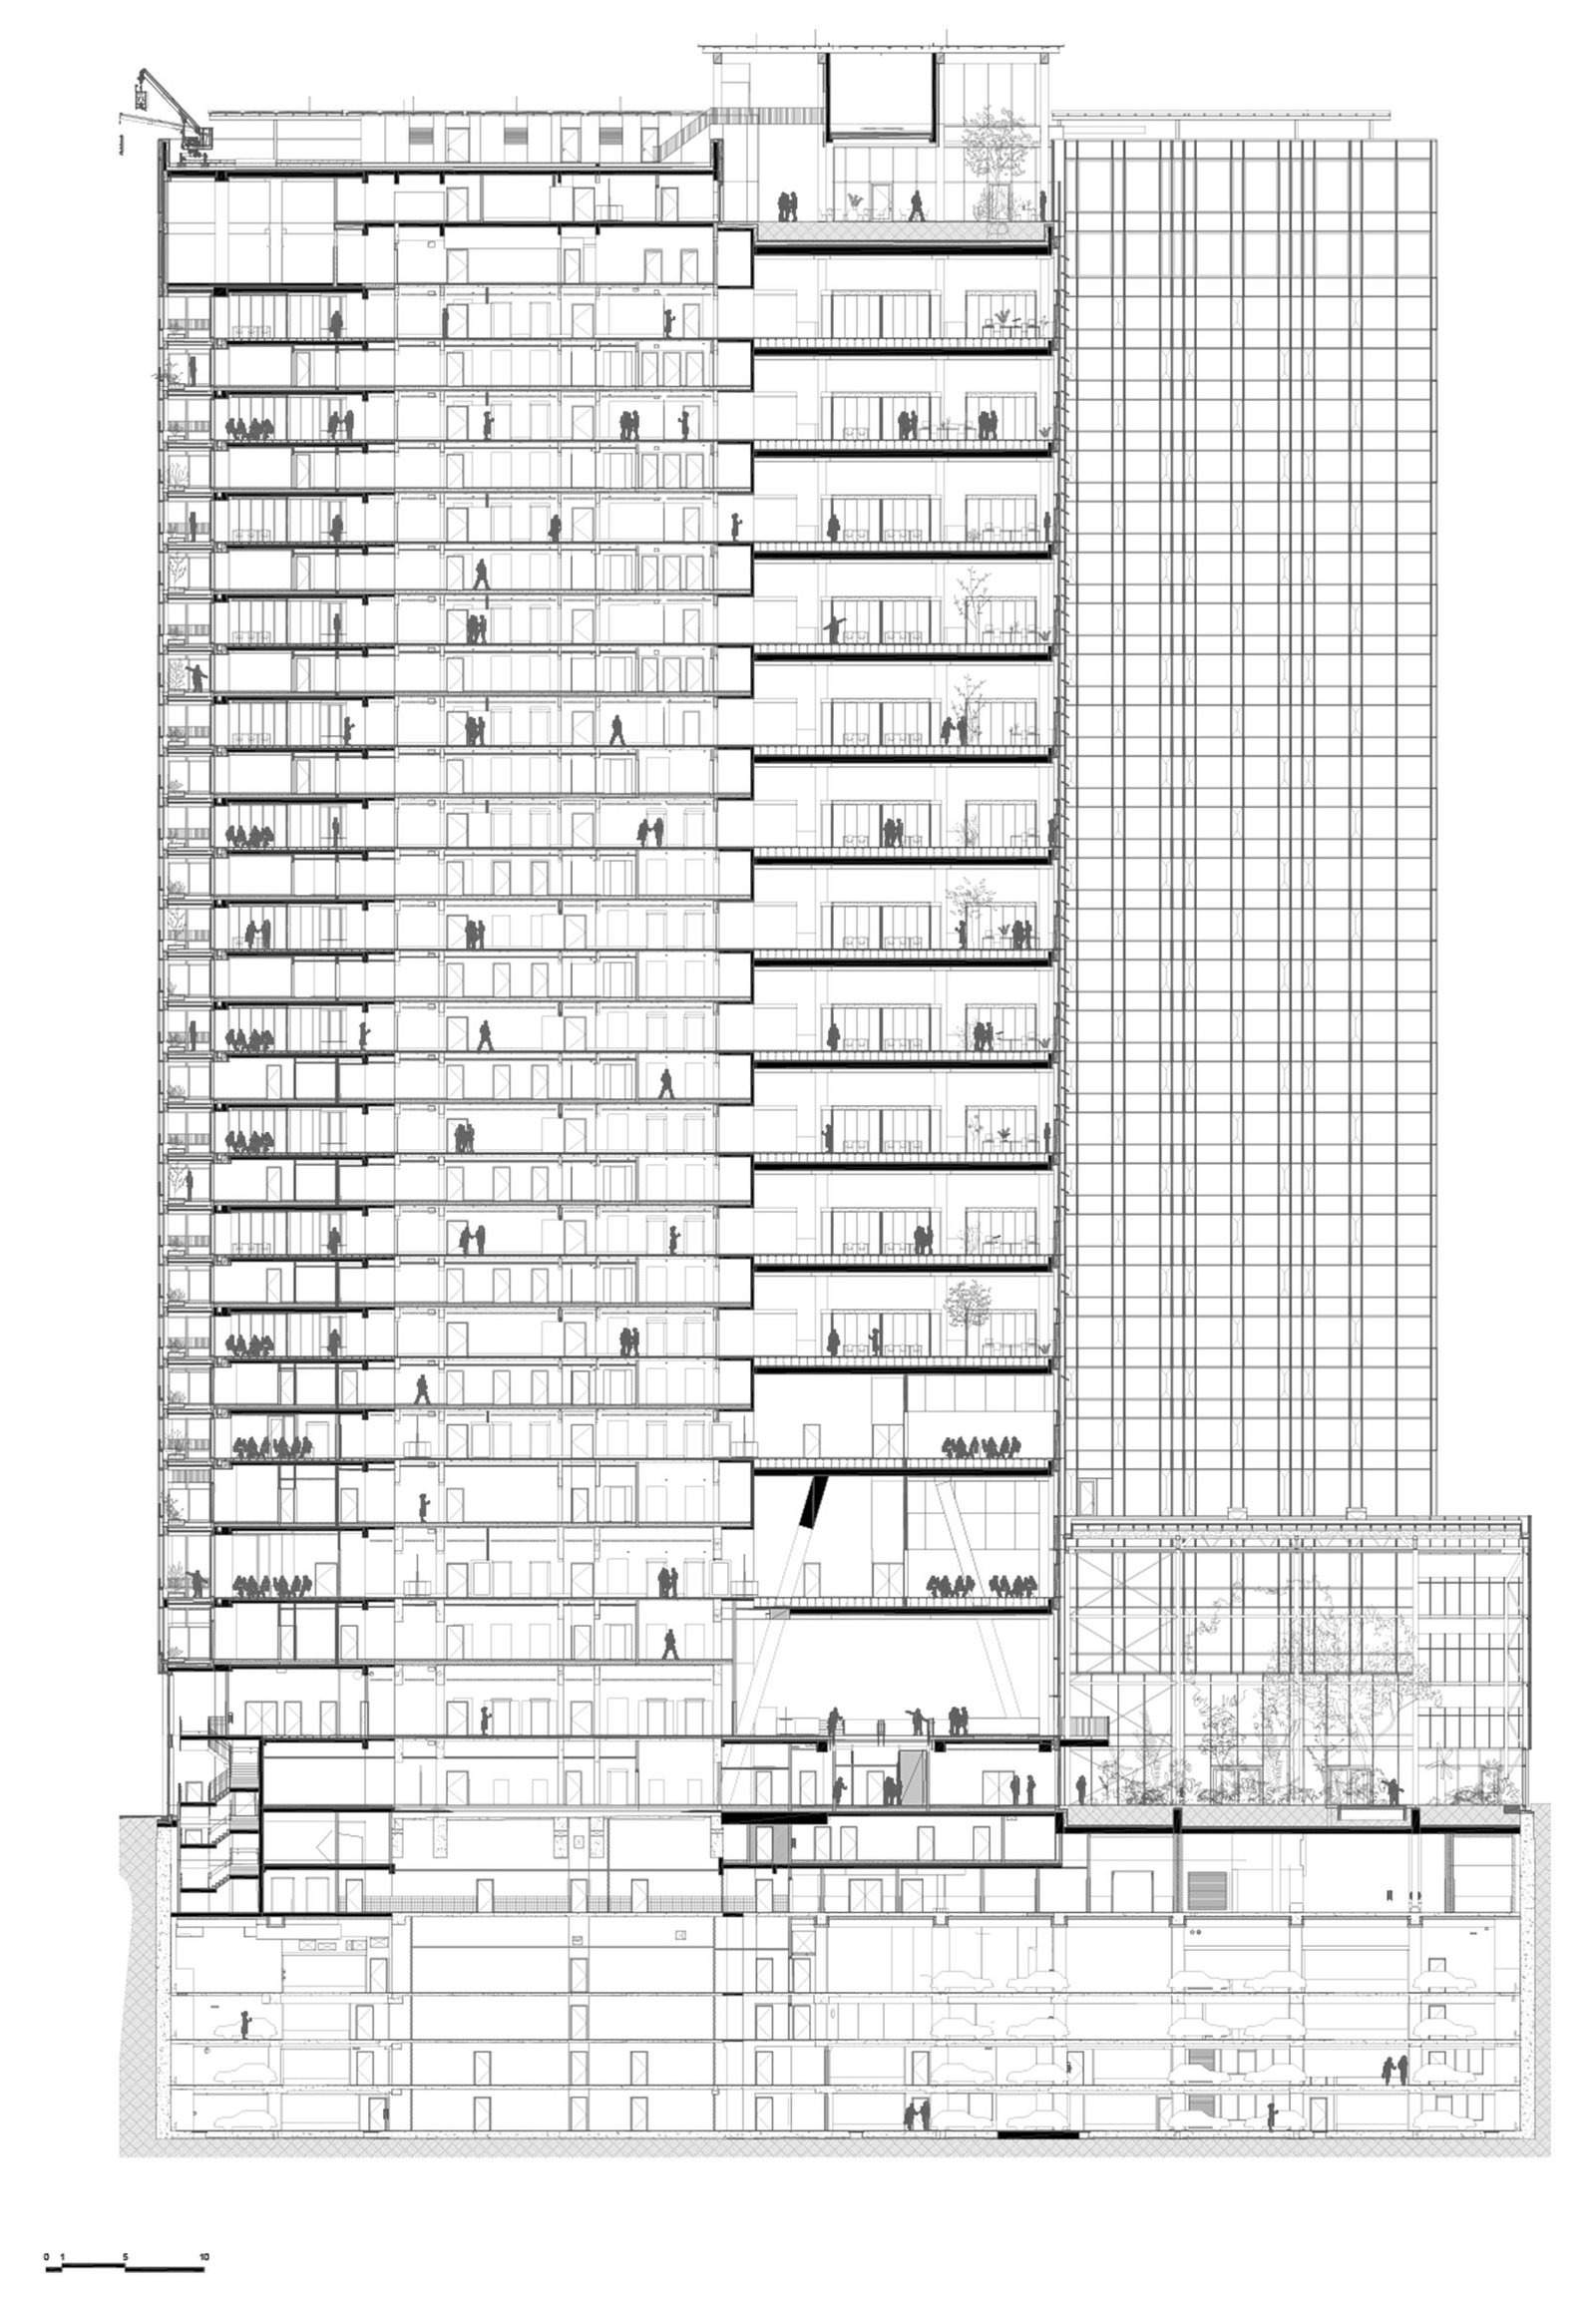
▼BB section, Section BB © 51N4E / l’AUC / Jaspers-Eyers
Project Name/Project: ZIN
Location: Brussels, Belgium
Design/Architecture: 51N4E
Co-design/In collaboration with: l’AUC, Jaspers-Eyers
Client/Client: Befimmo NV
51N4E project team/51N4E project team: Johan Anrys, Freek Persyn, Olivier Cavens, Louise Vanderlinden, Guillem Pons, Charlotte Schmidt, Janik Beckers, Hunter Doyle, Matthias Salaets, Laura Villeret, Alba Tavares Vanhoutte, Ruben Janssens, Gianni Villa
Consultants: Greisch (structure); VK Engineering (technical, EPB, durable energy, fire safety); De Fonseca (acoustics); VS-a (façade); Plant-en houtgoed (greenery); Drees & Sommer (circular building)
Programme: Mixed use – offices, apartments, hotel, retail, sport infrastructure, public (green) spaces
Site surface: 10,800 m²
Built surface: 115,000 m²
Photography/Photography: Maxime Delvaux
Website/ Website: www.51n4e.com
Email: mail@51n4e.com
More:51N4E. More about them:51N4E on gooood
Source: gooood.cn