




grateful architectureRED Share the following content with gooood. For more information about them, please go to:architectureRED on gooood
Appreciation towards architectureRED for providing the following description:
Indian urban housing is at the intersection of rapid urbanization and identity transformation. The scarcity of land and market-oriented development pressure have reduced housing to a commodity, often placing maximization of income above the basic meaning of “home”. In the process, the very nature of housing as a vehicle for identity, community and belonging is increasingly eroded. Residential units are endlessly piled on top of each other, open spaces are erased, and urban environments become homogeneous, making it almost impossible to have meaningful interactions with nature and between people.
Urban housing in India stands at the intersection of rapid urbanization and a shifting sense of identity. The pressures of land scarcity and market-driven development have transformed housing into a commodity, often prioritizing maximum yield over the fundamental idea of home. In the process, the very essence of housing—as a space that fosters identity, community, and rootedness is increasingly eroded. The relentless stacking of units, the erasure of open space, and the homogenization of urban environments leave little room for meaningful engagement with nature or with each other.
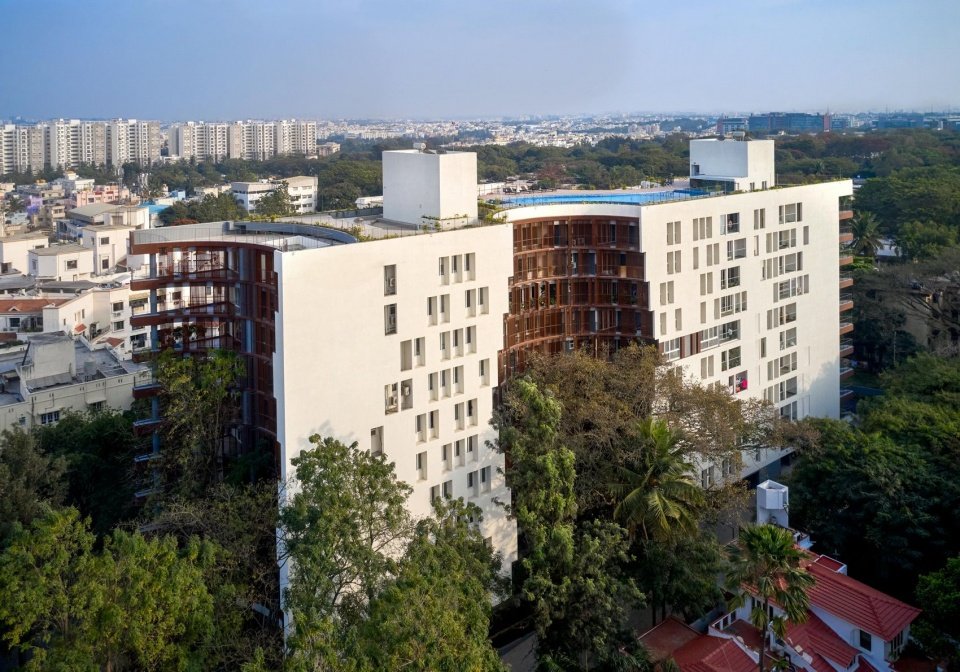
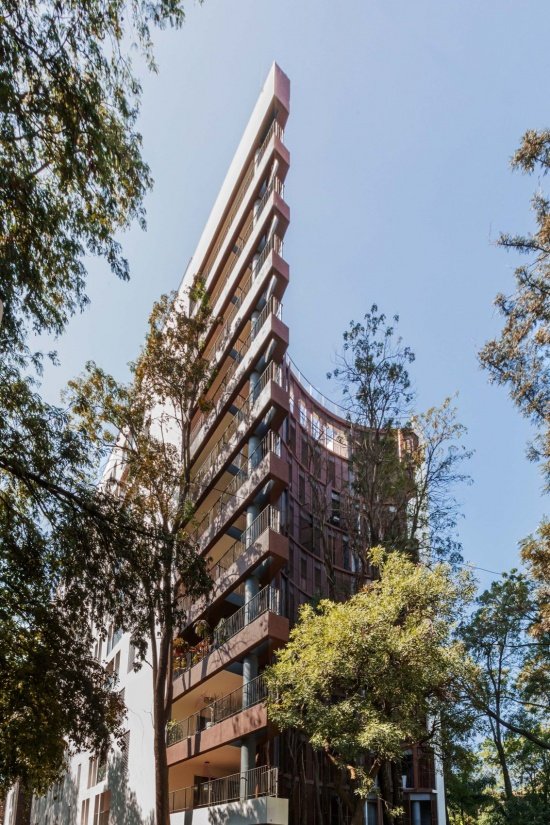
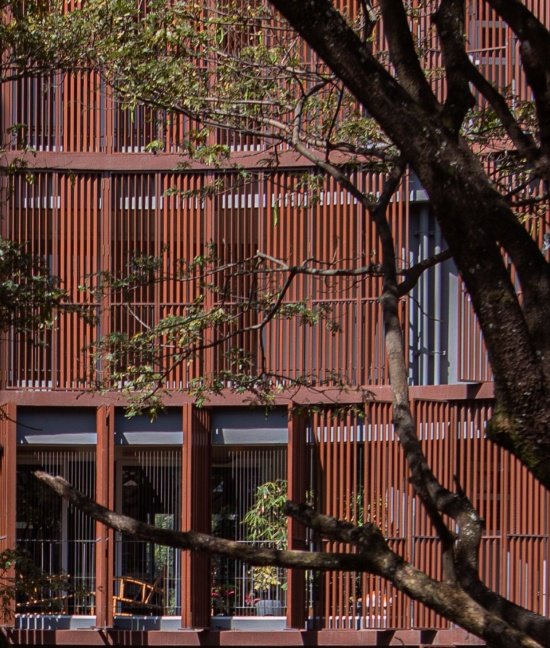
▼Apartment building within the city and wooded landscape © Edmund Sumner
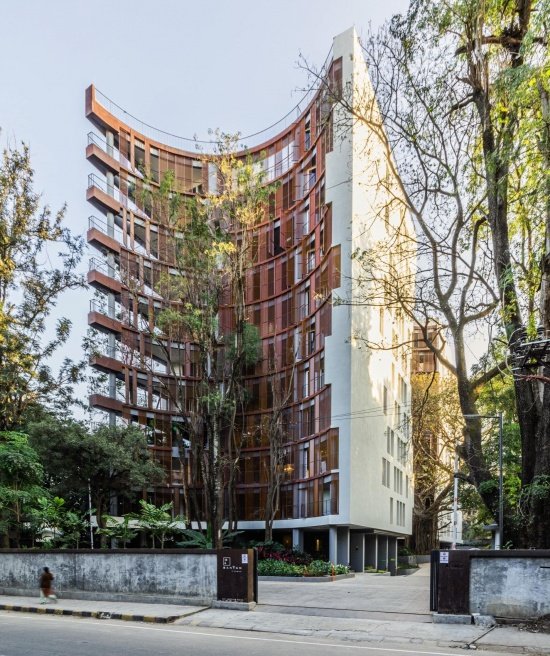
▼Concave facade and street entrance, Concave facade and street entrance © Reshma Kamath
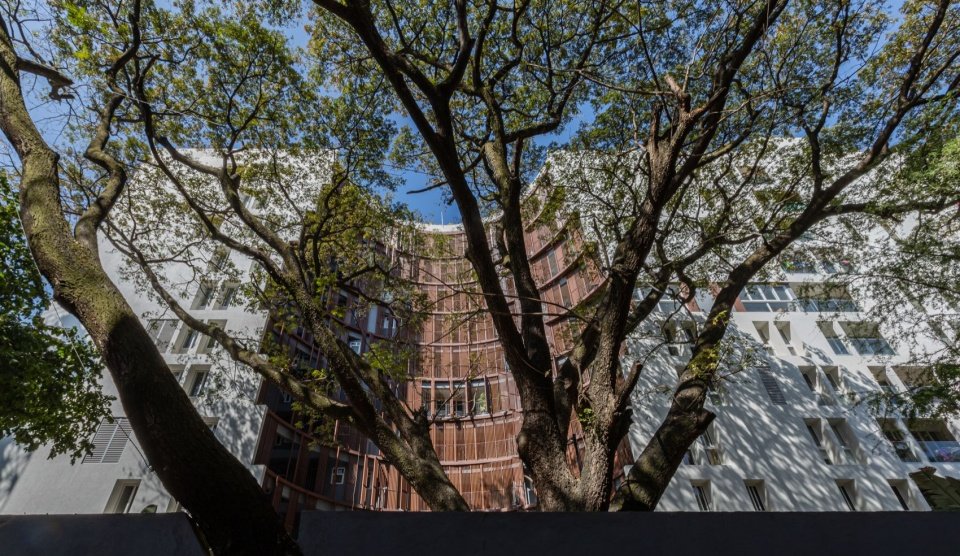
▼Curved facade framed by retained trees © Suryan and Dang
Under such a challenge, “Home Surrounded by Trees” attempts to redefine housing by establishing a deep connection between architecture and nature. It explores how living spaces adapt to the existing environment rather than being imposed upon it, creating homes that are both rooted in the site and transformative. It is not only an alternative to traditional high-density housing, but also attempts to restore the balance between building volume and surrounding environment, private living and shared experience, city and nature. The project hopes to demonstrate that density and liveability are not mutually exclusive; they can coexist harmoniously when the built environment responds sensitively to site conditions.
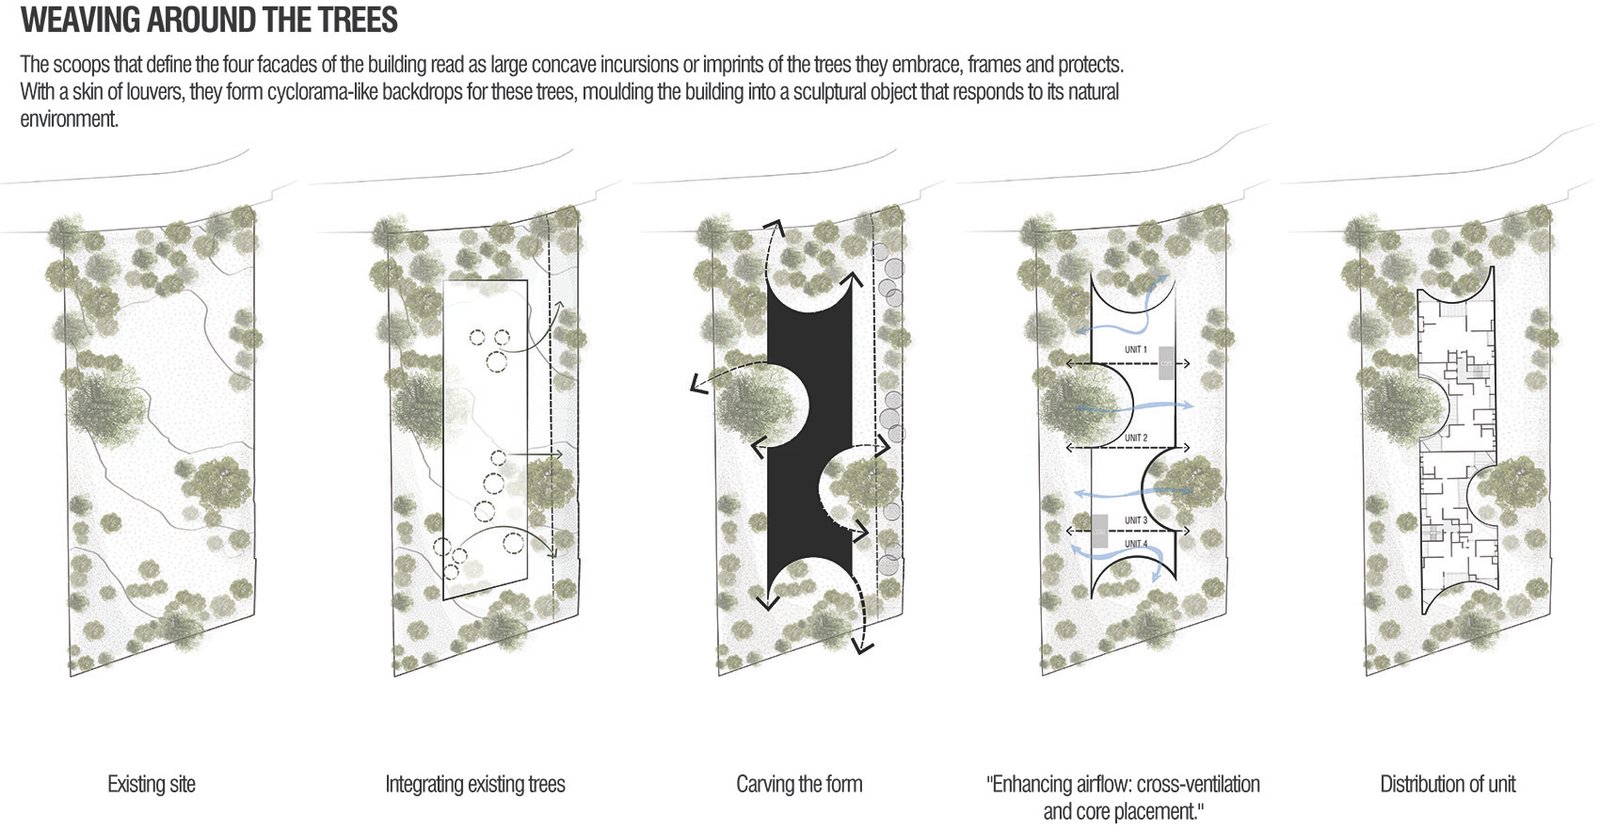
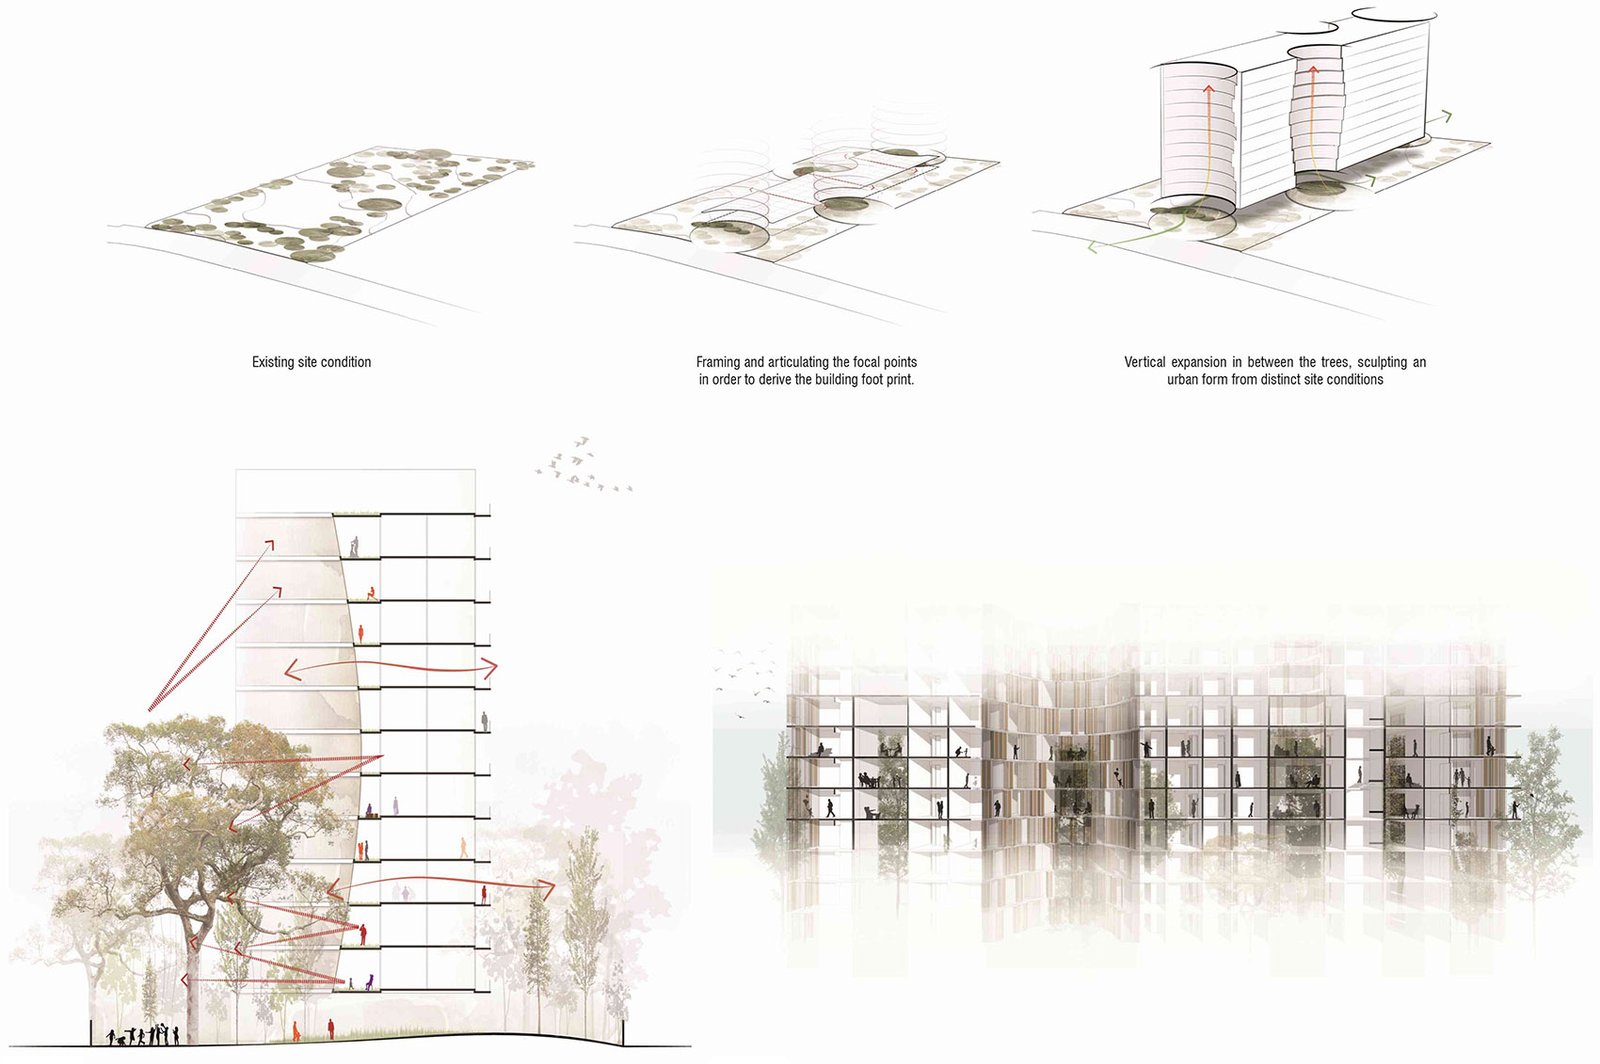
▼Design deduction around trees, Weaving around trees © architectureRED
In this challenging context, Homes Around Trees seeks to redefine housing by fostering a deep relationship between architecture and nature. It is an exploration of how living spaces can be shaped around the existing environment rather than imposed upon it, creating homes that are both grounded and transformative. livability need not be opposing forces but can coexist harmoniously when the built environment responds sensitively to its context.
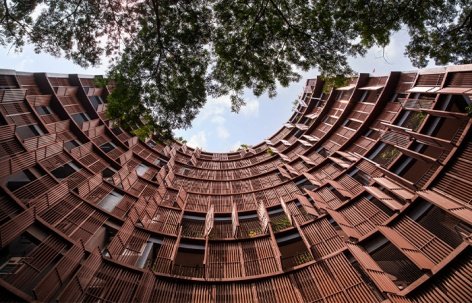
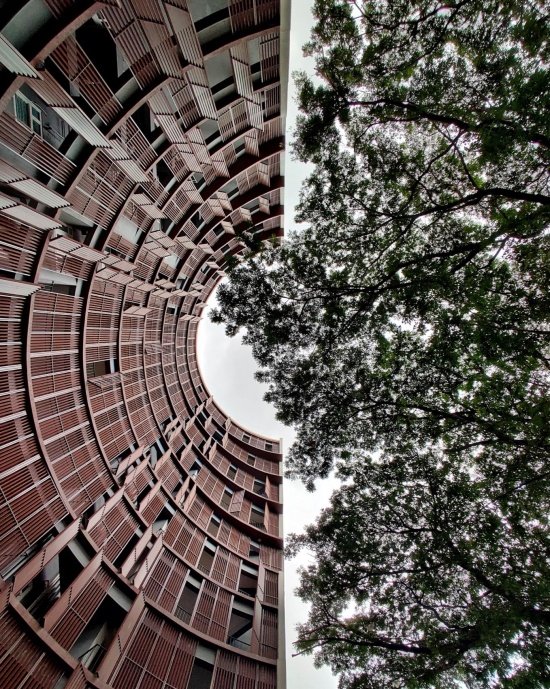
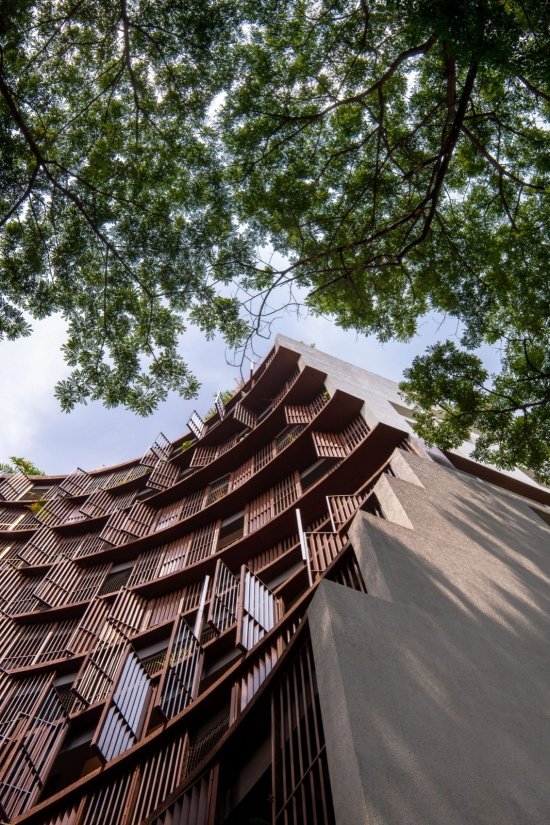
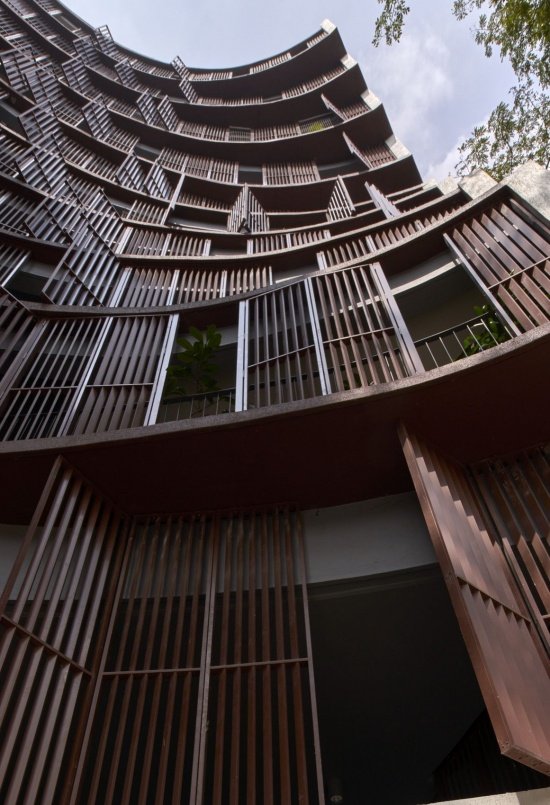
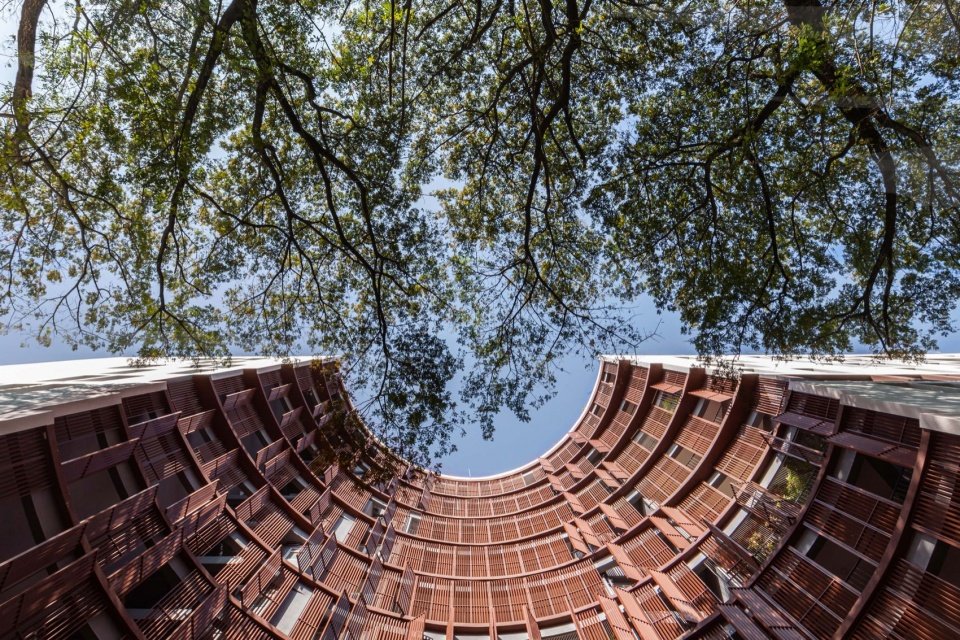
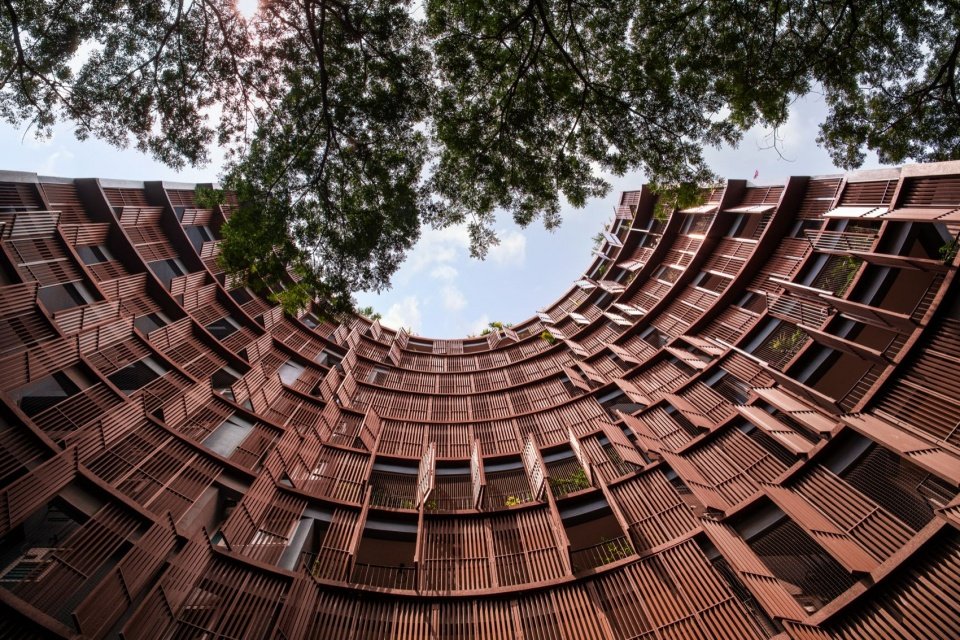
▼Looking up at the concave “tree spoon” facade,
Looking up at the concave tree-scoop facade © Sashank
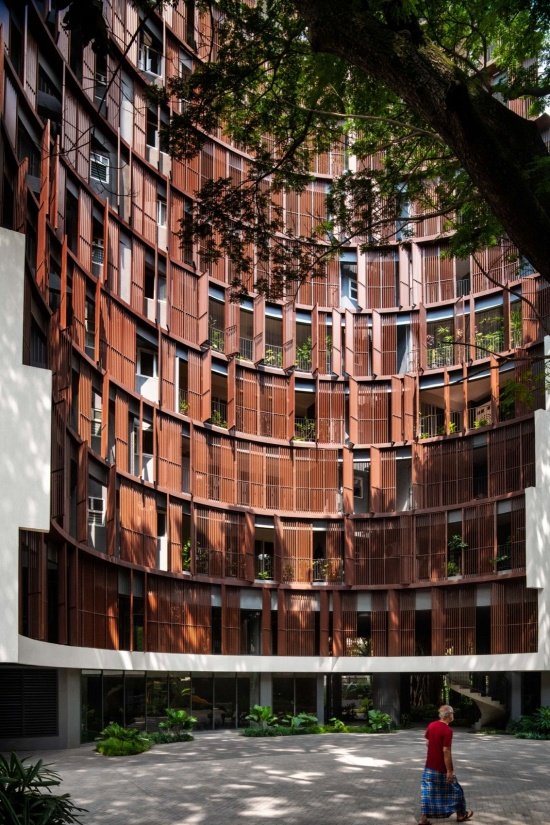
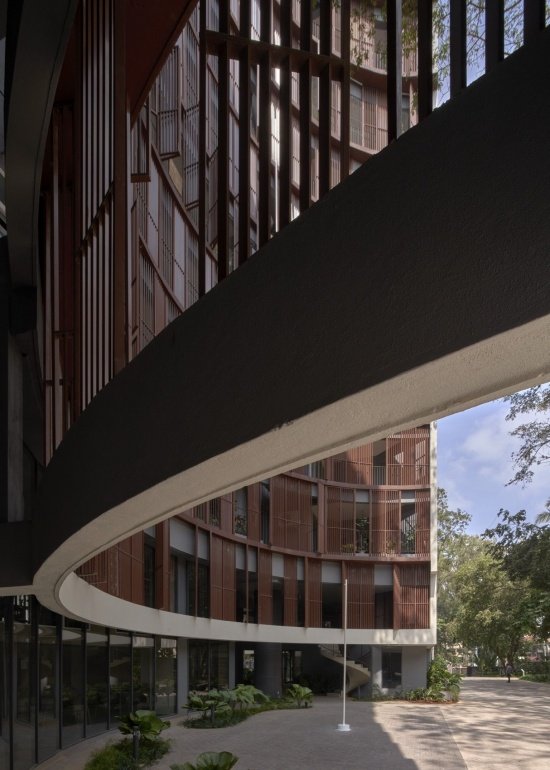
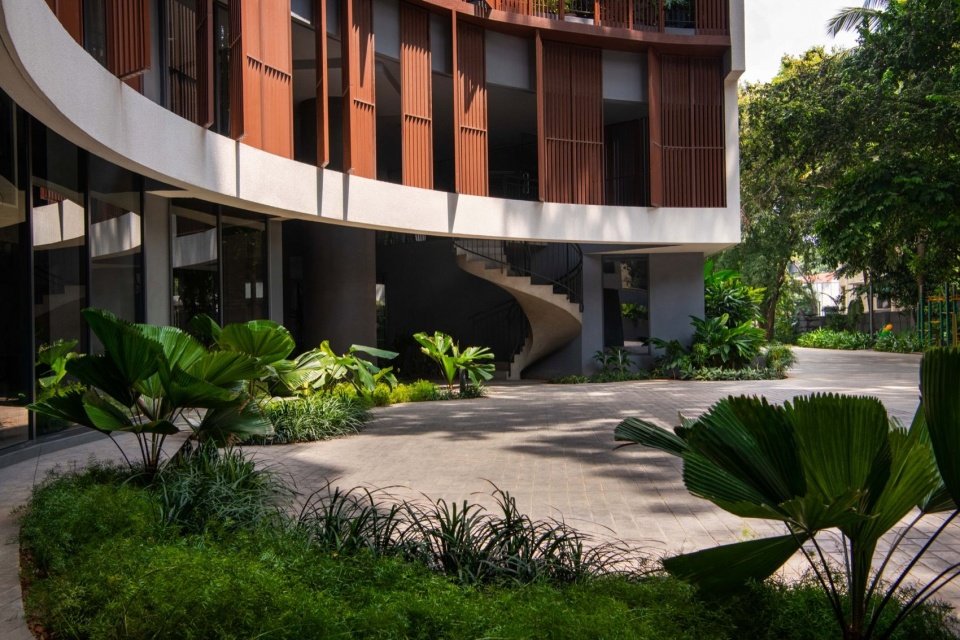
▼Curved facade and entrance courtyard,
Curved facade and entrance courtyard © Suryan and Dang
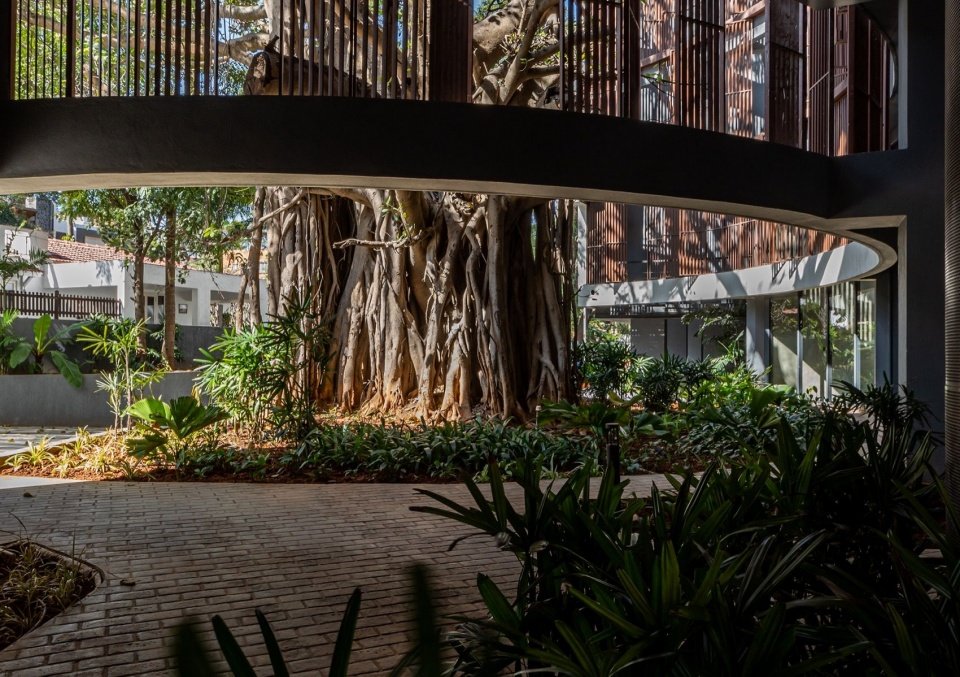
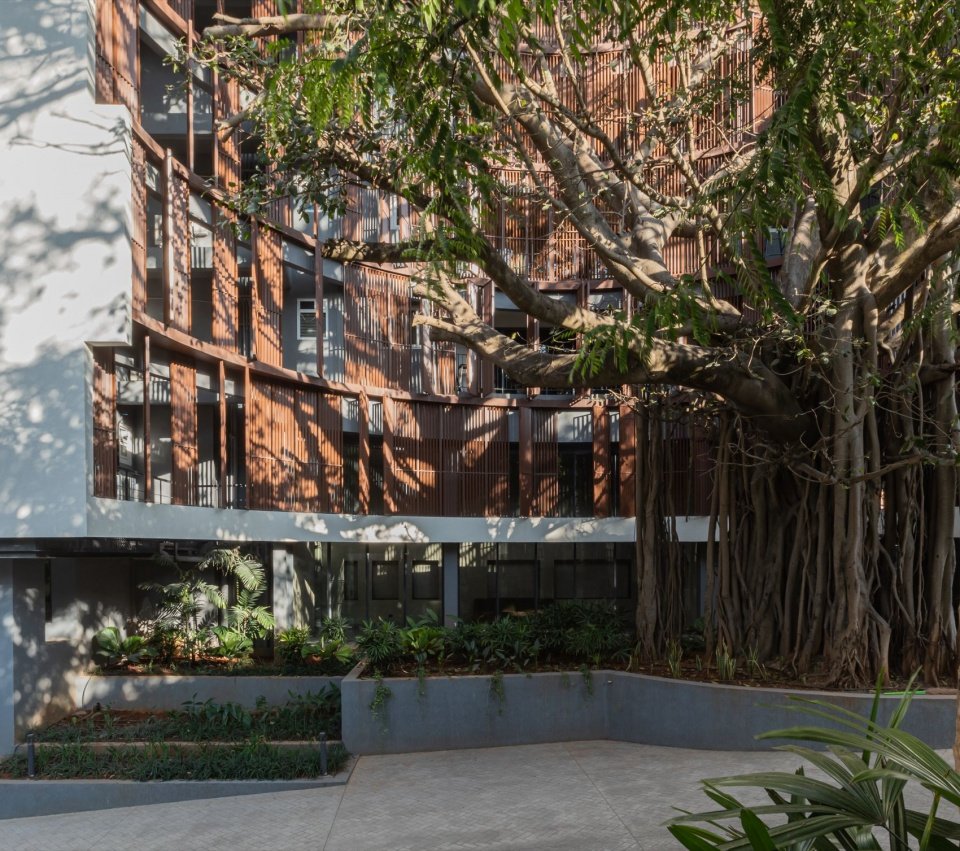
▼Communal entrance beneath the retained banyan © Reshma Kamath
The project is located on a densely forested 1.1-acre site in Bangalore. By redefining the relationship between architecture and nature, the project re-examines the traditional housing model and weaves 38 apartment units into the existing tree ecosystem. The design does not clear the site, but starts from the site and uses trees as anchors to shape the building. The resulting living environment allows architecture and nature to coexist, enhancing people’s sense of rootedness and belonging.
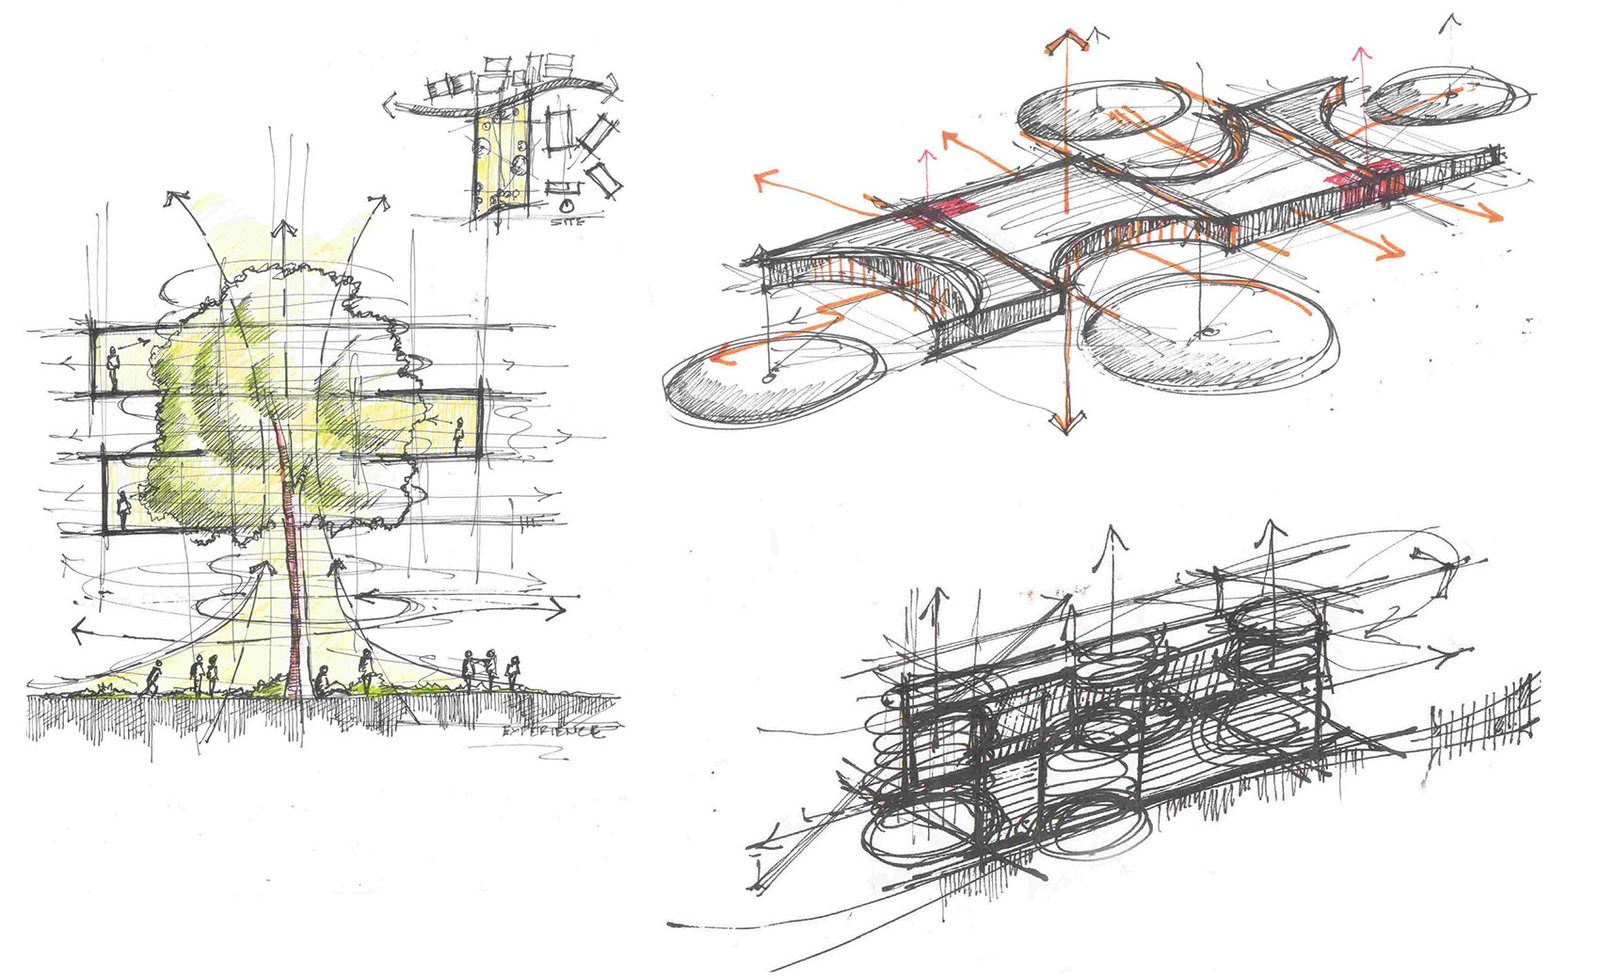
▼Sculpting the form sketches © architectureRED
▼Massing development and facade studies © architectureRED
Located on a densely wooded 1.1-acre site in Bangalore, this project reimagines the conventional housing model by redefining the relationship between architecture and nature, weaving thirty-eight apartment units into an existing ecosystem of trees. Rather than clearing the land, the design evolves from it, using trees as anchors around which the building is sculpted. The result is a living environment where architecture and nature coexist, reinforcing a sense of rootedness and belonging.
▼Grids, shades and upward-looking facades,
Louvers, foliage, and upward views of the facade © Reshma Kamath
▼Louvered facade and tree trunks details © Reshma Kamath
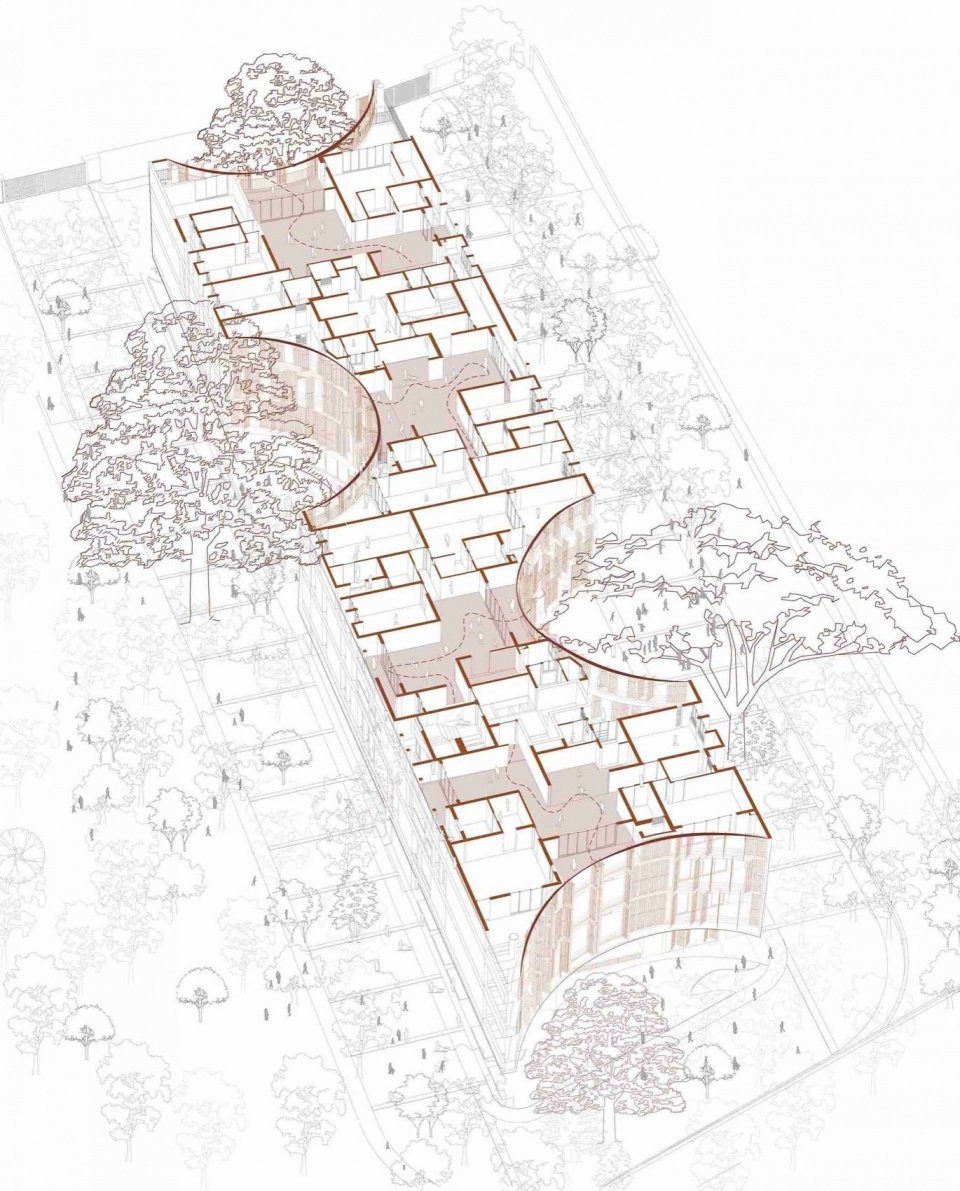
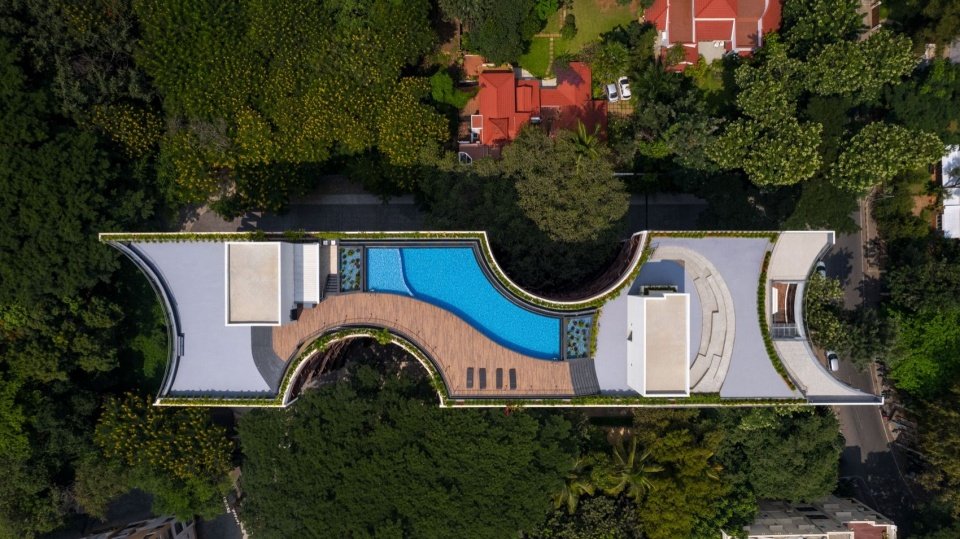
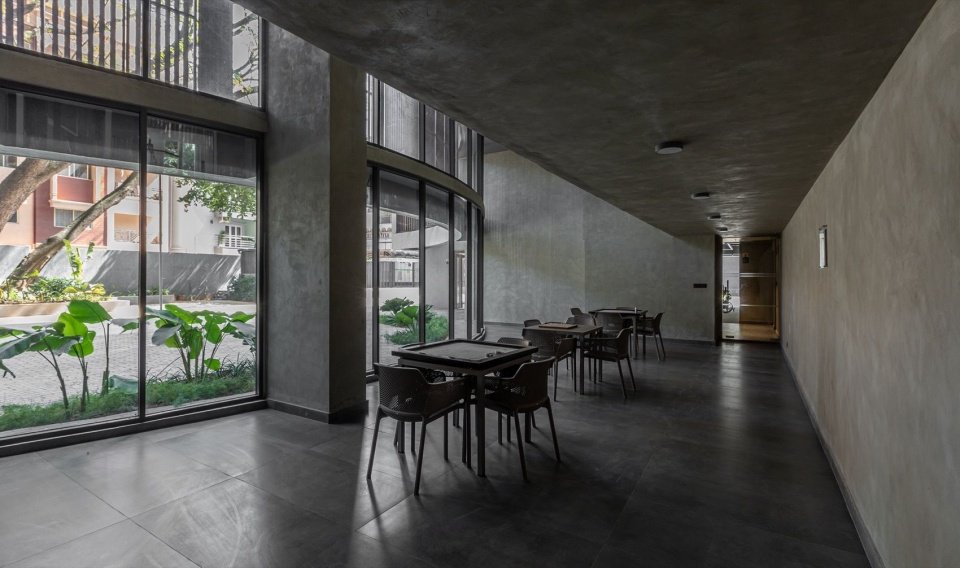
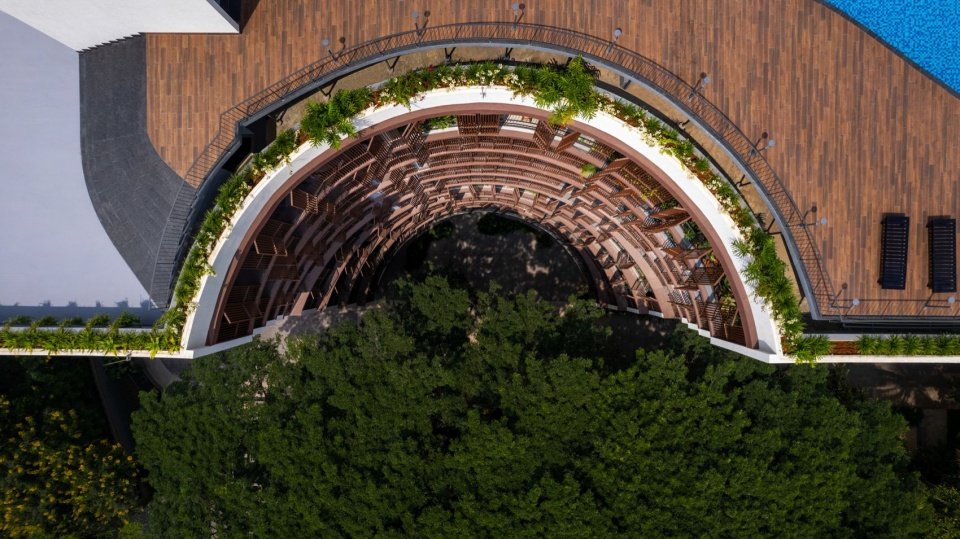
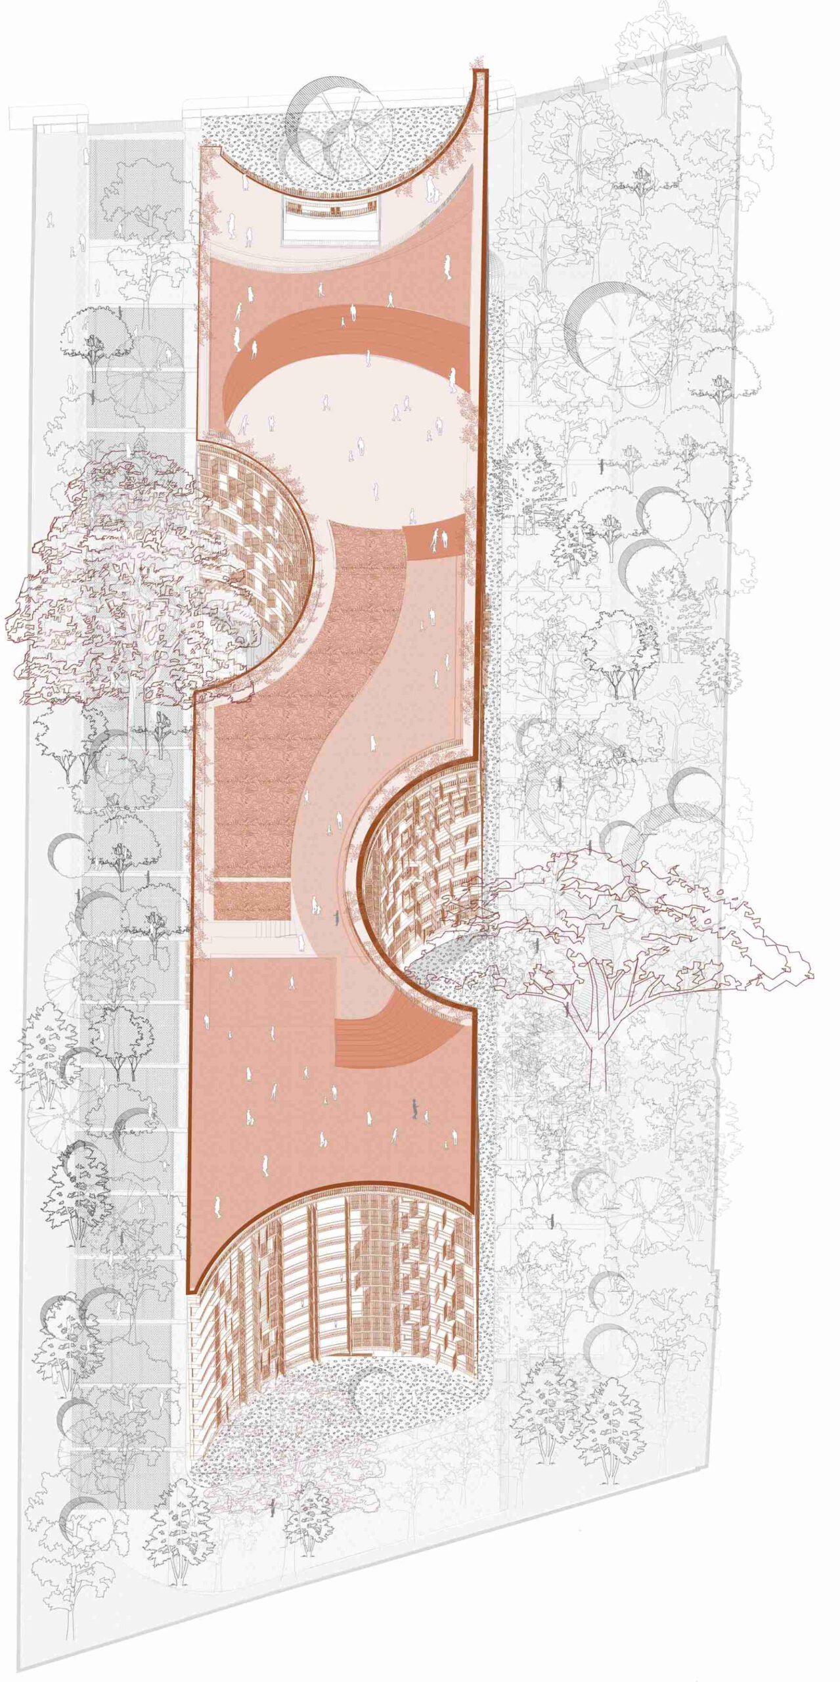
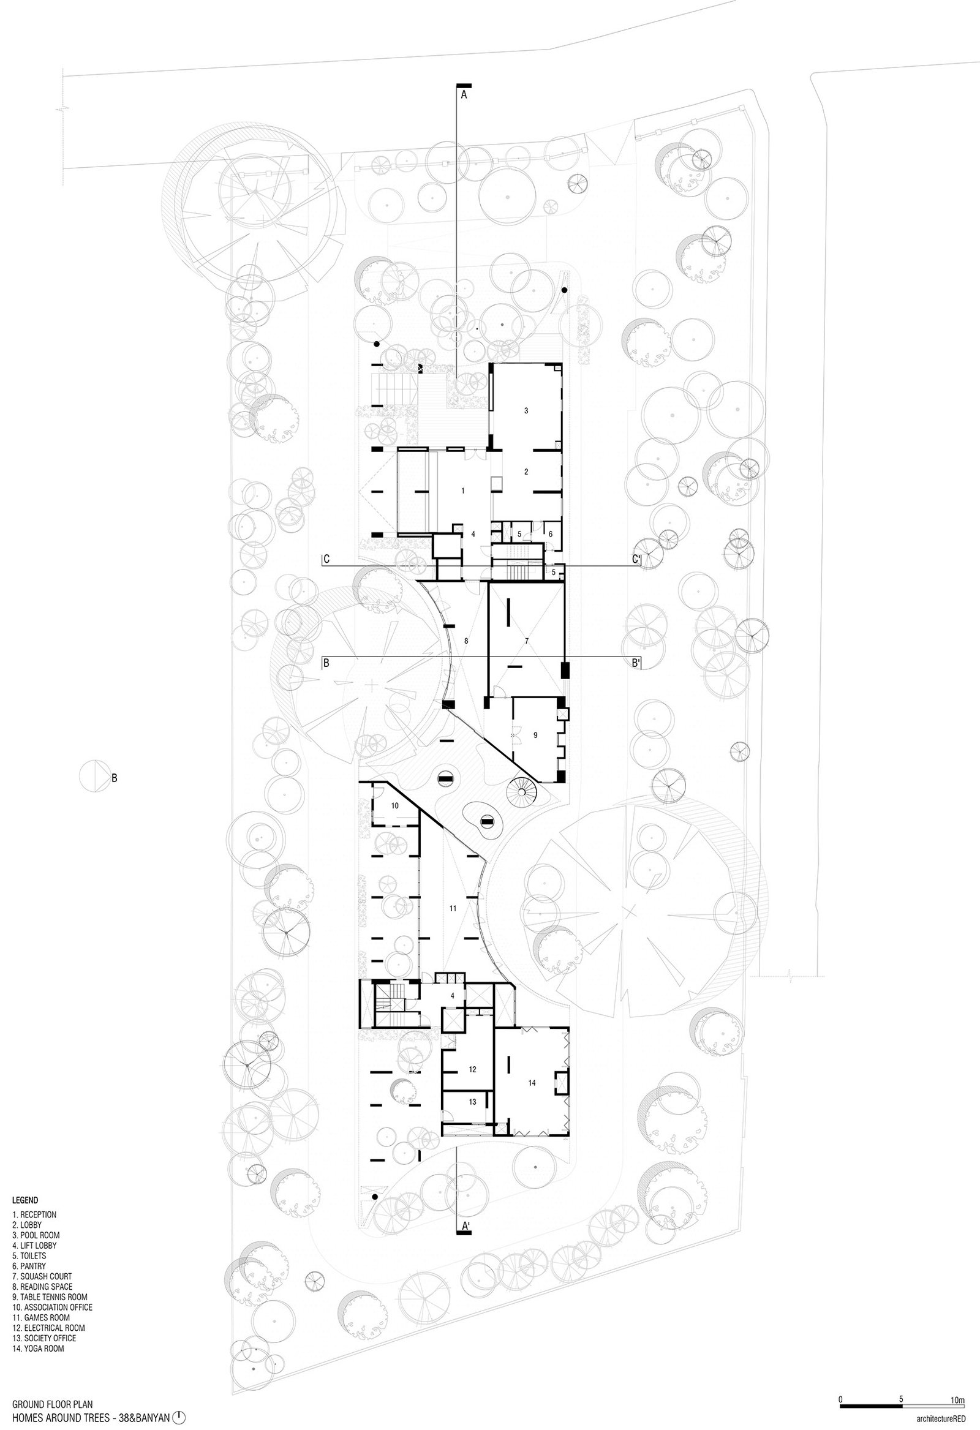
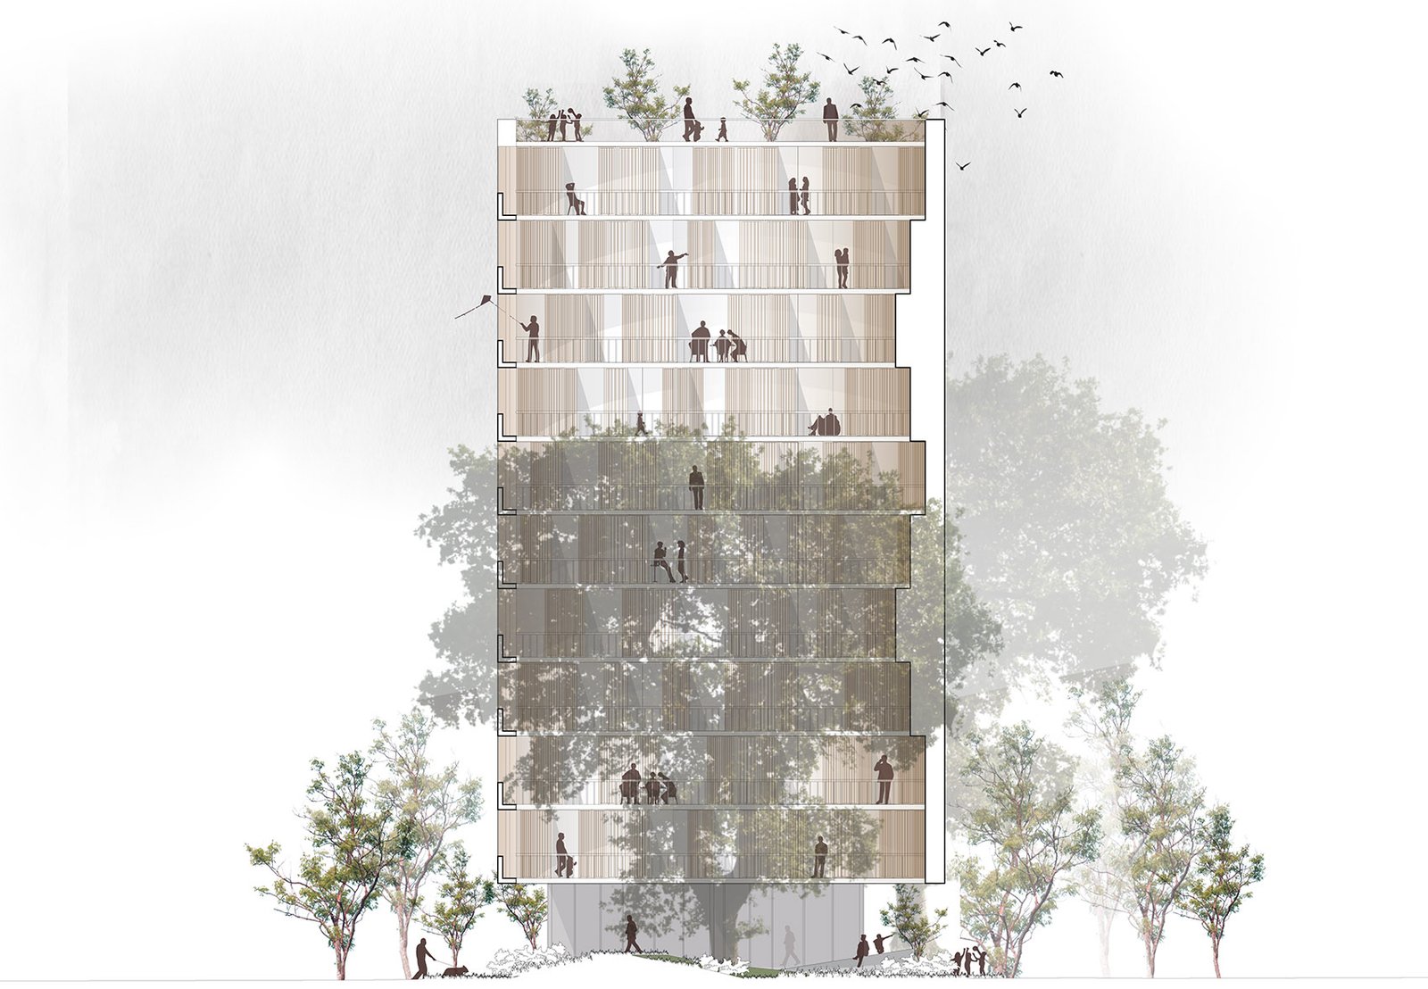
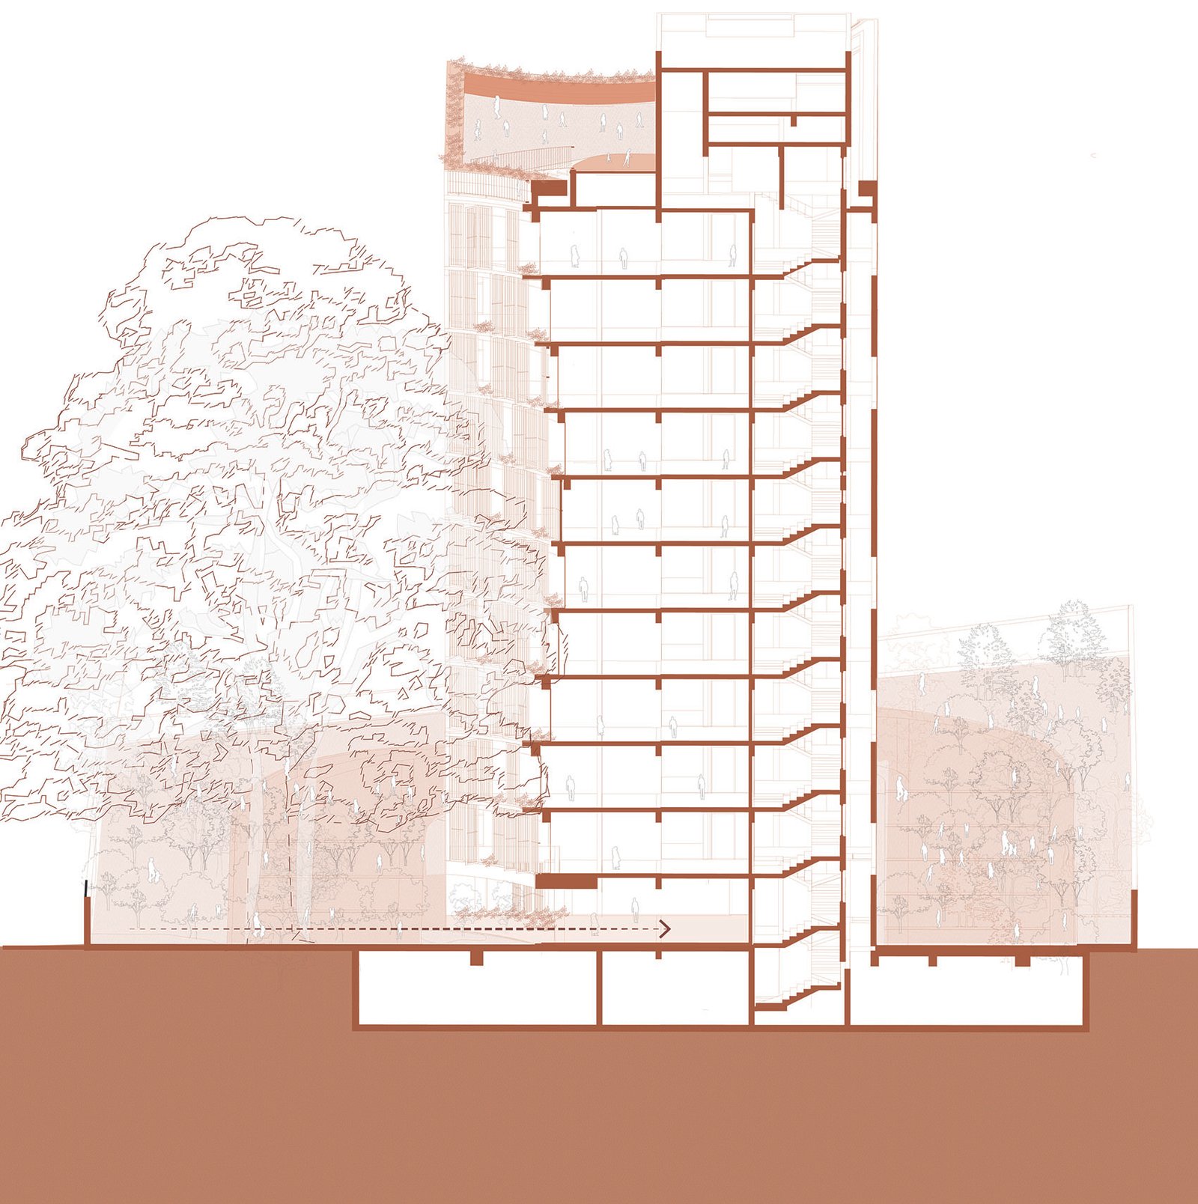
The building forms a rectangular outline based on the position of the trees, and carves out a concave “tree spoon” to imprint the presence of the trees on the ten-story building. These recessed spaces not only preserve trees, but also create immersive public spaces that promote communication and interaction. “Tree spoons” define the reading room, lobby and indoor sports areas at ground level, keeping shared spaces always connected to nature. A diagonal cut frames the two largest trees – a banyan and a rain tree – creating a dynamic street-like path through the project. More public supporting facilities such as swimming pools and amphitheaters are located on the roof, and the city skyline can be seen across the tree canopy. These spaces take on different looks as the light and shadow change day and night, enhancing the spatial experience.
▼Plan layout © architectureRED
A rectangular footprint was devised in response to the trees’ locations, shaping a sculpted mass where concave ‘tree-scoops’ imprint their presence onto the ten-story structure. These voids not only preserve the trees but also create immersive communal spaces that foster interaction and engagement. The tree-scoops define reading rooms, lobbies, and indoor sports areas at the ground level, ensuring that shared spaces remain connected to nature. A diagonal incision—framing two of the largest trees, a Banyan and a Raintree—creates a dynamic, street-like movement through the project. Additional communal amenities, including a swimming pool and amphitheater, are situated on the terrace, offering panoramic views of the city skyline across the tree canopies. These spaces transform throughout the day, responding to shifting light and shadow, reinforcing their experiential quality.
▼The platform and grille in the concave space,
Terraces and louvers within the concave void © Edmund Sumner
▼Curved canopy and courtyard © Edmund Sumner
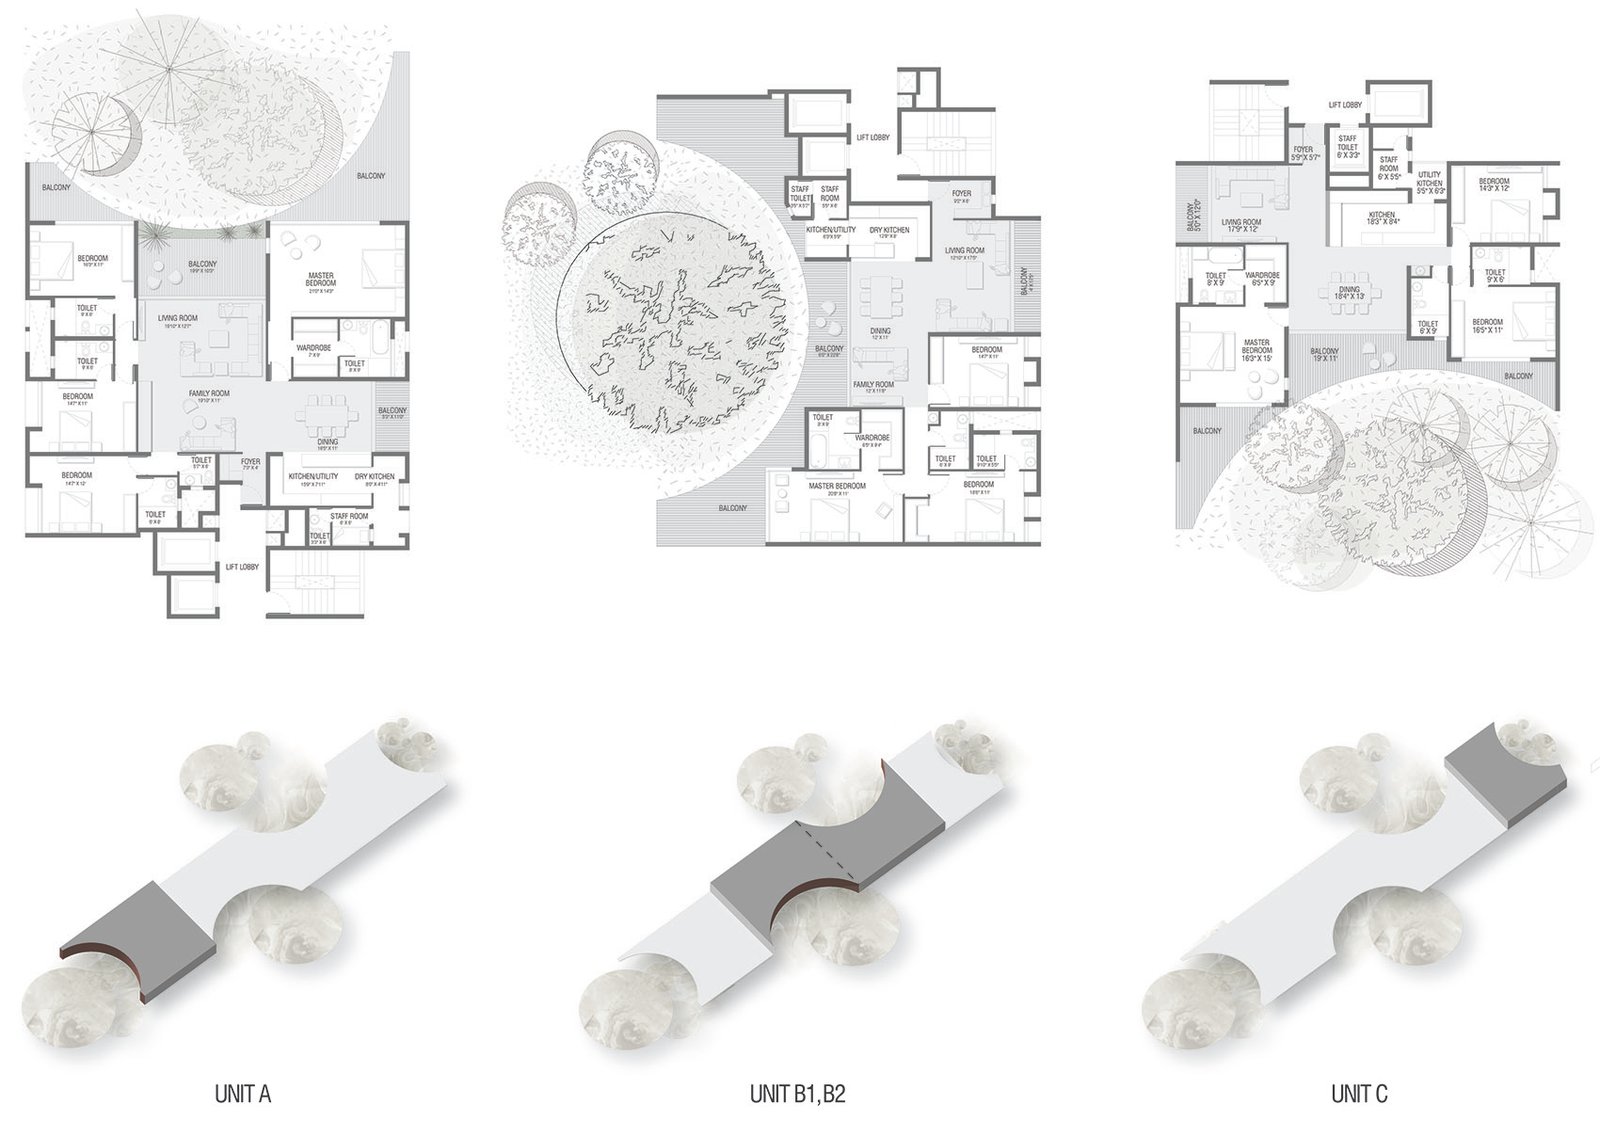
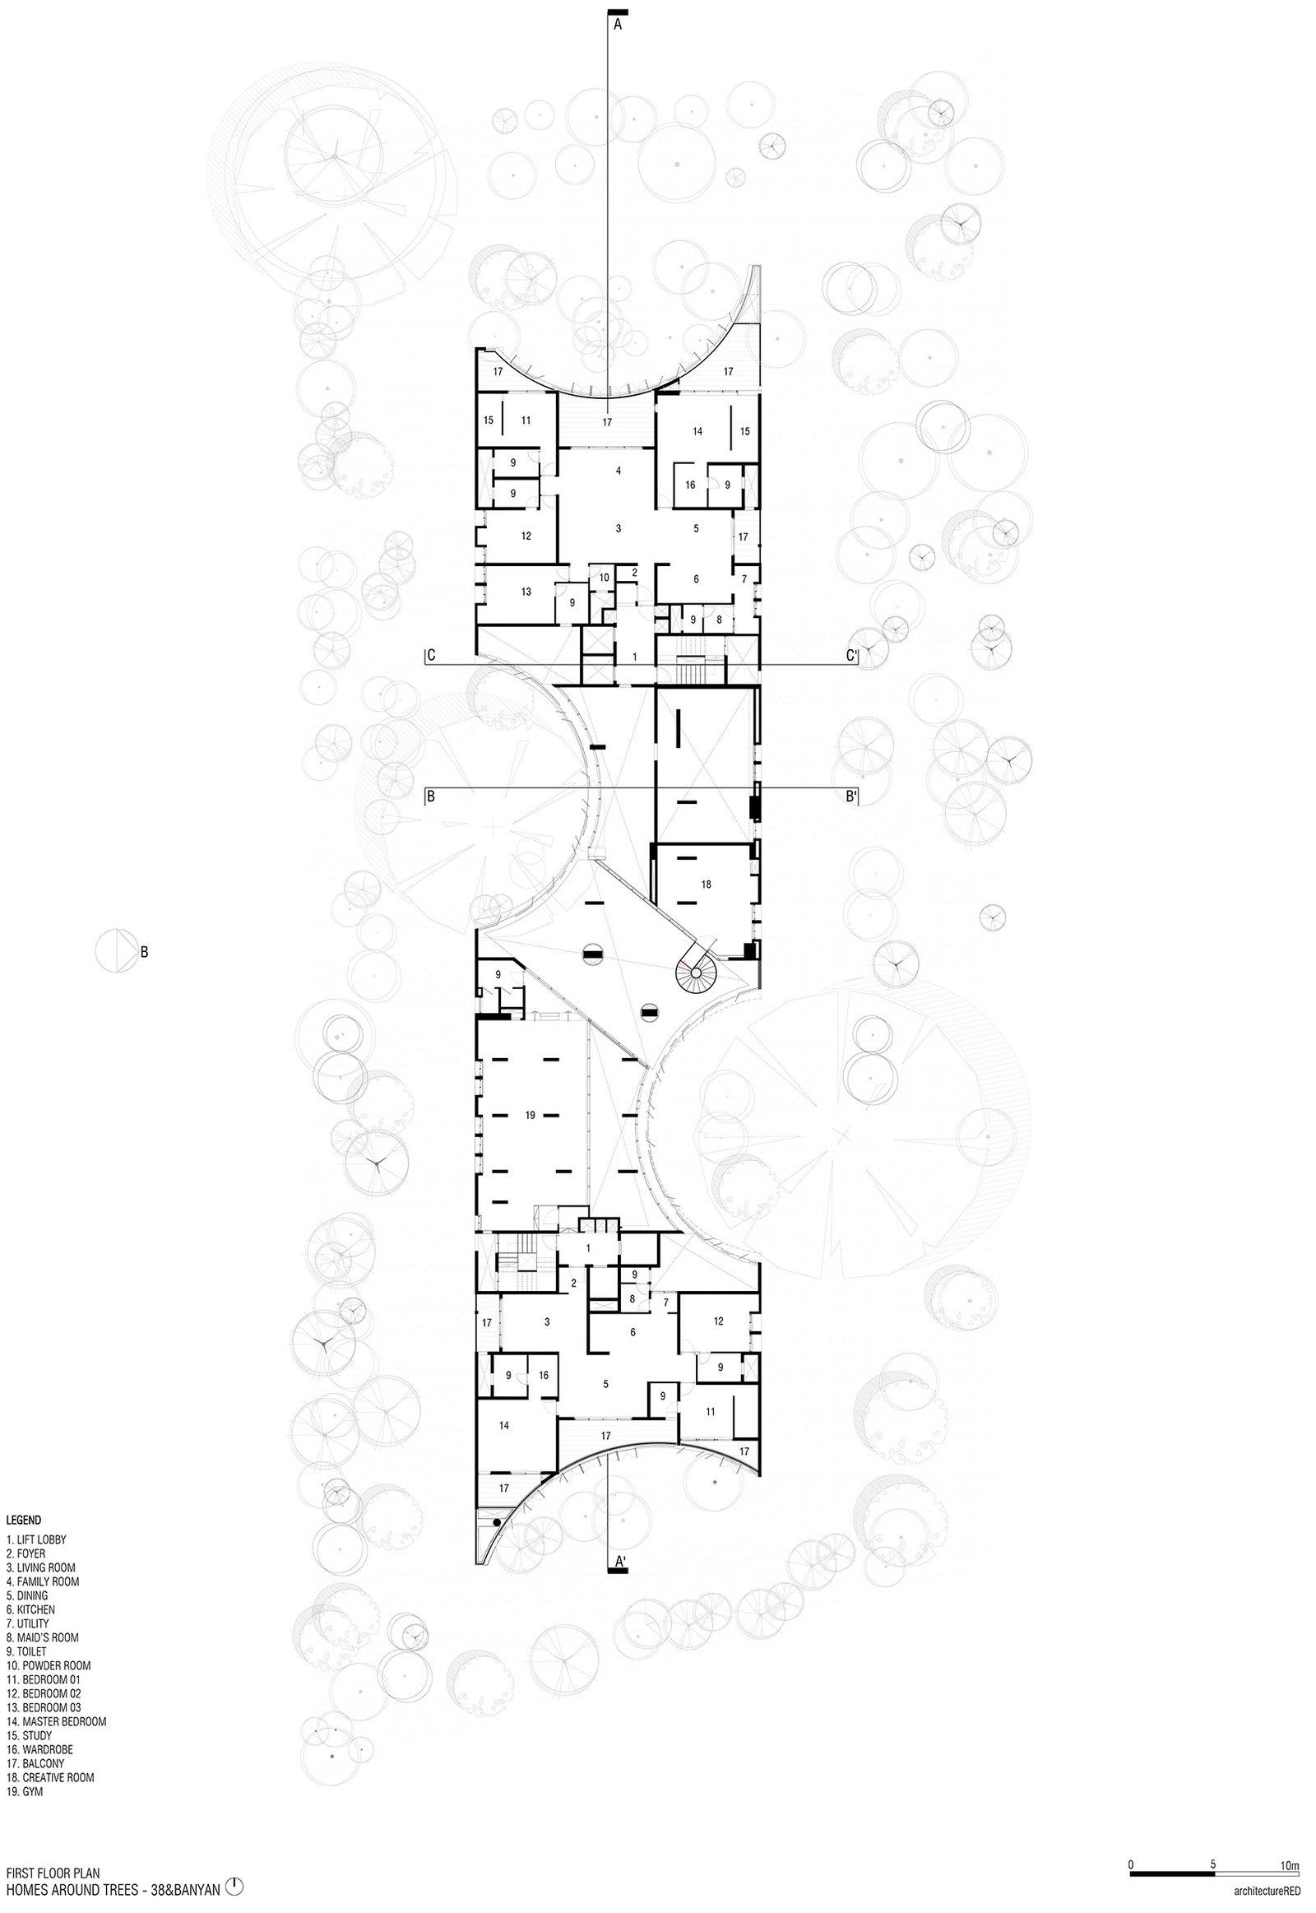
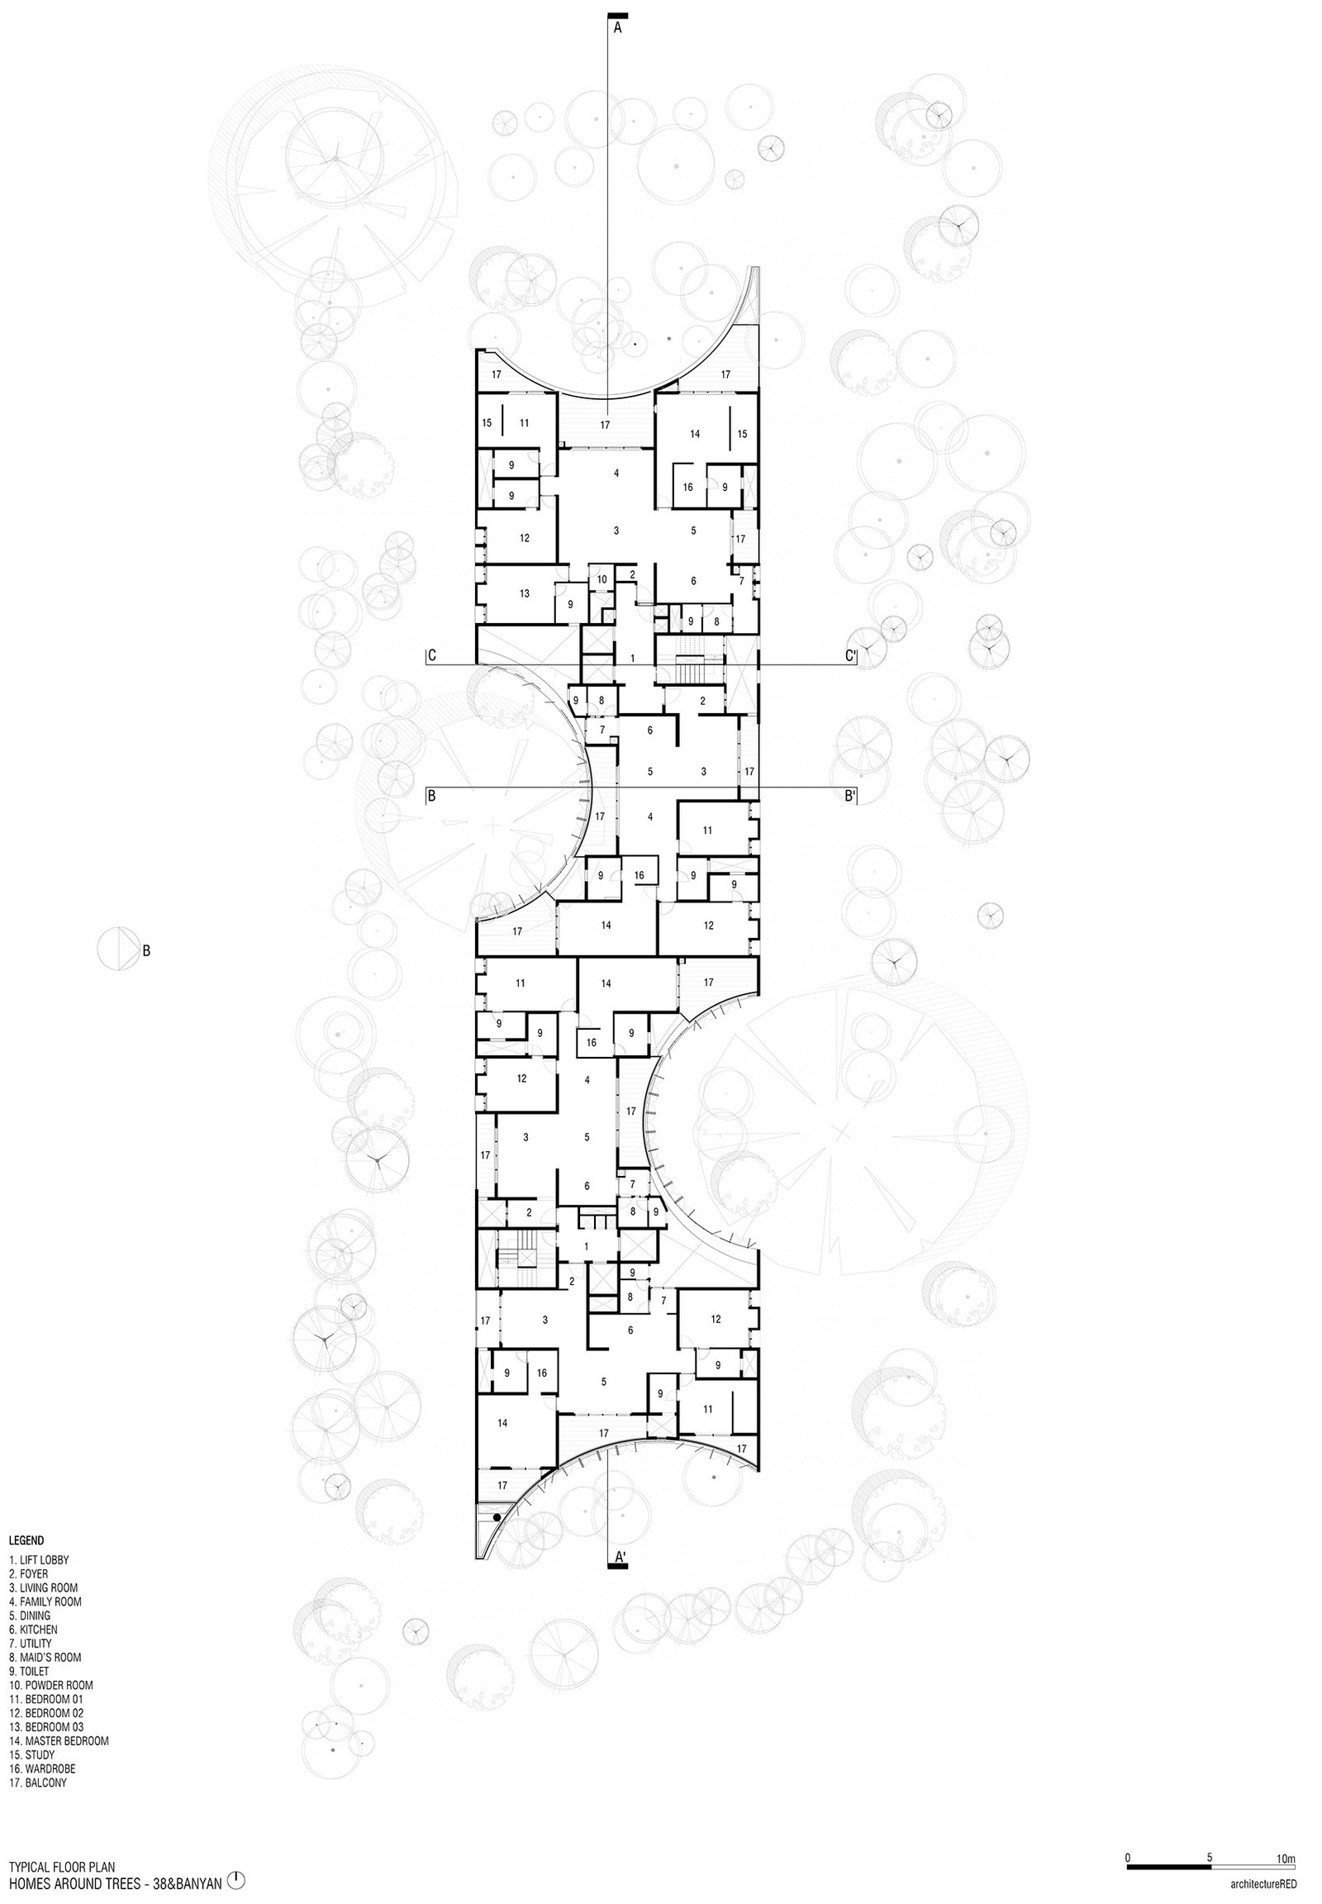
The 38 apartments are arranged along two linear circulation cores, each open to outdoor light, air and lush greenery. The floor plan maximizes natural ventilation and lighting, allowing living spaces such as bedrooms, dining and living rooms to be directly influenced by the trees. Closeness to nature strengthens residents’ connection with their surroundings, continuing a sense of belonging and continuity with nature.
▼Blurring boundaries in the unit design © architectureRED
The thirty-eight apartments are arranged along two linear cores, with each unit opening to light, air, and the lush greenery outside. The planning maximizes natural ventilation and daylight, ensuring that living spaces—bedrooms, dining, and living rooms—are directly influenced by the trees’ presence. This proximity fosters a deeper connection between residents and their surroundings, reinforcing a sense of belonging and continuity with nature.
▼Aerial view of the rooftop pool and terrace © Suryan and Dang
▼Residences and entrance beside the banyan tree © Reshma Kamath
▼Landscaped courtyard and pedestrian path © Suryan and Dang
▼Tree court enclosed by louvers and glazing © Edmund Sumner
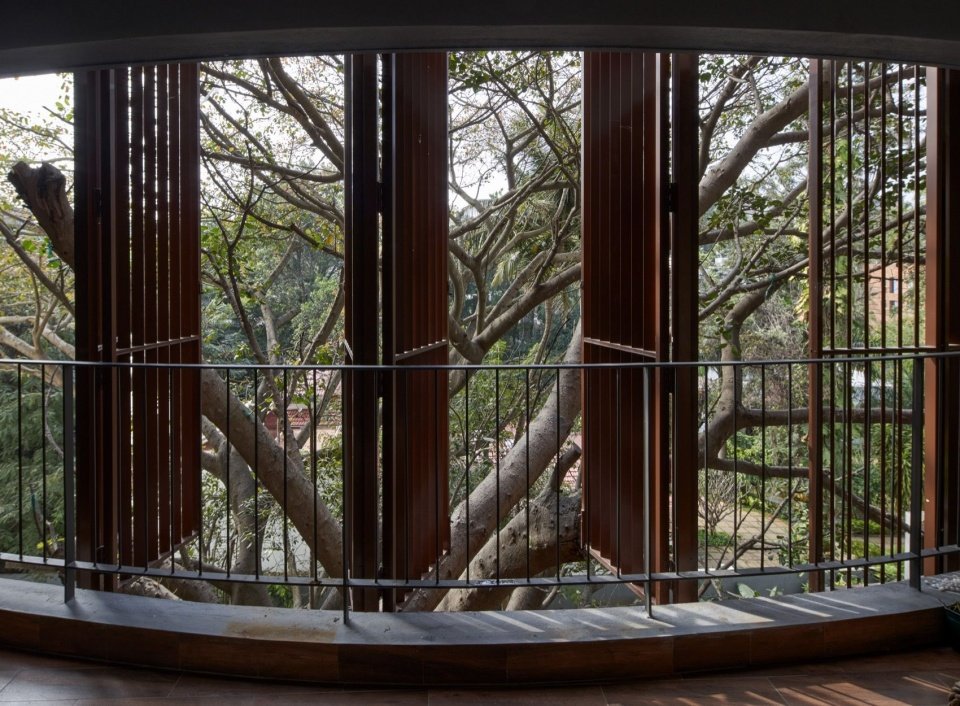
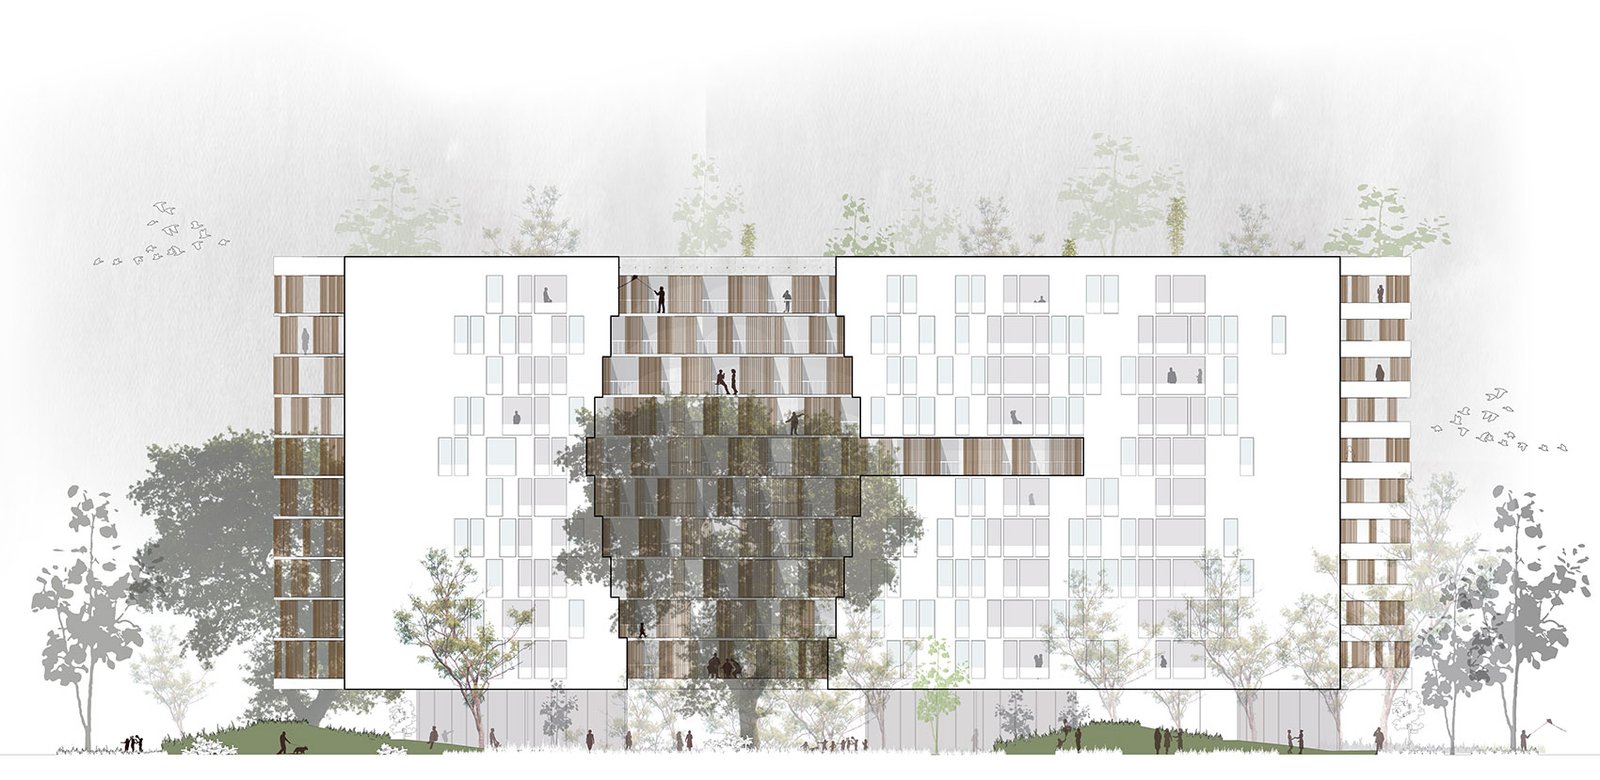
Visually, the “tree spoon” shapes the four facades of the building, and the concave outline forms an intertwined volume between virtual and solid. Like a porous skin, the lattice screen frames the trees, making them the dominant visual and spatial experience of the building. The result is a circular curtain-like effect: the built form neither dominates nor diminishes the landscape, but coexists with it in symbiotic balance.
▼Unit plans, Unit plans © architectureRED
Visually, the tree-scoops shape the building’s four facades, their concave profiles forming an interplay between solid and void. Louvered screens act as porous skins, framing the trees and allowing them to become the defining visual and spatial experience of the architecture. The result is a cyclorama-like effect—an evolving backdrop where the built form neither dominates nor diminishes the landscape but coexists in a symbiotic balance.
▼Indoor public space connected to nature, Communal interior connected to nature © Reshma Kamath
▼Residential living space facing greenery,
Residential living space opening to greenery © Reshma Kamath
Walking through the building, people experience the city through the layers of grilles and trees. The perspective changes constantly, blurring the boundary between built and nature. The terraces surrounding each residence, sheltered by foliage and screens, become dynamic spaces that change with the rhythm of day and night—shifting between light and dark, private and shared. Sunlight cuts through layers of shelter, casting ever-changing shadows, further reinforcing the idea that home is not a static enclosure but a living, breathing space.
Moving through the building, one experiences the city through the layered filters of louvers and trees, a shifting perspective that blurs the boundary between built and natural. The terraces surrounding each unit, shaded by both foliage and screens, become dynamic spaces that transform with the rhythm of the day—shifting between darkness and light, intimate and communal.
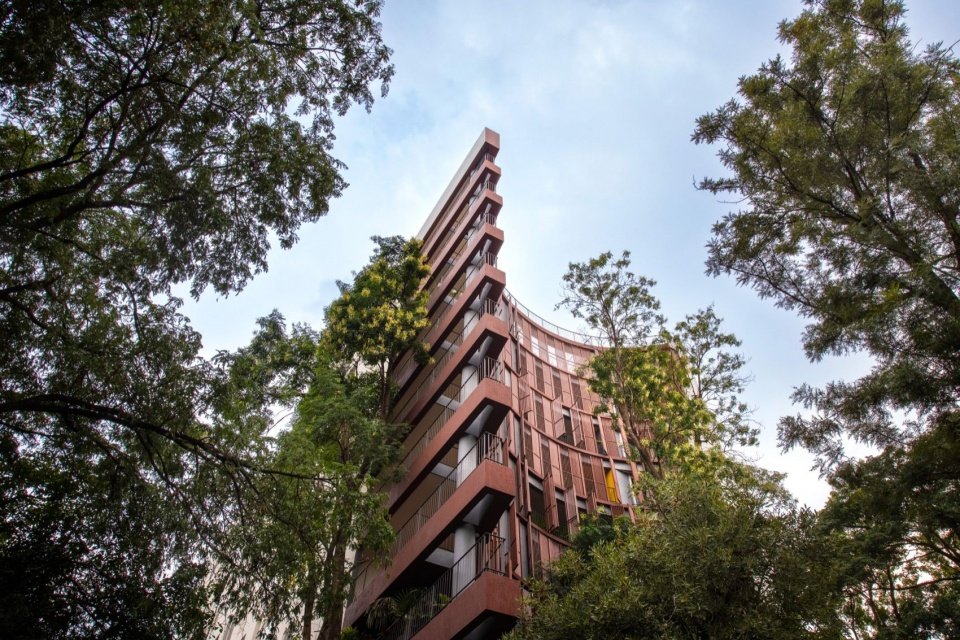
▼View of the tree canopy from a tree-scoop © Reshma Kamath
▼Building beneath the tree canopy © Reshma Kamath
▼Tree canopy and concave facade © Suryan and Dang
“Home Surrounded by Trees” advocates a more conscious urbanism: one that takes into account the urgent need to protect the natural environment while creating meaningful places for people to live. In an urban development that comes at the expense of ecological loss, the project attempts to prove that housing can be both high-density and environmentally sensitive; it can be both urban and green. It calls for a rethinking of the way we build, putting nature at the heart of how we conceive and inhabit the cities.
Homes Around Trees is an argument for a more conscious urbanism—one that acknowledges the urgency of preserving our natural environment while creating places for people to live meaningfully within it. In a city where development often comes at the cost of ecological loss, this project attempt to demonstrate that housing can be both dense and sensitive, both urban and green. It is a call to rethink how we build, placing nature at the core of how we conceive and inhabit our cities.
▼Planted rooftop amphitheater and green plants © Suryan and Dang
▼Axonometric analysis, Planometry © architectureRED
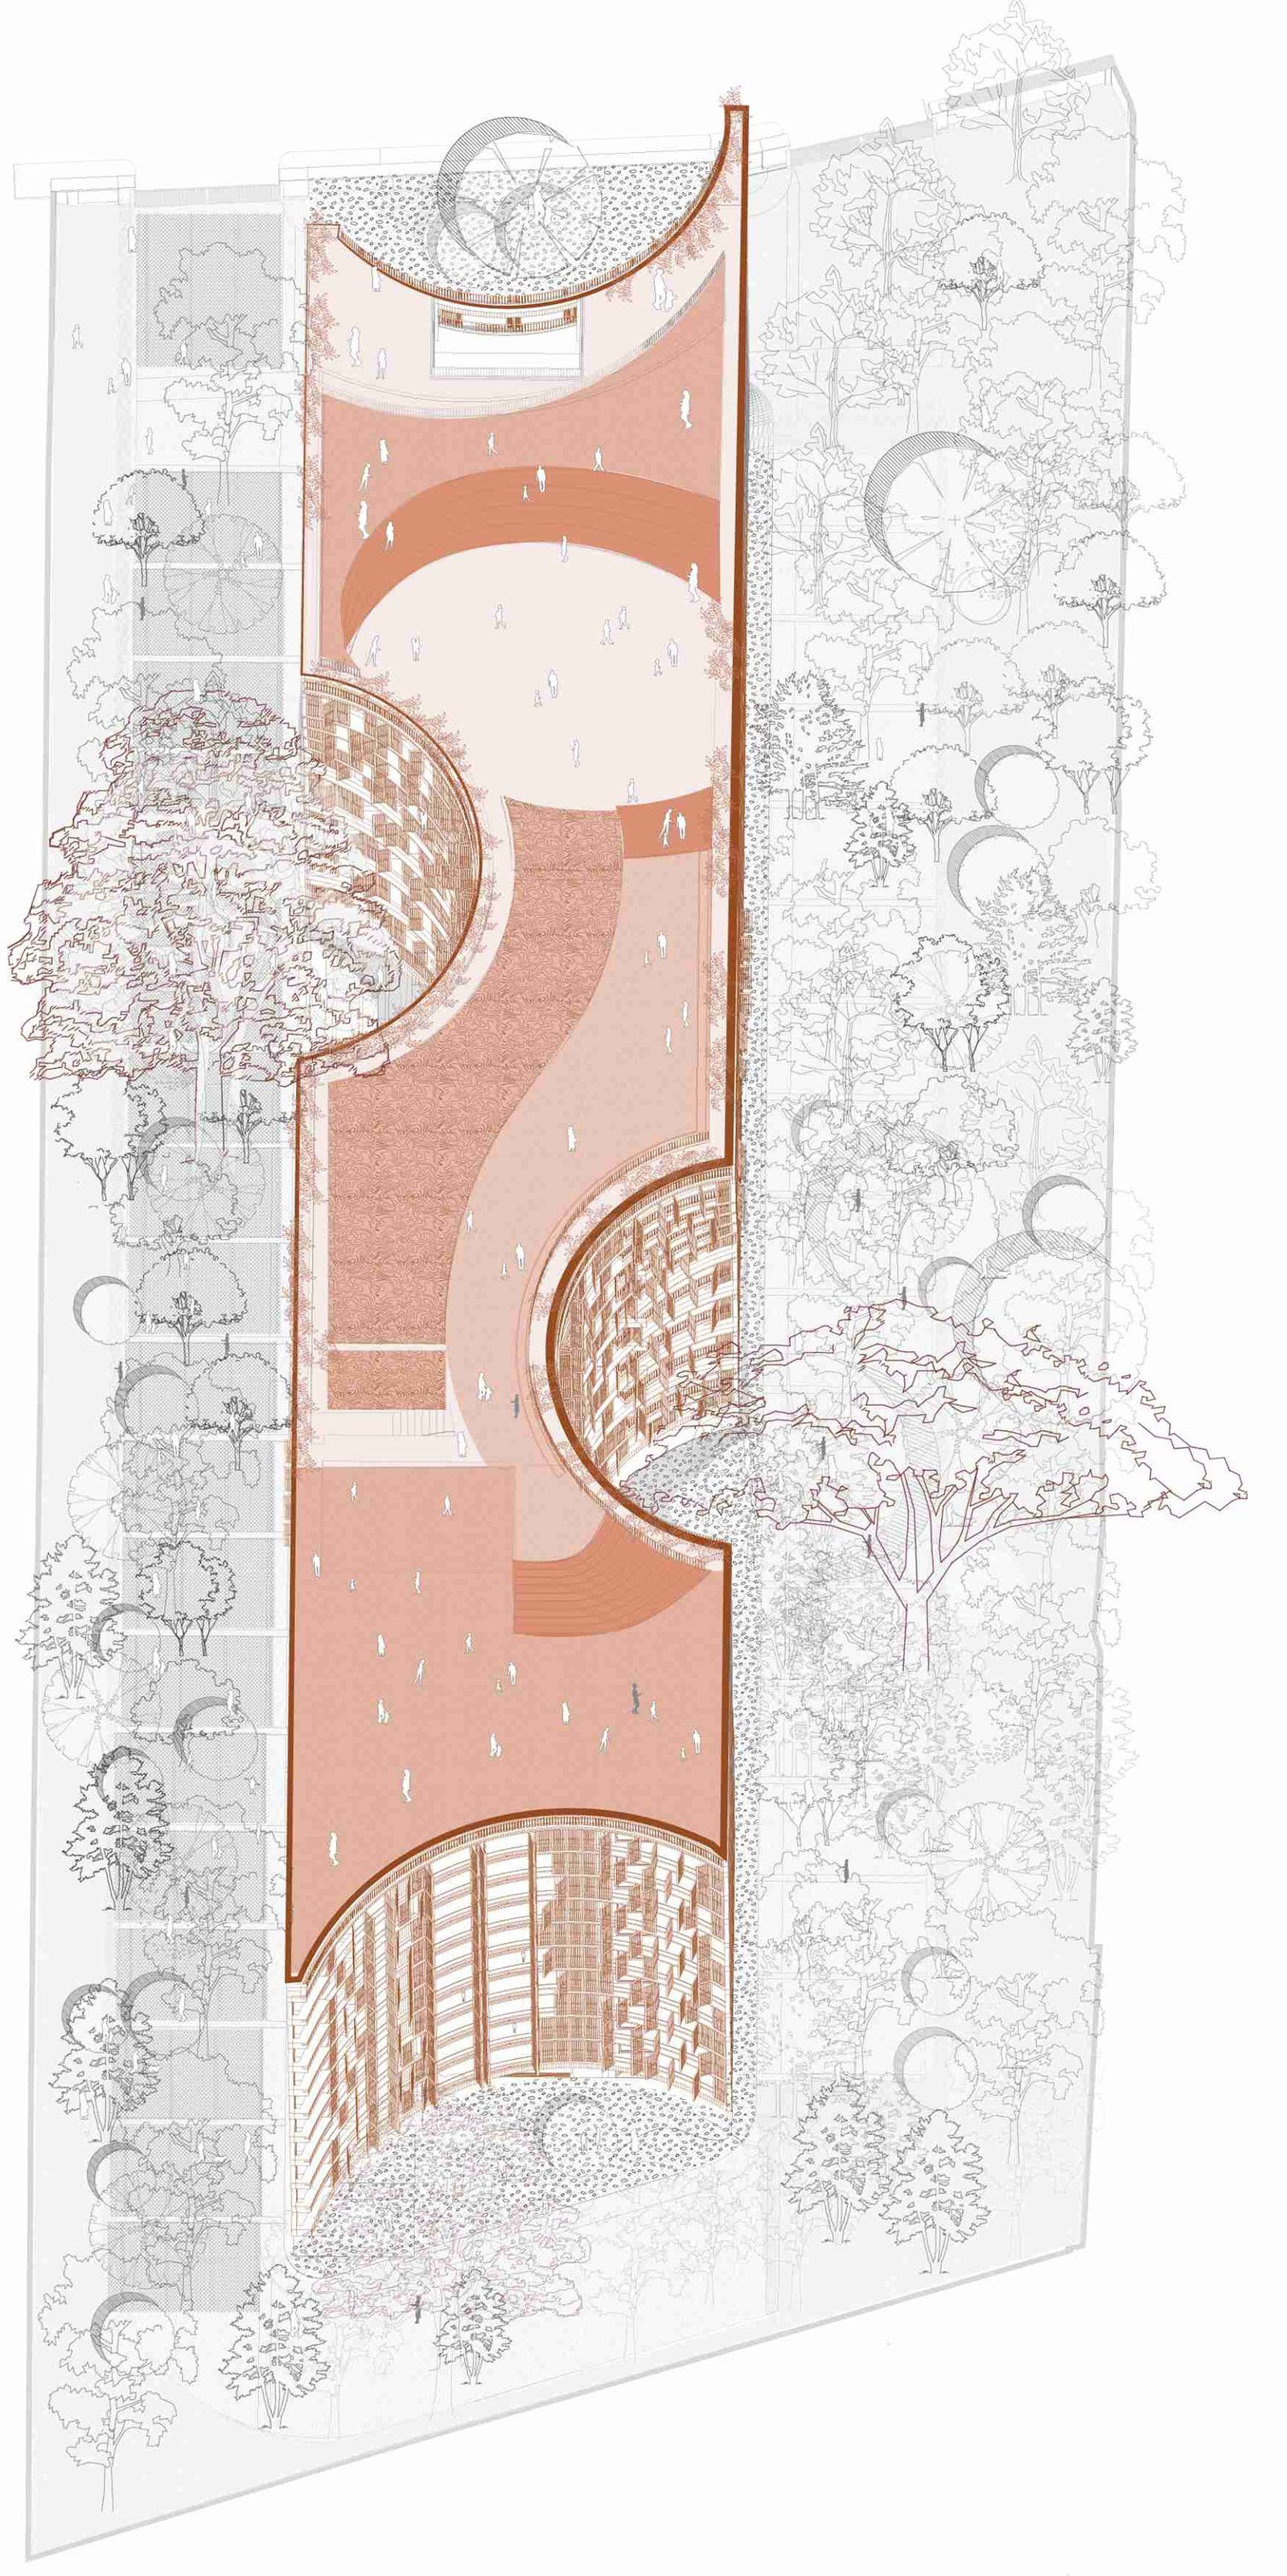
▼Ground floor plan © architectureRED
▼First floor plan © architectureRED
▼Typical floor plan © architectureRED
▼Terrace floor plan © architectureRED
▼North elevation © architectureRED
▼West elevation © architectureRED
▼Building section (1), Building section 1 © architectureRED
▼Building section (2), Building section 2 © architectureRED
Project name: 38 & Banyan / Homes Around Trees
Project location: Bangalore, India
Completion time: 2019–2024
Total floor area: 13,100 sq m (141,000 sq ft)
Project function: residential
Architectural Design: architectureRED (Chennai, India)
Host Architects: Kishore Panikkar, Biju Kuriakose, Oveas Ahmed, Shashank Muralidharan, Yasir Azami, Suprio Bhattacharjee, Elizabeth John, Sneha Moorthy, Sindhura, Harsh, Harshal, Johnson Jimmy
Photography: Edmund Sumner, Suryan and Dang, Reshma Kamath, Sashank
Contact email: contact@architecturered.com
Website: architecturered.com
Project name: 38 & Banyan / Homes Around Trees
Project location: Bengaluru, India
Completion year: 2019–2024
Gross built area: 13,100 sq.m / 141,000 sqft
Program: Housing
Architect: architectureRED, Chennai, India
Lead architects: Kishore Panikkar, Biju Kuriakose, Oveas Ahmed, Shashank Muralidharan, Yasir Azami, Suprio Bhattacharjee, Elizabeth John, Sneha Moorthy, Sindhura, Harsh, Harshal, Johnson Jimmy
Photography: Edmund Sumner, Suryan and Dang, Reshma Kamath, Sashank
Contact: contact@architecturered.com
Website: architecturered.com
More:architectureRED,For more information about them, please go to:architectureRED on gooood
Source: gooood.cn