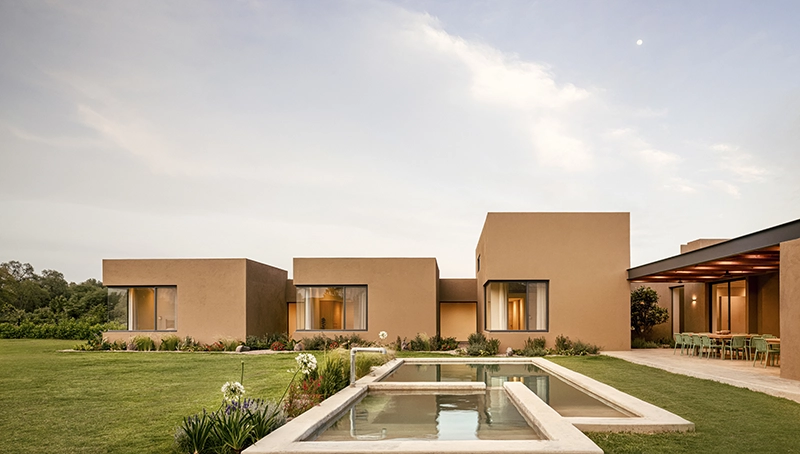

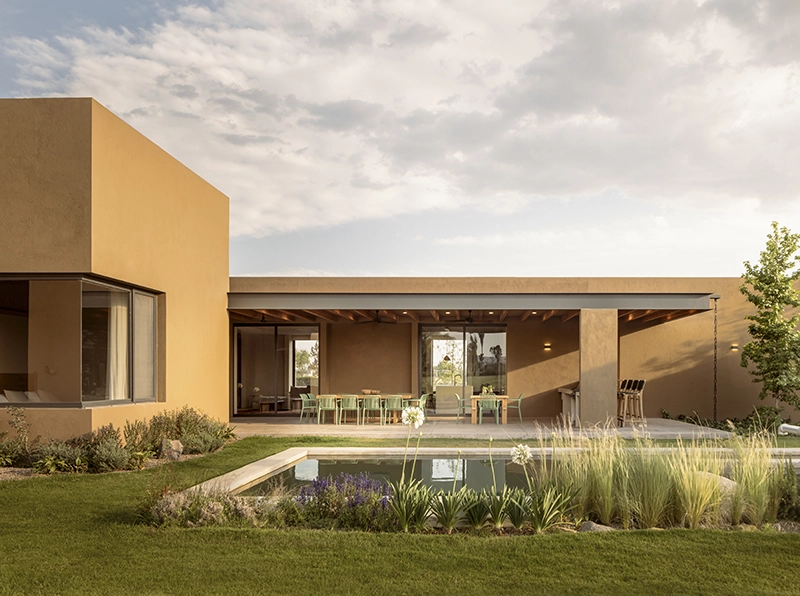
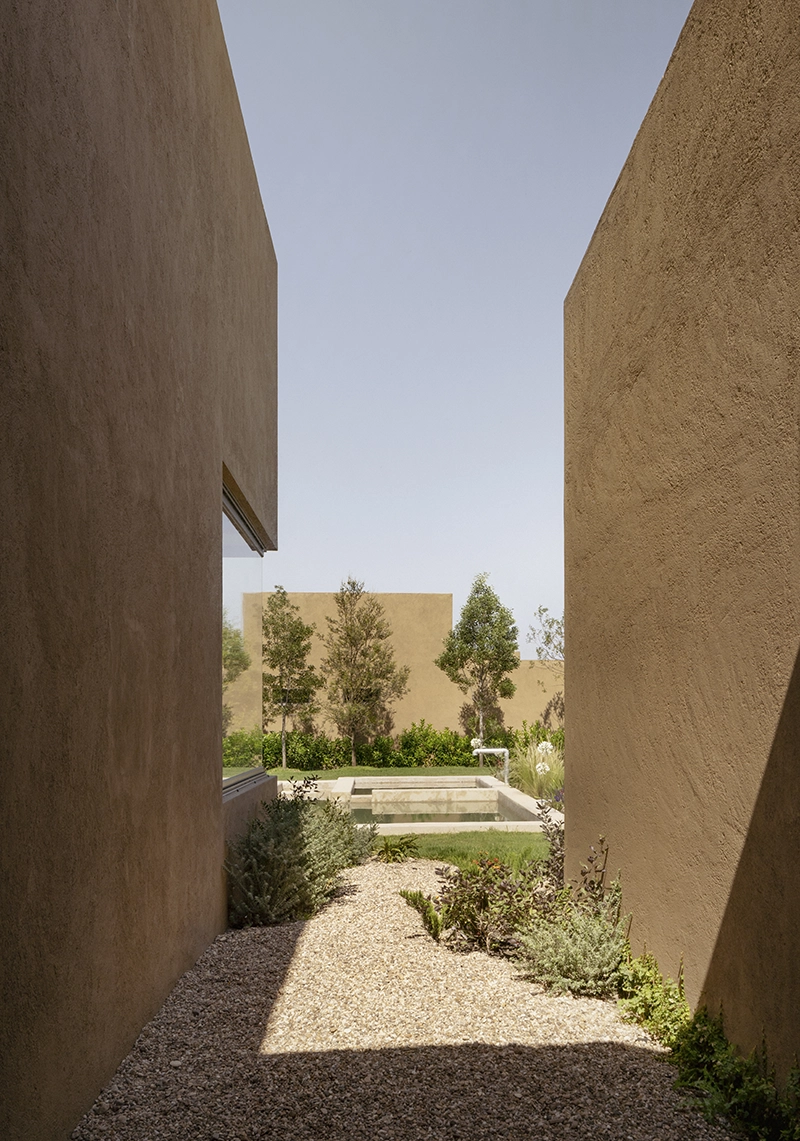
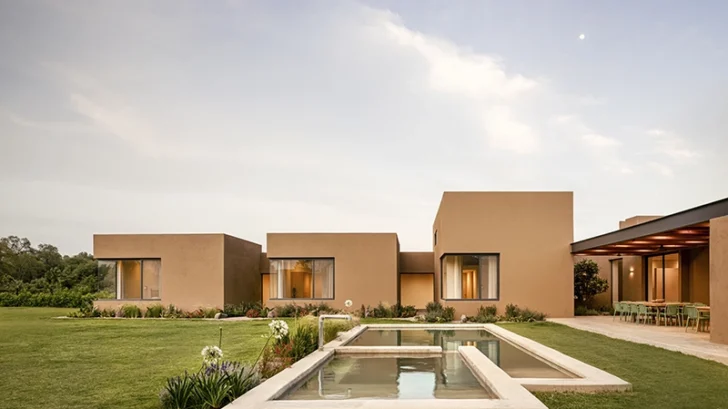
Heliana Arquitectura has completed Bajío House, a 468-square-metre weekend residence in Santiago de Querétaro, Mexico. Led by architect Heliana Echavarría, the project approaches domestic architecture through a collection of single-storey pavilions distributed across the property. Rather than concentrating the entire programme within one continuous structure, the architects separate living and sleeping areas, allowing gardens, open views, and natural light to define the spaces between them.
The arrangement gives the surrounding vegetation an important role in the organisation of the house. Open areas between the pavilions provide visual separation and acoustic privacy for the bedrooms, eliminating the need for enclosed corridors. This approach also creates different relationships with the outdoors, allowing residents to move between shared spaces and more secluded environments throughout the day.
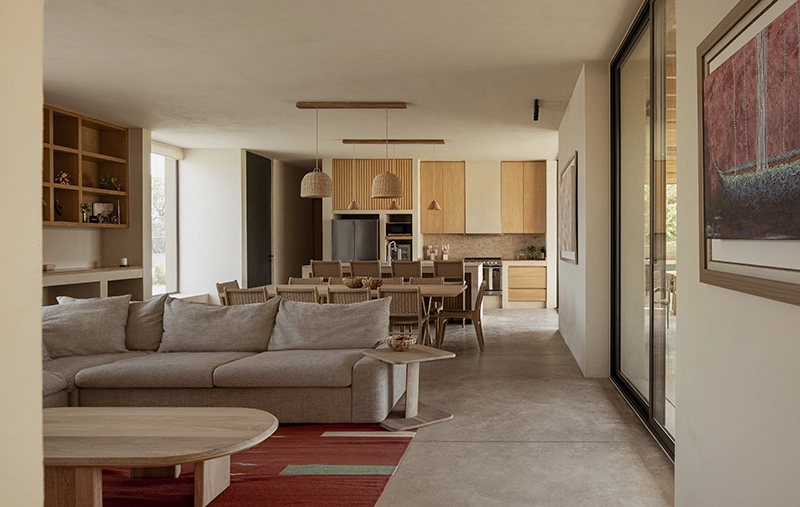
The architects divide Bajío House into two distinct spatial experiences: collective family activities and individual rest. The communal pavilion accommodates the living room, dining area, and kitchen beneath a higher ceiling, establishing an open setting for everyday interaction.
Concealed window frames allow the openings to extend towards the terrace with minimal visual interruption. The connection between the interior and exterior directs attention towards the garden and the surrounding mountainous terrain, making the landscape a continuous presence within the main living spaces.
Movement towards the bedrooms introduces a deliberate change in scale and atmosphere. Residents pass through a transitional hallway where the ceiling lowers and controlled openings admit narrow passages of daylight. This compressed space creates a slower, more private approach before the bedrooms open towards the exterior once again.
The L-shaped arrangement of the sleeping areas also responds to the region’s climate. Its geometry helps filter the intensity of the western sun, moderating indoor temperatures while preserving views towards Peña de Bernal, one of the area’s defining natural features.
Bajío House follows a restrained palette of sand, beige, and subtle pink tones, creating continuity between the architecture and its surroundings. Inside, rosamorada wood introduces warmth through its distinctive grain, appearing across ceilings, walls, and principal furniture elements.
The architects use chukum finishes selectively within the interior, considering the demands of Querétaro’s extreme climate. These material decisions support the project’s emphasis on thermal comfort while maintaining a consistent visual character throughout the separate pavilions.
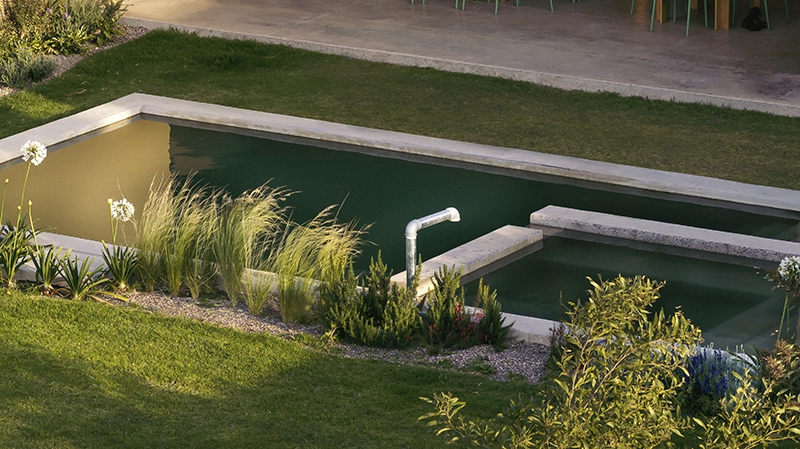
Outside, a concrete swimming pool provides another place for rest and contemplation. Its material simplicity draws attention to the water and the open sky, referencing the region’s thermal waters.
Completed in 2026, Bajío House demonstrates how separating a residential programme into smaller structures can create a more varied domestic experience. Through its carefully positioned volumes, transitional spaces, and response to sunlight, Heliana Arquitectura establishes a relationship between architecture, privacy, and the surrounding environment.
Source: https://www.archiscene.net