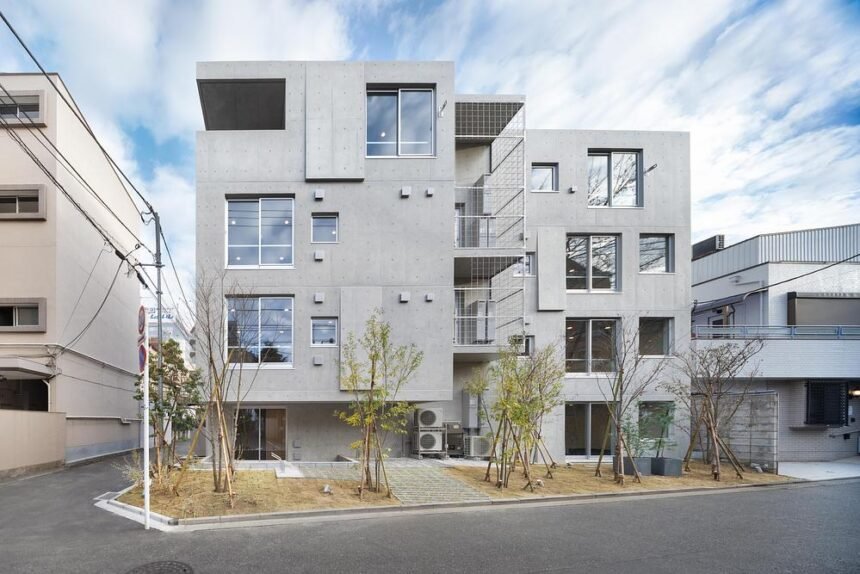

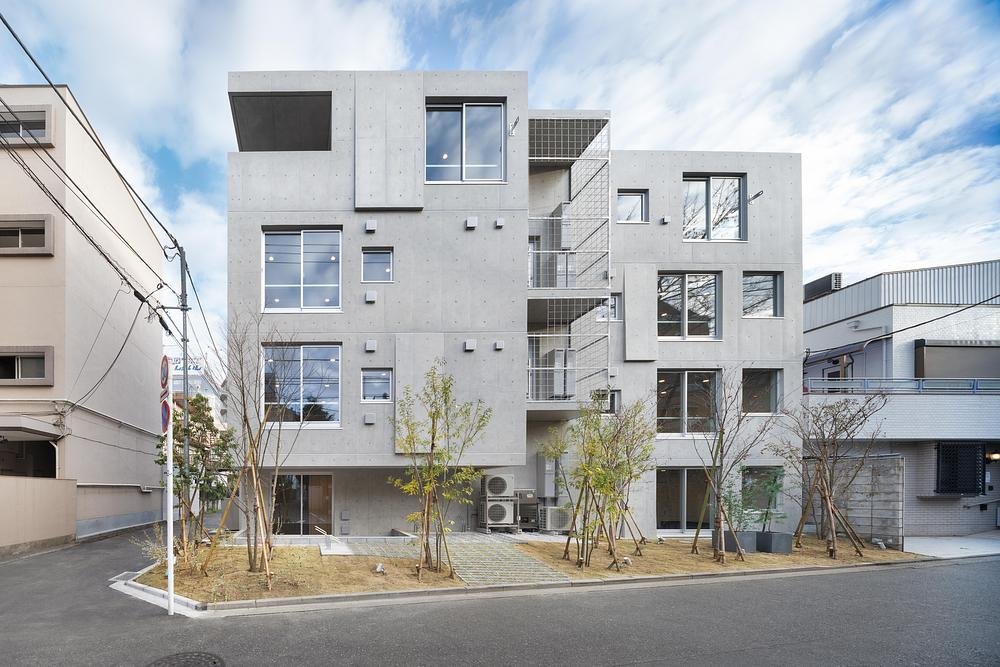
Ryuichi Sasaki Architecture has completed Escenario KICHIJOJI, a four-storey residential building in Kichijoji, western Tokyo, that translates the surrounding greenery into architectural geometry. Located within walking distance of Inokashira Park, the project introduces a distinctive concrete structure into a neighbourhood known for its walkable streets, established residential character, and proximity to nature.
Developed for client Shukou Kensetsu, the 491-square-metre rental building accommodates apartments ranging from studios to one-bedroom units. Its defining feature is a series of diagonal concrete elements that reference the irregular outlines of nearby trees. These forms establish a relationship between the building and its surroundings while giving the relatively compact structure a recognisable architectural identity.
The building’s exterior departs from the conventional rectangular composition associated with many urban apartment blocks. Ryuichi Sasaki introduces gently sloping diagonal lines directly into the cast-in-place reinforced concrete frame, drawing inspiration from the branches and foliage of Inokashira Park.
The diagonals form part of the building’s structural composition rather than functioning as additional ornament. Their changing angles create a rhythm across the elevation, allowing the facade to respond visually to the organic forms of the surrounding trees.
Sasaki extends this approach to the rainwater drainage system. Gutters and downspouts follow branching, tree-like configurations across the exterior, turning an ordinarily concealed technical requirement into a visible architectural detail. The system directs rainwater towards the ground while introducing another reference to the natural environment.
“In Kichijoji, the park is not something you visit; it is something you live beside,” explains Ryuichi Sasaki, CEO and Principal Architect. His intention was to create a concrete building that would continue the visual character of the surrounding greenery through its facade and the daylight entering its rooms.
The project presents an interesting interpretation of nature-inspired architecture, using structural geometry and functional components to establish connections with the site.
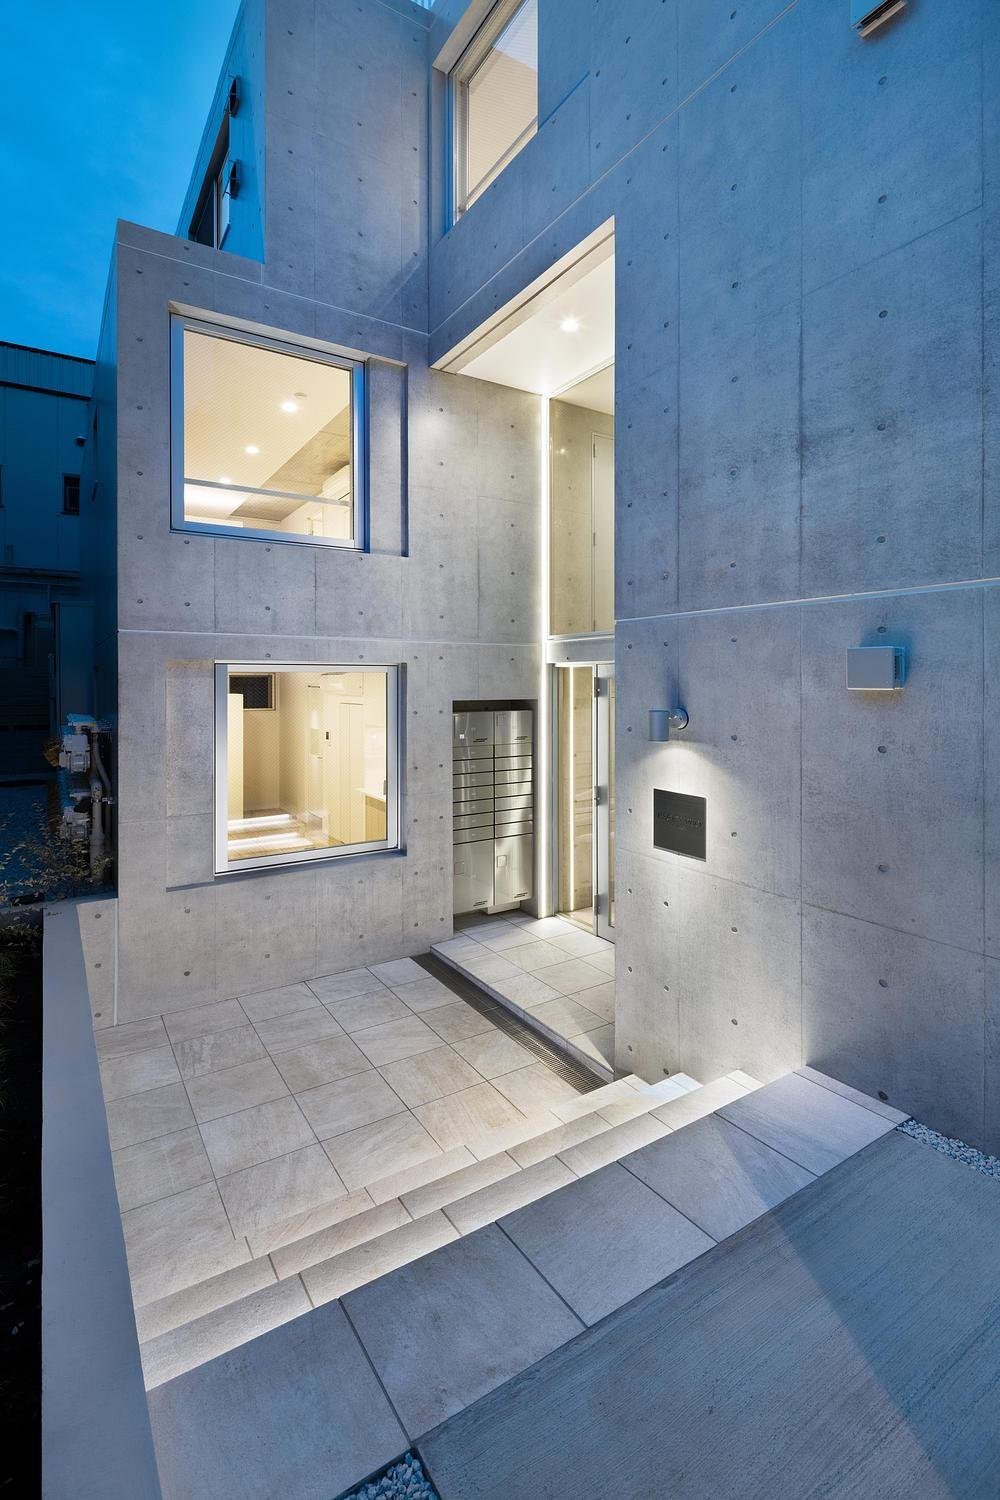
The building’s organisation also responds to the immediate urban conditions. An entrance drive and internal passageway occupy the northern side of the property, providing access while following the circulation patterns of the surrounding neighbourhood.
This placement helps prevent the building from casting its shadow across adjacent properties, an important consideration within a relatively dense residential setting.
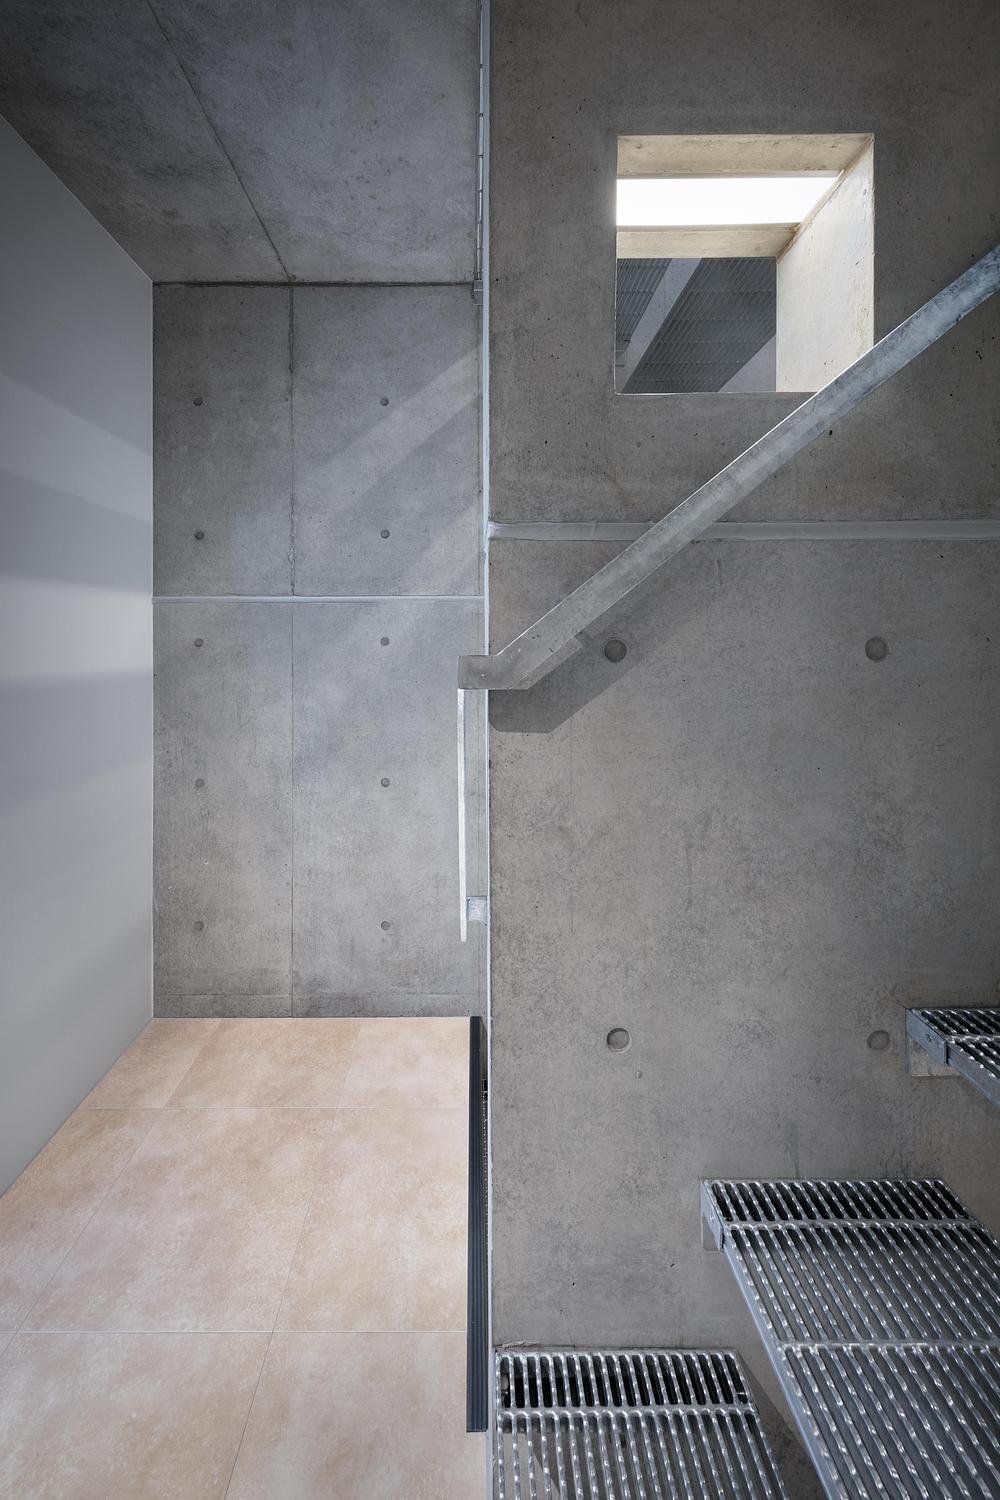
Escenario KICHIJOJI rises four storeys without an elevator. The architect positions the staircase as an integral part of daily movement through the building, while eliminating the energy requirements associated with operating a lift.
The decision also reflects the project’s compact scale and its emphasis on reducing operational demands through straightforward architectural solutions.
While the exterior follows diagonal forms inspired by trees, the interior organisation relies on the square. Sasaki uses this geometry throughout the building’s openings and architectural elements, establishing a consistent relationship between the more expressive exterior and the restrained residential spaces.
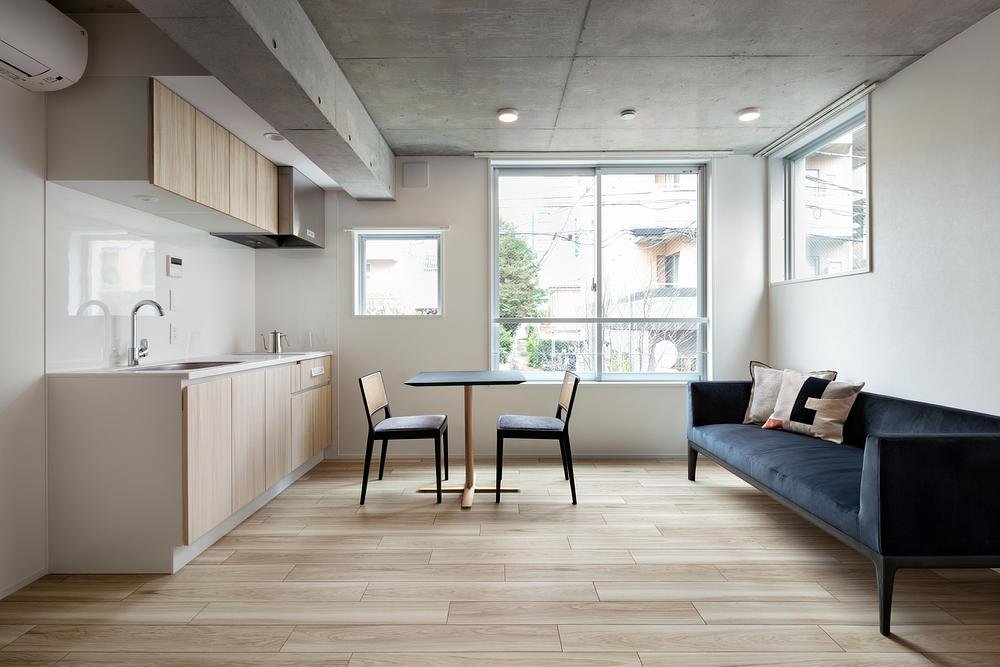
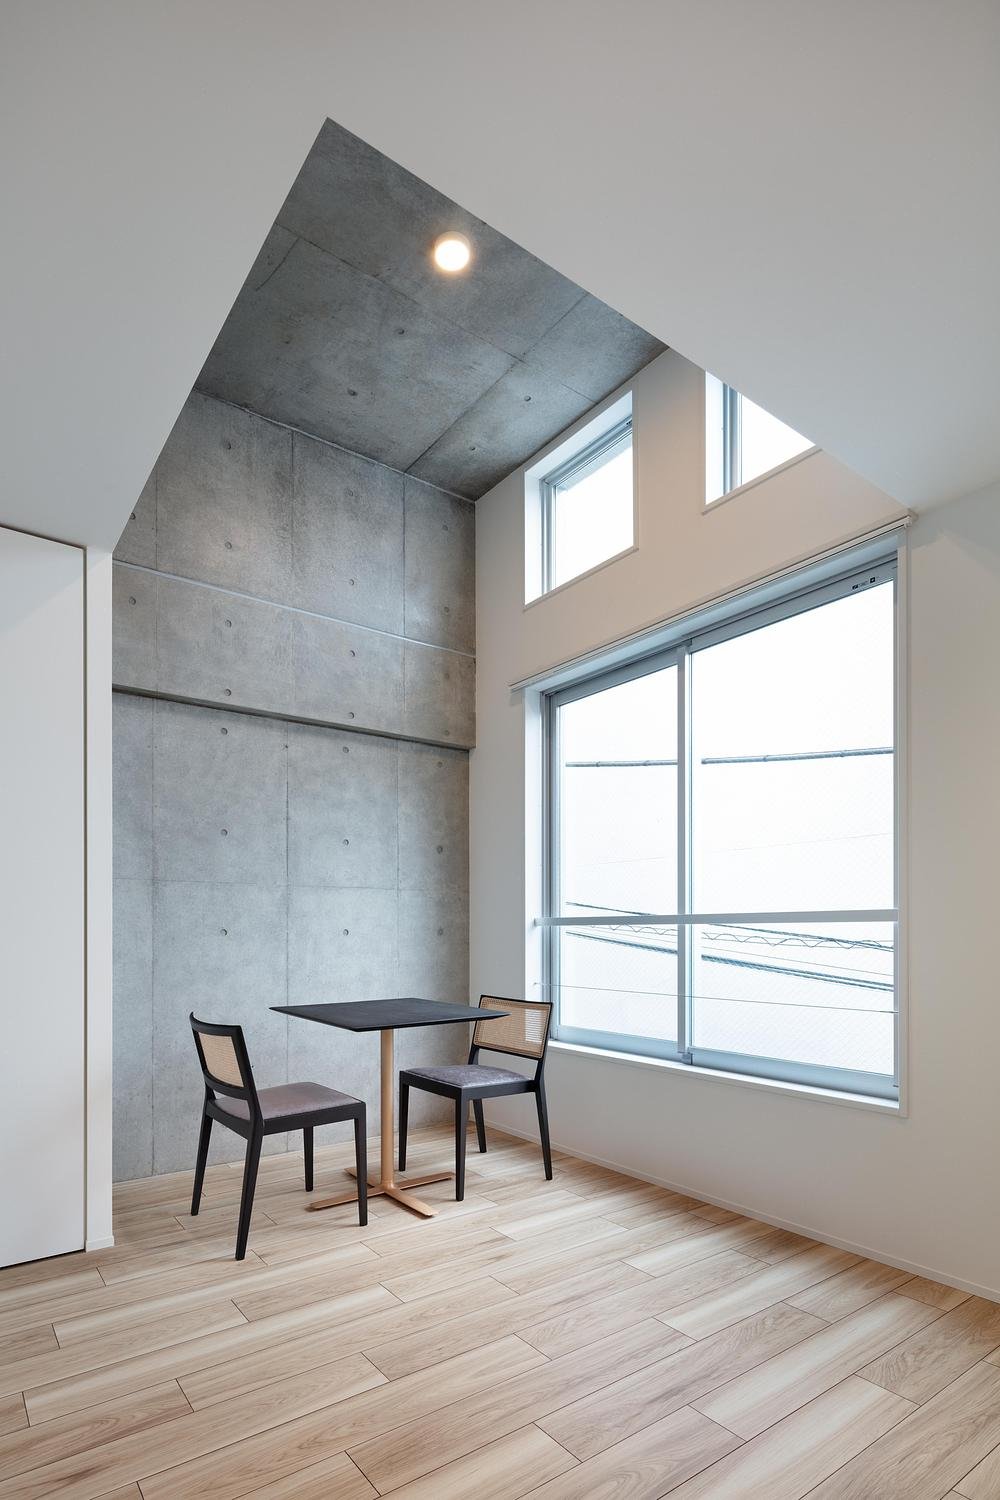
Each apartment features large square openings on two sides, allowing daylight and cross ventilation to reach the interior. These openings help reduce dependence on artificial lighting and mechanical ventilation while maintaining a direct visual connection with the surrounding environment.
Inside, the design follows a minimalist approach, with flexible spatial arrangements that accommodate different living requirements. The architects prioritise usable space and adaptable layouts, allowing residents to organise their homes according to their individual preferences.
The relatively simple interiors also place greater emphasis on the qualities of light, proportion, and material rather than elaborate decorative finishes.
The use of cast-in-place reinforced concrete gives Escenario KICHIJOJI a durable structural framework. Its exposed geometric expression allows the building’s construction to contribute directly to its architectural character.
Across the project, Sasaki balances two distinct formal approaches: the irregular diagonal lines associated with trees and the controlled geometry of square openings. Their relationship defines the exterior while informing the organisation of the apartments.
The building’s connection to Inokashira Park extends beyond its visual references. Through its approach to natural ventilation, daylight, circulation, and spatial flexibility, the architects seek to bring qualities associated with the surrounding environment into everyday residential life.
Source: https://www.archiscene.net