







grateful Atelier SOW Share the following content with gooood. More about:Atelier SOW on gooood
Appreciation towards Atelier SOW for providing the following description. More about them: Atelier SOW on gooood
Cozimory transformed an old police station in Bangbae-dong, Seoul, into a community cafe. The design started from the relationship between the existing small building and the mature trees next to it. Atelier SOW does not treat the tree as a backdrop, but rather as a way of guiding visitors with their presence to approach the building, move through the rooms and choose their seats.
Cozimory transforms a former police station in Bangbae-dong, Seoul, into a neighborhood cafe. The project began with the relationship between the small existing building and the mature tree beside it. Rather than treating the tree as a backdrop, Atelier SOW used its presence to guide how visitors approach the building, move through its rooms, and choose a place to sit.
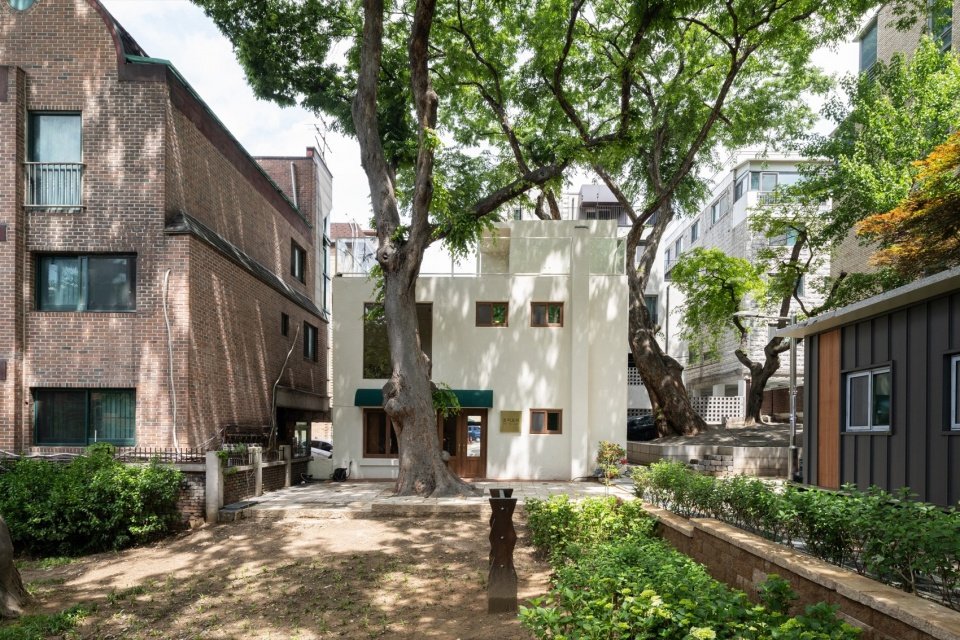
▼Street scene and mature tree, Cafe and mature tree viewed from the street © Atelier SOW
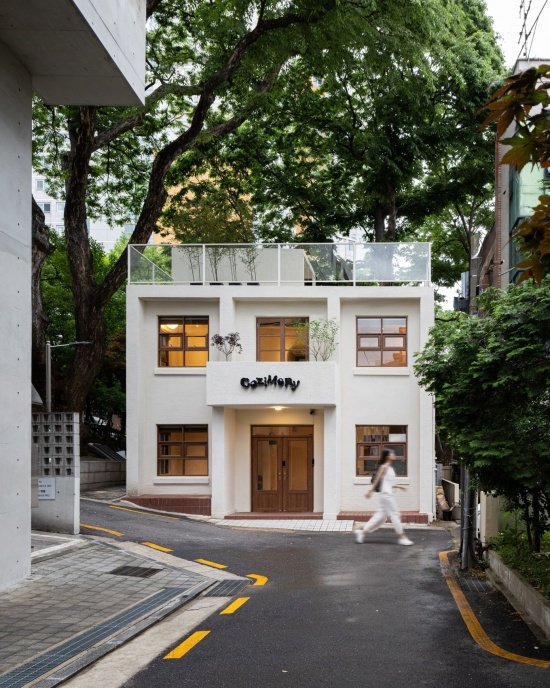
The renovation preserves the existing architecture and gives new public uses to the compact interior. From the street, the light-colored façade is framed by tree branches and neighboring buildings. Openings of varying heights create a series of visual connections between the café and its surroundings. The small volume remains clearly visible and independent in the residential area, while the entrance and ground-floor windows connect the new daily activities to the street.
The renovation retains the existing building and gives its compact interior a new public use. From the street, the pale exterior is framed by branches and neighboring buildings. Openings at different heights establish a series of views between the cafe and its surroundings. The building remains legible as a small, distinct volume within the residential neighborhood, while the entrance and ground-floor windows connect its new activity to the street.
▼Street view © Atelier SOW
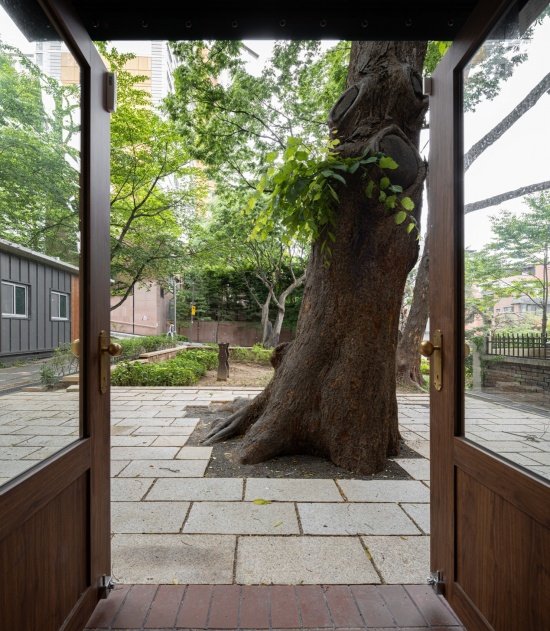
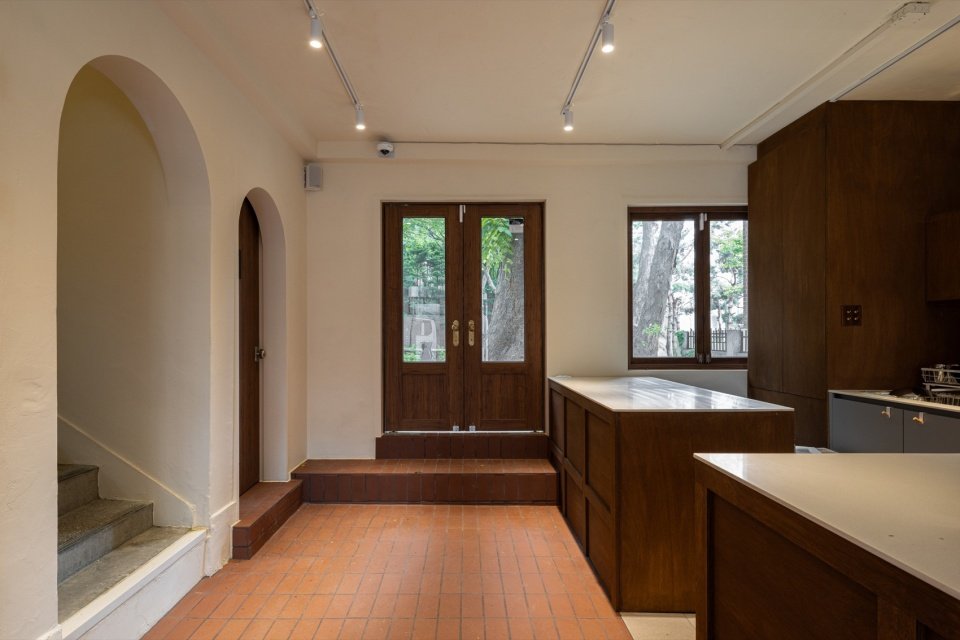
The interior is spread over two levels, connected by a narrow staircase. There is a bar and seats on the first floor, and the doorway facing the garden extends the visual depth of the interior. Wooden cabinets and reddish floor tiles give this floor a warm material texture. Lines of sight through the building make the trees and outdoor space visible even from a distance from the garden.
Inside, the cafe is organized across two levels connected by a narrow stair. The ground floor accommodates the counter and seating, with the garden-facing doorway extending the visual depth of the interior. Timber cabinetry and reddish floor tiles give this level a warm material character. Views through the building allow the tree and outdoor space to remain present even from positions farther from the garden.
▼Doorway facing the garden © Atelier SOW
▼Looking at the big tree in the garden from the entrance,
Entrance viewing towards mature tree in the garden © Atelier SOW
▼Ground-floor interior space © Atelier SOW
▼Ground-floor counter © Atelier SOW
▼Ground-floor seating area © Atelier SOW
▼Stair space, Stair space © Atelier SOW
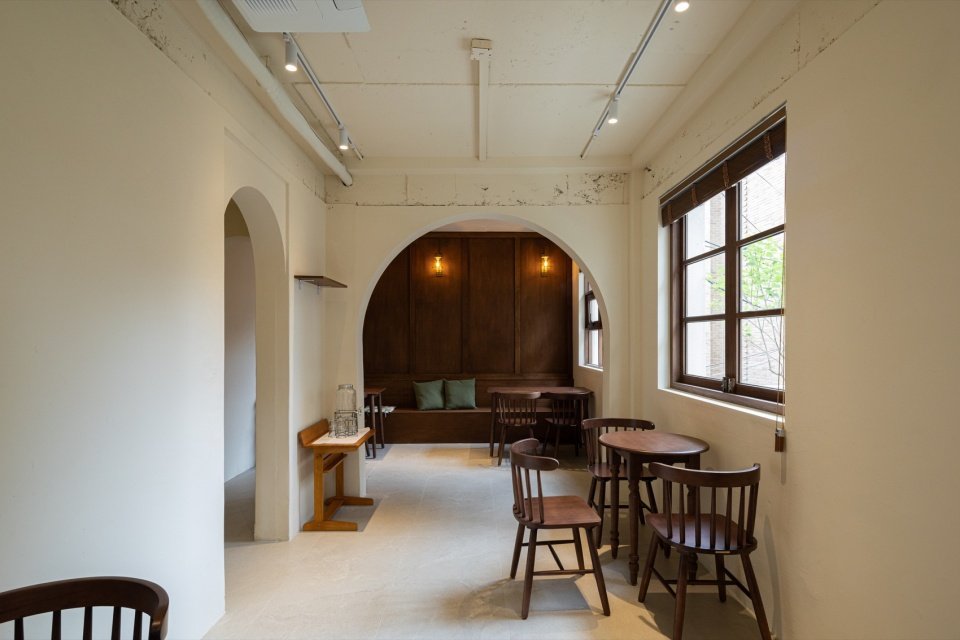
Upstairs seating is in interconnecting rooms. The wide arches frame the walking sight lines between rooms and soften the spatial transitions in the compact plan. Light-colored walls provide a calming backdrop for wooden furniture and changing light. Large windows bring the tree trunk and crown closer to the eyes, making the tree a direct part of the indoor seating experience. Other windows offer different views of the surrounding neighborhood, giving each seat a unique relationship with the site.
Upstairs, seating is distributed among connected rooms. Broad arched openings frame movement between them and soften the transitions within the compact plan. Pale walls provide a quiet setting for timber furniture and the changing light. A large window brings the trunk and canopy into close view, making the tree an immediate part of the experience of sitting inside. Other windows offer different views of the surrounding neighborhood, giving each seat its own relationship with the site.
▼Upper-floor seating and arched opening © Atelier SOW
▼Window-side seating on the upper floor © Atelier SOW
▼The tree trunks and crowns in the second-floor window view,
Tree trunk and canopy framed by the second-floor window © Atelier SOW
The design unfolds through a series of thresholds: street to entrance, bar to garden, stairs to upstairs rooms, interior to canopy. These relationships allow a building of unassuming scale to offer diverse places for conversation or quiet pause. By transforming what was once a community facility into a space for daily use, Cozimory takes the building into another phase of local life. The architectural character of the project is derived from the scale of the existing building, the continuity of the rooms and the presence of the large trees on the side.
The design works through a sequence of thresholds: street to entrance, counter to garden, stair to upper rooms, and interior to tree canopy. These relationships allow a modest building to offer varied places for conversation or a quiet pause. By adapting a former neighborhood facility for everyday use, Cozimory carries the building into another phase of local life. The project locates its architectural character in the existing scale of the building, the continuity of its rooms, and the presence of the tree that stands beside it.
▼General plan, Plot plan © Atelier SOW
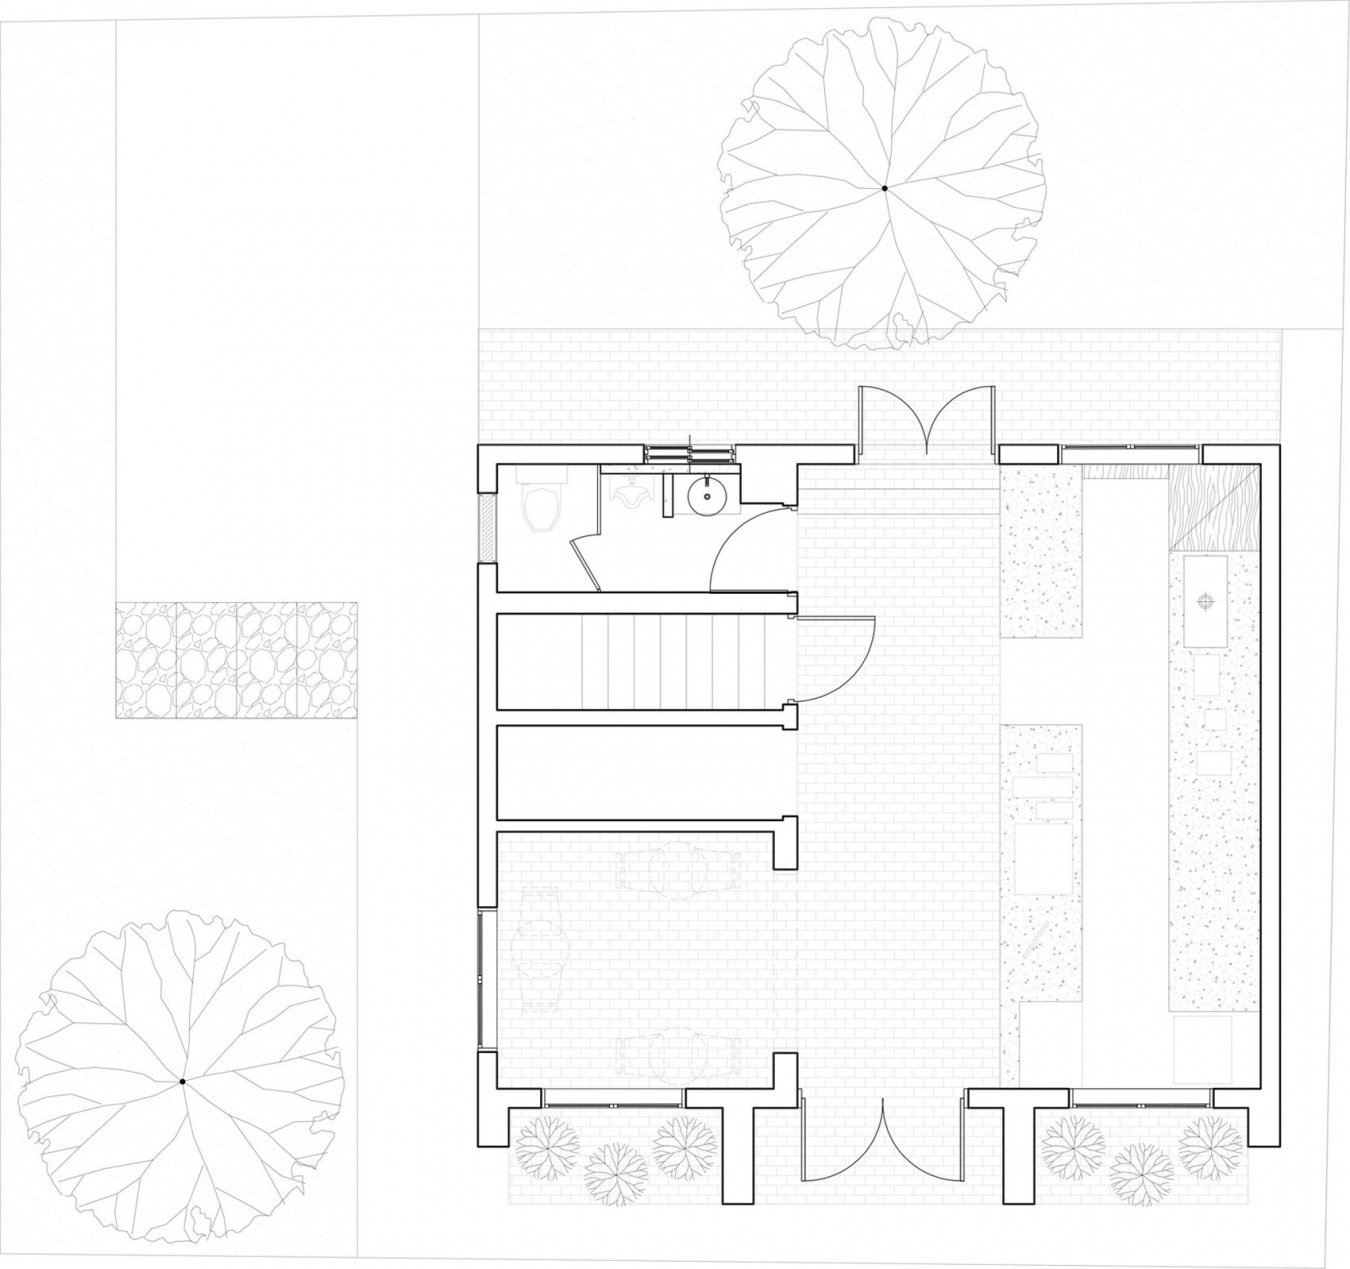
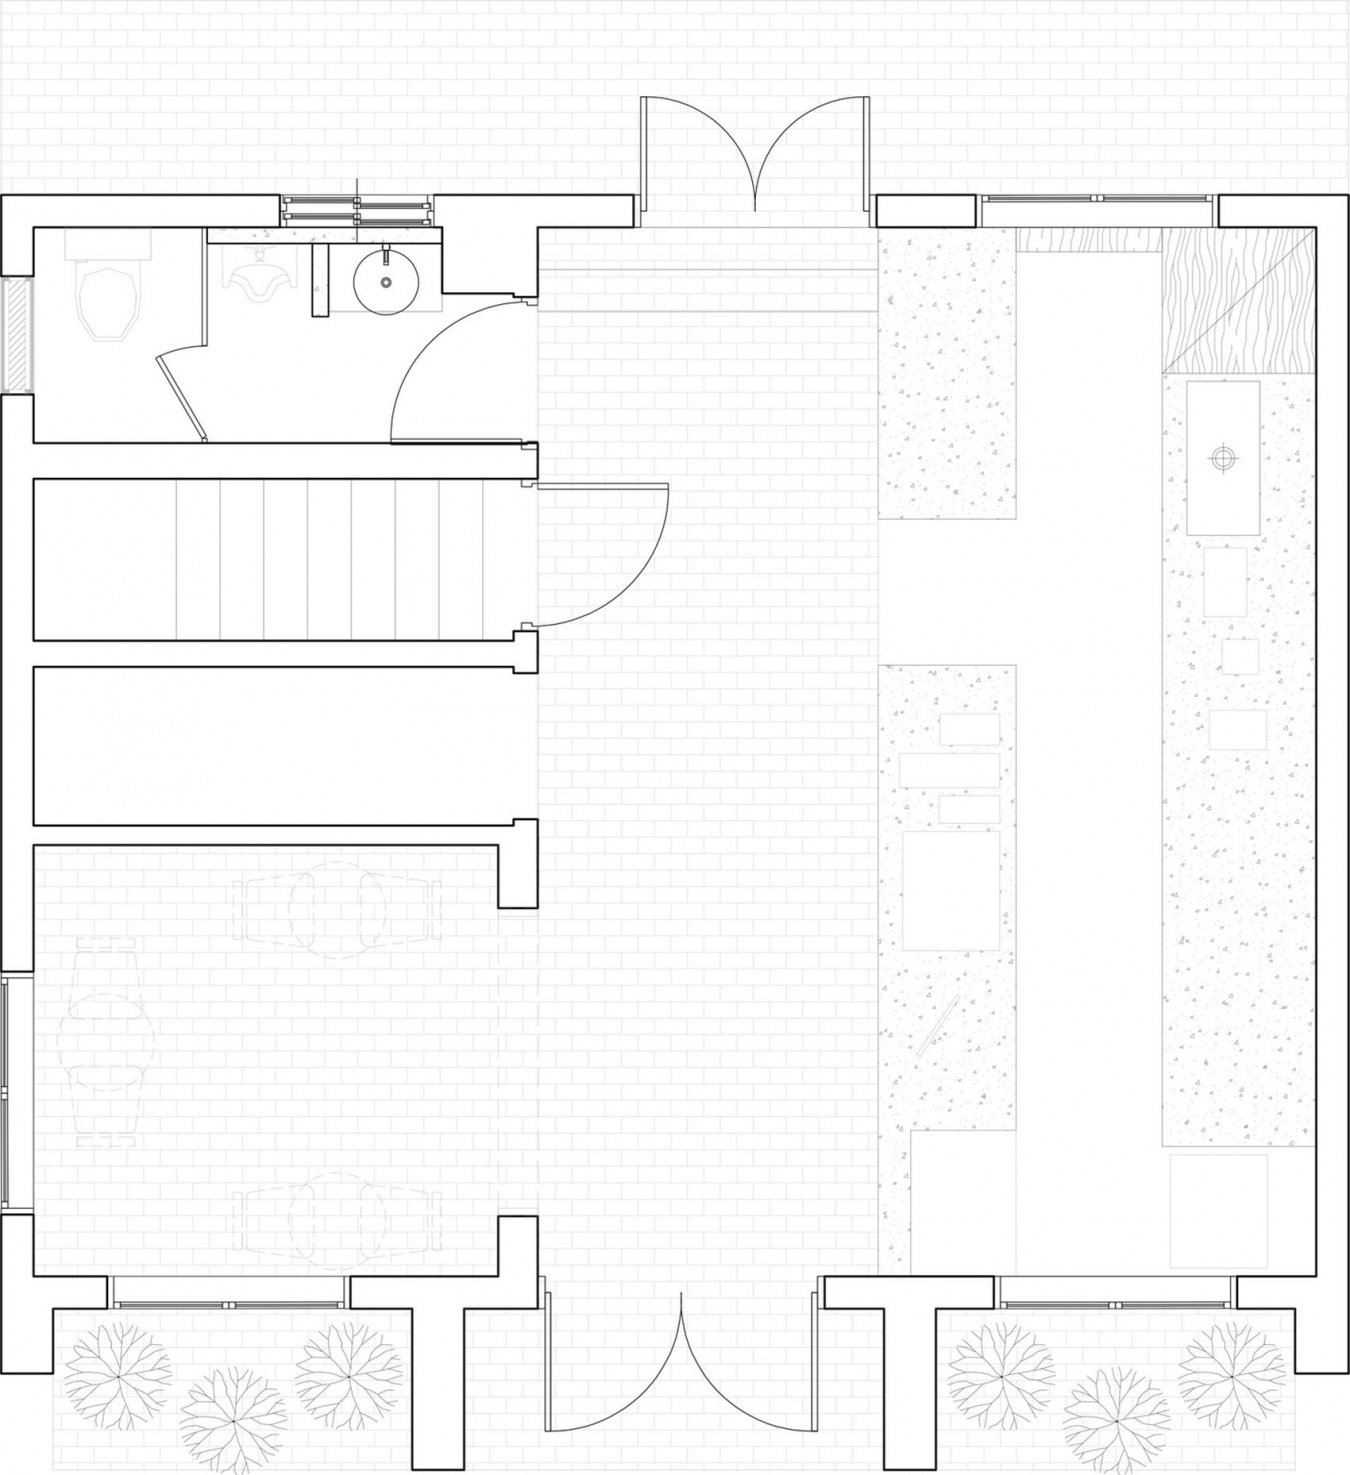
▼First floor plan © Atelier SOW
▼Second floor plan © Atelier SOW
▼Roof plan, Roof plan © Atelier SOW
▼Front elevation © Atelier SOW
▼Rear elevation © Atelier SOW
Project name: Cozimory Cafe
Project location: Bangbae-dong, Seocho-gu, Seoul, South Korea
Year built: 2025
Project area: 98 square meters
Project Type: Renovation/Adaptive Reuse/Café
Architectural Design: Atelier SOW
Lead Architect: Jeongmin Kim, Hyeeun Lee
Design team: Minsu Jeong
Construction and branding: Atelier SOW
Photography: Yongsu Kim
Drawing: Atelier SOW
Project: Cozimory Cafe
Location: Bangbae-dong, Seocho-gu, Seoul, South Korea
Completion: 2025
Project area: 98 square meters
Project type: Renovation / adaptive reuse / cafe
Architects: Atelier SOW
Lead architects: Jeongmin Kim, Hyeeun Lee
Design team: Minsu Jeong
Construction and branding: Atelier SOW
Photography: Yongsu Kim
Drawings: Atelier SOW
More:Atelier SOW. More about:Atelier SOW on gooood
Source: gooood.cn