







grateful Studio Capitanio Architetti Share the following content with gooood. More about them:Studio Capitanio Architetti on gooood
Appreciations towards Studio Capitanio Architetti for providing the following description:
Project explanation
Project Description
The new headquarters is located within F.lli Gelmini’s existing steel manufacturing plant in Stezzano, near Bergamo, and its spatial transformation reflects the company’s own development. Entering its fourth generation, F.lli Gelmini has gradually expanded its comprehensive service system covering technical design support and construction management in addition to traditional steel structure manufacturing. The new building not only houses administrative and management functions, but more importantly carries the company’s intangible and design-focused professional capabilities: process management, BIM modeling, coordination and verification.
The new headquarters stands within the established industrial facility of F.lli Gelmini, a steel fabrication firm located in Stezzano near Bergamo, as the outcome of a spatial transformation that mirrors the company’s evolution. Now in its fourth generation, F.lli Gelmini has gradually expanded its traditional steelwork operations to encompass a comprehensive range of technical design support and construction management services. Beyond housing administrative and executive functions, the new building serves primarily as the locus where the company’s intangible, design-driven expertise takes shape: process management, BIM modeling, coordination, and verification.
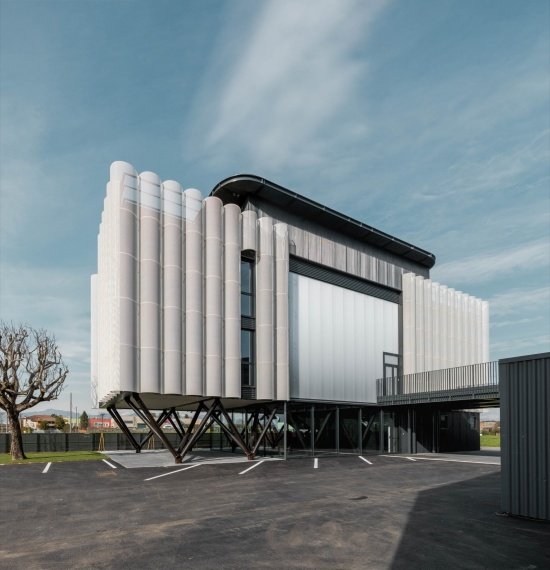
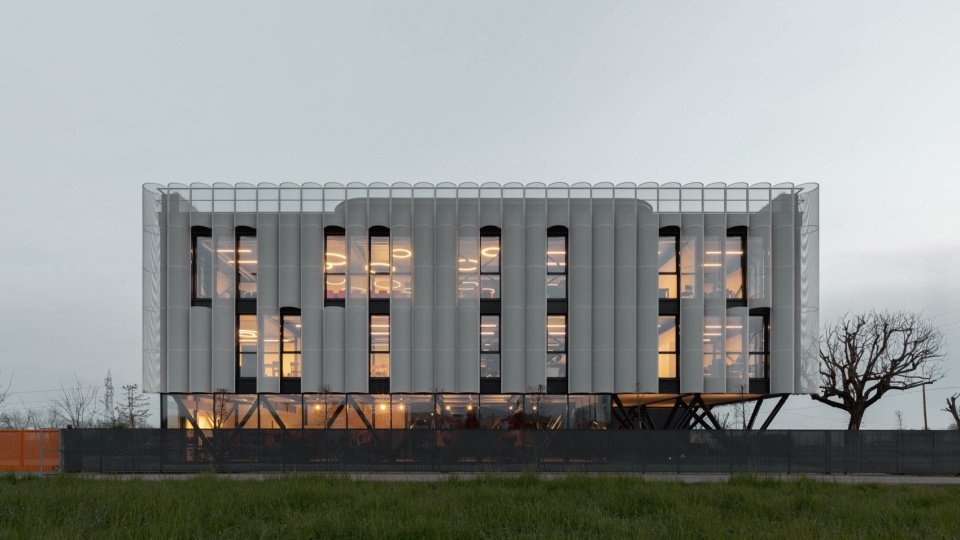
▼Overall view of the headquarters building © Stefano Tacchinardi
Using this as a generative principle, the architecture attempts to transform the building into a three-dimensional manifesto of corporate construction culture. The structure, enclosure, technical details and assembly system become the medium of expression, demonstrating the company’s ability to control the entire process from digital conception to physical implementation. The vertical load-bearing components, floor slabs and enclosure components are all prefabricated systems, which are produced in the adjacent factory and then transported to the site for assembly. Construction thus becomes an integral part of architecture: not a device that needs to be hidden, but the primary tool that defines the identity of the building.
Architecture embraces this condition as a generative principle, aiming to transform the building into a three-dimensional manifesto of the company’s construction culture. Structure, building envelope, technical details, and assembly systems become expressive media through which the firm demonstrates its capacity to govern a project from digital inception to physical realization. Vertical load-bearing elements, floor slabs, and envelope components are constructed using prefabricated systems manufactured in the adjacent facility and assembled on site. Construction thus becomes an integral part of the architecture—not an apparatus to be concealed, but the primary instrument through which the building’s identity is defined.
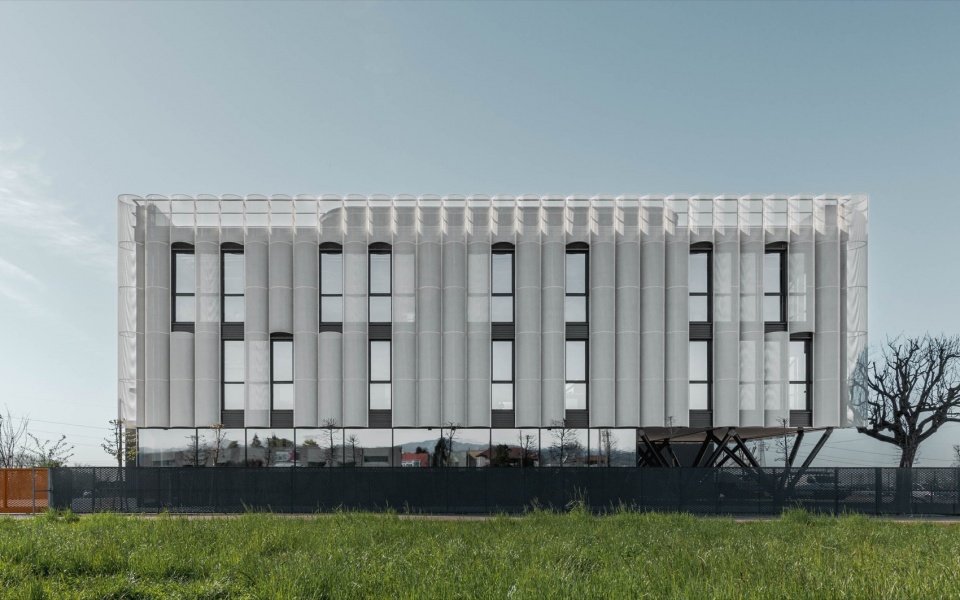
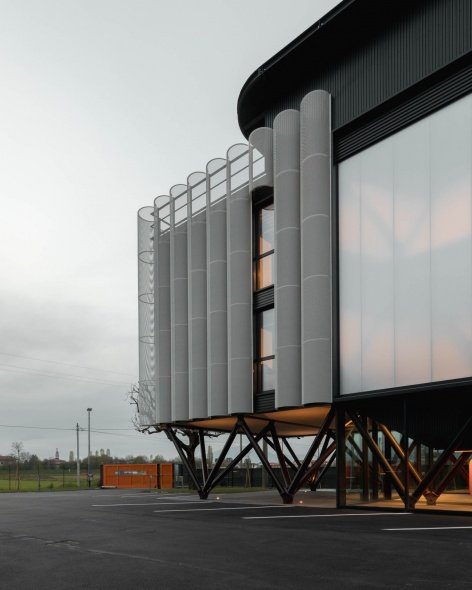
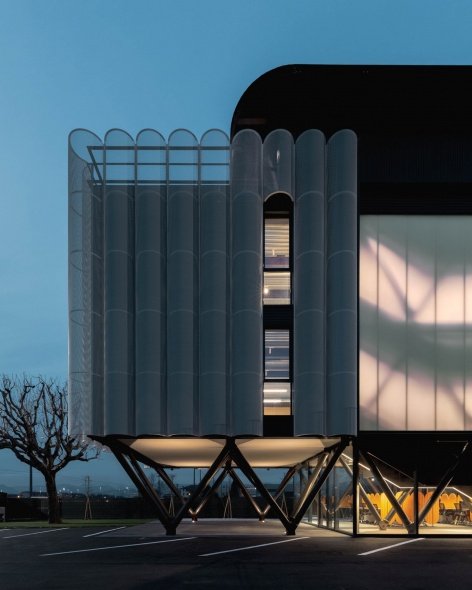
▼Side elevation and curved metal mesh, Side elevation and curved metal mesh © Stefano Tacchinardi
There is limited open space for construction in the factory area, so the building adopts a compact three-story volume to keep the land area to a minimum. The geometry was precisely calibrated to suit the functional constraints of the factory. Ultimately, while strictly controlling the land area, the building organizes space through structural layout and establishes a dynamic relationship between massing, enclosure and load-bearing frame.
The limited availability of unbuilt ground within the industrial site led to a compact three-story volume occupying a minimal footprint. The geometry was precisely calibrated to meet the plant’s functional constraints. The result is a strictly controlled footprint, spatially articulated through a structural layout that establishes a dynamic relationship among mass, envelope, and load-bearing framework.
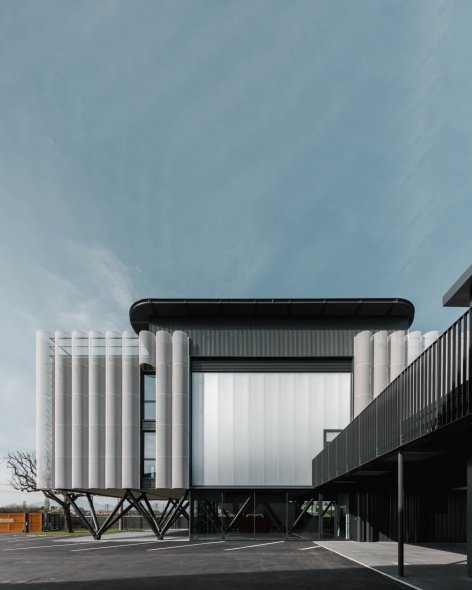
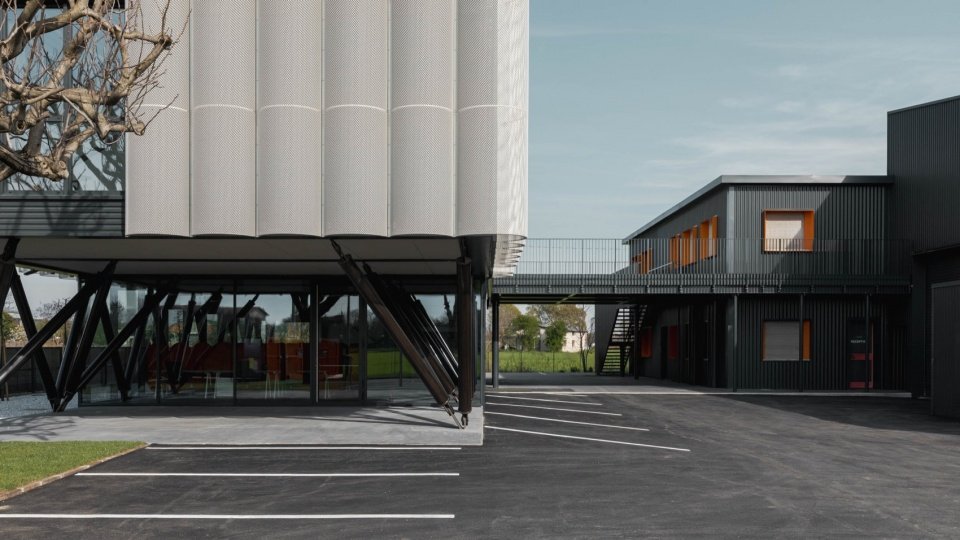
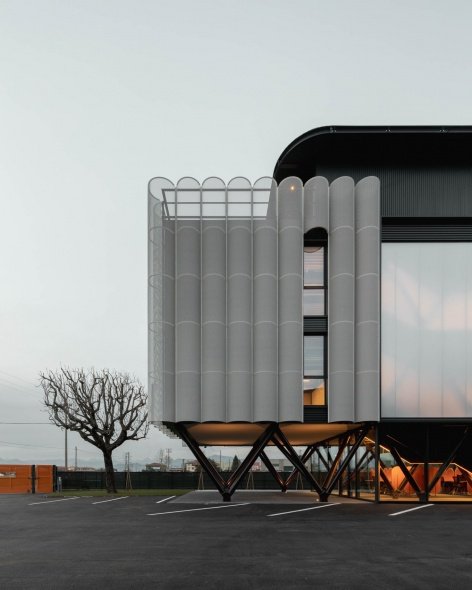
▼Main facade and raised ground floor © Stefano Tacchinardi
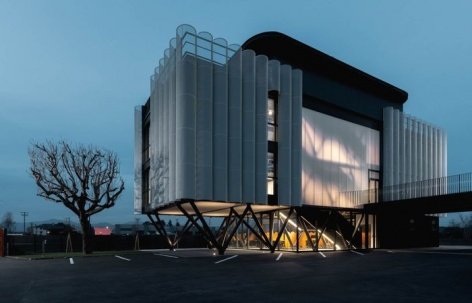
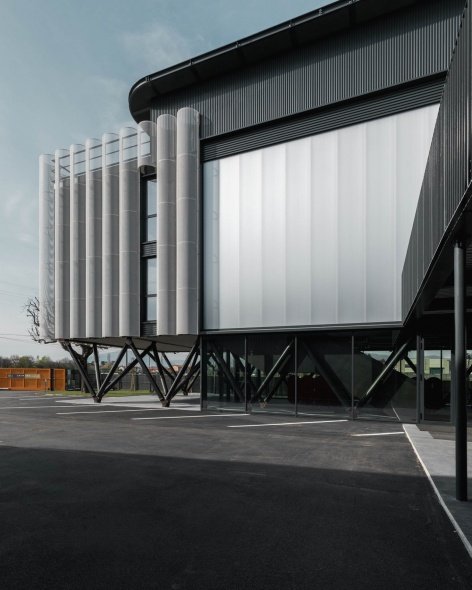
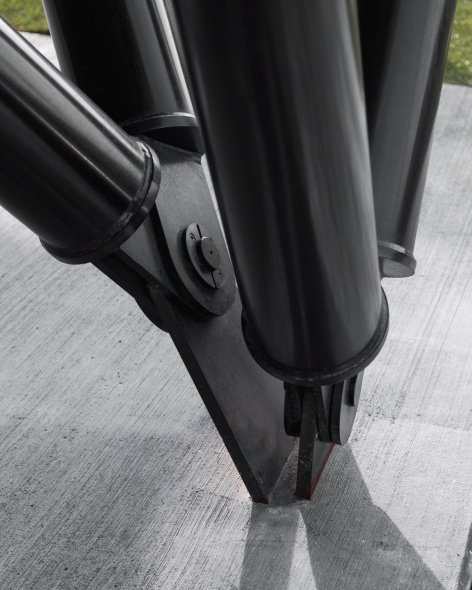
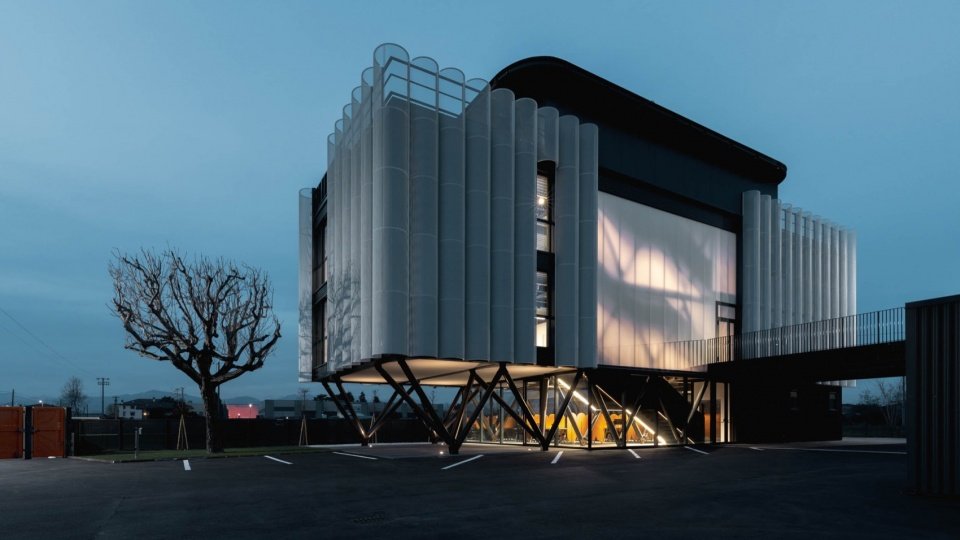
The ground floor volume is lifted off the site to create a spacious colonnaded space. Here the structure assumes its most expressive form: a series of diagonal columns arranged in a dynamic geometric relationship support one floor and give the building a distinct sculptural tension. As a recurring architectural motif, diagonal components continue to the upper public space; while in the office area, the structure returns to a rational vertical grid to adapt to the organization of the work space.
At ground level, the volume lifts off the site to form a generous porticoed space. Here, the structure achieves its most expressive form: a sequence of inclined columns, arranged in a visually dynamic geometry, supports the first-floor slab and imparts a distinct plastic tension to the volume. These oblique members form a recurring architectural motif that continues on the upper levels alongside communal spaces; within office areas, the structure reverts to a rational, vertical grid tailored to workspace organization.
▼Raised ground floor and connection to the industrial site © Stefano Tacchinardi
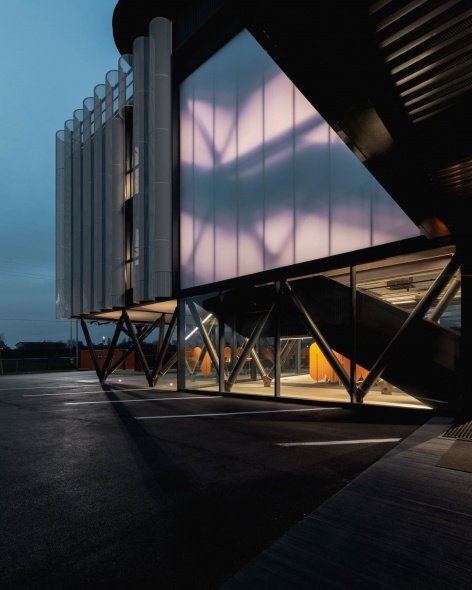
▼Inclined ground-floor columns and glazed envelope © Stefano Tacchinardi
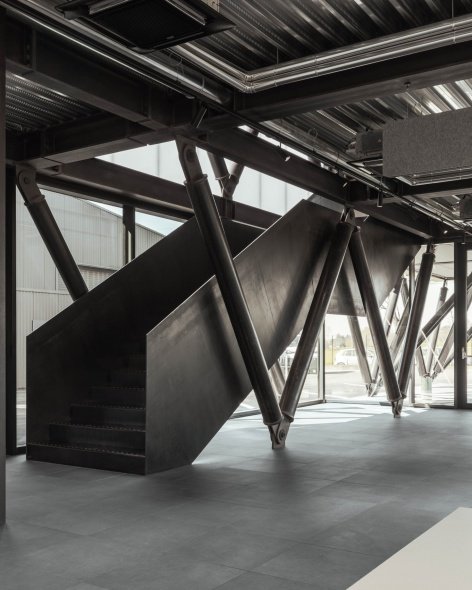
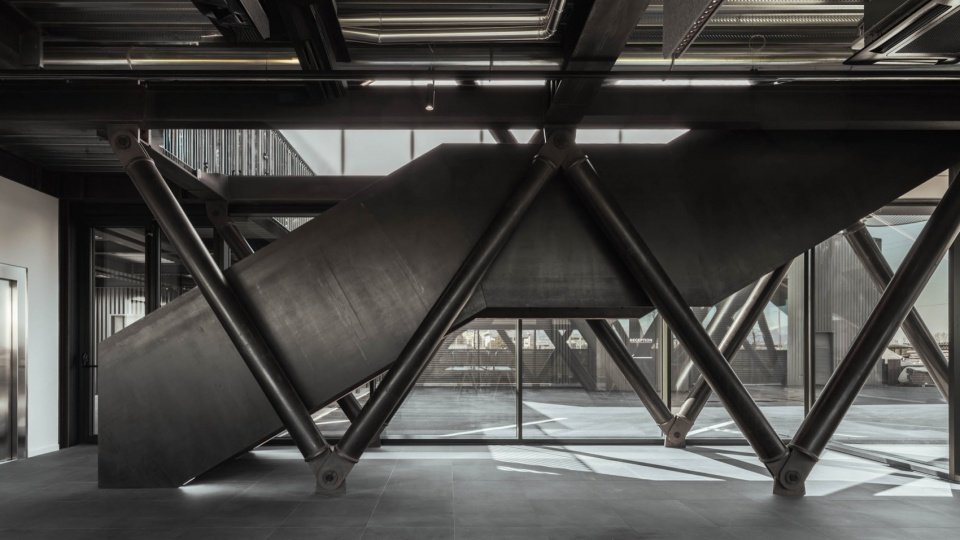
▼Steel bracing and circulation core © Stefano Tacchinardi
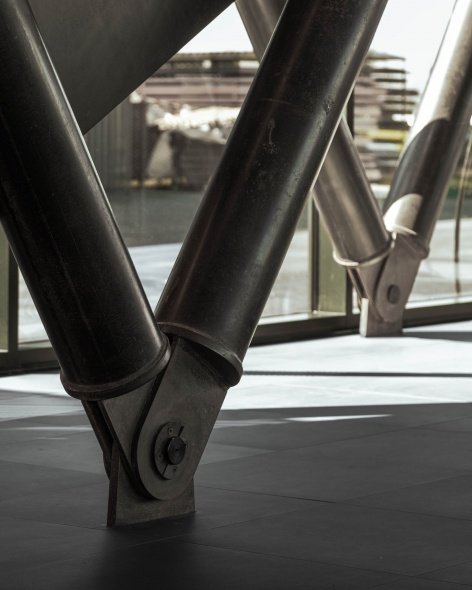
▼Pinned and base connections of inclined columns © Stefano Tacchinardi
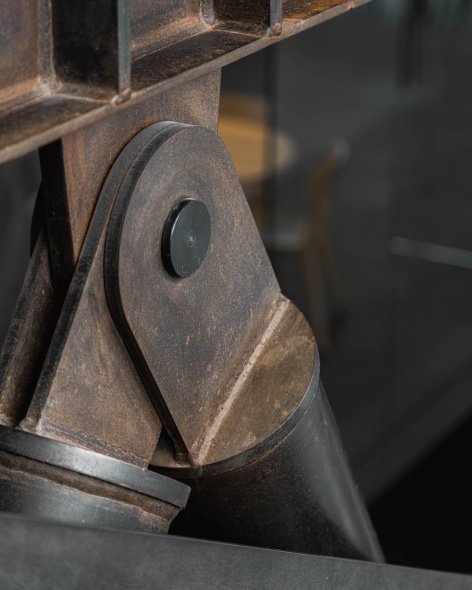
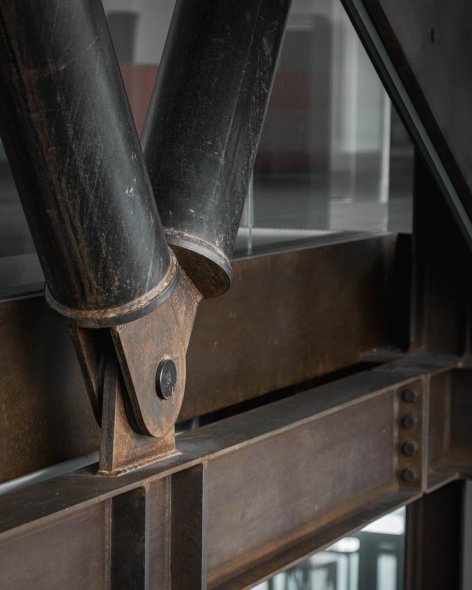
▼Steel structure connection details, Steel connection details © Stefano Tacchinardi
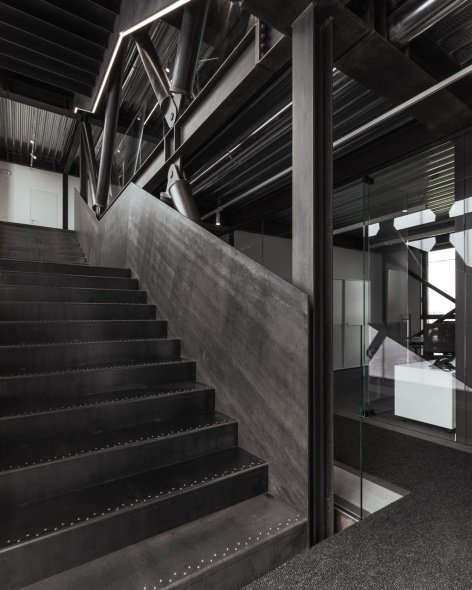
The traffic space is no longer just a passage connecting everywhere, but has also become the best place to perceive the building structure and spatial organization at the same time. The internal steel staircase directly reveals its construction essence, with joints, supports and assembly details clearly visible. Continuous steel plate ladder beams integrate lighting systems, and the stair enclosure uses multi-layer polycarbonate panels to filter natural light into even, soft diffused light.
Circulation zones transcend mere functional connectivity, offering a vantage point from which to perceive the building’s structural and spatial organization simultaneously. The internal steel staircase reveals its tectonic nature without mediation, making joints, supports, and assembly details fully legible. Continuous plate stringers incorporate the lighting system, while the stair enclosure is clad in multiwall polycarbonate panels that filter daylight into an even, diffused glow.
▼Transportation corridors and steel stairs,
Circulation corridor and steel staircase © Stefano Tacchinardi
▼Steel staircase and inclined-column connections © Stefano Tacchinardi
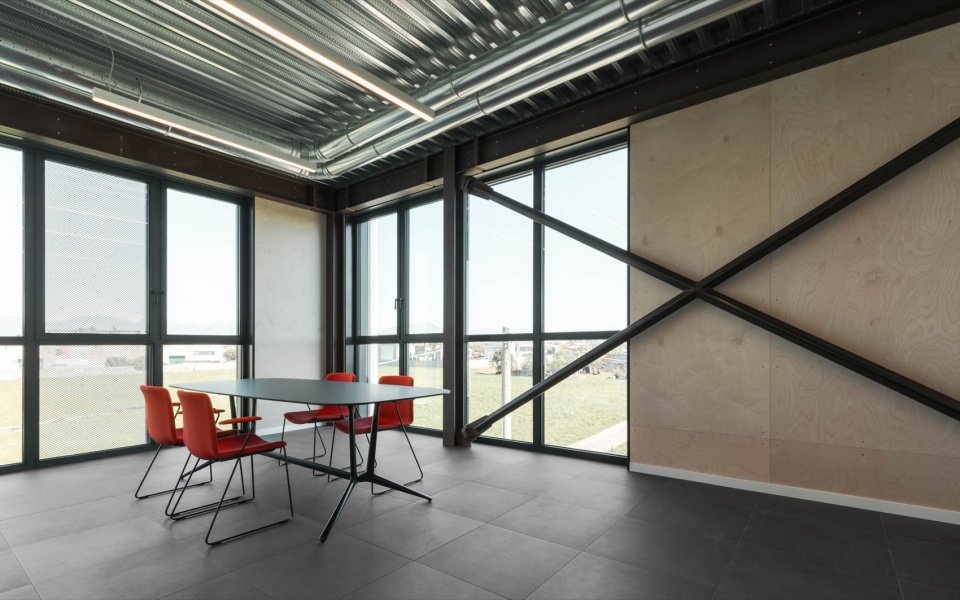
The Hibond modular floor slab pressure-bearing steel panels and electromechanical piping are exposed and coordinated, and arranged according to a clear integrated logic, further enhancing the industrial character of the building. The interior does not smooth out material differences with additional finishes, but forms spatial quality through the direct expression of materials and technical systems. The exterior cladding is also made of prefabricated timber frame panels to minimize thermal bridges at structural joints, while the interior is finished in exposed birch plywood.
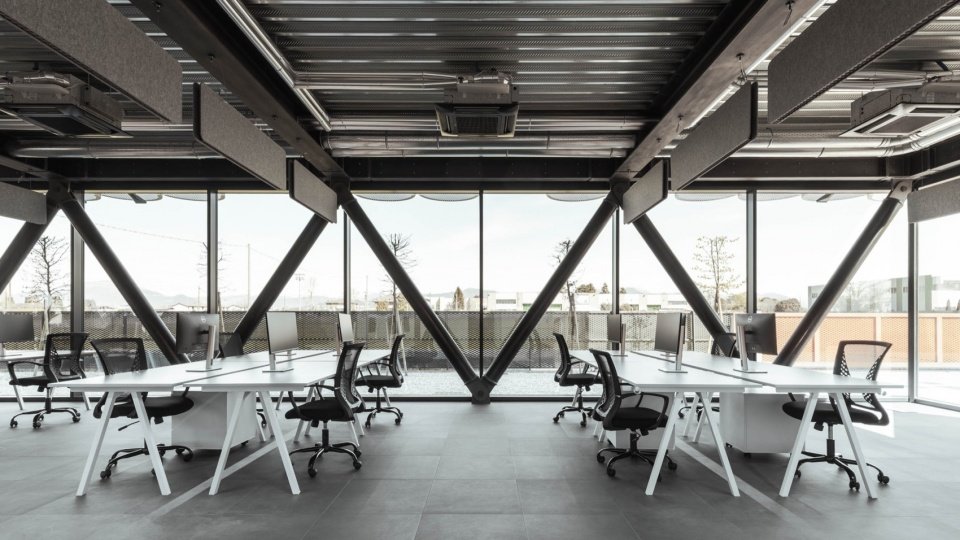
The building’s industrial character is reinforced by exposing the Hibond composite floor decks and MEP systems, which are coordinated and routed in an explicitly integrated logic. Rather than neutralizing the interior with applied finishes, spatial quality is derived directly from exposed materials and technical systems. Similarly, the perimeter enclosure consists of prefabricated timber-frame panels engineered to minimize thermal bridging at structural connections, finished internally with exposed birch plywood.
▼Open-plan technical office © Stefano Tacchinardi
▼Office area and circular luminaires © Stefano Tacchinardi
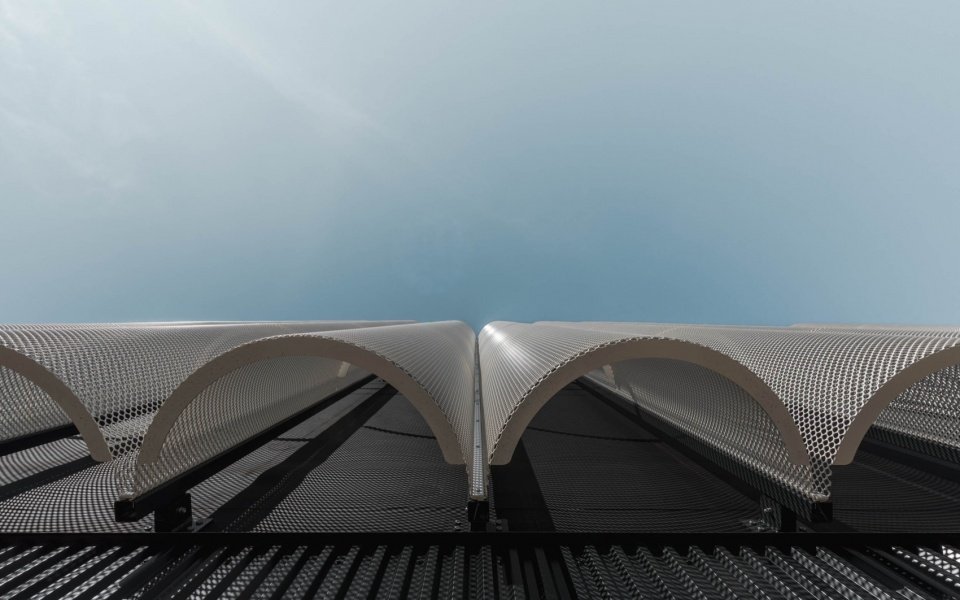
The facade is covered with white spray-painted stretched aluminum mesh, rolled into a semicircle with a fixed module of about 90 cm, with metal plates and glass openings arranged alternately. The regularity of the structural modulus interacts with the surface of the panels to form a dynamic, almost fabric-like skin that weakens the sense of volume and makes the building clearly identifiable in the industrial landscape.
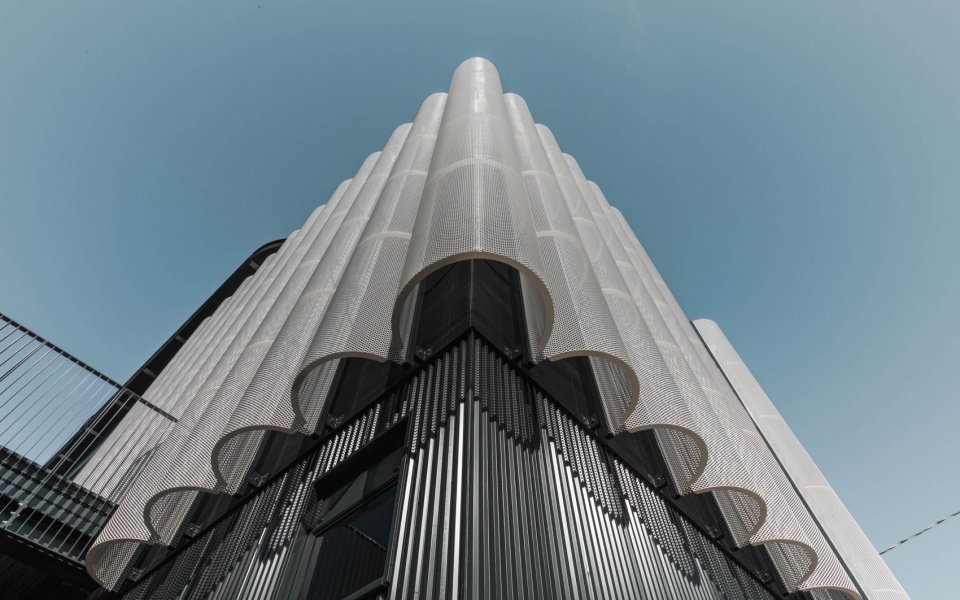
The exterior facades feature white-painted expanded aluminum mesh cladding, roll-formed into semicircular profiles with a constant 90-centimeter module that alternates between metallic panels and glazed openings. The regularity of the structural module interacts with the curvature of the panels, producing a vibrant, almost textile-like skin that softens the perception of mass and establishes a distinct presence within the industrial landscape.
▼White curved aluminum mesh and inclined columns, White curved aluminum mesh and inclined columns © Stefano Tacchinardi
▼Looking up at the corner facade © Stefano Tacchinardi
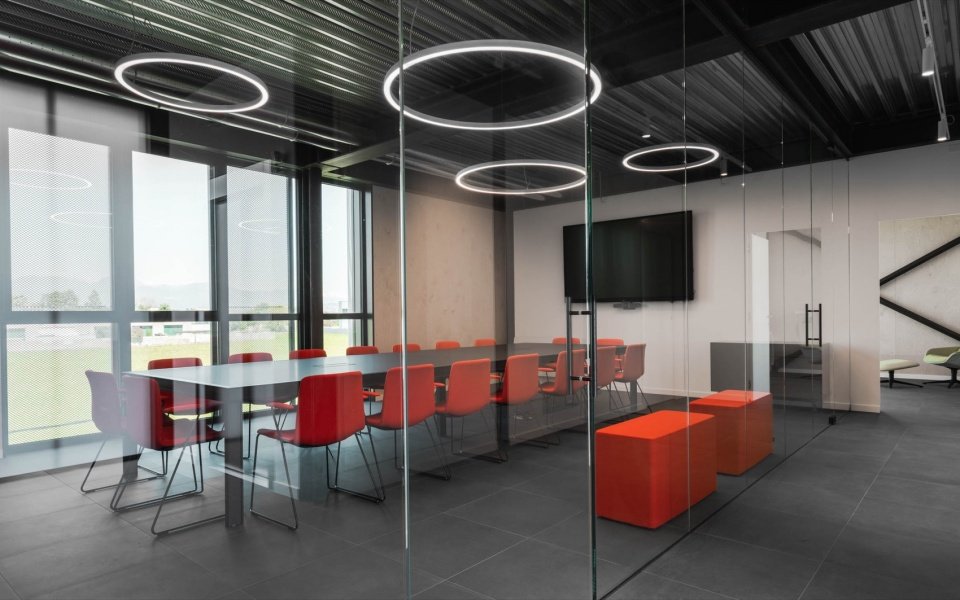
The internal layout follows a hierarchy consistent with the corporate organizational structure. A large open office area is set up on the ground floor for the technical team, which serves as the company’s operational core and is directly connected to the outdoors through large areas of glass. The upper floors house administrative and management offices, conference rooms and shared support spaces, including a kitchen and dining room. Structural components, metal surfaces and wooden cladding are always clearly visible, keeping the company’s manufacturing heritage within reach of the managed office space.
The internal layout follows a hierarchy aligned with the company’s organizational structure. The ground level accommodates a large open-plan space for the technical team—the operational heart of the firm—directly connected to the outdoors through expansive glazing. The upper levels house executive and administrative offices, meeting rooms, and shared amenities, including a kitchen and dining area. Throughout, exposed structural elements, metal surfaces, and timber panelling remain visible, maintaining a tangible connection to the company’s manufacturing heritage within executive spaces.
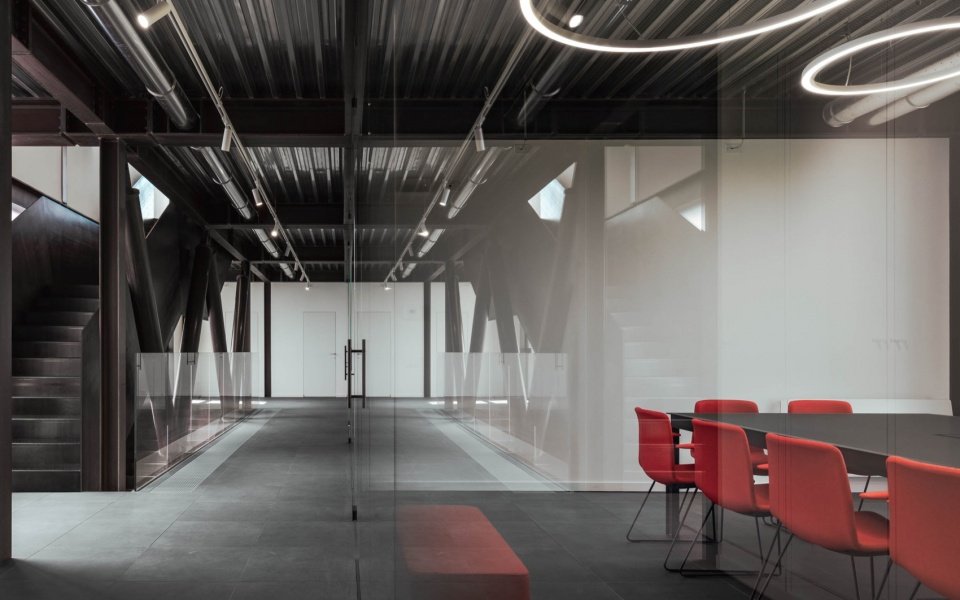
▼Meeting room and exposed structure, Meeting room and exposed structure © Stefano Tacchinardi
▼Meeting space and red furniture © Stefano Tacchinardi
▼Corner meeting room © Stefano Tacchinardi
▼Roof terrace and metal balustrade, Roof terrace and metal balustrade © Stefano Tacchinardi
The new office building thus becomes a building with a distinct identity. Steel is transformed from a production raw material into an architectural language, and prefabricated construction translates the corporate philosophy with process control as the core into an entity. Externally, the light tensile mesh contrasts with the sculptural power of the inclined columns; internally, the tactility of the structure, pipes and floors dialogues with the diffuse light of polycarbonate and the warmth of wood. Moving through the building, these elements are no longer isolated fragments but converge into a unified spatial concept, making the corporate principles a lasting architectural value.
The new office building thus emerges as an architecture of explicit identity. Steel evolves from raw production material into an architectural vernacular, while prefabrication translates a corporate ethos grounded in process control into physical form. Externally, the lightness of the expanded mesh contrasts with the plastic force of the inclined columns; internally, the tactile presence of the structure, service runs, and floor decks dialogues with the diffused light of the polycarbonate and the warmth of the wood. cease to be isolated features, coalescing into a unified spatial concept where corporate principles are expressed as enduring architectural values.
▼Building facades at dusk, Building facades at dusk © Stefano Tacchinardi
▼Nighttime front elevation © Stefano Tacchinardi
“This project expresses the way the company understands its work: vision, expertise and construction capabilities come together in the process to define shared outcomes. We want to make these principles tangible to the people who use the building every day, so that every element in the workplace tells the story of the company’s construction culture, and that those who work here feel a deep sense of belonging to a common cause.”
——Remo Capitanio
“A project that expresses the very way the company conceives its work: a process where vision, technical expertise, and construction capability converge to define a shared outcome. We sought to make these principles tangibly felt on a daily basis by those who inhabit the building, transforming the workplace into a space where every element articulates a corporate culture of building. An architecture designed to instill in its workforce a deep sense of belonging to a common endeavor.”
—Remo Capitanio
▼Overall view of the headquarters at twilight © Stefano Tacchinardi
▼Entrance and raised ground floor at night © Stefano Tacchinardi
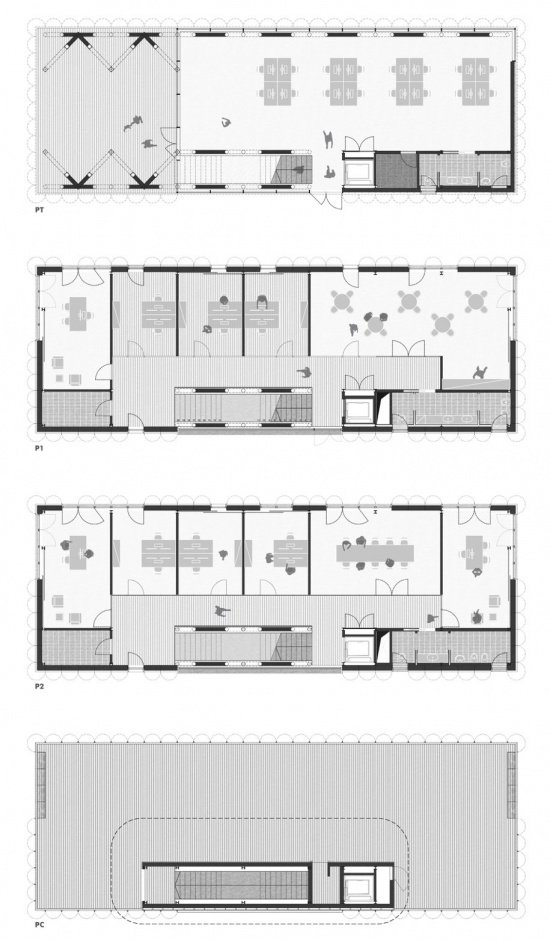
▼Ground floor, first floor, second floor and roof plane,
Ground floor, first floor, second floor and roof plans © Studio Capitanio Architetti
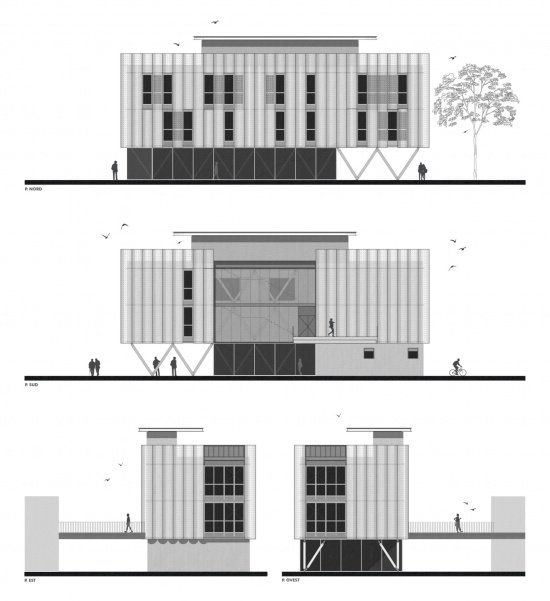
▼elevations © Studio Capitanio Architetti
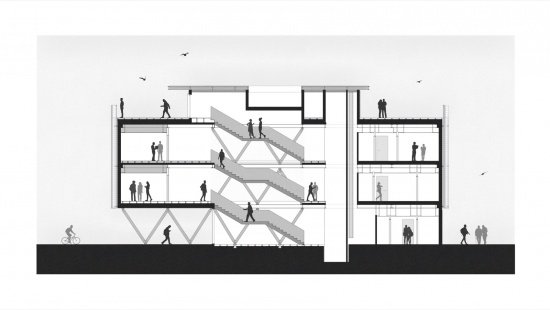
▼Building section, Building section © Studio Capitanio Architetti
Year: 2025–2026
Construction period: 10 months
Building area: 1,000 square meters
Location: Berga Mostezzano, Italy
Type: Architecture/Office
Client: F.lli Gelmini srl
Design: Remo Capitanio – Studio Capitanio Architetti
Construction Supervision: Remo Capitanio – Studio Capitanio Architetti
Mechatronics Design: ING srl – Gabriele Ghilardi, Michele Mazzola, Valentina Pezzotta
Structural Design: Locatelli Ingegneria
Security coordination: Remo Capitanio – Studio Capitanio Architetti
Team: Greta Cortinovis, Claudio Crevena, Andrea Drago
Photography: Stefano Tacchinardi
Construction: F.lli Gelmini
Mechanical system: Nuova Colombo
Electrical system: Clivati impianti elettrici
Door and window systems: Thema
Polycarbonate facade system: dott. Gallina
Facade: F.lli Gelmini
Steel Structure Engineering: F.lli Gelmini
Wooden cladding system: Lignoalp
Interior flooring: Metro quadro
Website: https://www.capitanioarchitetti.it
Contact email: remo@capitanioarchitetti.it
Year: 2025–2026
Construction time: 10 months
Area: 1,000 sqm
Location: Stezzano, Bergamo, Italy
Type: Architecture/Office
Client: F.lli Gelmini srl
Project: Remo Capitanio – Studio Capitanio Architetti
Site supervision: Remo Capitanio – Studio Capitanio Architetti
MEP: ING srl – Gabriele Ghilardi, Michele Mazzola, Valentina Pezzotta
Structures: Locatelli Ingegneria
Health and safety: Remo Capitanio – Studio Capitanio Architetti
Collaborators: Greta Cortinovis, Claudio Crevena, Andrea Drago
Photography: Stefano Tacchinardi
Builder: F.lli Gelmini
Mechanical systems: Nuova Colombo
Electrical systems: Clivati impianti elettrici
Window systems: Thema
Polycarbonate façade system: dott. Gallina
Façade: F.lli Gelmini
Architectural steel works: F.lli Gelmini
Wood systems: Lignoalp
Interior flooring: Metro quadro
Website: https://www.capitanioarchitetti.it
Email: remo@capitanioarchitetti.it
More: Studio Capitanio Architetti . More about them:Studio Capitanio Architetti on gooood
Source: gooood.cn