
grateful Dominique Coulon & Associés Share the following content with gooood. More about:Dominique Coulon & Associés on gooood
Appreciation towards Dominique Coulon & Associés for providing the following description:
In order to promote the development of various neighborhoods, the city of Nantes decided to build 7 new primary schools and renovate 27 existing schools. The city government commissioned us to undertake the renovation of two of the schools.
To develop its neighbourhoods, the city of Nantes decided to build seven new primary schools and renovate 27 of its existing ones. The city entrusted us with the task of revamping two of them.
▼School seen from the street © Eugeni Pons

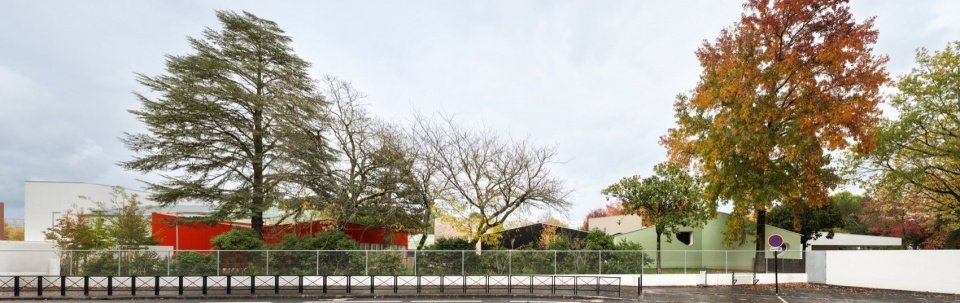
▼Primary school street facade © Eugeni Pons

Our renovation of La Beaujoire kindergarten and primary school increased the school’s capacity and made it consistent with the environmental development goals of the city of Nantes. We regard the entire site as a set of children’s building blocks: extension volumes of different colors are attached to the original buildings, forming a village-like campus with an area of about 3720 square meters. The buildings seem to be stacked together in a collision. The project carefully orchestrates a playful chaos and deliberately avoids repetitive design: the walking paths are different, and the children walk through them as if they are in a three-dimensional game of their own design. Nooks for hiding, diverse spaces and different colors make the campus look smaller than it actually is, just right for children.
▼Relationship analysis diagram and functional analysis diagram between old and new buildings,
Diagram of existing and new buildings and program diagram © Dominique Coulon & Associés
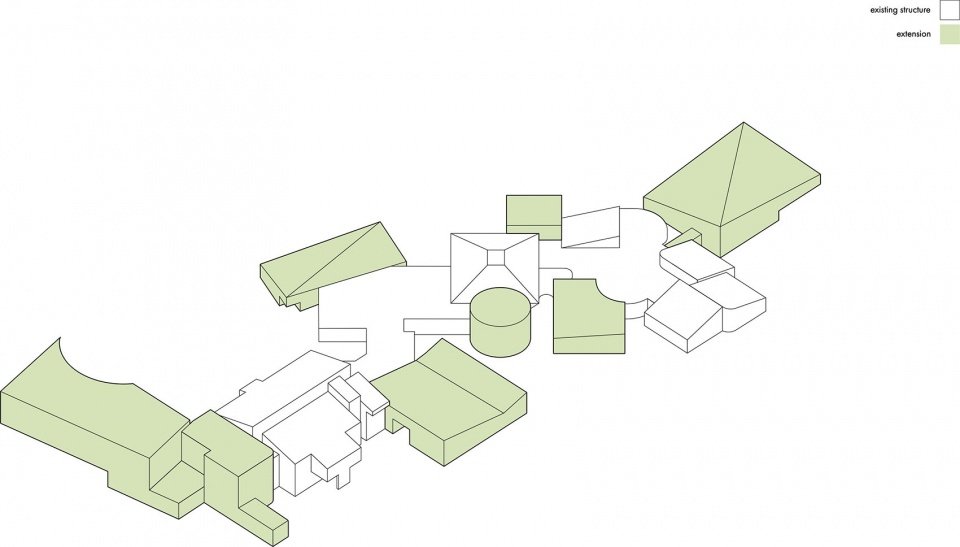
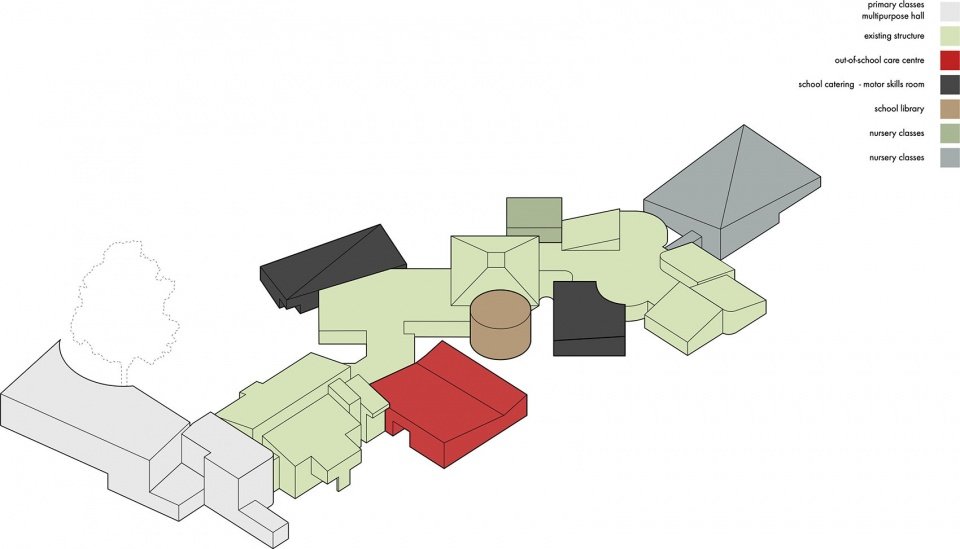
Our work on the La Beaujoire nursery and primary school increased its hosting capacity and brought it into line with the city’s environmental ambitions. We dealt with the site like a children’s building set. Extensions in a variety of colors were adjoined to the existing buildings to create a village-like complex covering a 3,720m2 area where buildings seem to have collided in a pile-up. This project orchestrated playful chaos and we avoided repetitive designs: the routes vary and the children move through a three-dimensional game they could have designed themselves. With its nooks to hide in, its multiple areas and its different colors, the school complex seems smaller than it really is. Indeed, it looks just the right size for children.
▼School entrance © Eugeni Pons

▼Green and red volumes, Green and red volumes © Eugeni Pons

▼The updated facade of the original building,
Renovated facade of the existing building © Eugeni Pons

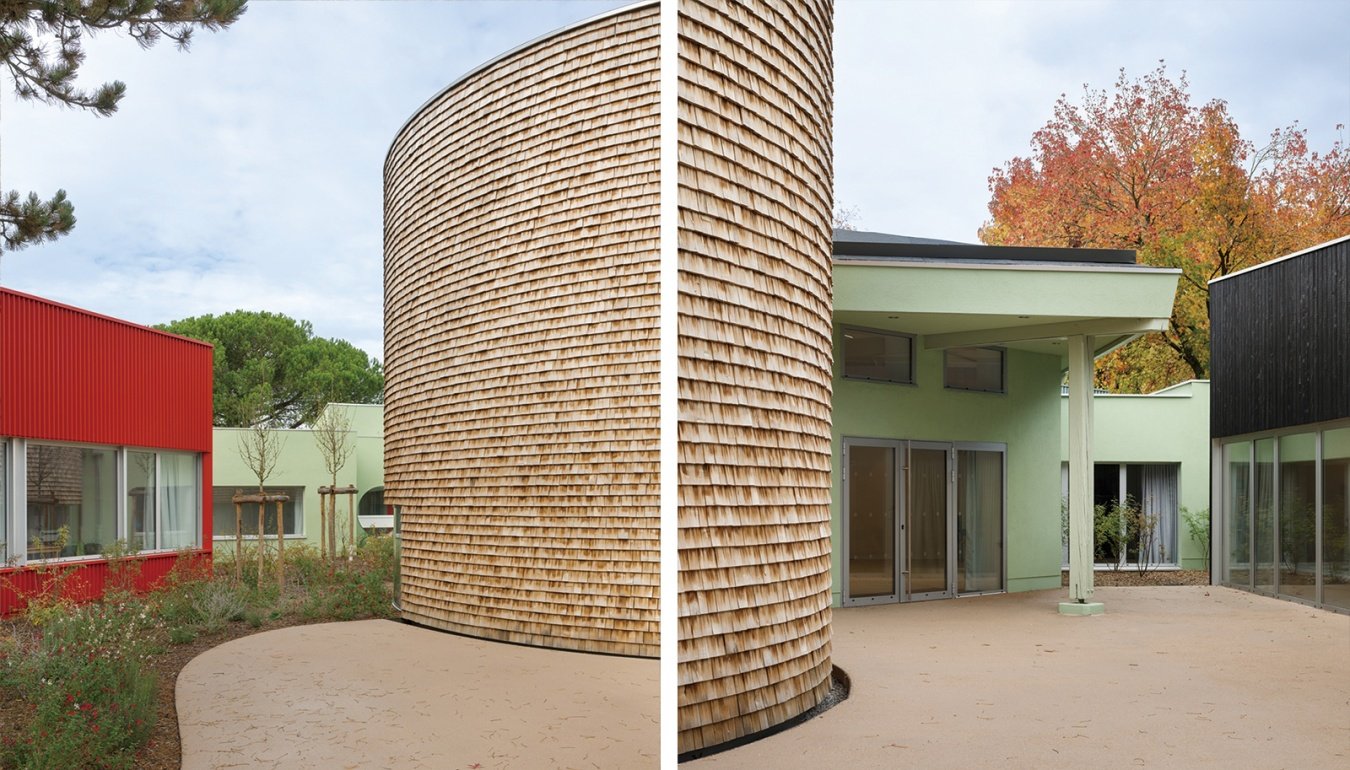
The newly added buildings have become spatial identifiers with distinctive colors and sensory characteristics, allowing users to quickly identify each building and its functions. A light-colored shingle-clad cylinder houses the library;
The new structures serve as colourful, sensory markers that make it easy for users to quickly distinguish between the different buildings and their purposes. A cylinder clad in pale-wood shingles houses the library.
▼Red activity center and cylindrical library, Red activity center and cylindrical library © Eugeni Pons

▼Library and courtyard entrance, Library and courtyard entrance © Eugeni Pons
▼Library interior space © Eugeni Pons


▼Reading and seating areas © Eugeni Pons


▼Ring bookshelf and reading corner,
Curved bookshelves and reading corner © Eugeni Pons

Red cladding and large glass walls mark the new extracurricular activity space; gray cladding encloses an extension of the kindergarten;
Red cladding and generously glazed walls mark the new out-of-school activity space, while gray cladding envelopes an extension of the nursery school.
▼Courtyard between buildings © Eugeni Pons


▼Pedestrian space © Eugeni Pons
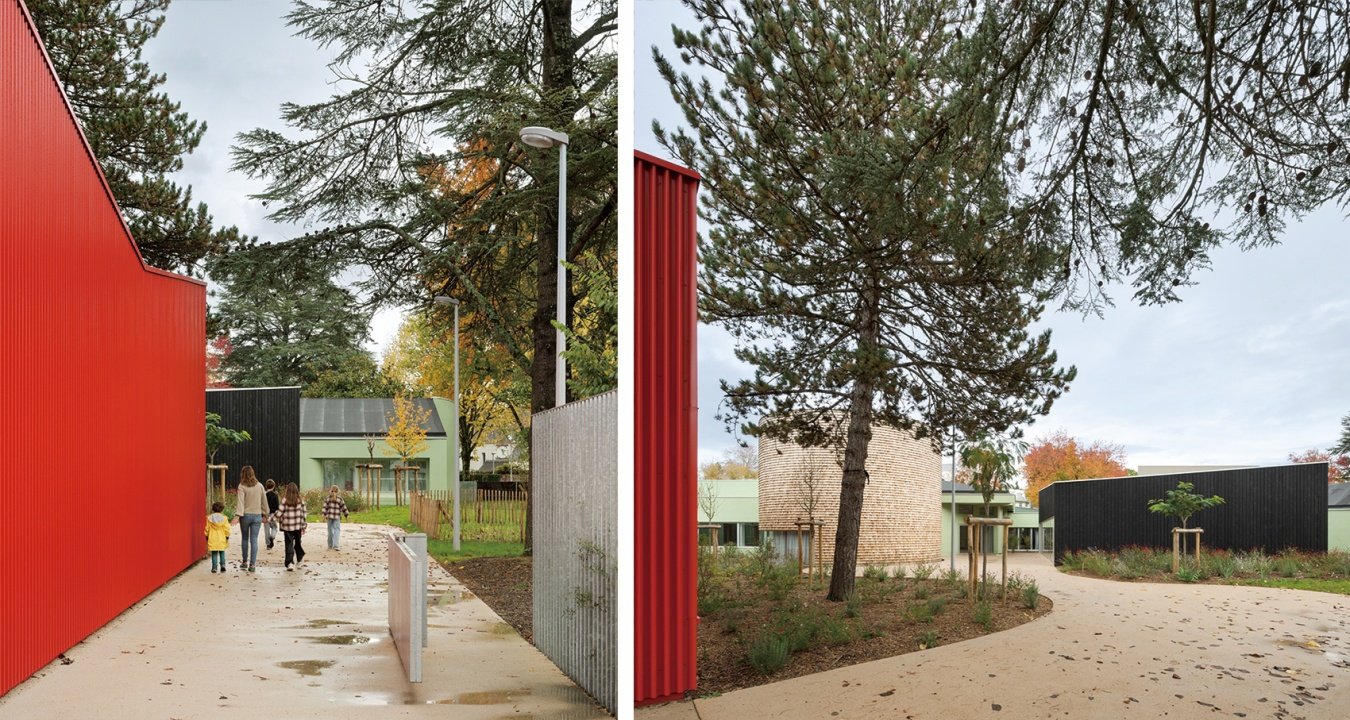
▼Activity room and public space with a red floor, Activity room and public space with a red floor © Eugeni Pons


The motor development activity room is clad in carbonized wood panels; a large volume clad in white plaster houses the primary school extension; and the exterior of the school cafeteria is clad in a black mineral flake-like finish.
Planks of burnt wood clad the motor skills room. A large white section coated with white rendering houses an extension of the primary school. And black mineral scale-patterned cladding wraps around the school canteen.
▼The black scaly covering of the canteen,
Black scale-patterned canteen cladding © Eugeni Pons
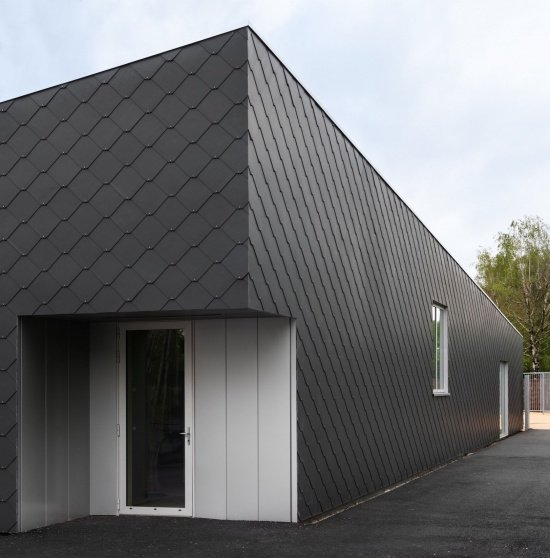
▼Motor skills room © Eugeni Pons


▼Primary school extension and retained tree © Eugeni Pons
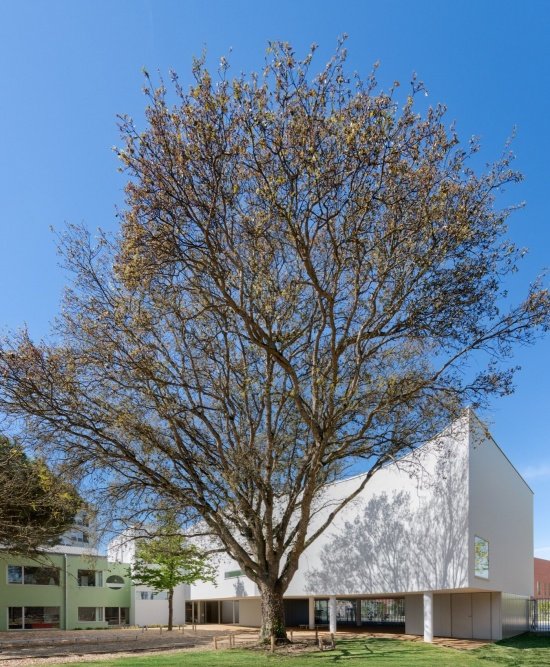
▼Primary school extension © Eugeni Pons

▼Extension close view © Eugeni Pons

By opening up the partition walls, the original primary school, kindergarten, canteen and other buildings are connected to each other to form a long internal passage. Today, a variety of new spaces unfold along the corridors, echoing the rich activities within them, allowing people to move from west to east, throughout the entire campus.
The connecting series of existing structures (primary school, nursery school and canteen), created by breaking down partition walls, forms a long inner pathway. It is now punctuated with new spaces as diverse as the activities that take place in them and it allows you to walk the full length of the school complex, going from one end to the other, from west to east.
▼Internal passage and cloakroom © Eugeni Pons

▼Indoor space with natural lighting, Daylit interior © Eugeni Pons


▼Indoor space facing the courtyard, Interior overlooking courtyard © Eugeni Pons
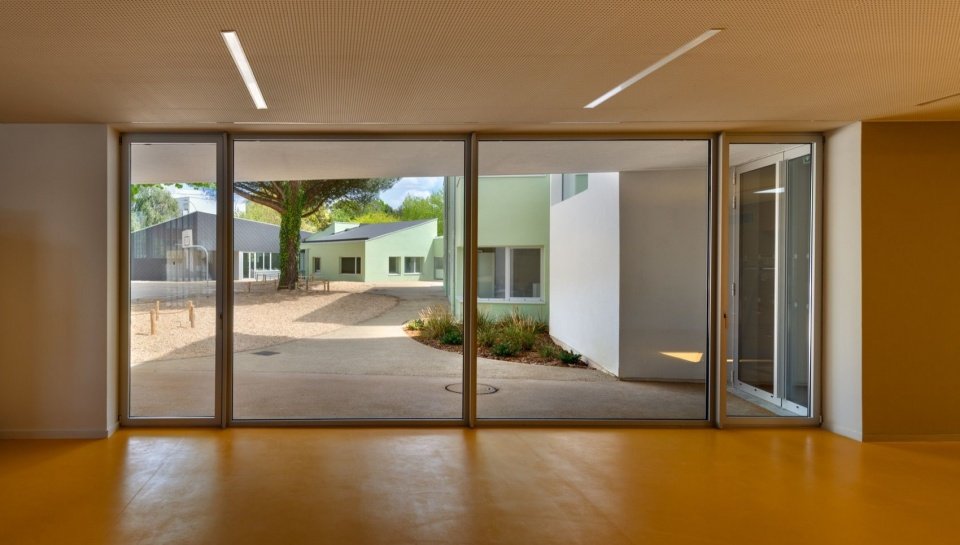
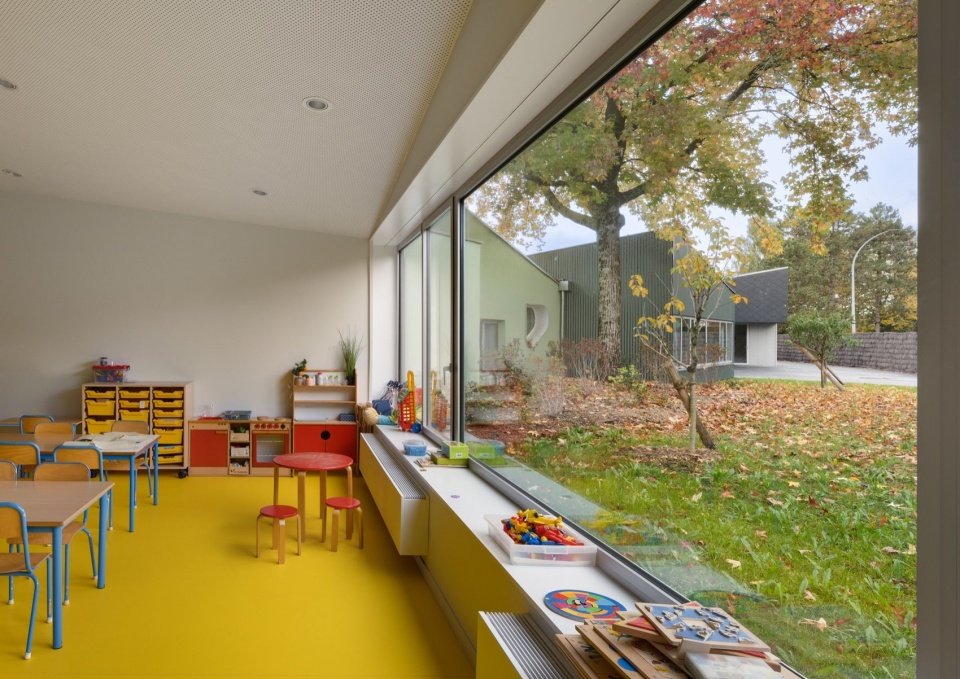
▼Yellow activity space, Yellow activity space © Eugeni Pons

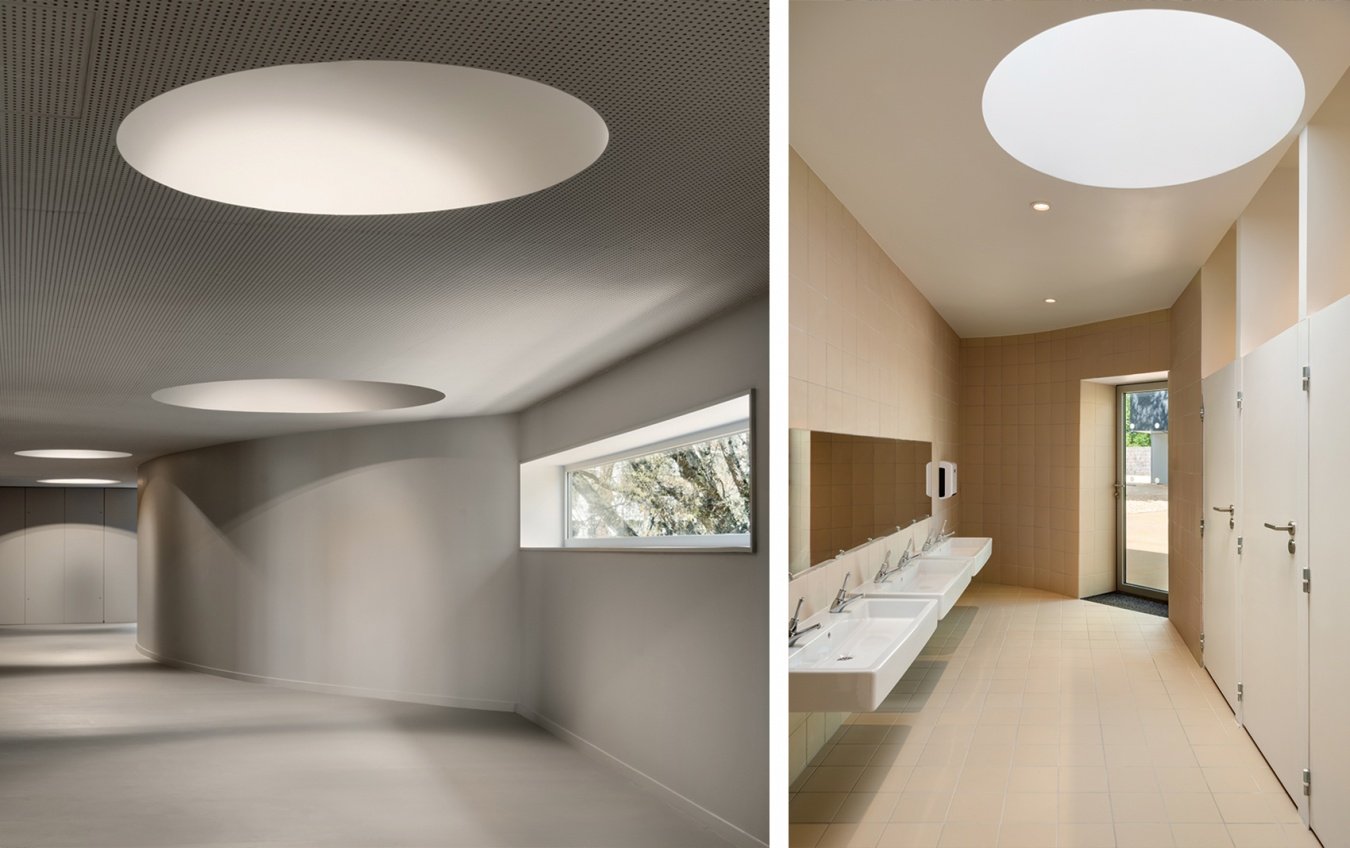
▼Passage and washroom beneath circular skylights © Eugeni Pons
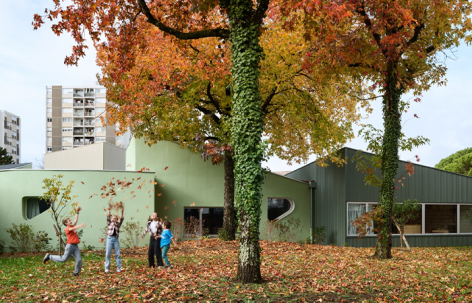
However, the main factor that really determines how the building is designed is the landscape. There were already tall trees growing on the site, and we decided to preserve them and carefully arrange the new building around them. As a result, the building forms a harmonious relationship with the natural background, and the wide lawn becomes a complete event space. The new campus establishes a delicate relationship with its surroundings, the most striking of which is a majestic cork oak tree, which is even integrated into the space of the main extension volume – the shape of the building unfolds in response to it.
Yet it is the landscape here that mostly determined our architectural approach. Tall trees already towered here but we decided to leave them by positioning the new buildings around them so as to carefully avoid the trees. The result is a harmonious relationship between the buildings and the natural backdrop, as well as vast lawns that form fully fledged spaces for activities.
▼Campus activity venue, School playground © Eugeni Pons
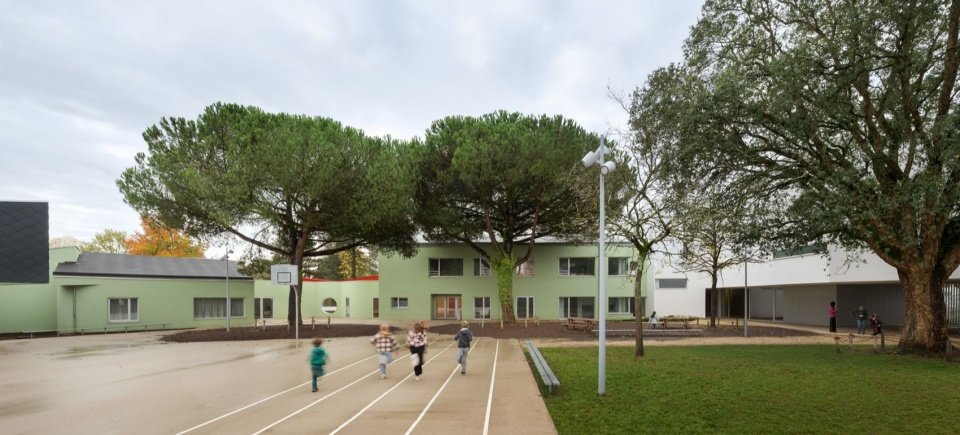
▼School beneath the trees © Eugeni Pons

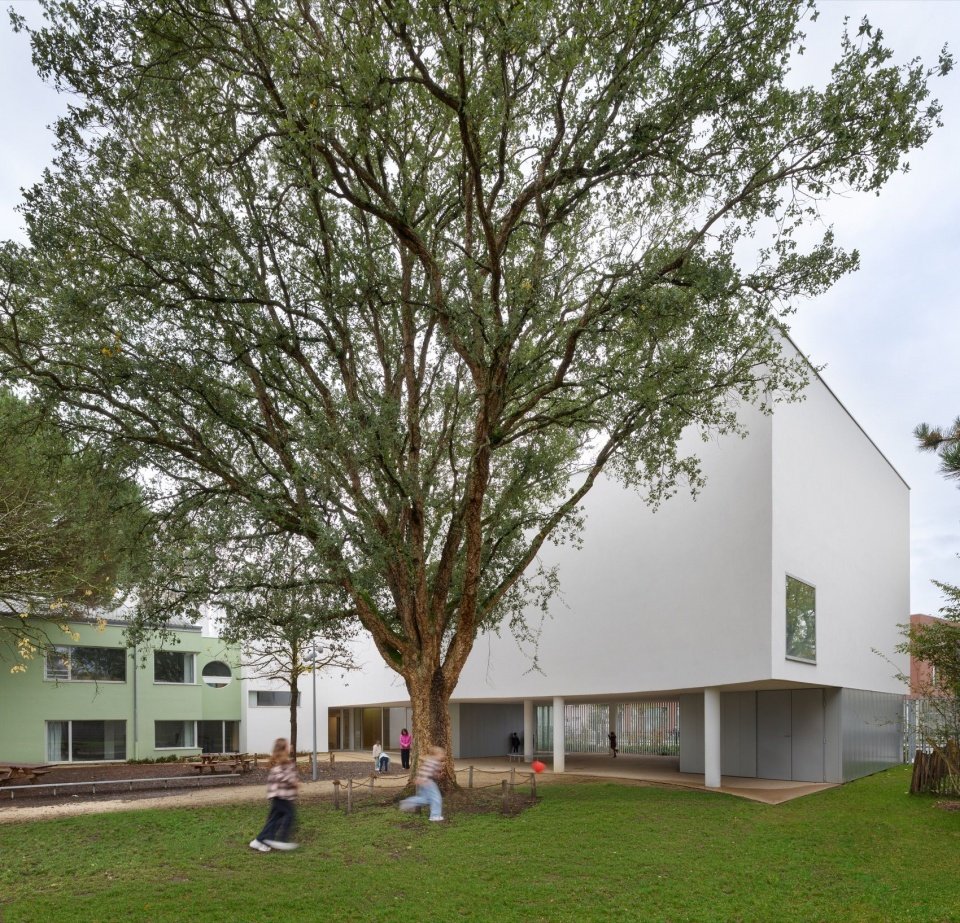
▼Building shaped around a mature tree © Eugeni Pons

▼Overhead space and courtyard, Covered space and courtyard © Eugeni Pons

▼Covered space and circular seating beneath the tree © Eugeni Pons

From the abundance of natural light to the abundant vegetation, everything here is designed to inspire children’s interest in learning. An orchard has also been planted on campus to serve as a year-round teaching tool. Clusters of blooming, fragrant plants fill the inaccessible spaces between the buildings. These green spaces now serve as habitats for butterflies and birds, and provide natural scenery for young children and adult users to enjoy.
From an abundance of natural light to omnipresent vegetation, everything here has been designed to foster a taste for learning. An orchard has also been created here as a teaching tool, which could be used all year round. And clusters of flowering, fragrant plants fill the inaccessible spaces between the buildings. These areas of greenery are now havens for butterflies and birds and spectacles both for young children and adult users of the new site.
▼Playground amid trees © Eugeni Pons


▼School activities in autumn © Eugeni Pons

▼Classroom and garden views © Eugeni Pons
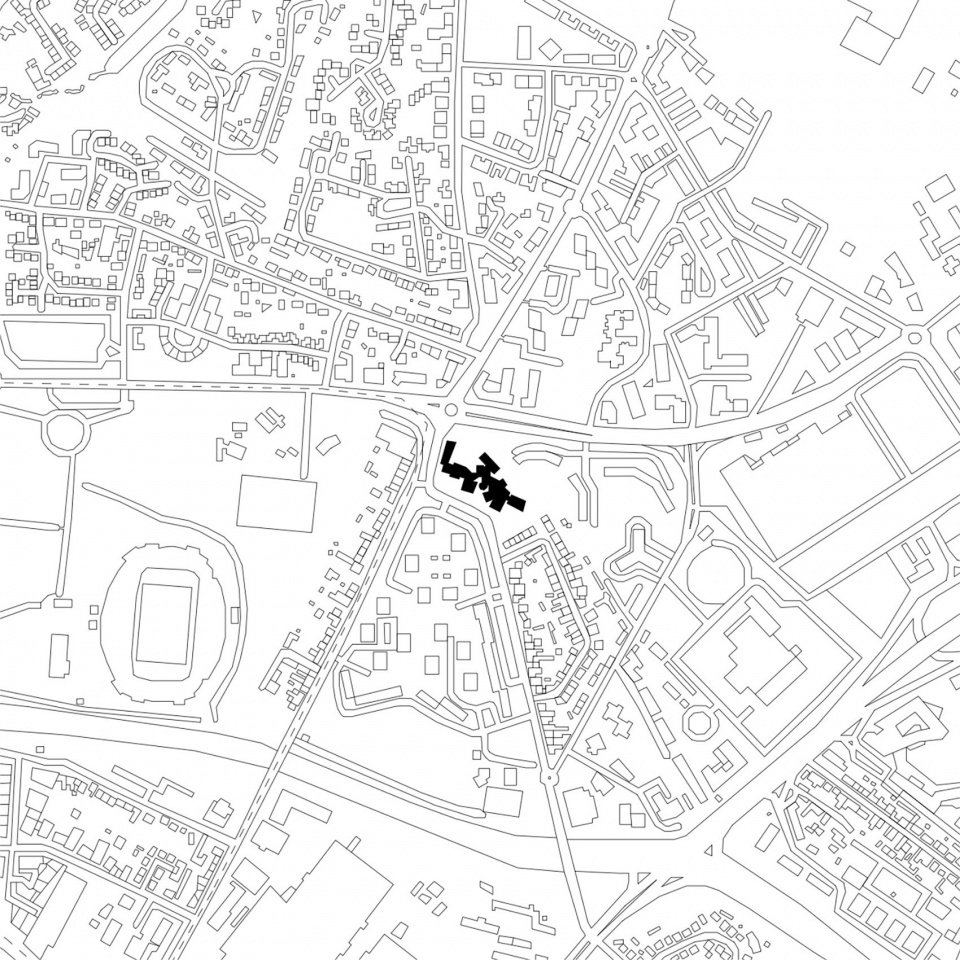
▼Location plan © Dominique Coulon & Associés
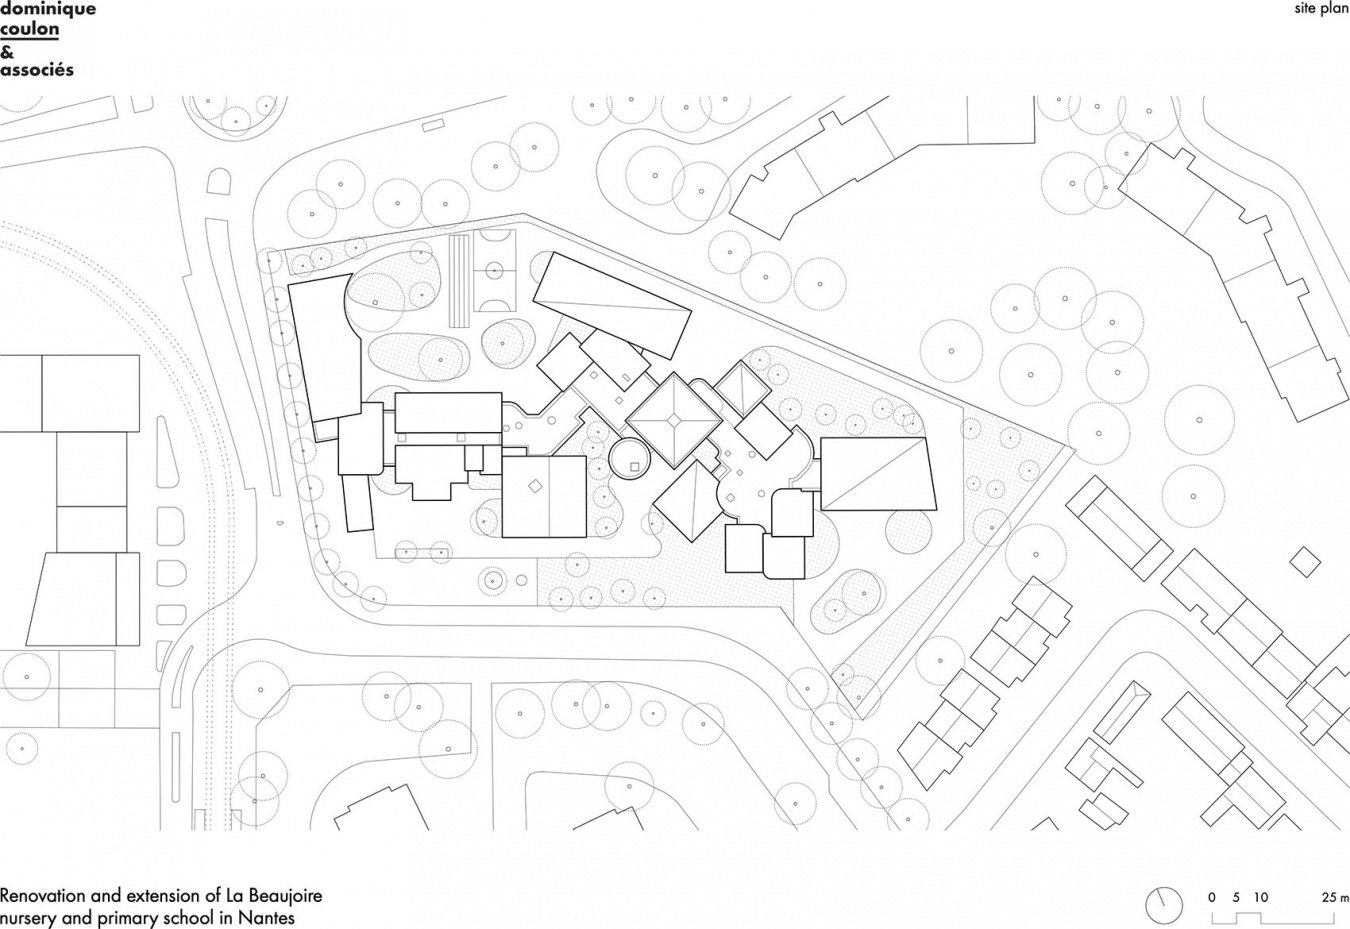
▼General floor plan, Site plan © Dominique Coulon & Associés
▼Ground floor plan © Dominique Coulon & Associés

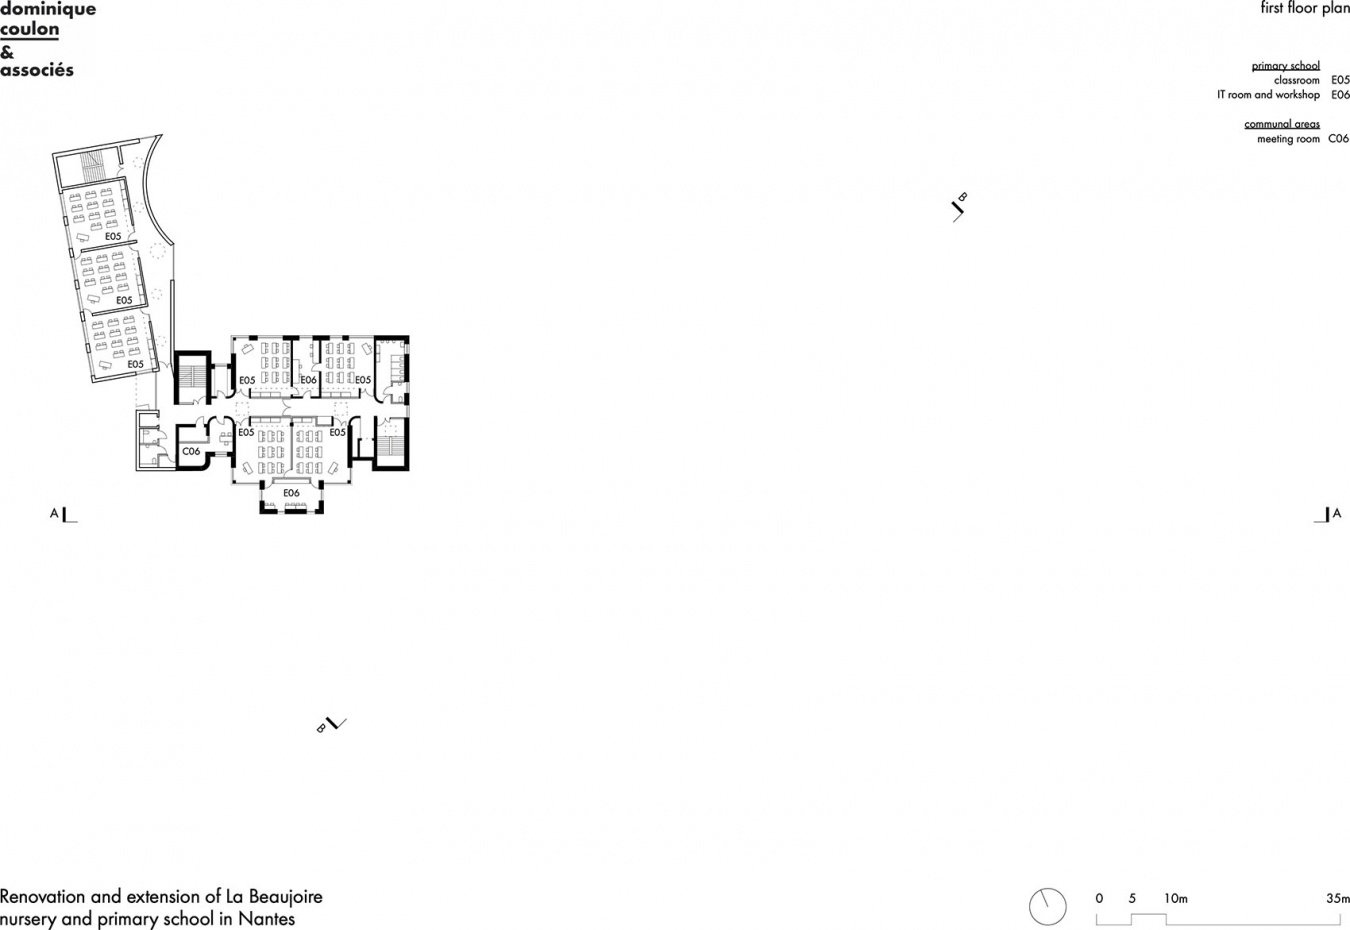
▼First floor plan © Dominique Coulon & Associés
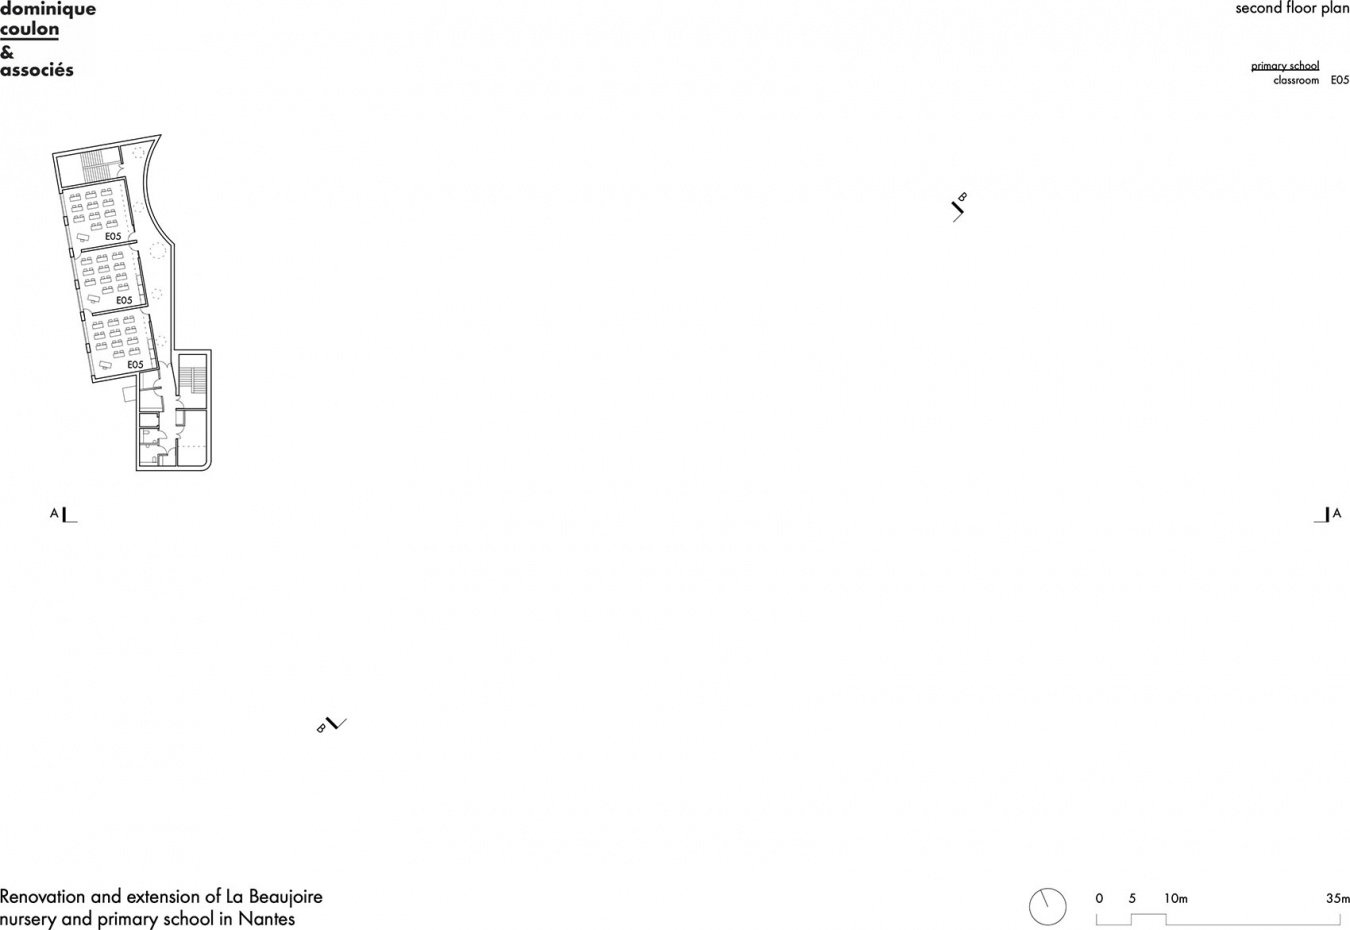
▼Second floor plan © Dominique Coulon & Associés
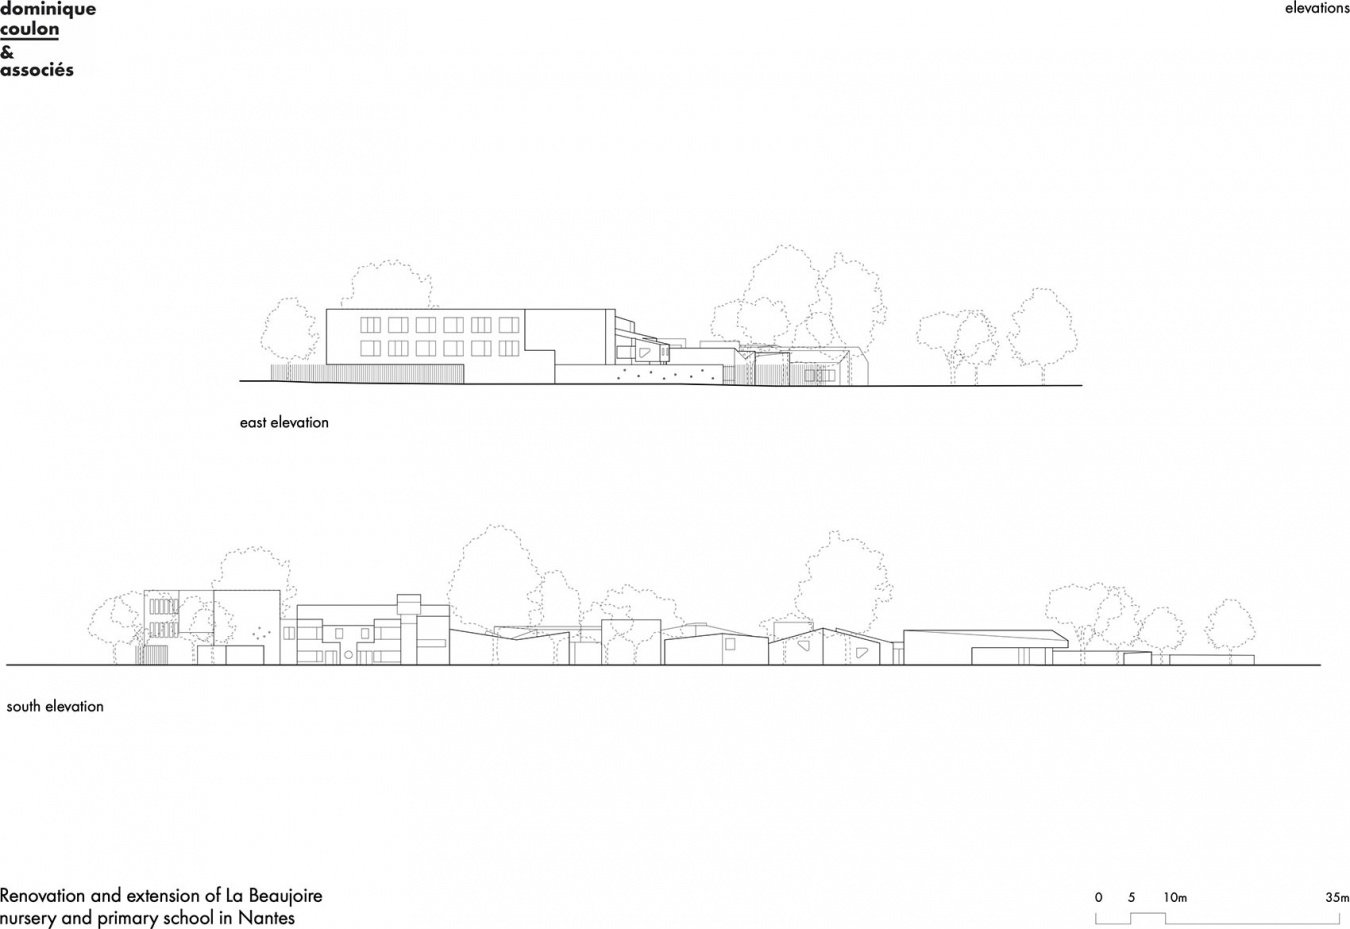
▼East and south elevations © Dominique Coulon & Associés
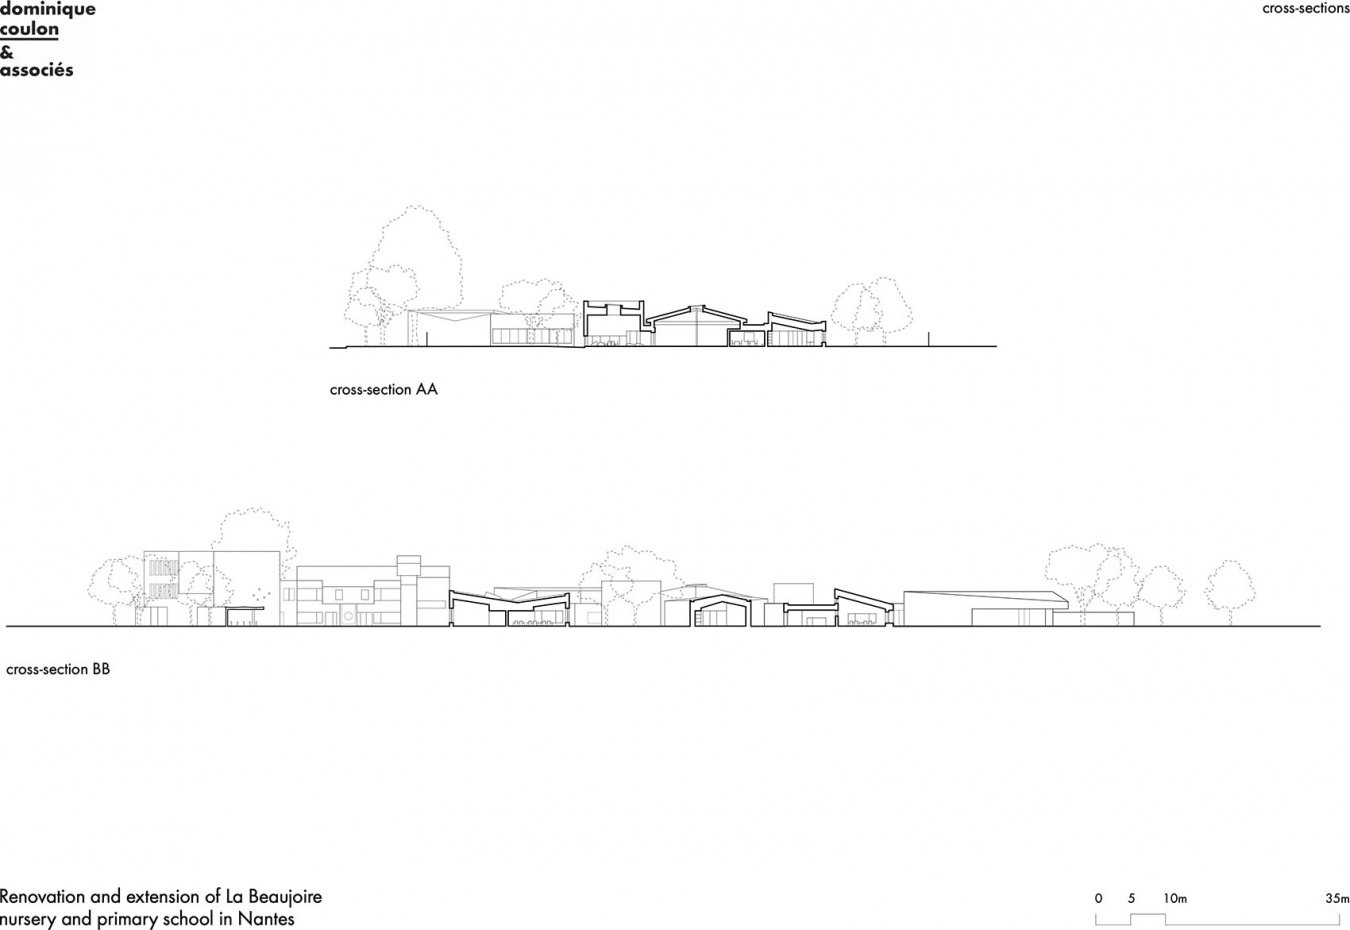
▼Cross-sections © Dominique Coulon & Associés
Project name: Renovation and expansion of La Beaujoire kindergarten and primary school in Nantes
Owner: City of Nantes
Project Design: Dominique Coulon & Associés
Architect: Dominique Coulon
Project coordinator: Hannes Libis
Assistant Architects: Mathilde Blum, Ariane Azuelos
Construction site supervision: Farlab Architectes
Structural Consultant: Batiserf Ingénierie
Electrical Consultant: BET Gilbert Jost
Fluid Engineering and Environmental Consultant: Solares Bauen
Cost consultant: E3 Économie
Acoustic Consultant: DB Silence
Landscape Design: Bruno Kubler
Kitchen consultant: ES Services Énergétiques
Technical inspection: Veritas
Health and Safety Coordination: BTP Consultants
Scheduling, supervision and coordination: Farlab Architectes
Function: School complex with 16 classes (10 primary school classes, 6 kindergarten classes), children’s activity center, after-school care center, extracurricular activity center and school cafeteria
Address: 64 Boulevard René Auvigne, 44300 Nantes, France
map location
Building area: 3717 square meters (original building 1868 square meters + expansion 1848 square meters)
Cost: €9,075,724 (excluding VAT)
Competition time: October 2018
Design research period: September 2022 to July 2025
Construction unit: Bureau TP (earthwork, roads, drainage and underground pipe network); Demcoh (demolition, asbestos removal); ETPO and AXIMA Concept (main works, metal structure, renovation); Atlantique Ouverture (external aluminum door and window frames, glass, sunshade and shielding); Isolavie (exterior wall painting, external insulation); Soprema (cladding); MGP (partition walls, lining and ceiling); Atelier Menuiserie Heulinois (interior wooden door and window frames, furniture and signs); Juignet (locks, fences); Repère (veneers, tiles and ceramics); Vinet (adhesive floors); Styl’déco Peinture (interior painting and cleaning); CFA (elevator); BLI (strong and weak electricity); Roquet (heating, ventilation and sanitary water supply and drainage); Jaulin (garden); Equipservice (kitchen); Loxam Module (modular building)
Photography: Eugeni Pons
Renovation and extension of La Beaujoire nursery and primary school in Nantes
Contracting owner: Nantes city hall
Project manager: Dominique Coulon & Associés
Architect: Dominique Coulon
Project supervision: Hannes Libis
Assistant architects: Mathilde Blum, Ariane Azuelos
Worksite supervision: Farlab Architectes
Engineering consulting firm for structure: Batiserf Ingénierie
Engineering consulting firm for electricity: BET Gilbert Jost
Engineering consulting firm for fluids and environment: Solares Bauen
Economics: E3 Économie
Acoustics: DB Silence
Landscaping: Bruno Kubler
Kitchen: ES Services Énergétiques
Inspection: Veritas
Health and safety coordination: BTP Consultants
Scheduling, oversight and coordination: Farlab Architectes
Programme: 16-class school complex (10 primary school classes, 6 nursery school classes), children’s activity centre, out-of-school care centre, extracurricular activity centre, school canteen
Address: 64 Boulevard René Auvigne, 44300 Nantes, France
Location on Google Maps
Floor area: 3,717m2 (existing structure: 1,868m2 + extension: 1,848m2)
Cost: €9,075,724 excl. VAT
Schedule
Competition: October 2018
Studies: September 2022 to July 2025
Firms: Bureau TP (earthworks, roads, drainage, underground networks), Demcoh (demolition, asbestos removal), ETPO and AXIMA Concept (structural works, metal framework, restructuring), Atlantique Ouverture (external aluminum window and door frames, glazing, sun protection, concealment), Isolavie (external paintwork, external insulation), Soprema (cladding), MGP (partitioning, lining, ceilings), Atelier Menuiserie Heulinois (internal wooden window and door frames, furniture, signage), Juignet (locks, fencing), Repère (facing, tiling, ceramics), Vinet (glued-down floors), Styl’déco Peinture (indoor paintwork, cleaning), CFA (lift), BLI (electrics – strong and weak currents), Roquet (heating, ventilation, sanitary plumbing), Jaulin (parkland), Equipservice (kitchen), Loxam Module (modular buildings).
Photographs: Eugeni Pons
More:Dominique Coulon & Associés. More about them:Dominique Coulon & Associés on gooood
Source: gooood.cn