
grateful Fabio Fantolino Share on gooood. More about:Fabio Fantolino on gooood
Appreciation towards Fabio Fantolino for providing the following description:
De Sanctis Eye Clinic, designed by Fabio Fantolino, is located in the center of Turin and reinvents the traditional image of eye care clinics. This type of clinic usually gives people a cold and ascetic aesthetic, but De Sanctis Eye Clinic is reinterpreted in an ultra-contemporary minimalist style. The textured surface and architectural form are in sharp contrast with the temperament of the classical mansion where it is located.
Designed by Fabio Fantolino, the De Sanctis Ophthalmology Clinic in the heart of Torino reinvents the traditional image of eye care clinics. While clinics are usually associated with an impersonal, ascetic aesthetic, the De Sanctis eye clinic is reinterpreted in an ultra-contemporary minimalist style, featuring textured surfaces and architectural forms that contrast with the classical feel of the palazzo that hosts it.
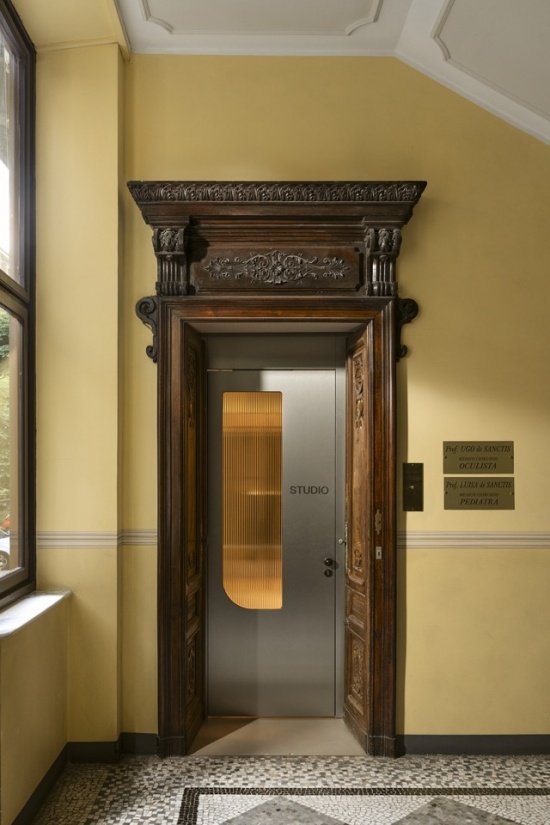
▼Clinic entrance, wood-carved porch of a classical mansion,
The clinic entrance in the classical palazzo © Luca Argenton
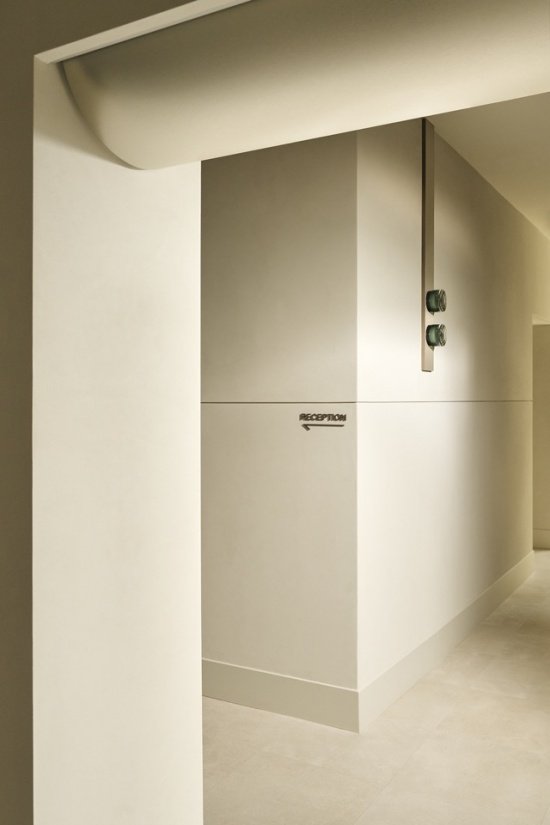
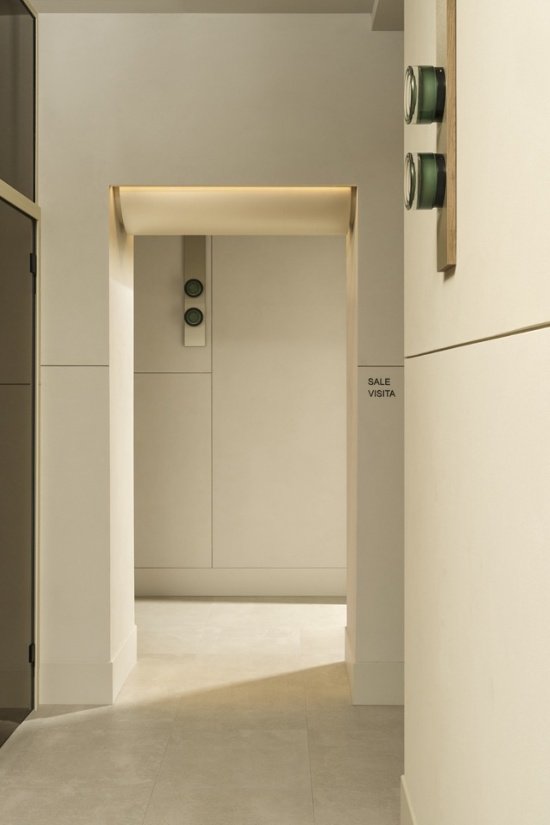
The design is based on a complete reorganization of the interior space. The space is clearly divided into diagnosis and treatment areas and waiting areas, which are connected by a corridor system to form a smooth circular circulation line. The main reception area uses the curved reception desk as the anchor point, forming a monochromatic and single-material whole. Fine-grained sand-colored plaster brings a soft touch to the walls and ceilings, while the resin floor of the same color creates visual continuity. Champagne-coloured sheet metal finishes break up this homogeneity, framing and highlighting the entrances to each room. In this quiet and efficient atmosphere, details such as green button wall lamps and graphics marking each room jointly create an orderly and friendly environment.
The design is based on a complete reorganization of the interior spaces, now discerningly divided into clinical areas and waiting areas linked by a system of corridors that allows for a smooth circular flow. The main reception area features a curved reception desk anchoring a monochromatic, single-material composition. Fine-grained sand-toned plaster lends a soft touch to the walls and ceiling, and resin flooring in the same nuance creates visual continuity. The uniformity is interrupted by champagne-colored sheet-metal panels that frame and highlight doorways. In this serene, efficient setting, details like green button sconces and graphics identifying various rooms contribute to an orderly, familiar ambiance.
▼Corridor toward the reception area and examination rooms © Luca Argenton
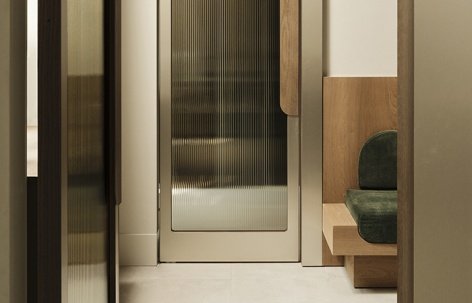
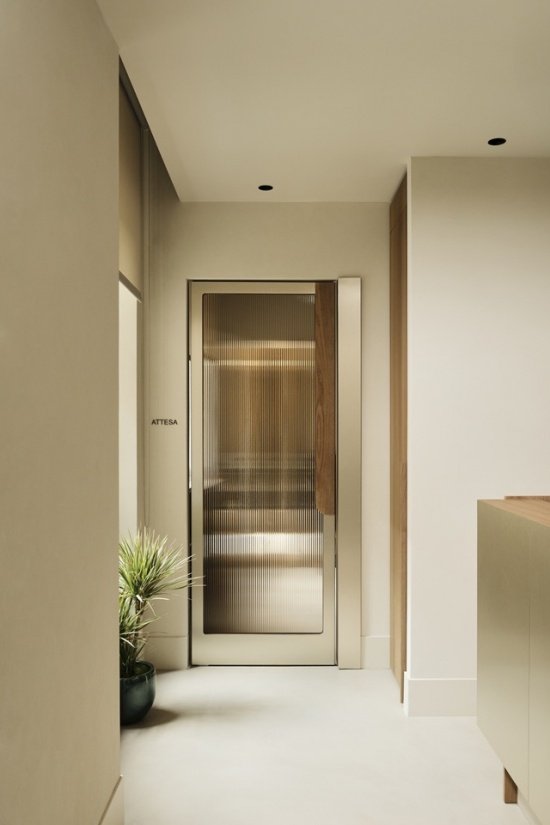
▼The vertical glass door at the entrance of the waiting room,
Fluted glass door at the waiting room entrance and pediatric waiting room © Luca Argenton
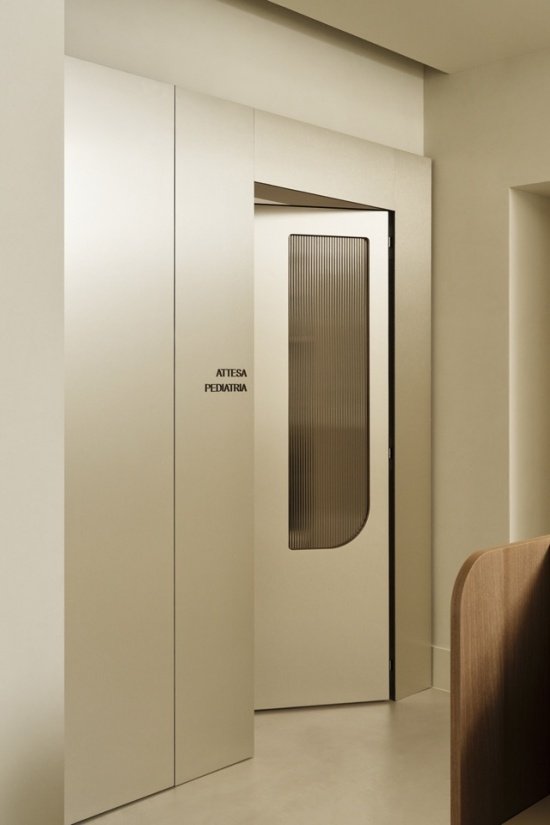
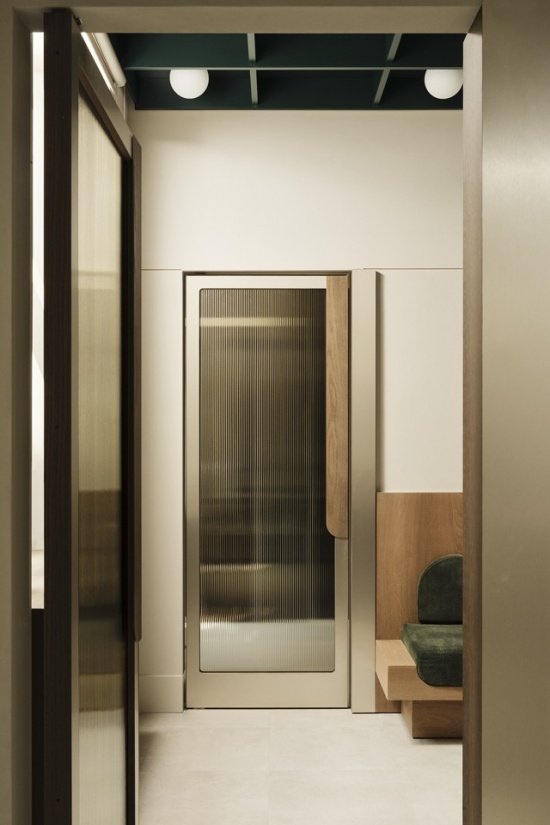
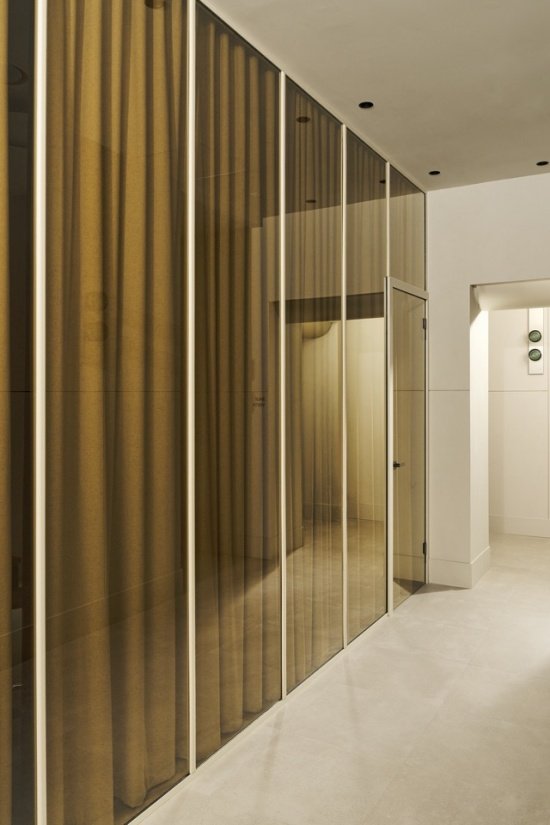
Within the restrained and professional atmosphere of De Sanctis Eye Clinic, the design also introduces elements of softness and warmth: curved walls, vertical glass that allows light to penetrate between rooms, and an integrated curtain system behind bronze glass partitions, which together create a stronger sense of intimacy. In the waiting room, the grille ceiling introduces a geometric rhythm and is embellished with spherical ceiling lights; the dark green of the building structure echoes the cushions of the wooden benches below, evoking the aesthetic sentiment of Art Deco. Warm, neutral tones complete this sophisticated yet contemporary space, where materials, form and details work together to establish a reassuring and welcoming clinic identity.
Into the De Sanctis ophthalmology clinic’s discreet, professional atmosphere, the design also introduces elements of softness and warmth: curved walls, fluted glass that lets light filter through from one room to another, and a system of integrated curtains behind bronze-tinted glass partitions lend a feeling of intimacy. In the waiting rooms, coffered ceilings introduce a geometric rhythm accentuated by spherical ceiling lights, and the dark green of the architectural structure is echoed by the cushions on the wooden seating bench below, for an evocative art deco aesthetic. A palette of warm and neutral shades completes the tasteful, contemporary space, where materials, forms and details come together to establish a reassuring, welcoming identity.
▼Waiting room, dark green grille ceiling and spherical ceiling light, bronze glass partition on one side of the corridor, curtain set behind the glass.
The waiting room,with dark green coffered ceiling and spherical ceiling lights,
Bronze-tinted glass partitions along the corridor,with curtains behind the glass © Luca Argenton
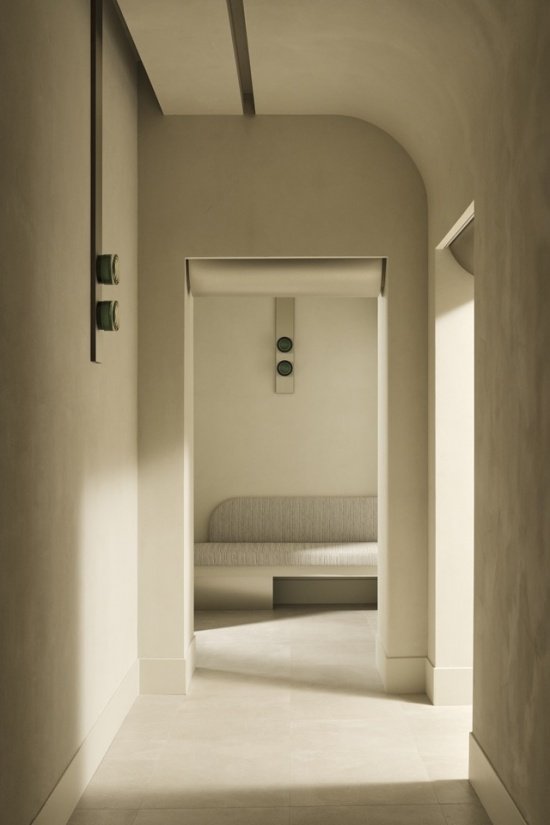
▼Looking at the waiting corner through the curved doorway, the benches and wall lamps in the waiting corner,
View through the arched opening toward the waiting nook, Bench and sconces in the waiting nook © Luca Argenton
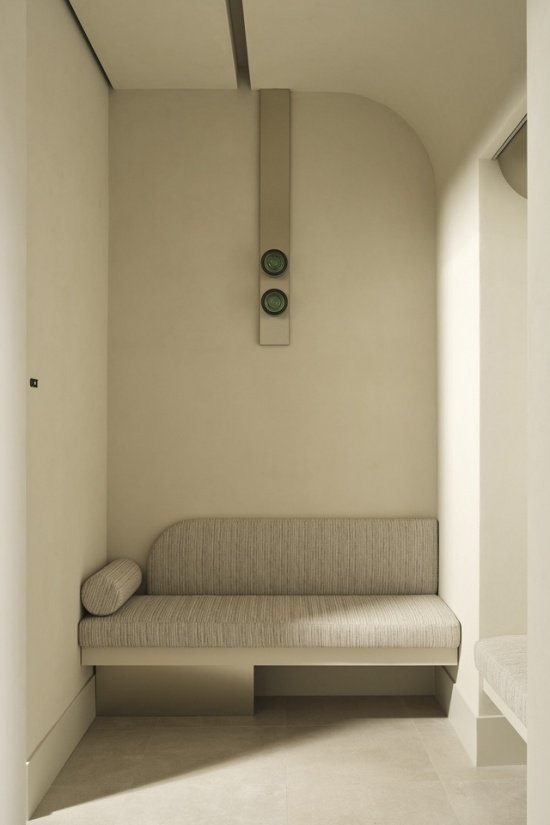
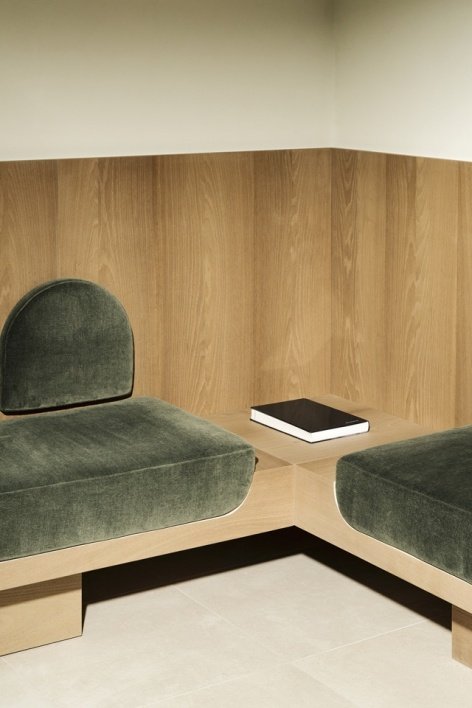
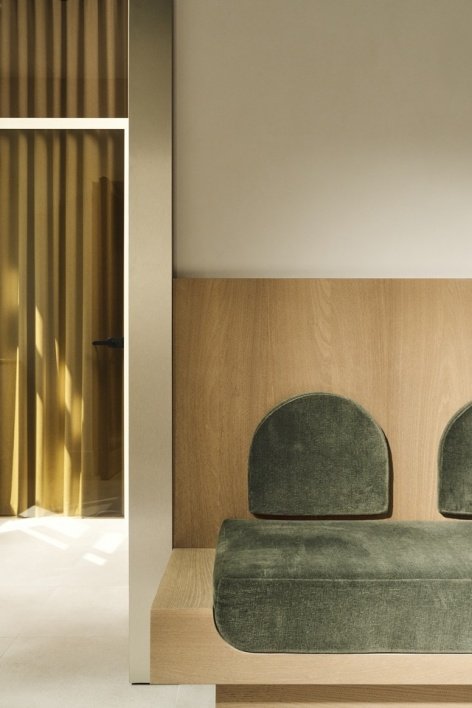
▼The wooden benches and dark green cushion details in the waiting area,
Details of the wooden bench with dark green cushions in the waiting area © Luca Argenton
Project: De Sanctis Eye Clinic
Design: Fabio Fantolino
Location: Turin, Italy
Photography: Luca Argenton
Website: www.fabiofantolino.com
Contact: paolo@cora-pr.com
Project: De Sanctis Ophthalmology Clinic
Design: Fabio Fantolino
Location: Torino, Italy
Photography: Luca Argenton
Website: www.fabiofantolino.com
Contact: paolo@cora-pr.com
More:Fabio Fantolino. More about them:Fabio Fantolino on gooood
Source: gooood.cn