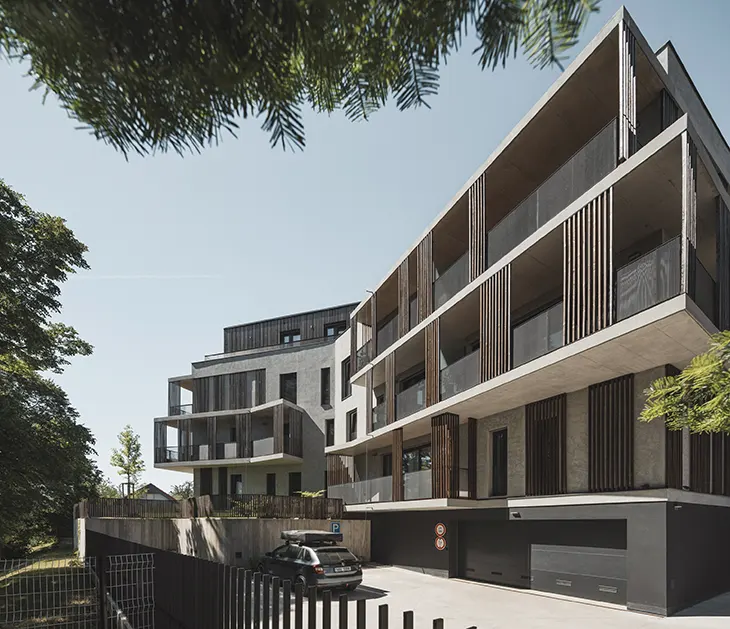
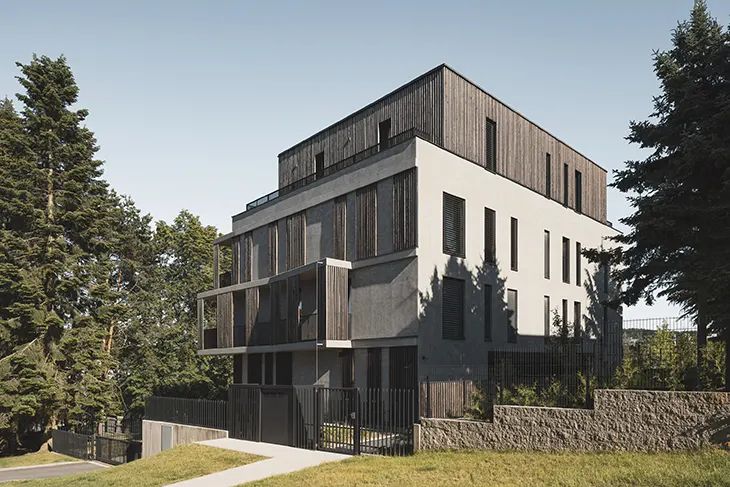
OK PLAN Architects has completed the Mánesova Apartment Building in Humpolec, Czech Republic, transforming a challenging residential plot into a contemporary housing development. The project accommodates 13 apartments on a 1,000-square-metre site surrounded by private houses and gardens. The building uses an angular floor plan, carefully positioned balconies and a restrained material palette to address the limitations of its location.
The project began with a plot that initially appeared more suitable for a single-family home. Its proximity to neighbouring gardens required particular attention to privacy, building orientation and overall scale. The architects developed a folded floor plan that directs views away from adjacent properties while providing comfortable living spaces for residents.
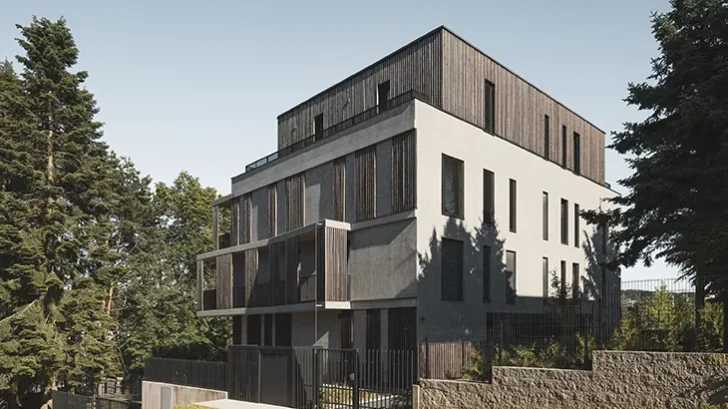
The building’s distinctive geometry shapes its exterior and determines the arrangement of the apartments. Projecting balconies incorporate vertical screening panels that limit direct views between neighbouring homes. These elements create sheltered outdoor areas and contribute to the façade’s architectural identity.
The architects also divided the building’s overall volume into smaller visual sections to respond to the surrounding residential streets. Its proportions relate to nearby detached houses and the apartment buildings further north, establishing a connection between different forms of housing within the neighbourhood.
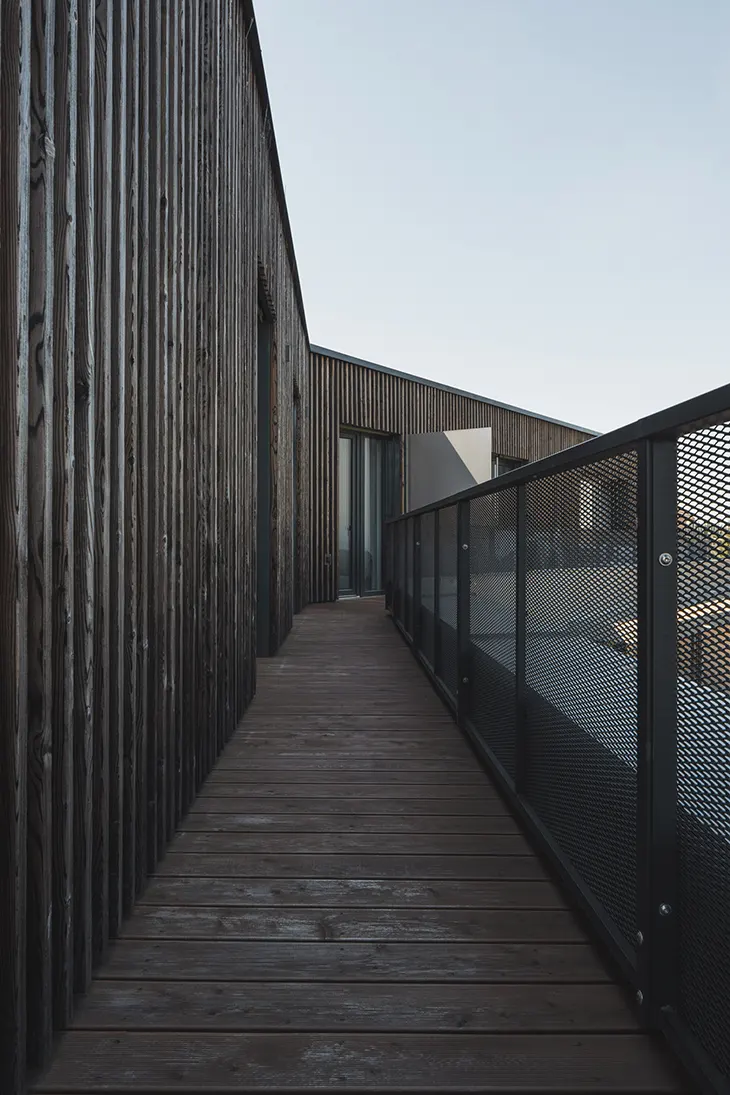
Materials play an important role in the exterior design. Vertical sun-shading fins made from charred larch introduce texture and define the balconies, while exposed concrete and grey textured render establish the building’s main surfaces. Anthracite-coloured sheet steel and steel box sections continue across the entrance canopy, fencing and refuse enclosure.
The site’s natural slope influenced the organisation of the building. The ground falls toward the east by almost one storey, allowing the architects to position the underground garage entrance along the lower eastern boundary. Residents access the main entrance from the western side at ground level.
Inside, the development distributes 13 apartments across several floors. The ground floor contains a studio and two spacious three-bedroom apartments with private gardens and terraces. Curved concrete retaining walls and charred larch fencing define these outdoor spaces.
The second and third floors each accommodate four apartments, while the recessed upper level contains the two largest residences. Both upper apartments feature generous roof terraces overlooking the surrounding neighbourhood.
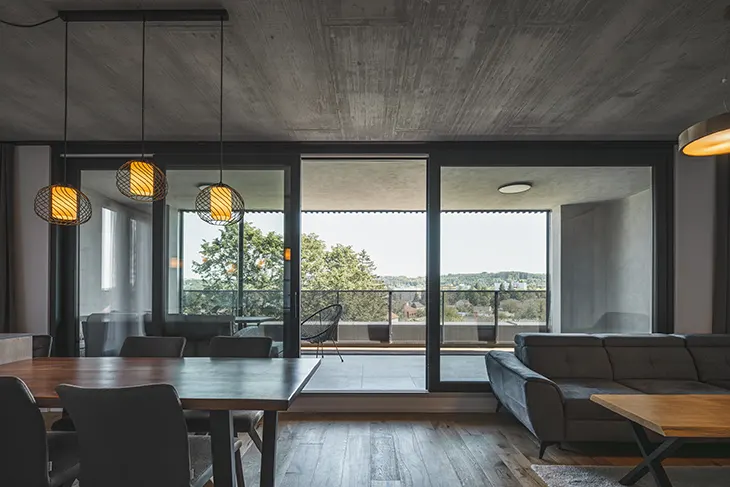
Every apartment has access to a balcony, terrace or private garden through large sliding glass openings. These connections provide outdoor space for residents and allow natural light into the interiors. A fully accessible lift serves every floor.
The basement contains 12 parking spaces, including two mechanical parking stackers, with five additional spaces outside.
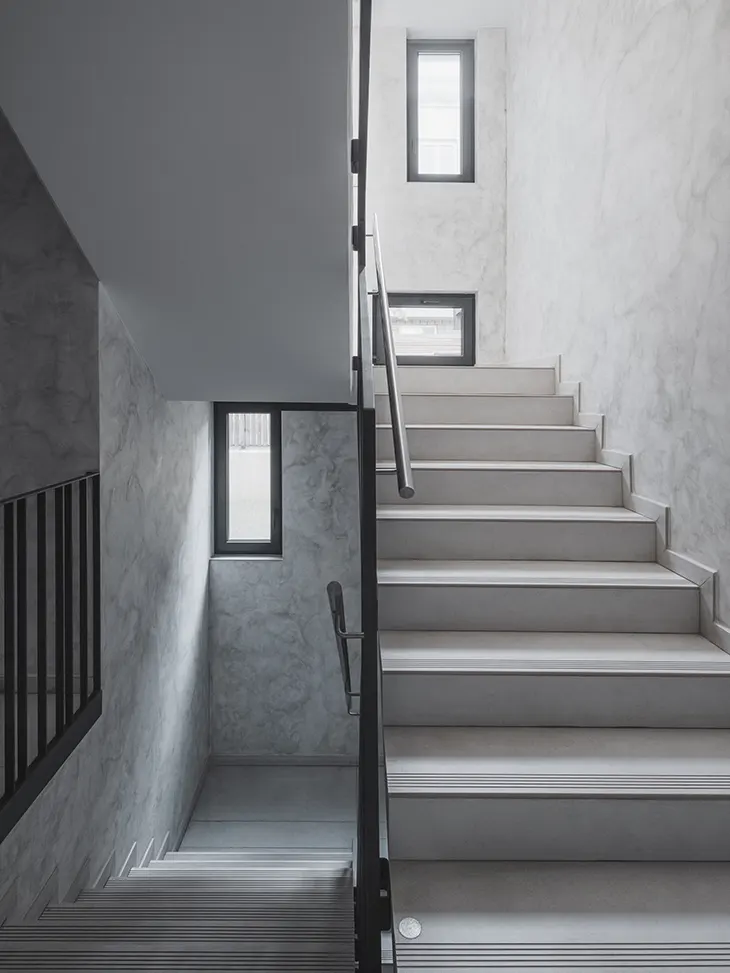
Graphic designer Kristina Ambrozová developed a custom wayfinding system featuring pictograms, numbering and graphics throughout the shared interiors. The designs introduce a playful visual detail that complements the building’s architectural character.
The project also incorporates energy-efficient technologies. Three rooftop air-to-water heat pumps provide heating, supported by photovoltaic panels. External Venetian blinds help control solar exposure during warmer months.
Mánesova Apartment Building demonstrates how precise spatial planning can accommodate higher-density housing within an established residential neighbourhood. The project combines functional apartments, private outdoor spaces and a distinctive architectural form while respecting the scale and privacy of neighbouring properties.
Studio: OK PLAN ARCHITECTS
Author: Luděk Rýzner
Co-author: František Čekal
Graphic design: Kristina Ambrozová
Client: Mánesova Invest
Location: Humpolec, Czech Republic
Completion year: 2025
Built-up area: 347 m²
Gross floor area: 1643 m²
Usable floor area: 1278 m²
Photographer: Petr Polák Studio
Collaborators and suppliers
Statics: ELSA Consulting
MEP: K Mont Choceň
Landscape architect: GREEN-ART (Irena Dundychová)
General contractor: KEJMAT, ARMONTIS BeSt
Source: https://www.archiscene.net