




grateful Waiting for buildings(Email: meichenwang14@gmail.com) Share the following content with gooood. For more information about them, please go to:Studio Deng on gooood
Appreciation towards Studio Deng (Contact: meichenwang14@gmail.com) for providing the following description:
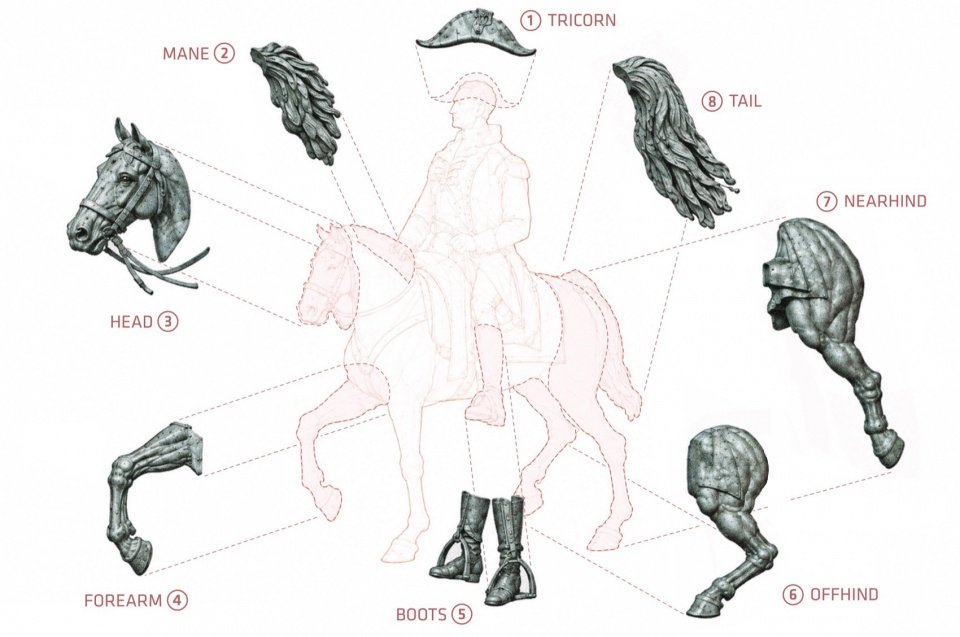
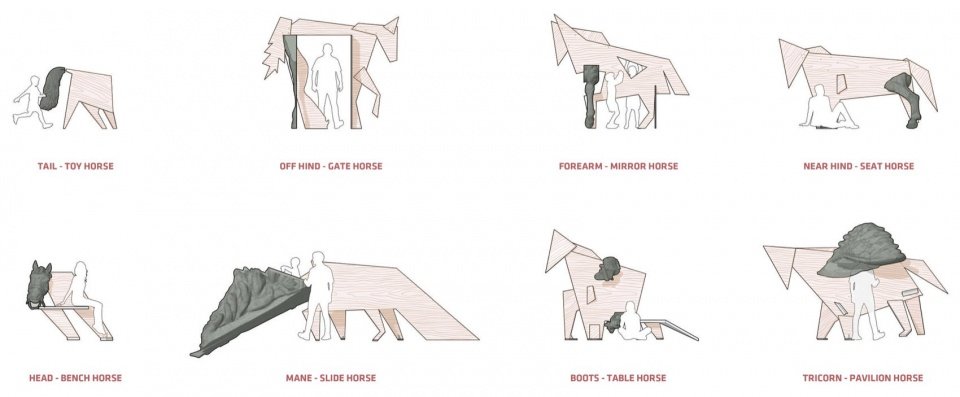
The Flatland Horse reinterprets bronze equestrian figures, transforming them into eight stand-in horses. People can climb, touch, sit on, and walk through it. For a long time, equestrian statues have always stood alone and untouchable, symbolizing power, majesty and victory. The idea of this project: This seemingly unique image is actually the result of countless modifications and combinations. After layers of editing, only the official final version remained: the horse head came from Stand A, the pony tail came from Stand B, and the front legs came from Stand C. Slice Horse disassembled the final version and let the stand-ins appear to tell the behind-the-scenes story.
Studio Deng’s The Flatland Horse reimagines the equestrian monument as a cast of playful doubles that visitors can climb, touch, sit on, and pass through. The equestrian statue has long stood as a solitary, untouchable symbol of imperial power and civic gravitas. Deng disassembles the figure into eight doubles to tell this behind-the-scenes story.
▼Overview of the built installations © and other buildings
▼Overview of the built installations © Yang Chen
From monument to playground
From Monument to Playground
The main body of each stand-in is a flat piece of plywood outline. Only the parts it contributes to the final piece, such as the mane, legs or head, retain their figurative form and are presented as soft volumes. Each stand-in also assumes an everyday public function: a bench, seat, table, door, slide, mirror, pavilion or toy. When the horses step off the pedestal, they are no longer monuments carrying the history of others, but become independent characters, inviting people to touch and use them.
▼Concept illustration: dismantled statue and eight stand-ins,
concept diagram: the disassembled statue and eight doubles © and other buildings
Each double is a flattened plywood silhouette that retains, in soft volume, the one body part it contributed to the final cut, such as a mane, a leg, or a head. Each also takes on an everyday public use as a bench, seat, table, gate, slide, mirror, pavilion, or toy. Rather than disappearing into a single monumental figure, the doubles become individual characters that invite touch and use.
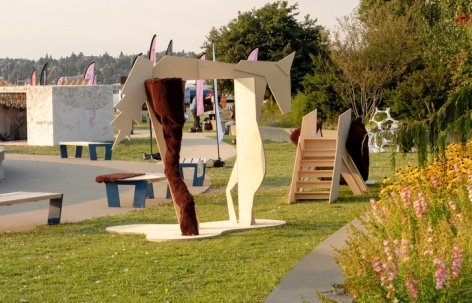
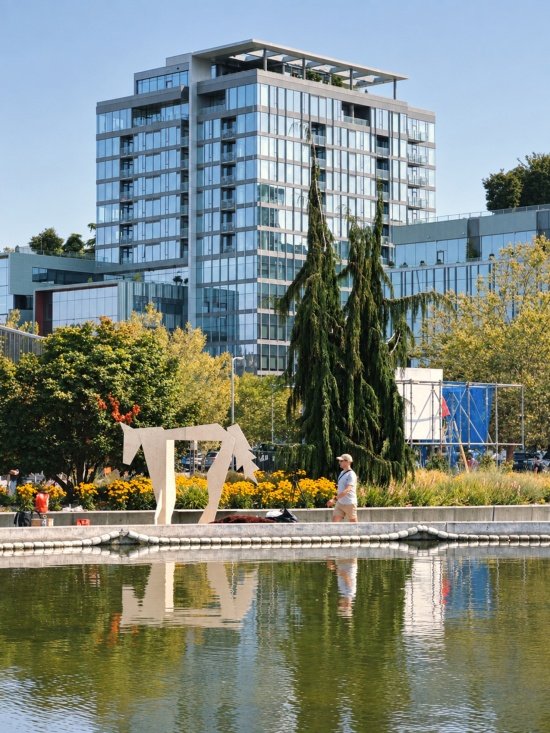
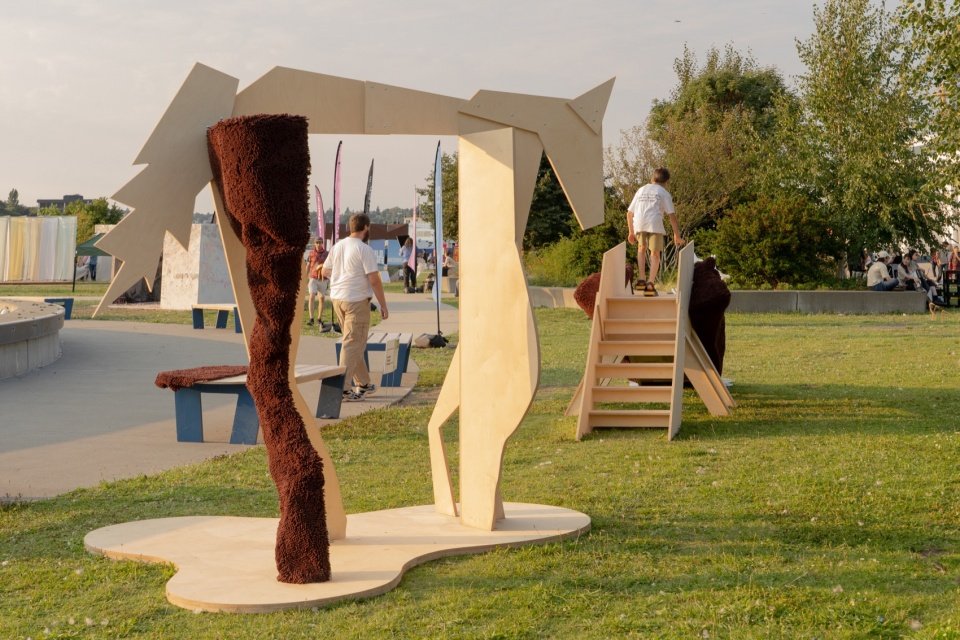
▼The door frame frames the Seattle skyline.
Gate Horse framing the Seattle skyline © Yang Chen
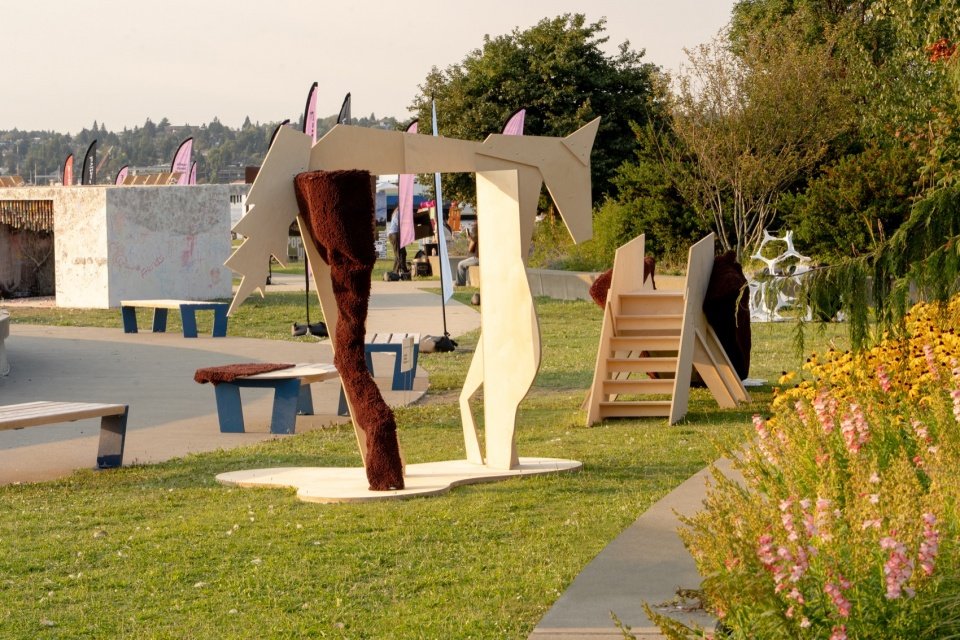
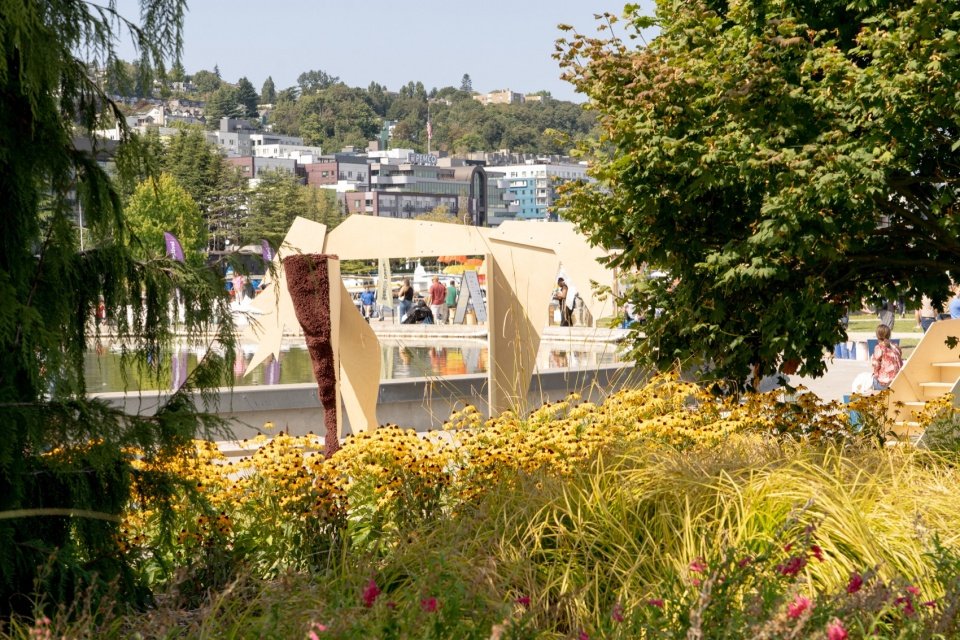
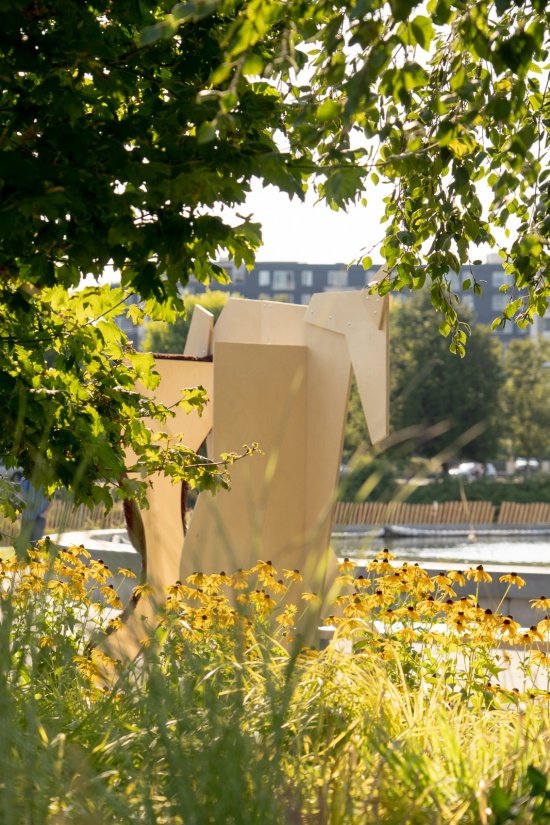
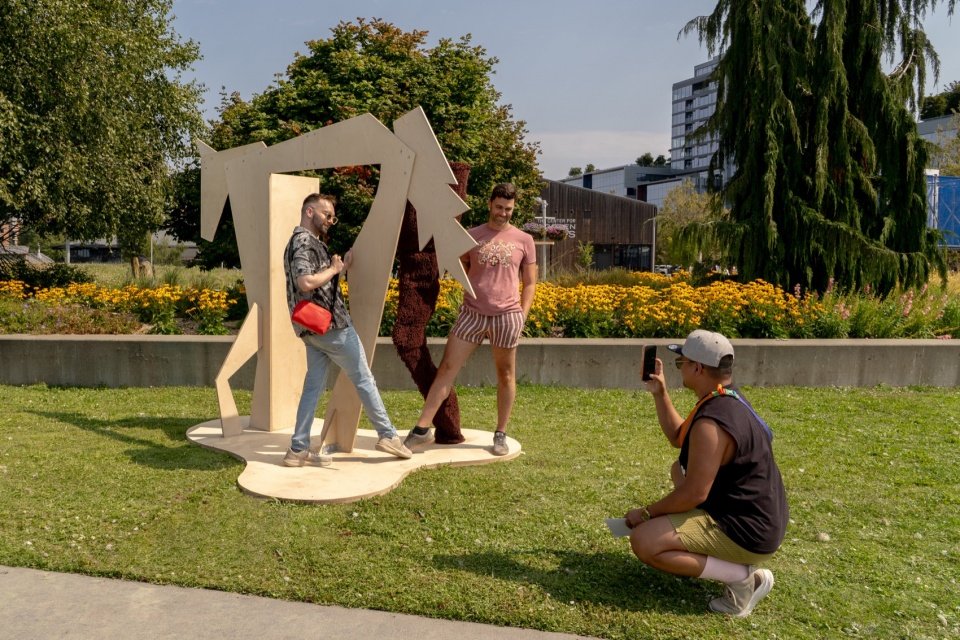
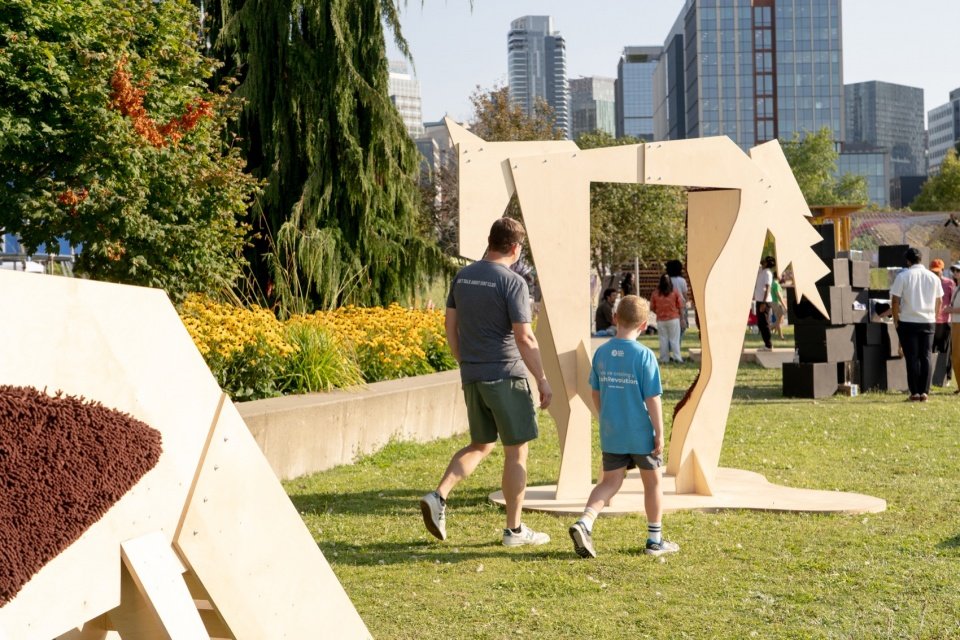
At the 2026 Seattle Design Festival with the theme IN(FLUX), Architectural Design, as one of the selected teams, built and exhibited two of the stand-in horses at Lake Union Park from August 15th to 16th. Gate Horse is an arch. The plywood outline is laminated at the top, and the horse’s legs are splayed out to the sides, enclosing a passage, with the Seattle skyline showing through the negative shape of the horse’s body. Tourists pass under the horse’s stride and become the horse’s “subordinates” one by one. The spatial relationship of looking up at the monument in the past has been playfully rewritten in this way.
▼1:25 research model, 1:25 physical model © and other buildings
For the 2026 Seattle Design Festival, themed IN(FLUX), Studio Deng was selected as one of the winning teams to build and exhibit the first two doubles at Lake Union Park on August 15 and 16. Gate Horse stands as an archway. Its plywood profiles are held apart and its spread legs wide, framing a passage and letting the Seattle skyline appear through the horse’s negative space. Passing beneath the horse’s stride becomes a playful echo of looking up at a monument.
▼The elevation of Gate Horse among the park vegetation © and other buildings
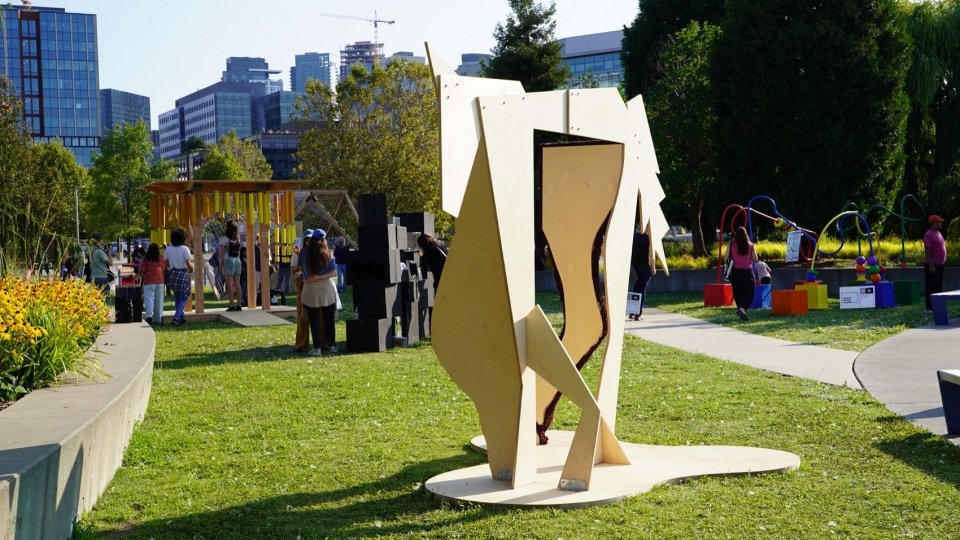
▼Gate Horse side view, like a papercut collage © and other buildings
▼The side of the door frame presents a paper-cut collage-like effect.
Gate Horse side view, like a papercut collage © and other buildings
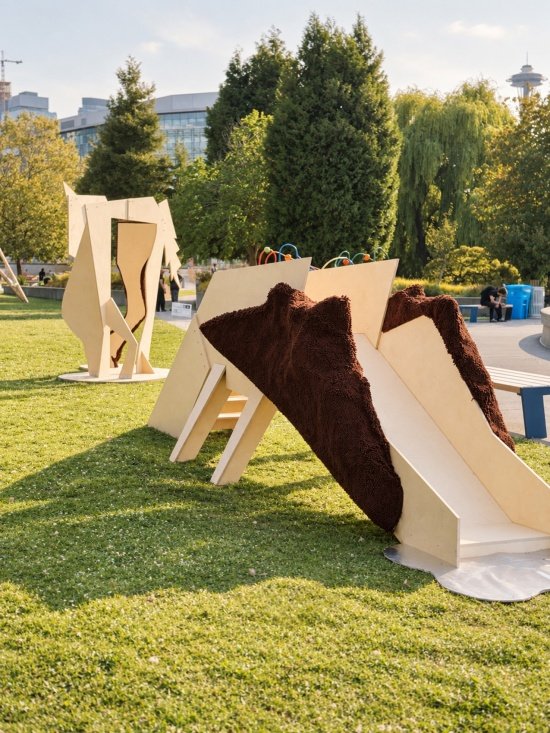
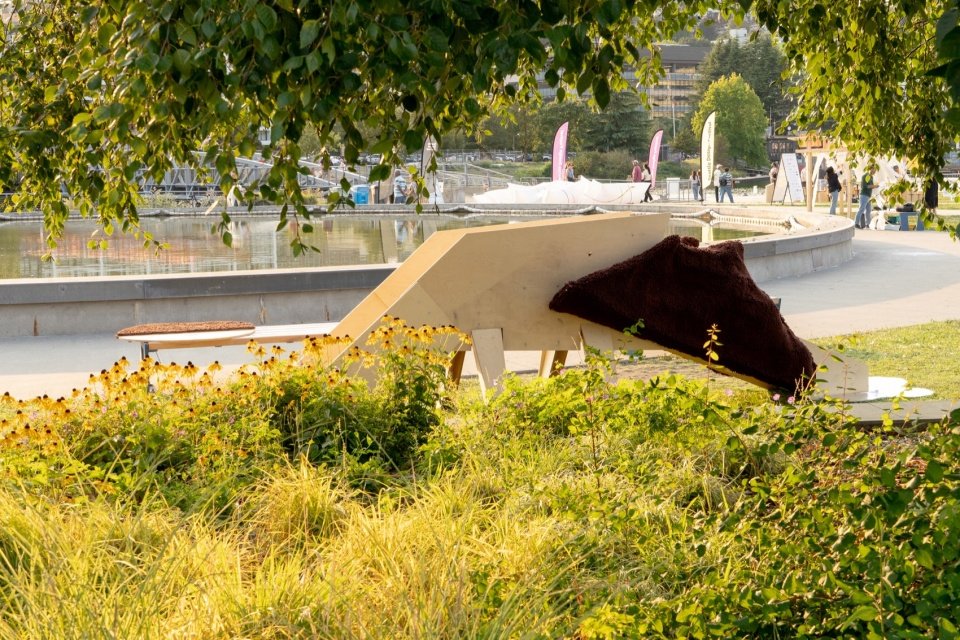
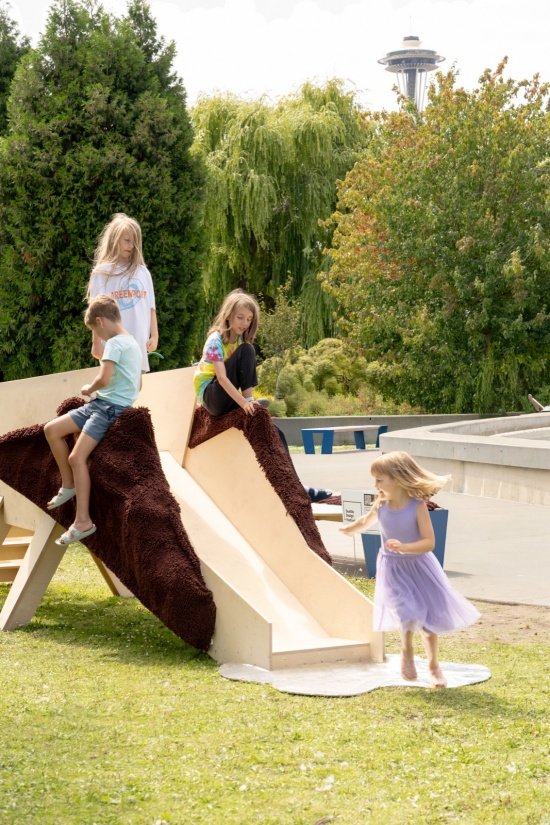
Slide Horse borrows the structural logic of a bridge: the plywood deck is erected between A-shaped leg frames, with stairs on one side and a slide on the other. The horse’s head is lowered, as if drinking water, forming a downward slide; the horse’s mane forms the guardrails on both sides. Both installations translate the horse’s body into plywood planes. From a distance it looks like a familiar horse shape, but up close it looks more abstract. The horse’s legs and mane are shaped from brown chenille fabric, and the soft suede undulates with the shape, retaining its figurative features.
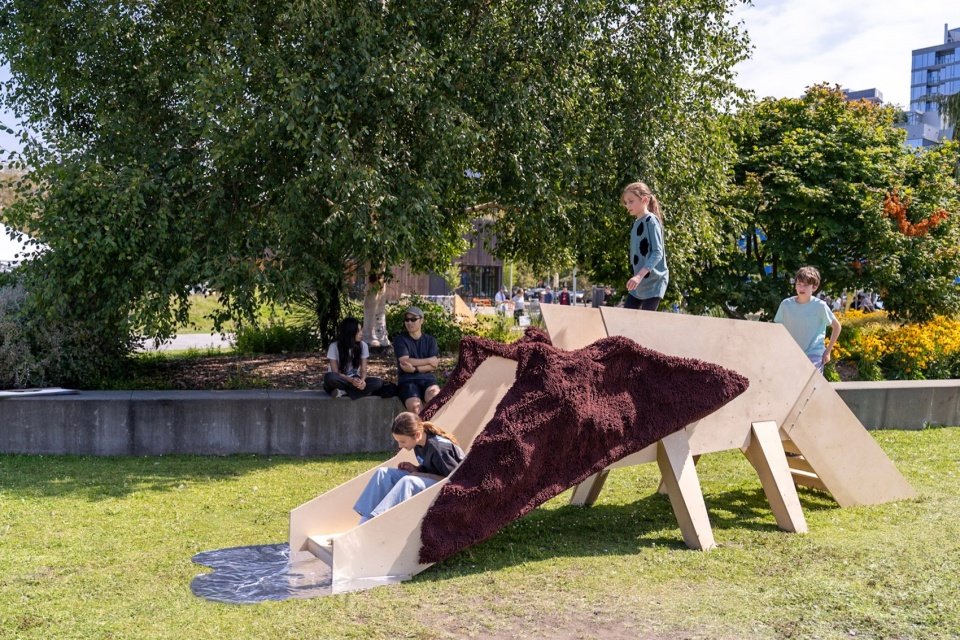
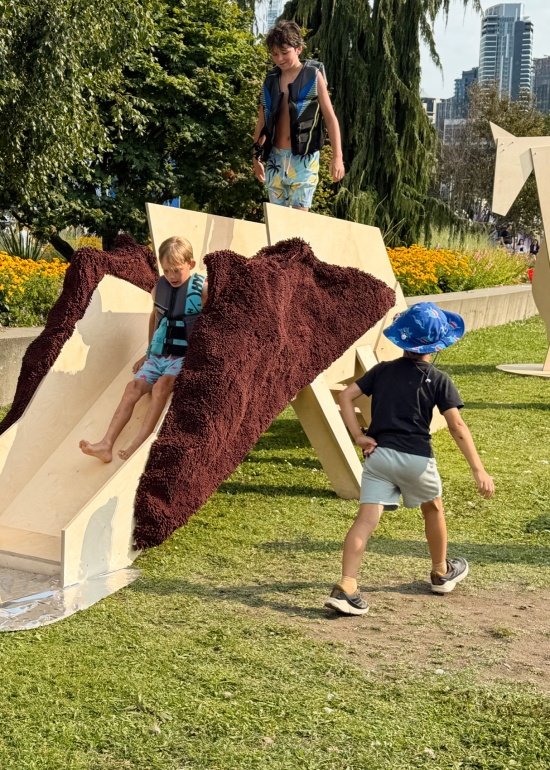
Slide Horse borrows the structural logic of a bridge: a plywood deck spans four leg frames, connecting a staircase on one side to a slide on the other. The horse’s head, lowered as though drinking, shapes the descending slide, while its mane forms the side barriers. In both installations, the equine body is translated into plywood planes, familiar from a distance and abstract up close. A single body part takes on volume in brown chenille, its textured surface suggesting the undulation of mane or muscle.
▼Visitors resting and playing by Slide Horse in the shade © and other buildings
▼Slide Horse lowering its head as if drinking © and other buildings
Two horses for everyone
Two Horses for Everyone
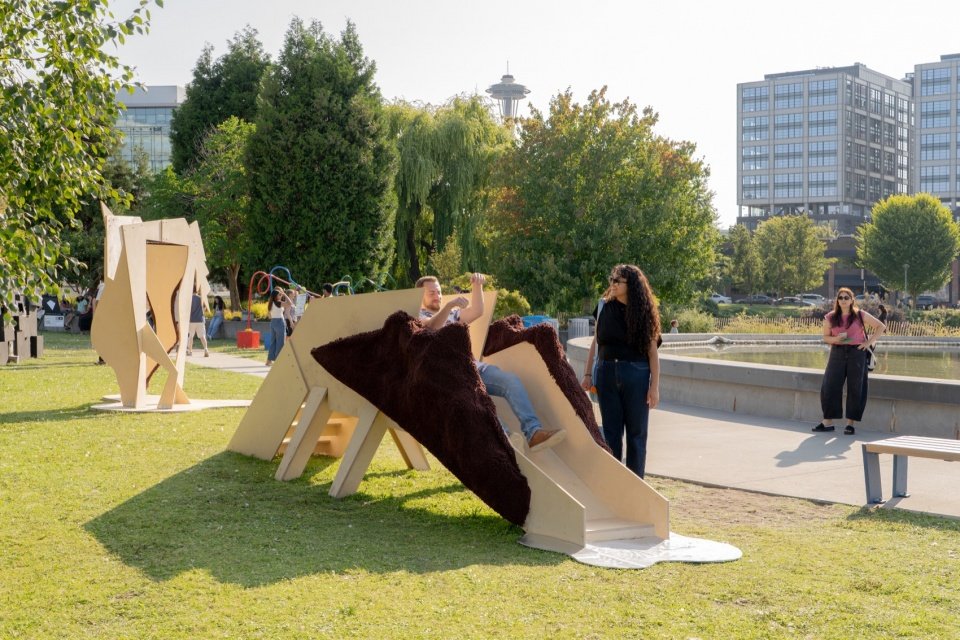
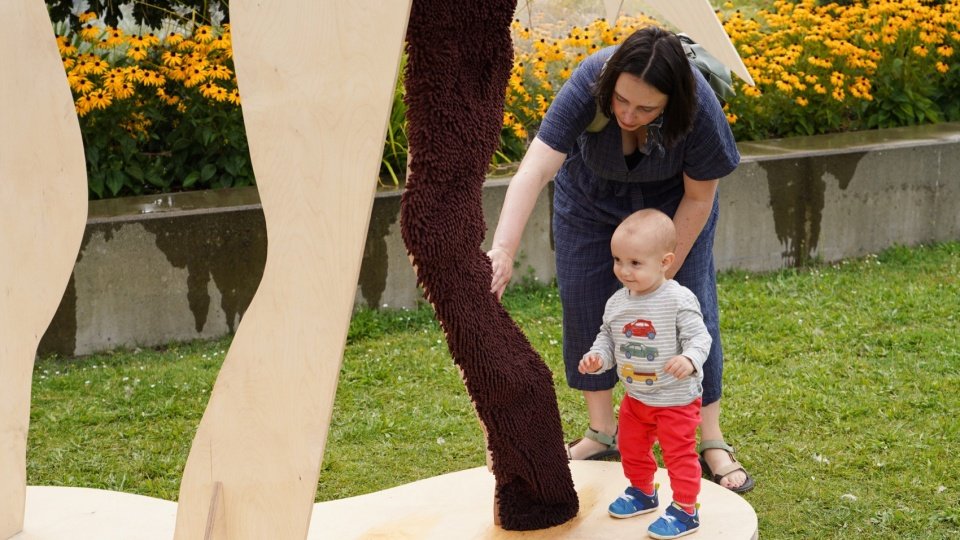
For two days, two horses brought thousands of tourists into a horse fantasy paradise. Children ride on the furry backs of slide horses or slide down the slide onto reflective floor mats. Adults rested in the shade next to the horses on the slide, and some people slid down with their dogs in their arms. In front of the door frame horse, tourists pass under the arch and take photos of the city framed by it and the people passing by, or stop to stroke and hug the soft horse’s legs. People ranging from toddlers to teenagers to grandparents walked back and forth between the two horses, and the surrounding grounds became a shared playground.
Over two days, the two horses drew thousands of visitors into a horse fantasyland. Children climbed the shaggy back of Slide Horse, sat along its ridge, and slid down onto a reflective landing pad. Adults rested in the shade beneath its span, and some slid down with their dogs in their arms. At Gate Horse, visitors walked through the arch, photographed the city framed within it, and, most often, touched and hugged the soft chenille lining the inside of its legs. between the two horses, turning the ground around them into a shared playground.
▼Children playing on Slide Horse, children playing on Slide Horse © Trevor Dykstra
▼Adults were also awakened to their childlike innocence and played with the Slide Horse. Adults rediscovered their inner child on Slide Horse. © and other buildings
▼The children climbed up and down the slide horses,
children climbing up and down Slide Horse © and other buildings
▼The children who had just finished diving slid down the slide to the reflective “water surface”.
children fresh from the water sliding down towards the reflective “water surface” © and other buildings
▼Gate Horse shifting between flat and three-dimensional from different viewpoints © and other buildings
▼Visitors interacting with Gate Horse, visitors interacting with Gate Horse © and other buildings
▼Gate Horse framing passersby in the park © and other buildings
▼A visitor touching the soft chenille horse leg © and other buildings
The installation does not seek to replace the monument. It asks: who can use public symbols, and how they can become shared places.
The installation does not set out to replace the monument. Instead, it asks who gets to use public symbols, and how these symbols can support shared space.
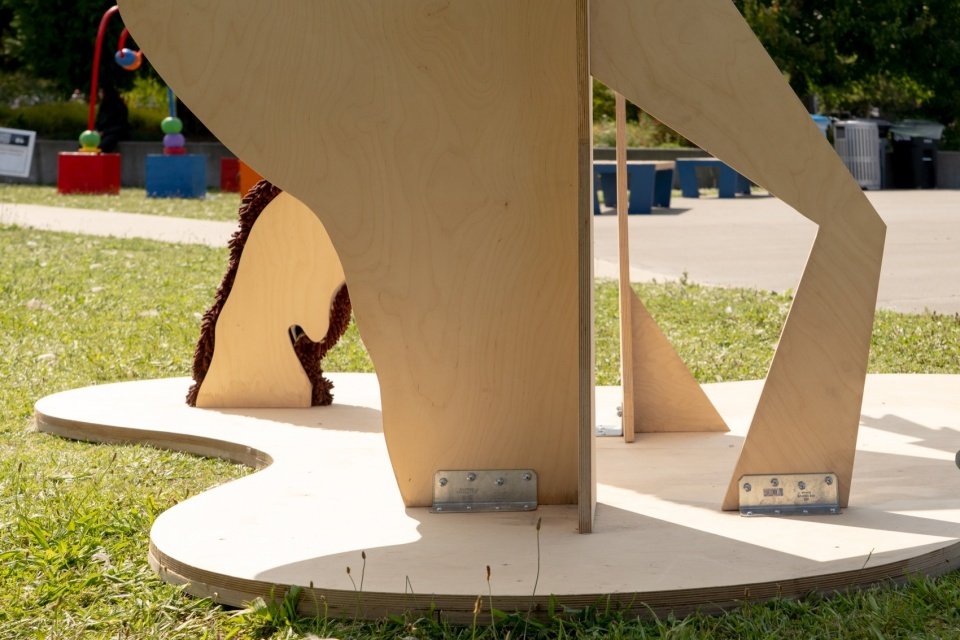
▼Gate Horse leg detail © and other buildings
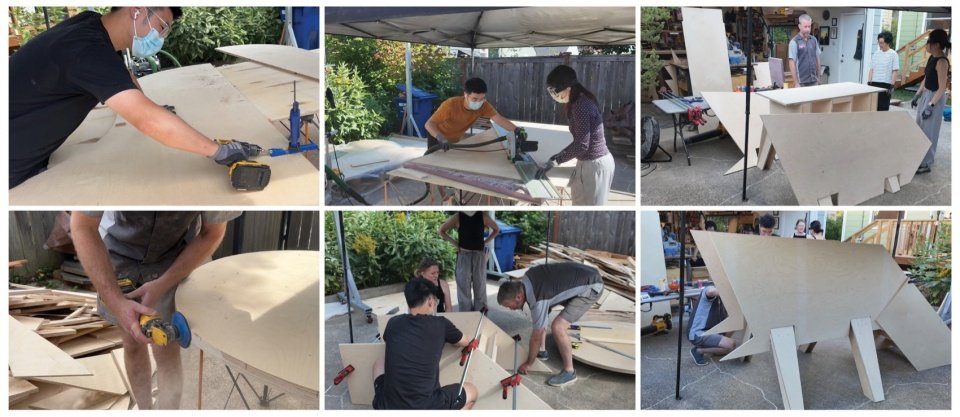
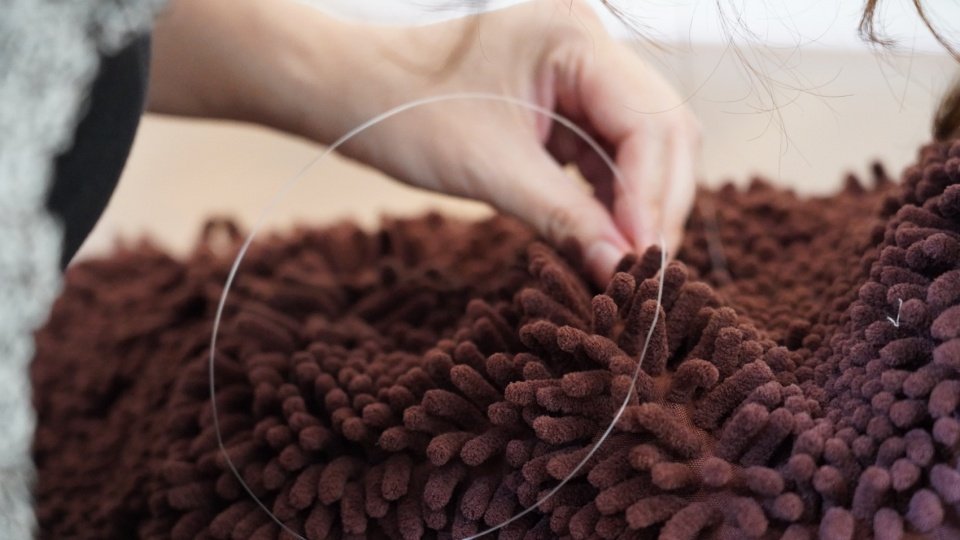
Both devices are made of 3/4-inch (approximately 19 mm) thick 13-layer birch plywood, which is cut and polished by the design team themselves. The slide horse is pre-assembled into three units (slide section, middle section and stair section) connected with nails, bolts and L-shaped corner codes for quick installation on site. The soft body parts are made from chenille fabric, a material more commonly found in bathroom floor mats. The fabric is stretched and wrapped around a waffle frame made of 1/2-inch (about 13 mm) KT boards, which is then fixed to the plywood. Chenille is low-cost, washable, and brings warmth to rigid geometric shapes. After the design festival, the two horses were disassembled, packed, and shipped to a yard in Issaquah, east of Seattle, for reassembly. The bronze equestrian statue has stood in place for a hundred years, while the stunt doubles have already rushed to the next set.
The two installations were built from ¾-inch, 13-ply birch plywood, cut and sanded by the design team. Slide Horse was preassembled in three units (the slide, the central section, and the stairs) with nails, bolts, and L-brackets for quick installation on site. The soft body parts were made by stretching chenille, a material more often found in bathmats, over a waffle framework of ½-inch foam core panels attached to the plywood. Low-cost and washable, the textile brings warmth to the hard geometry. After the festival, both horses were unbolted, flat-packed, and reassembled in a courtyard in Issaquah, east of Seattle. Where a bronze equestrian statue stands still for a century, the doubles move on to the next take.
▼Cutting, sanding and trial assembly of the birch plywood © Wu Fan
▼Chenille fabric weaving process, stretching chenille progress © and other buildings
▼Gate Horse assembly instruction © and other buildings
▼Slide Horse assembly instruction © and other buildings
Project name: Slicing Horse
Project Type: Installation
Designer: Waiting Architecture
Project Design: 2025-2026
Year of completion: 2026
Design team: Wang Meichen, Wu Qicheng, Xu Yijia, Yang Chen, Wu Fan, Li Yangyi, Cai Hanlin
Project address: Seattle, Washington, USA
Building area: 25㎡
Materials: birch plywood, chenille
Client: Seattle Design Festival
Partner: Brad McGuirt & North Ballard Chop Shop
Organized by: American Institute of Architects, Seattle Chapter, Seattle Design Festival
Photography copyright: Trevor Dykstra; et al. Architecture; Yang Chen
Project name: The Flatland Horse
Project type: Installation
Design: Studio Deng
Design year: 2025-2026
Completion year: 2026
Design team: Meichen Wang, Qicheng Wu, Yijia Xu, Chen Yang, Fan Wu, Yangyi Li, Hanlin Cai
Project location: Seattle, WA, USA
Gross built area: 25㎡
Materials: birch plywood, chenille
Clients: Seattle Design Festival
Partners: Brad McGuirt & North Ballard Chop Shop
Organizers: AIA Seattle, Seattle Design Festival
Photo credit: Trevor Dykstra; Studio Deng; Chen Yang
Website/ Website: studiodeng.co
Email: meichenwang14@gmail.com
Project website: seadesignfest.org/events/2026/the-flatland-horse
More:Waiting for buildings. More about them:Studio Deng on gooood
Source: gooood.cn