
grateful Studio AC Thanks to gooood for sharing. More about:Studio AC on gooood
Appreciation towards Studio AC for providing the following description:
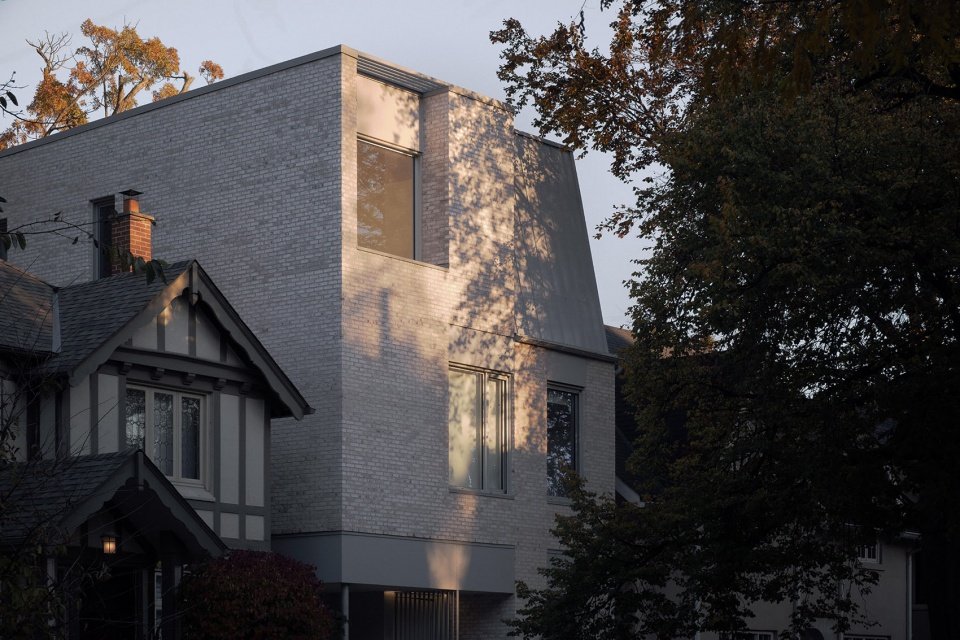
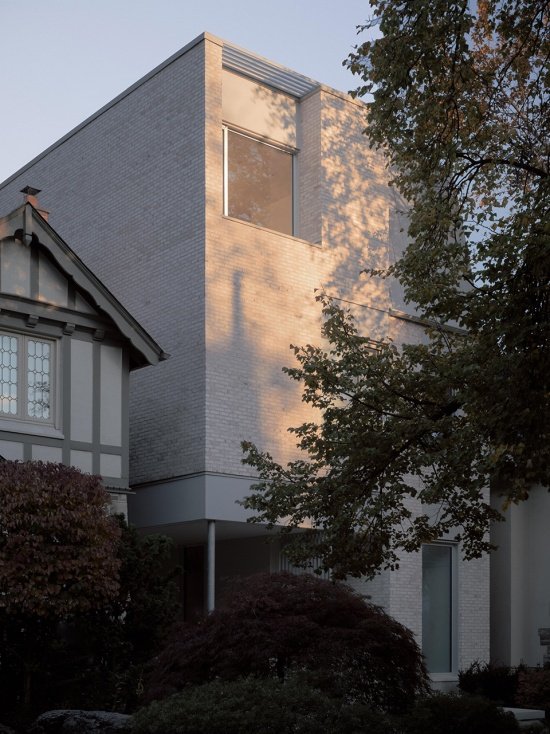
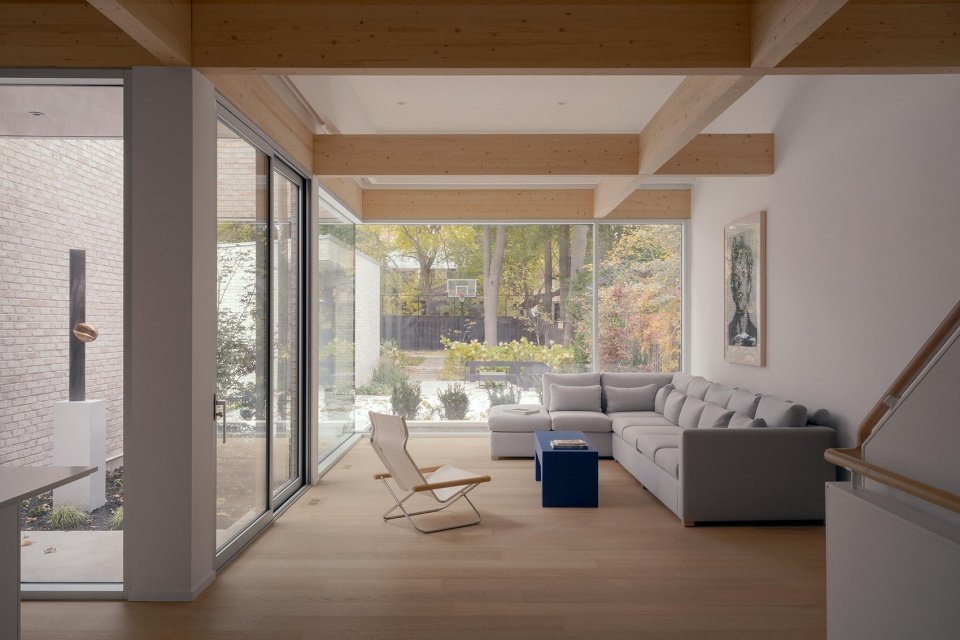
Located on a site in Toronto that backs onto the historic Casa Loma Stables, Casa Loma was conceived as a gallery-style residence that combines daily living and art display functions. The house is organized around a sculptural courtyard, with the living space at the rear of the site shaped like a pavilion, bringing natural light deep into the plan while establishing a strong visual connection with the garden beyond.
Located on a site backing onto the historic stables of Casa Loma, this Toronto residence is conceived as a gallery for both living and the display of art. The house is organized around a sculptural courtyard and a living space that acts as a pavilion at the rear of the property, drawing natural light deep into the plan while establishing a strong visual connection to the garden beyond.
▼Residential street view, Street View © Felix Michaud
▼Residential street view, Street Close View © Felix Michaud
▼Front Facade of the residence © Felix Michaud
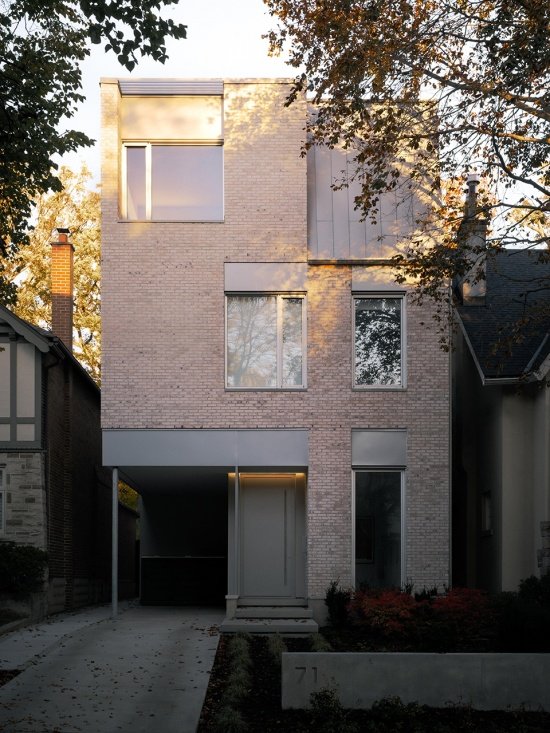
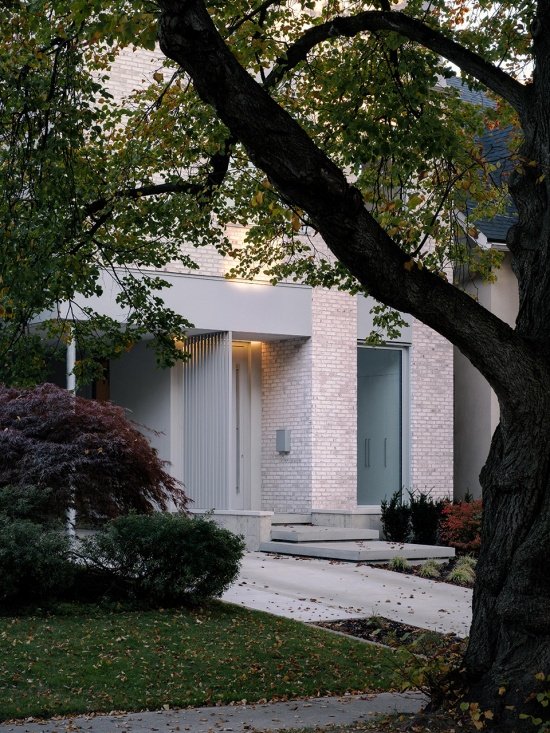
▼House Entrance © Felix Michaud
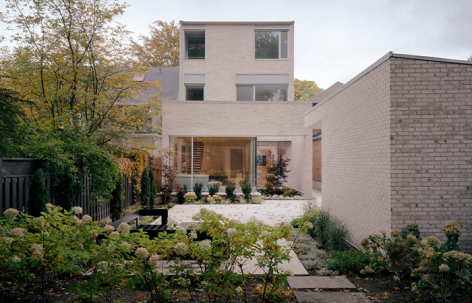
▼Backyard and House, Rear Garden and House © Felix Michaud
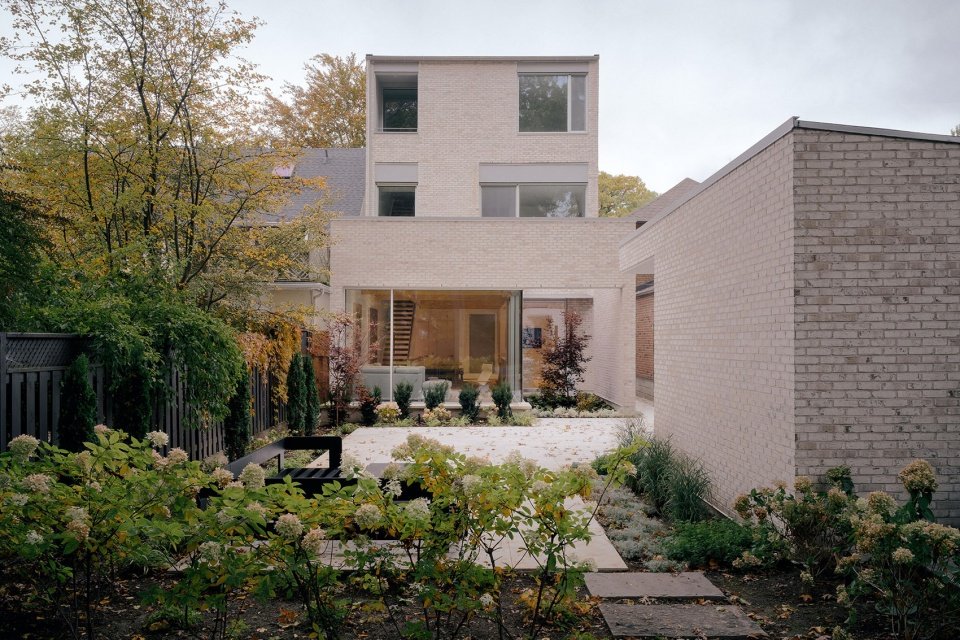
▼Looking at the house from the garden, House from Garden © Felix Michaud
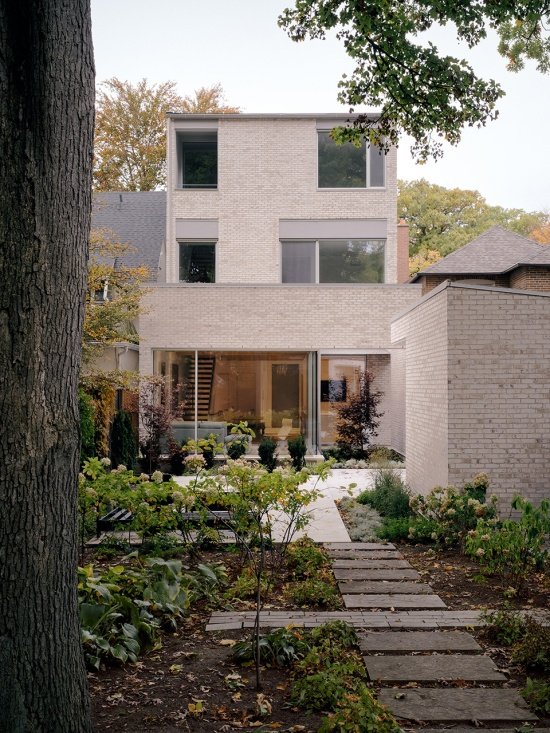
▼Rear Volume and Courtyard © Felix Michaud
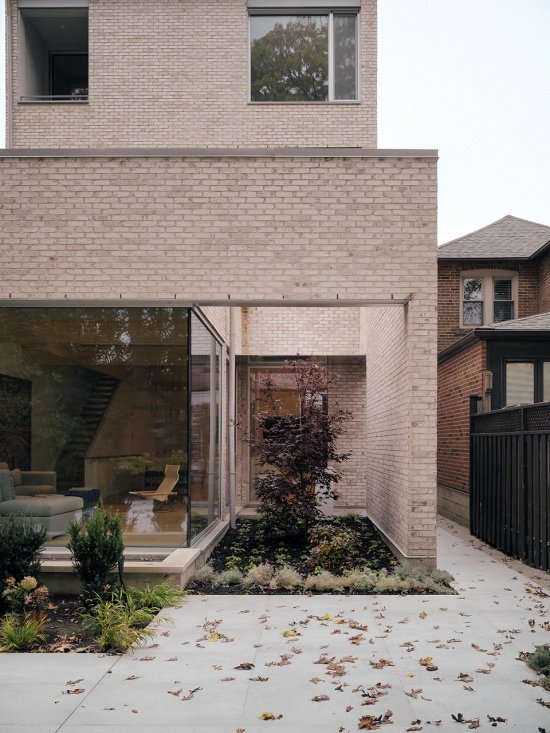
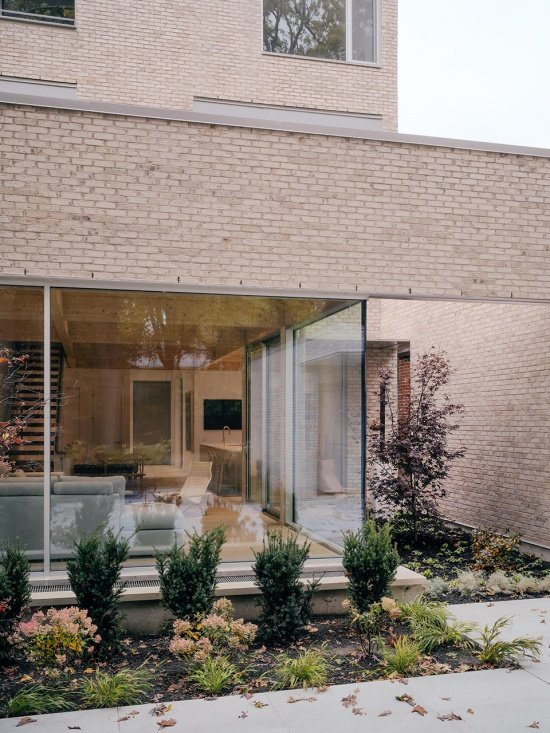
The upper space adopts an efficient and compact layout to release the main living space below, allowing the rear volume to be further expanded in height and openness. A transverse structure of exposed glulam beams spans the main floor, giving the interior a loft-like spatial quality and further enhancing the home’s gallery feel. This structure becomes not only the spatial framework of the building, but also the background for daily life, art exhibitions and party activities.
The upper floors are efficiently arranged to free the main living areas below, allowing the rear volume to expand in height and openness. A diaphragm of exposed glulam beams spans the principal floor, lending the interior a loft-like character and reinforcing the home’s gallery atmosphere. The structure becomes both an architectural framework and a backdrop for daily life, art, and gathering.
▼Living Space © Felix Michaud
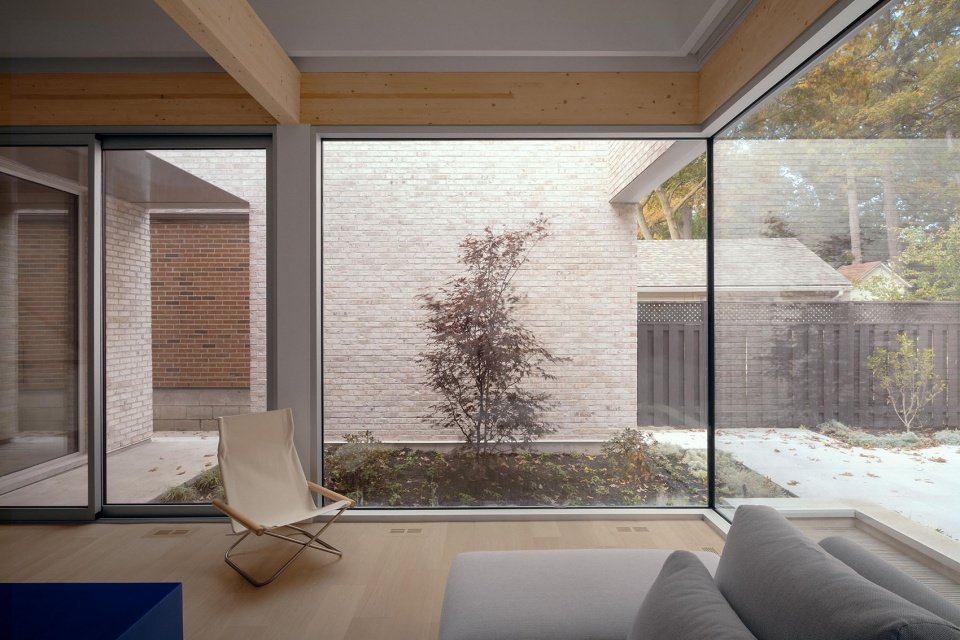
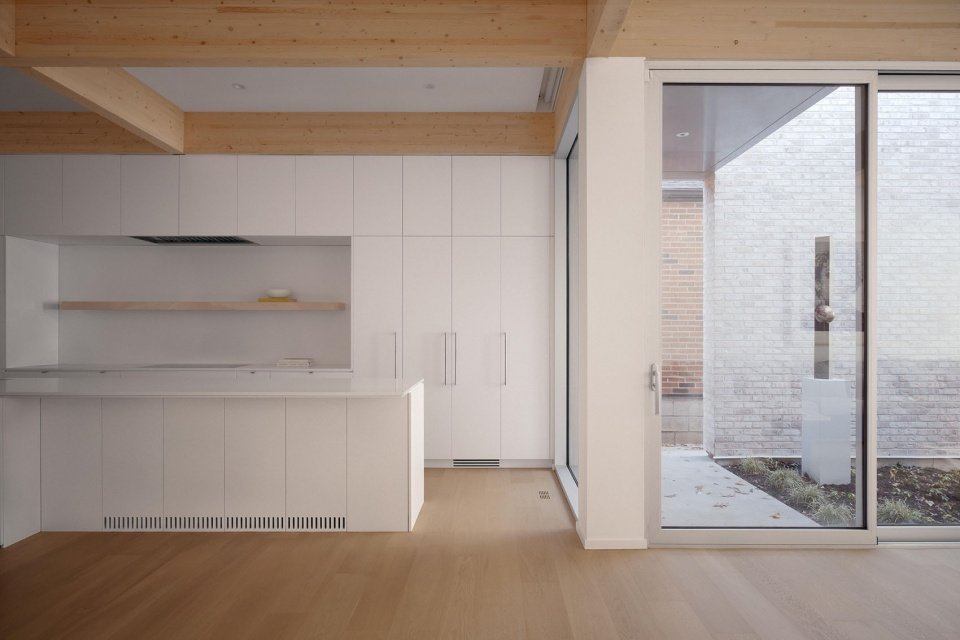
▼Kitchen © Felix Michaud
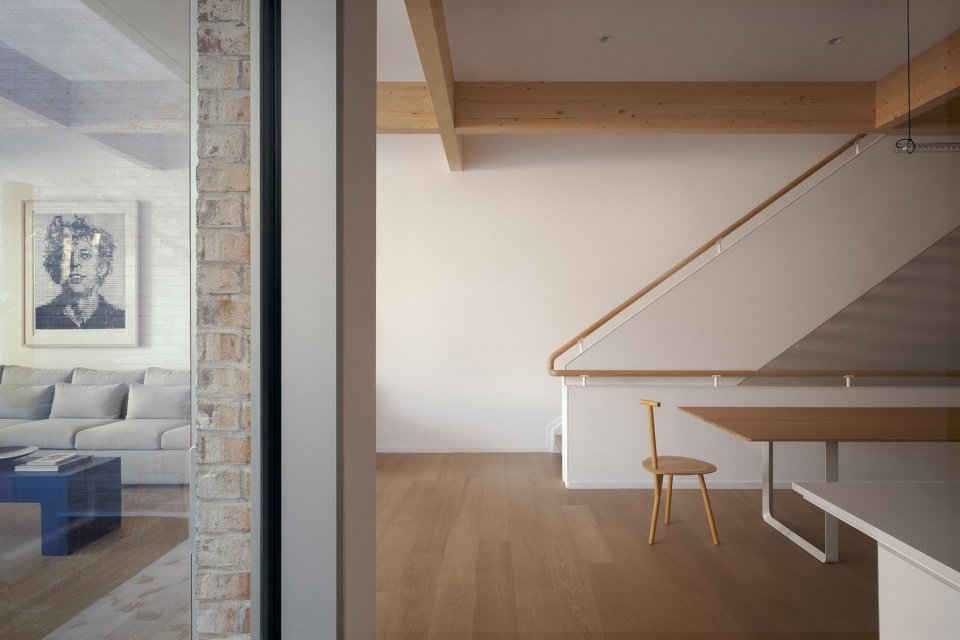
▼Dining and Living Spaces towards Staircase © Felix Michaud
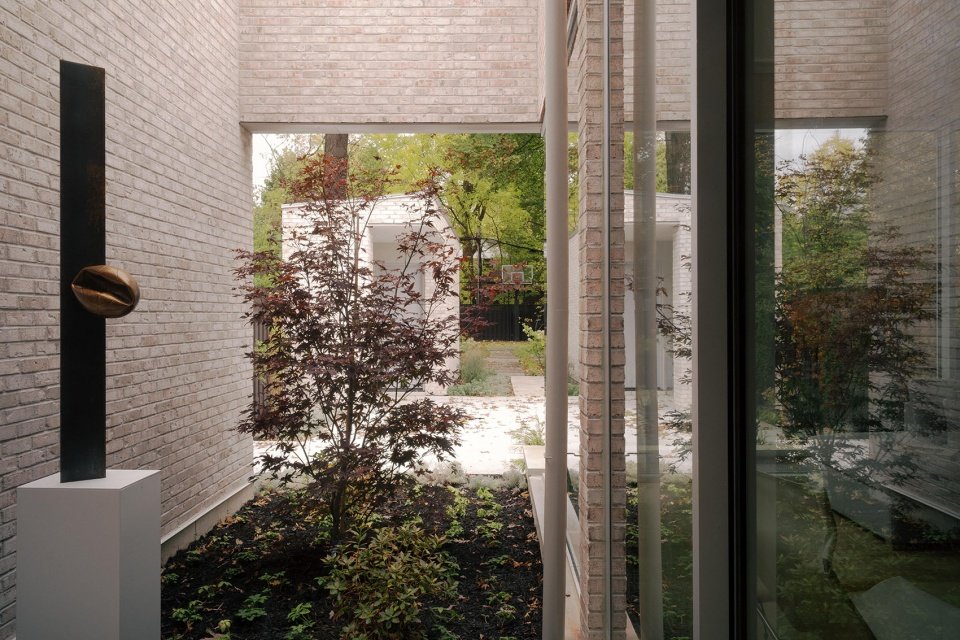
Two mirrored recesses cut into the building’s mass form a carport to the east and a sculptural courtyard to the west. The sculpture courtyard is defined by a free-standing brick wall, like the remains of an indoor room – this outdoor space still retains the character of the interior space of the building. The surface of the brick wall is rich in texture, inheriting the changes in light and shadow, and at the same time visually extending the material language of the house into the landscape. A completely transparent glass interface is used on one side of the courtyard to introduce more natural light into the dining room and kitchen, further blurring the boundary between indoors and outdoors. The exterior of the building is clad in warm, light-brown brick, which echoes Casa Loma’s masonry architectural heritage while presenting a distinctly contemporary form. Materials, structure and composition are all treated with intentional restraint, creating a quiet architectural background where art, landscape and the rituals of daily life become the protagonists of the space.
Mirrored notches carved from the building mass create a carport to the east and a sculpture court to the west. The sculpture garden is defined by a freestanding brick enclosure that reads as the remnant of an interior room—an outdoor space that maintains the spatial qualities of architecture. This brick plane provides a textured surface for light and shadow while visually extending the material language of the house into the landscape. A fully glazed edge to the courtyard introduces additional daylight to the dining and kitchen areas, further blurring the boundary between inside and out. Clad in a warm buff brick, the exterior references the masonry heritage of Casa Loma while adopting a distinctly contemporary form. Materiality, structure, and composition are intentionally restrained, creating a quiet architectural backdrop that foregrounds art, landscape, and the rituals of everyday living.
▼Sculpture Courtyard © Felix Michaud
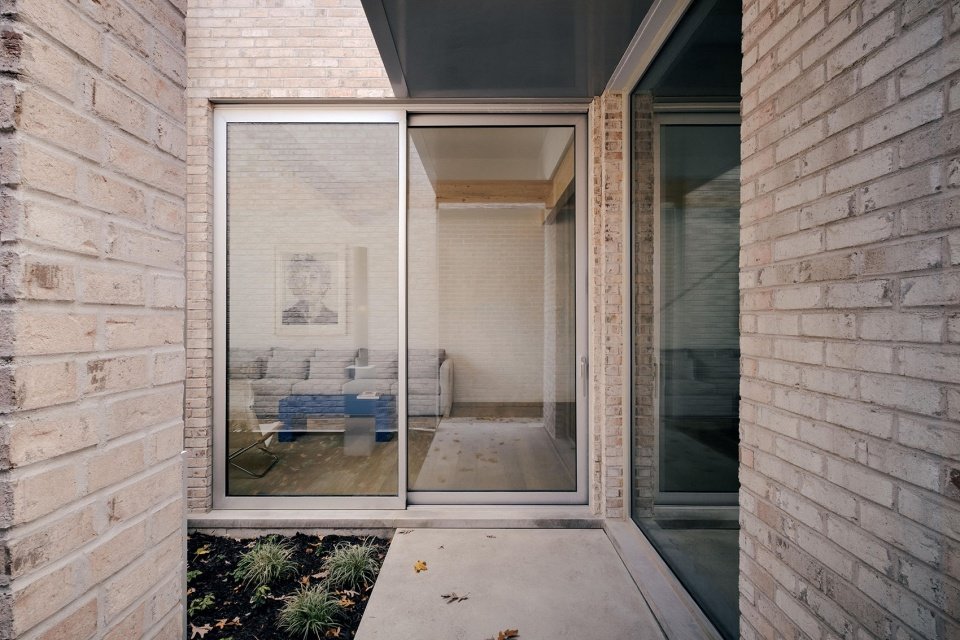
▼Courtyard Brick Wall Detail © Felix Michaud
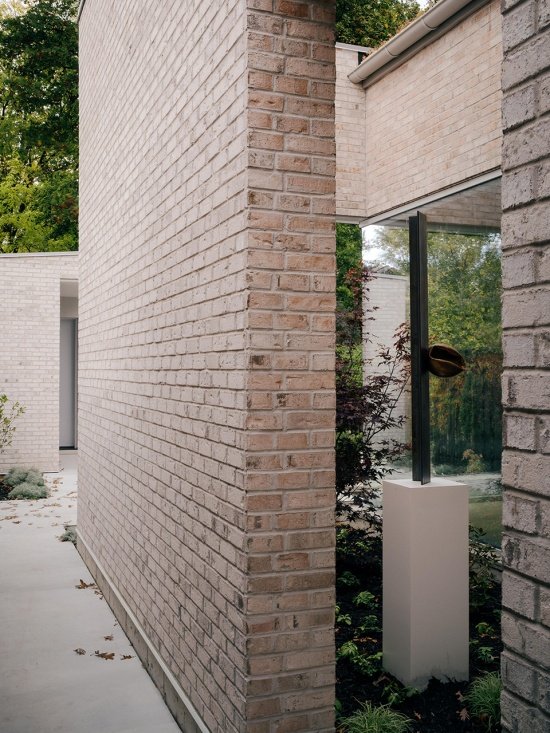
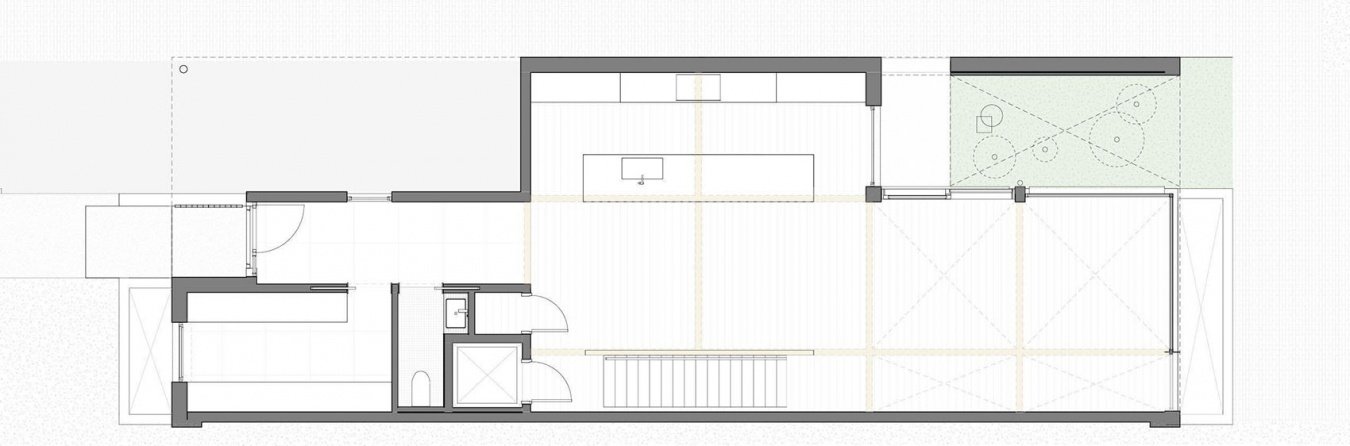
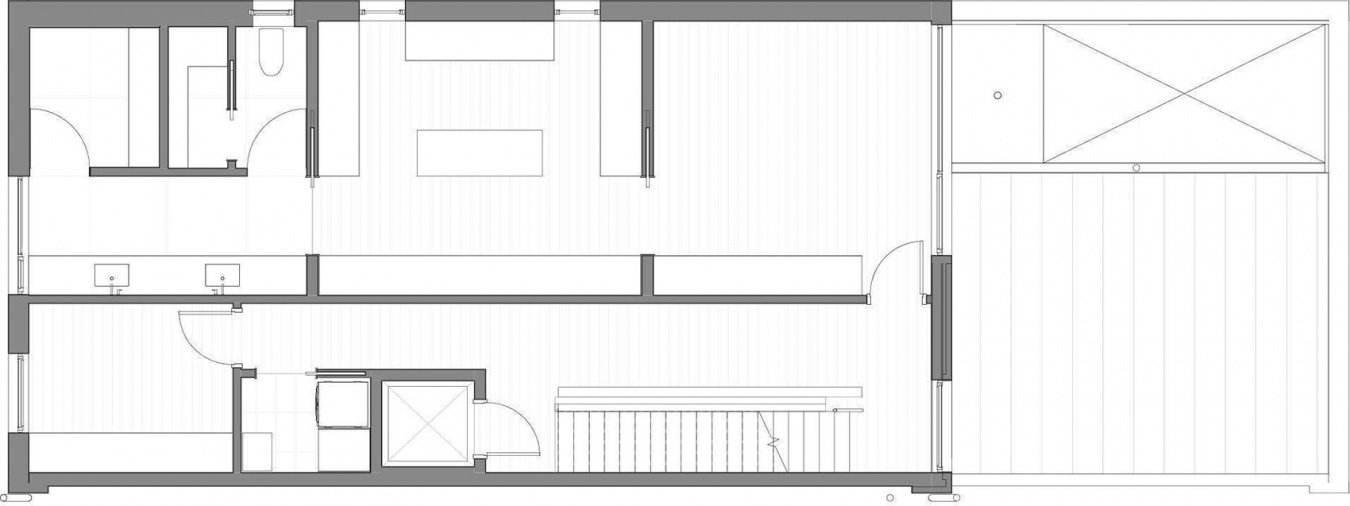
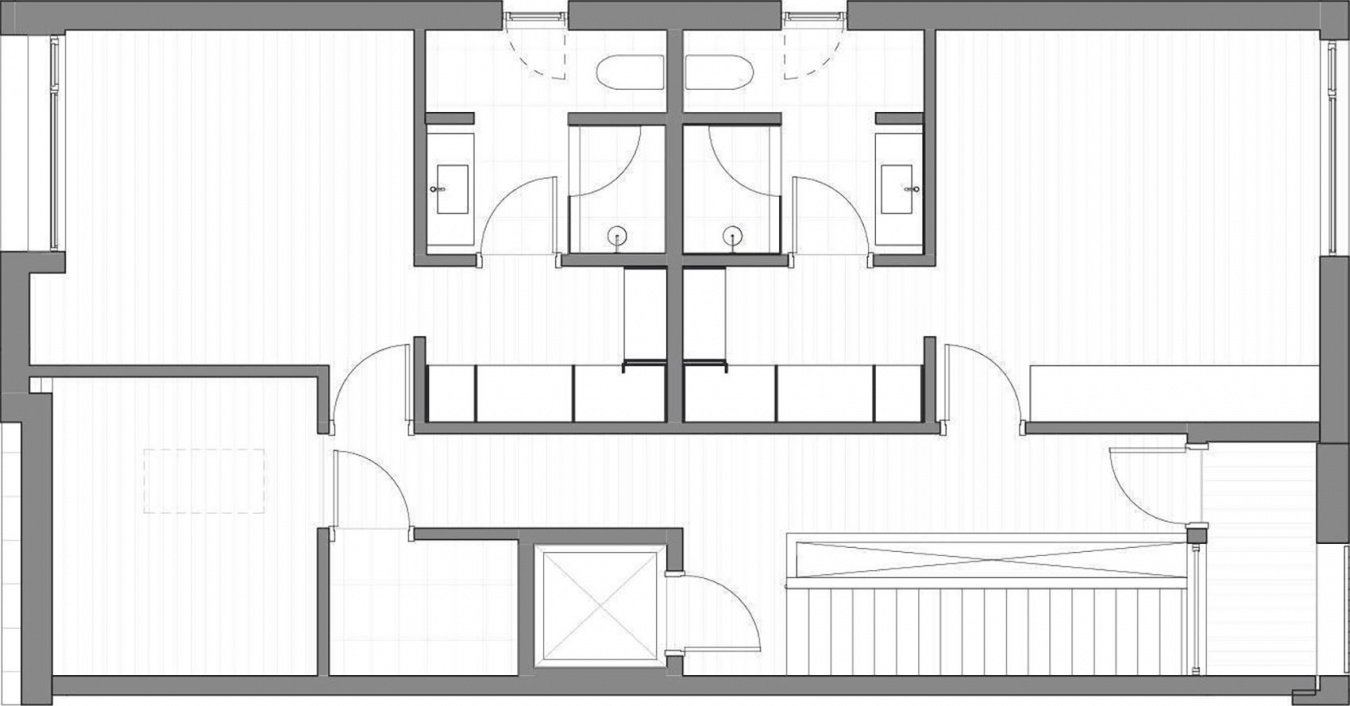
▼Floor Plans © StudioAC
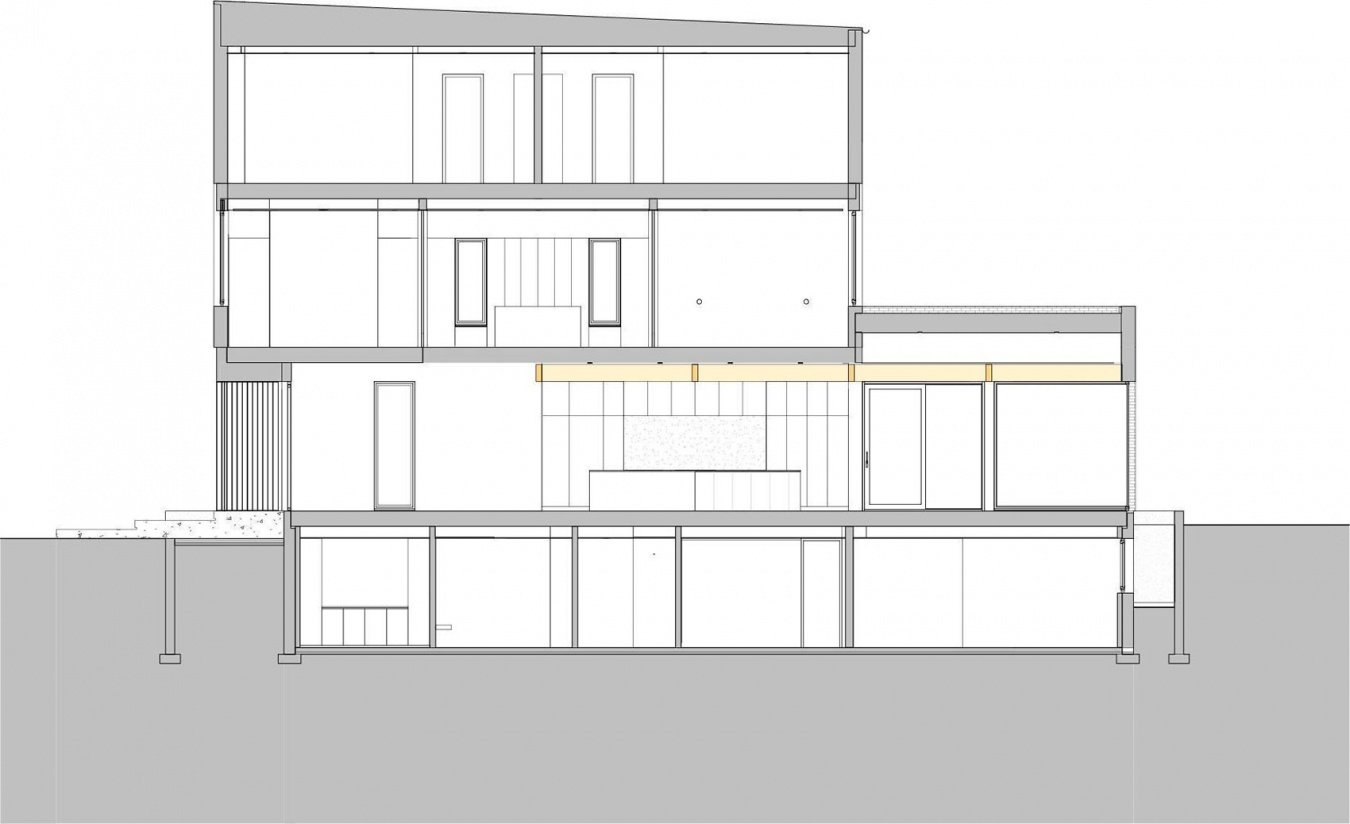
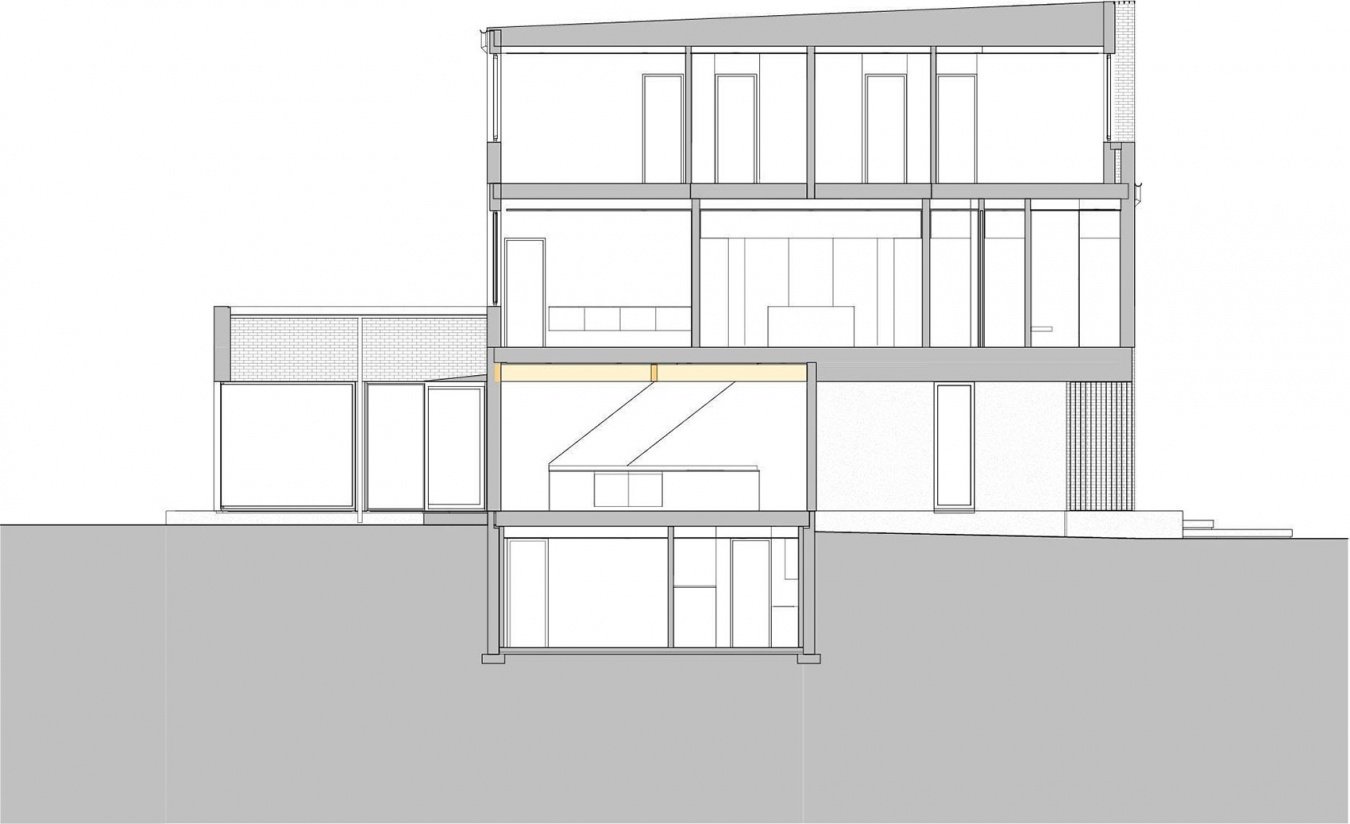
▼Cross section, Sections © StudioAC
StudioAC Team: Andrew Hill, Jennifer Kudlats, Ryan Beecroft
Built: Jordan Developments
Photos: Felix Michaud
Structural: Honeycomb
More: Studio AC More about:Studio AC on gooood
Source: gooood.cn