grateful Child Studio Share the following content with gooood. For more information about them, please go to:Child Studio on gooood
Appreciation towards Child Studio for providing the following description:
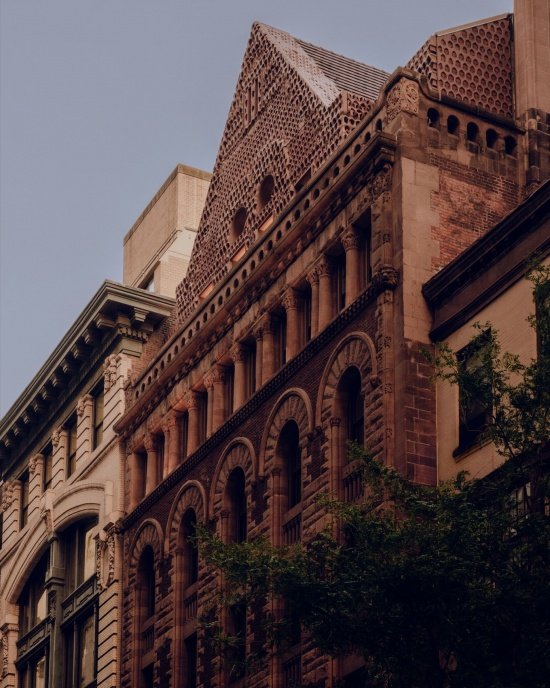
Behind the ornate terracotta facade of the Margaret Louisa Home in Manhattan’s Union Square, London-based Child Studio has reimagined the nine-story Romanesque Revival-style historic landmark as a private members club and hotel. Here, historical heritage is transformed into a palpable, warm and intimate living environment. Alexy Kos and Che Huang, founders of the firm, create interior spaces with personal qualities based on comfort, cultural depth and sensitivity to materials. This time, they delved into the building and its social history, looking for design cues from museum archives and the multiple histories of the Ladies’ Mile Historic District. Completed in 1891, during the height of the Gilded Age, the Margaret Louisa House was founded by New York socialite Margaret Louisa Vanderbilt Shepard to provide housing for single women who were new to the city and living independently. Historical photographs from the collection of the Museum of the City of New York illustrate these modest yet charming utilitarian spaces, whose design was rooted in the Shaker and Mission Revival traditions of early American vernacular design: austere bedrooms with wooden furniture and glass lampshades, and wood-wainscoted parlors enlivened by decorative rugs, reading lamps, and warm wall colors.
▼gooood’s self-made 2-minute introduction video, Introduction video
Behind the ornate terracotta façade of the Margaret Louisa Home, a Romanesque Revival landmark in Manhattan’s Union Square, London-based Child Studio has reimagined a nine-story building as a private members’ club and hotel. Here, heritage is reinterpreted as a living environment: tactile, warm, and welcoming. Known for creating deeply personal interiors shaped by comfort, cultural depth, and material sensitivity, founders Alexy Kos and Che Huang approached the commission through a close study of the building’s architectural and social history, drawing on museum archives and the layered legacy of the Ladies’ Mile Historic District. Completed in 1891 at the height of the Gilded Age, the Margaret Louisa Home was founded by New York socialite Margaret Louisa Vanderbilt Shepard as a residence for independent single women arriving in the city. Archival photographs from the Museum of the City of New York revealed interiors that were charmingly utilitarian, rooted in Shaker and Mission traditions of early American vernacular design: Modest bedrooms furnished with wooden furniture and glass lampshades, alongside wood-panelled parlors enlivened by ornate rugs, reading lamps, and warm painted hues.
▼Terracotta facade © Alixe Lay
“We were inspired by this authentic design vocabulary,” said Child Studio. “We wanted to give it a more sophisticated contemporary interpretation, while keeping the space rooted in the building’s original character and history.”
“We were inspired by this authentic vocabulary,” note Child Studio, “and sought to create an elevated reinterpretation, contemporary yet grounded in the house’s original character and history.”
▼Historic entrance © Alixe Lay
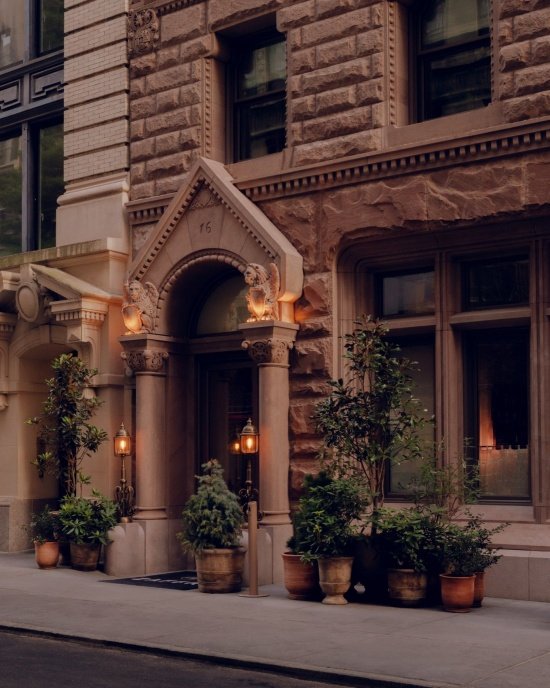
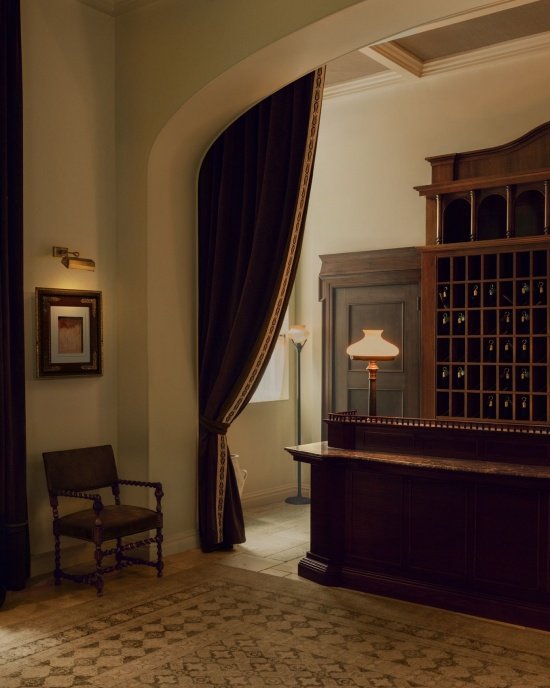
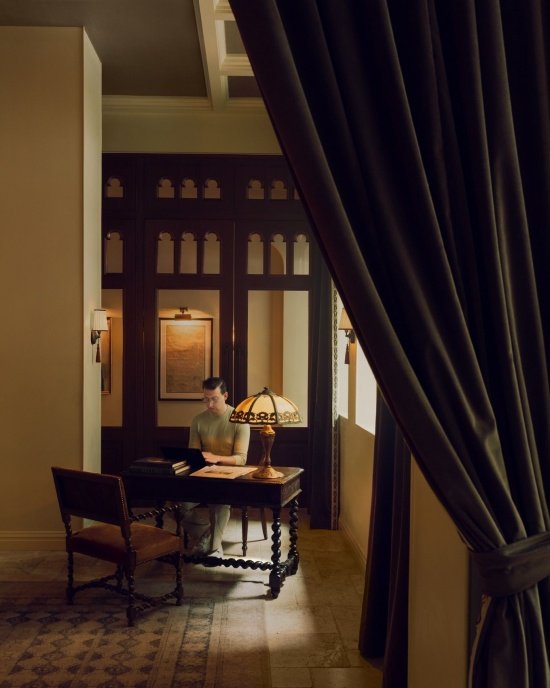
Guests pass through the historic facade and enter a lobby enclosed by velvet drapes and dark mahogany parapets. The richly layered space is warm and welcoming, with antique light fixtures and pleasant scale evoking the atmosphere of a townhouse, giving the arrival experience a hint of privacy and anticipation from the start. A Jacobean carved wooden table paired with a Tiffany lamp that emits warm light becomes the check-in reception desk, bringing the scale and warmth of home into the hotel.
Guests step through the historic façade into a warmly layered lobby framed by velvet drapery and dark mahogany panelling. Antique lamps and intimate proportions evoke the spirit of a townhouse, establishing a sense of secrecy and anticipation from the outset. A Jacobean-era carved wooden desk, paired with a glowing Tiffany lamp, serves as the check-in point, introducing a domestic scale and warmth to the experience.
▼Hotel reception area, Hotel reception © Alixe Lay
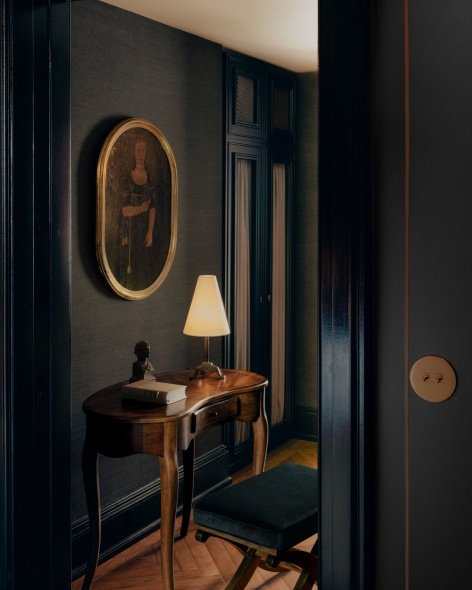
The hotel has a total of 78 rooms, including 19 suites. The guest rooms are based on the atmosphere and comfort of a private residence, with attention to texture and detail. Recurring elements such as arched doorways, lacquered paneled doors with hand-painted bronze details, and herringbone parquet floors establish rhythm and continuity throughout the space. The suites use rich layers of colors: some are wrapped in burgundy red, some are deep ink black, and some use caramel and ivory to create a soft atmosphere. Each suite features a custom Siena marble-topped minibar, burlwood table and spacious wood-paneled walk-in closet. Carefully tailored fabric drapes outline the four-poster bed, creating a soft and intimate feel. Anonymous oil paintings from the turn of the century hang on the walls in rustic gilded frames, creating a quiet, contemplative atmosphere. Rich velvet upholstery in deep rust red enriches the tactile feel of the space, contrasting with crisp ivory white bedding and bronze details.
The 78 rooms, including 19 suites, are conceived with the atmosphere and comfort of a private residence, rich in texture and detail. Recurring motifs, including arched doorways, gloss lacquer panelled doors with hand-painted bronze details, and herringbone parquet flooring, establish rhythm and continuity throughout. The suites are designed in a richly layered palette: some draped in burgundy red, others in inky black, while are softened in tones of caramel and others ivory. Each is furnished with a custom minibar topped with Siena marble, paired with burl-wood tables and spacious wood-panelled walk-in wardrobes. The canopy beds, defined by tailored fabric panels, introduce a sense of softness and intimacy, while walls are adorned with anonymous turn-of-the-century oil paintings in rustic gilded frames, selected for their quiet, contemplative atmosphere. Lush velvet upholstery in deep rusty red tones adds tactile richness to the interiors, creating a contrast with crisp ivory linens and bronze detailing.
▼Red suite, Red suite © Alixe Lay
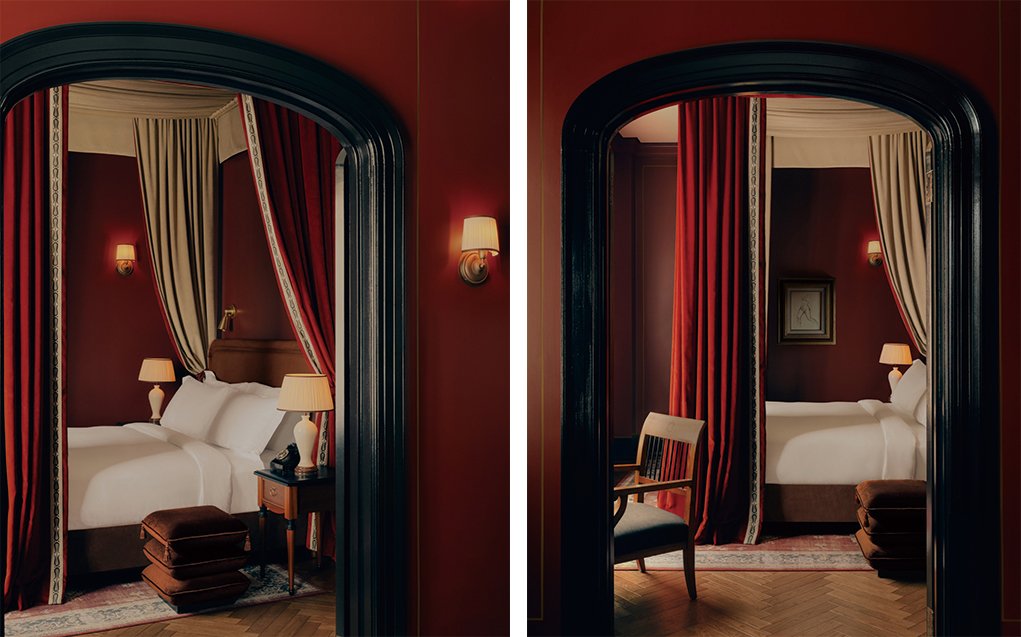
▼Red suite bedroom, Red suite bedroom © Alixe Lay
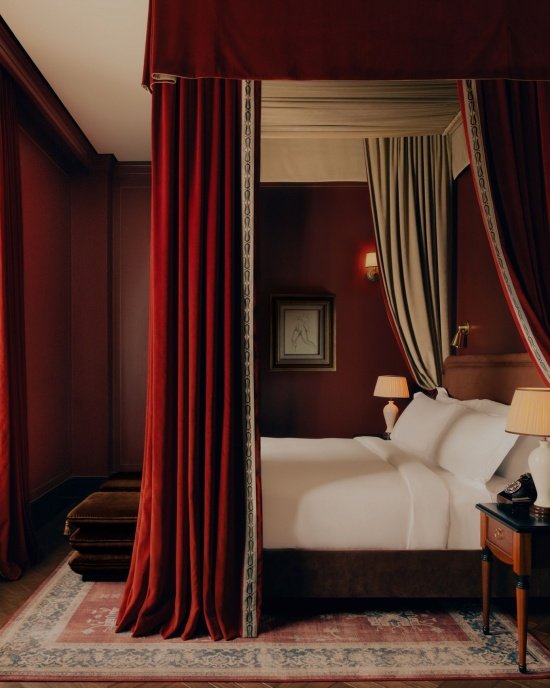
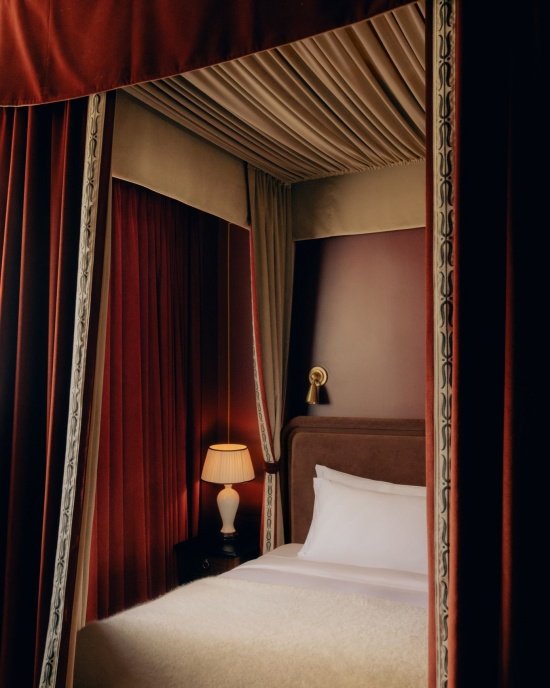
▼Sitting area and cloakroom © Alixe Lay
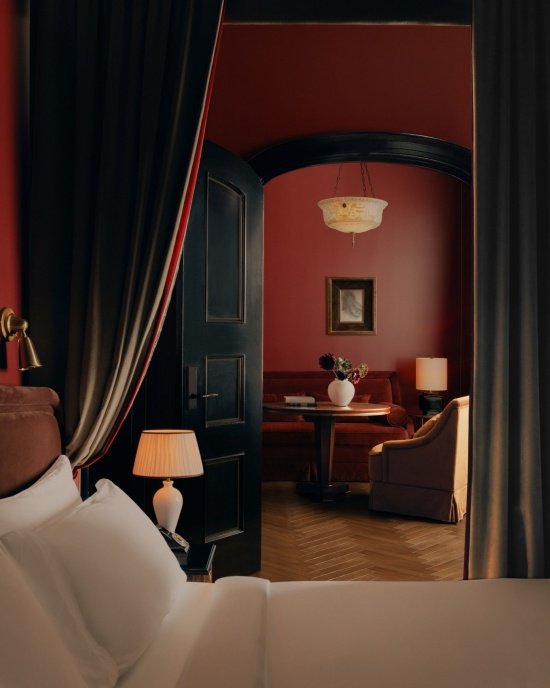
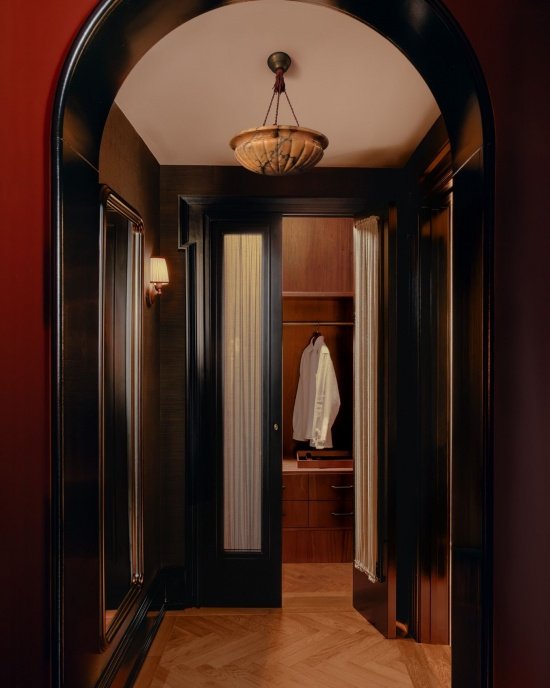
▼Bathroom and desk, Bathroom and desk © Alixe Lay
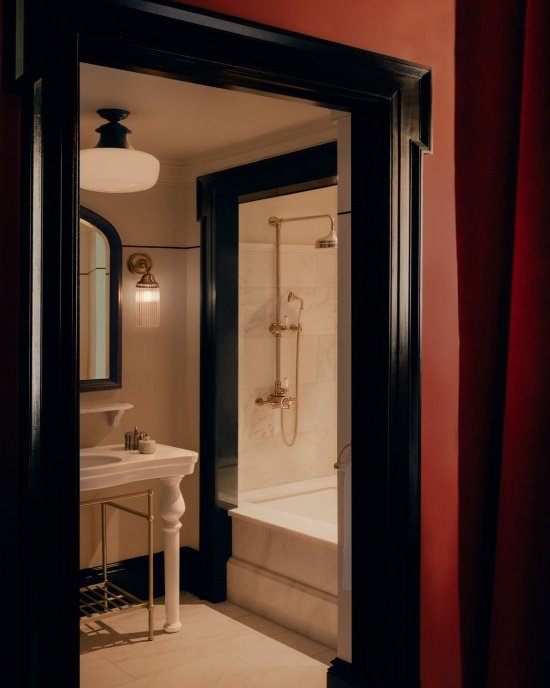
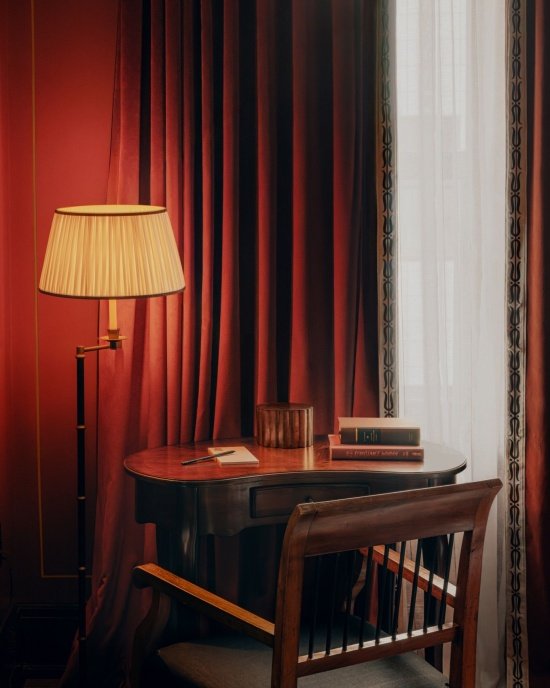
▼Gold suite bedroom and sitting area, Gold suite bedroom and sitting area © Alixe Lay
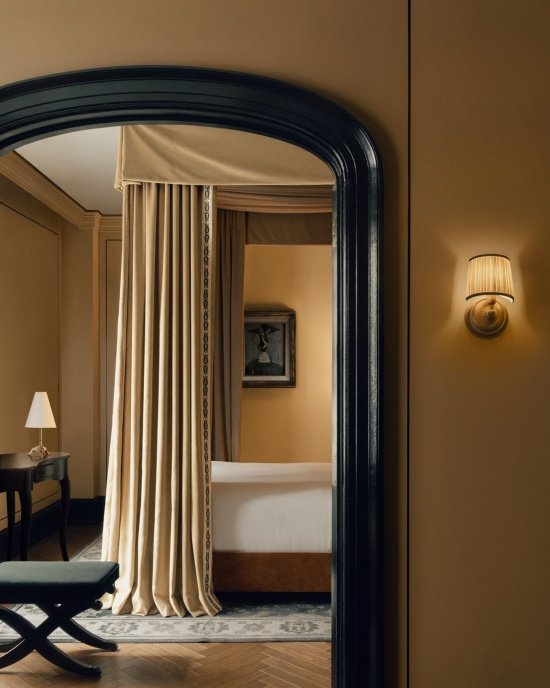
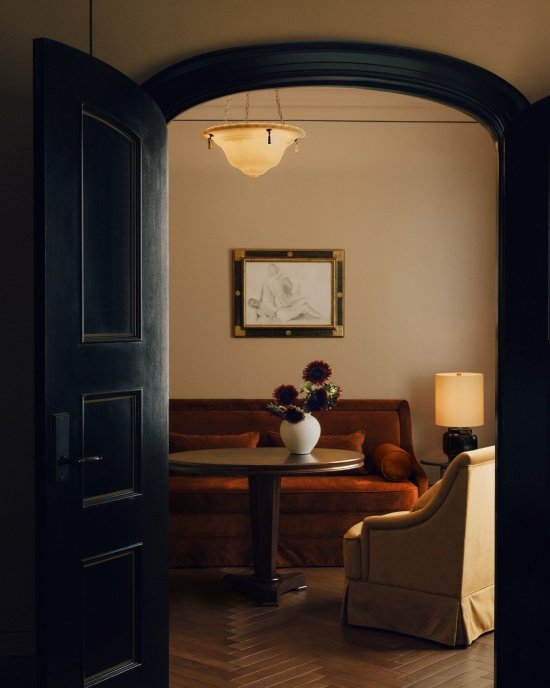
▼Black suite bedroom, Black suite bedroom © Alixe Lay
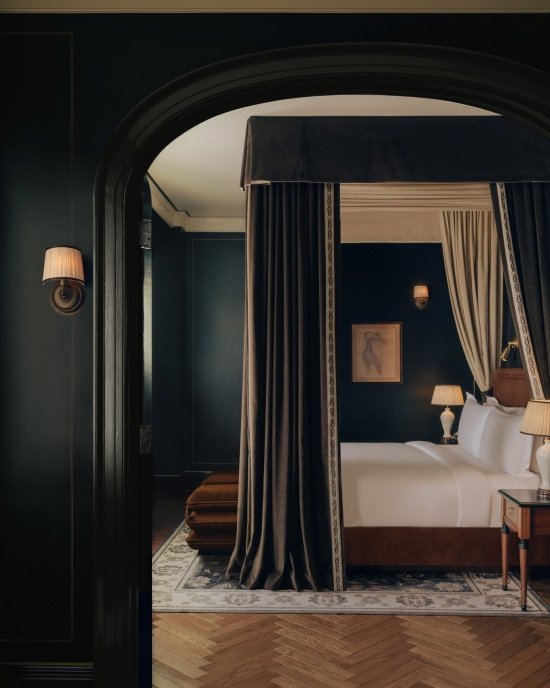
▼Black suite living space, Black suite living space © Alixe Lay
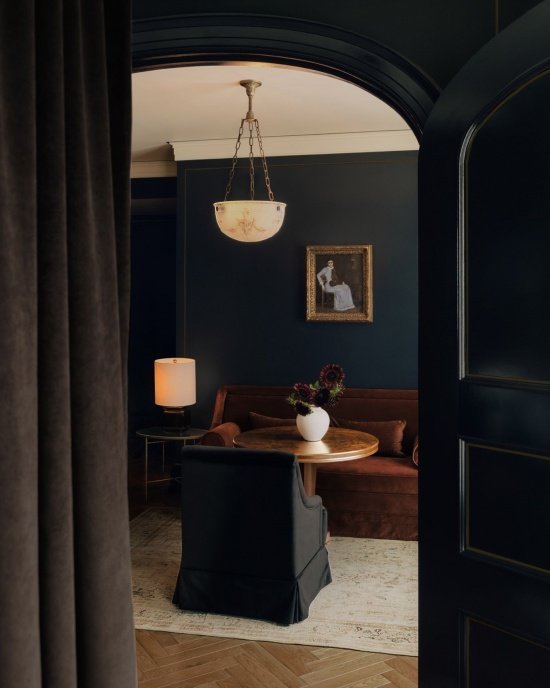
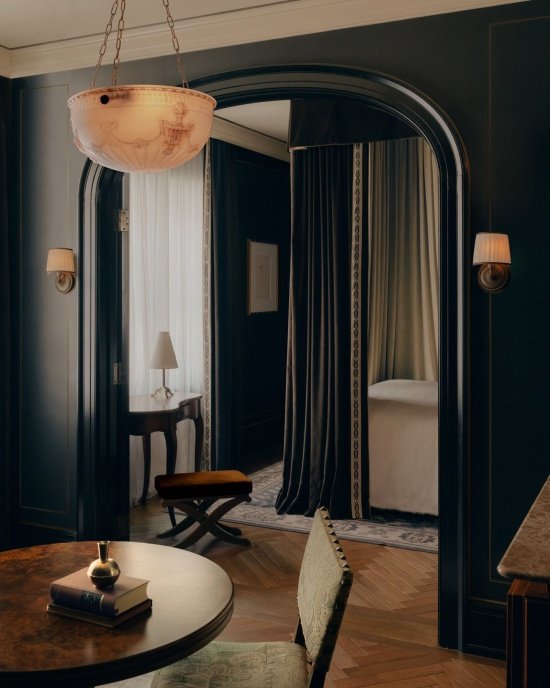
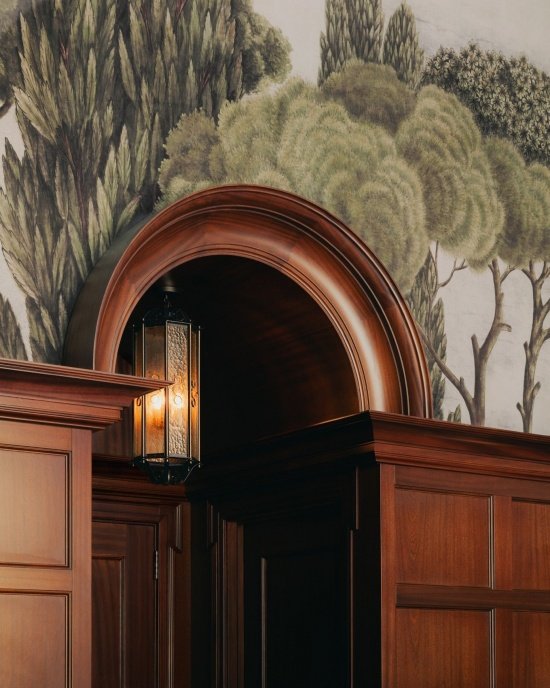
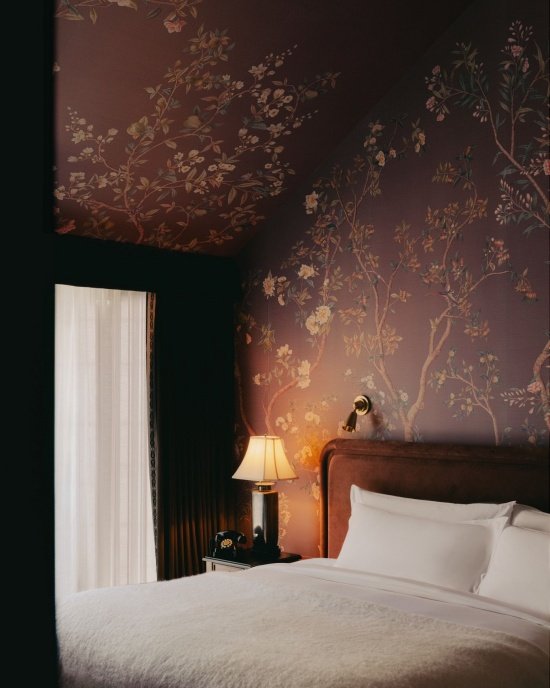
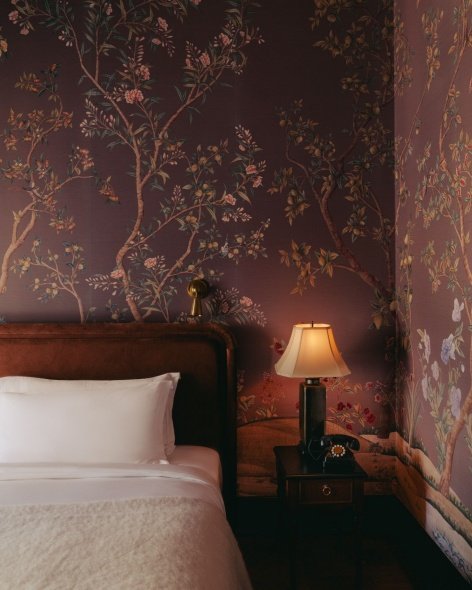
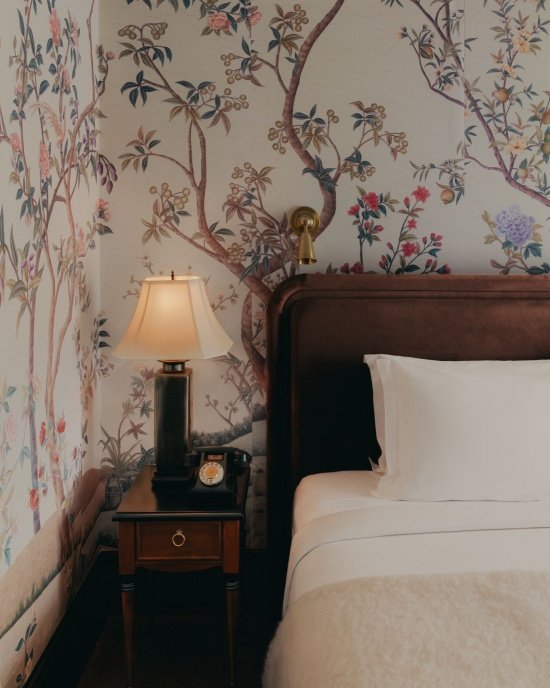
The penthouse at the top of the building offers panoramic views of Manhattan. The gabled living room is paved with mahogany wainscoting and antique carpets. The mural on the sloped ceiling is inspired by the lush private gardens of nearby Gramercy Park, making the interior full of life. The two adjacent bedrooms are more restrained, with floral wallpaper and velvet draperies evoking the layered, intimate atmosphere of the historic home. This unique residence high above Manhattan balances the grandeur of high ceilings and panoramic views with the quiet comfort of a private residence.
Crowning the building, the rooftop penthouse opens to sweeping views across Manhattan. The gabled salon is lined with mahogany panelling and antique rugs, its pitched ceiling animated by a mural inspired by the lush private gardens of nearby Gramercy Park. Two adjoining bedrooms offer a more introspective mood, their floral wallpapers and velvet drapery evoking the layered intimacy of historic domestic interiors. Conceived as a one-of-a-kind retreat above Manhattan, the The penthouse balances the grandeur of its soaring ceiling and panoramic views with the quiet comfort of a private residence.
▼Penthouse salon overview © Alixe Lay
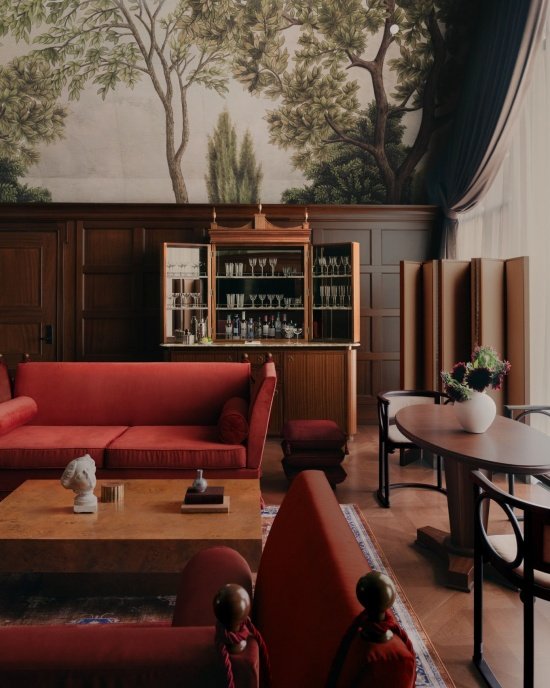
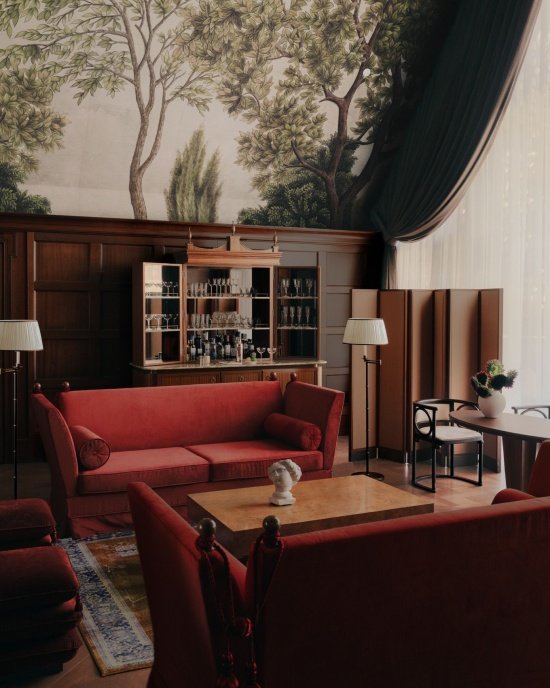
▼Corner of penthouse salon © Alixe Lay
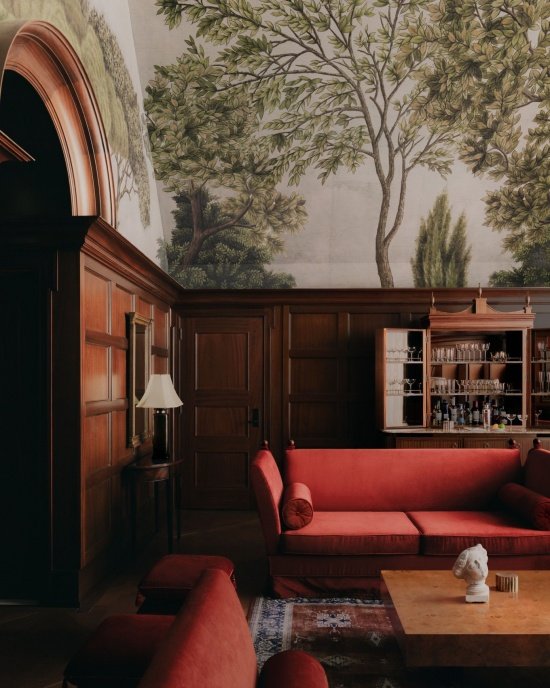
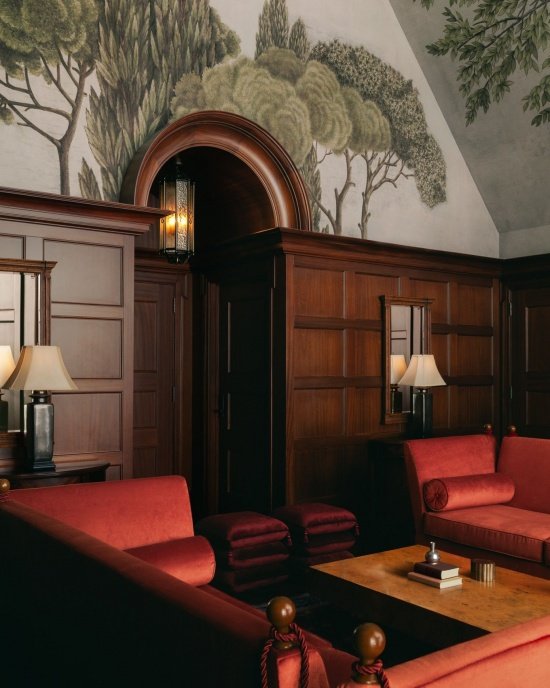
▼Mural and joinery details © Alixe Lay
▼Bedroom © Alixe Lay
▼Coren of bedroom © Alixe Lay
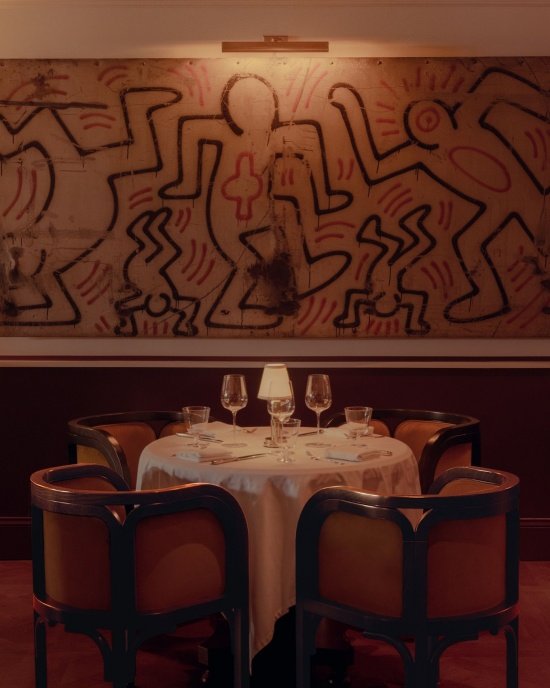
Private member spaces include a dining room, a living room called the Living Room, and a rooftop clubhouse with an adjacent terrace. These intimate spaces for dining, conversation and relaxation balance elegance with a relaxed, informal atmosphere.
The private members’ spaces include a restaurant, the Living Room salon, and a rooftop club with its adjoining terrace. Designed as intimate settings for dining, conversation and relaxation, these interiors balance elegance with a sense of ease and informality.
▼Members restaurant entrance © Alixe Lay
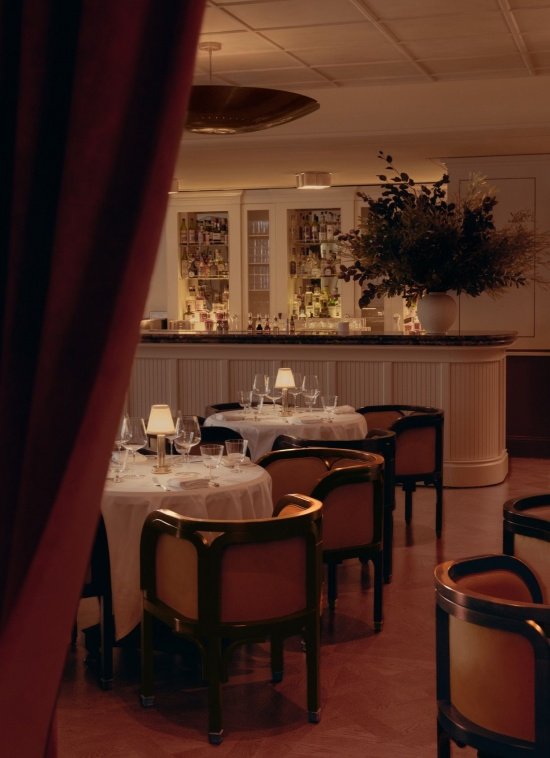
▼Members restaurant © Alixe Lay
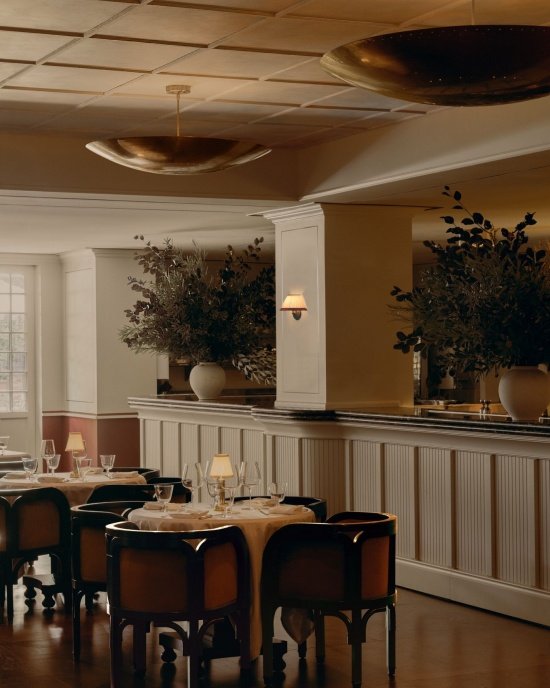
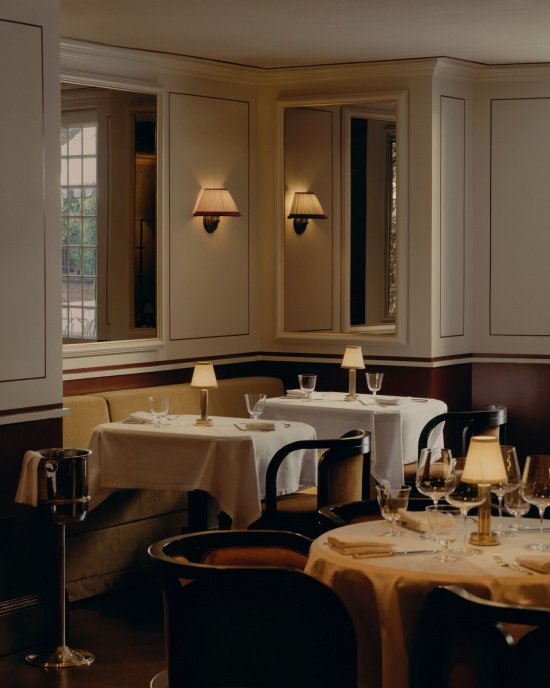
▼Dining spaces and artwork, Dining spaces and artwork © Alixe Lay
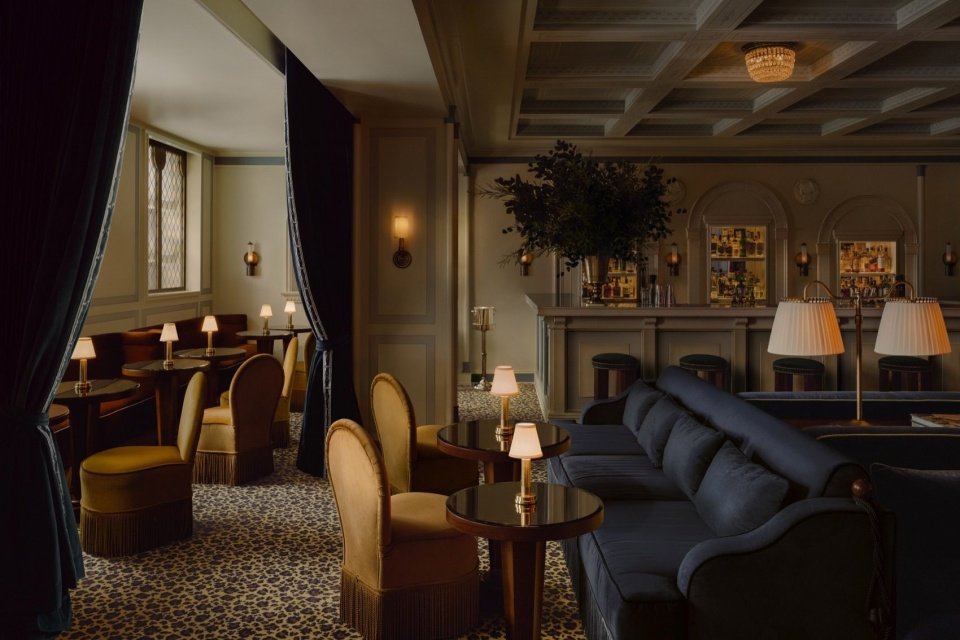
The Living Room is centered around a 19th-century antique stone fireplace found by Child Studio. Velvet upholstery is paired with valances, mirrors and dark wood bookcases along the walls. The hand-painted ceilings and walls depict delicate imitation architectural decorative patterns in soft blue, softening the geometric feel of the space and creating a homely atmosphere that envelops the body and mind. The space echoes the stylistic ethos of legendary Parisian interior decorator Madeleine Castaing – known for her poetic juxtapositions of midnight blue velvet and leopard print rugs – maintaining a sense of calmness, sophistication and intimacy amidst rich layers.
The Living Room is centered on an antique 19th-century stone fireplace sourced by Child Studio. Around it, velvet upholstery and drapery are paired with mirrors and dark-wood library cabinets lining the walls. Hand-painted ceilings and walls, detailed with subtle faux architectural motifs in muted blue, create a softened geometry and a domestic, cocooning atmosphere. Evoking the spirit of legendary Parisian decorator Madeleine Castaing, celebrated for her poetic Juxtapositions of midnight-blue velvets and leopard-print carpets, the room balances rich layering with a sense of cultivated ease and intimacy.
▼Members’ living room, The Living Room © Alixe Lay
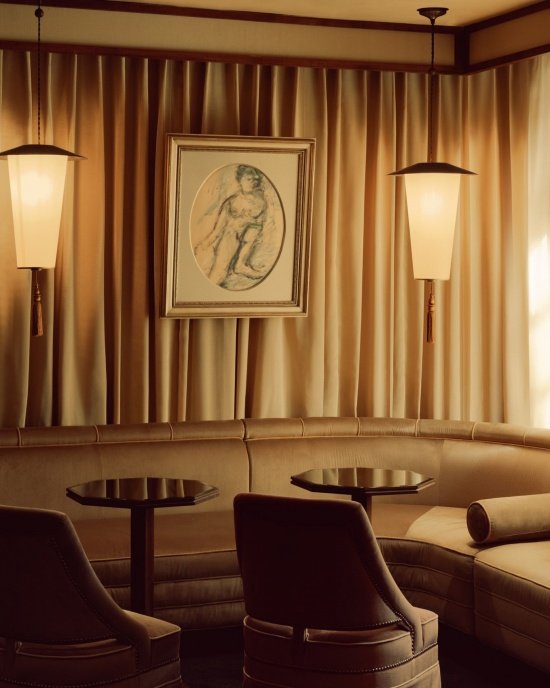
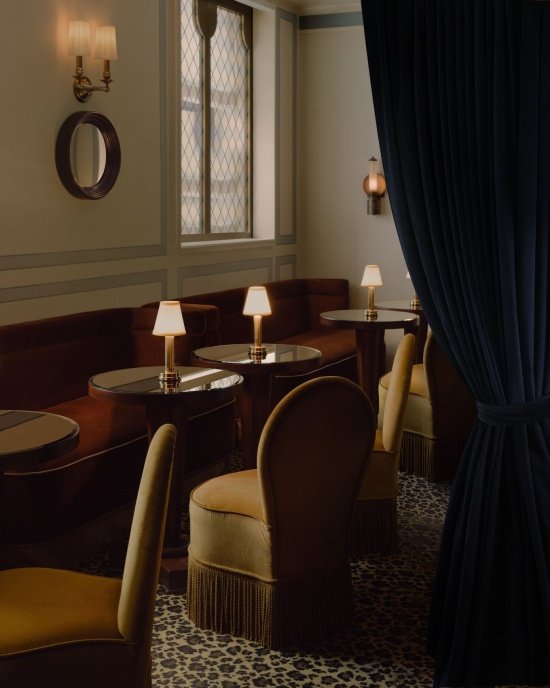
A tented rooftop club on the top floor wraps members with cascading drapes and softly diffuses light. “The rooftop bar and club is inspired by the historic tented rooms of the Napoleonic era, as well as the salons designed by Renzo Mongiardino in the 1960s,” explained the founders of Child Studio. “Here, fabric becomes an architectural element that defines the space, softening the interior and filtering the ever-changing light above the city.” Jewel-toned booths and low-level lighting complete the intimate atmosphere, while an adjacent terrace opens up to the city skyline.
On the top floor, the tented rooftop club wraps members in layers of drapery that gently diffuse the light. “For the rooftop bar and club, we were inspired by the historic tented rooms of the Napoleonic era and by the 1960s salons by Renzo Mongiardino,” explain Child Studio’s founders. “Here, fabric becomes a defining architectural element, softening the space and filtering the changing light above the city.” Jewel-toned banquettes and low lighting complete the intimate lighting atmosphere, while the adjoining terrace opens to skyline views.
▼Members bar © Alixe Lay
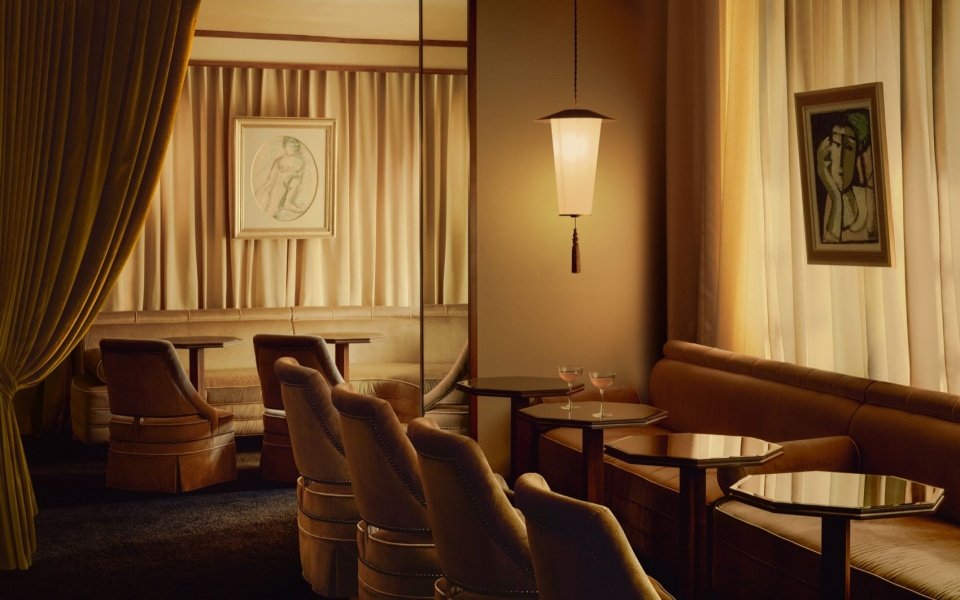
▼Corner of the bar © Alixe Lay
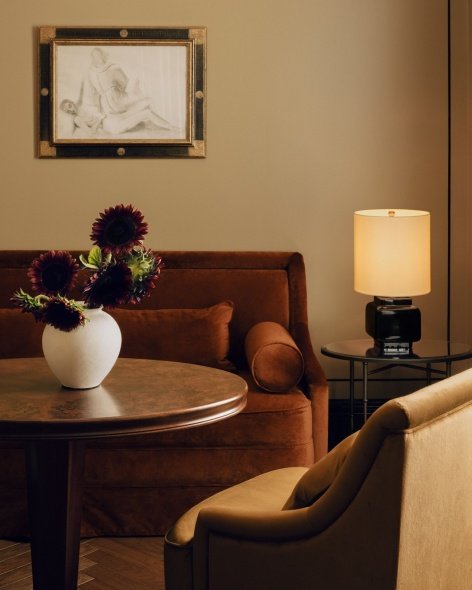
The interior furniture and lighting were custom designed by Child Studio, reinterpreting details from the archives of the Marguerite Luisa House. The bespoke pieces were produced in collaboration with furniture makers and craftsmen in the Veneto region of Italy, and paired with antiques sourced by the designers from across Europe: from alabaster chandeliers to the grand fireplace that forms the centerpiece of the members’ drawing room space.
The furniture and lighting throughout the interiors were custom-designed by Child Studio, reinterpreting archival details of the Margaret Louisa Home. Produced in collaboration with furniture makers and artisans in the Veneto region of Italy, the bespoke pieces are complemented by antiques sourced by the designers across Europe, from alabaster pendant lights to the monumental fireplace that anchors the Members’ Living Room.
▼Suite furniture and artwork, Suite furniture and artwork © Alixe Lay
Drawing on their experience in designing private residences, Alexy and Che bring a distinct sense of home to private, low-key hotel and club spaces, creating warm, comfortable and personalized places. In addition to The Twenty Two in New York, Child Studio has also recently completed Celeste Notting Hill, a private members club in London, using the same delicate approach to create a space suitable for socializing and gatherings. Since its opening, The Twenty Two in New York has become part of the city’s cultural scene, hosting events ranging from private dinners to Met Gala after-parties, attracting guests from the worlds of film, fashion and music. “For us, this project is about weaving together past memories with the rhythms of the present,” conclude Alexy Kos and Che Huang. “We wanted to honor the building’s story while shaping it into a contemporary and elegant setting for members and guests. It is a sanctuary above the city that is timeless and energized by its own ongoing story.”
Drawing on its experience designing private homes, Alexy & Che bring a distinctly domestic sensibility to intimate, discreet hospitality destinations, creating spaces characterized by warmth, comfort and personal character. Alongside The Twenty Two New York, Child Studio has recently completed Celeste Notting Hill, a private members’ club in London, applying a similarly nuanced approach to spaces designed for socializing and gathering. Since opening, The Twenty Two New York has become part of the city’s cultural landscape, hosting gatherings ranging from intimate dinners to a Met Gala afterparty and drawing guests from the worlds of film, fashion and music. “For us, the project was about weaving together the memory of the past with the rhythm of the present,” conclude Alexy Kos and Che Huang. “We wanted to honor the story of the house while shaping it into a contemporary, elegant environment for members and guests. It is a refuge above the city, timeless, yet alive with its own evolving story.”
▼Corner of The Living Room © Alixe Lay
Project name: The Twenty Two New York
Project location: Manhattan, New York, USA
Design office: Child Studio
Founders: Alexy Kos, Che Huang
Photography: Alixe Lay
Website: childstudio.co
Email: info@childstudio.co
Instagram: @child.studio
Project: The Twenty Two New York
Location: Manhattan, New York, USA
Design: Child Studio
Founders: Alexy Kos and Che Huang
Photography: Alixe Lay
Website: childstudio.co
Email: info@childstudio.co
Instagram: @child.studio
More:Child Studio. More about them:Child Studio on gooood
Source: gooood.cn