grateful BIG Share the following content with gooood. For more information about them, please go to:BIG on gooood
Appreciation towards BIG for providing the following description:
On the occasion of the 100th birthday of Dr. Opal Lee, known as the “Grandma of Juneteenth,” the National Juneteenth Museum (National Juneteenth Museum) ushered in important progress: the Historic Southside Community Center (Historic Southside Community Center) in Fort Worth, Texas, officially started the demolition project to make way for the construction of the museum. The project was designed by BIG (Bjarke Ingels Group), Alligood Song Architects, KAI Enterprises and the local community of Fort Worth. It aims to build the museum into a Juneteenth cultural center for the United States and even the world, dedicated to the historical education, cultural protection and commemoration of this festival. Juneteenth is celebrated on June 19 each year to commemorate the day in 1865 when news of emancipation reached the enslaved people of Galveston, Texas.
On the ‘Grandmother of Juneteenth’ Dr. Opal Lee’s centennial birthday, the National Juneteenth Museum reached a major milestone as demolition began on the Historic Southside Community Center in Fort Worth, Texas – the future site of the museum. Designed by BIG and Alligood Song Architects with KAI Enterprises and the local Fort Worth community, the museum is envisioned as the new national and global epicenter for the education, preservation, and celebration of the Juneteenth holiday. Juneteenth, observed annually in the United States on June 19, commemorates the day in 1865 when news of emancipation reached enslaved people in Galveston, Texas.
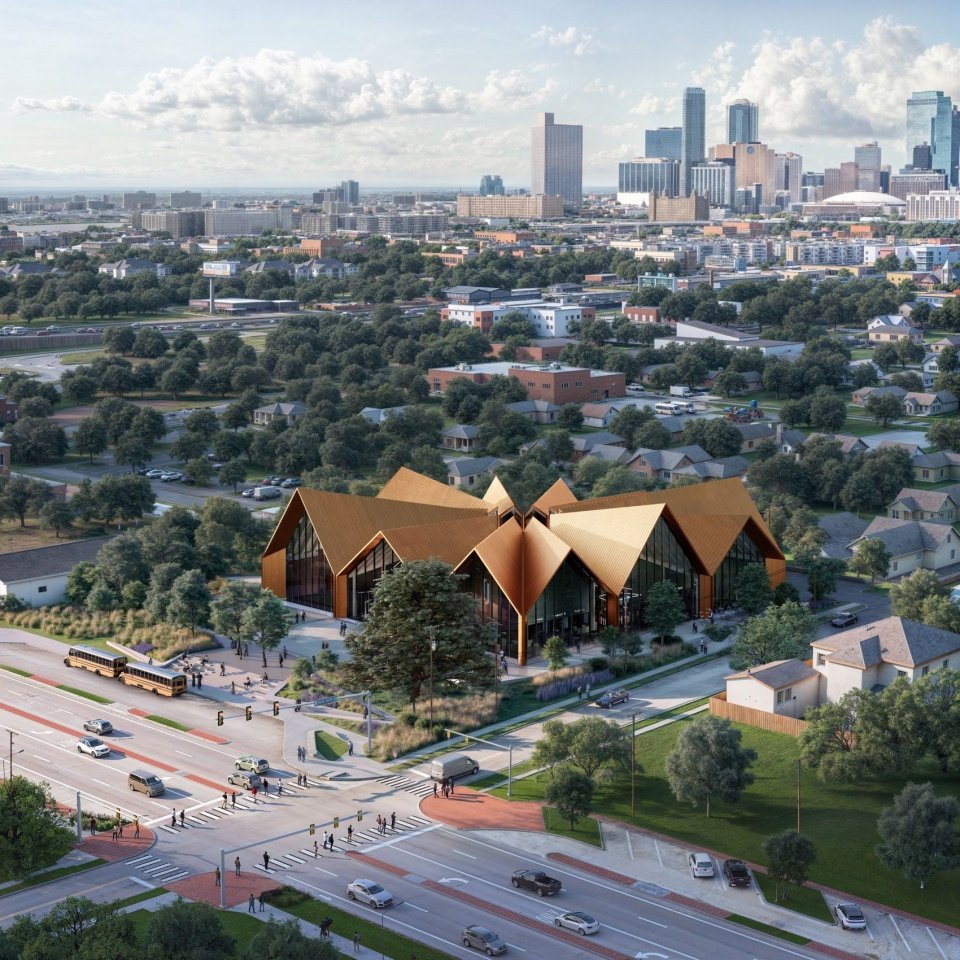
▼Aerial view of the museum © Plomp, BIG
The demolition of the Historic South Side Community Center means the 72,000-square-foot museum is one step closer to completion. In the future, the museum will present the historical significance of African Americans’ freedom through exhibitions, dialogues and various activities. The start of the demolition project coincided with the 100th birthday of Dr. Opal Lee, and the project held a commemorative ceremony. Dr. Opal Lee, Fort Worth Mayor Mattie Parker, government officials, community members, museum supporters and the design team attended. The more than 50-year-old community center is expected to require nearly $10 million to complete renovations, and its original services have recently been moved to the Hazel Harvey Peace Center for Neighborhoods, less than a mile away.
The demolition of the Historic Southside Community Center marks another major step toward realizing the 72,000-sq-ft National Juneteenth Museum, which will host exhibitions, discussions, and events about the significance of African American freedom. Together with Dr. Lee’s 100th birthday, the milestone was celebrated with a ceremony attended by Dr. Lee, Fort Worth Mayor Mattie Parker, government officials, community members, museum supporters, and the design team. The Historic Southside Community Center, a more than The 50-year-old building that would have required nearly $10 million in repairs, recently relocated operations to less than a mile away to the Hazel Harvey Peace Center for Neighborhoods.
▼Architecture and neighborhood, Museum and neighborhood © Plomp, BIG
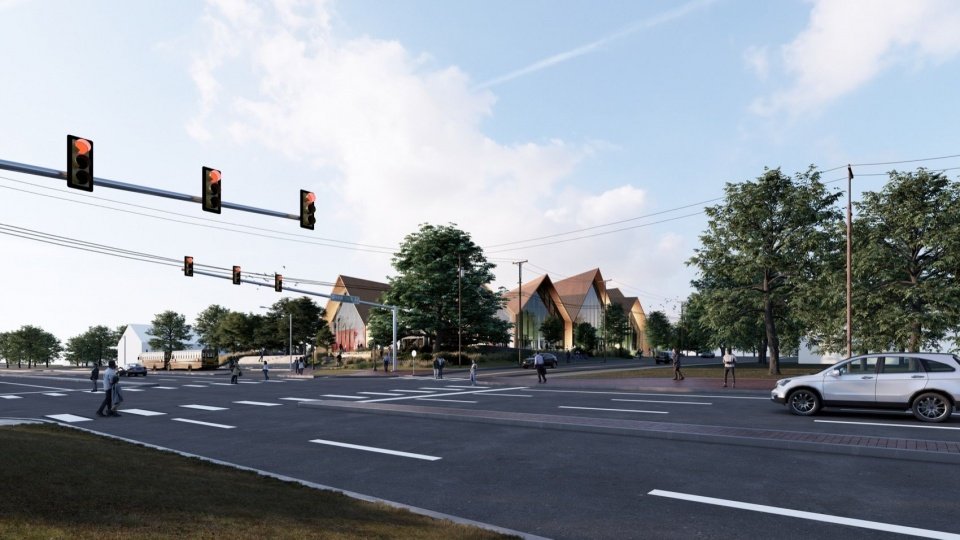
▼East facade © Plomp, BIG
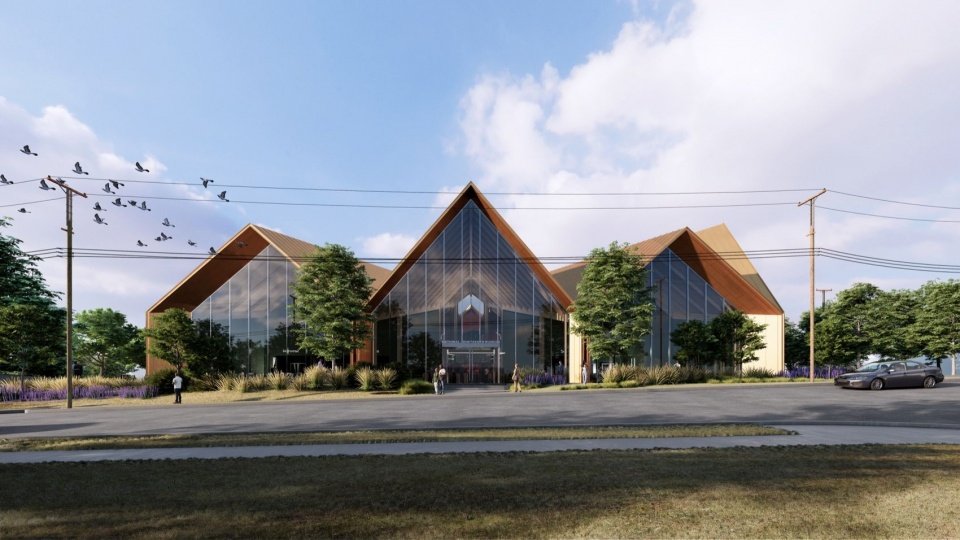
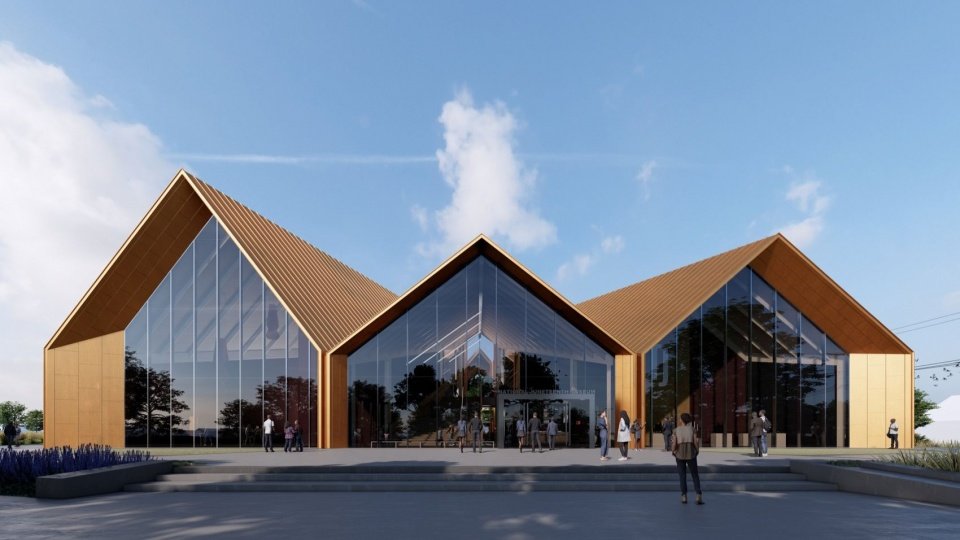
▼South facade, South facade © Plomp, BIG
▼Night view of the south entrance at dusk © Plomp, BIG
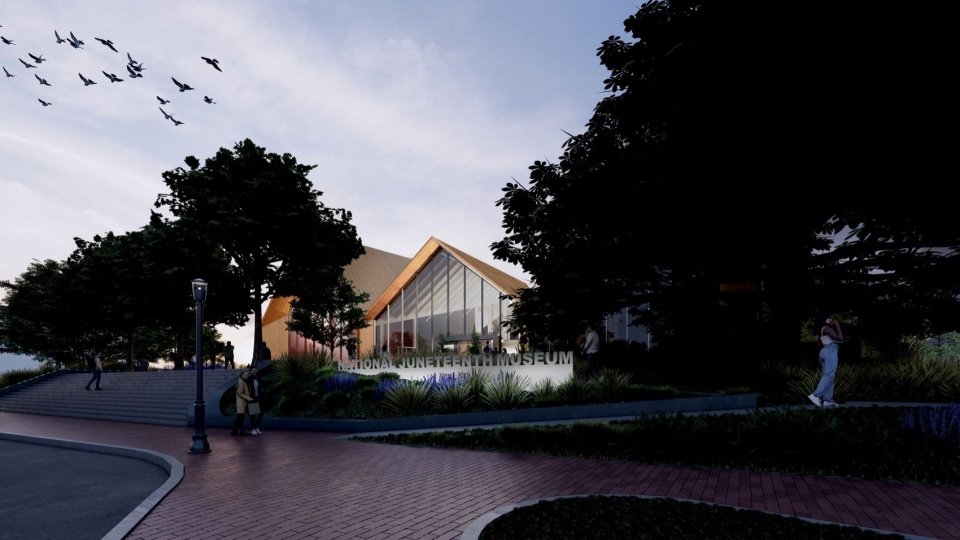
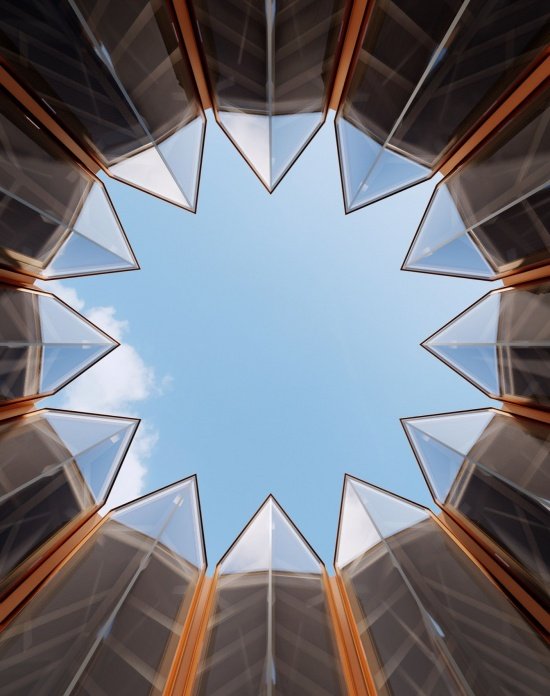
The undulating roof of the museum forms high and low ridges, peaks and valleys, enclosing a central courtyard in the shape of a “Nova Star”, which becomes the core of the museum space and public activities. “Rising Star” signifies a new chapter and symbolizes a vision for a more just future for African Americans. The star-shaped design not only echoes the historical significance of Texas as the last state in the United States to recognize the freedom of African-American slaves, but also echoes the stars on the American flag representing the 50 states, symbolizing the freedom of African-Americans across the United States.
▼Cultural symbols and local architectural prototypes, Symbolic vernacular © BIG

▼From symbol to architectural form, From symbol to form © BIG

The museum’s undulating roof creates a series of ridges, peaks, and valleys of varying heights that combine to create a ‘nova star’ shaped courtyard in the middle, which acts as an anchor for the museum and its activities. Meaning ‘new star,’ the nova star represents a new chapter for African Americans looking ahead towards a more just future. In addition to representing Texas – the last state to adopt and acknowledge the freedom of African American slaves – the star nods to the American flag’s 50 stars that represent all 50 US states, representing the freedom of African Americans across the country.
▼Central courtyard, Central courtyard © Plomp, BIG
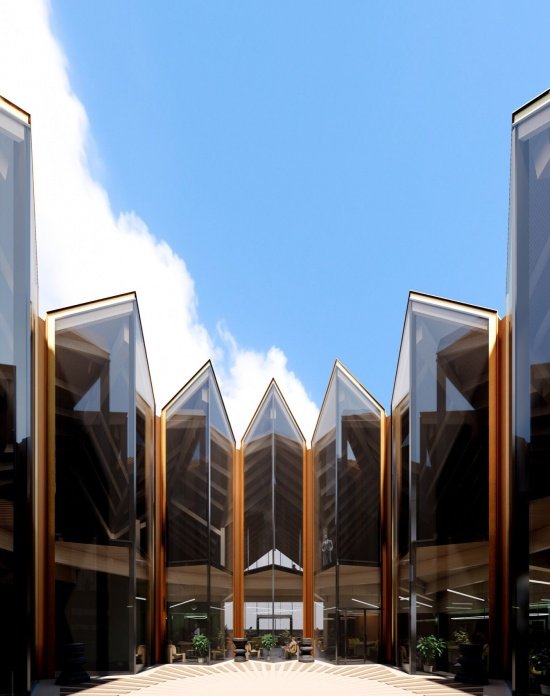
▼Looking up through the star-shaped courtyard © Plomp, BIG
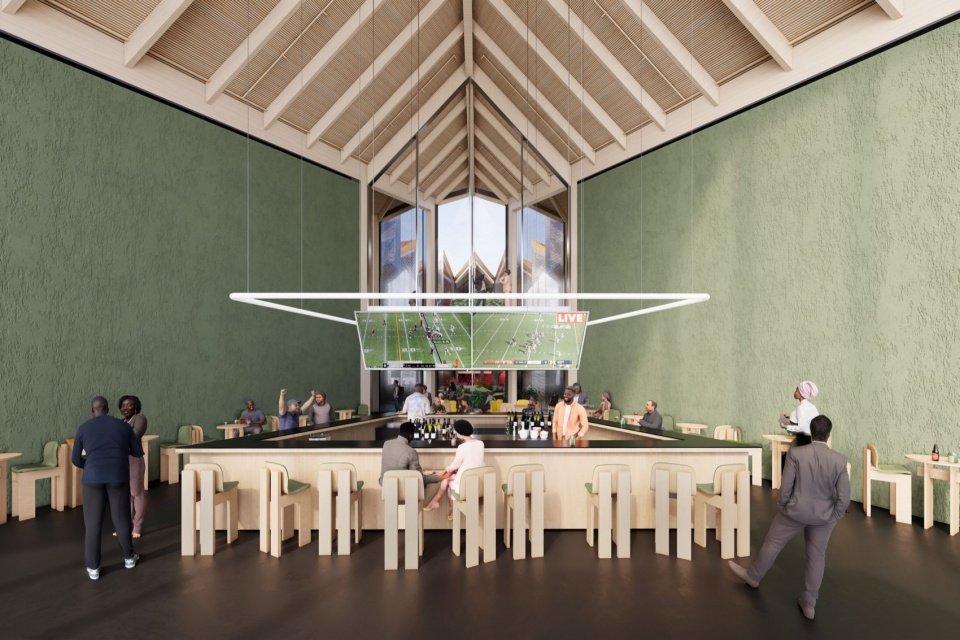
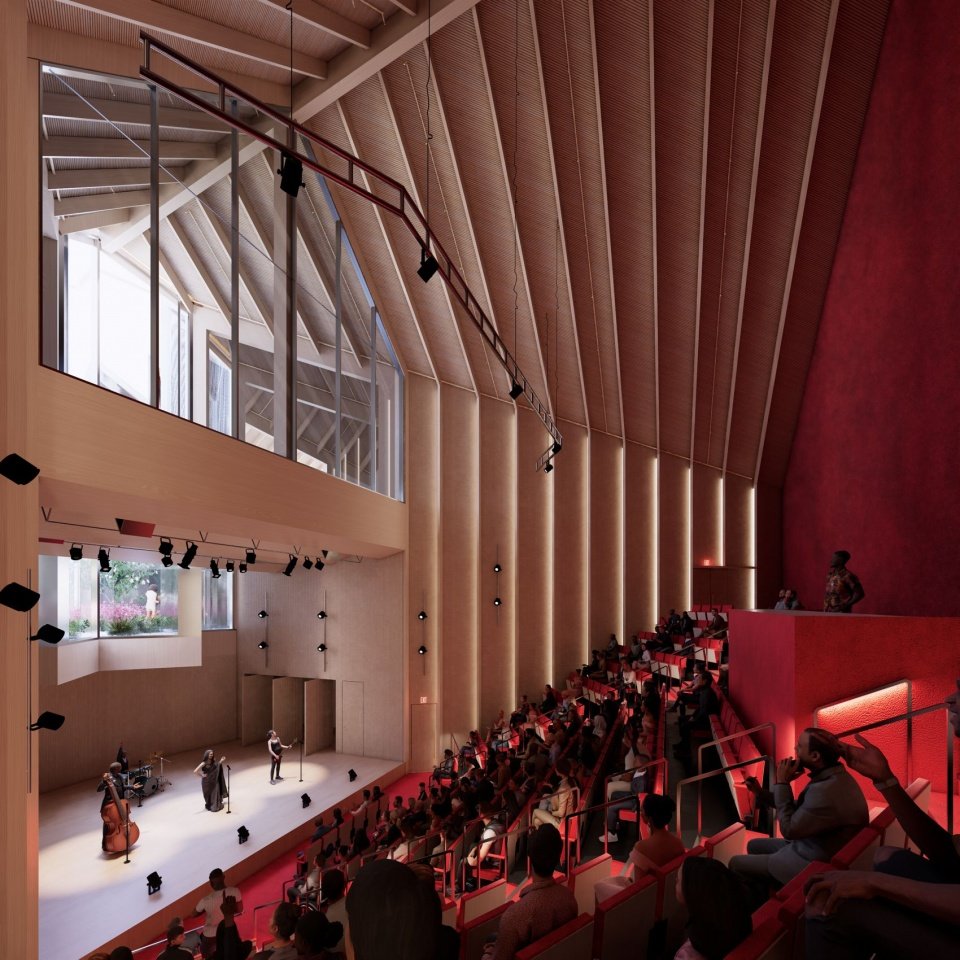
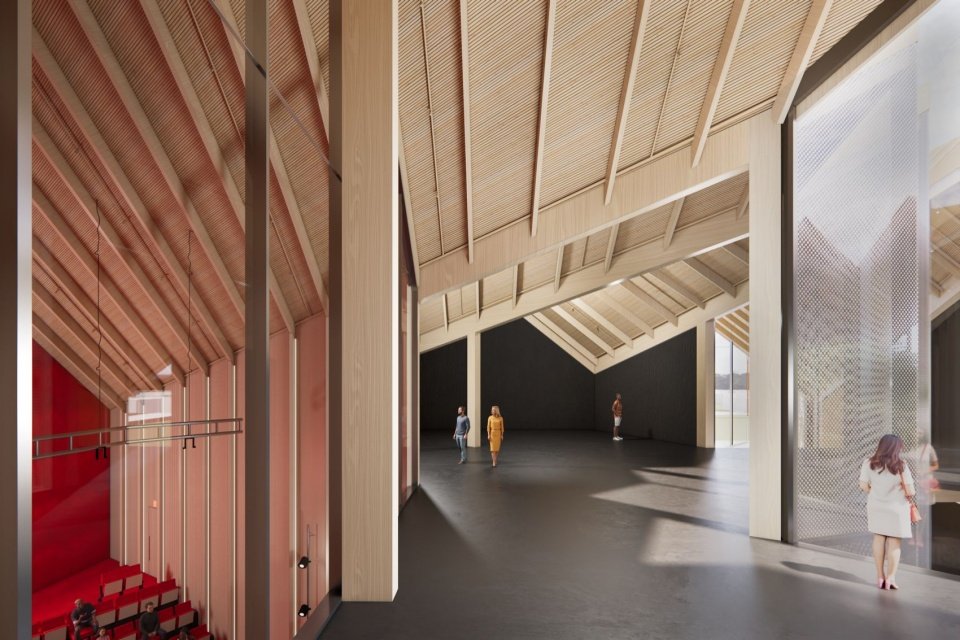
The building adopts a large-scale wooden structure, which extends from the outside to the inside, forming a coherent and unified visual experience. The circular layout interconnects the public and non-public spaces of the building. The first floor houses a commercial incubation space, a food court, a flexible black box space and a theater.
▼Design strategy, design strategy © BIG
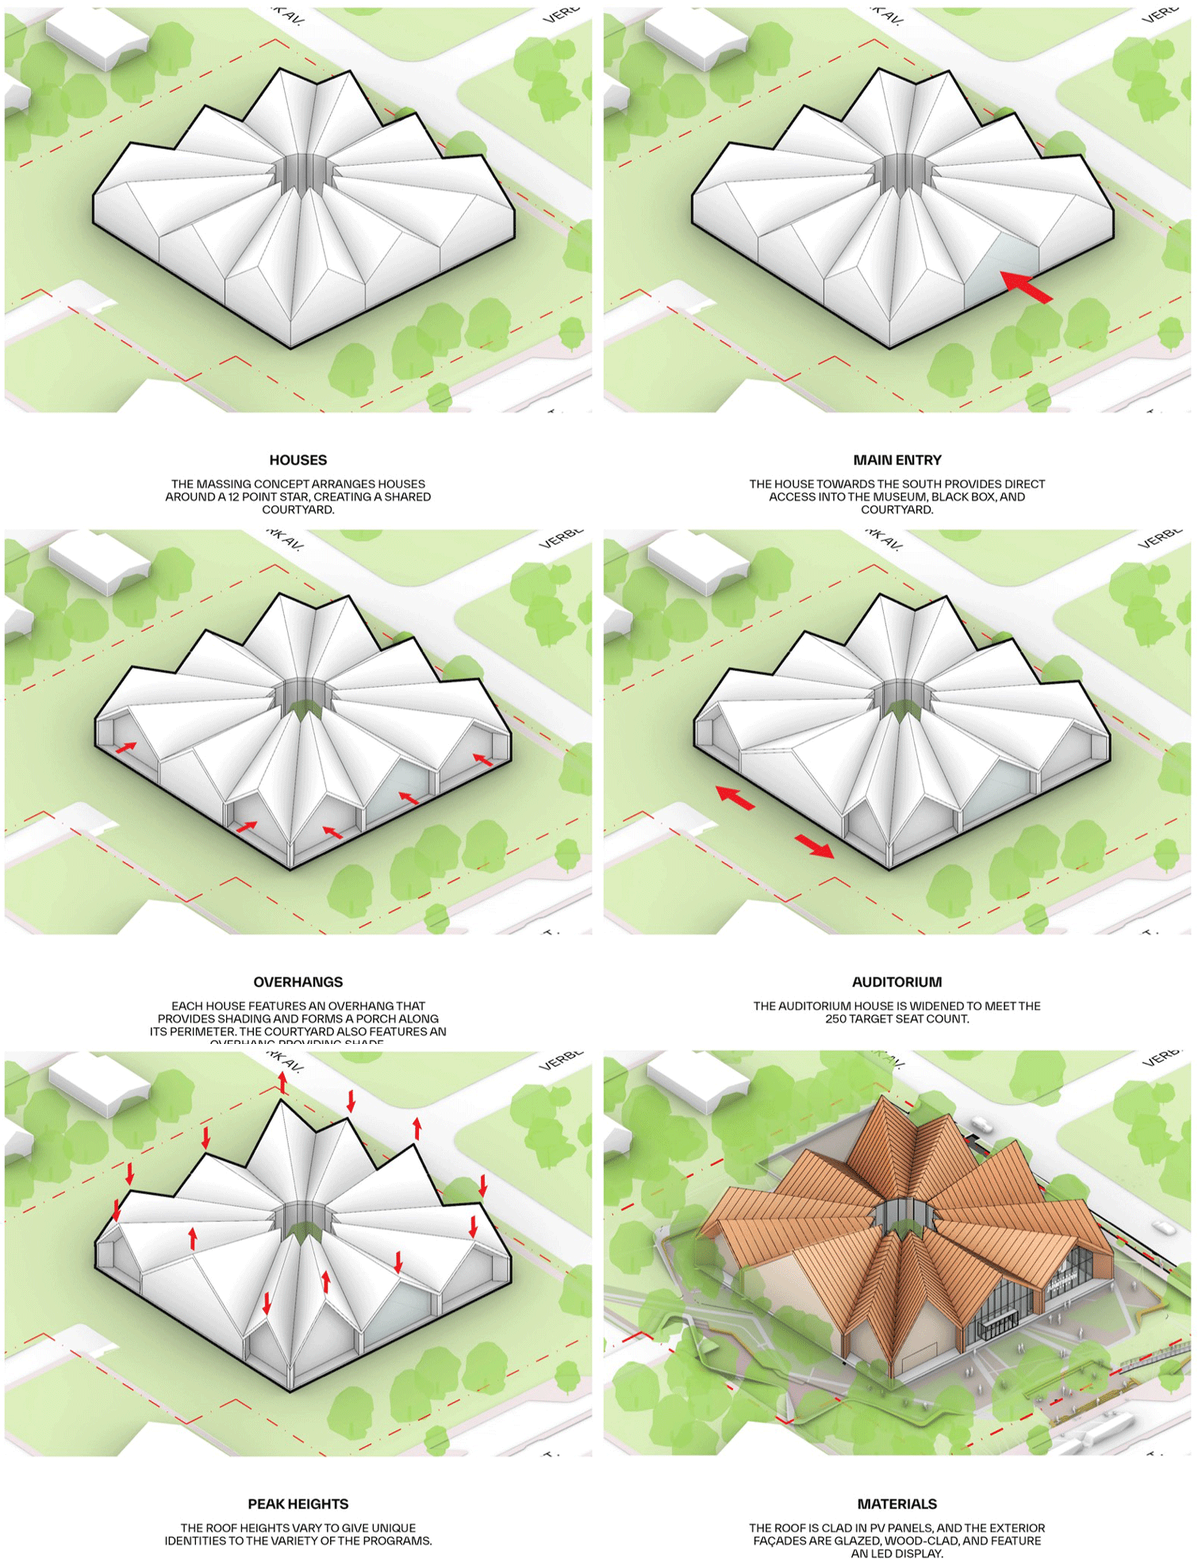
The mass timber structure extends from exterior to interior, creating a strong visual continuity throughout the museum. The building’s public and private realms are also interconnected through its circular layout, with a business incubator, food hall, flexible black box space, and theater on the ground floor.
▼Lobby and stair, Lobby and stair © Plomp, BIG
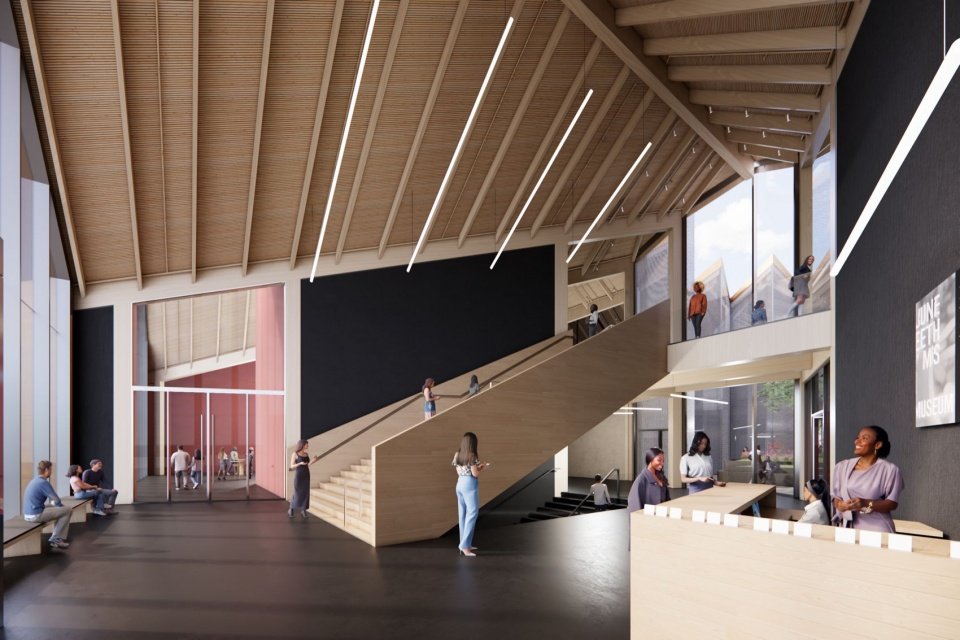
▼Lobby interior © Plomp, BIG
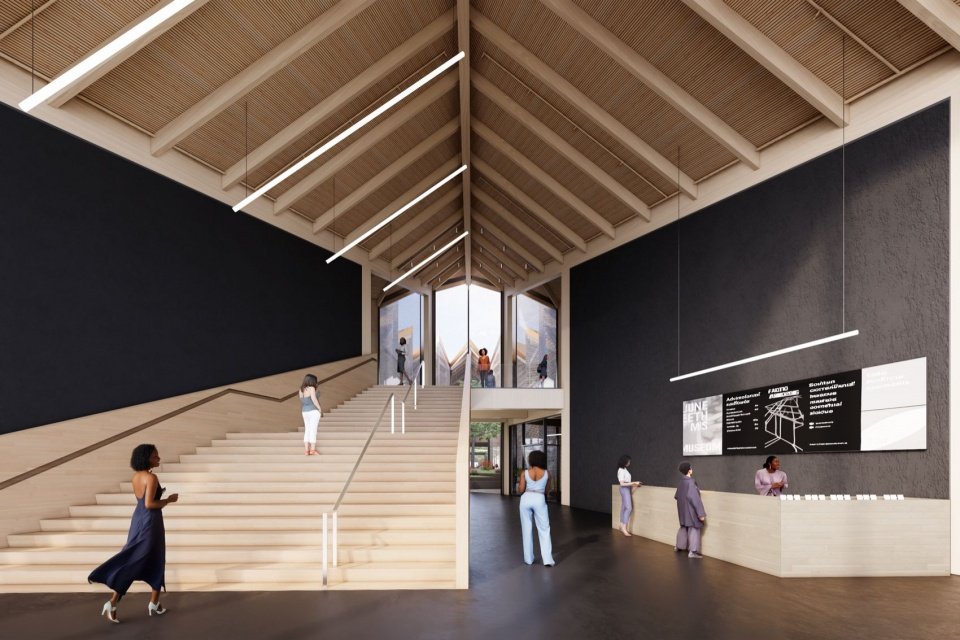
▼Interior porches © Plomp, BIG
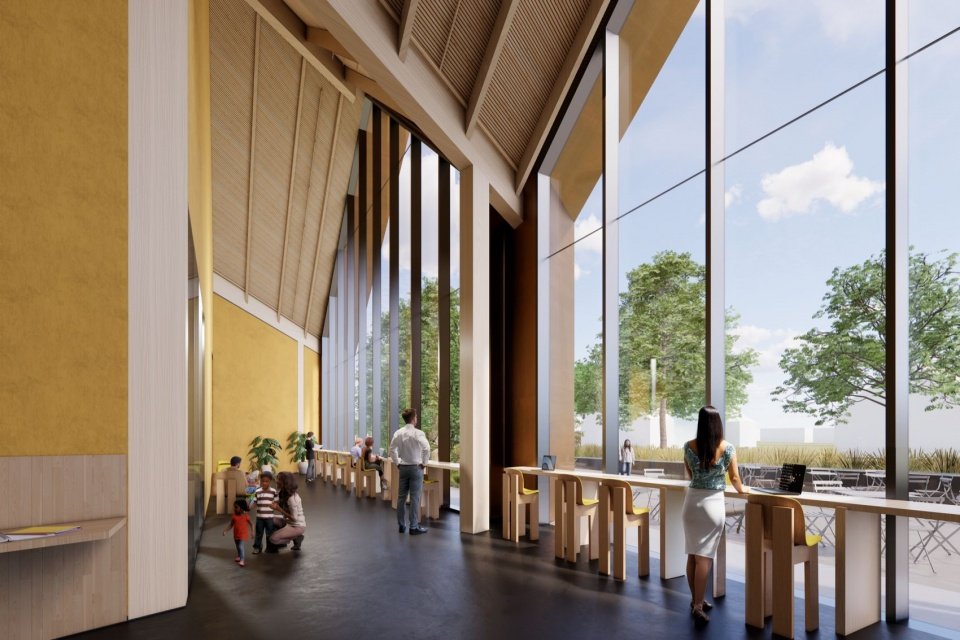
▼Business incubator space, Business incubator © Plomp, BIG
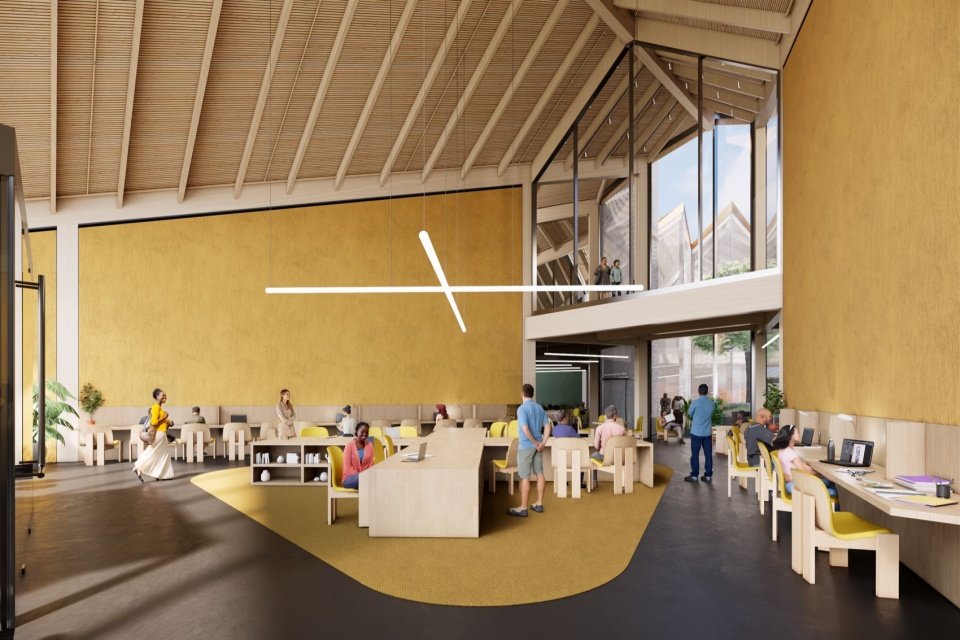
▼Frontal view of the business incubator © Plomp, BIG
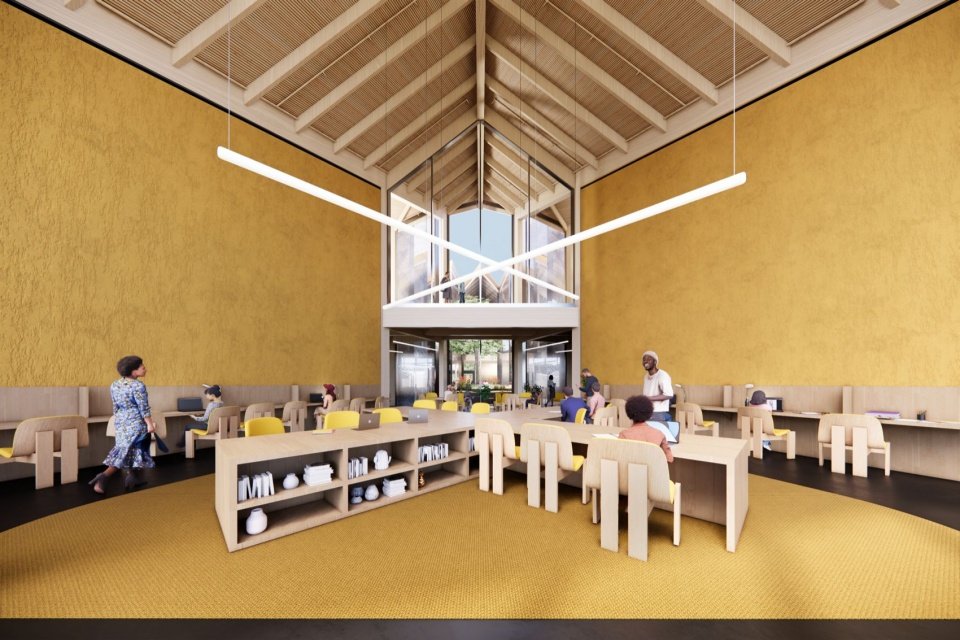
▼Food hall, Food hall © Plomp, BIG
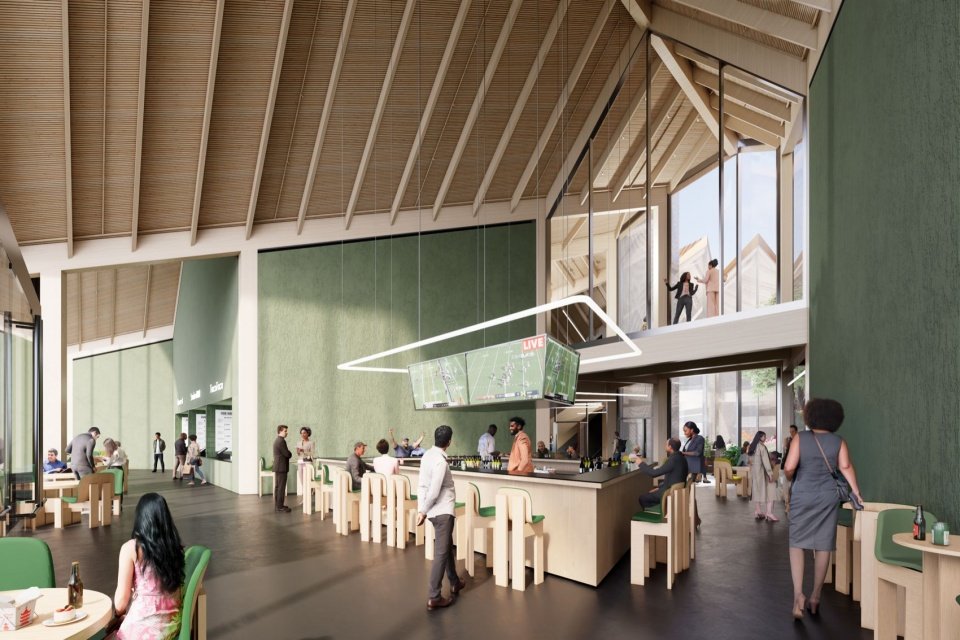
▼Frontal view of the food hall © Plomp, BIG
▼Theater, Auditorium © Plomp, BIG
▼Black box space, Black box space © Plomp, BIG

The immersive exhibition hall extends from the ground floor to the upper floor. Visitors can overlook the public courtyard below from a high place, and natural light can penetrate into all parts of the building. Glass walls create an open, airy and interconnected atmosphere, echoing the simple materials of wood and concrete.
Immersive galleries extend from the ground floor to the upper level, giving visitors an overhead perspective into the public courtyard below and allowing light to travel through the entire space. Glass walls reinforce a sense of openness, transparency, and connection, complementing the pared-back timber and concrete material palette.
▼Exhibition hall and courtyard, Gallery and courtyard © Plomp, BIG
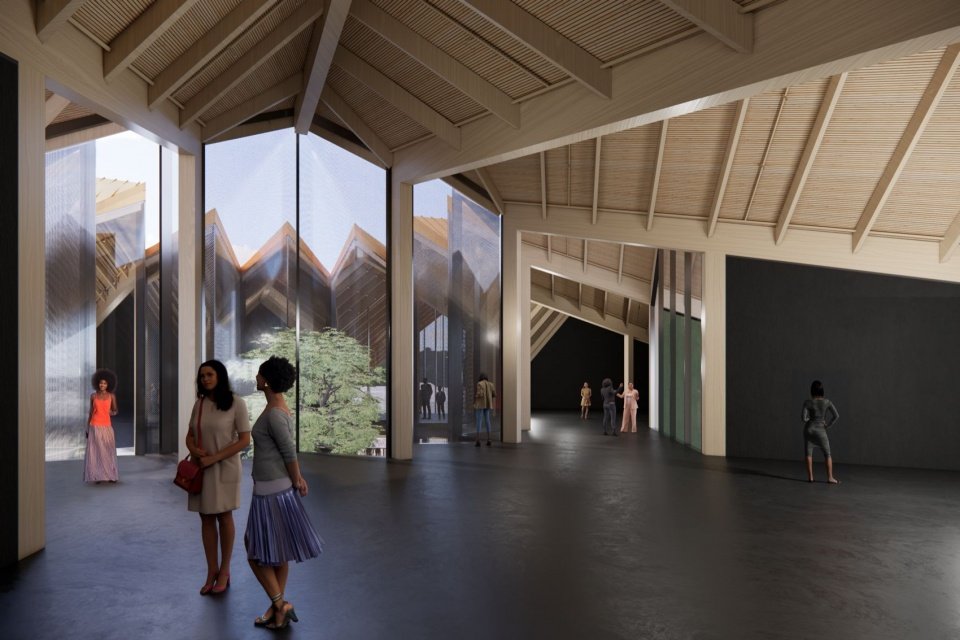
▼Exhibition hall space, Gallery interior © Plomp, BIG
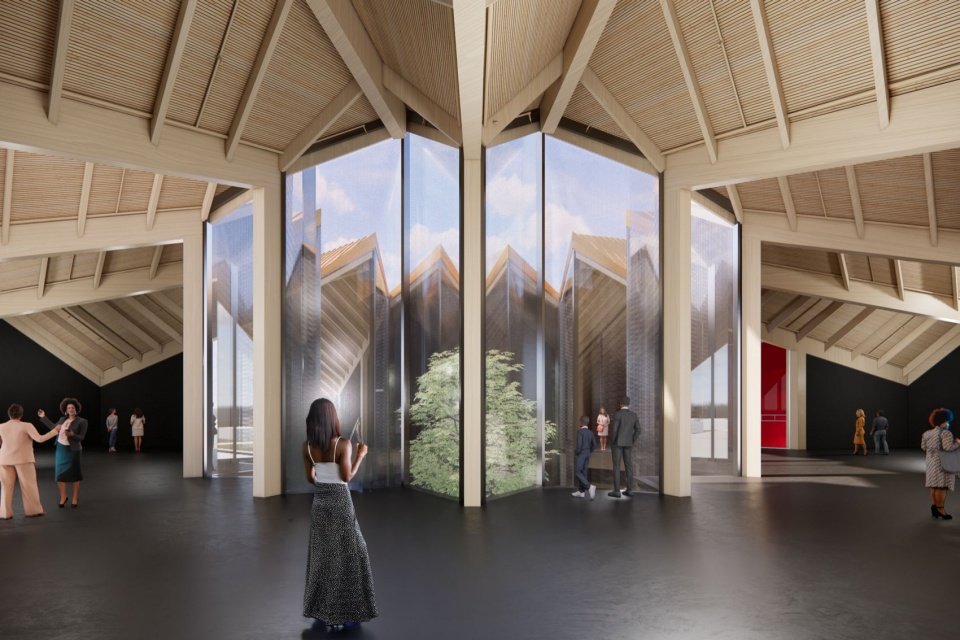
▼Connections between galleries © Plomp, BIG
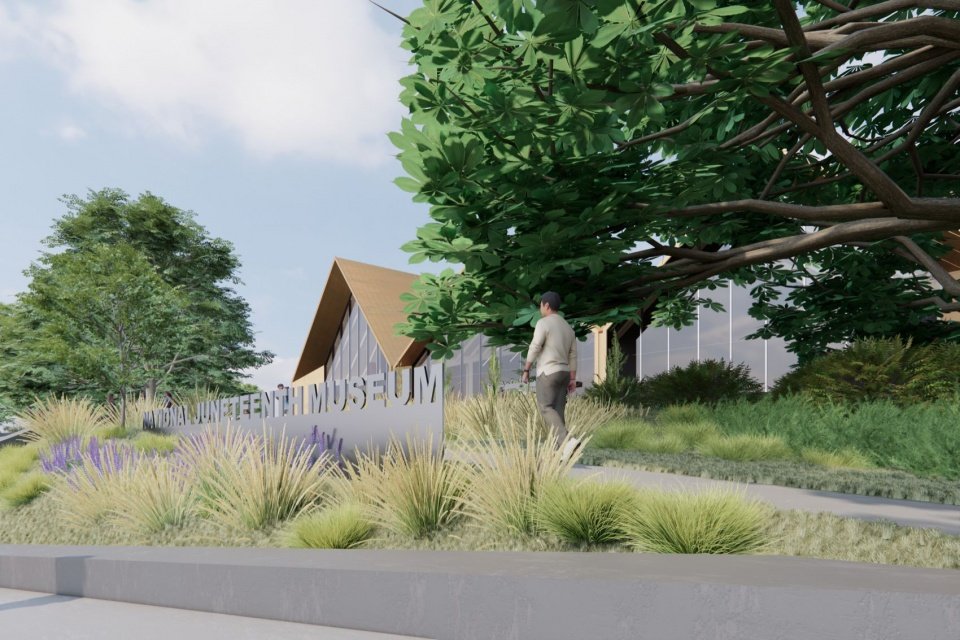
Surrounding the museum, a series of public squares, open lawns and native plant landscapes are connected to each other, extending the community attributes of the building to outdoor public spaces, providing event venues for outdoor exhibitions, large-scale art installations and public gatherings.
Surrounding the museum, a network of plazas, generous lawns, and native landscaping extends the building’s sense of community into the public realm, creating spaces for outdoor exhibitions, large-scale installations, and gatherings.
▼Street entrance and signage © Plomp, BIG
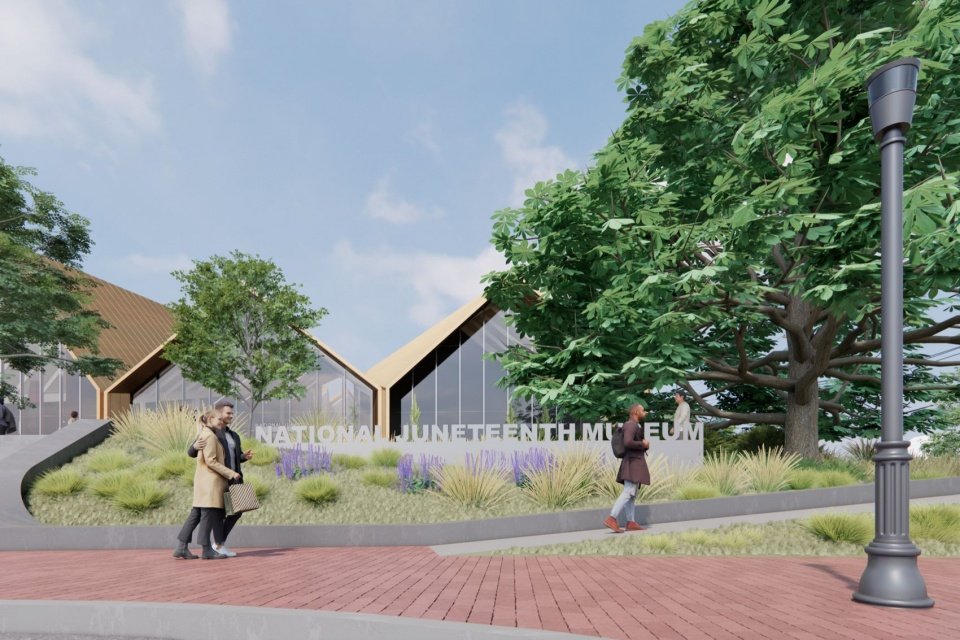
▼Entrance signage detail © Plomp, BIG
▼Courtyard landscape © BIG
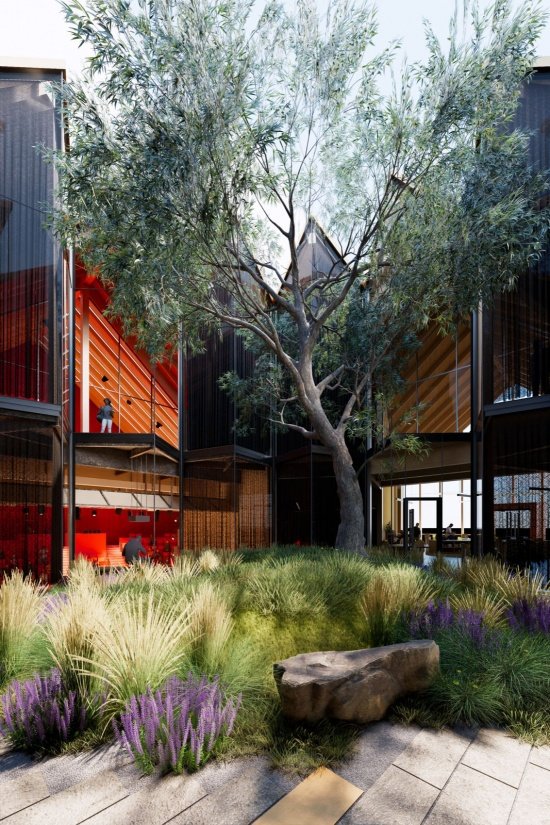
▼Overhead view of the courtyard © BIG

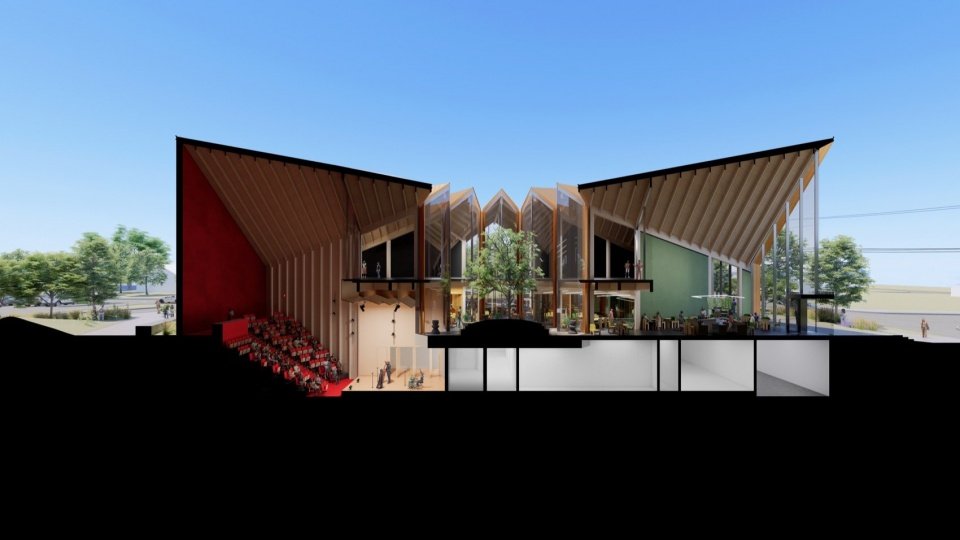
▼East-west sectional perspective, East-west sectional perspective © Plomp, BIG
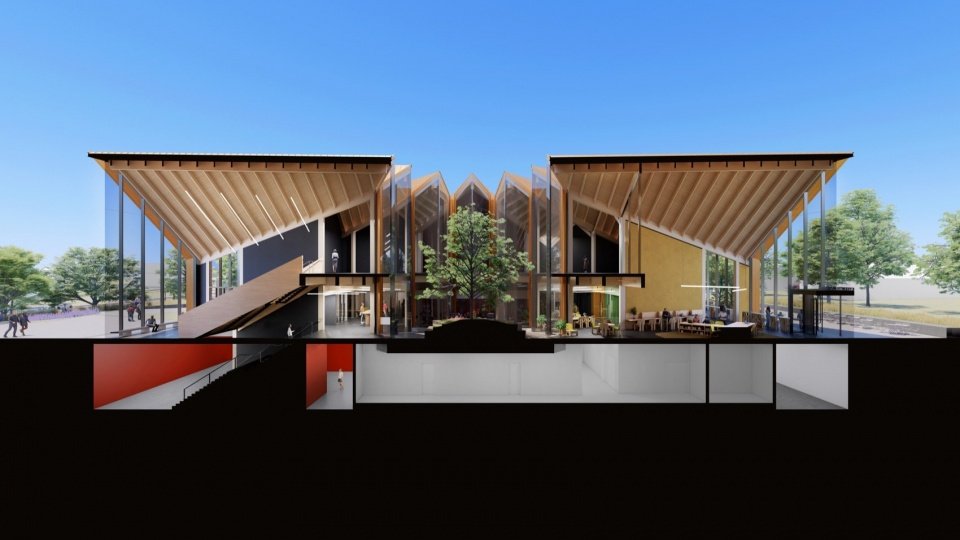
▼North-south sectional perspective, North-south sectional perspective © Plomp, BIG
Rendering: Plomp, BIG
Photography: Phillip Dunlap
Project information
Project Name: National Juneteenth Museum
Size: 72,000 sq ft (approximately 6,690 square meters)
Location: Fort Worth, Texas, United States
Client: Juneteenth Museum
Partners: Alligood Song Architects, KAI Enterprises, EDSA, Carrillo Engineering, StructureCraft, WSP, KAI Engineering, Dot Dash, Schuler Shook, WJHW, JMK, Cedrick Frank Associates, Drytec, Local Projects, Vermeulens, GreeNexus Consulting
BIG team
Founding Partners: Bjarke Ingels, Daniel Sundlin, Douglass Alligood
Project Manager: Linus Saavedra
Design Lead: Kristian Hindsberg, Alvaro Velosa
Technical Lead: David Iseri
Team: Abdur-Rahman Harunah, Alejandra Cortes, Andrea Megan Hektor, Christina Papadopoulou, Cooper Raposo, Evan James Hotary, Florencia Kratsman, Foad Sarsangi, Jan Leenknegt, Joanne Zheng, John Dan Adrian Christopher, Marcus Wilford, Margaret Tyrpa, Mateo Deza, Montre’ale Jones, Nathaniel Buchanan Albers, Ololade Owolabi, Pooja Annamaneni, Qicheng Mama Wu, Robert Ryan Harvey, Ryan Henriksen, San Yoon, Suji Lee, Thakan Navapakpilai, Vi Madrazo, Yasamin Mayyas, Yumiko Matsubara
Renderings: Plomp and BIG
Photography: Phillip Dunlap
PROJECT FACTS
Name: National Juneteenth Museum
Size: 72,000 sq ft
Location: Fort Worth, Texas, United States
Client: Juneteenth Museum
Collaborators: Alligood Song Architects, KAI Enterprises, EDSA, Carrillo Engineering, StructureCraft, WSP, KAI Engineering, Dot Dash, Schuler Shook, WJHW, JMK, Cedrick Frank Associates, Drytec, Local Projects, Vermeulens, GreeNexus Consulting
BIG TEAM
Partner-in-Charge: Bjarke Ingels, Daniel Sundlin, Douglass Alligood
Project Manager: Linus Saavedra
Design Leader: Kristian Hindsberg, Alvaro Velosa
Technical Leader: David Iseri
Team: Abdur-Rahman Harunah, Alejandra Cortes, Andrea Megan Hektor, Christina Papadopoulou, Cooper Raposo, Evan James Hotary, Florencia Kratsman, Foad Sarsangi, Jan Leenknegt, Joanne Zheng, John Dan Adrian Christopher, Marcus Wilford, Margaret Tyrpa, Mateo Deza, Montre’ale Jones, Nathaniel Buchanan Albers, Ololade Owolabi, Pooja Annamaneni, Qicheng Mama Wu, Robert Ryan Harvey, Ryan Henriksen, San Yoon, Suji Lee, Thakan Navapakpilai, Vi Madrazo, Yasamin Mayyas, Yumiko Matsubara
Contact/Contact
BIG: Alyssa Snyder, Global Communications Manager
press@big.dk
National Juneteenth Museum: Brunswick Group
NJMuseum@brunswickgroup.com
More:BIG. More about them:BIG on gooood
Source: gooood.cn