








grateful Yoshichika Takagi + associates Authorize gooood to publish the following content. For more information about them, please go to:Yoshichika Takagi + associates on gooood.
Appreciation towards Yoshichika Takagi + associates for providing the following description:
This project is the renovation of a student apartment longhouse built in 1975. The site is long and narrow, in the shape of an “eel bed”. The existing building is dark, with low floor heights, poor indoor environment, and there are illegal construction parts that exceed the floor area ratio. The renovation reduced the illegal construction volume and added scaffolding to the roof, creating a loft and stairwell in the originally dark and narrow space, bringing a rich and spacious space experience. The number of households is reduced from four to two, and the entire house realizes a modern lifestyle within a limited scale. Taking into account the proximity of the site to tram lines, the design also focuses on the adaptability of future functional conversions. Although the building is located in a dense residential area, the east side faces an open garden across the street. The design uses glass walls to actively introduce the garden as a borrowed scenery; the west side overlooks Mount Moiwa, a symbol of Sapporo. The architect hopes to make full use of the impressive strong western exposure to shape the building.
This project is a renovation of a row house built in 1975 as a student apartment building on a long and narrow site in the shape of an “eel bed”. The existing building was dark, had low ceilings, and a poor interior environment, and had been illegally extended beyond the building-to-land ratio. The illegal portion of the building was reduced and a shed was added on the roof to create a loft and a stairwell in the dark and narrow space to create a sense of richness and spaciousness. The number of households was reduced from four to two, and the entire house was renovated to provide a modern lifestyle despite its small size. Considering its location near a streetcar line, we aimed to create a structure that would be adaptable to future conversion. Although the building is located in a dense residential area, the east side of the building has an open garden across the street, so we decided to actively open up the garden with glass walls as a borrowed landscape. On the west side, the building has a view of Mt. Moiwa, a symbol of Sapporo, and we wanted to create an architecture that would take advantage of the strong western sunlight that left a strong impression on us.
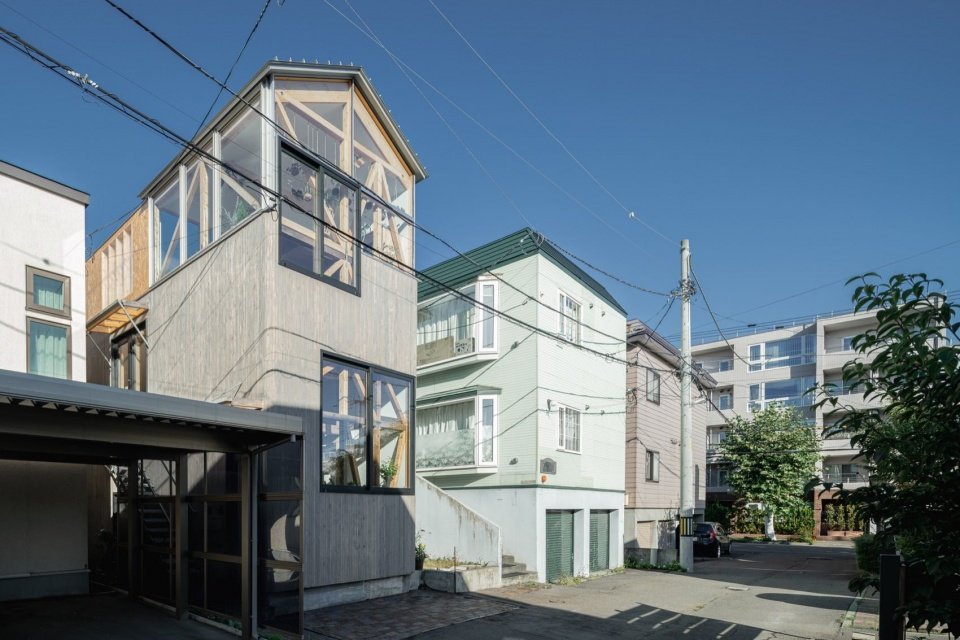
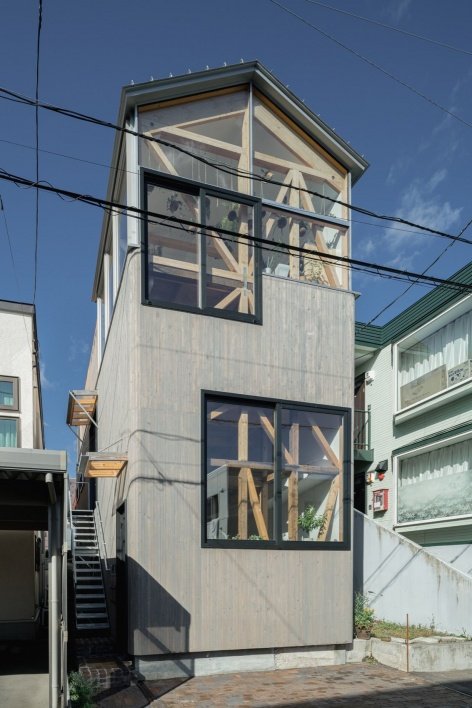
▼Looking at the building from the street, the top glass scaffolding reveals the wooden structure.
view from the street, the glazed rooftop shed revealing the timber structure © Ikuya Sasaki
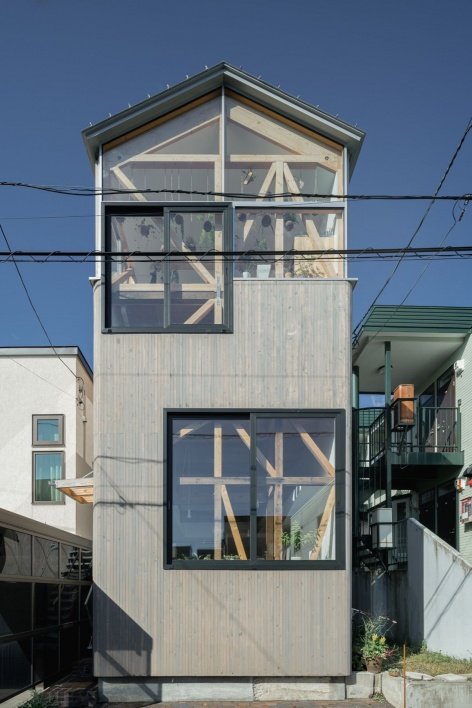
▼The facade of the long house in the west, the added glass top layer falls on the existing exterior wall.
the facade, the added glazed rooftop volume resting above the existing walls © Ikuya Sasaki
▼Close-up of the rooftop shed © Ikuya Sasaki
Considering that the first floor may be converted into SOHO and other uses in the future, the design opens the first floor to the street and gradually ensures privacy as the space deepens. However, in order for the house to meet the residential function, large windows are set at a higher position, which not only opens up to the city, but also takes care of the sightlines from the outside. In Hokkaido, in order to spend the severe winter comfortably, there has always been a practice of creating a warm and stable environment throughout the house; this practice has been followed on the first floor, while the second floor is composed of three rooms with different environmental characteristics connected in series, forming a “nomadic” living space that can move with the climate.
Considering the possibility of converting the first floor into a SOHO, etc., we designed the first floor to be open to the front road side, and to ensure privacy as it gets further back. However, in order for the house to function as a residence, the large windows were placed high, opening the house to the city, but also taking into consideration the line of sight from the outside. In Hokkaido, it has long been a practice to create a warm and stable environment throughout the house in order to live comfortably through the harsh winters, and while the first floor follows this practice, the second floor consists of three rooms with disparate environmental characteristics arranged in series, creating a nomadic living space that can be moved around according to the climate.
▼The stairwell that runs through the dark and narrow space introduces light into the house.
the stairwell bringing light into the once dark and narrow house © Ikuya Sasaki


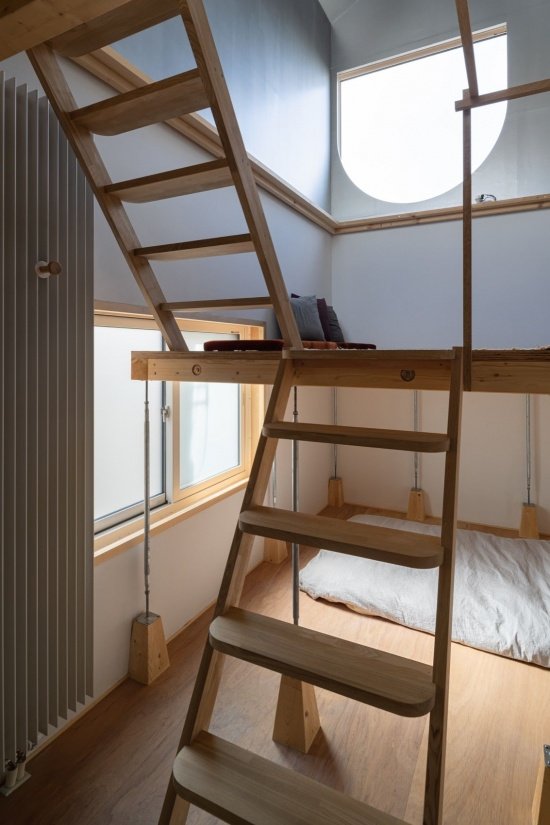
▼The loft at the top of the stairwell,
the loft at the top of the stairwell © Ikuya Sasaki
▼The first floor can be used as SOHO, open to the street.
the ground floor can be used as a SOHO, opening toward the street © Ikuya Sasaki
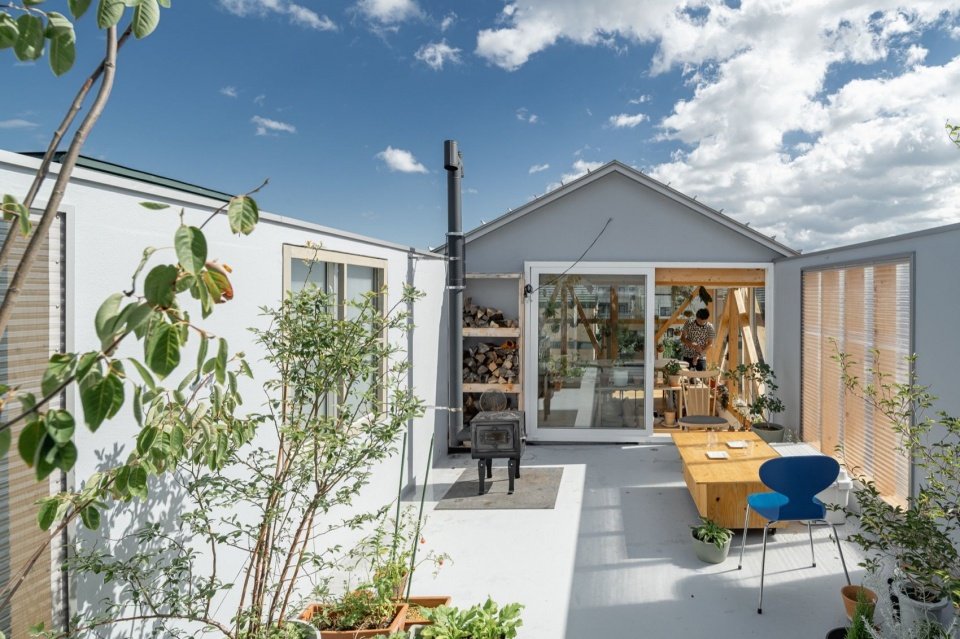
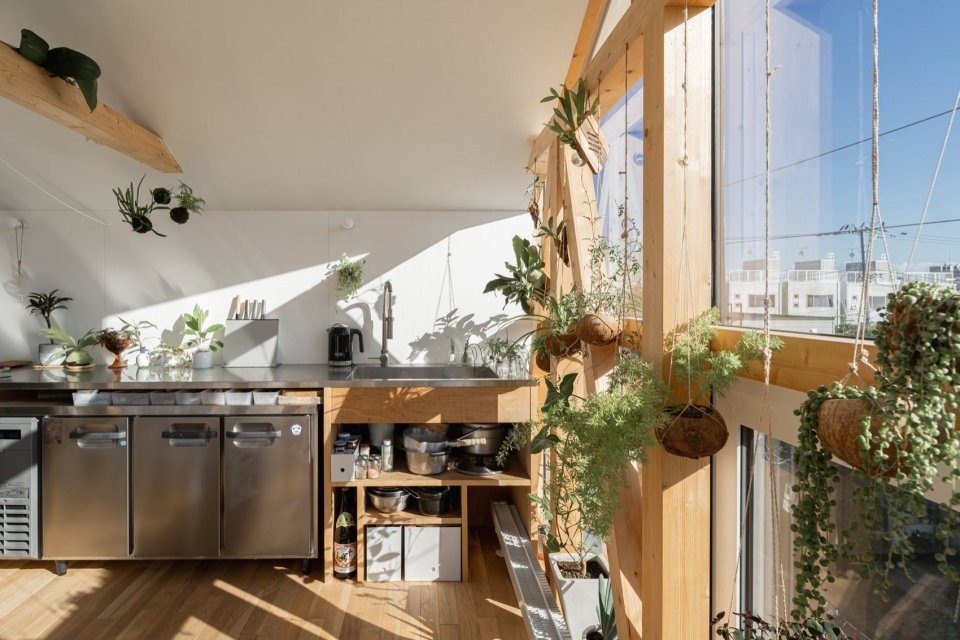
In Scandinavia, there is a kind of warm winter living room that can be used safely even in strong cold waves; there is also a “winter living room” on the west side of this building. It has high thermal insulation performance, small opening area and stable indoor environment. Adjacent to it is the private space “Summer Living Room” enclosed by a wall – this is a semi-outdoor space without insulation. The high wall blocks the wind and the tarpaulin blocks part of the rainwater. It is mainly used in the mild climate season. In the middle of winter, people can also put on clothes and have barbecues and gatherings here. It is a free space. Further to the side, the “greenhouse kitchen” opens to the city through the glass wall, as if living on the street. The room temperature will rise sharply due to sunlight, and its thermal insulation performance is not as good as that of the insulated wall. It is easy to catch cold, and the temperature difference between day and night is huge, making it difficult to control. Despite this, the greenhouse space, which is always green even in winter, is like a winter garden; looking out at the whiteness in the snowstorm through the glass and experiencing nature firsthand is a living pleasure that transcends all inconveniences.
In Scandinavia, there is a warm winter living room that can be used safely even in a big cold wave, and this building also has a “winter living room” on the west side of the building. It has high insulation performance and not so much opening area, so the indoor environment is stable. Next to it is the “summer living room,” a private space surrounded by walls. It is an uninsulated outdoor space with high walls to block the wind and a tarp to shelter it from some rain. It is mainly used in the mild season, but it is also a free space for barbecues and other events in the middle of winter when people put on their clothes. Next to it, the “greenhouse kitchen” is open to the city through a glass wall, as if one were living on the street. winter, is like a winter garden. And being able to view the whiteout of a blizzard through the glass and experience nature is a joy of living that transcends some of the hassles.
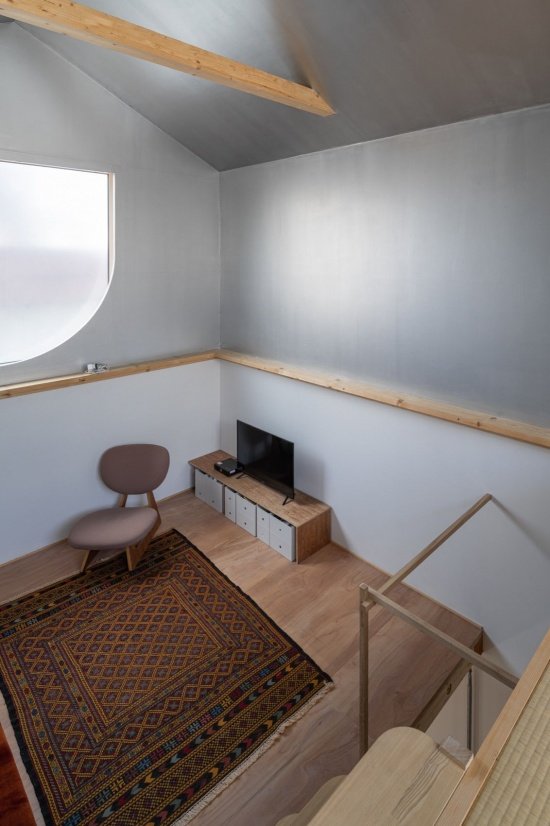
▼”Winter Living Room”, high insulation wall and silver surface,
the “winter living room” with high-insulation walls and silver surfaces © Ikuya Sasaki
▼Interior view of the winter living room, silver wall diffuses light,
interior of the winter living room, silver surfaces diffusing the light © Ikuya Sasaki
▼Wooden ladder leading to the attic,
the timber ladder leading to the loft © Ikuya Sasaki
▼The “Summer Living Room” enclosed by high walls, with a tarp covering the rainwater.
the “summer living room” enclosed by high walls and sheltered by a tarp © Ikuya Sasaki
▼The summer living room with mottled light and shadow under the white tarpaulin,
inside the summer living room, light filtering through the white tarp © Ikuya Sasaki
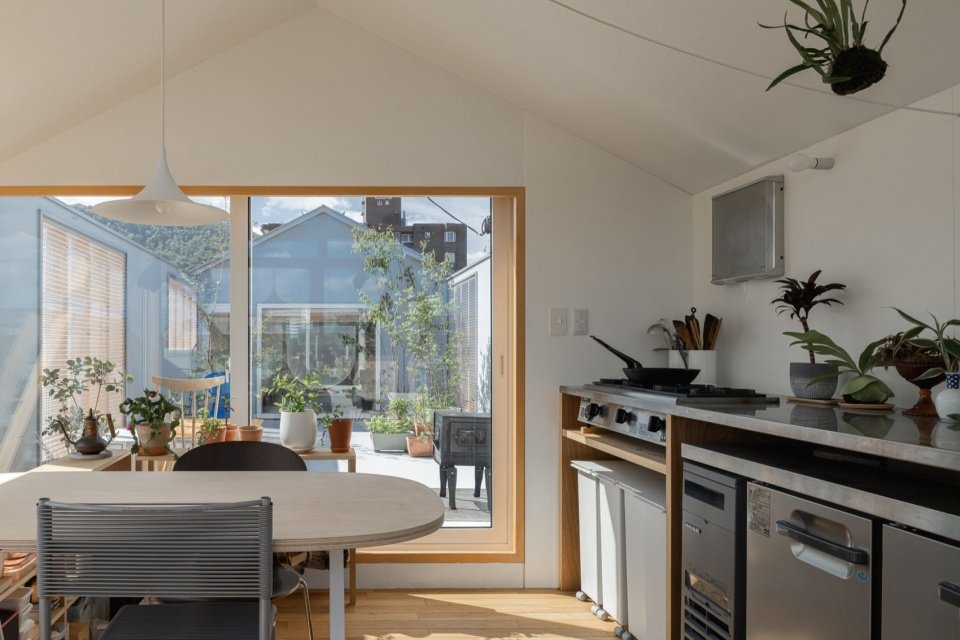
▼Looking at the summer living room courtyard from indoors,
view toward the courtyard of the summer living room © Ikuya Sasaki
▼The “greenhouse kitchen” faces the street with a glass wall.
the “greenhouse kitchen” opening to the street through glass walls © Ikuya Sasaki
▼The dining area of the greenhouse kitchen, the dining area of the greenhouse kitchen © Ikuya Sasaki
▼view of the city from the dining table © Ikuya Sasaki
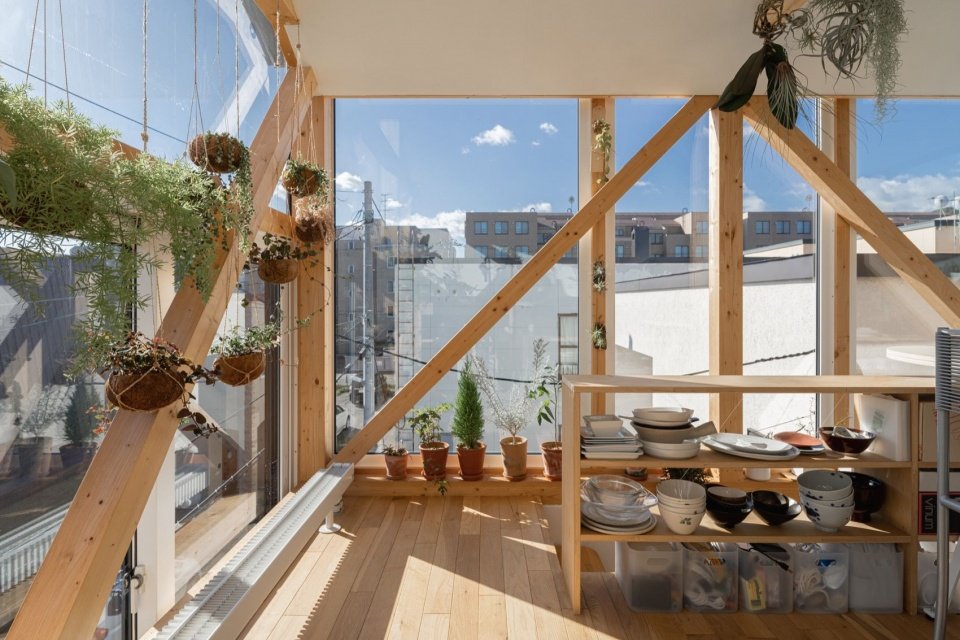
▼hanging plants and the dish rack, hanging plants and the dish rack © Ikuya Sasaki
▼The light and shadow on the diagonally supported wall,
light and shadow on the braced wall © Ikuya Sasaki
▼Looking from the greenhouse kitchen to the summer living room,
view from the greenhouse kitchen toward the summer living room © Ikuya Sasaki
A symbolic west window is set up on the west side of the “Winter Living Room”. When strong western sunlight shines in, the windows light up, and this phenomenon can also be seen from the “greenhouse kitchen” on the easternmost side. Stepping into the “Winter Living Room”, the walls and ceiling are painted silver to absorb the western exposure in a diffuse way. During the day, white light diffuses indoors; in the evening, the space is dyed golden; at sunset, it presents a scene like the deep sea.
A symbolic west window was placed on the west side of the “winter living room.” When the strong western sun shines in, the window glows, and the phenomenon can be seen from the “greenhouse kitchen” on the easternmost side. Also, upon entering the “winter living room,” the walls and ceiling are colored silver to diffuse and reflect the western sunlight. The white light is diffused in the daytime, shining golden in the evening, and as the sun sets, it takes on the appearance of a deep sea.
▼evening view of the glowing west window from the courtyard in the evening © Ikuya Sasaki
▼During the day, the west window diffuses white light.
by day, the west window diffuses white light © Ikuya Sasaki
▼The west window is dyed golden in the evening, and looks like the deep sea at sunset.
in the evening the window turns golden, and at sunset it takes on the appearance of a deep sea © Ikuya Sasaki
▼The rooftop shed glowing warmly at dusk © Ikuya Sasaki
▼The facade at dusk, the facade at dusk © Ikuya Sasaki
▼Floor plan after renovation, renovation plans © Yoshichika Takagi
▼Cross section, sections © Yoshichika Takagi
Project name: Nishiri’s long house
Location: Sapporo, Hokkaido, Japan
Year of original building construction: 1975
Renovation Design: Yoshichika Takagi
Photography: Ikuya Sasaki
Project: Nishihi no Nagaya
Location: Sapporo, Hokkaido, Japan
Original building completed: 1975
Renovation design: Yoshichika Takagi
Photos: Ikuya Sasaki
Website/ Website: yoshichikatakagi.com
Email: takagi@yoshichikatakagi.com
More:Yoshichika Takagi + associates. For more information about them, please go to:Yoshichika Takagi + associates on gooood.
Source: gooood.cn