Moriyama Teshima Architects has completed the John Hunt Student Life Centre at De La Salle College in Toronto, Canada, transforming a former ice rink into a 47,773-square-foot facility. Opening during the independent school’s 175th anniversary, the project introduces a double gymnasium, fitness centre, lecture hall, classrooms, library, and student commons. The renovation adapts the existing building to support a broader range of academic, athletic, and social activities.
Originally constructed in 1976, the arena occupied a campus featuring High Victorian Gothic Revival, Edwardian Eclectic, and Neoclassical architecture. Its modernist design incorporated a custom wooden truss roof that spanned the ice rink without supporting columns. As the school expanded its athletic programming, the architects converted the former hockey facility into a student centre accommodating more activities.
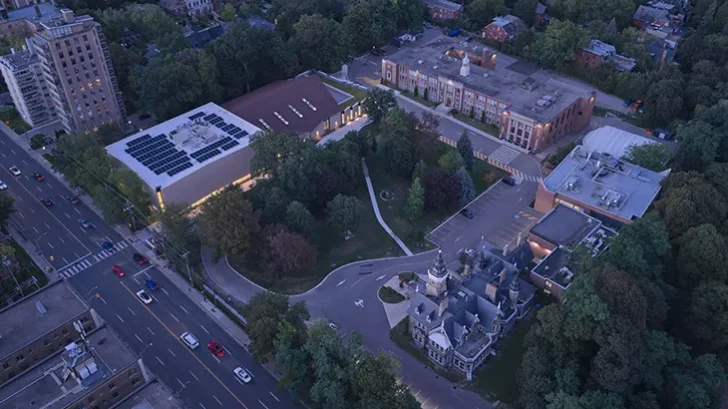
The renovation introduces two additions measuring 9,687 square feet on the west and 14,531 square feet on the east. These extensions surround the original structure, which now forms the centre of the building.
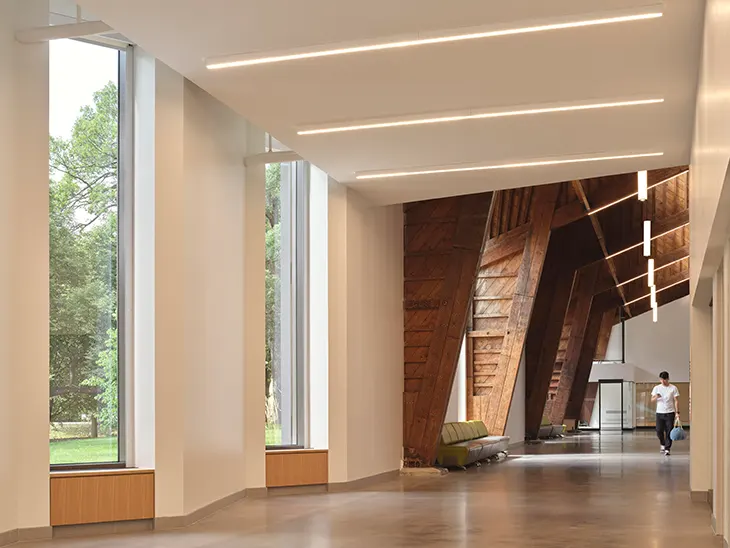
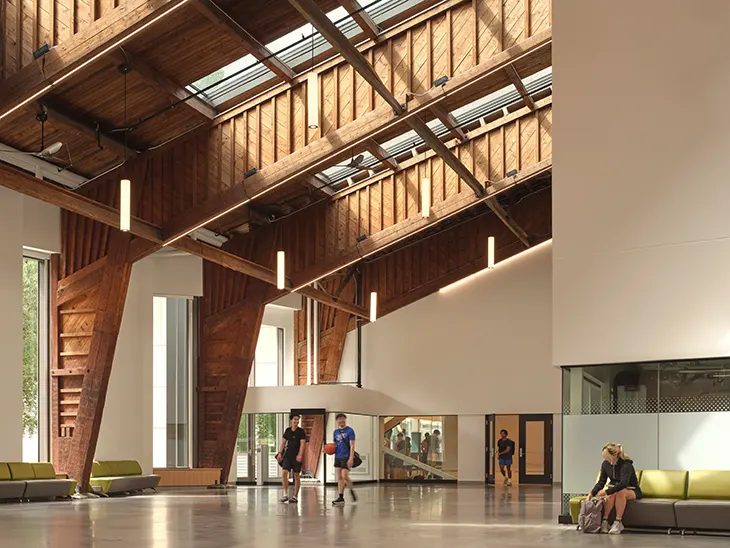
A new library welcomes students at the entrance, while a corridor frames views of the campus quad and leads toward a spacious atrium. The Student Commons preserves the arena’s exposed wooden roof structure. New skylights illuminate the timber, revealing its natural texture after the construction team carefully removed layers of paint.
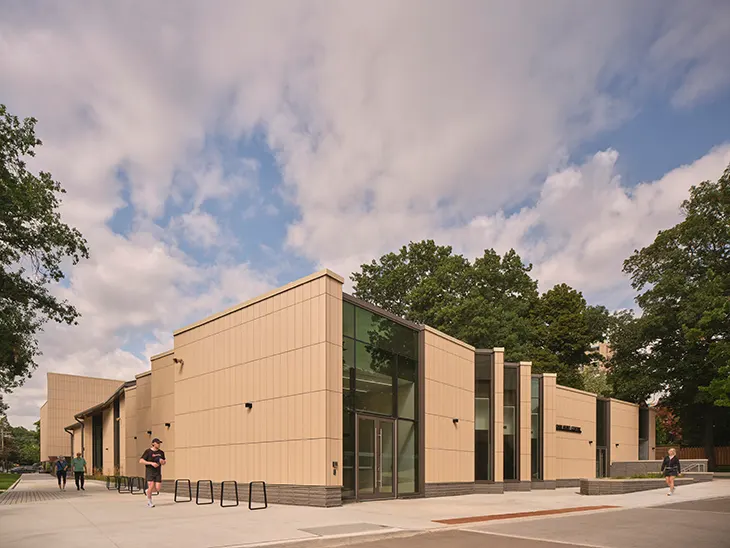
The architects also reopened existing windows that previously helped maintain ice rink temperatures. Natural light now enters the interior, offering views of surrounding greenery. Along the exterior, angular façades reference the original arena’s geometry, using subtle changes in direction to reduce the visual mass of the gymnasium addition.
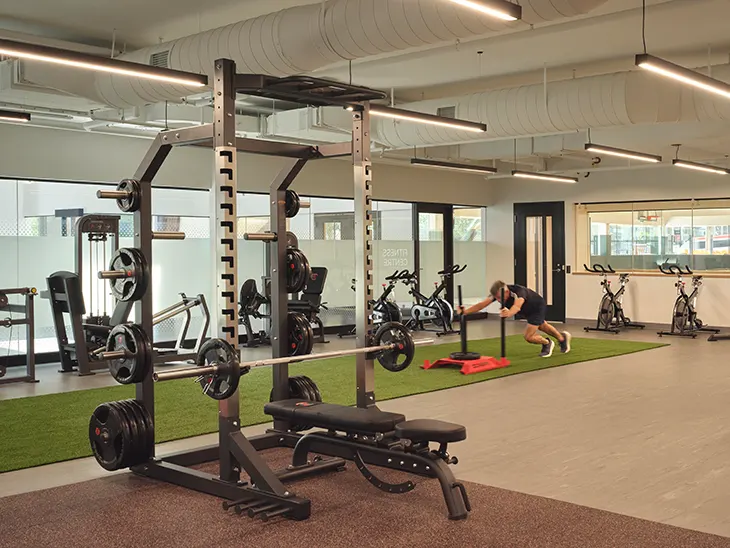
The new double gymnasium accommodates simultaneous activities through movable dividers. Adjustable basketball nets support players of different ages, while generous ceiling heights provide space for badminton and volleyball. Elevated viewing areas allow spectators to watch games from above. An adjacent fitness centre provides equipment for cardiovascular exercise and strength training throughout the year.
Upstairs, the second floor supports academic activities through a 165-seat lecture hall and flexible classrooms. The lecture hall introduces students to a university-style learning environment, while smaller rooms accommodate clubs, workshops, study sessions, and leadership activities. A green roof contributes to stormwater management and thermal performance.
The project also improves circulation across the surrounding campus. Working with students, parents, teachers, and school leadership, the architects transformed a busy vehicle pick-up and drop-off area near the historic Oaklands green space into a pedestrian-friendly environment. Limestone-coloured ceramic panels reference the stone tones of the nearby Heritage House.
Sustainability informed the renovation strategy. The project retains and reuses more than 61% of the existing building, reducing demand for new structural and exterior materials. Converting the temperature-controlled ice rink also delivers a 30% improvement in energy performance and a 31% reduction in emissions beyond Ontario Building Code requirements.
Carol Phillips, Partner at Moriyama Teshima Architects, explains that the team sought to respect the former arena’s importance to the school community while introducing spaces that support contemporary student life. The completed John Hunt Student Life Centre preserves a significant piece of campus architecture and provides new opportunities for learning, recreation, and social interaction.
Location: Toronto, Ontario, Canada
Client: De La Salle College
Size: 43,765 SF
Completion: September 2026
Architect: Moriyama Teshima Architects
Photographer: Riley Snelling
Project Team
Carol Phillips – Partner-in-Charge
Cathy McMahon – Design Architect
George Meng – Contract Administrator Lead
Corey Brown – Architect
Carolina Mellado – Designer
Ehsan Naimpour – Designer
Luis Quezada – Designer
Maria Pavlou – Technologist
Miranda DelPlavignano – Interior Designer
Maya Desai – Urban Designer
Source: https://www.archiscene.net