


grateful Garcia de Alba + Ponce Arquitectos Share the following content with gooood. More about:Garcia de Alba + Ponce Arquitectos on gooood
Appreciation towards Garcia de Alba + Ponce Arquitectos for providing the following description:
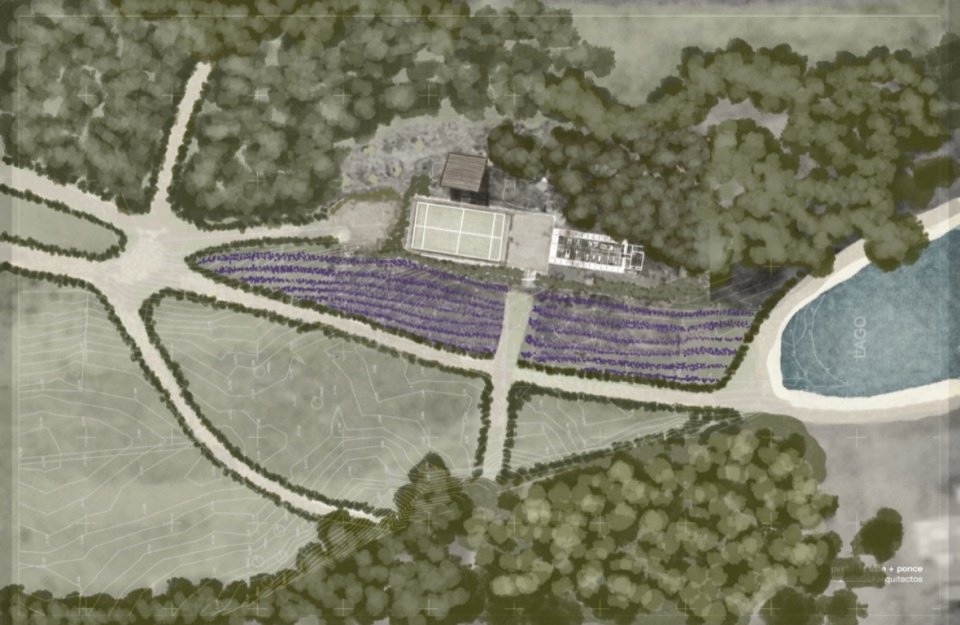
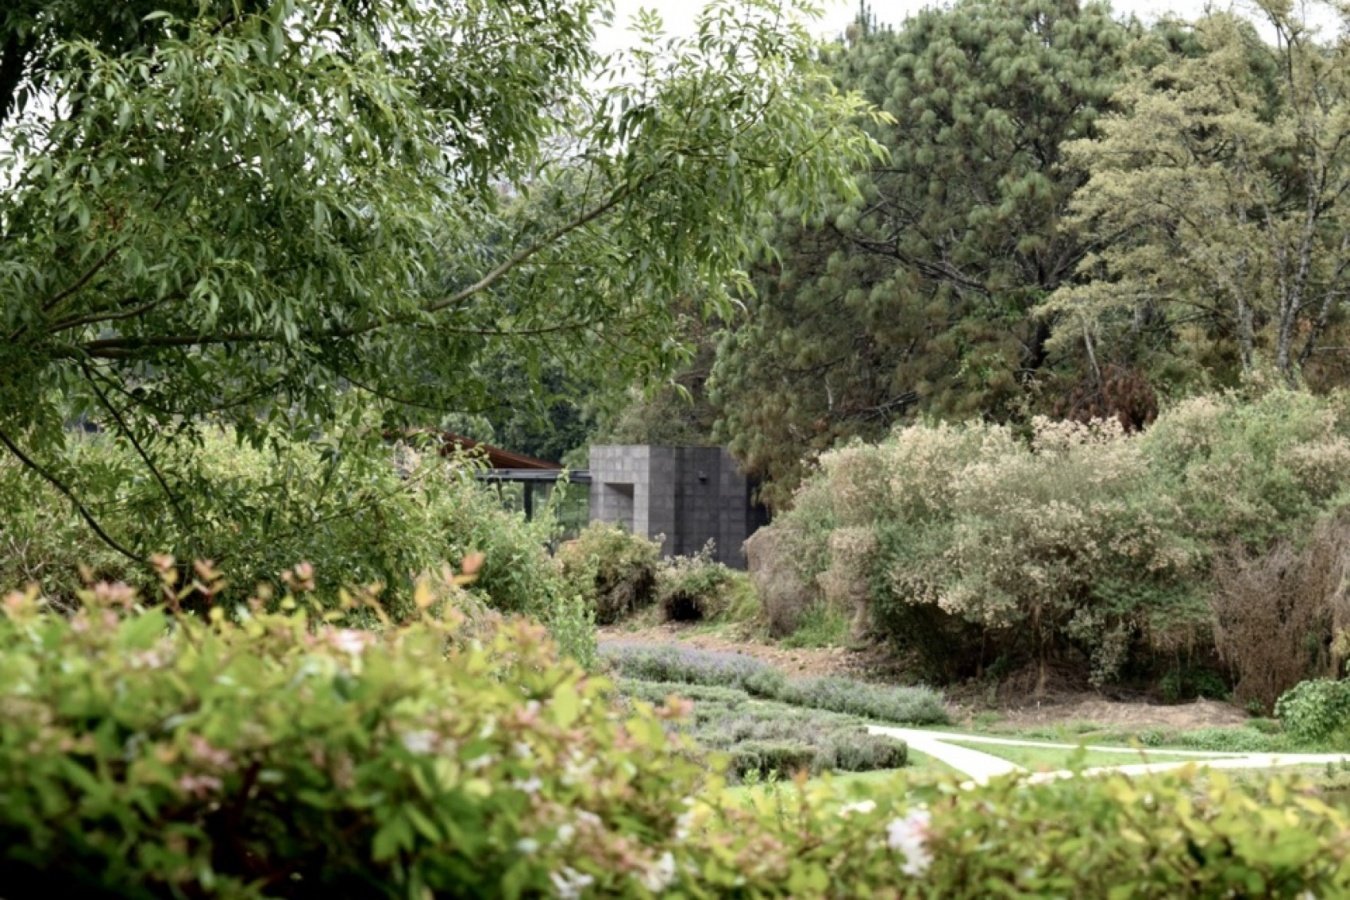
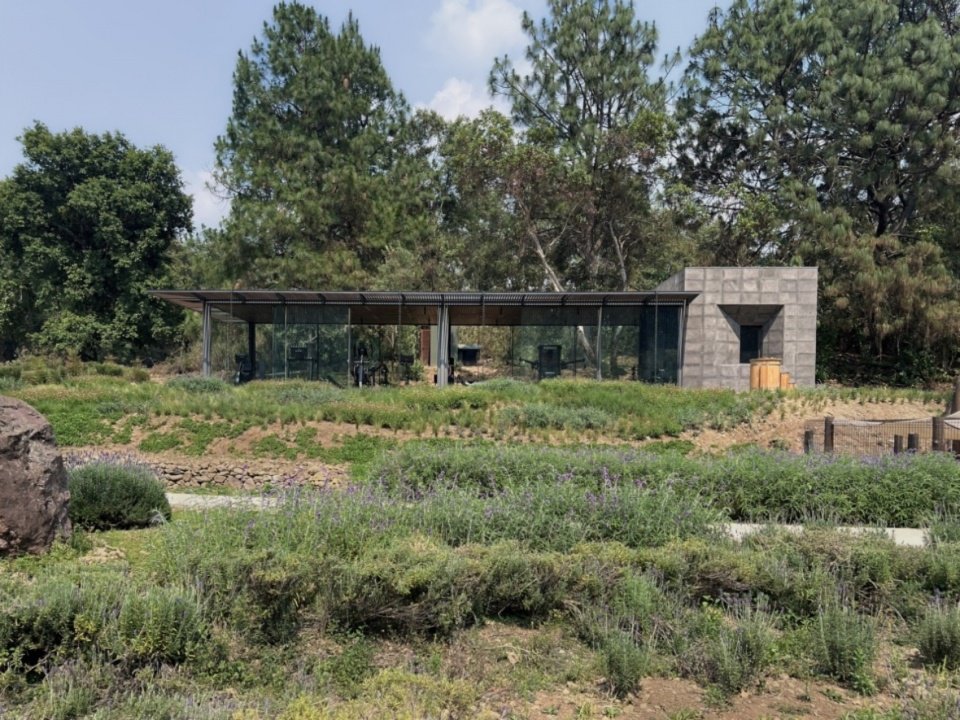
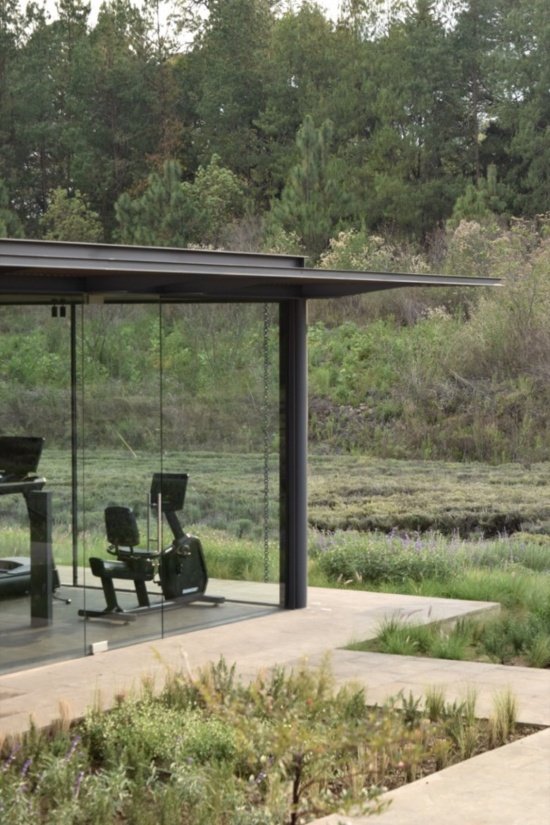
This transparent training pavilion is located between a small valley filled with lavender and a dense pine forest behind it. The design aims to capture the unique visual, tactile and olfactory characteristics of these two completely different ecological environments and integrate them into the same architectural space. The glass pavilion is suspended between two landscapes, trying to disappear into the terrain and dissolve its own existence with transparency, rather than showing its shape in the environment.
▼Conceptual site illustration © Garcia de Alba + Ponce Arquitectos
Set between a small valley thick with lavender and a dense pine forest behind it, this transparent training pavilion is conceived to draw on two contrasting ecosystems — each with its own visual, tactile, and olfactory character — and fold them into a single built space. Suspended between the two landscapes, the glass pavilion works to disappear into the terrain, dissolving its presence into transparency rather than asserting itself against it.
▼Building in the lavender valley and pine forest, Building in the lavender valley and pine forest © Rodolfo Garcia de Alba
▼Architectural panorama, Overall view © Rodolfo Garcia de Alba
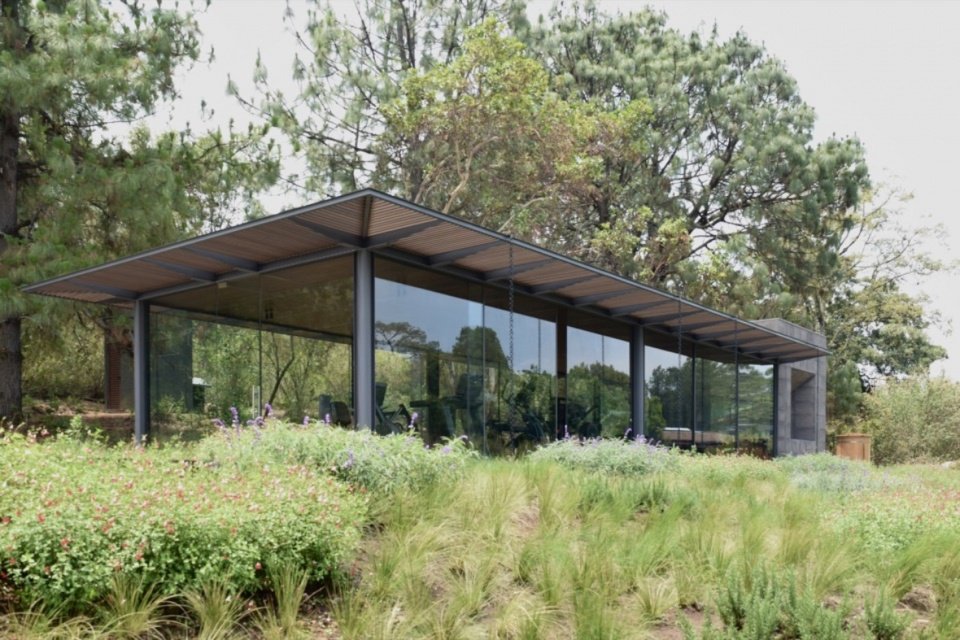
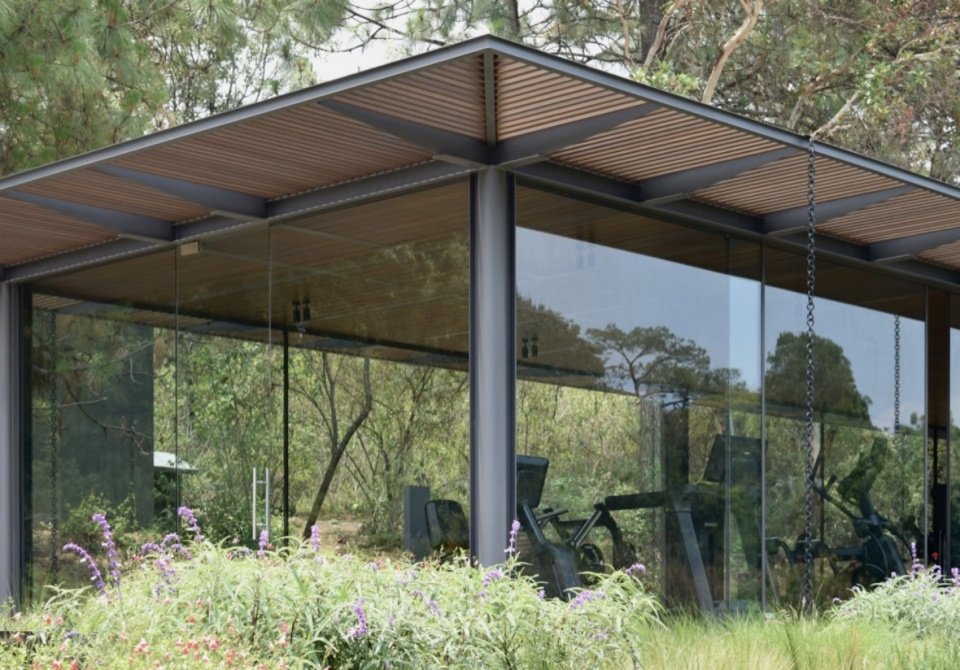
The carefully considered steel structure is staggered like the keys of a marimba, with stiffened nodes integrated into the frame. This is an obvious nod to modernist glass pavilion precedents, from Mies van der Rohe’s Farnsworth House to Philip Johnson’s Glass House. Which architectural qualities of these oft-discussed precedents still hold true today? How can such a language serve another usage function? This is exactly the question the firm seeks to answer.
A carefully resolved steel structure, its grid offset like the bars of a marimba, folds gusseted joints into the frame — a clear nod to the modernist pavilions that preceded it, from Mies van der Rohe’s Farnsworth House to Philip Johnson’s Glass House. What, in these often-debated precedents, still holds up architecturally, and how could that language serve a different program? That was the question the studio set out to answer.
▼Lightweight steel-and-glass structure,Lightweight steel-and-glass structure © Rodolfo Garcia de Alba
▼Exterior close view © Rodolfo Garcia de Alba
▼Steel roof structure and timber ceiling detail, Steel roof structure and timber ceiling detail © Rodolfo Garcia de Alba
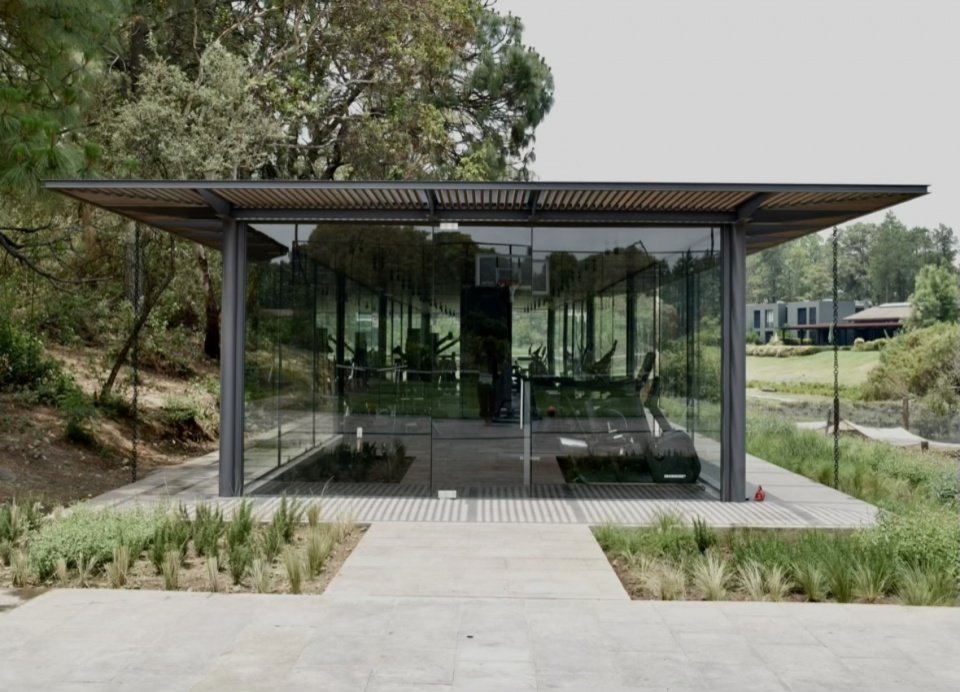
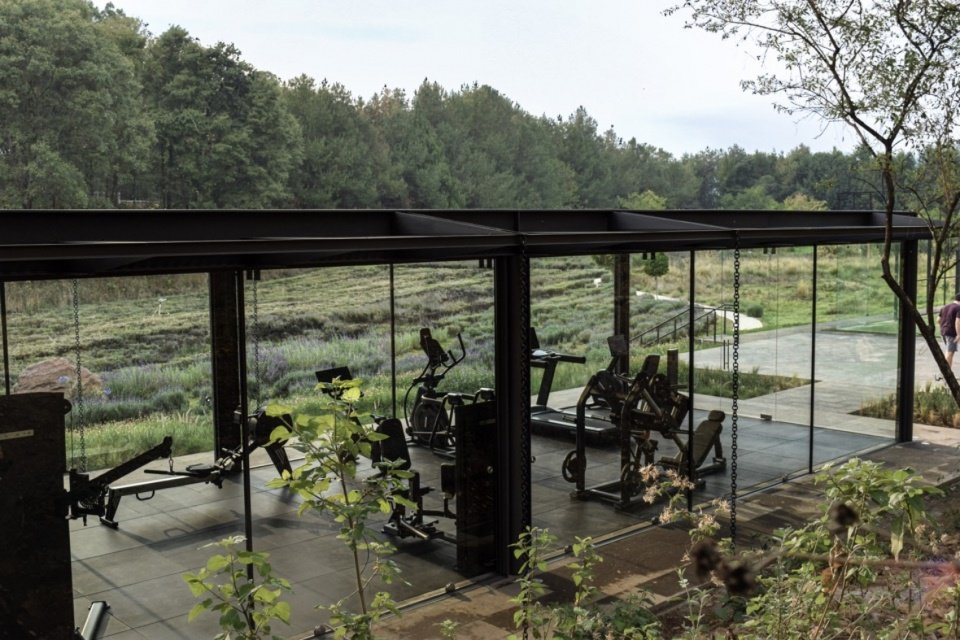
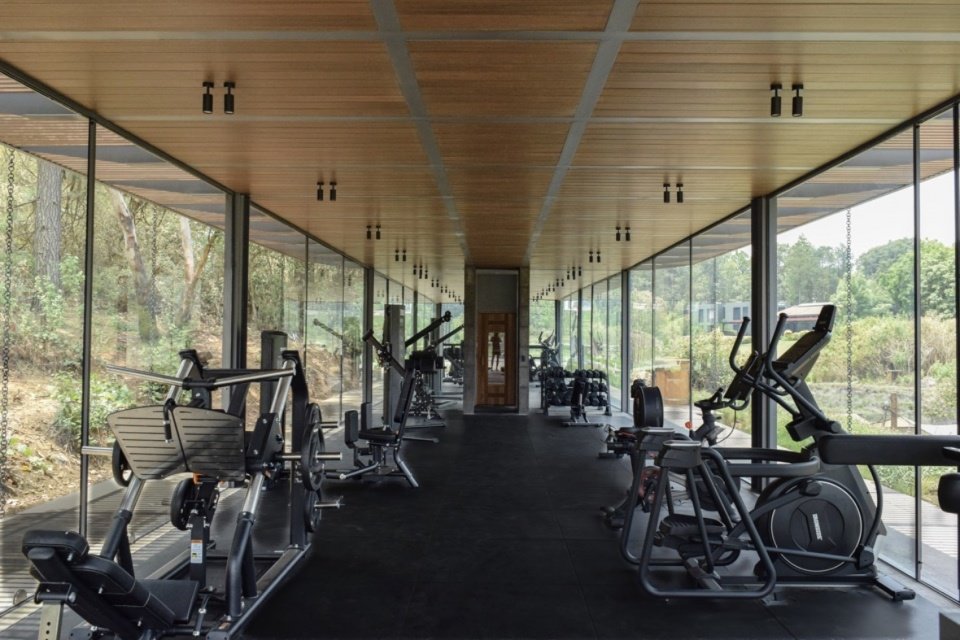
Movement is inherently a phased activity, and the flexibility of the contemporary glass enclosure system allows the space to be almost completely open, leaving only a suspended roof. The training thus takes place between the nature of lavender on one side and woods on the other, instead of looking out through the glass.
Exercise, by nature, is a temporary program, and the flexibility of contemporary glazing systems means the space can be opened almost entirely, reduced to little more than a floating roof — so that training happens with lavender on one side and woodland on the other, rather than behind glass looking out at them.
▼Training space opening to the garden © Rodolfo Garcia de Alba
▼Training space interior, Training space interior © Rodolfo Garcia de Alba
▼Glazing detail © Rodolfo Garcia de Alba
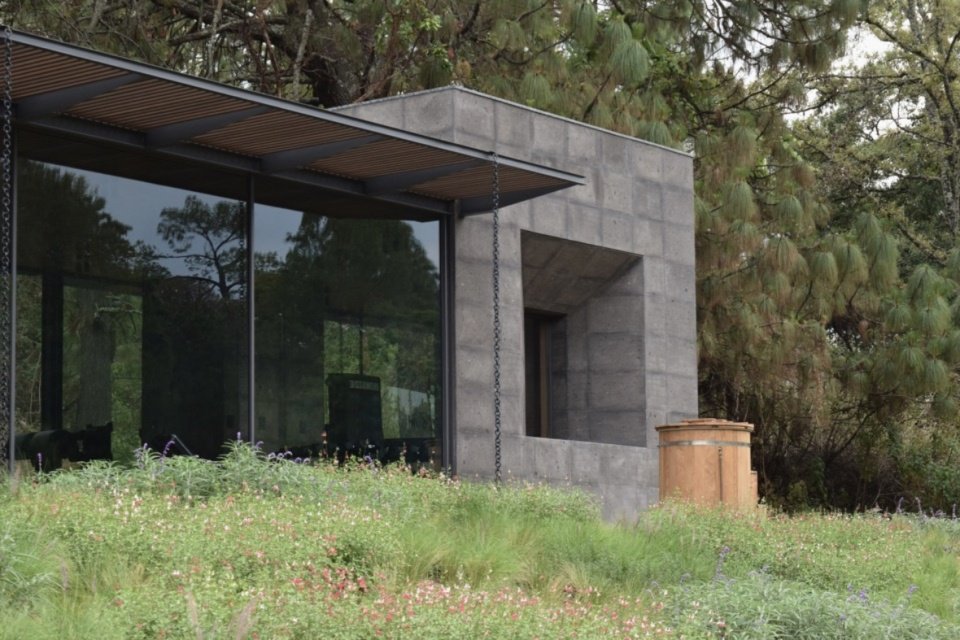
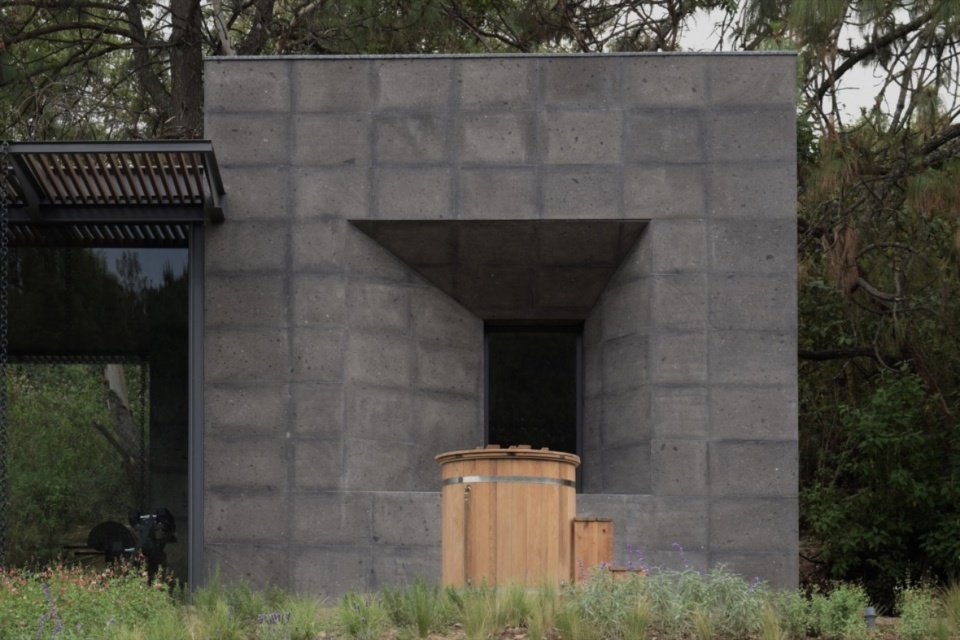
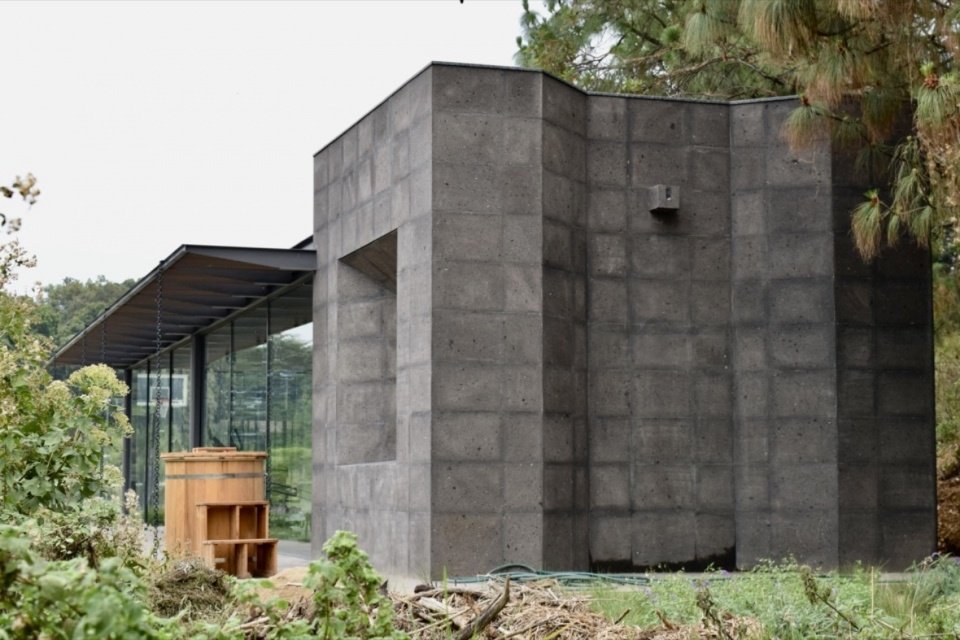
The project also incorporates a more private set of functions: showering, changing, sauna and cold bath. They are concentrated into a solid volume that visually anchors the rest of the transparent steel structure. This juxtaposition further accentuates the idiosyncrasies of both sides: the thick solid mass contrasts with the lightness of the adjacent glass pavilion.
The program also folds in a set of more private functions — a shower, a changing room, a sauna, a cold plunge — gathered inside a solid volume that anchors the rest of the transparent steel structure visually. The juxtaposition sharpens both elements: the solidity of the block against the lightness of the glass pavilion beside it.
▼Junction of solid and transparent volumes © Rodolfo Garcia de Alba
▼Solid volume close view © Rodolfo Garcia de Alba
▼Sauna interior window view, Sauna interior window view © Rodolfo Garcia de Alba
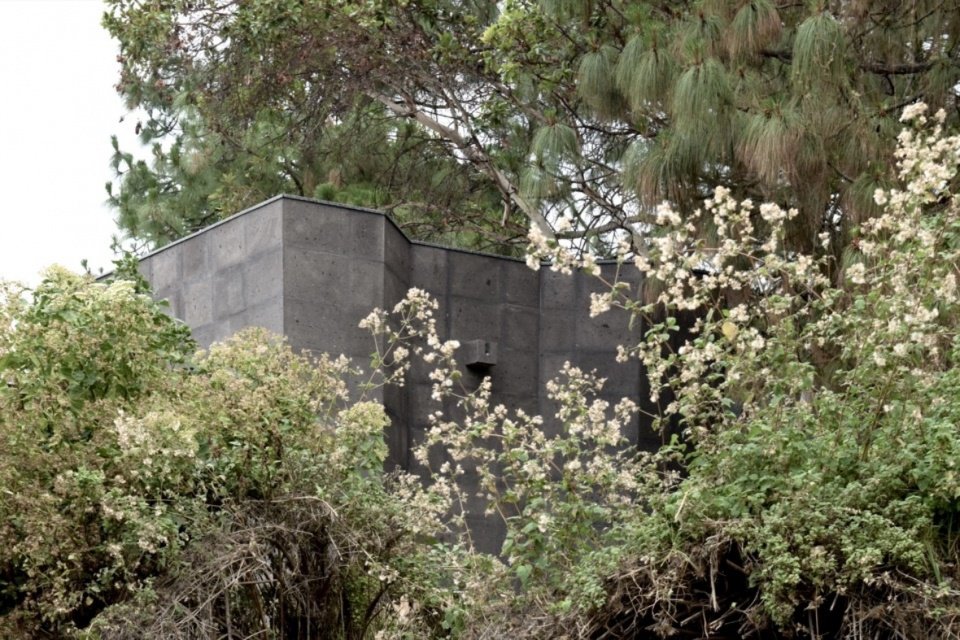
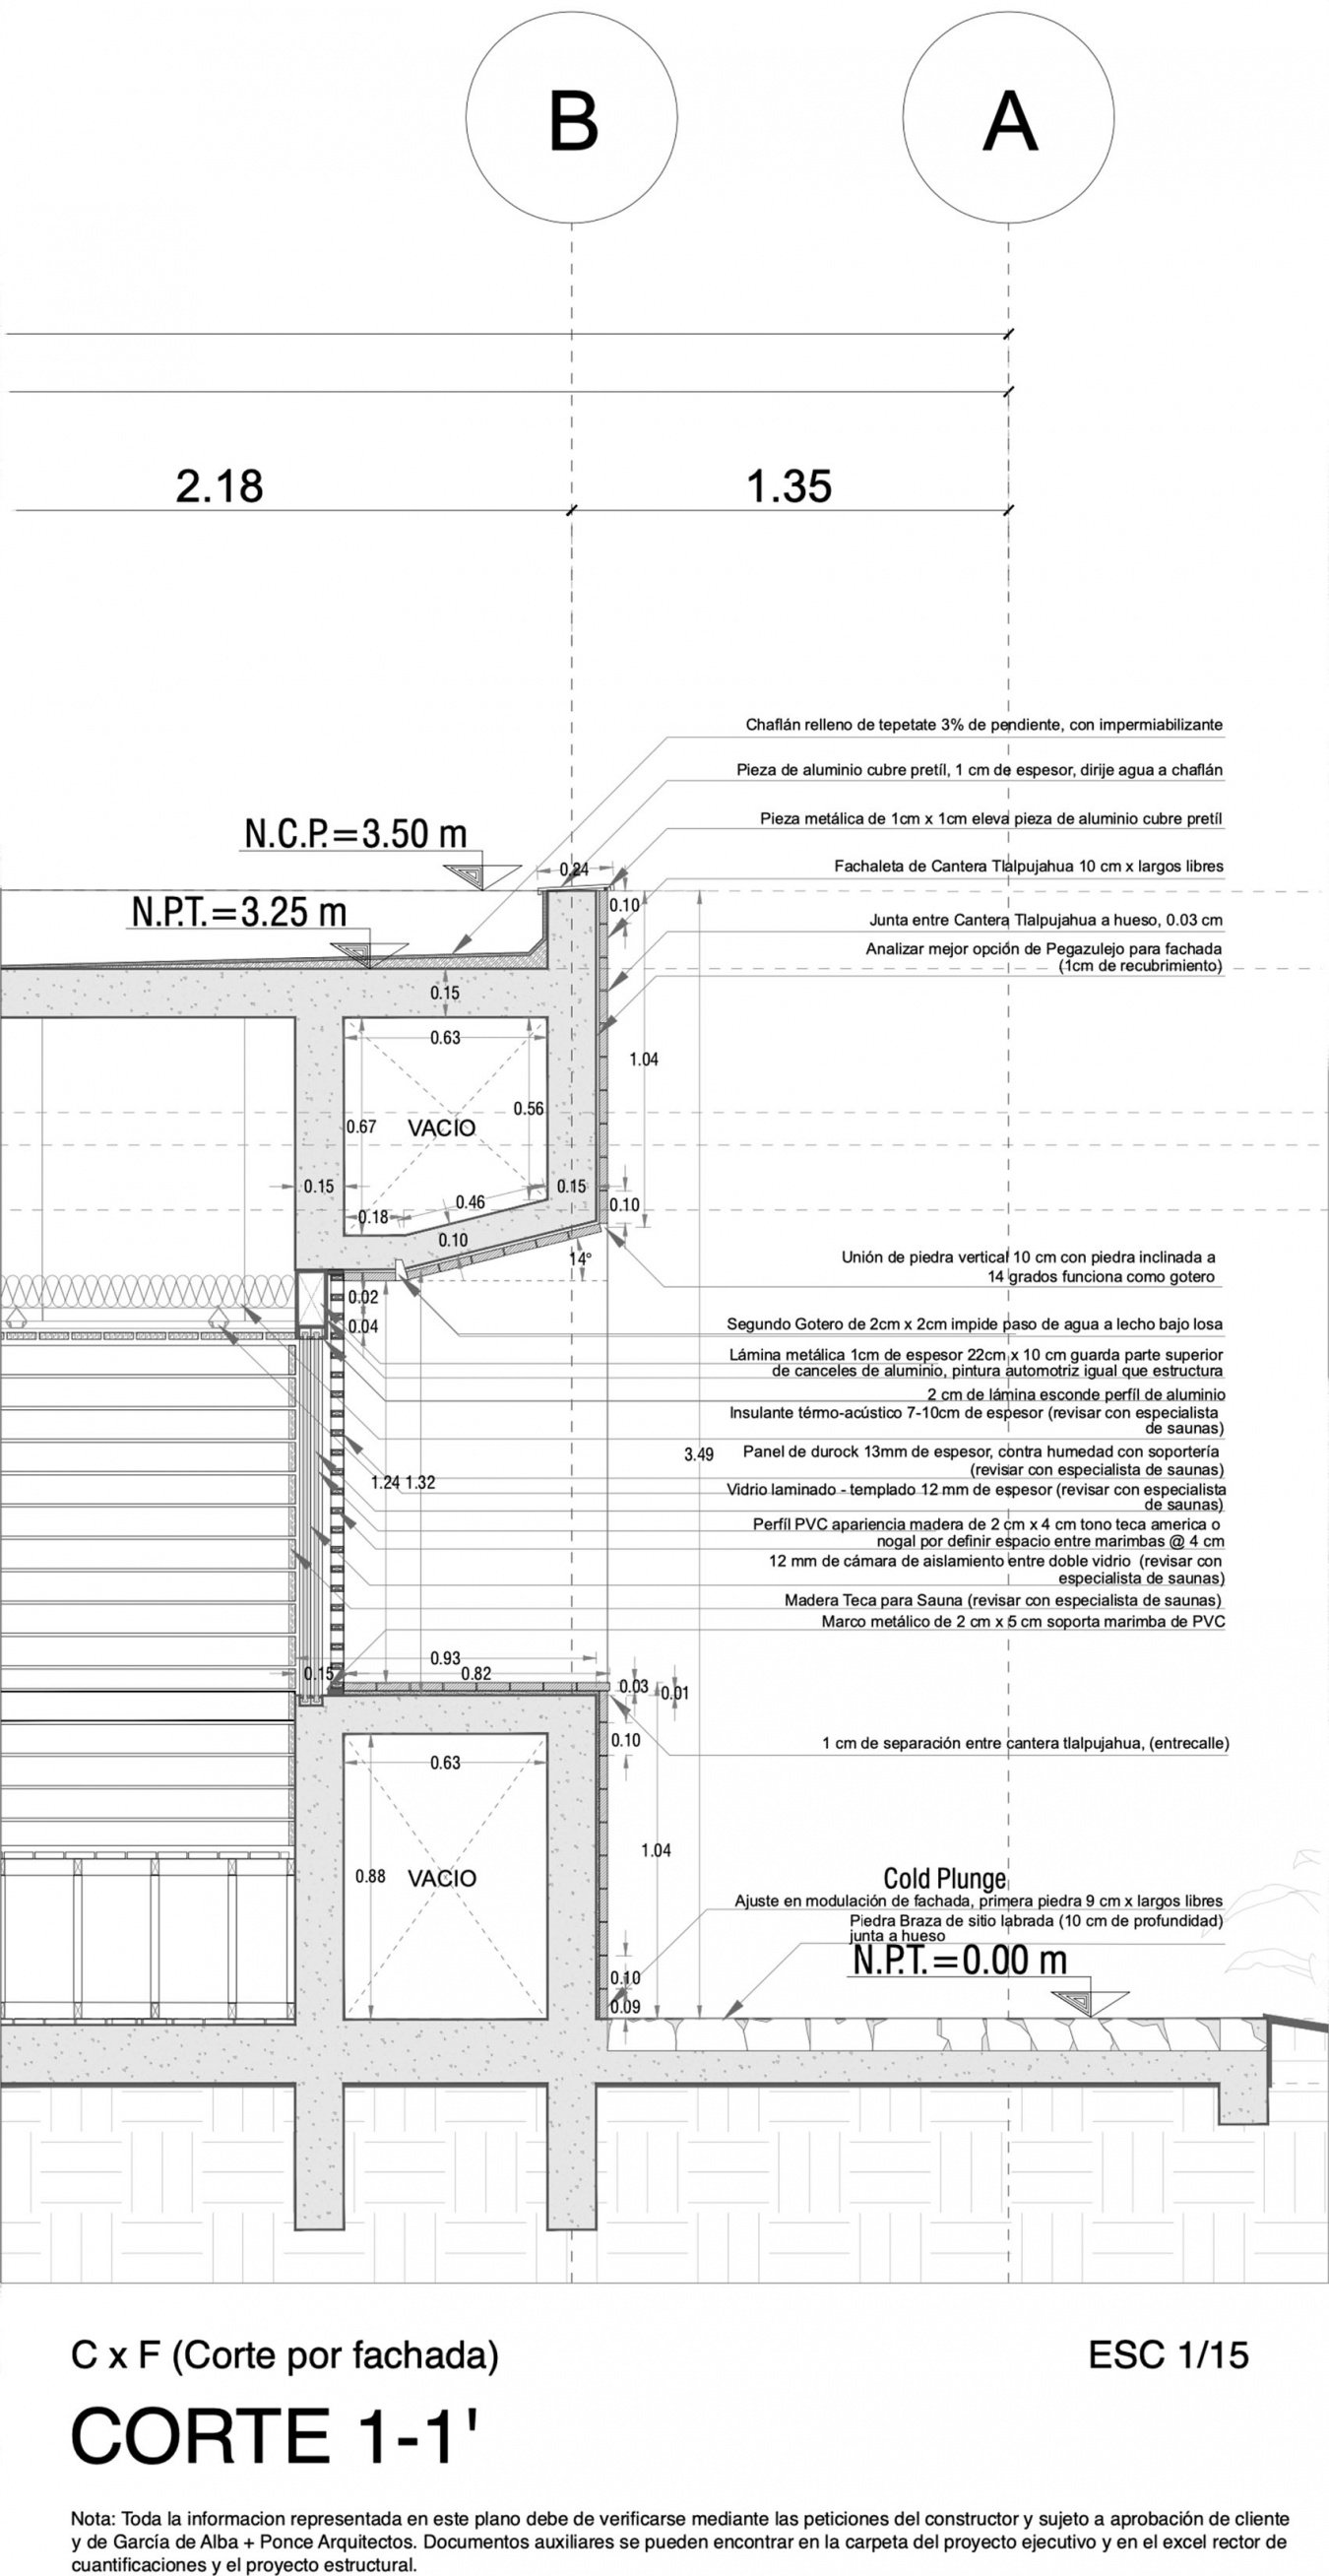
The steel and glass volume responds to the architectural vein of modernism, while the solid part is more directly rooted in the site. Its chamfered surfaces and flared window openings are clad in basaltina, a black volcanic stone widely used in local vernacular architecture in Valle de Bravo.
Where the steel-and-glass volume nods to a modern lineage, the solid mass feels rooted more directly in its site — its chamfered surfaces and splayed window openings lined in basaltina, a black volcanic stone used throughout vernacular construction in Valle de Bravo.
▼Black volcanic stone volume © Rodolfo Garcia de Alba
▼Juxtaposition of stone and glass volumes © Rodolfo Garcia de Alba
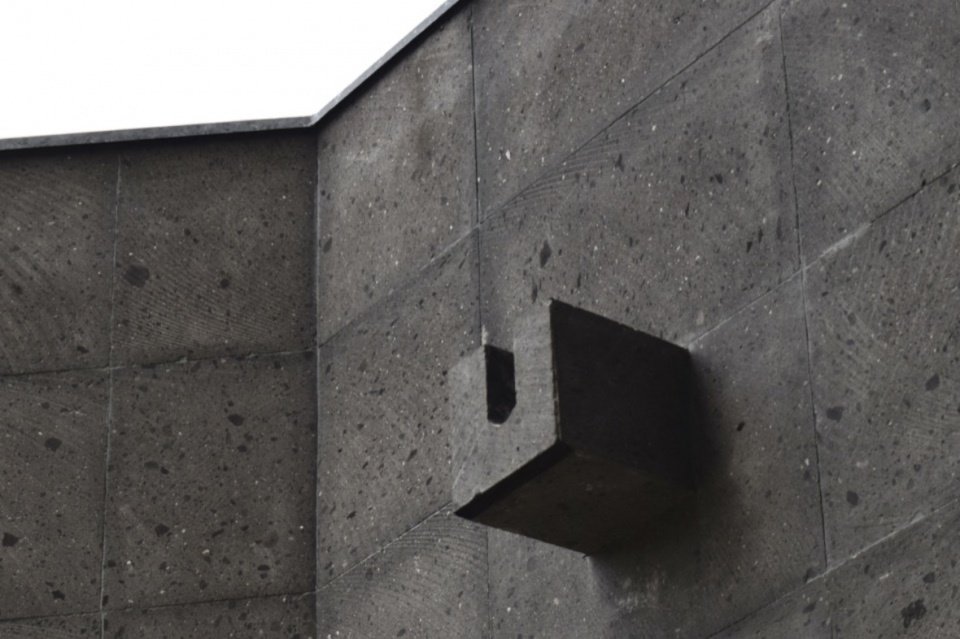
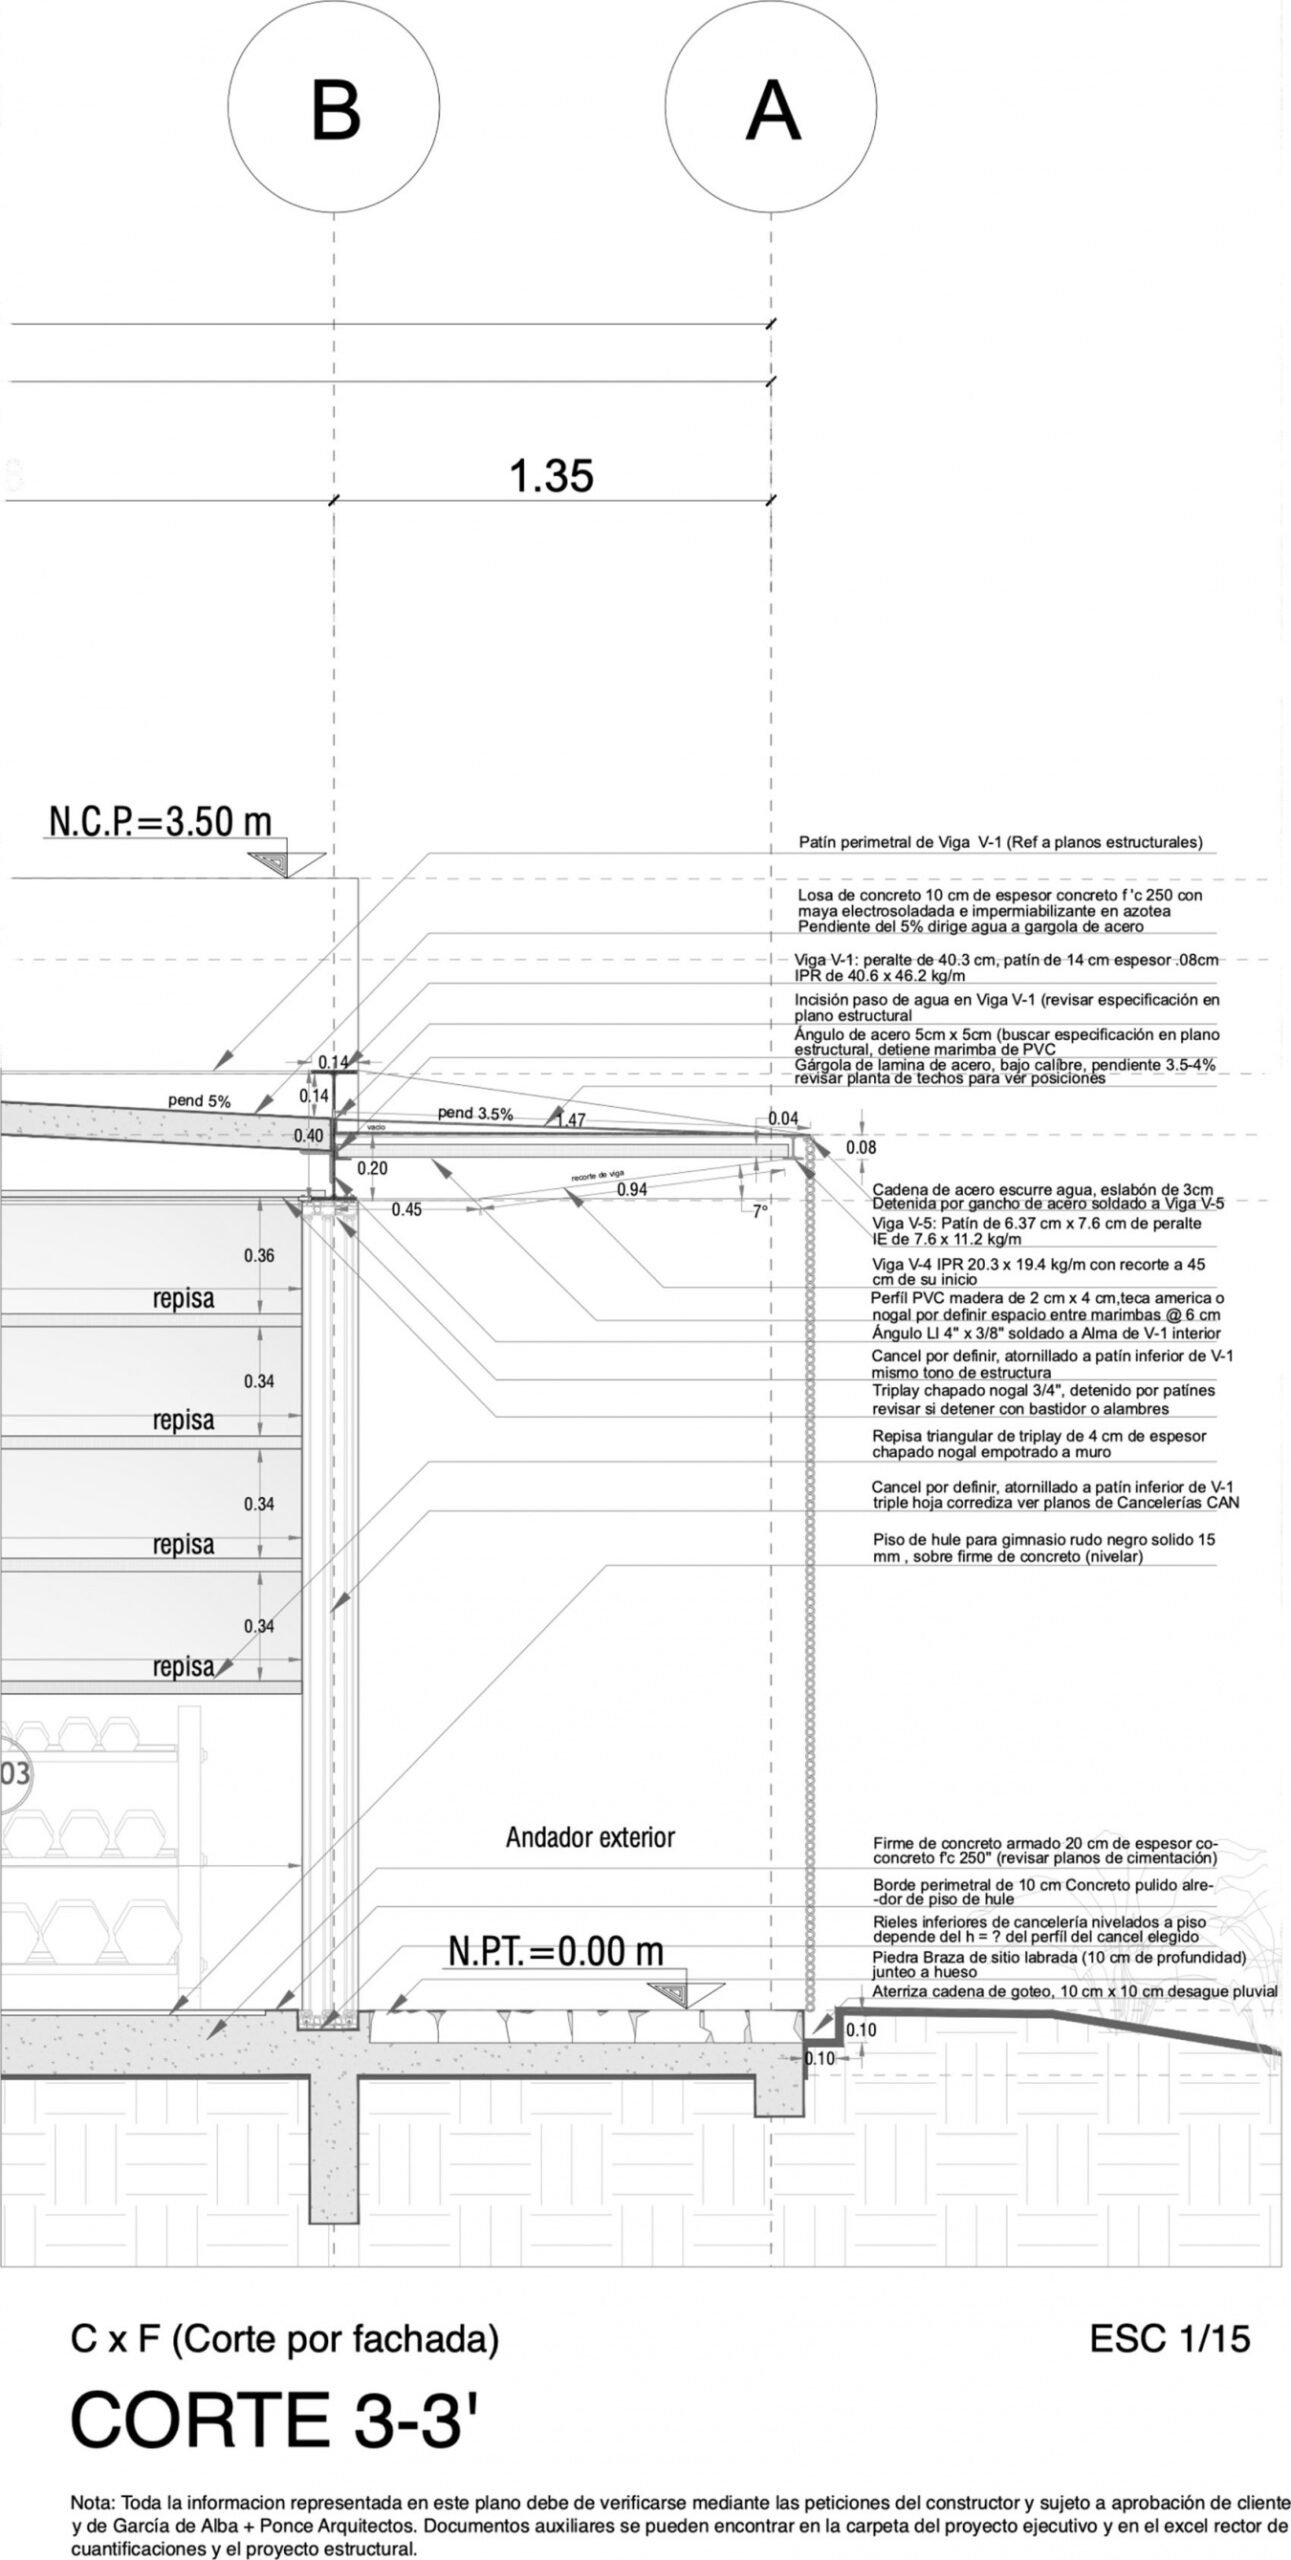
This detailed logic even extends to drainage: a carved stone spout protrudes from the volcanic stone volume, while steel elements serve the same function at the edge of the glass pavilion roof. The same functional element is interpreted separately in two material languages, allowing the dialogue between the two volumes to go deep into the details and not just the outline.
The detail carries even into drainage: a carved stone gargoyle projects from the basaltina volume, while a steel counterpart performs the same function along the glass pavilion’s roofline — the same functional element resolved twice, once in each material language, reinforcing the dialogue between the two structures rather than letting it end at their silhouettes.
▼Carved stone gargoyle detail © Rodolfo Garcia de Alba
The building’s orientation and openness allow for constant cross-ventilation, keeping the building cool without the need for air conditioning. In the afternoon, sunlight enters the room through the southwest-facing glass, and the training pavilion gradually warms up; the experience of exercising in the open air facing the sunset also becomes a small reward.
The building’s orientation and openness allow for constant cross ventilation, removing any need for air conditioning to keep the space cool. Over the course of the afternoon, the pavilion warms as it takes in sun through its southwest-facing glazing, and the experience of training in open air, facing the sunset, becomes a small reward in itself.
▼Glass pavilion among the trees © Rodolfo Garcia de Alba
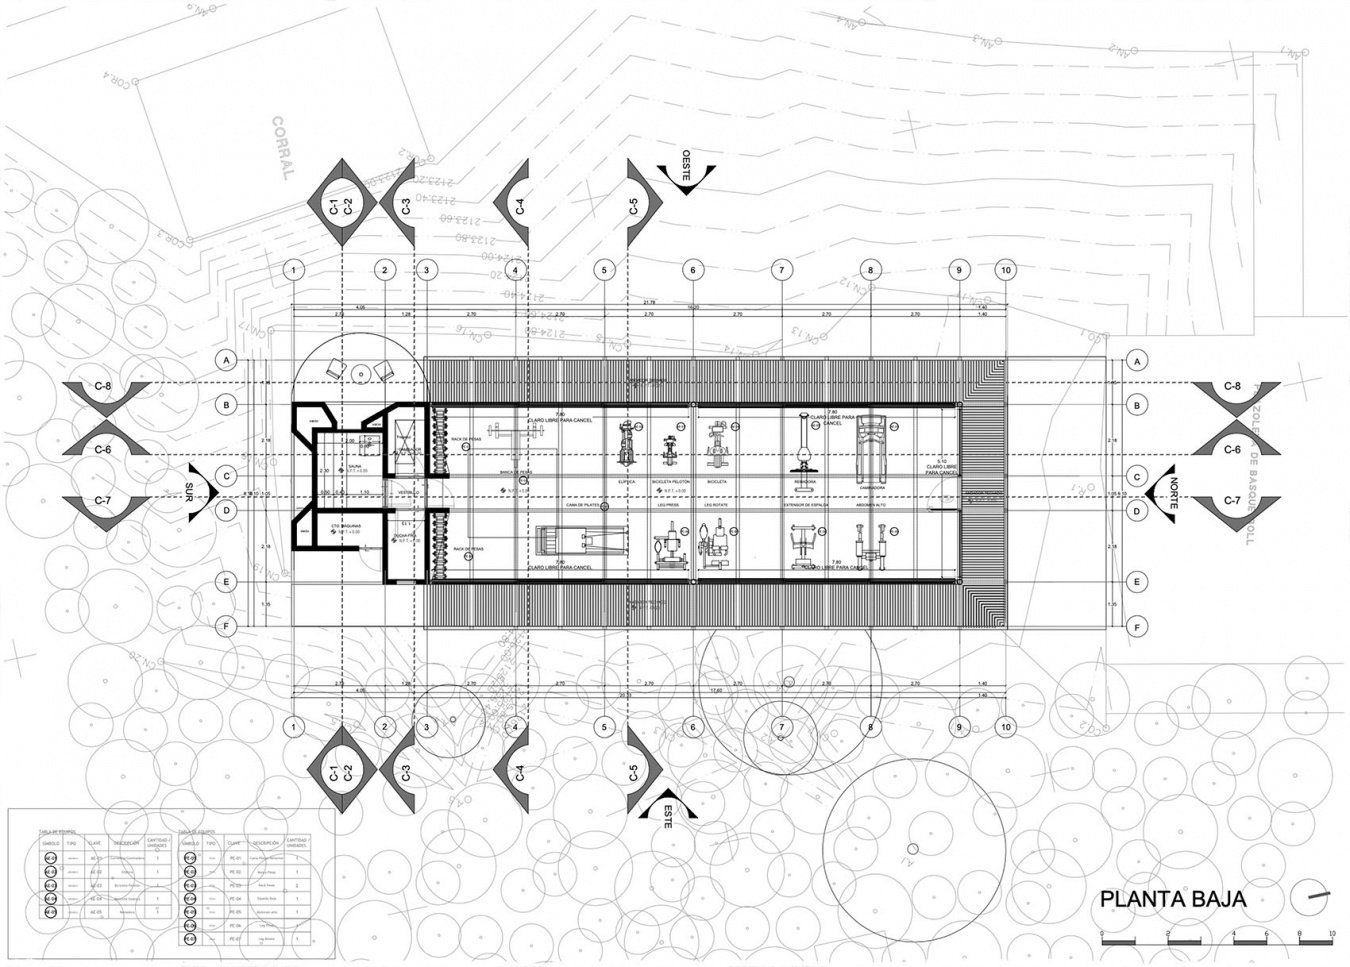
▼Floor plan © Garcia de Alba + Ponce Arquitectos
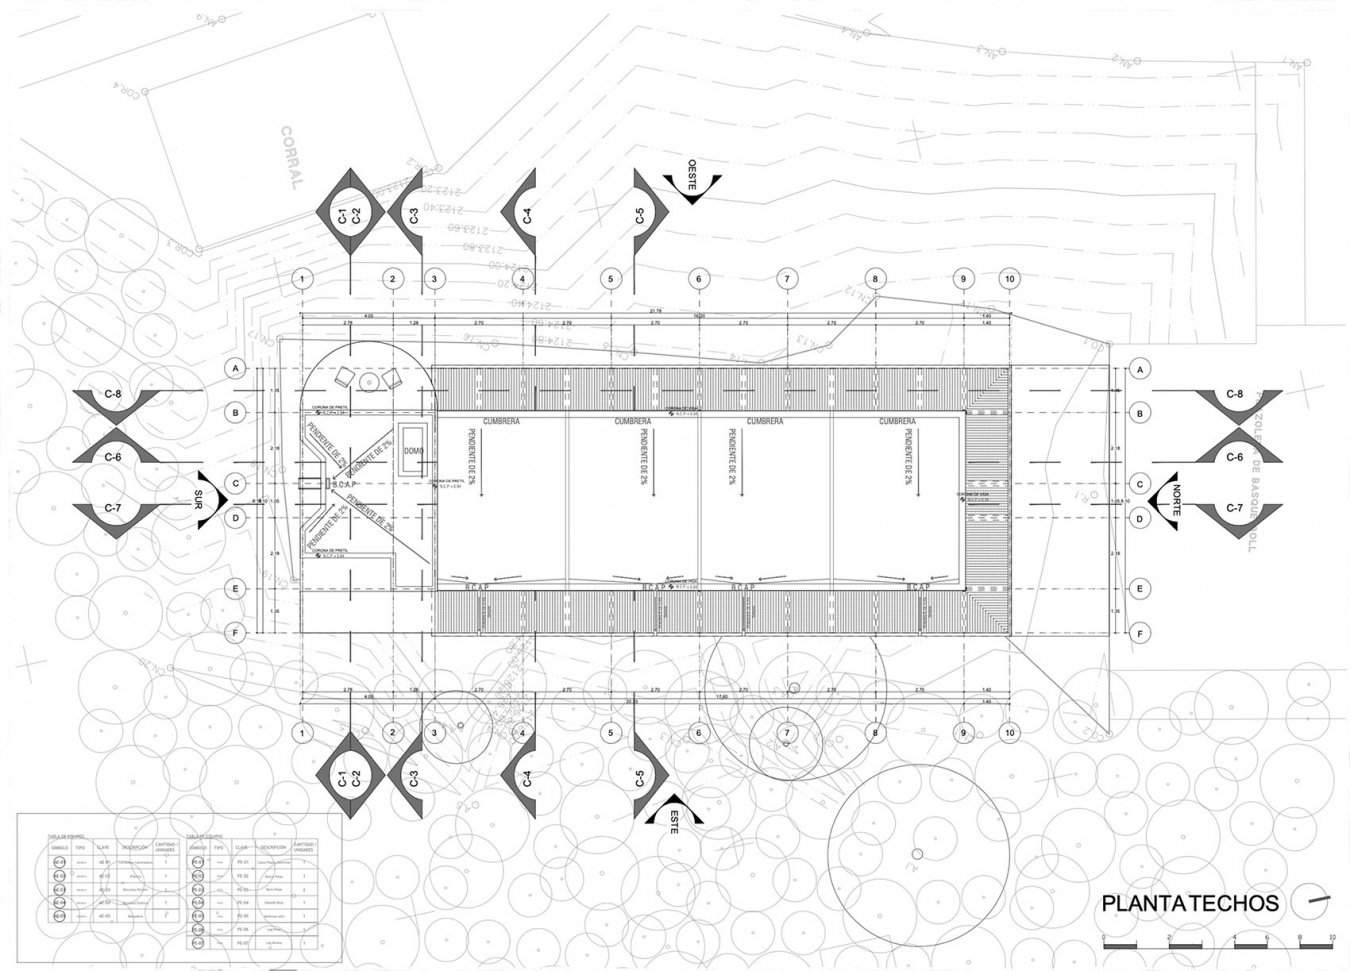
▼Roof plan, Roof plan © Garcia de Alba + Ponce Arquitectos
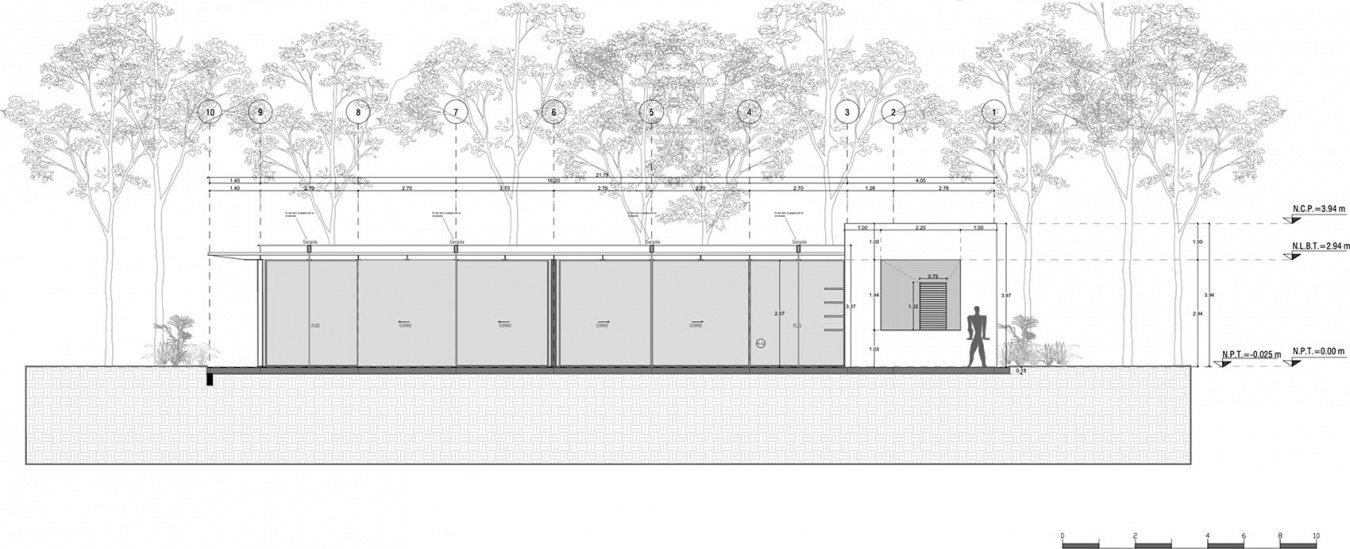
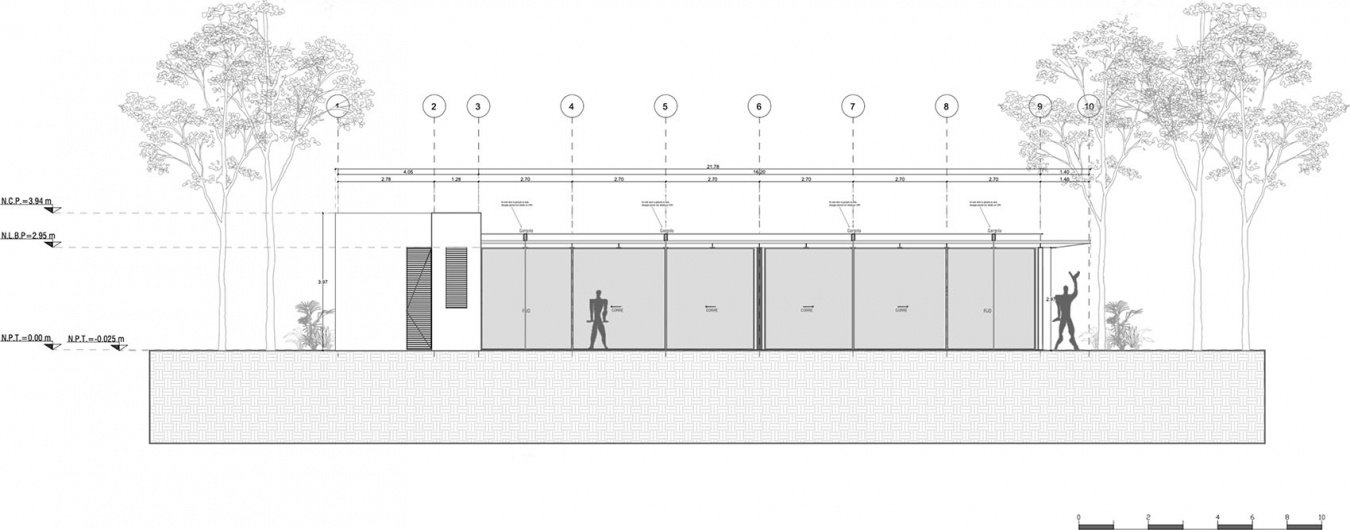
▼Elevations © Garcia de Alba + Ponce Arquitectos
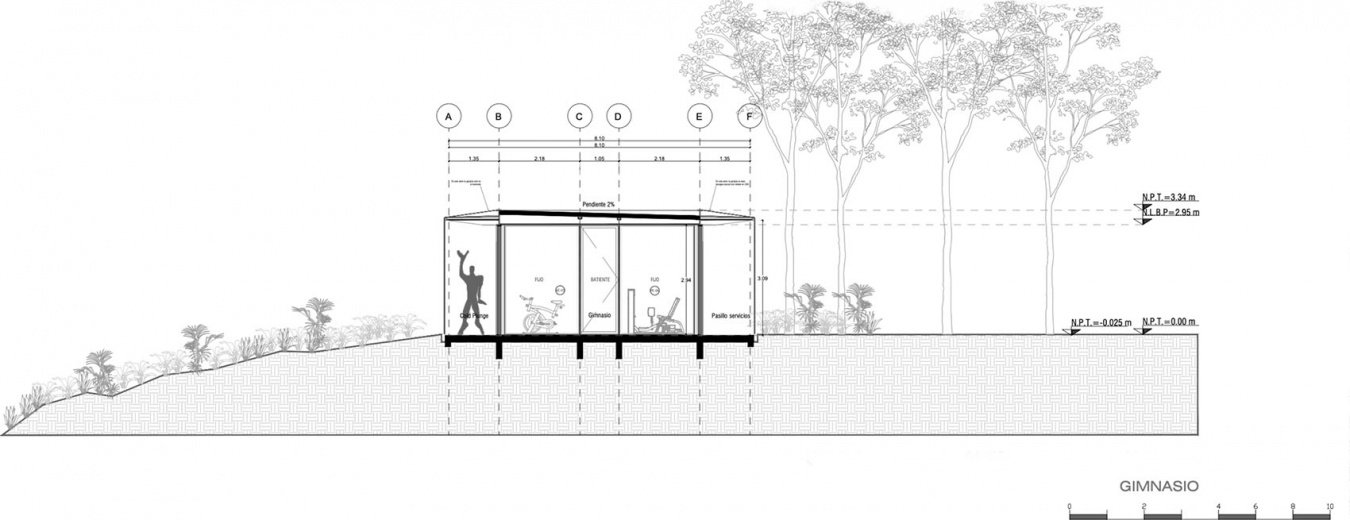
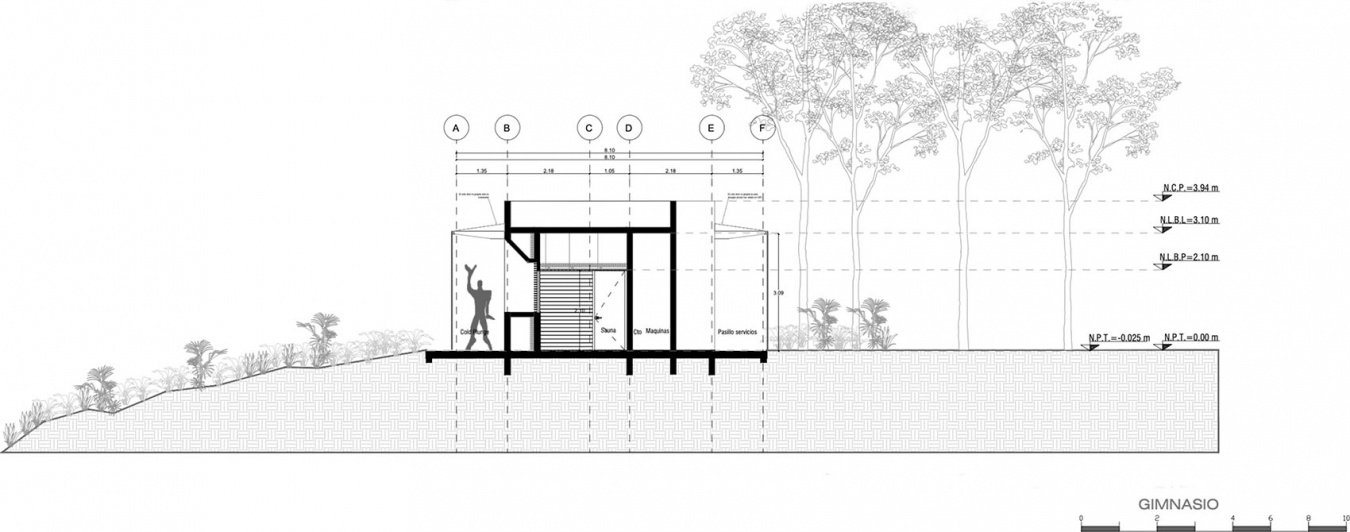
▼Section, Sections © Garcia de Alba + Ponce Arquitectos
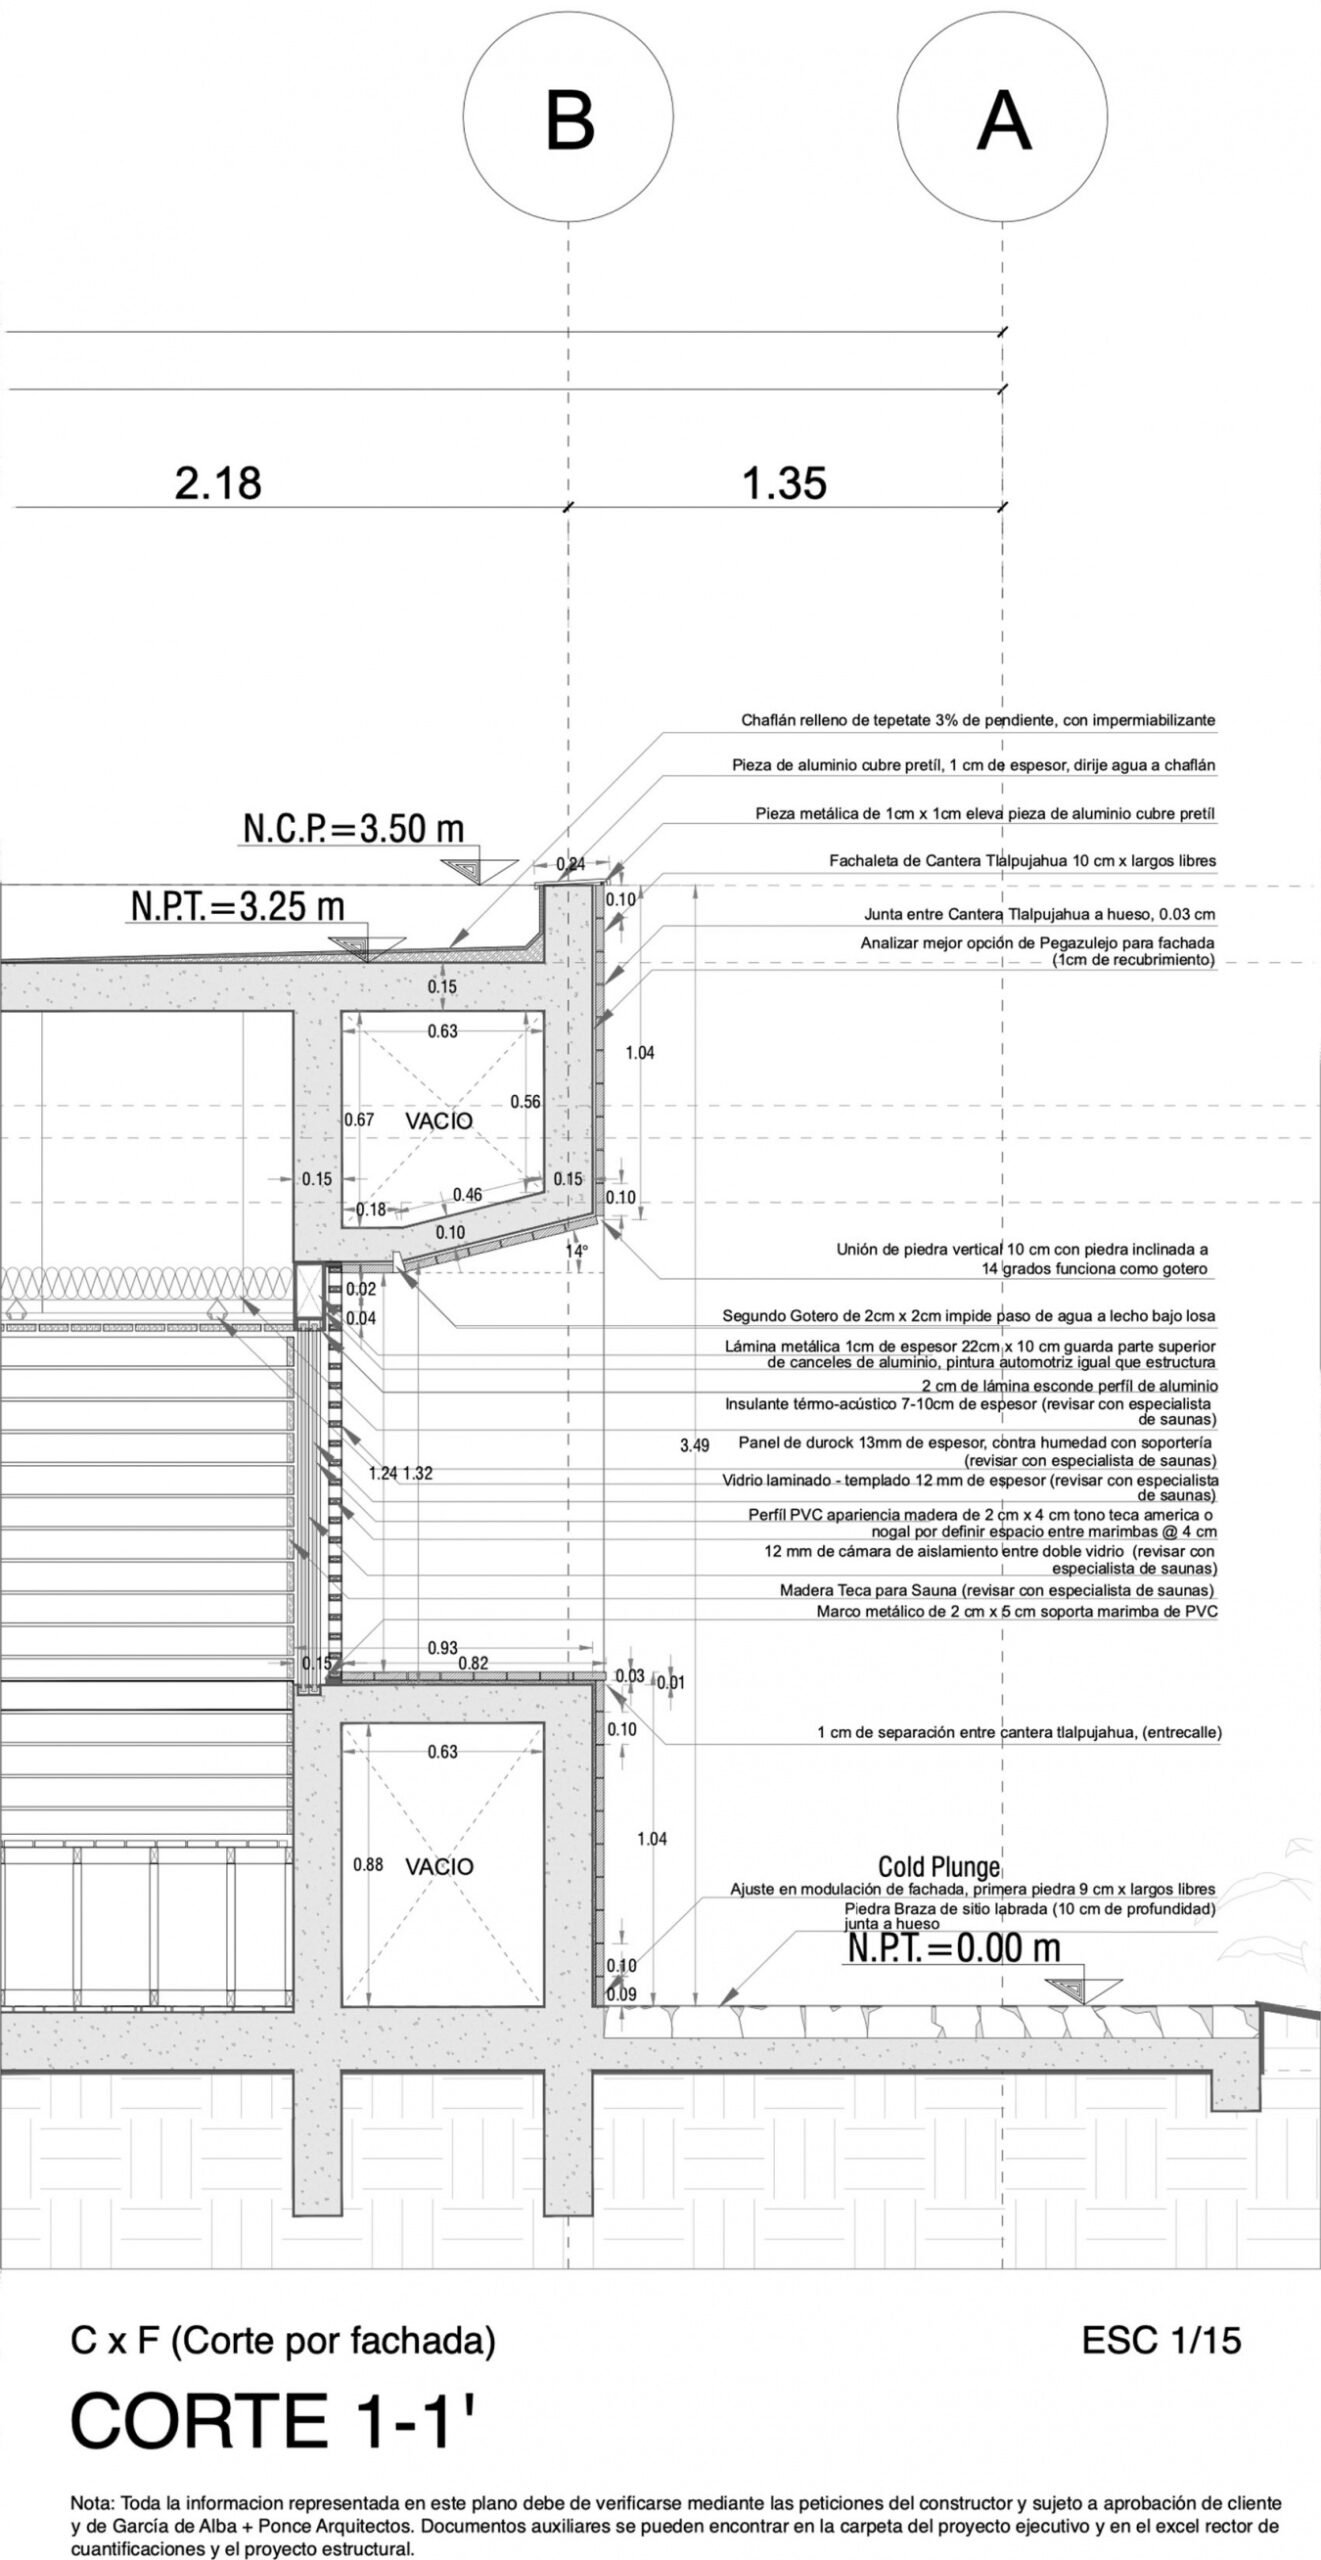
▼Node sections, Detail sections © Garcia de Alba + Ponce Arquitectos
Project Name: Forest Training Pavilion
Project location: Valle de Bravo, Mexico
Design firm: Garcia de Alba + Ponce Arquitectos (GA__P studio)
Project completion: June 2026
Project area: 120 square meters
Project leaders: Rodolfo Garcia de Alba, Alberto Ponce
Design team: Patricio Moctezuma, Cesar Ortiz, Mariana Rovalo
Construction: Pedro Puebla, David Ramirez Melo
Structural Design: Garcia de Alba + Ponce & Hector Chavez
Sauna: Sauna & Steam de Mexico
Photography: Rodolfo Garcia de Alba
Project name: Forest Training Pavilion
Location: Valle de Bravo, Mexico
Architects: Garcia de Alba + Ponce Arquitectos (GA__P studio)
Completion: June 2026
Project area: 120 m²
Project leads: Rodolfo Garcia de Alba, Alberto Ponce
Design team: Patricio Moctezuma, Cesar Ortiz, Mariana Rovalo
Construction: Pedro Puebla, David Ramirez Melo
Structural design: Garcia de Alba + Ponce & Hector Chavez
Sauna: Sauna & Steam de Mexico
Photographer: Rodolfo Garcia de Alba
More:Garcia de Alba + Ponce Arquitectos. More about:Garcia de Alba + Ponce Arquitectos on gooood
Source: gooood.cn