
Italian architecture studio Didea has completed Palermo Underground, a 135-square-meter residence on the thirteenth floor of a building in central Palermo. The apartment forms part of a larger renovation that divided an existing 420-square-meter penthouse into separate homes for the owners’ children. Designed for a young resident with an interest in underground culture, the project draws inspiration from New York lofts while maintaining a direct connection to Palermo’s architecture and urban environment.
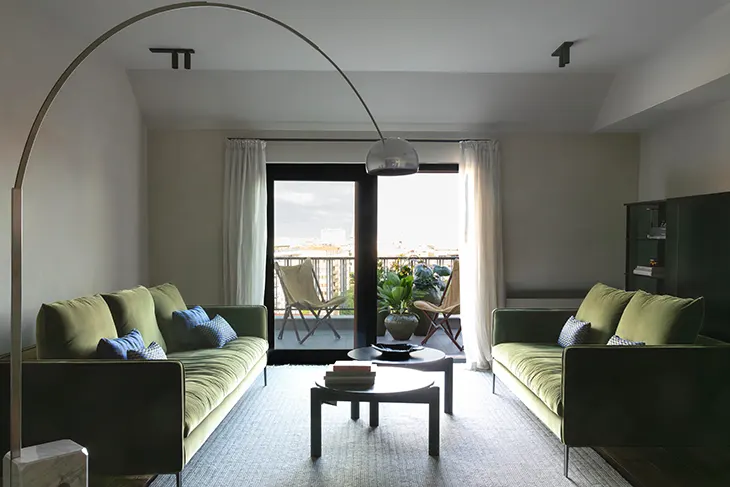
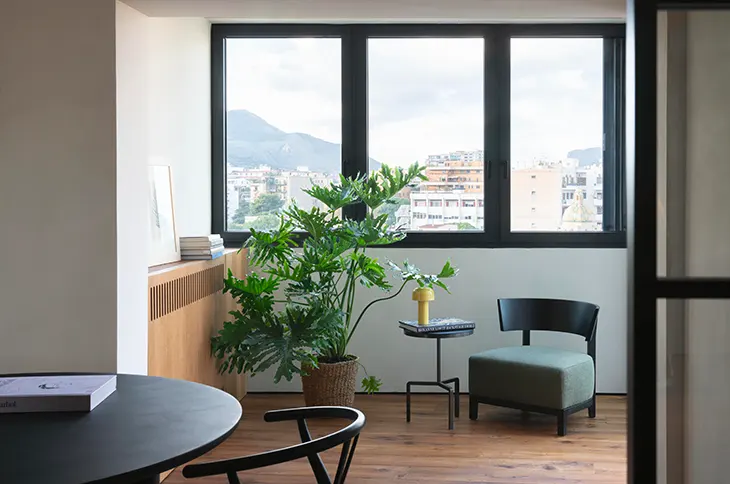
The apartment overlooks the city through expansive windows and a horseshoe-shaped terrace. Views extend along Via Libertà towards Monte Pellegrino, the port, and Capo Zafferano. Didea organized the interior around these surroundings, positioning the living areas and bedrooms towards the panorama while placing service functions near the internal courtyard.
“This view, so wide and so rare for the city, was the starting point of the project. We chose to orient the home outward, making the panorama an active element in shaping the spaces,” explains Nicola Andò, CEO and Creative Director of Didea.
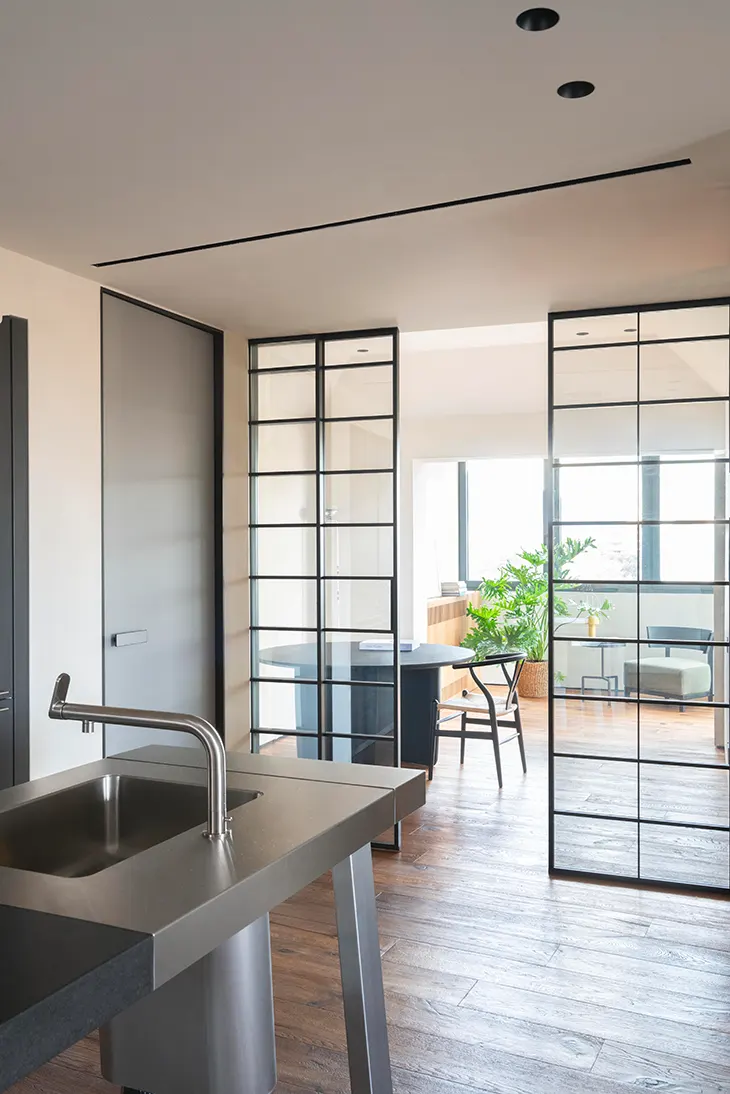
Natural light informs the spatial arrangement, with open connections between rooms encouraging uninterrupted views. The living area accommodates a stainless-steel kitchen that introduces an industrial character. An adjoining dining room also functions as a study or private relaxation space, depending on the resident’s needs.
A large sliding glass partition separates the dining area from the kitchen. Its slender grid provides privacy while maintaining visual connections across the apartment. Architect Giuseppe De Lisi explains that the studio used volumes, transparent surfaces, and movable divisions to support flexibility throughout the residence.
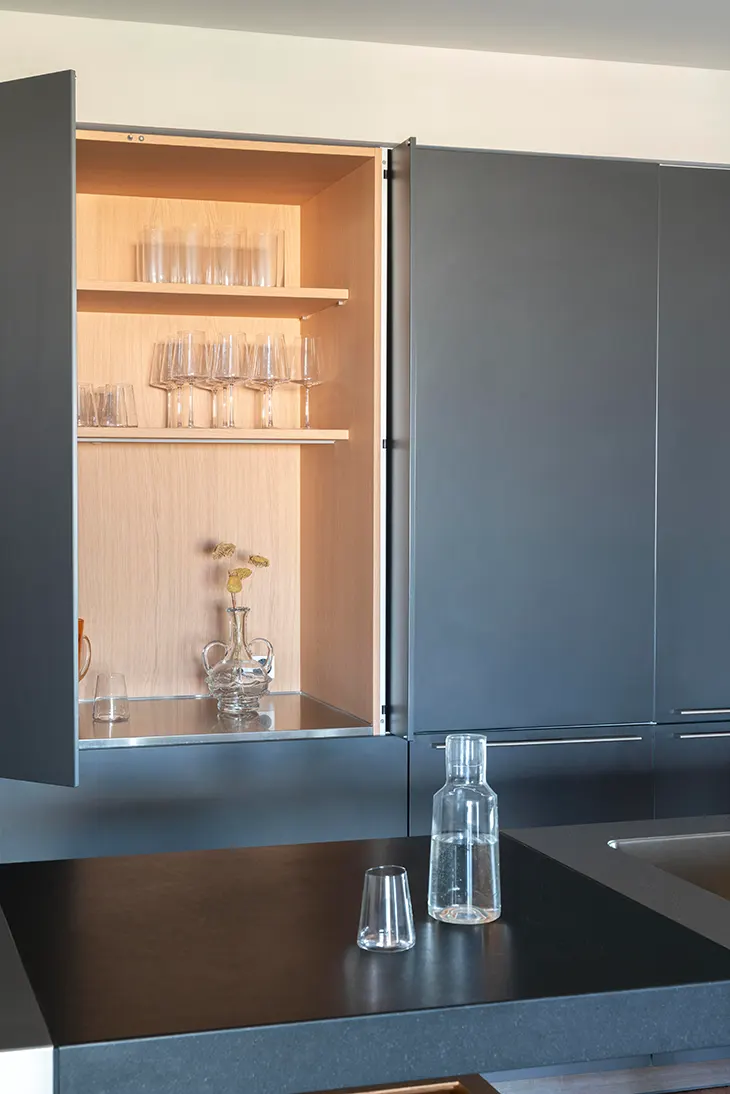
Didea reorganized the floor plan using a compositional grid that determines proportions, openings, and circulation. The approach replaces conventional arrangements of separate rooms and corridors with integrated architectural volumes. Custom cabinetry extends along the walls, incorporating laundry facilities, shoe storage, wardrobes, a bar, and utility compartments.
Flush surfaces and push-to-open systems conceal these functions within continuous wall treatments. The cabinetry also accommodates existing columns and structural irregularities, allowing circulation spaces to serve practical purposes. At the entrance, a window overlooking the internal courtyard brings daylight into the apartment before the layout opens towards the main living area.
Material choices establish the residence’s industrial character. Stainless steel, exposed concrete elements, and black window frames introduce precise architectural lines. Wood with pronounced grain and warm plaster finishes soften the interior, creating a residential atmosphere within the loft-inspired arrangement.
Slightly irregular plaster surfaces respond to the apartment’s intense natural light, introducing texture across the walls. Didea uses related tones on walls and ceilings, allowing changes in material to define architectural transitions. Black lighting fixtures and recessed skirting boards further articulate the interior geometry.
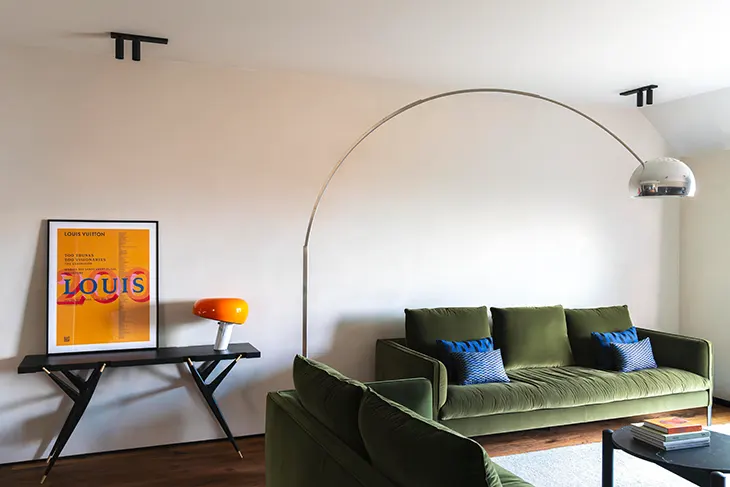
Diagonal ceiling cuts follow the building’s existing sloped roofline, integrating its original structure into the new design. Soft greens, petrol blues, crimson reds, and yellows introduce additional color through furnishings and decorative objects. Roberta Faja, a member of the client family, contributed to the furniture and textile selection.
The renovation also incorporates breathable hydraulic-lime plaster and a low-temperature hydronic system for radiant floor heating and cooling. These technical choices support indoor comfort and reduced energy consumption.
Palermo Underground reflects Didea’s approach to adaptable residential architecture, combining integrated storage, flexible living areas, and carefully considered materials. The completed apartment connects its industrial influences with Palermo’s urban character, placing the surrounding city at the center of daily life.
Project name: A454 – Casa Croci
Project type: Private residence
Location: Palermo, Italy
Year:2023
Architecture & Interior Design: Didea – Architetti Associati
Brands & Products
Kitchen: bulthaup – Anthracite grey kitchen and island
Internal doors: Rimadesio – Anthracite grey finish
Wall finishes: Kerakoll – Resin surfaces
Taps and fittings: CEA Design – Kitchen and bathrooms
Flooring: Listone Giordano – Aged oak parquet
Source: https://www.archiscene.net