grateful BE Architecture Share the following content with gooood. For more information about them, please go to:BE Architecture on gooood
Appreciation towards BE Architecture for providing the following description:
Piva House is discreetly situated on a quiet suburban lane in Malvern East. A series of interior-facing courtyards are arranged around the house, creating a cocoon-like wrap around the neighborhood, creating a sense of privacy and intimacy throughout the house.
Casa Piva is discreetly sited off a quiet suburban laneway in Malvern East. Its prevailing sense of privacy and intimacy is created through a series of inwardly oriented courtyards that surround the house, forming a cocoon at its interface with its neighbours.
▼The appearance composed of white bricks and arches,
White-brick facade and arched entrance © Peter Clarke
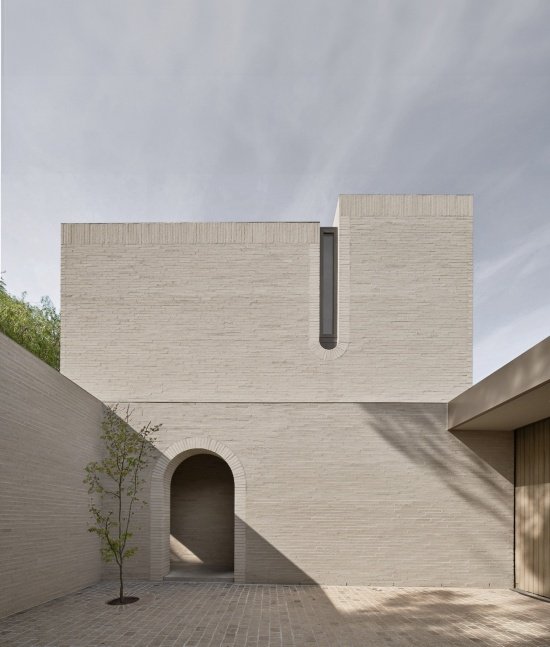
Viewed from the street, the house’s white brick facade with almost no windows appears simple and solemn. Entering through an inconspicuous door in the alleyway, you are greeted by a wide, enclosed vestibule with small granite ashlar on the floor and two trees growing upward through openings in the roof profile above.
From the street, the house’s white brick, almost windowless façade is austere. Entering through a modest door from the laneway, one encounters a large, enclosed forecourt in granite cobblestone, with two trees growing up through an aperture in the roofline above.
▼The enclosed forecourt, The enclosed forecourt © Timothy Kaye
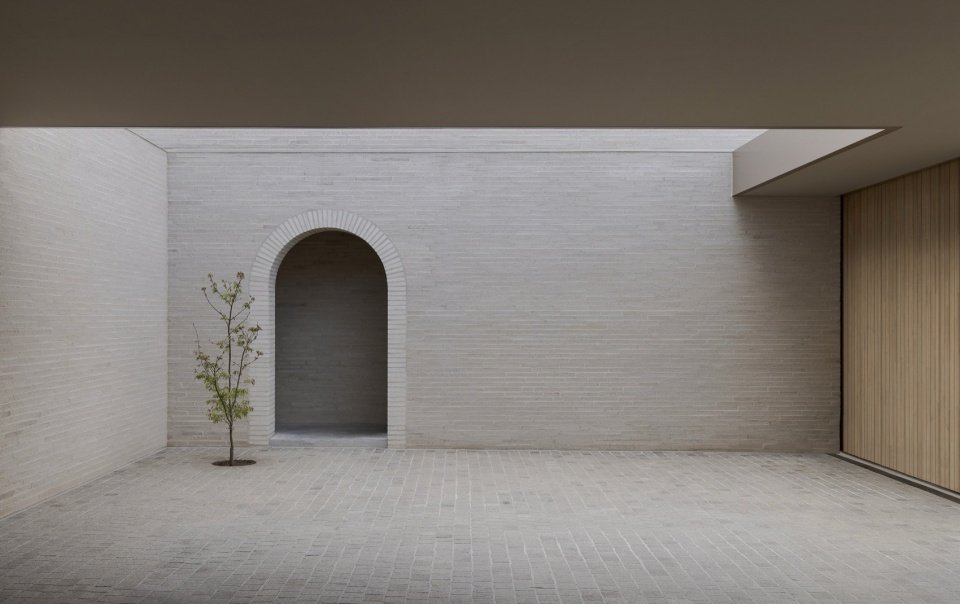
▼Courtyard beneath the roof opening © Timothy Kaye
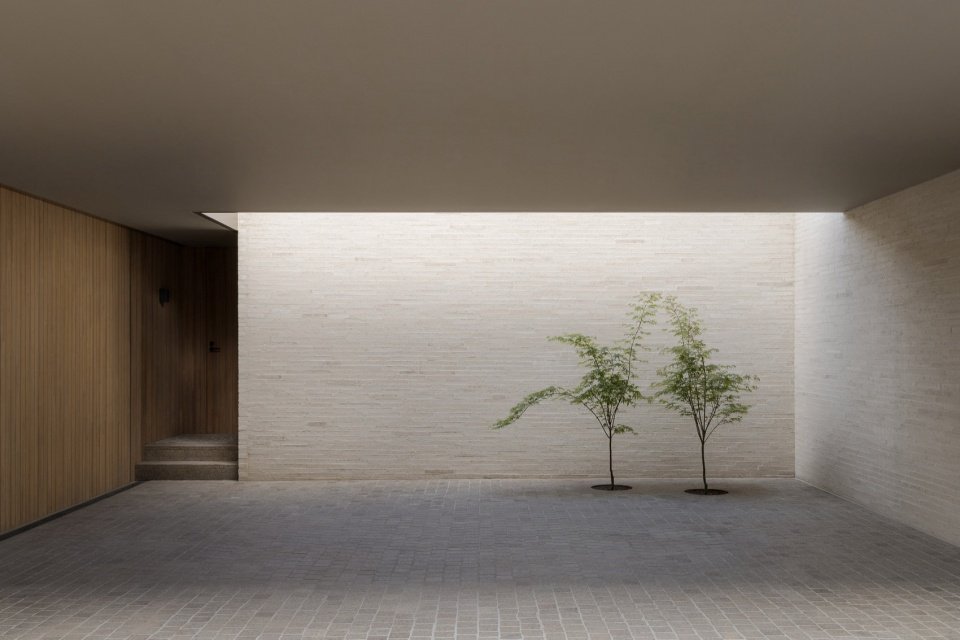
It is a building that unfolds inward within a high-density urban environment. It takes many cues from the owner’s Italian cultural background and embodies this in simple forms and carefully selected materials and details.
It is an inward-looking building within its dense urban setting, taking many of its cues from the owners’ Italian heritage, reflected in its simplicity and carefully curated materials and details.
▼Arched entrance and trees in the forecourt © Timothy Kaye
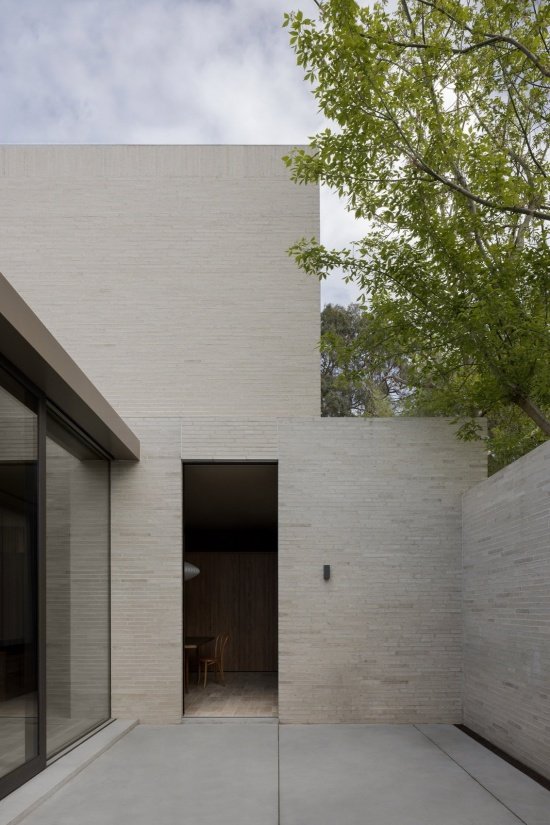
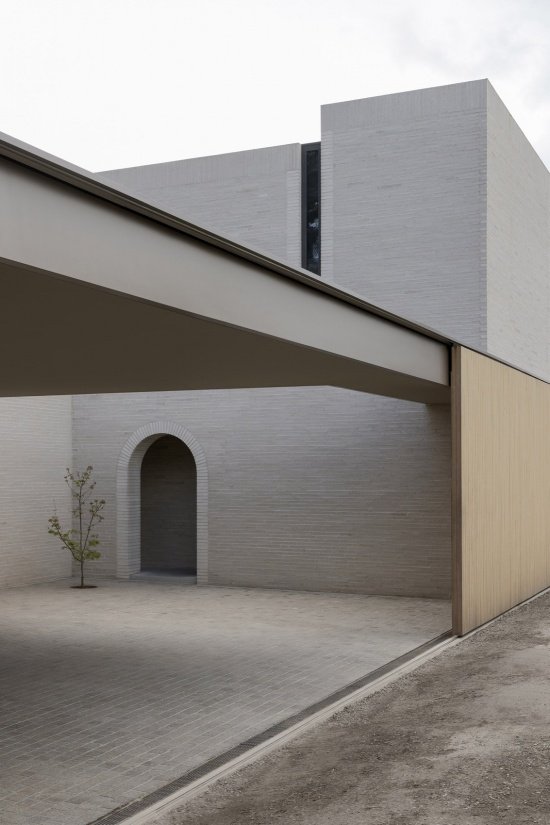
An arch leads the vestibule into a series of low, dimly lit spaces, gradually arranging the entry into the house. The kitchen first conveys a warm atmosphere. Further inward, a second, larger inner courtyard gradually emerges, and the living space opens up to daylight.
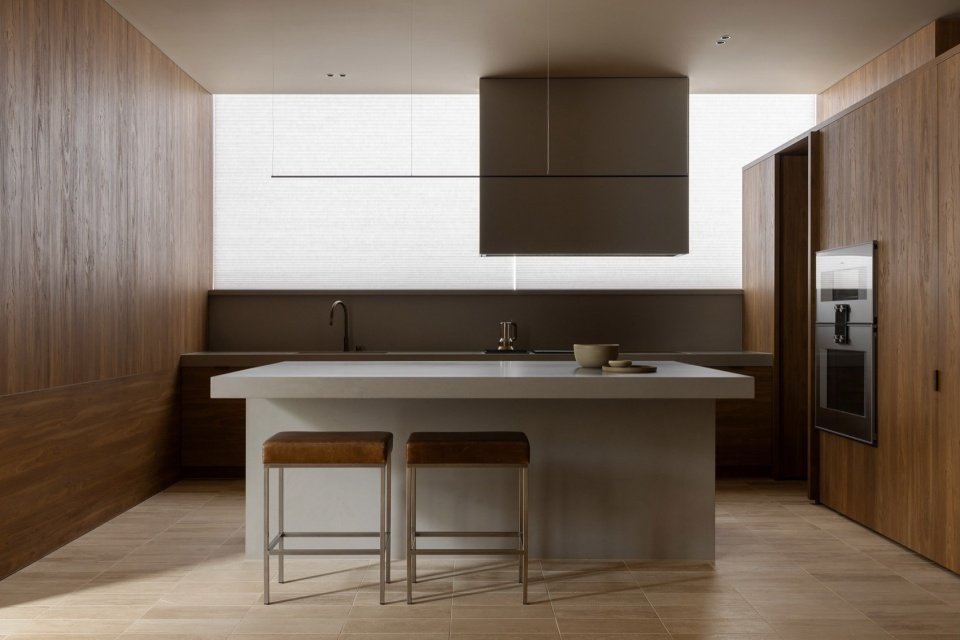
A single arch leads from the forecourt into the first of a series of compressed, low lit spaces, staging the entry sequence. The kitchen is the first indication of warmth. Beyond it the second and larger internal courtyard is gradually revealed, and the living spaces open out to daylight.
▼Transition into the interior © Timothy Kaye
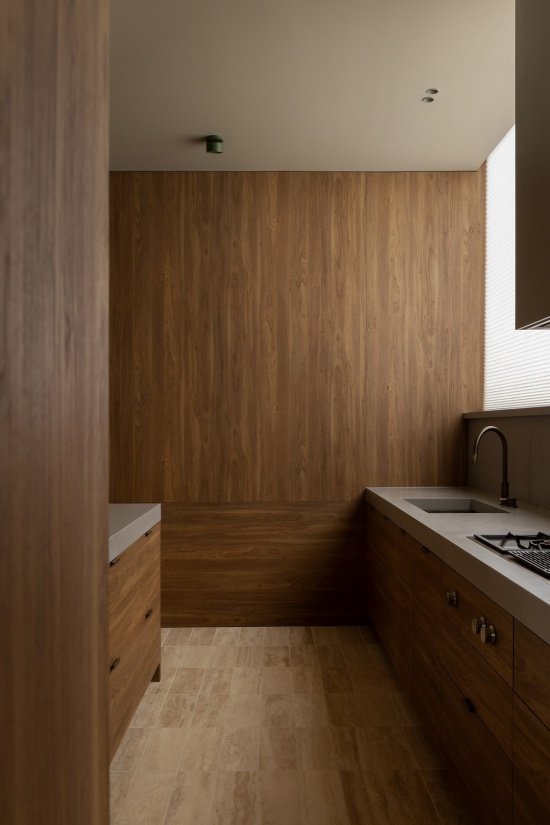
▼Kitchen in timber and travertine © Timothy Kaye
The inner courtyard is surrounded by residences and combines hard landscaping with growing plantings to create a sheltered garden connected to the main living spaces.
Contained on all sides by the house, the internal courtyard combines hard landscaping with gradually established planting, creating a sheltered garden connected to the main living spaces.
▼The sheltered internal courtyard © Timothy Kaye
The interior spaces, made of brick, wood and travertine, are welcoming and vaguely reminiscent of an earlier time and place.
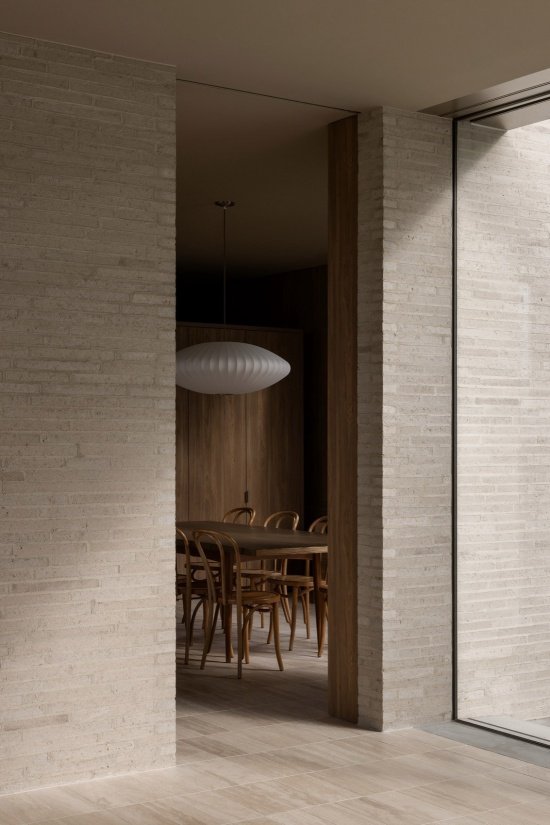
The interiors, composed of brick, timber and travertine, are inviting and strangely reminiscent of an older time and place.
▼The interior space composed of brick, wood and travertine is friendly and pleasant.
The interiors, composed of brick, timber and travertine © Timothy Kaye
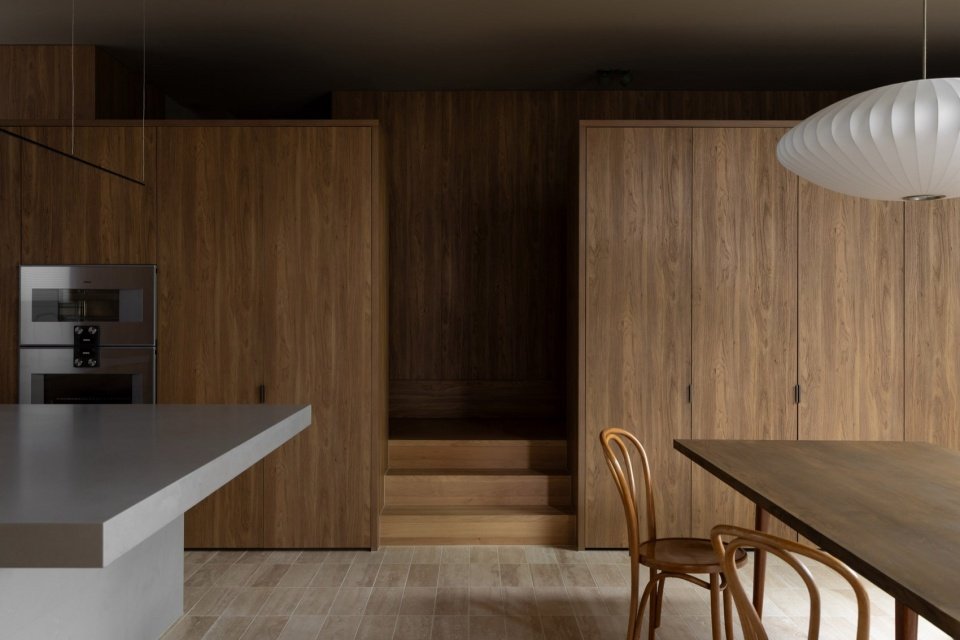
▼Restaurant, Dining room © Timothy Kaye
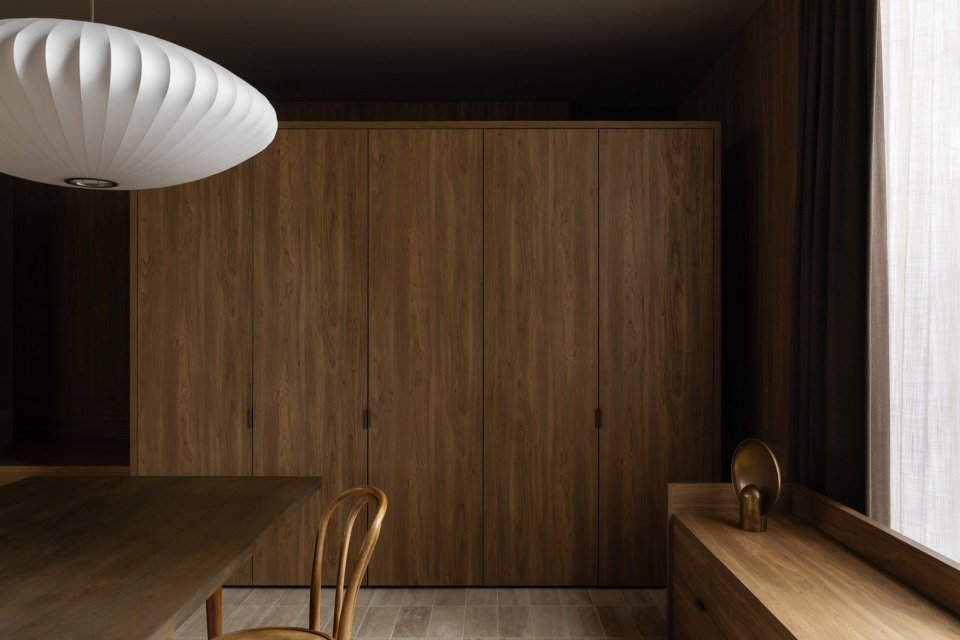
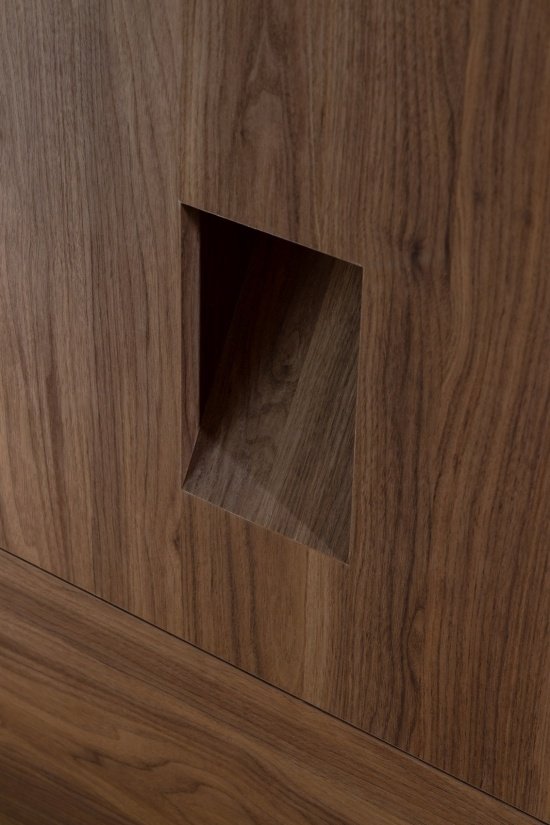
▼Joinery detail © Timothy Kaye
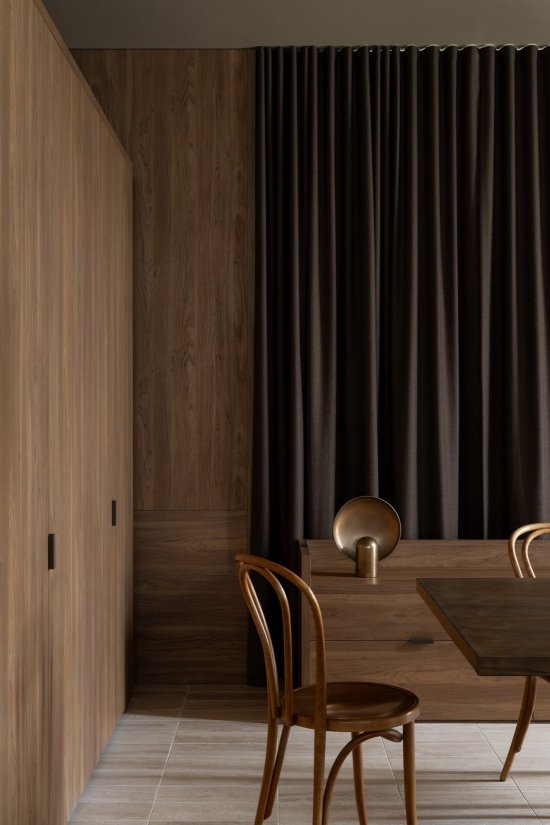
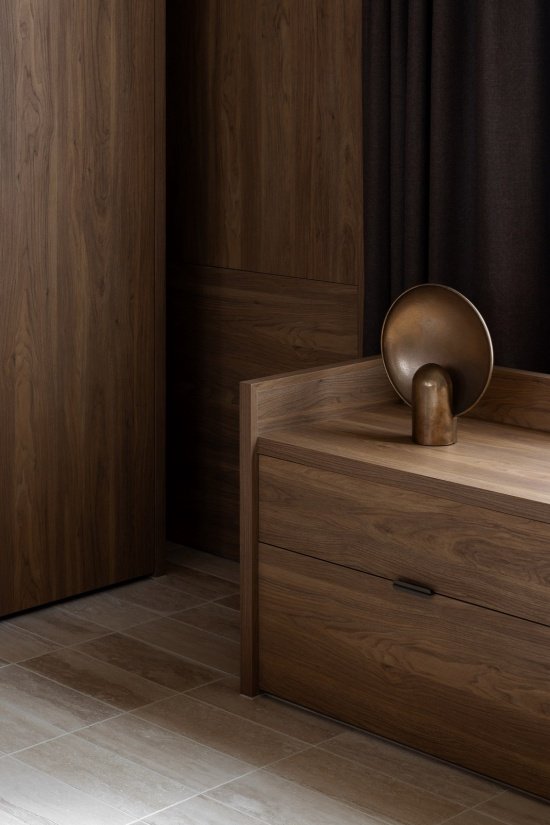
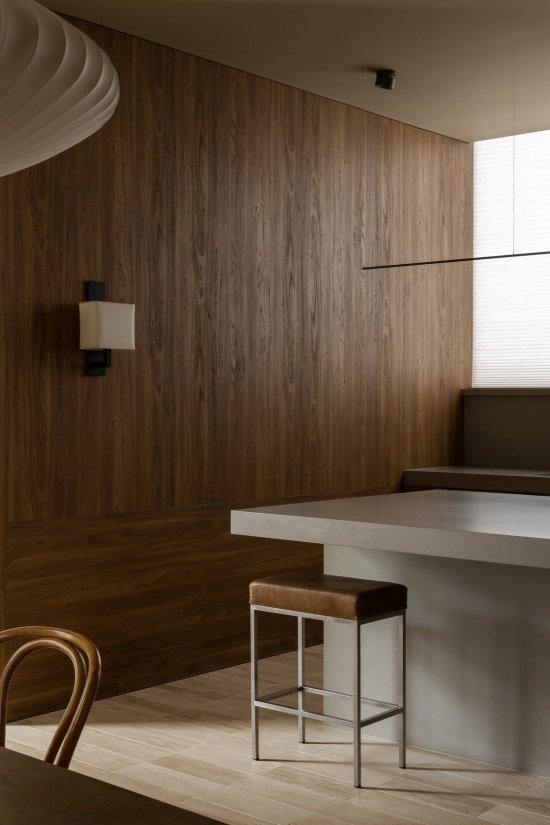
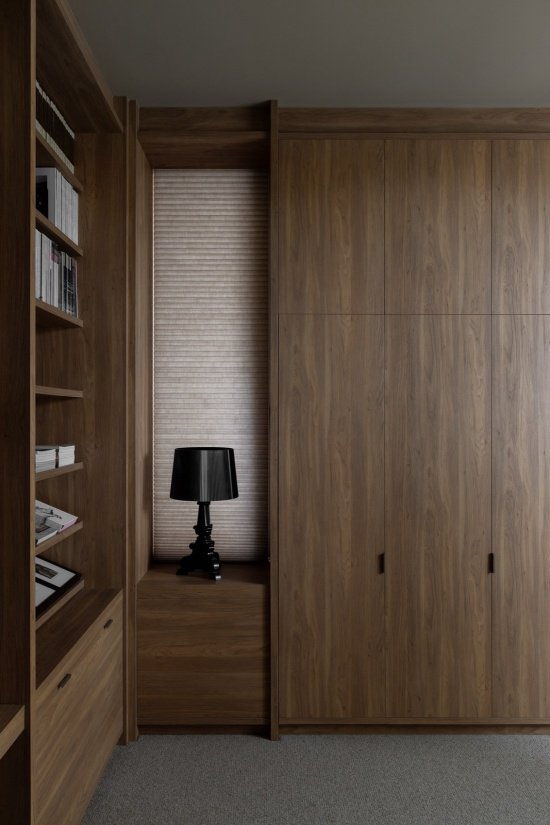
The details of the joinery make it appear as an individually crafted piece of furniture, with wood grains arranged in different directions to create intentional changes. This treatment is particularly striking in the study, kitchen and master en-suite bathroom: the entire room is clad in aged oak and functional components are fully integrated into it.
The joinery is detailed to read as individually crafted furniture pieces, the grain turned in different directions to create deliberate variation. It reaches moments of intensity in the study, the kitchen and the master ensuite, where full rooms are lined in antique oak, with functional elements fully integrated.
▼Oak-lined study © Timothy Kaye
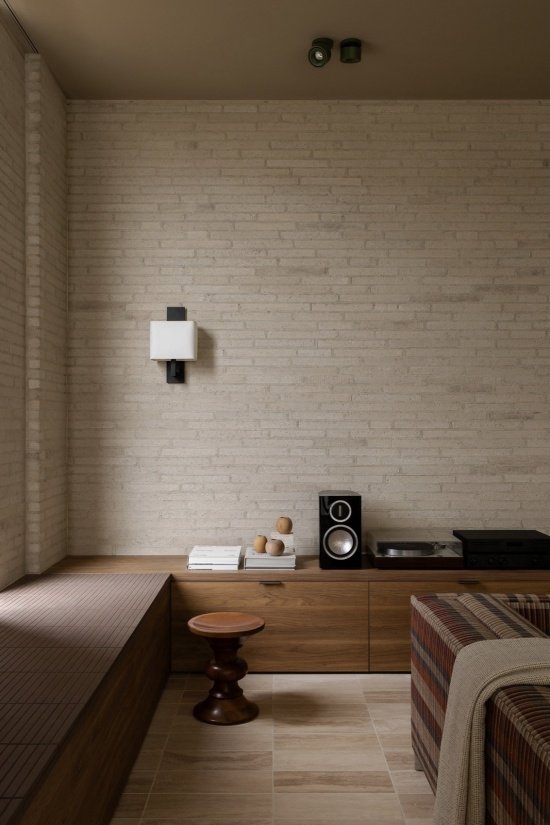
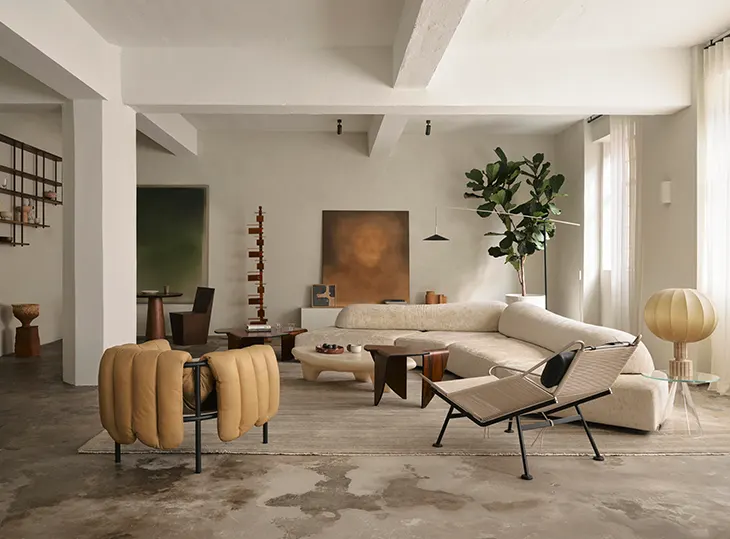
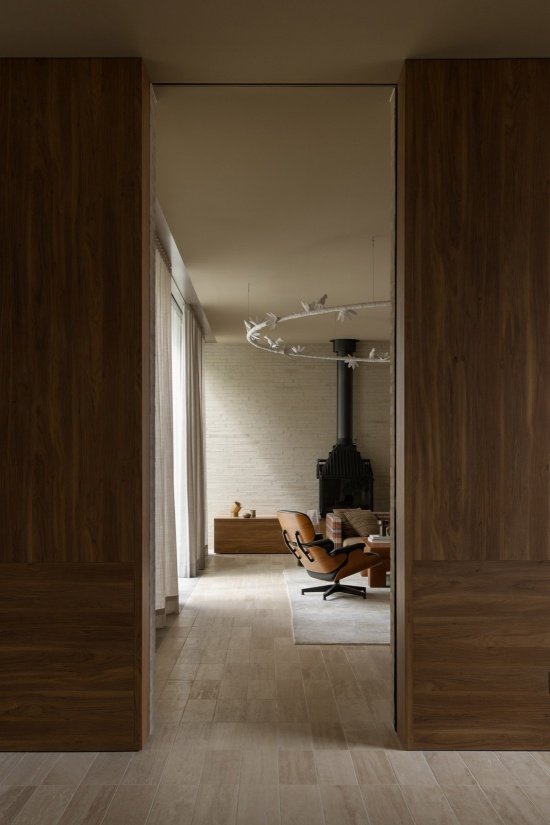
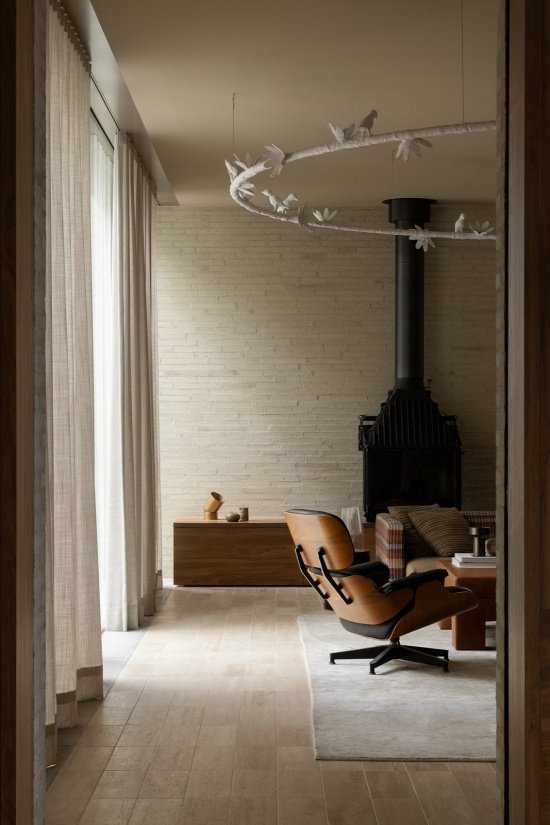
The rationally organized architectural space forms a balance with the softer elements in the room. Fabrics, artworks and objects have been collected gradually over a long period of time. The oversized plaster ring bird lamp in the living room and the Perspex plexiglass table used to display books were designed specifically for the residence rather than purchased finished products; the sofa is covered with vintage Missoni fabrics.
The architecture is rationalised and balanced against it are the softer elements of the rooms. Textiles, art and objects have been gathered over time. The oversized plaster ring bird light in the living room and the Perspex tables that display books were custom designed rather than sourced, and the sofa is covered in vintage Missoni fabric.
▼Living room and custom furnishings © Timothy Kaye

▼Living room details © Timothy Kaye
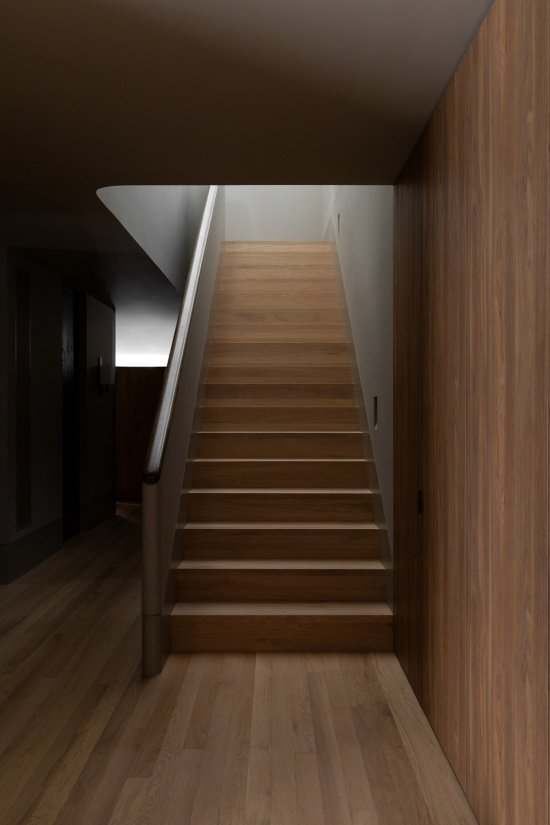
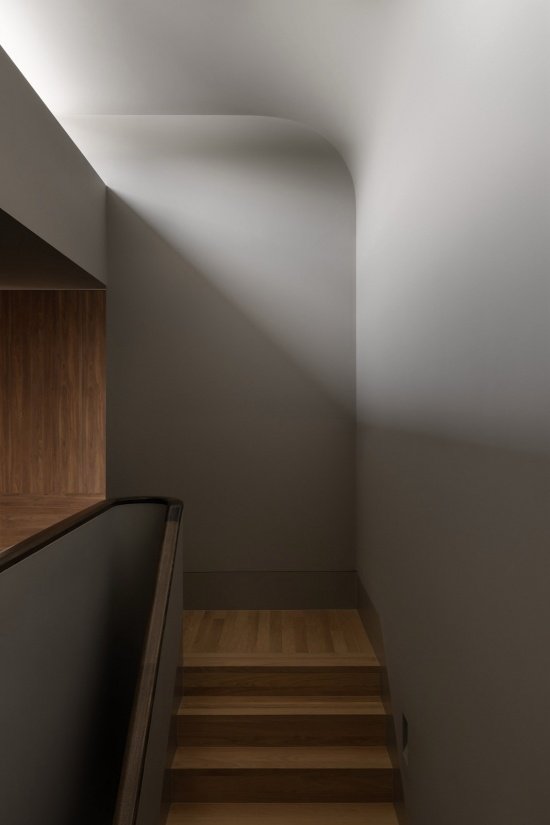
A softly detailed staircase rises under a skylight, leading to the private rooms above and bringing light into the ground floor entrance space.
A softly detailed stair rises beneath a skylight to the private rooms above, drawing light into the ground floor entry space.
▼Stair and light beneath the skylight, Stair and light beneath the skylight © Timothy Kaye
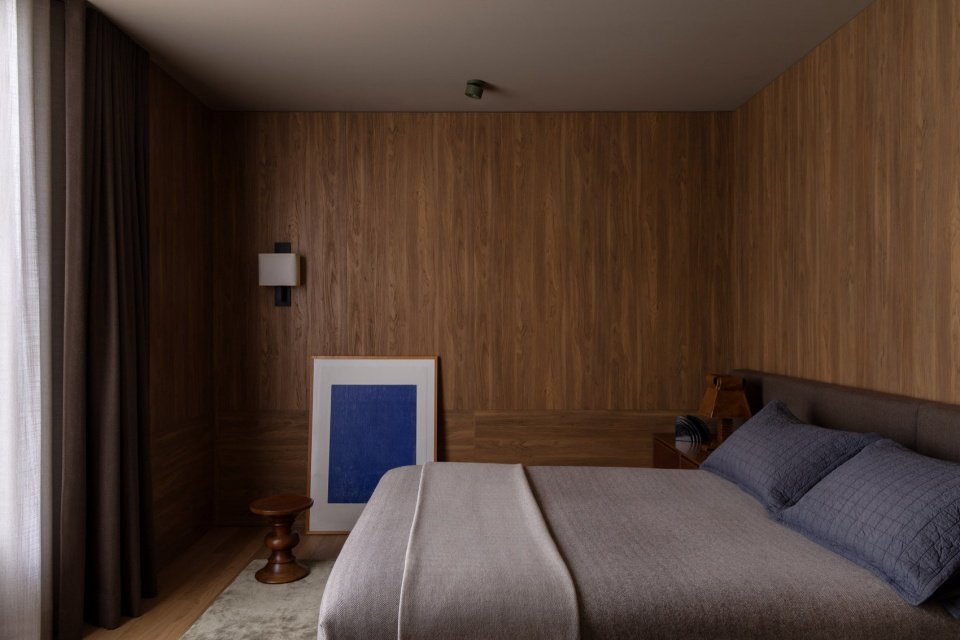
As the home of architect and practice director Andrew Piva, Piva House underwent a more introspective design process. The design task turned to the interior of the home, thinking about how the space could nourish and support the family’s daily rituals and lifestyle. Architectural references spanning different regions and eras are quietly reinterpreted, and their presence is deliberately reserved to leave room for different interpretations.
As the home of architect and director Andrew Piva, Casa Piva presented a more introspective design process. The brief turned inward, considering how spaces could nourish and support his family’s rituals and ways of living. Architectural references spanning different places and periods are quietly reinterpreted, their presence deliberately subliminal and open to interpretation.
▼Private bedroom space, Private bedroom © Timothy Kaye
▼Bathroom © Timothy Kaye
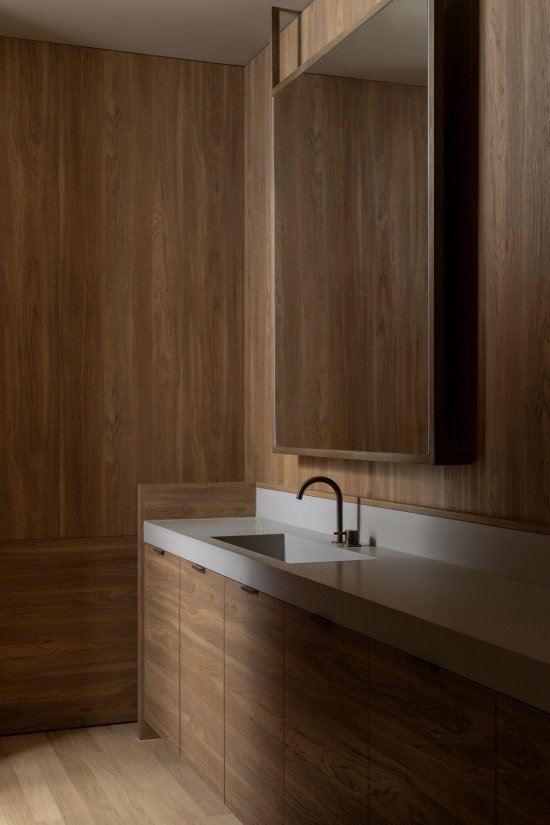
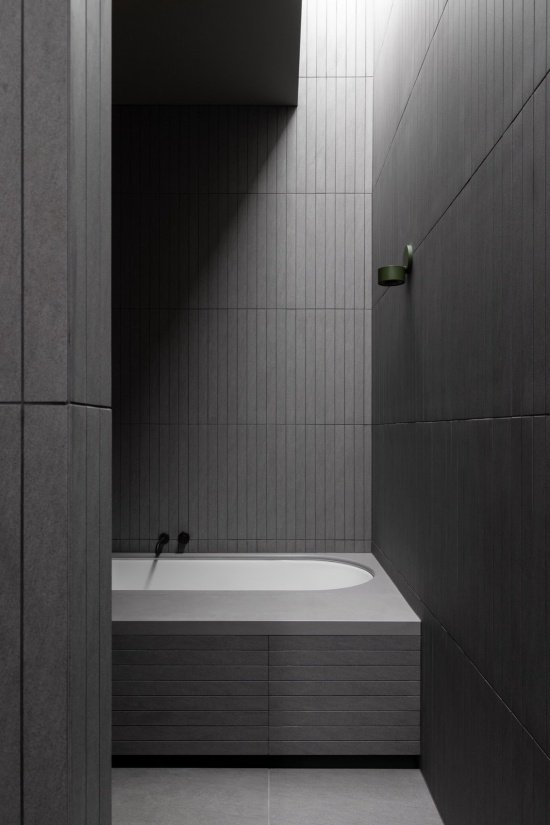
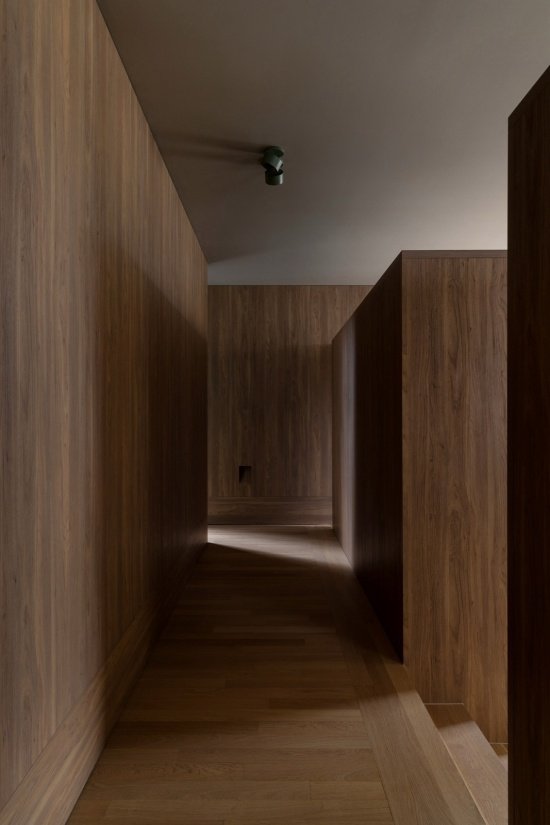
▼Timber-lined passage and details © Timothy Kaye
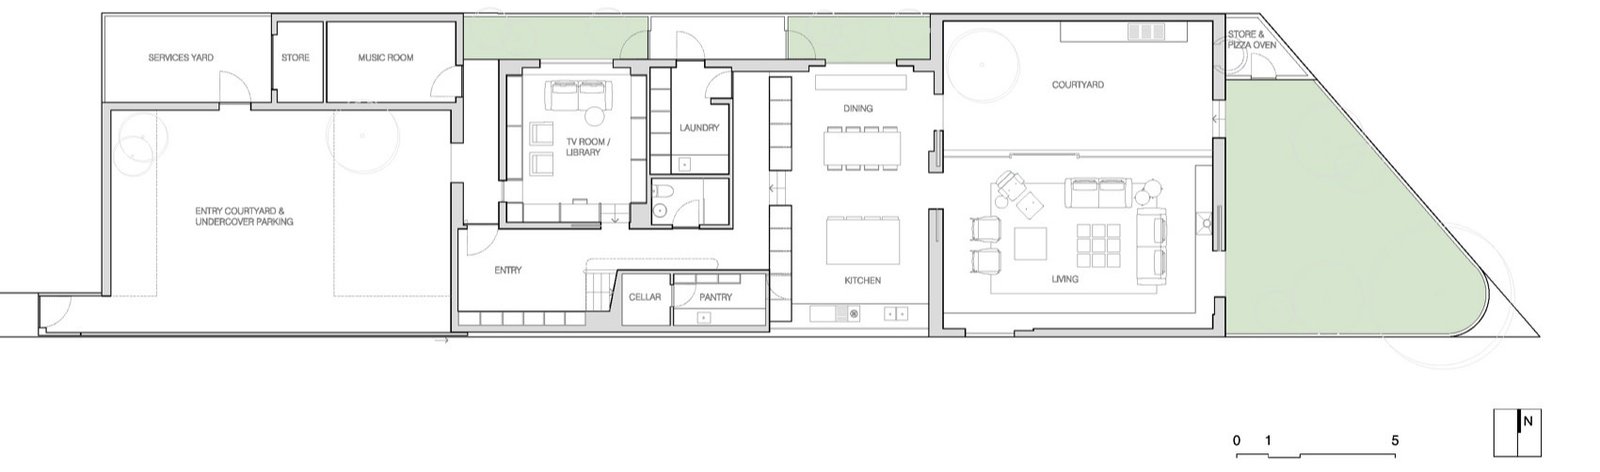
▼Ground floor plan © BE Architecture
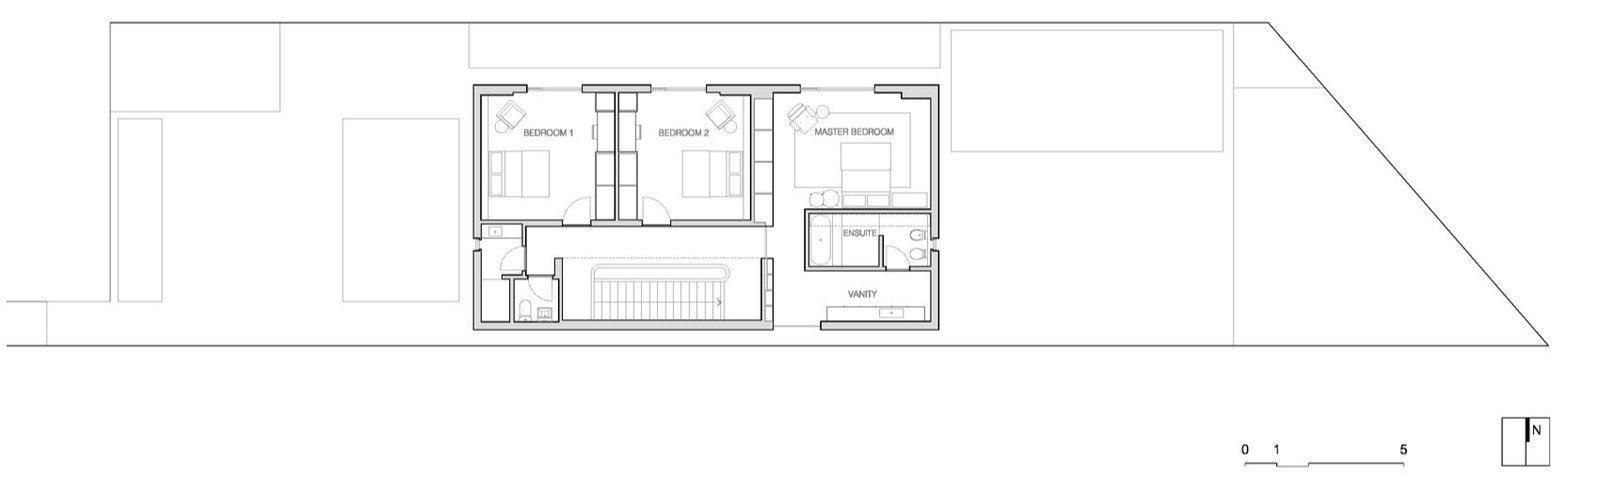
▼First floor plan © BE Architecture
Project name/Project name: Casa Piva
Architecture and Interior Design: BE Architecture
Project location/ Location: Malvern East, Melbourne, Victoria, Australia/ Malvern East, Melbourne, Victoria, Australia
Photography: Timothy Kaye (all photographs except the first exterior image), Peter Clarke (all photographs except the first exterior image)
Construction/Builder: JGF Creative Builders
Photography Instagram / Photography Instagram: @timothykaye, @peterclarkephoto
Construction Instagram / Builder Instagram: @jgfcreative
Studio website: www.bearchitecture.com
More:BE Architecture. More about them:BE Architecture on gooood
Source: gooood.cn