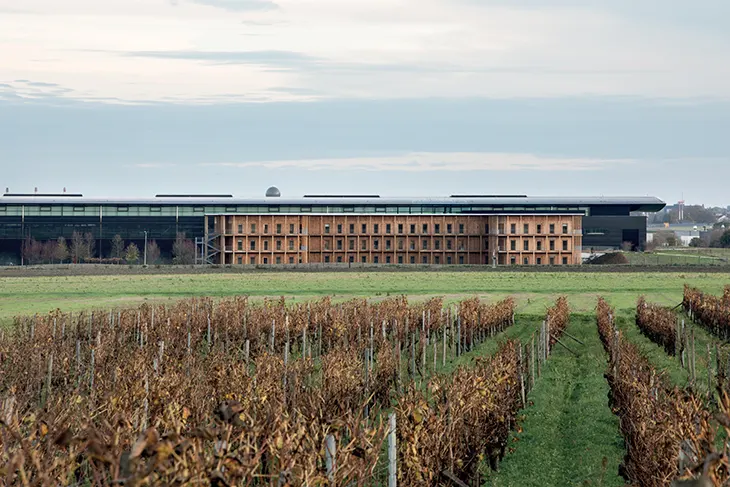
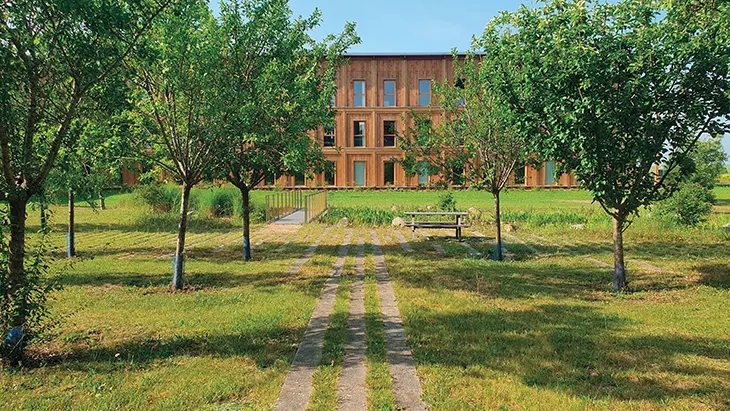
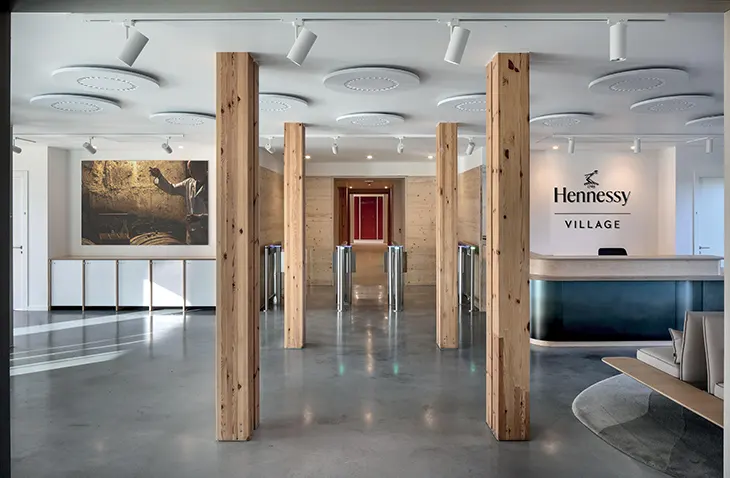
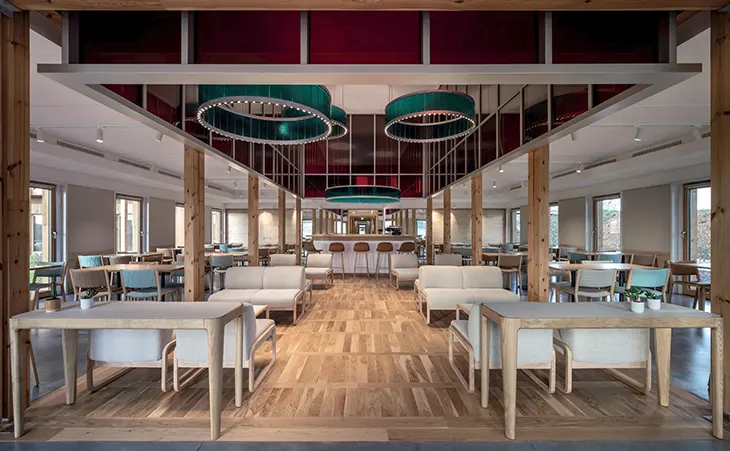
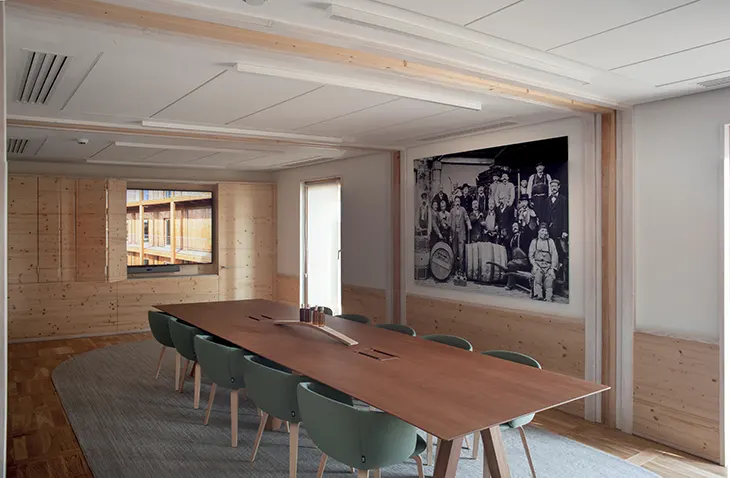
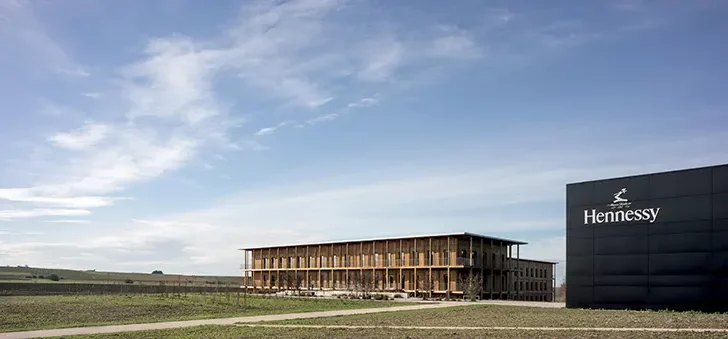
Barbarito Bancel Architectes presents Hennessy Village, a 4,000 m² architectural project in Salles-d’Angles, France, that brings together offices, dining facilities, exhibition areas, and reception spaces. Situated within a Hennessy bottling industrial site near a military air base, the building responds to its complex surroundings through a modular timber structure, carefully organized circulation, and direct connections to the surrounding vineyards.
The project takes inspiration from the agricultural character of the region, where rolling terrain and cultivated vineyards establish a distinct geographical identity. The architects developed a building that follows the existing site conditions, using geometry and structural clarity to establish relationships between working environments and the surrounding territory.
Hennessy Village accommodates multiple professional activities within a flexible layout that encourages collaboration and knowledge exchange. Its program supports specialized professions, including the work of the nez, or perfume expert, whose sensory expertise plays an important role in the cognac industry. Shared environments create opportunities for interaction while maintaining spaces for concentration and confidential work.
The building follows a three-part composition consisting of a base, main volume, and upper level. Its timber structure rests lightly above the natural ground, preserving the soil and allowing for future reversibility. This relationship creates a transitional area that supports circulation, climatic comfort, and views across the site.
A regular structural grid organizes the principal volume, while an exterior gallery of walkways introduces rhythm across the façade. Above, an elevated canopy defines the upper level. Its deep red underside references the amber tones of cognac, establishing a visual connection between the architecture and Hennessy’s identity.
The façades respond to their respective orientations. To the south, walkways face the vineyards and serve as collaborative areas and passive solar protection. Large openings frame views across the surrounding terrain, connecting interior activities with the agricultural setting.
On the northern side, a shared courtyard garden connects the activities of two buildings. A reflecting pool anchors the outdoor space, providing a common area where architecture, vegetation, and water establish a close relationship.
The entrance sequence begins at the parking area, where pathways guide visitors toward a raised shared forecourt. A walkway marks the arrival point before the building opens toward the garden and upper floors. Inside, the spatial arrangement directs attention first toward the courtyard and subsequently toward the wider vineyard setting.
Prefabricated timber columns and beams establish the building’s structural language. Interior circulation follows a sequence of colonnades reminiscent of a hypostyle hall, creating extended perspectives and visual connections between spaces. Coffee stations, alcoves, and communal tables transform these passageways into areas for informal meetings and everyday activities.
Several principal spaces introduce variations within the regular structural organization. The Place du Village features a double-height ceiling and amber glass, creating a communal dining environment. An Eaux-de-Vie counter welcomes winegrowers, while a dedicated tasting room supports focused sensory evaluation. A separate dining room accommodates hospitality and professional activities.
Timber remains central to the project’s material character, contributing natural texture and warmth throughout the interiors. Acoustic considerations support calm working conditions, while natural ventilation contributes to environmental comfort.
Location: Salles-d’Angles, Charente, France
Phase: Completed in 2025
Client Team
Private Client: Hennessy
Project Management Assistance (AMO): Le Sommer Environnement
Project Management Assistance (AMO): Shift-in
Kitchen Engineering Consultant: Alter Restauration Roads and Utilities
Engineering Consultant: 3D Infra
Security and Safety Engineering Consultant: Eryma
Technical Control Body: Socotec
Health and Safety Coordinator (CSPS): Qualiconsult
Fire Safety Coordinator (CoSSI): AI Ingénierie
Design Team
Construction Management (MOEX): Barbarito Bancel Architectes
Structural Engineering Consultant: Somete
Building Services Engineering Consultant (MEP): Cap Ingelec
Building Envelope Consultant: Loft4
Acoustics Consultant: Meta Acoustique
Landscape Design: Barbarito Bancel Architectes
Visual display systems, signage and wayfinding: studio +fortuna
Contractors
Lead Contractor Consortium: GA Smart Building
Consortium Partner: OSSABOIS
Kitchen Works: Tout Pour Le Froid
Roads and Utilities Works: Eiffage
Interior Fit-Out: Blomkal
Interior Fit-Out: Elypso
Wood Flooring: Atelier JCT
Lighting Fixtures: Odeli
Signage: ADP Enseignes
Iconography: Co-Nect
Environmental Strategy: RT2012, HQE Excellent Certification, E+C− Label
Energy Performance: CEP Coefficient: 70.1 kWh primary energy/m²
Areas
Gross Floor Area (GFA): 4,068 m²
Net Usable Area (NUA): 3,876 m²
NUA / GFA Ratio: 0.95
Source: https://www.archiscene.net