
grateful Leicho Authorize gooood to publish the following content. For more information about them, please go to:Leicho on gooood
Appreciation towards Leicho for providing the following description:
The New School of Sinai emerged from a broad reflection on architectural renewal and reconstruction: how this could redefine the public realm (res publica) and re-examine the architectural infrastructure that hosts and supports educational institutions. At its core is a reflection on the role of public architecture and an exploration of whether architecture can reshape the relationship between public institutions and their surrounding physical, social and cultural environment.
The New School in Sinnai emerges from a broader reflection on the meaning of building renovation and replacement as opportunities to redefine the res publica —the public realm—and from a strategic ambition to reconsider the architectural infrastructure that houses and supports the educational institution. At its core lies a reflection on the role of public buildings and on architecture’s capacity to reshape the relationship between a civic institution and the multiple physical, social and cultural dimensions of its context.
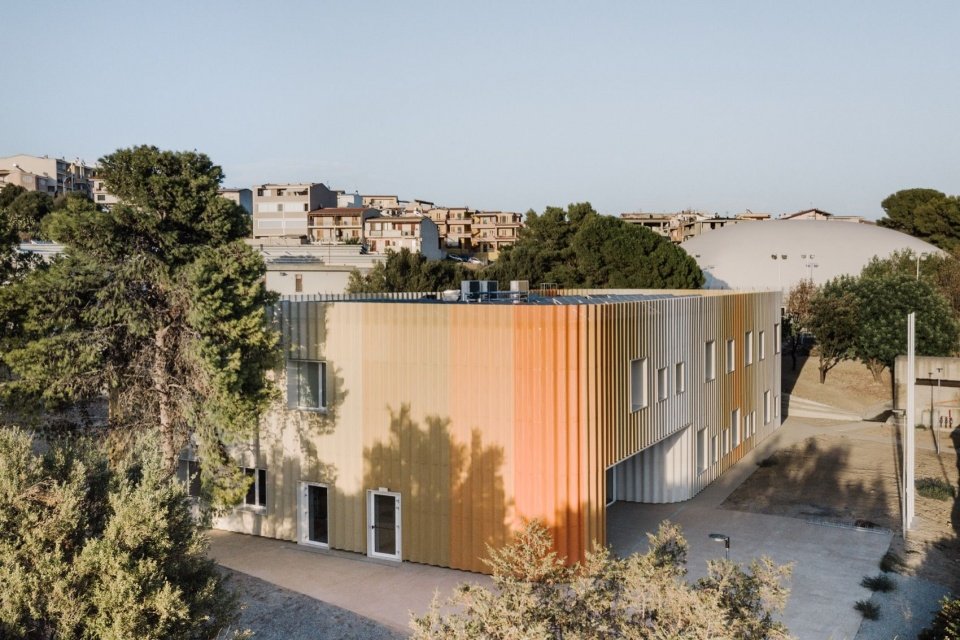
▼Building and surrounding environment, Building in context © Cédric Dasesson
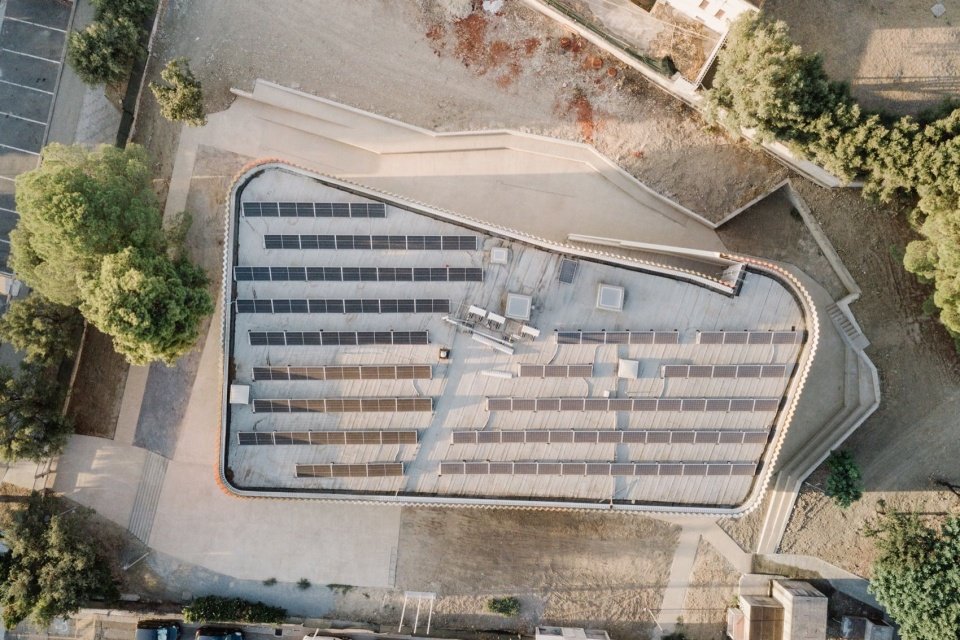
▼Roof aerial view © Cédric Dasesson
The project demolished the original building and built a new school on the original site. However, this replacement process is also a reconstruction of the meaning of the school: the design sets up the architectural framework for a new concept of school, understanding the school as an educational institution and community, not just a building. This vision responds to the need for emerging teaching strategies that view schools as a dynamic interaction between users and the spaces they inhabit. At the same time, the school is also open to the surrounding community, providing cultural and leisure activities in addition to regular educational activities. In addition to these objectives, technical and process considerations are integrated into the design, striving for sustainability in construction, operation and energy performance.
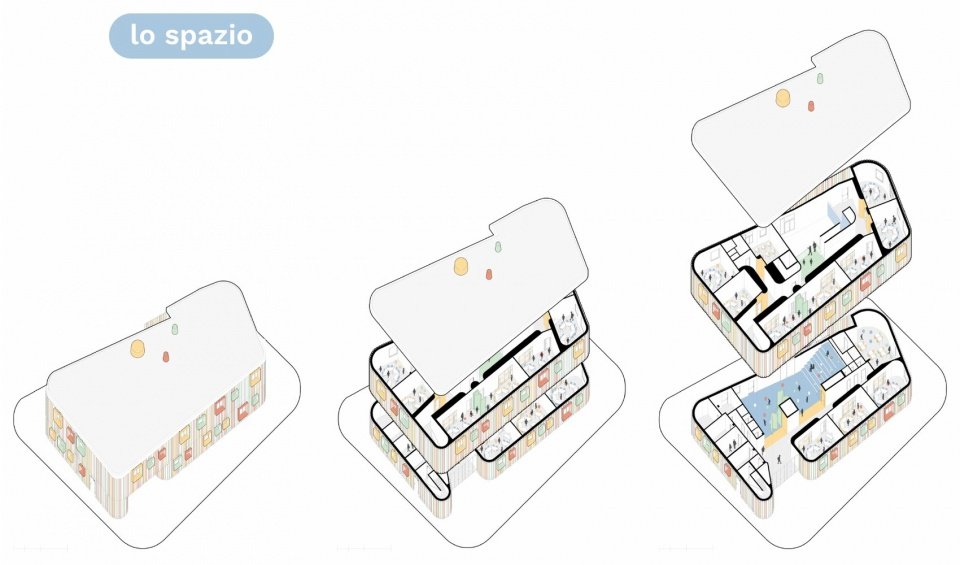
▼Spatial axonometric analysis, Spatial axonometric diagrams © leicho
An existing building was demolished to make way for a new one. Yet this process of replacement is also an act of semantic reconstruction: the project establishes the architectural framework for a new understanding of the school, conceived not merely as a building but as an educational institution and a community. This vision responds to the demands of emerging teaching strategies, recognizing the school as a dynamic interaction between the diverse individuals who inhabit it and the spaces they occupy. It also embraces the idea of a school open to its surrounding community, offering cultural and recreational activities beyond the conventional educational programme. Alongside these ambitions, technical and technological considerations inform an approach aimed at achieving sustainability in construction, operation and energy performance.
▼Building appearance, Exterior view © Cédric Dasesson
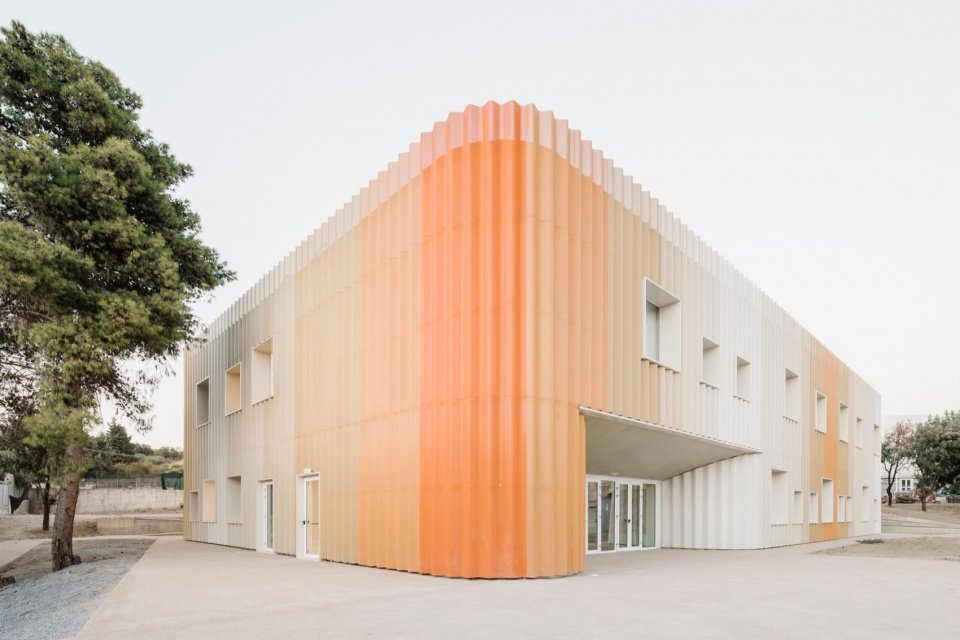
▼Building and public space, Building and public space © Cédric Dasesson
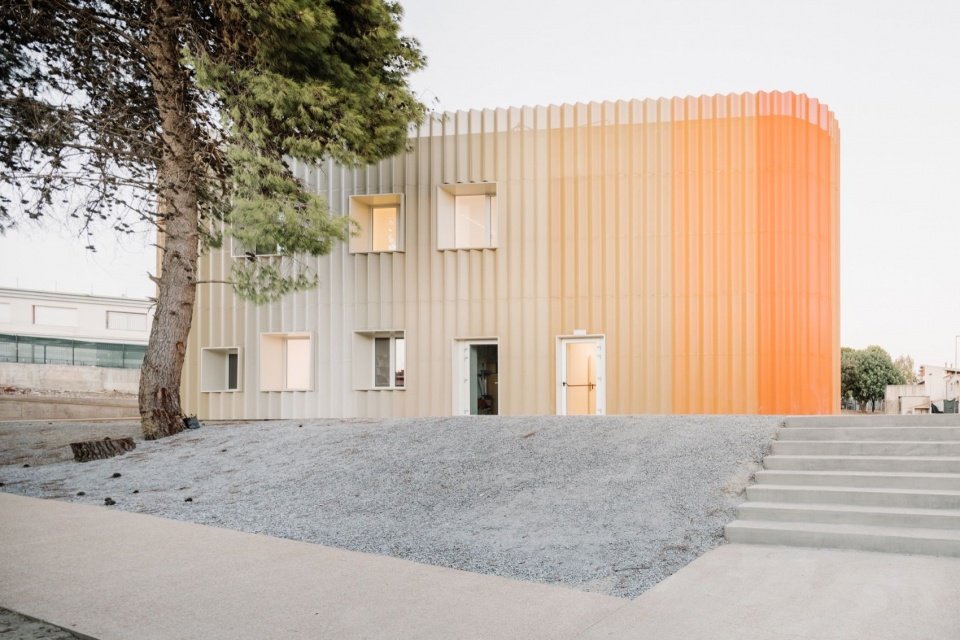
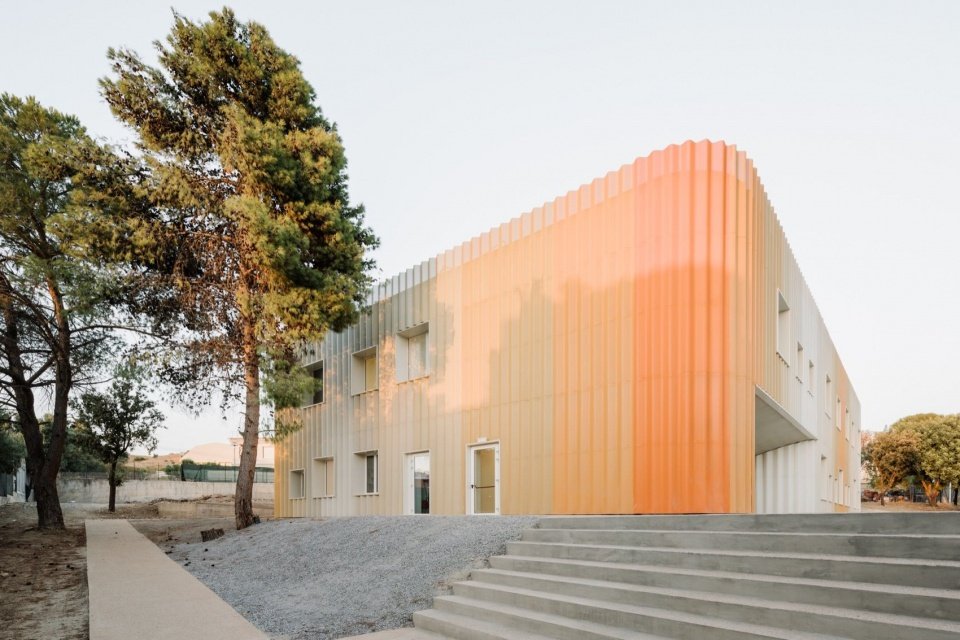
The original building, which was dark, serious, rigid and unfriendly, was replaced by a new building with a completely different character: rich in color, vibrant, soft and friendly in form. The new building expresses the identity of the educational community with a unique image.
The demolished building, gray and austere, rigid and unwelcoming, has been replaced by an architecture of an entirely different character: colorful and vibrant, soft and inviting. The new building presents itself as a distinctive expression of the educational community’s identity.
▼Entrance-side exterior © Cédric Dasesson
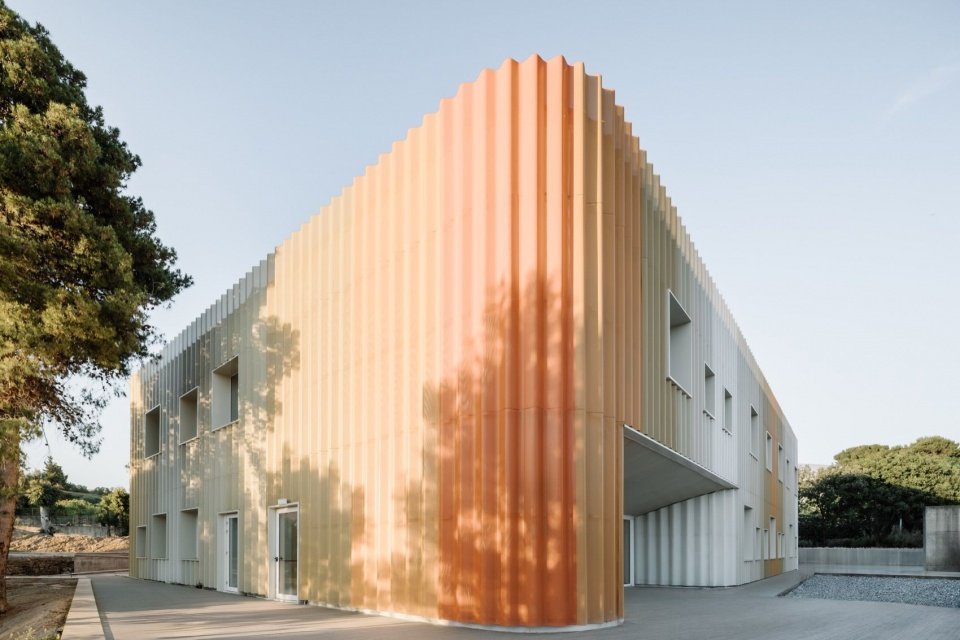
▼Rounded corner and outdoor space © Cédric Dasesson
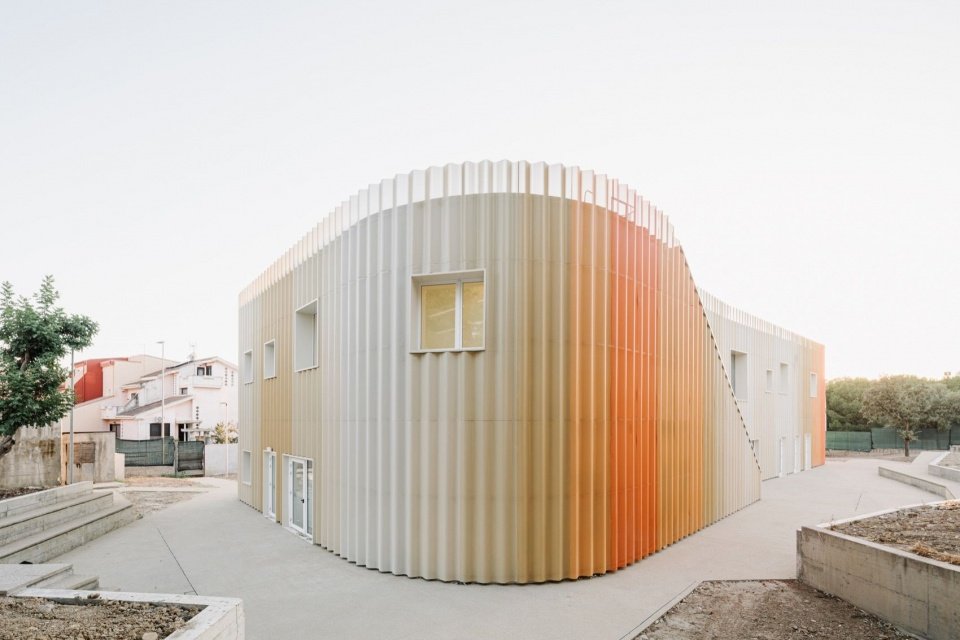
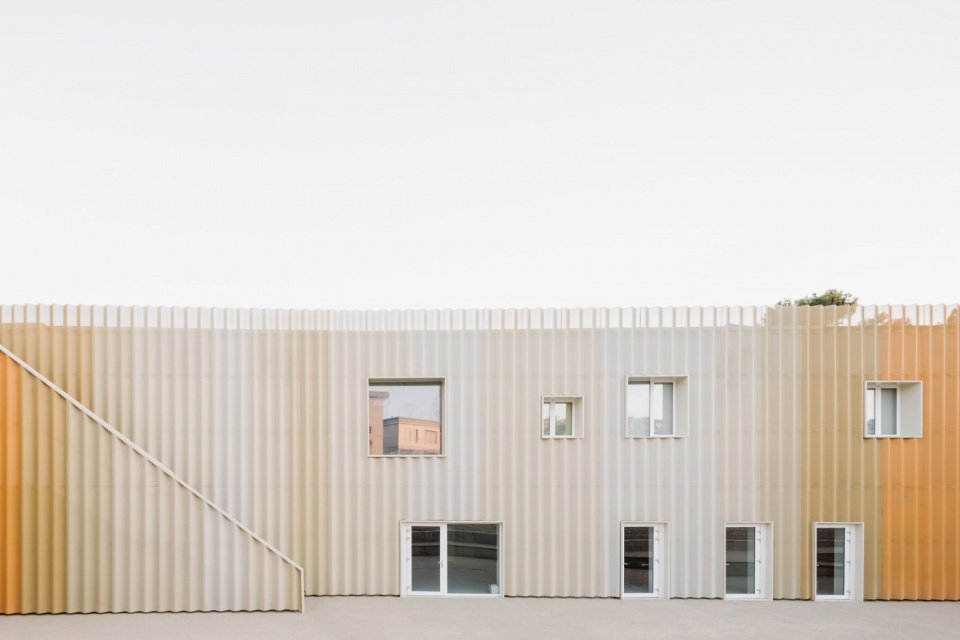
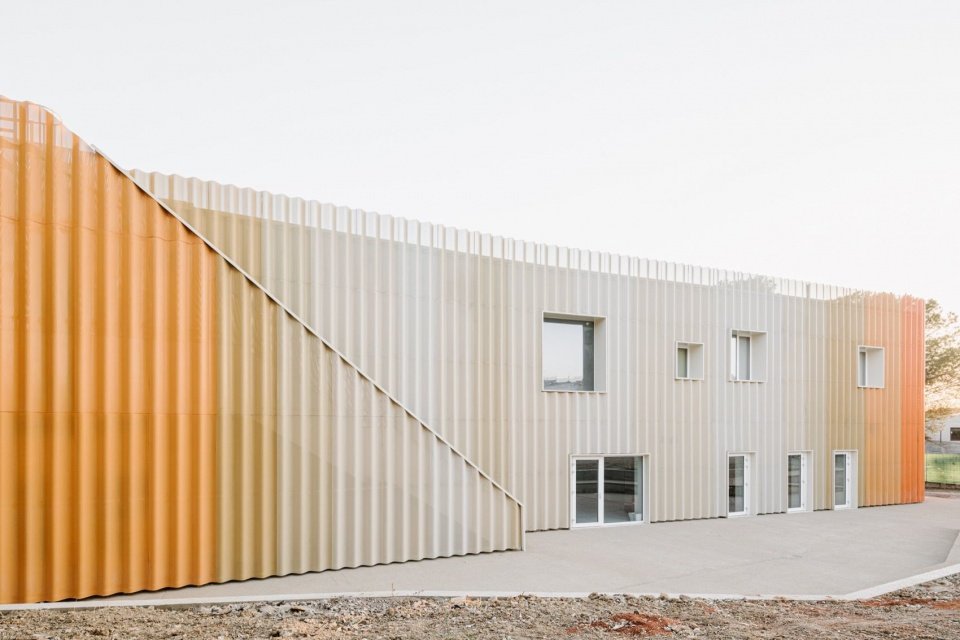
▼Side elevation © Cédric Dasesson
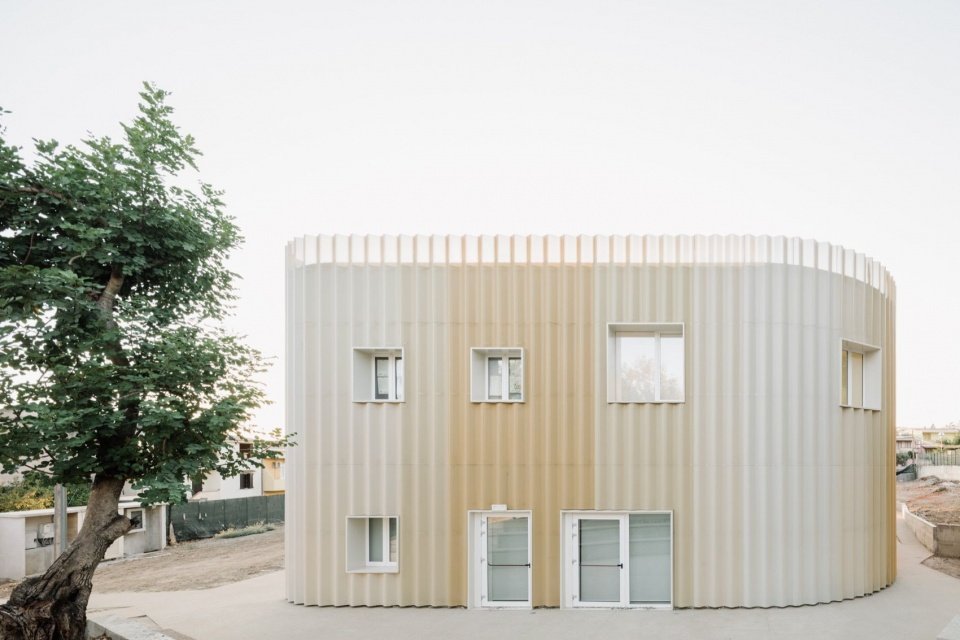
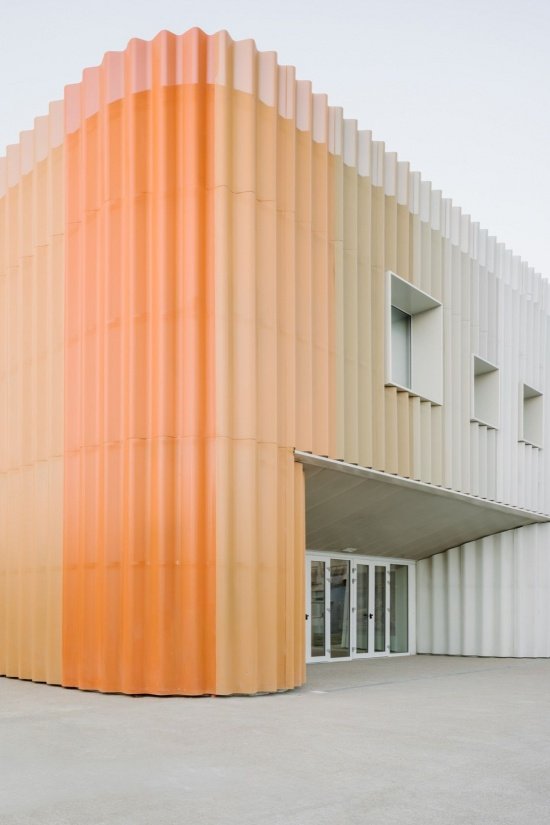
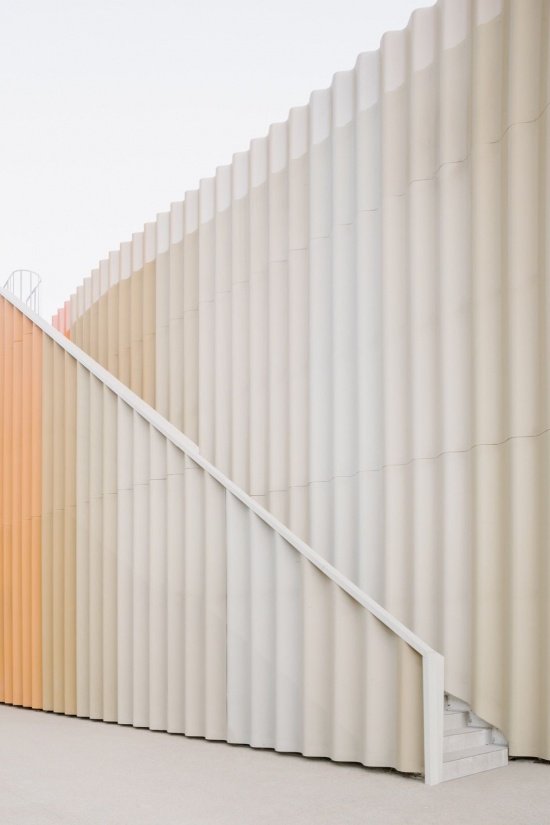
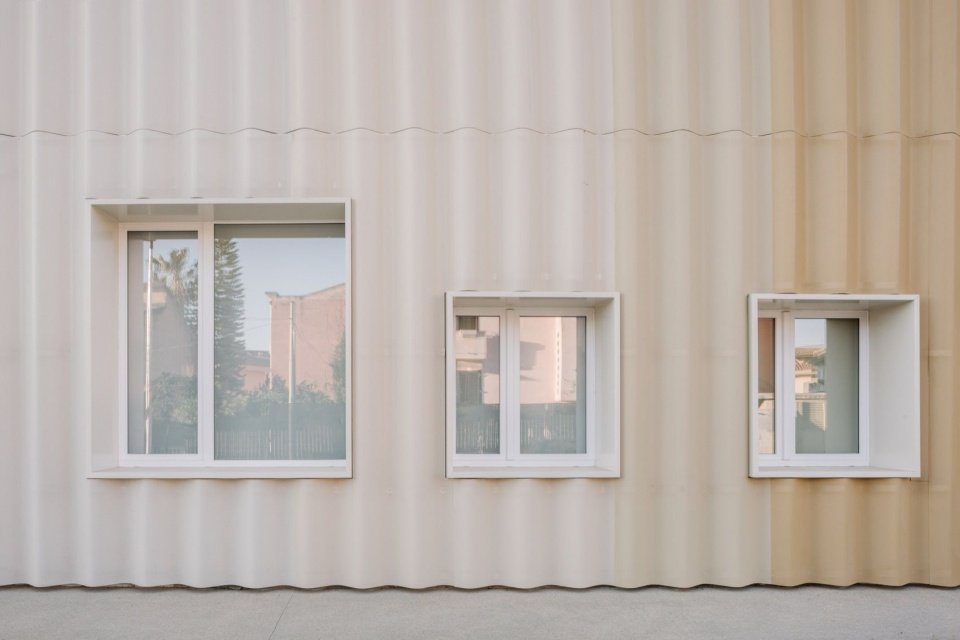
Although distinct from the surrounding built environment, the school is not detached from its site. On the contrary, the rich and ever-changing colors make it a distinctive urban landmark. An outer skin composed of micro-perforated aluminum panels continuously wraps around the building, curving at the corners to make the facades seamlessly connect. As the daylight changes throughout the day, the undulating surface presents a continuous shift of light and shadow.
Although radically different from its immediate built surroundings, the school is by no means detached from its context. On the contrary, its colorful and ever-changing presence has established it as an unmistakable urban landmark. The external skin, composed of micro-perforated aluminum panels, wraps continuously around the building, curving at the edges to seamlessly connect its elevations. The corrugated surface creates an ever-changing interplay of light and shadow as daylight shifts throughout the day.
▼Colorful facade © Cédric Dasesson
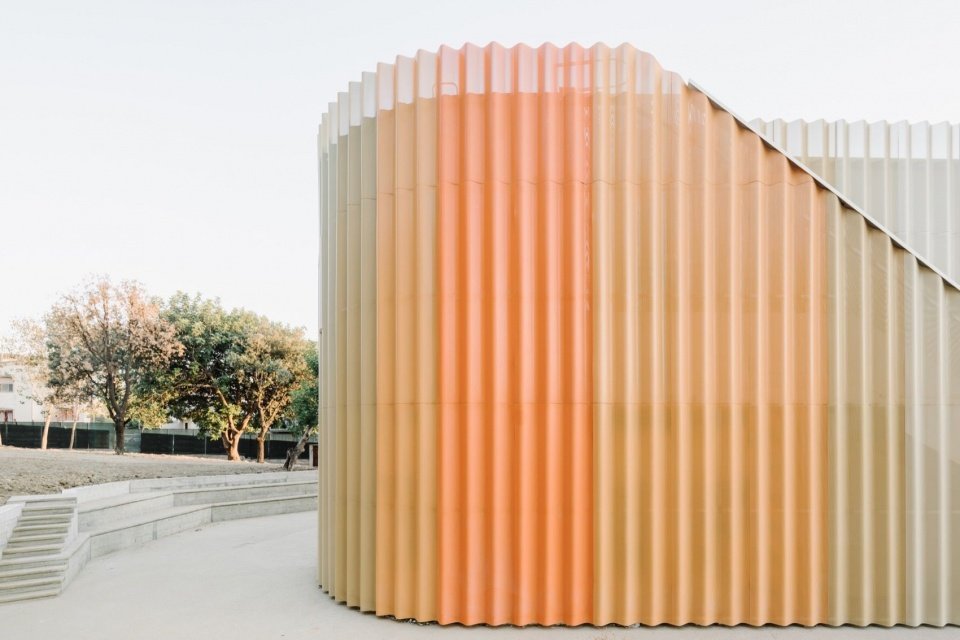
▼Corrugated outer skin, Corrugated envelope © Cédric Dasesson
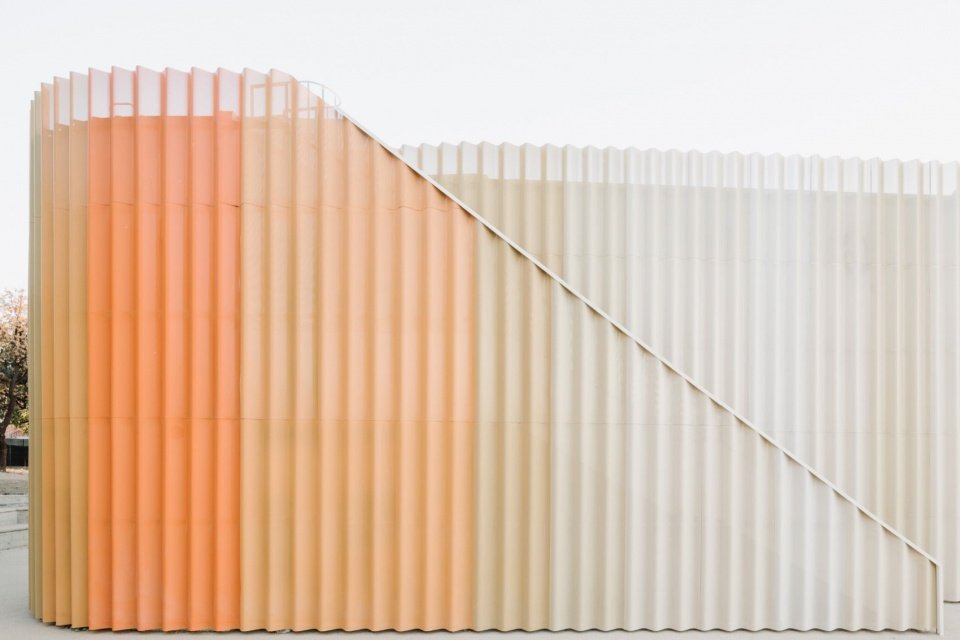
▼Rounded volume © Cédric Dasesson
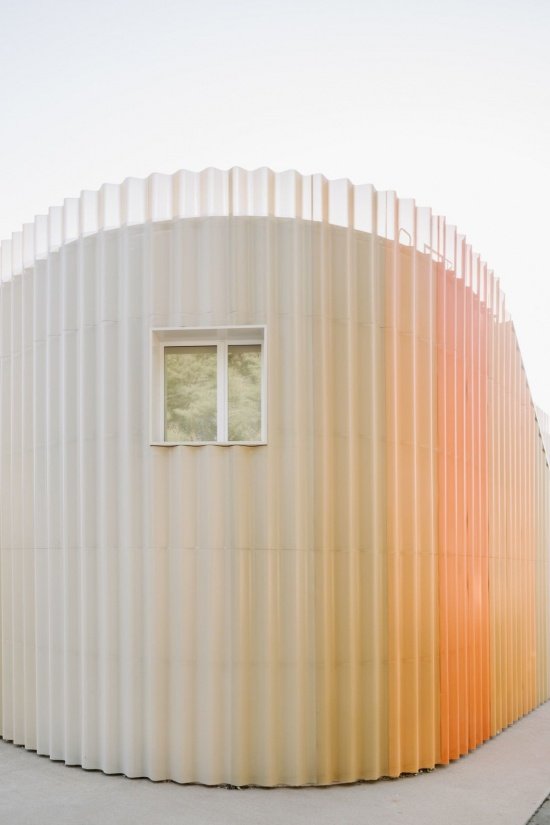
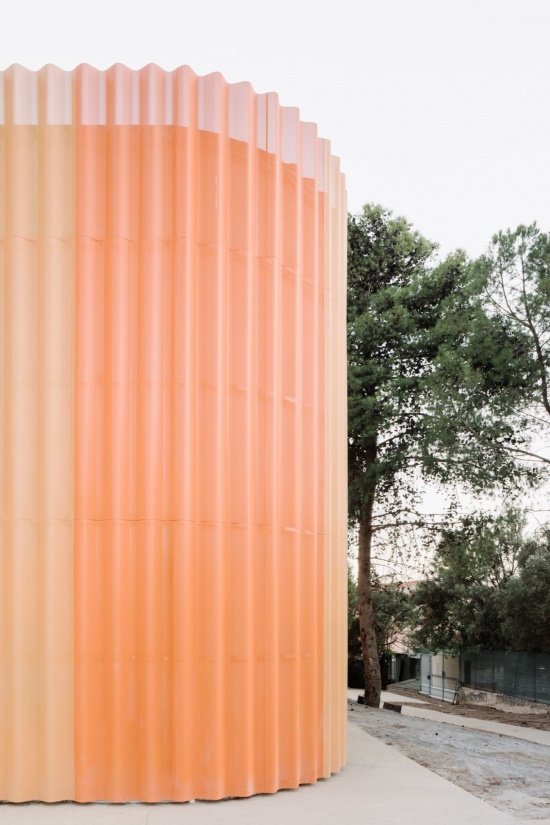
▼Facade and light and shadow, Facade in daylight © Cédric Dasesson
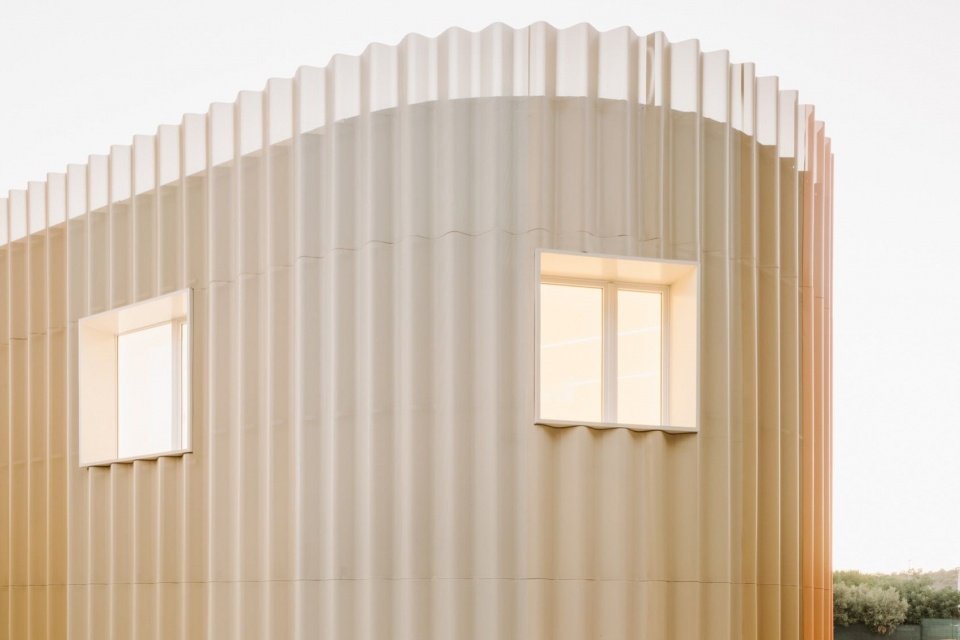
▼Corrugated aluminum detail/Window detail, Corrugated aluminum detail/Window detail © Cédric Dasesson
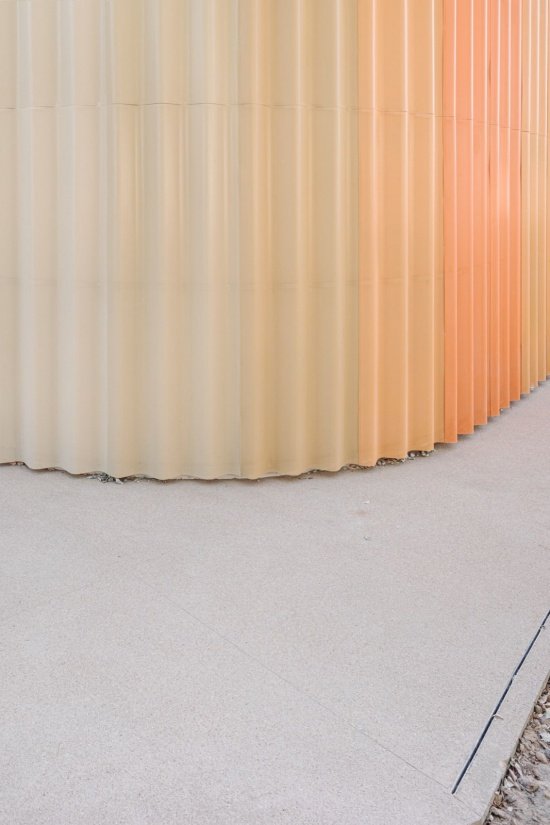
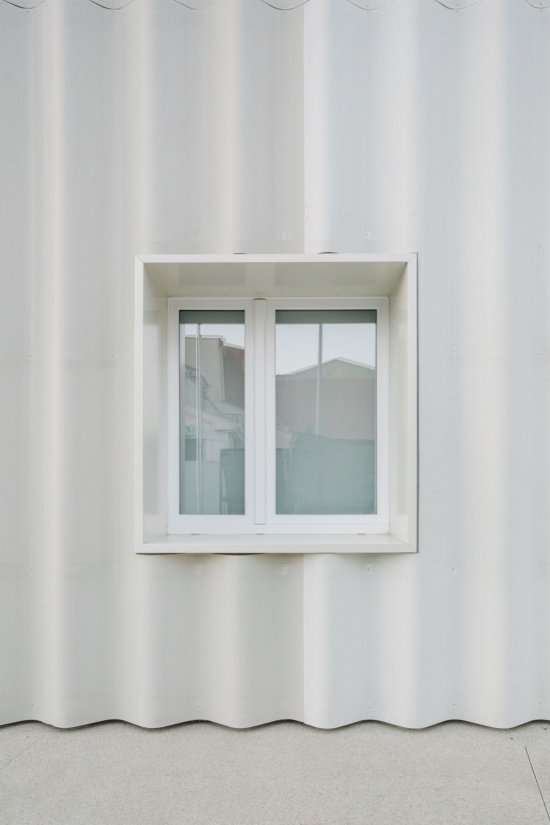
▼Various window openings © Cédric Dasesson
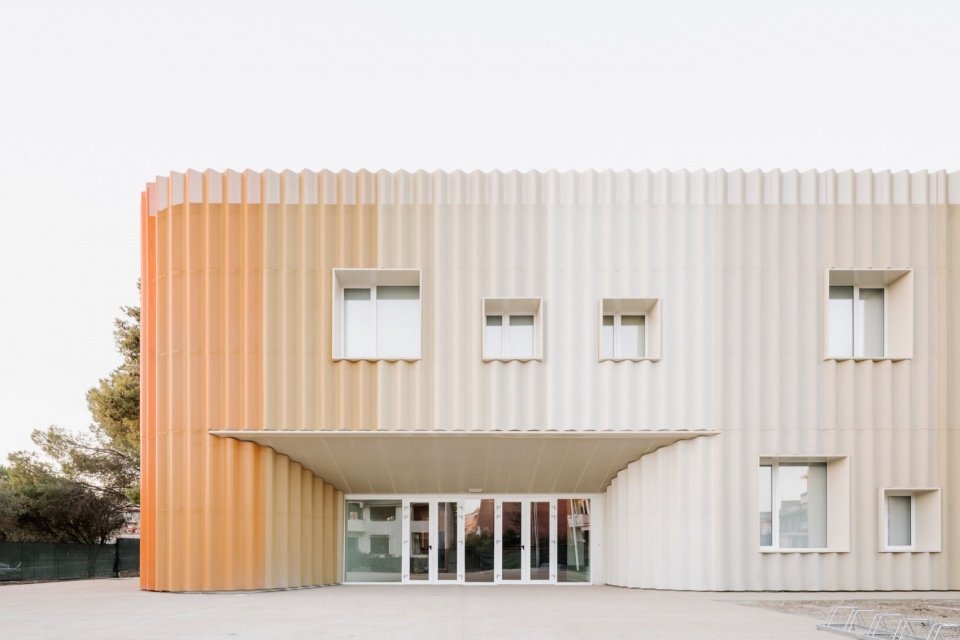
The school is connected to the public space through an entrance plaza, a deeply recessed space in the volume that both highlights and shelters the main entrance.
The school meets the public realm at the entrance square, where a deep recess carved into the volume both emphasizes and shelters the main entrance.
▼Entrance square © Cédric Dasesson
▼Recessed main entrance © Cédric Dasesson
The simple volume, the layout of the openings, the relationship between void and solid, and the thickness of the envelope give the building a heavy and compact external appearance. However, the interior space is in stark contrast: open, light and transparent, with abundant voids and permeability. Long sightlines traverse the building, connecting areas in the distance and even on opposite sides in a continuous spatial sequence. These visual relationships bring the surrounding greenery and outdoor courtyards deep into the interior, making their presence felt even from the center of the building.
The simplicity of the building’s volume, the arrangement of its openings, the relationship between solid and void, and the depth of its envelope convey a sense of mass and compactness. This external character, however, contrasts with an interior spatiality that is open, light, airy, hollow and permeable. Long sightlines extend transversely across the building, visually connecting distant and sometimes opposite areas in a continuous sequence. These visual relationships draw the surrounding greenery and outdoor courtyards deep into the interior, making their presence perceptible even from the heart of the building.
▼Towards the public hall, Towards the agora © Cédric Dasesson
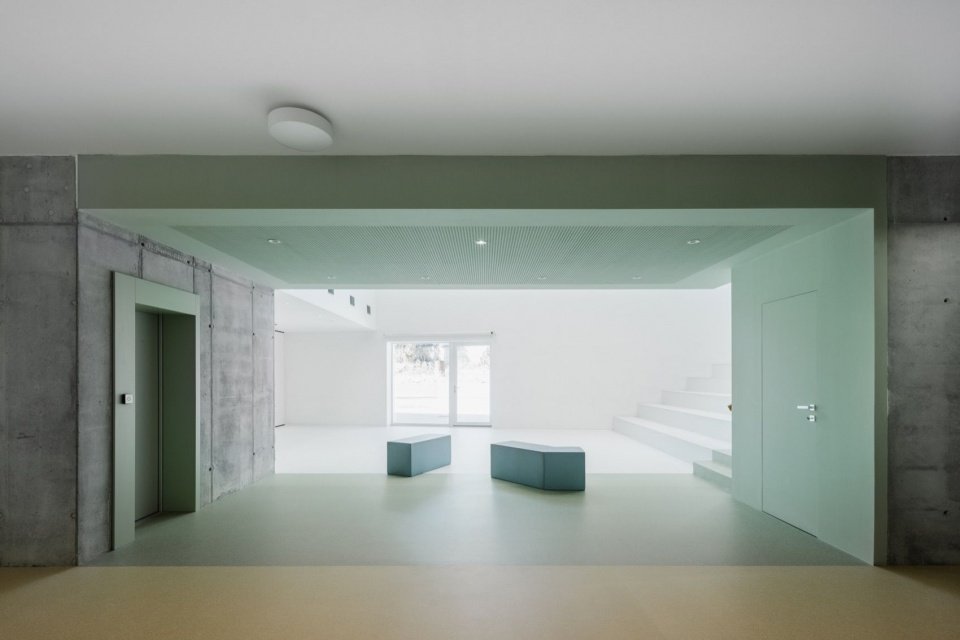
▼Double-height public hall, Double-height agora © Cédric Dasesson
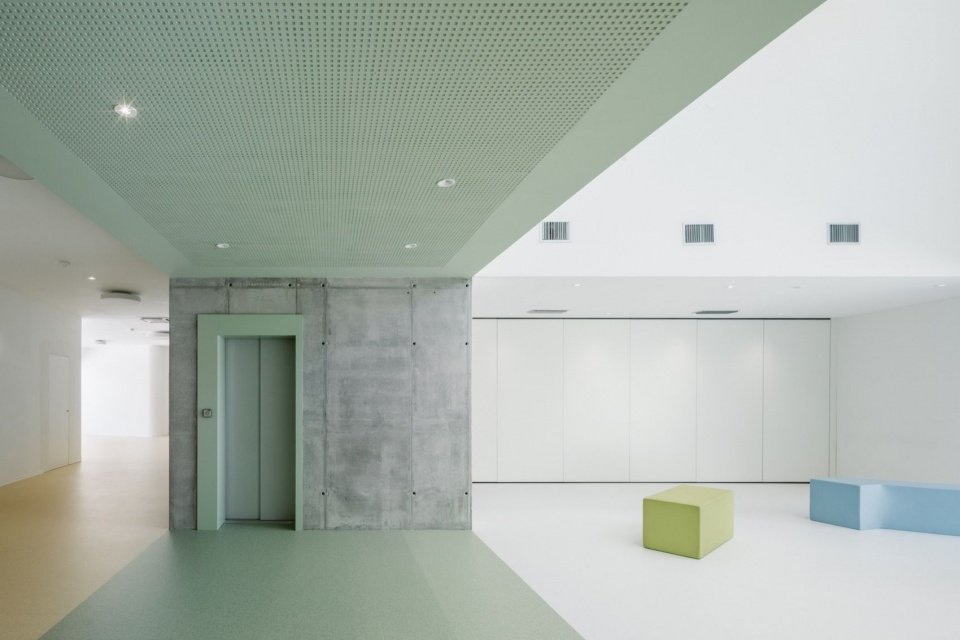
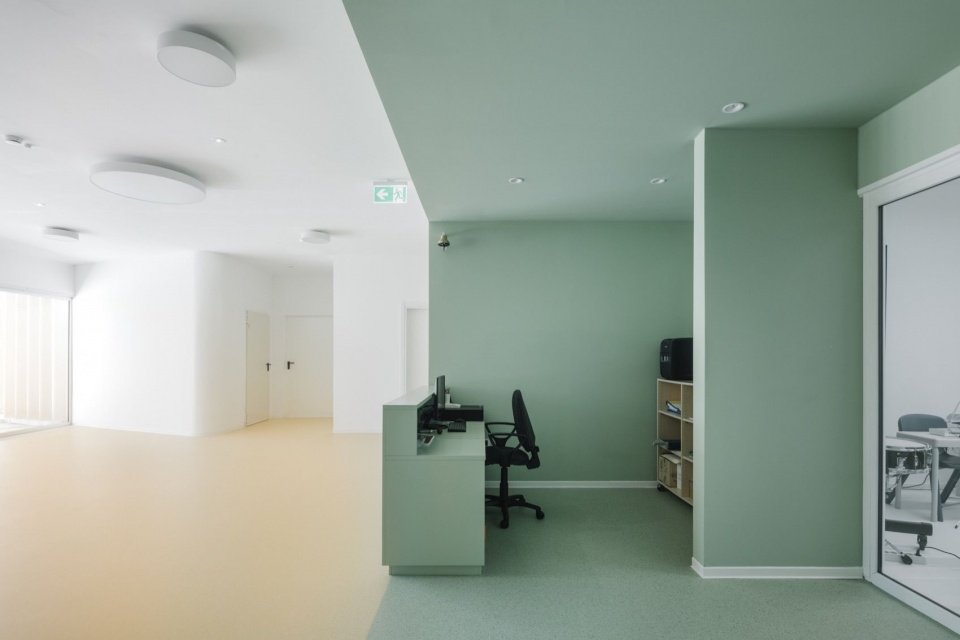
Crossing this threshold leads into the foyer, which is manned by staff. Starting from the foyer, circulation lines unfold to various functional areas of the school, establishing continuous connections throughout the building.
Immediately beyond this threshold lies the entrance hall, overseen by a staff supervision point. From here, circulation routes radiate towards the school’s different functional areas, establishing continuous connections throughout the building.
▼Entrance hall © Cédric Dasesson
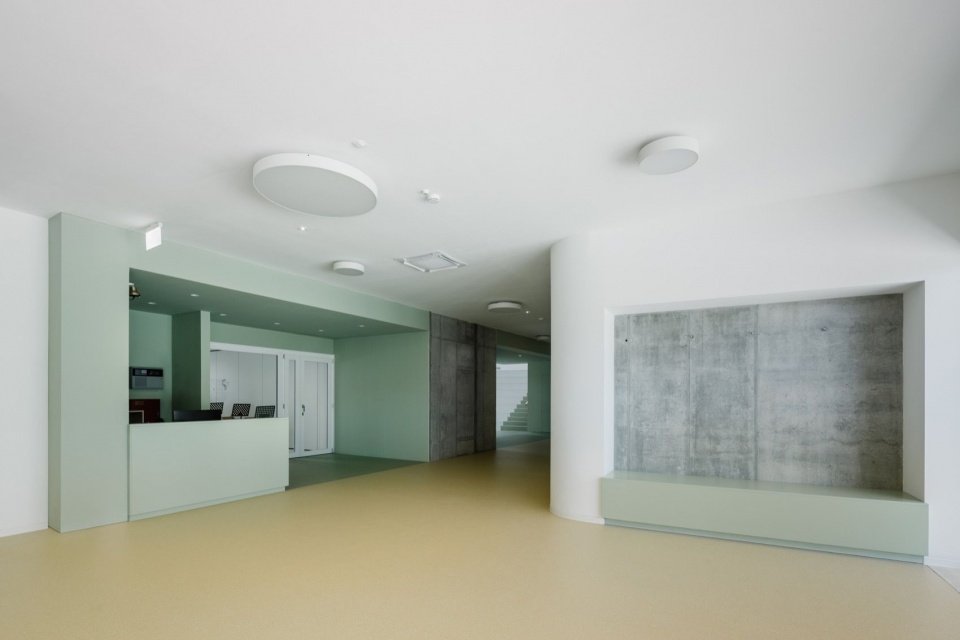
▼Staff supervision point © Cédric Dasesson
Vertical circulation is located immediately adjacent to the foyer and in the center of the plan, ensuring efficient movement between study spaces and between two floors. Stairs and elevators are arranged opposite each other, jointly defining the depth of the second important threshold. This interior threshold marks the transition from the entrance foyer to the public hall (agora).
The vertical circulation elements are positioned directly adjacent to the entrance hall, at the center of the plan, ensuring efficient movement between the learning spaces and the two floors. Facing one another, the staircase and lift define the depth of a second major threshold, this time internal, marking the transition from the entrance hall to the agora.
▼Steps and circulation © Cédric Dasesson
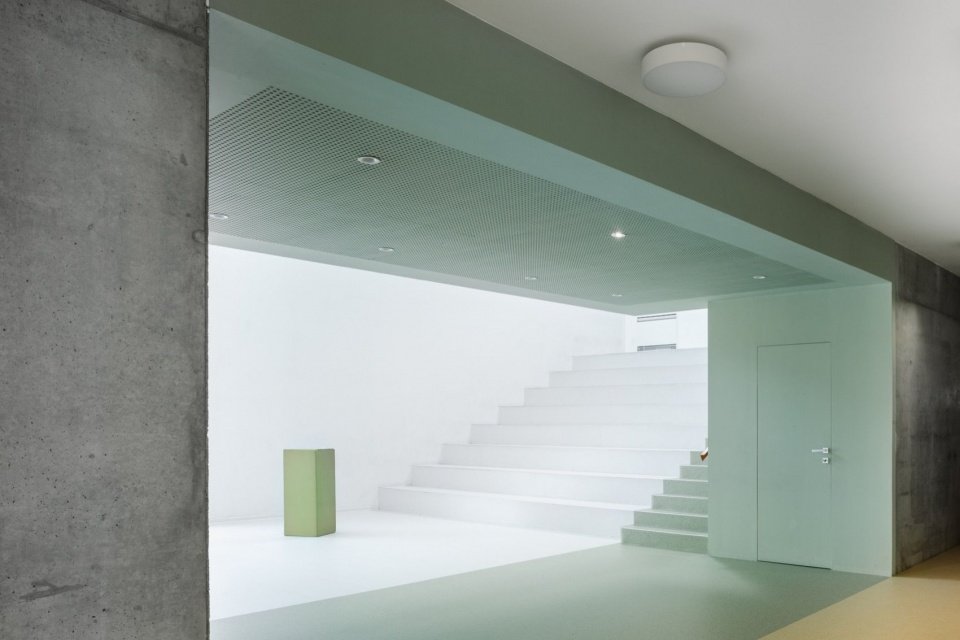
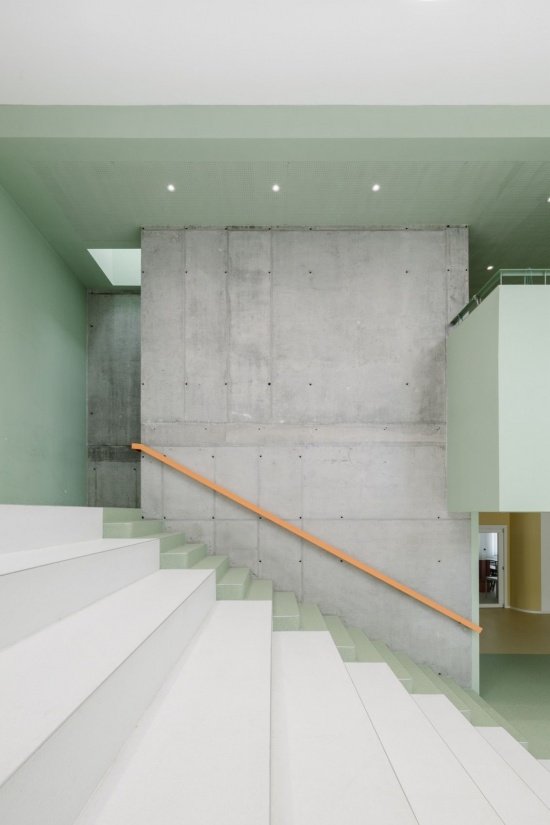
▼Staircase, Staircase © Cédric Dasesson
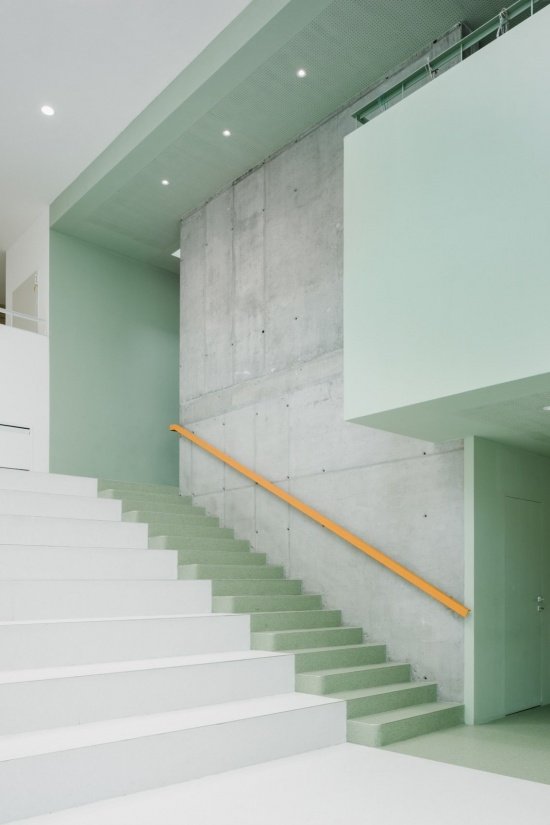
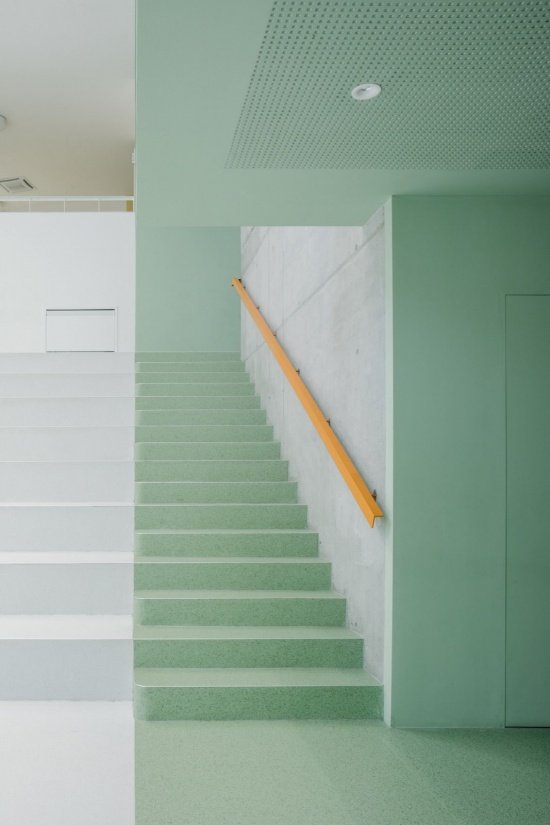
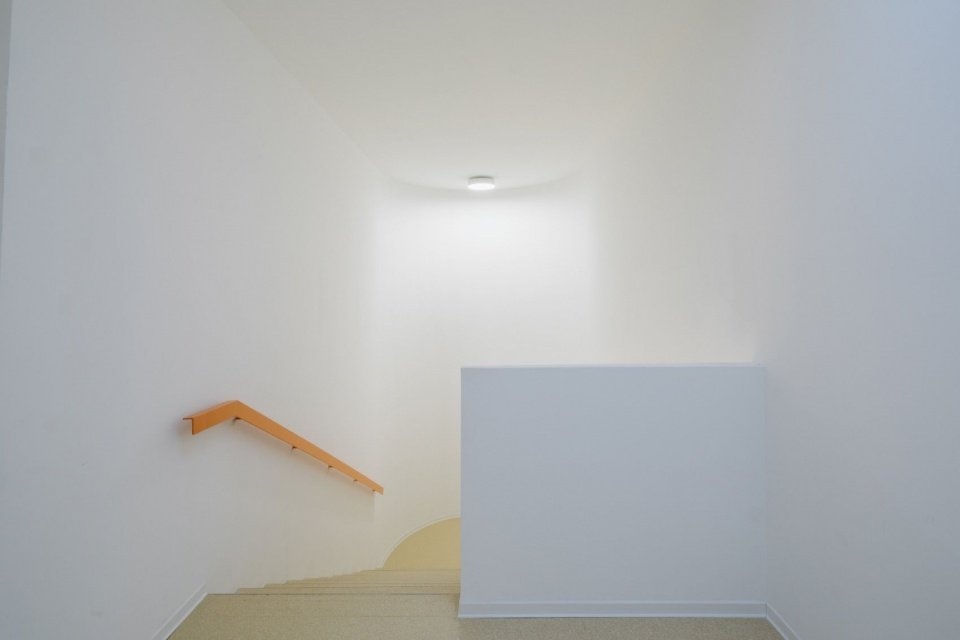
▼Stair landing / Handrail detail, Stair landing / Handrail detail © Cédric Dasesson
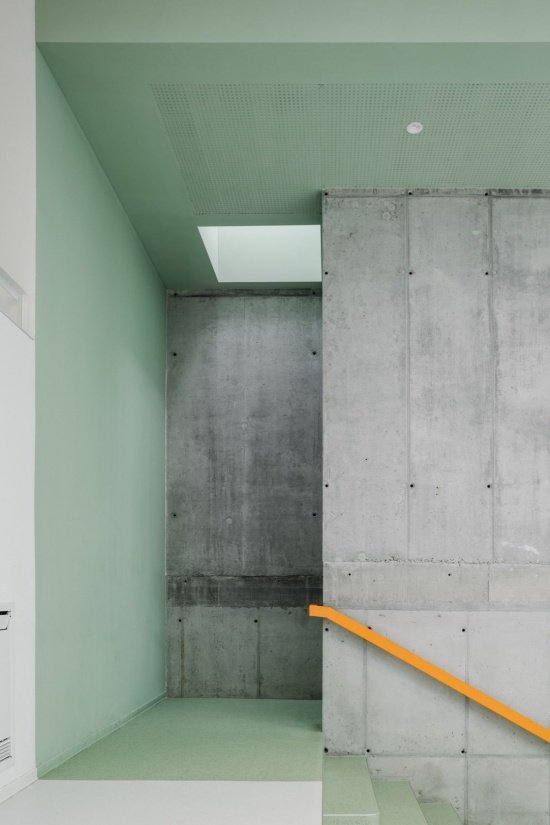
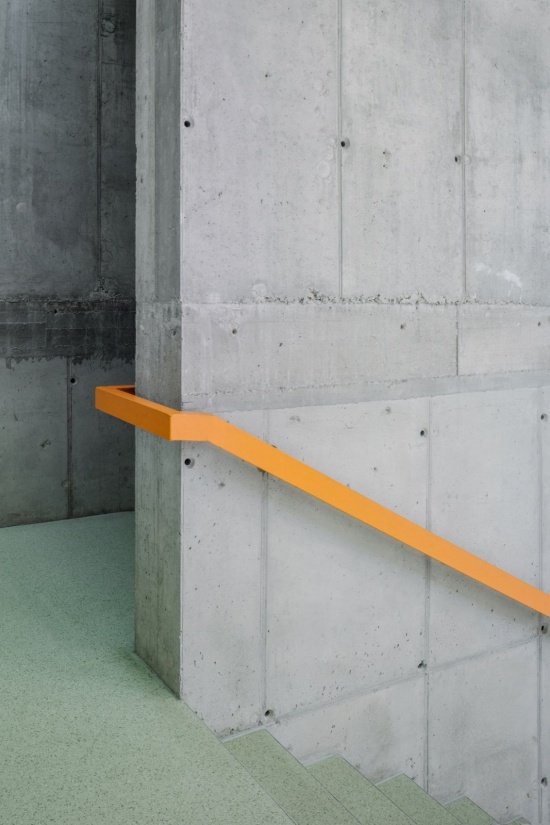
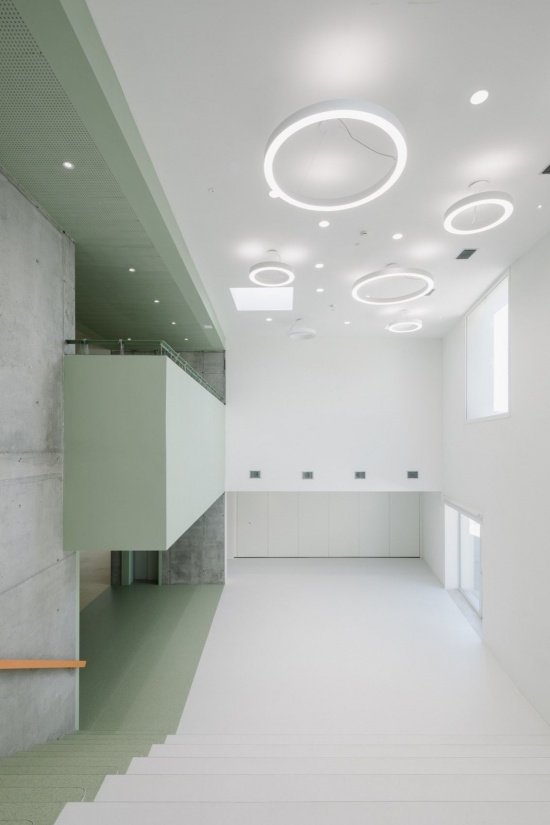
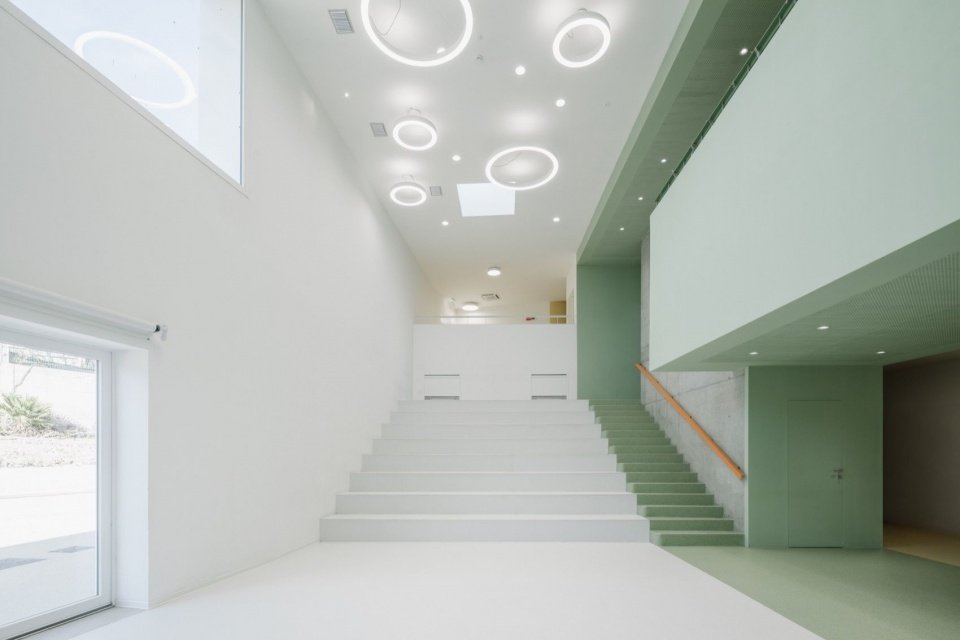
The Common Hall is a large, full-height central space that serves as the multifunctional heart of the school. Adaptable to a variety of arrangements, it can become a major transport hub, a media library, a games area, a space for learning activities outside of the classroom and, when required, transform into a fully functional auditorium open to the local community.
The agora is a generous, double-height central space that forms the multifunctional heart of the school. Designed to accommodate a variety of configurations, it can serve as the main circulation hub, a media library, a play area, a learning environment for activities beyond the classroom and, when required, a fully functioning auditorium open to the local community.
▼Stair and upper gallery, Stair and upper gallery © Cédric Dasesson
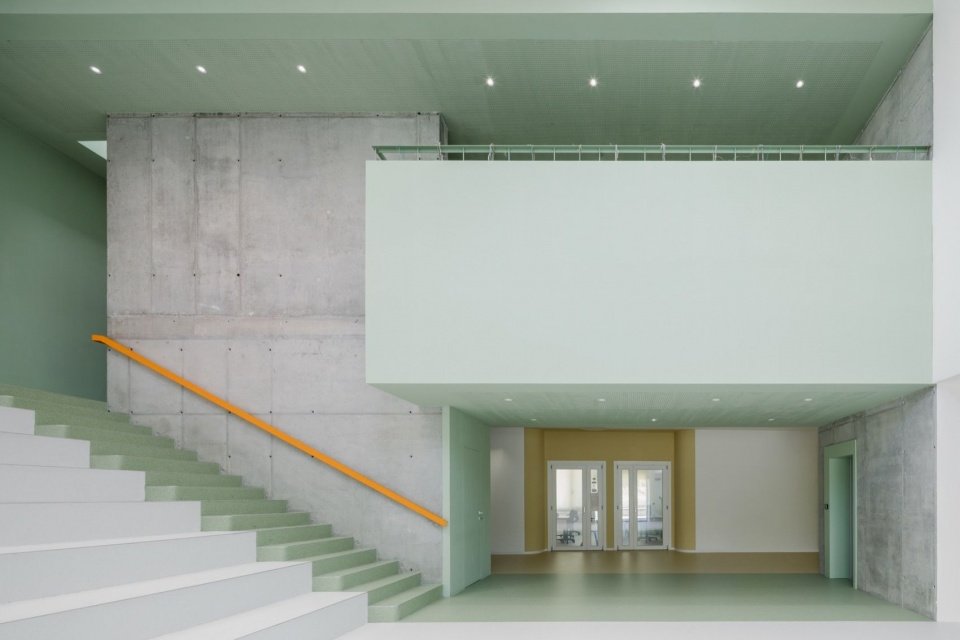
▼Stepped seating © Cédric Dasesson
▼Agora viewed from above overlooking the lobby © Cédric Dasesson
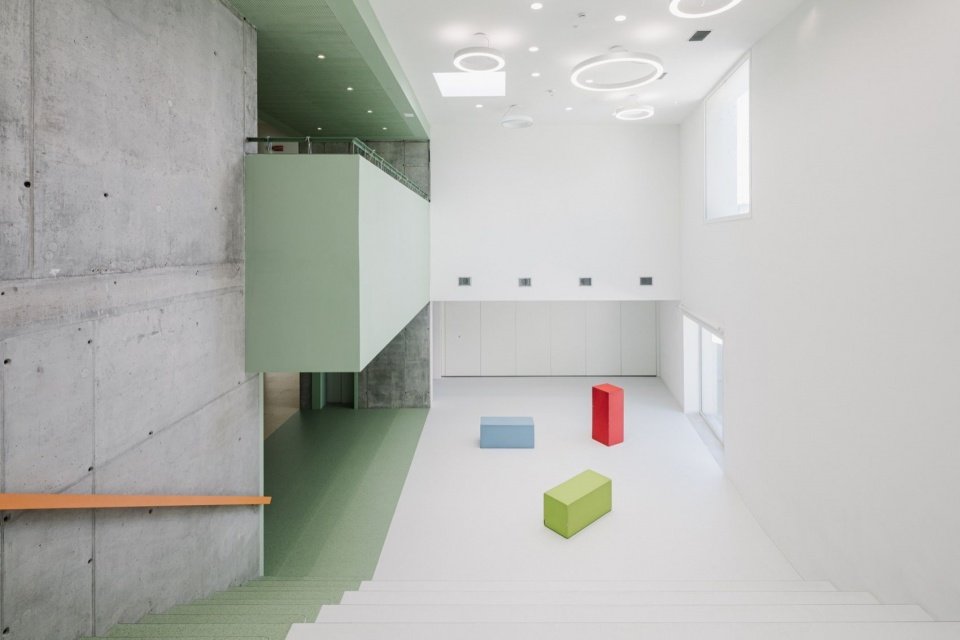
▼Long view through the agora © Cédric Dasesson
▼Steps to the upper floor © Cédric Dasesson
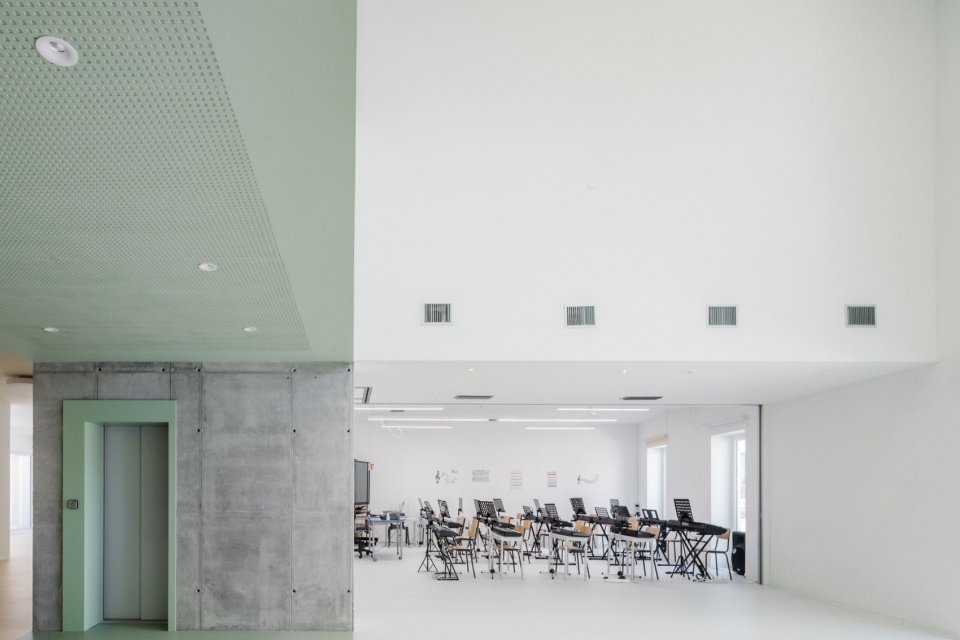
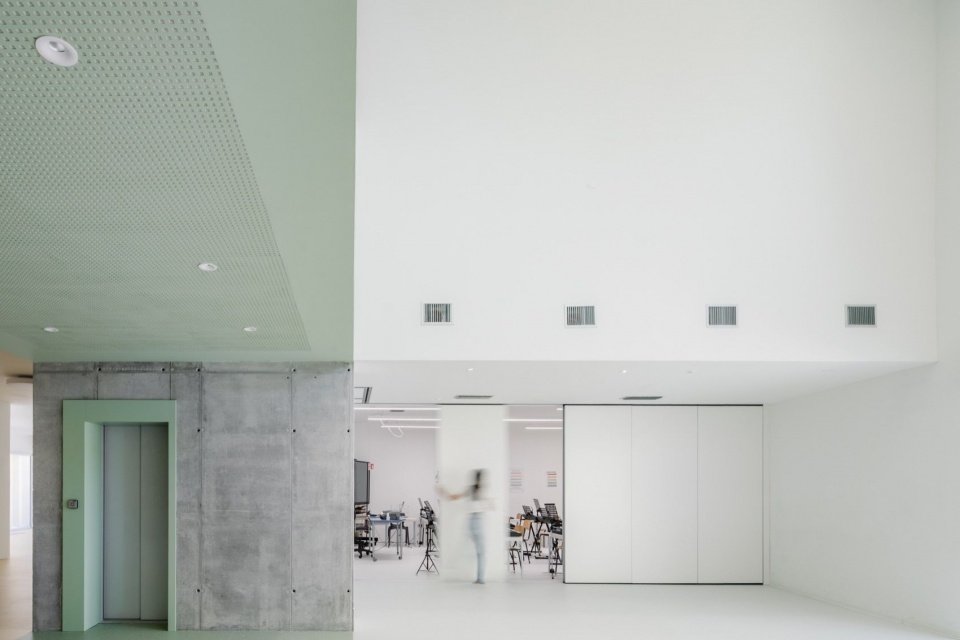
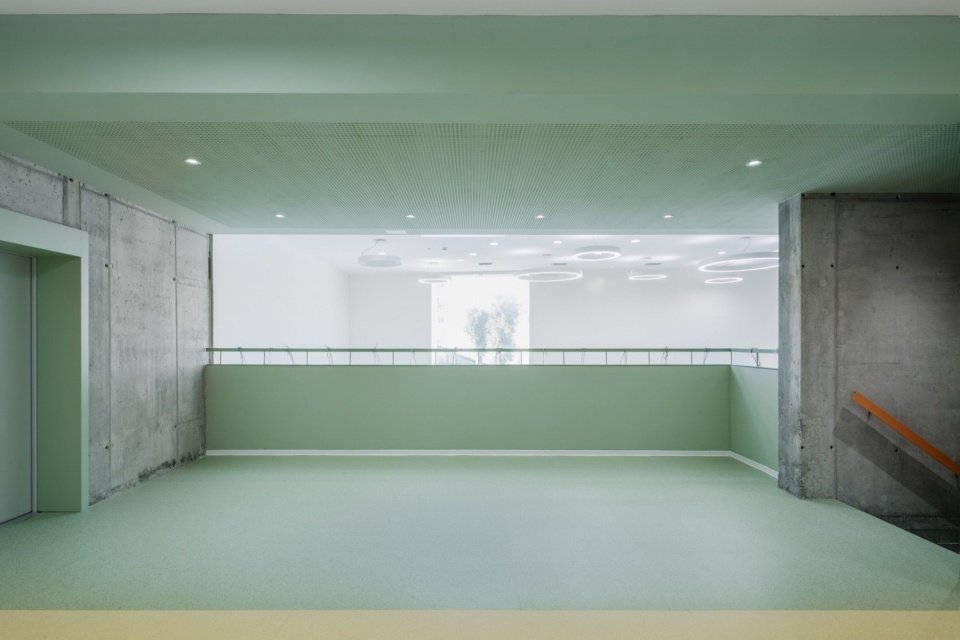
A movable partition is installed between the public hall and the adjacent music classroom, allowing the two spaces to be easily merged. In this layout, the wide terraced seats in the hall become the auditorium (koilon) of the small theater, and the music classroom serves as the stage (skené). The upper level overlooks the cloister of the hall, allowing the audience to watch the performance from above, while providing space for technical support and performance production.
A movable partition separating the agora from the adjacent music room allows the two spaces to be easily combined. In this configuration, the broad stepped seating within the agora becomes the koilon (auditorium seating), while the music room acts as the skené (stage) of a small theatre. Overlooking galleries at the upper level allow audiences to attend performances from above and provide space for technical and production activities.
▼Movable partition open © Cédric Dasesson
▼The movable partition is partially open, Partition partly open © Cédric Dasesson
▼Movable partition closed © Cédric Dasesson
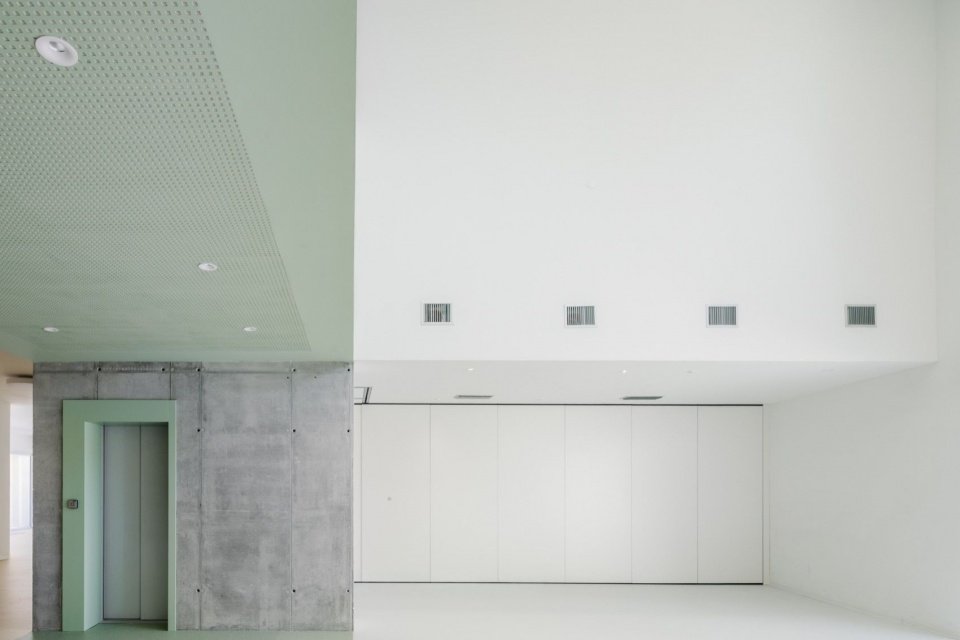
▼Upper gallery, Upper gallery © Cédric Dasesson
Learning studios are arranged around the full-height space of the public hall and face the outdoors through large windows, bringing in ample natural light.
The learning laboratories are arranged around the agora’s double-height volume, opening towards the exterior through generous windows that bring abundant natural light into the interiors.
▼Learning space © Cédric Dasesson
▼Stair turn, Stair turn © Cédric Dasesson
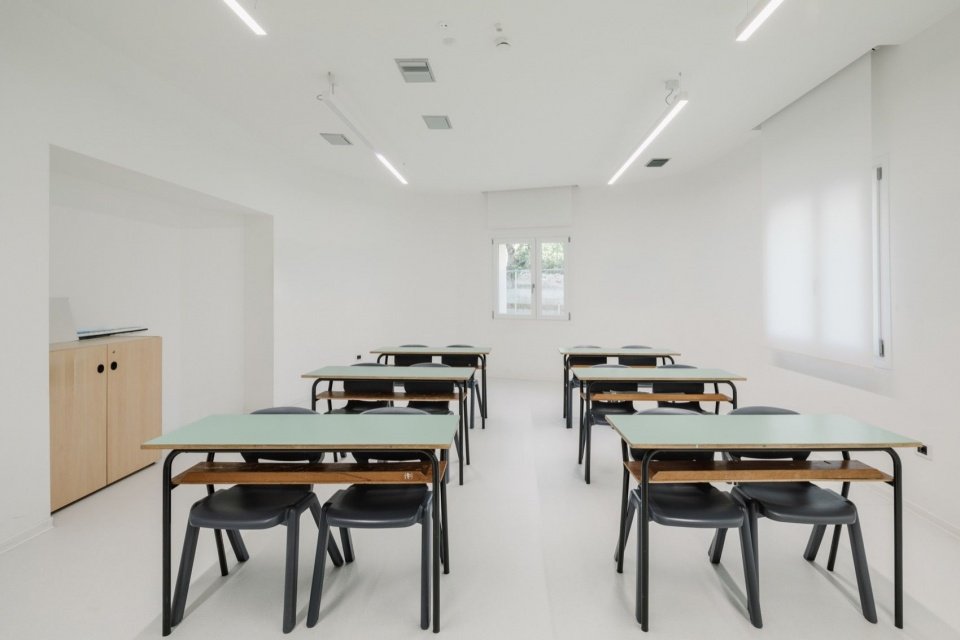
The proportions and scale of these learning spaces provide sufficient flexibility for the placement of movable furniture, encourage diverse teaching formats, and smoother transitions between individual learning, group activities, and collective learning. Each space has a distinct personality. Changes in wall orientation, the introduction of recessed curved surfaces, and differences in the rhythm of the window openings give each studio a specific spatial quality. The project does not replicate the repetitive arrangement of traditional classrooms, but instead establishes a simple but easily identifiable spatial system that provides rich possibilities for use, adjustment and creative utilization.
The proportions and dimensions of these learning environments provide considerable flexibility in the arrangement of movable furniture, encouraging different teaching formats and facilitating smooth transitions between individual work, group activities and collective learning. use.
▼Window arrangement, Window arrangement © Cédric Dasesson
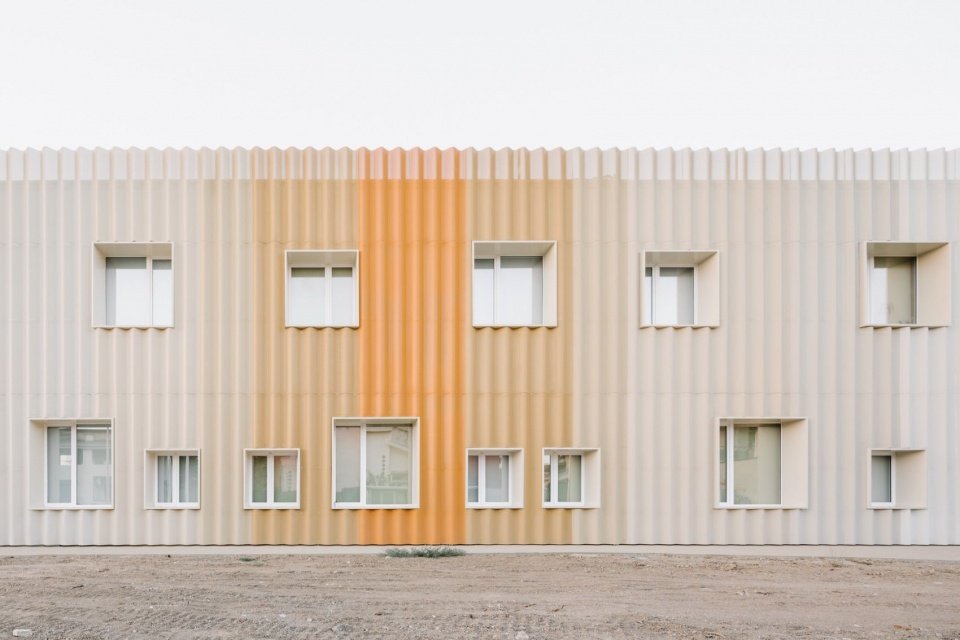
▼Facade openings © Cédric Dasesson
The educational environment extends from classrooms to circulation areas and outdoor spaces. The contraction and expansion of the space appear alternately, and the terraced seating and greening merge with each other to form a series of organically connected places. With appropriate furniture and facilities, these spaces can accommodate both small group teaching activities and larger student gatherings.
The educational environment extends beyond the classrooms to include circulation areas and outdoor spaces. Here, alternating moments of spatial compression and expansion, stepped seating and the integration of greenery create a series of organically articulated settings. When appropriately furnished and equipped, these spaces can accommodate educational activities for small groups as well as larger gatherings of students.
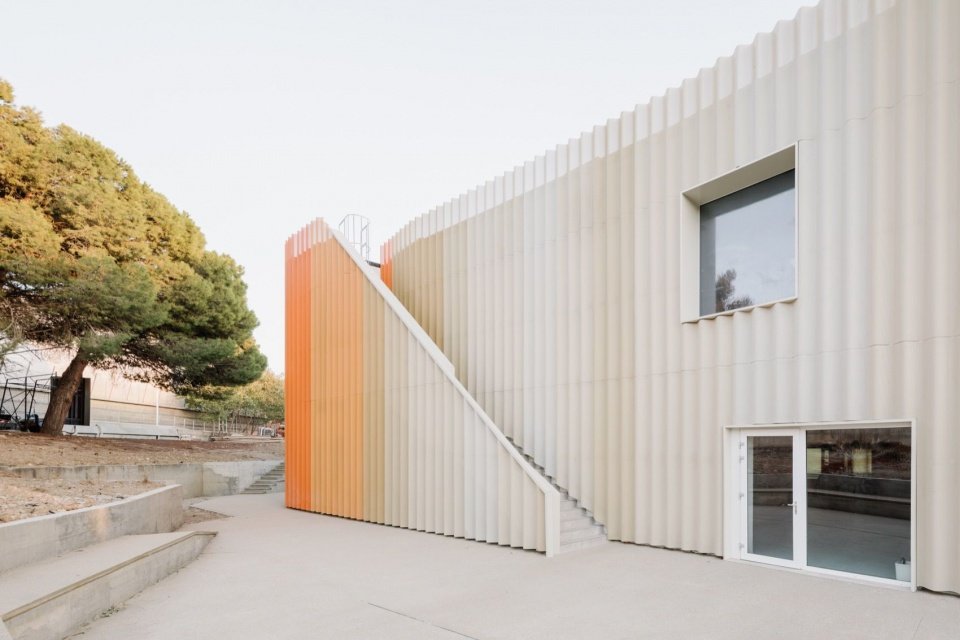
▼Exterior stair side © Cédric Dasesson
▼Building and outdoor steps, Building and outdoor steps © Cédric Dasesson
Together, these interconnected environments transform the school’s complex spatial organization into a welcoming and inspiring “learning landscape”—an architecture that supports diverse ways of teaching, learning, interaction, and use of space.
Together, these interconnected environments transform the school’s spatial complexity into a welcoming and stimulating “learning landscape”—an architecture designed to support diverse ways of teaching, learning, interacting and inhabiting space.
▼Entrance © Cédric Dasesson
▼Exterior stair © Cédric Dasesson
▼Site plan © leicho
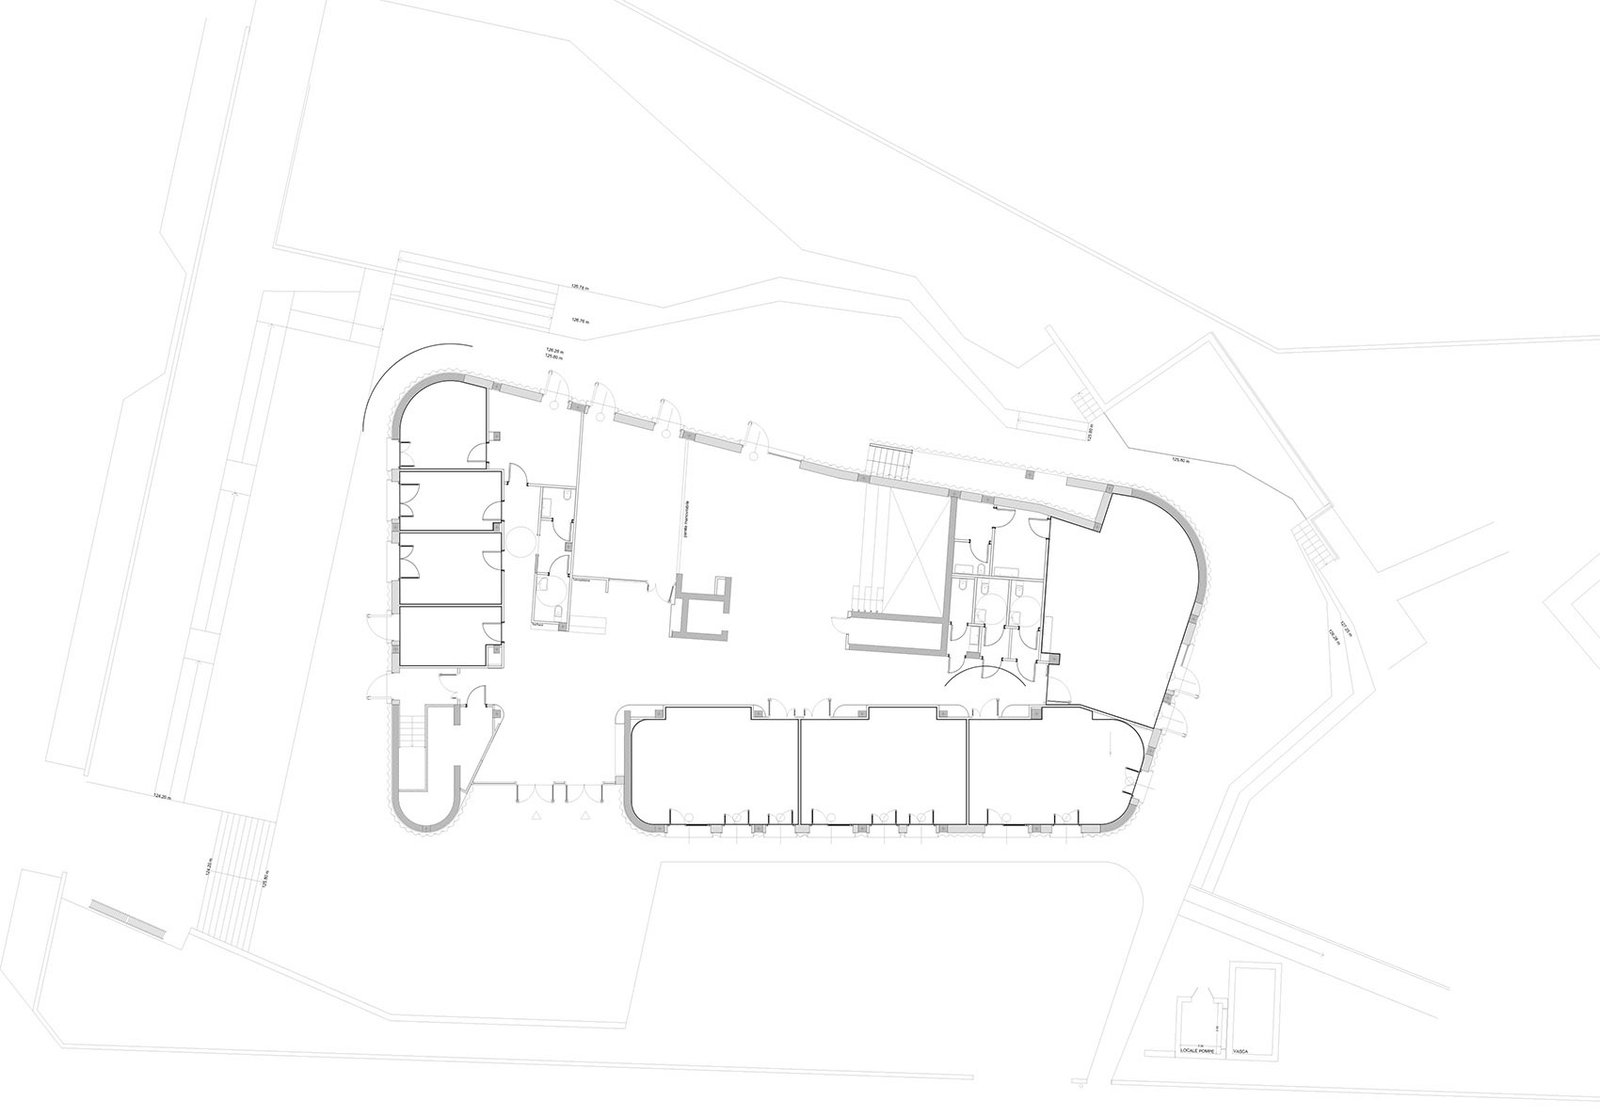
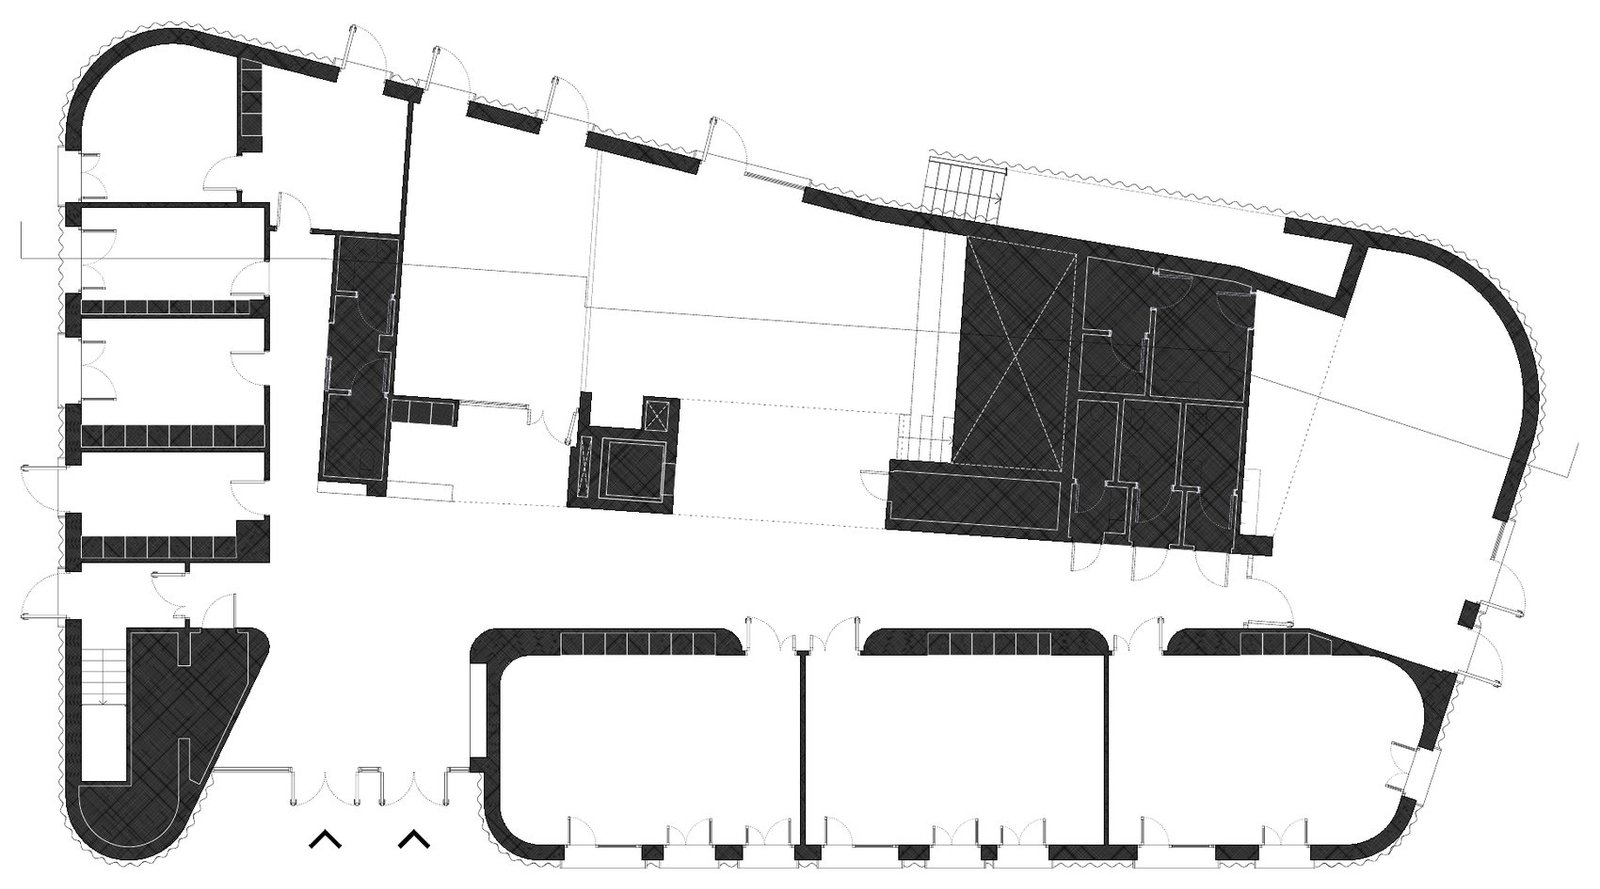
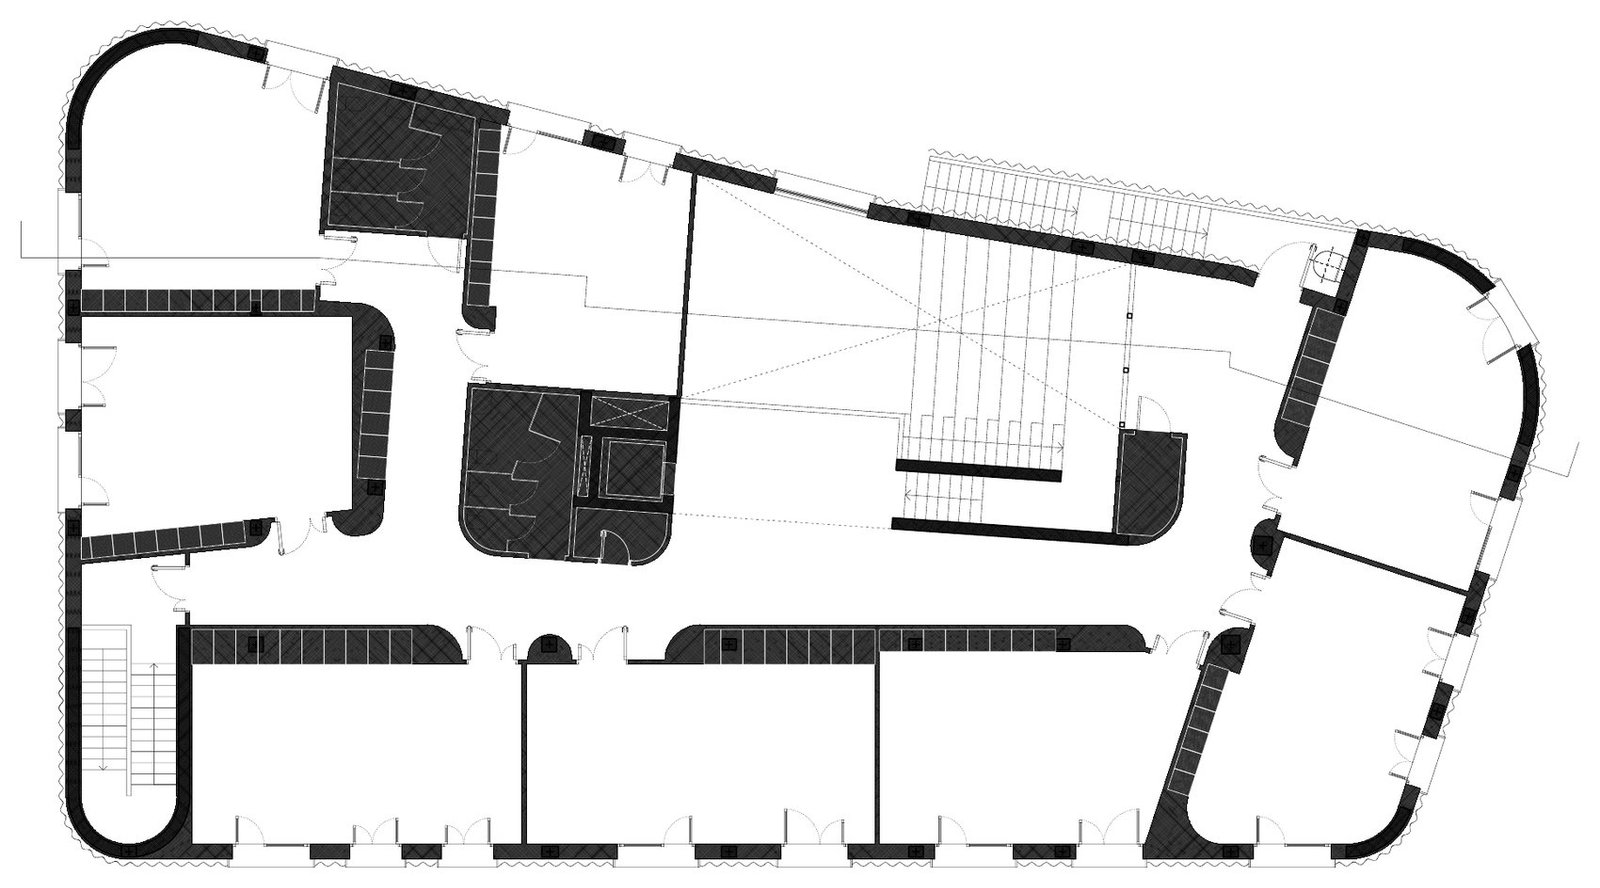
▼Ground floor plan © leicho
▼First floor plan © leicho
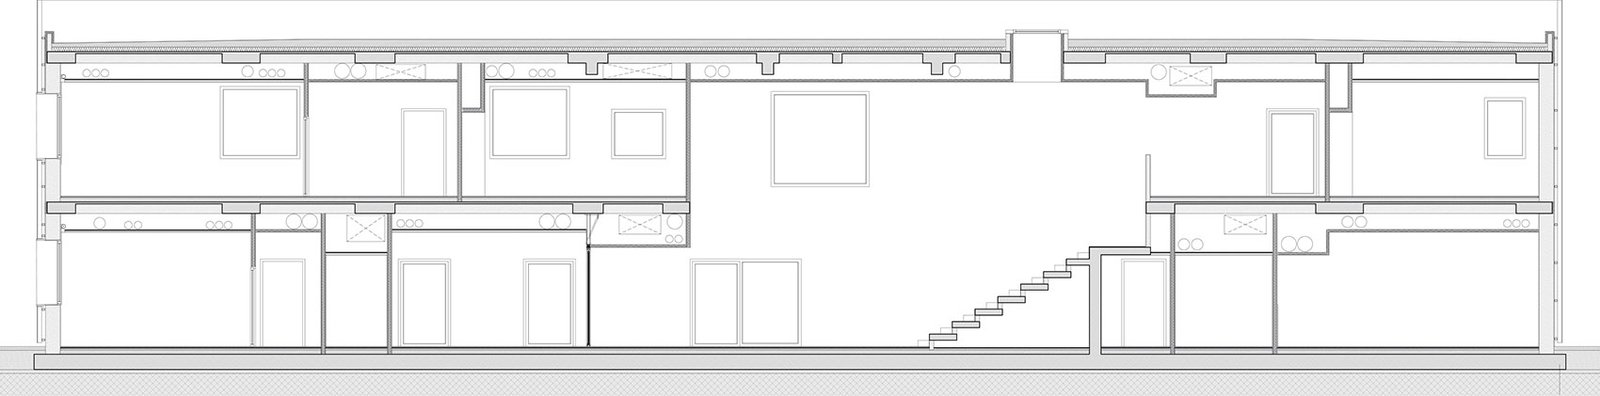
▼Longitudinal section © leicho
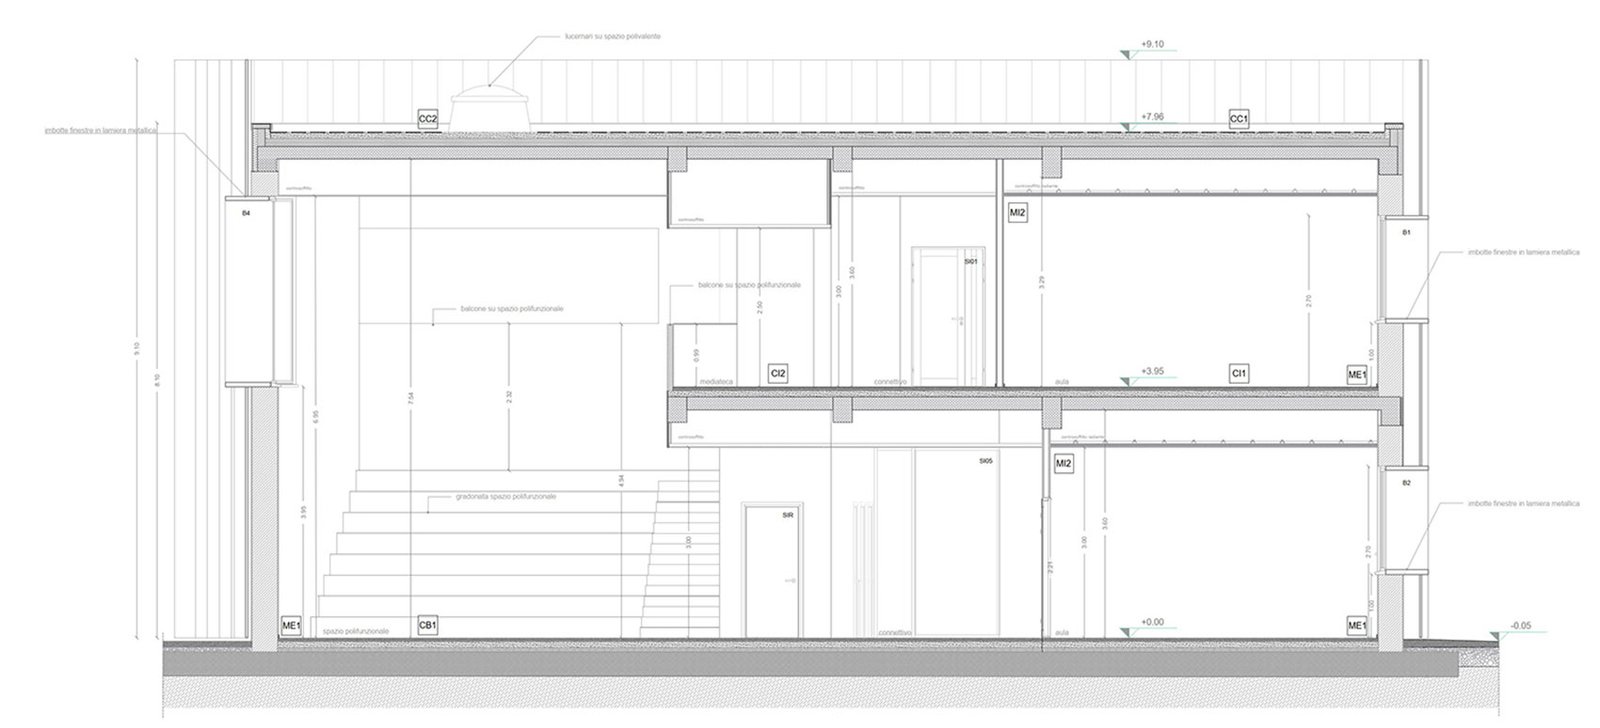
▼Detailed section © leicho
Project name/Project: Nuova Scuola Via Caravaggio
Location: Sinnai, Sardinia, Italy
Design/Architecture: leicho
Photography/Photography: Cédric Dasesson
Contact email/Email: info@leicho.com
More:Leicho . More about:Leicho on gooood
Source: gooood.cn