
感谢 WBS里外工作室 予gooood分享以下内容。更多关于他们,请至:里外工作室 on gooood
Appreciation towards Within Beyond Studio for providing the following description:
前言
Preface
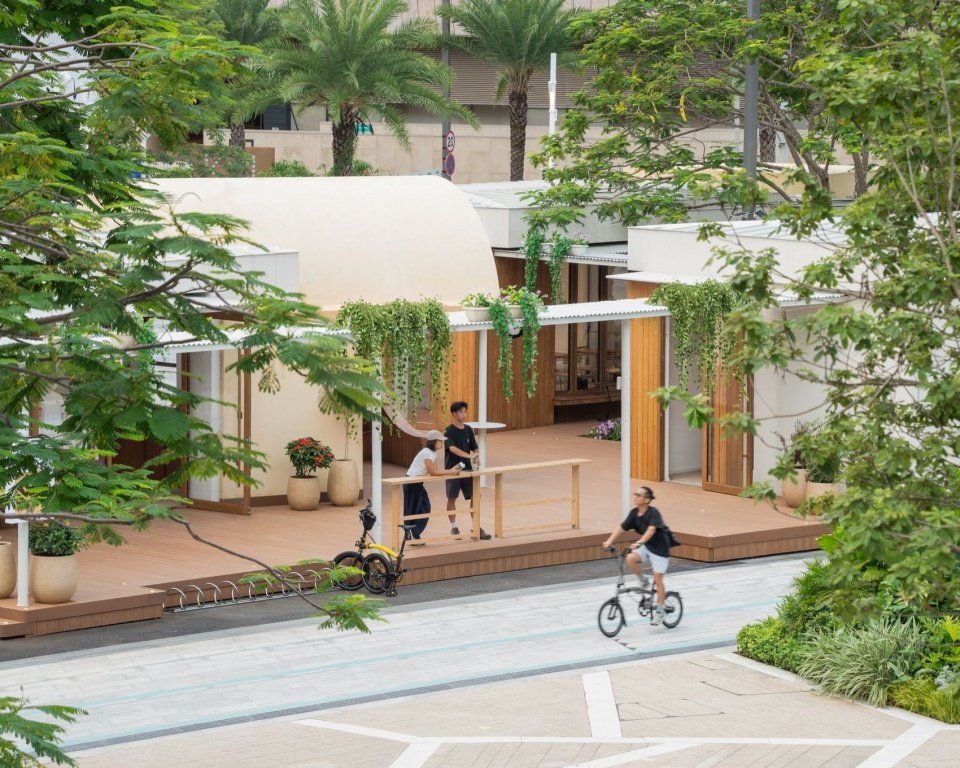
项目位于深圳太子湾花园城 VILLA 街区,原场地为一段市政道路,位于场地中间的现状行道树,是商业盒子置入时需要避让的制约。设计以此为切入点,将三个快闪盒子围绕树组织成组团,把需要避让的场地痛点,转化为形成空间的核心元素。树由道路中的配角成为商业聚落的绿色中心,三个盒子则以“盒而不同”的方式彼此呼应,在统一中保留各自的辨识度,共同营造可游逛、可停留的松弛街区氛围。
The project is located in the VILLA block of Taiziwan Garden City in Shenzhen. The original site was a section of municipal road, and the existing roadside trees in the middle of the site were a constraint that needed to be avoided when placing the commercial boxes. Taking this as a starting point, the design organizes three pop-up boxes around the trees to form a cluster, transforming the site pain points that need to be avoided into core elements that shape the space. The trees, which were once mere supporting roles in the road, become the green center of the commercial settlement. The three boxes echo each other in a “box yet different” manner, retaining their own distinctiveness while being unified, jointly creating a relaxed street atmosphere where people can wander and linger.
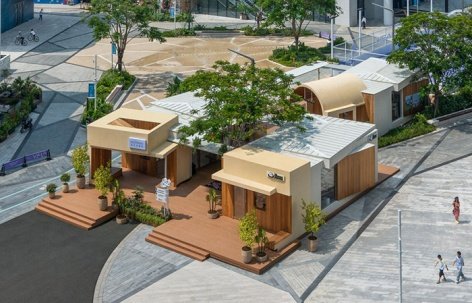
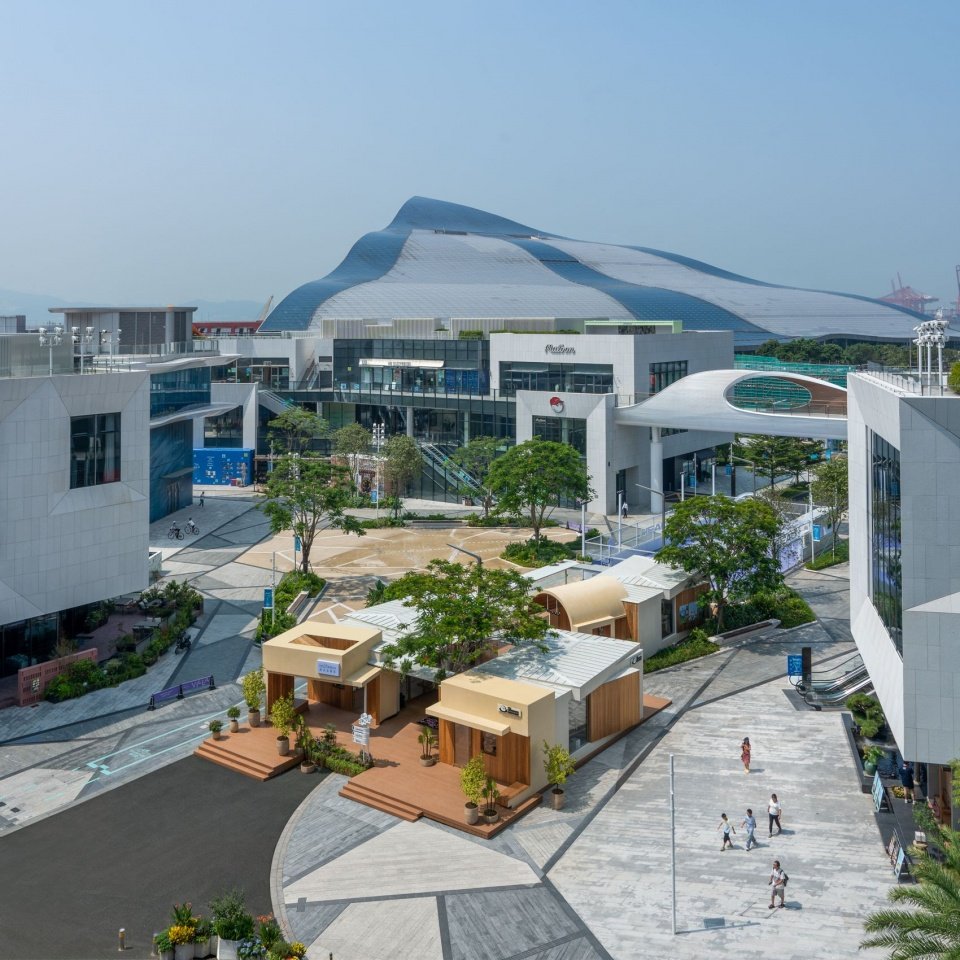
▼街区鸟瞰,Aerial view of the precinct © 张超 / Zhang Chao
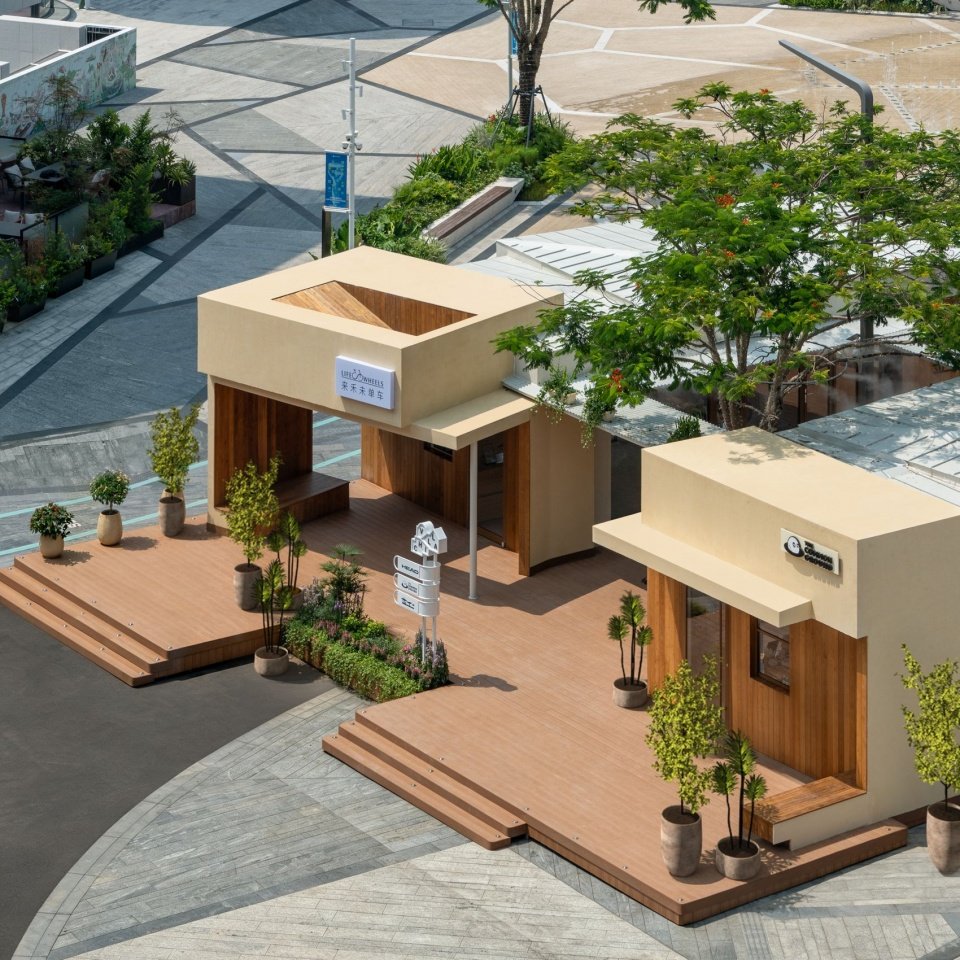
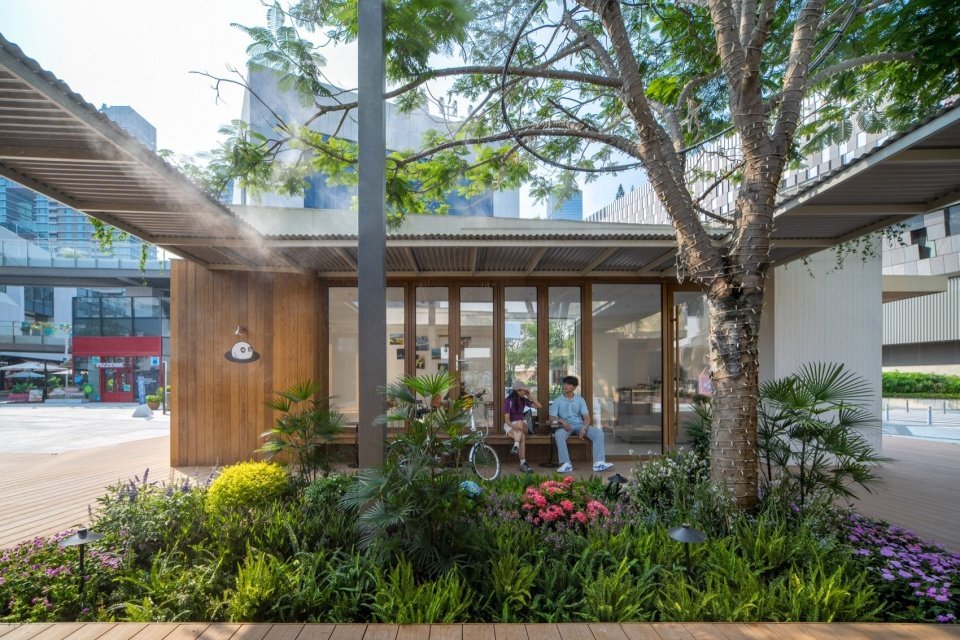
▼围绕树展开的盒子,Boxes surrounding the tree © 张超 / Zhang Chao
空间策略
Spatial Strategy
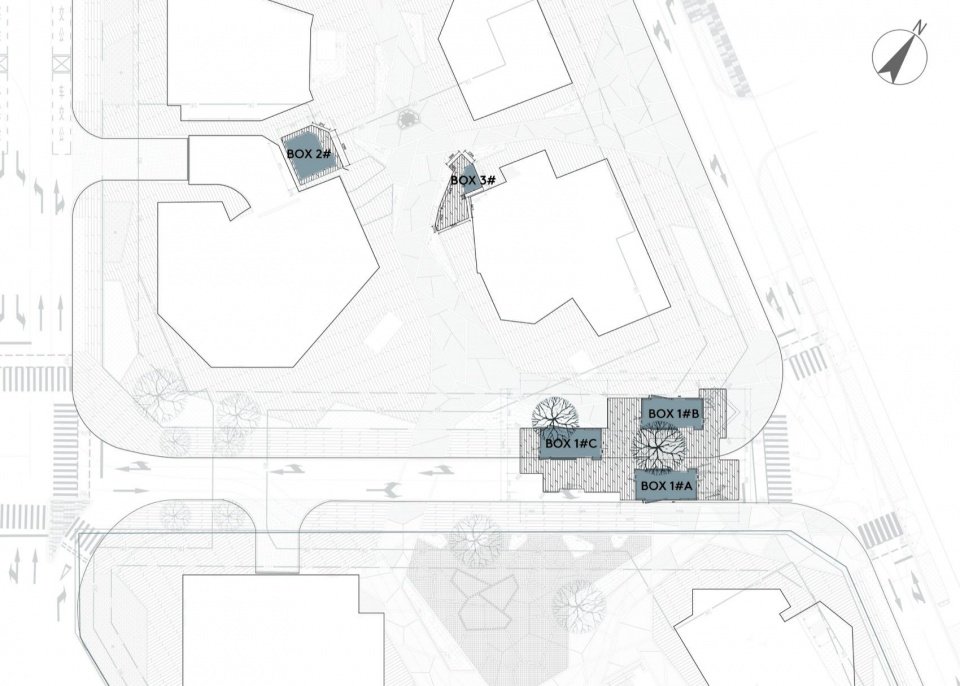
设计将三个盒子作为一个组团进行组织,而非将其视为彼此孤立的店铺。盒子围绕现状树错落布置,在相互呼应的同时,留出进入、穿行与停留的间隙。商业空间的体验因此不再局限于店铺内部,而是延伸至盒子之间的路径、檐下与树旁。
▼总平面图,Site plan © 里外工作室 / Within Beyond Studio
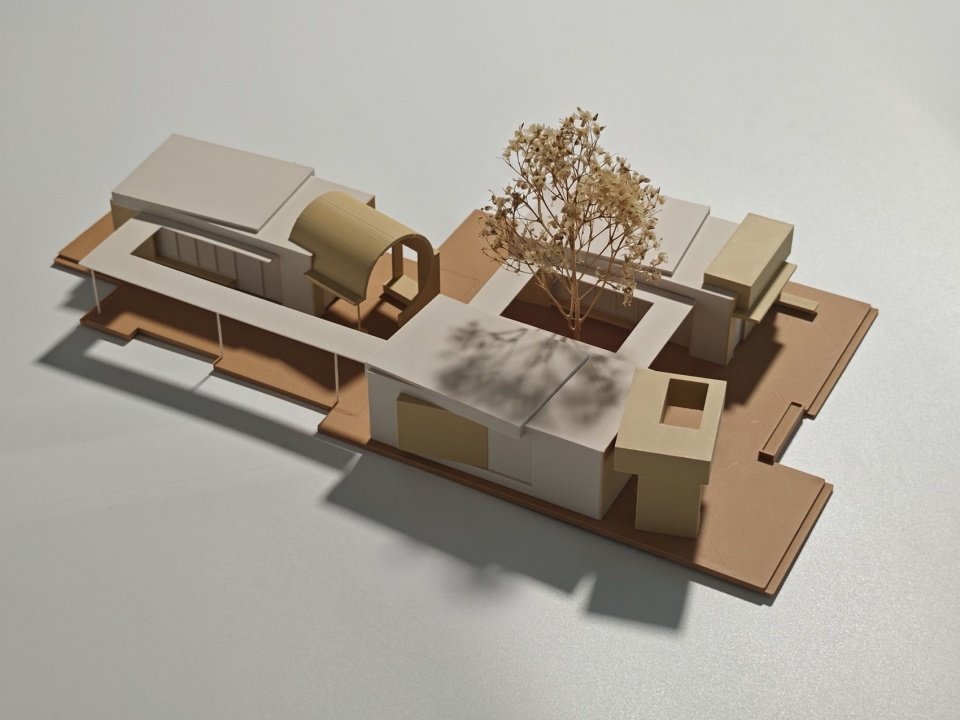
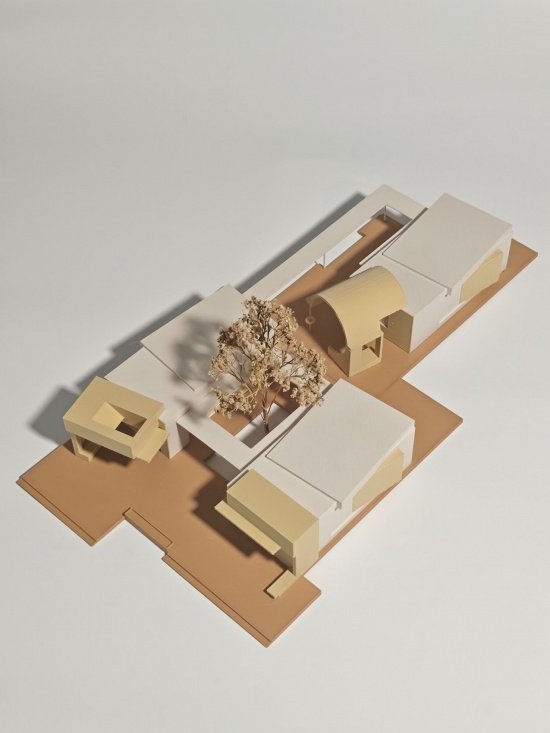
▼组团模型,Cluster model © 里外工作室 / Within Beyond Studio
The design organizes the three boxes as a cluster, rather than treating them as isolated shops. The boxes are arranged around the existing trees in a scattered manner, echoing each other while leaving gaps for entry, passage, and stay. The experience of the commercial space is thus no longer limited to the interior of the shops, but extends to the paths between the boxes, under the eaves, and beside the trees.
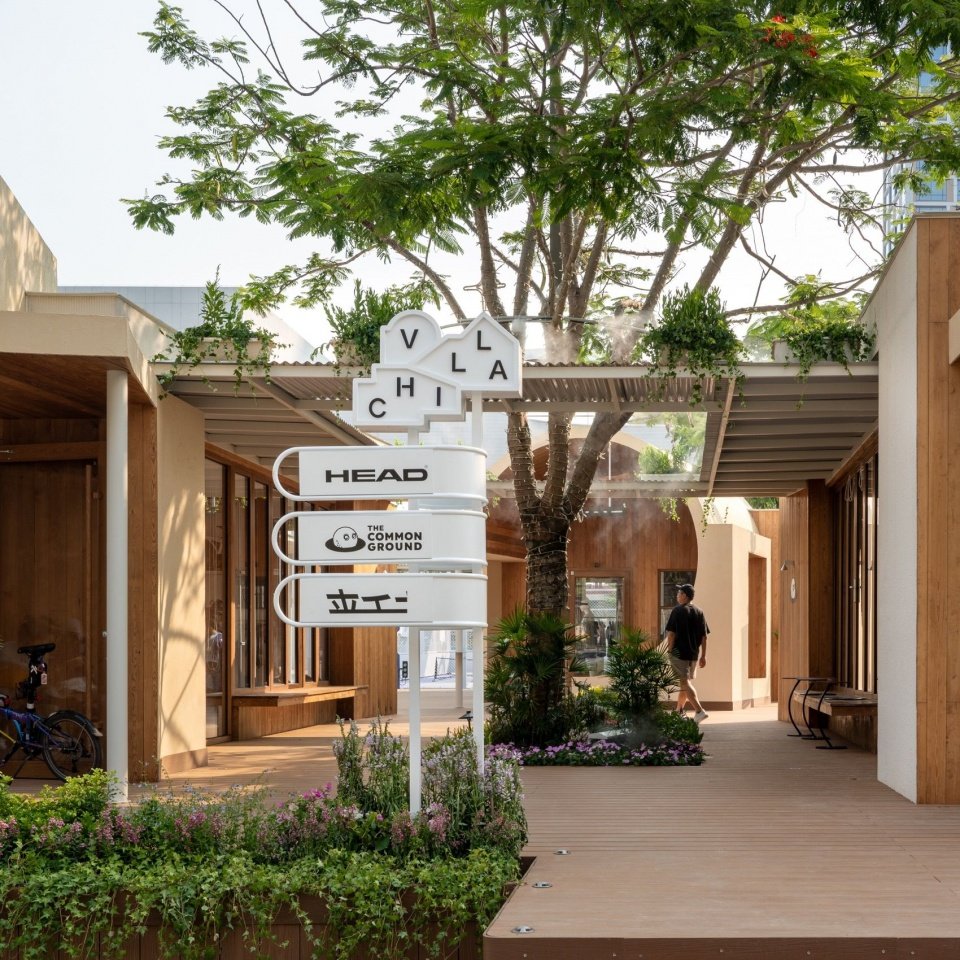
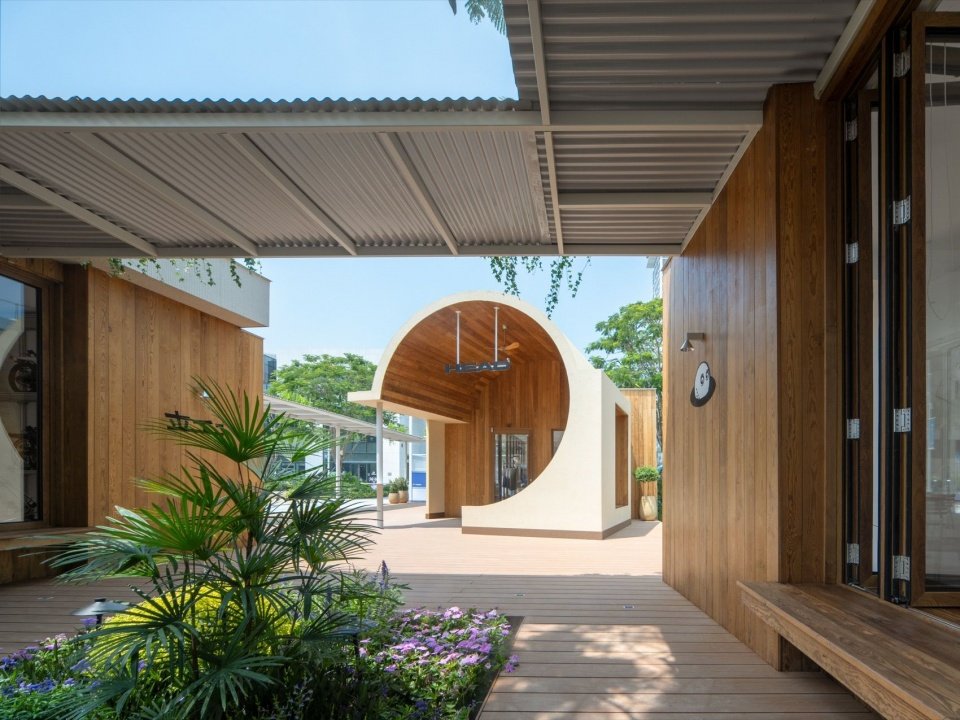
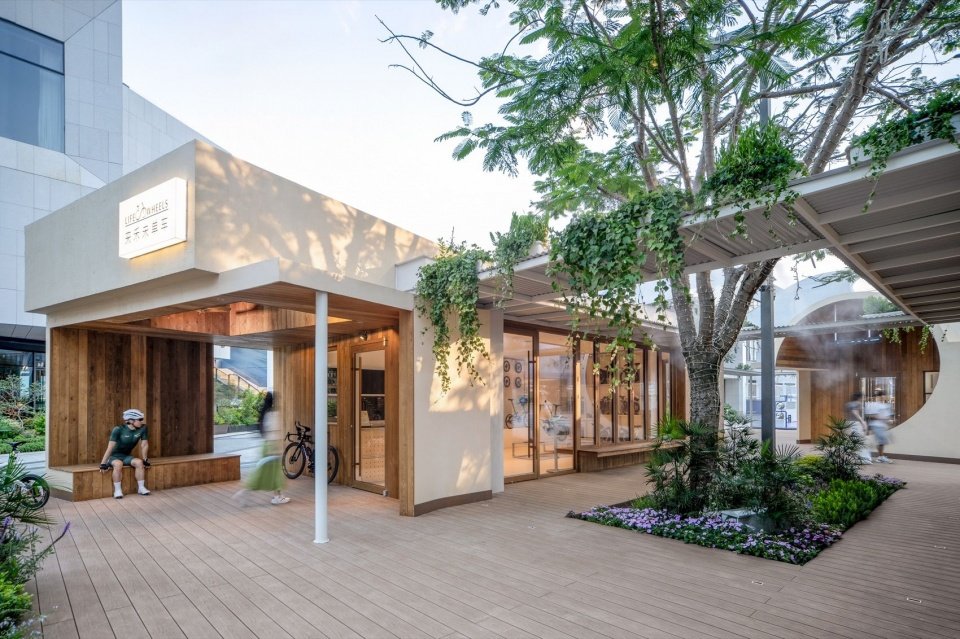
▼树旁的街区入口,Entrance beside the tree © 张超 / Zhang Chao
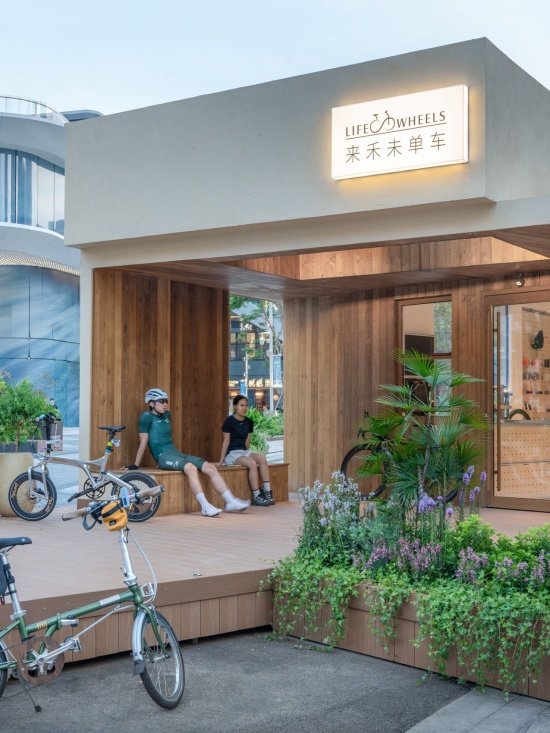
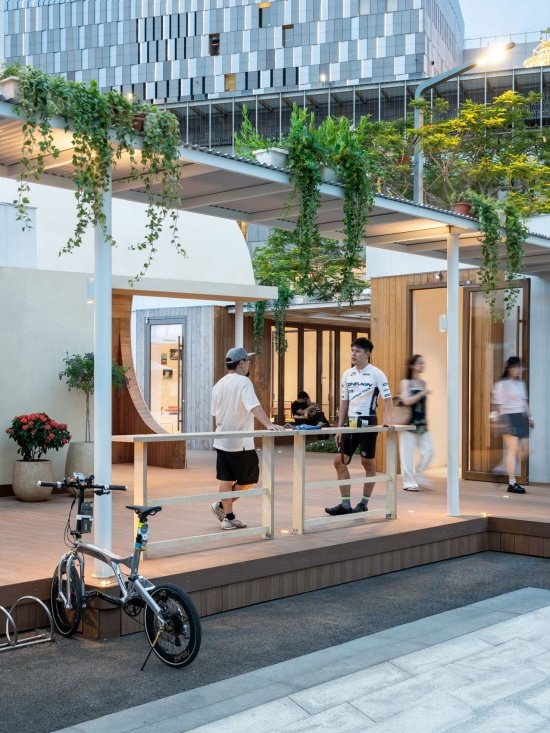
连续的木色平台建立了组团共同的空间基底,将店铺入口、外摆与公共停留区域串联起来。轻盈的廊架穿插于体量之间,在保持视线通透的同时,形成室内与街区之间的过渡。入口的开放、路径的转折与局部空间的围合,共同构成收放有致的游逛序列。
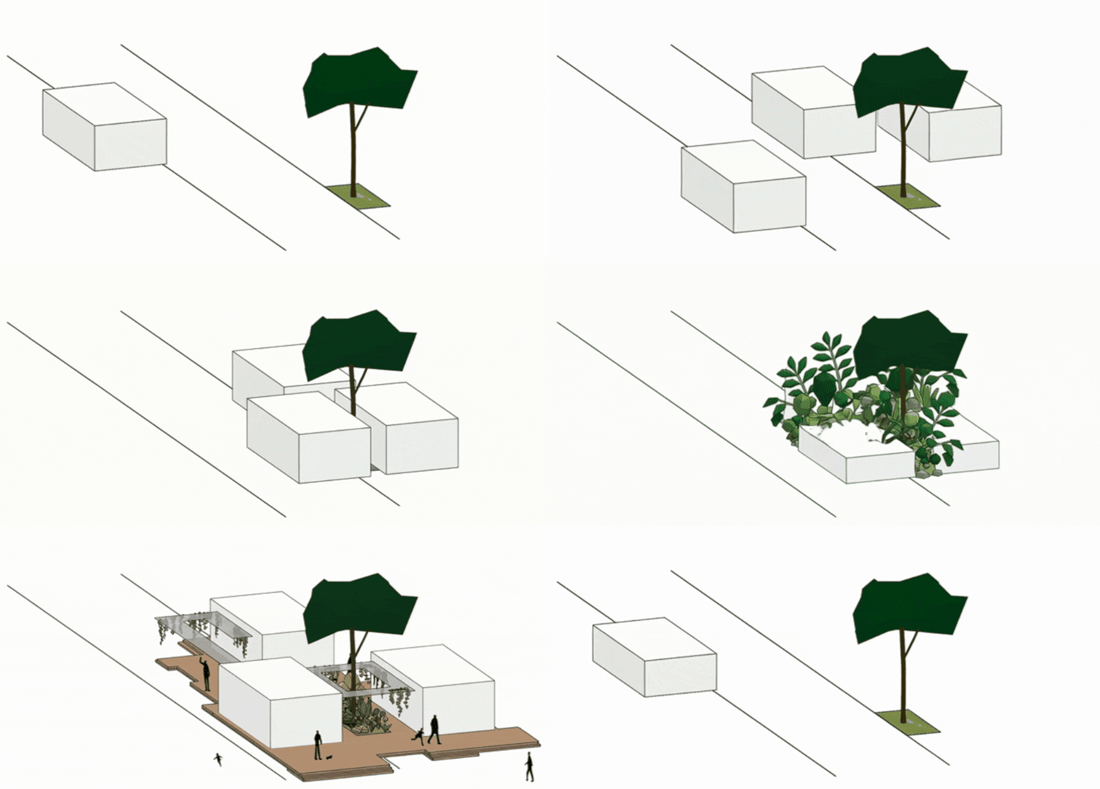
▼空间生成过程,Spatial design sequence © 里外工作室 / Within Beyond Studio
The continuous wooden platform establishes a common spatial base for the cluster, connecting the store entrance, outdoor displays, and public resting areas. Lightweight corridors interlace between the volumes, maintaining visual transparency while forming a transition between the interior and the street. The open entrance, twists in the path, and enclosure of local spaces together constitute a well-organized wandering sequence.
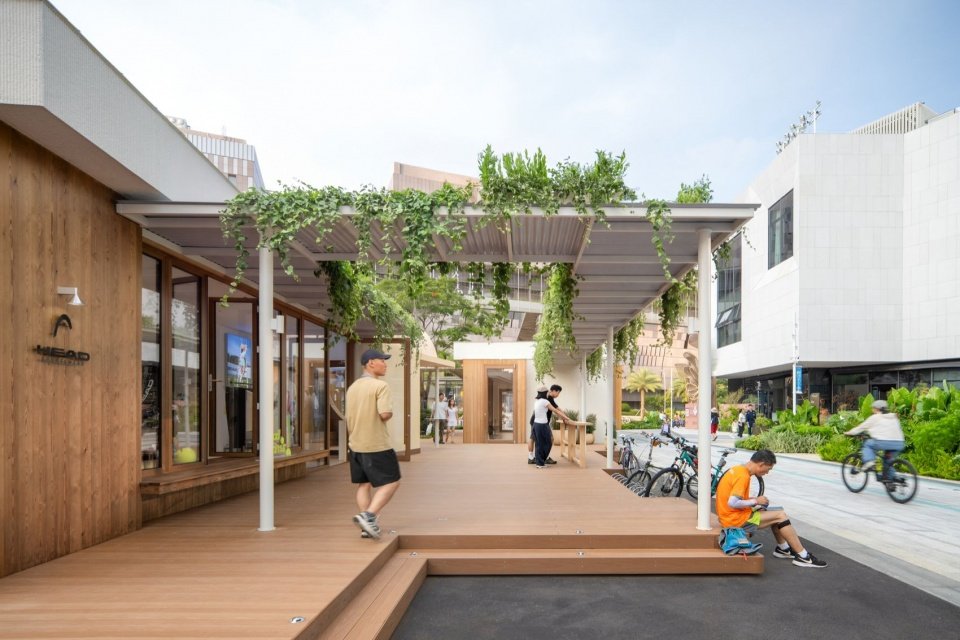
▼围绕树展开的廊架,Pergolas around the tree © 张超 / Zhang Chao
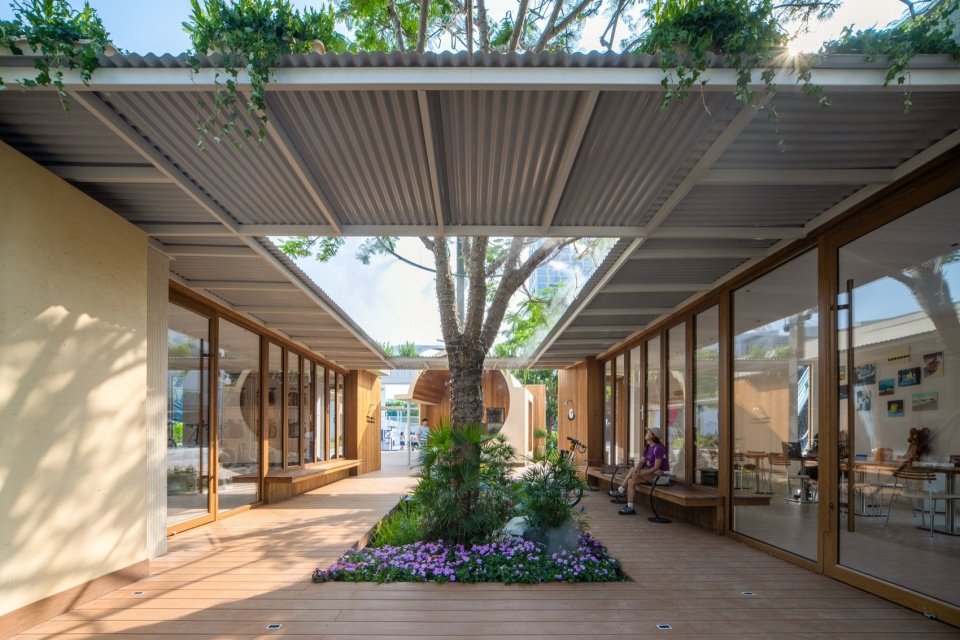
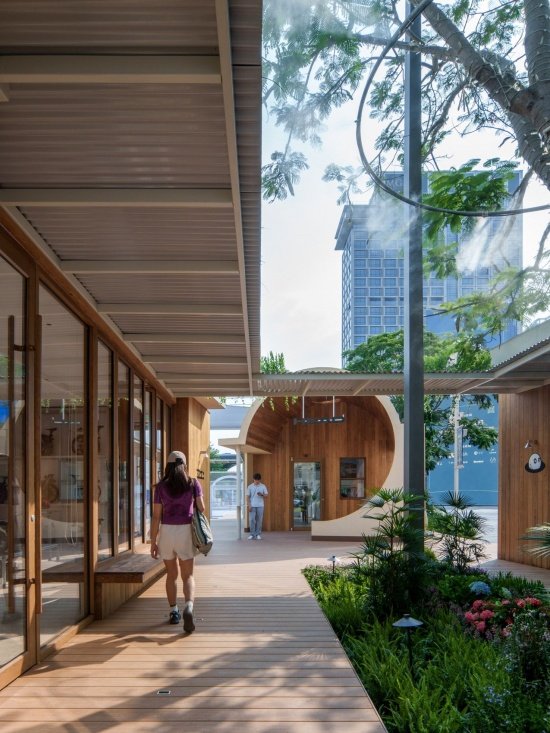
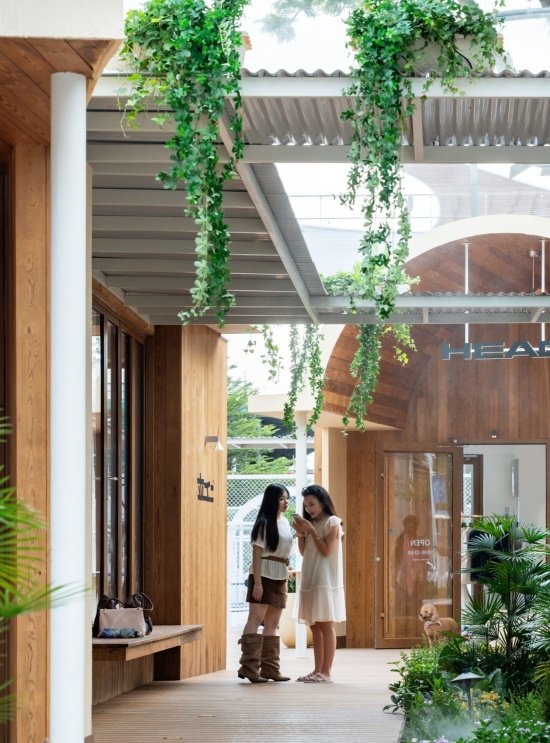
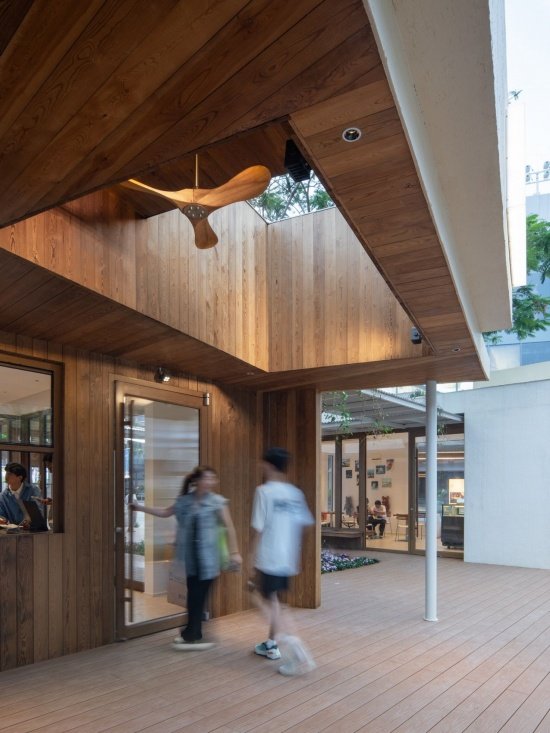
▼檐下漫步,Walking beneath the canopy © 张超 / Zhang Chao
▼通透的组团空间,Open spaces within the cluster © 张超 / Zhang Chao
我们希望营造的不是一个需要被完整观看的商业装置,而是一处可以自然走入的街区聚落。人们可以沿着店铺界面漫步,也可以穿过盒子之间的空隙,在树下短暂停留。商业展示与日常活动在这里交织,空间的吸引力不仅来自店铺本身,也来自店铺之间发生的生活。
What we aim to create is not a commercial installation that needs to be fully viewed, but a naturally accessible street block settlement. People can stroll along the storefronts, or pass through the gaps between the boxes and briefly linger under the trees. Commercial displays and daily activities intertwine here, and the attraction of the space comes not only from the stores themselves, but also from the life that takes place between the stores.
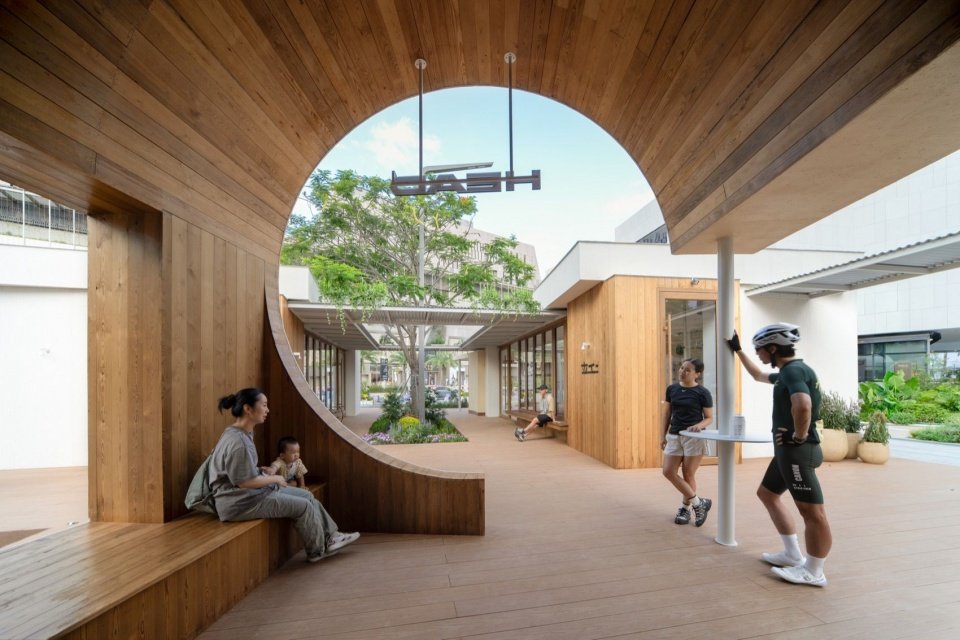
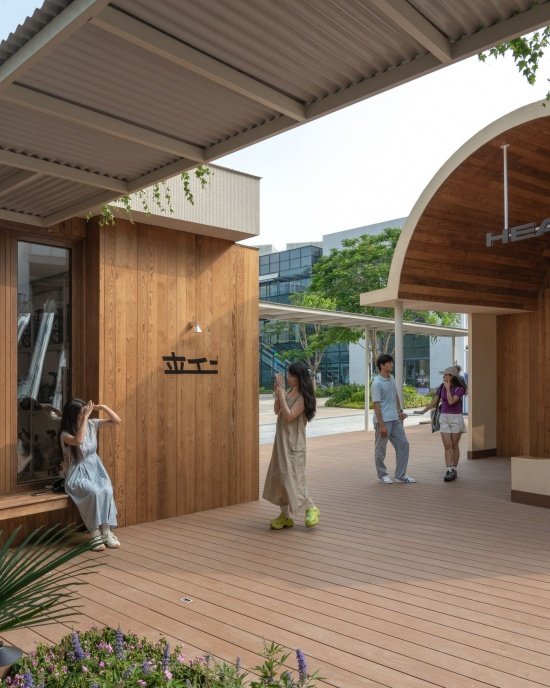
▼平台上的街区生活,Street life on the platform © 张超 / Zhang Chao
▼由入口望向街区,View from the entrance © 张超 / Zhang Chao
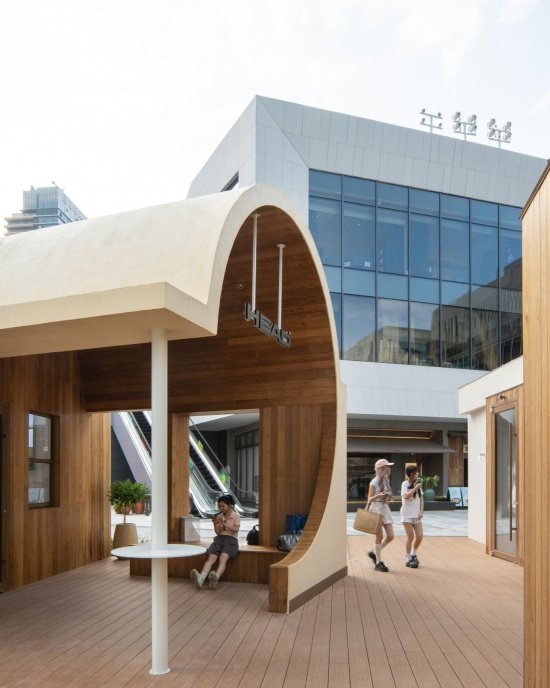
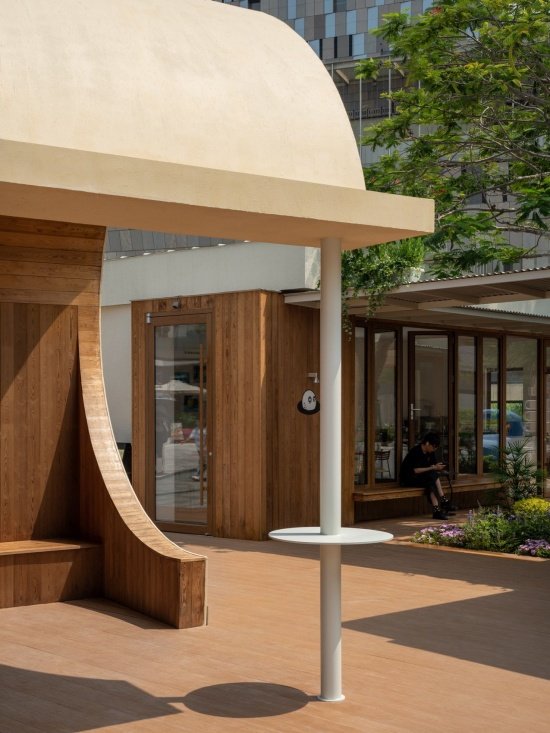
▼弧形入口下的停留,Pausing at the curved entrance © 张超 / Zhang Chao
从场地配角到绿色核心
From supporting role in the venue to green core
现状树的保留,并不只是对原有绿化的延续,更是对场地空间秩序的重新理解。在原有街区中,这棵树是广场环境的一部分,并未形成明确的场所中心;随着三个盒子的置入,它与周边空间的关系被重新定义,从背景中的配角转变为组团的核心。
The preservation of the existing tree is not merely a continuation of the original greening, but also a re-interpretation of the spatial order of the site. In the original neighborhood, this tree was part of the square environment and did not form a clear center of the place; with the introduction of the three boxes, its relationship with the surrounding space was redefined, transforming it from a supporting role in the background to the core of the cluster.
▼保留的树与绿地,Retained tree and planting © 张超 / Zhang Chao
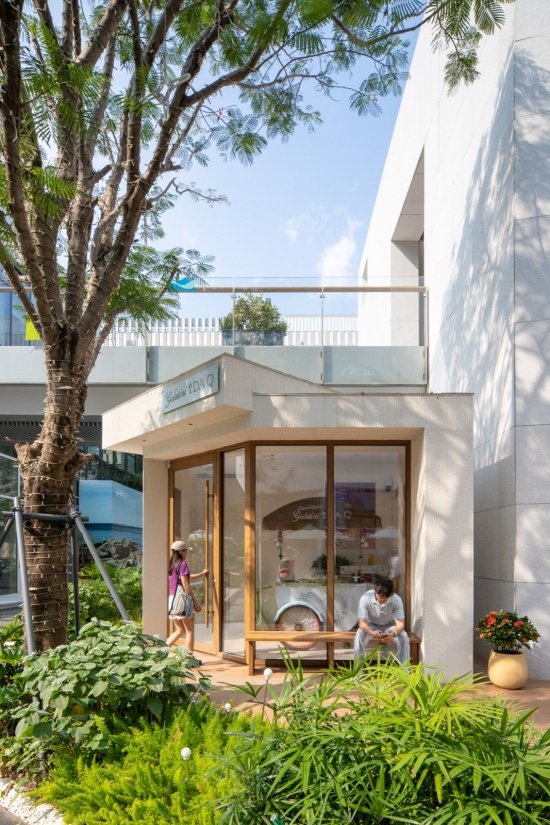
▼树旁的店铺,Shop beside the tree © 张超 / Zhang Chao
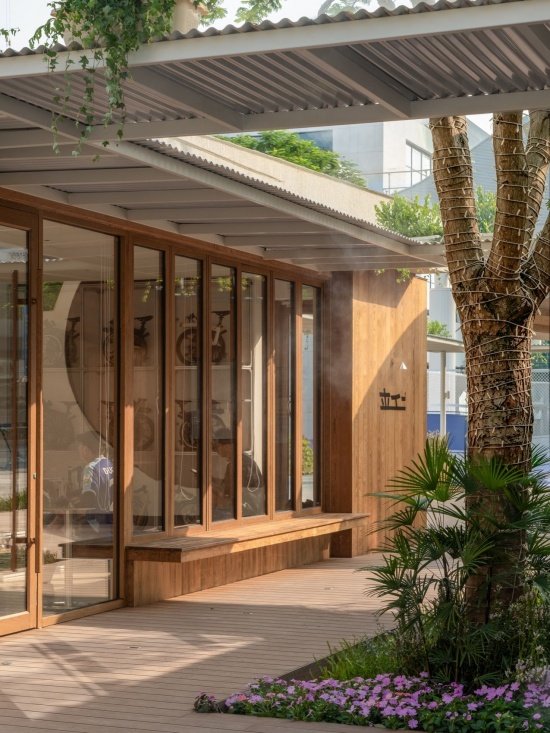
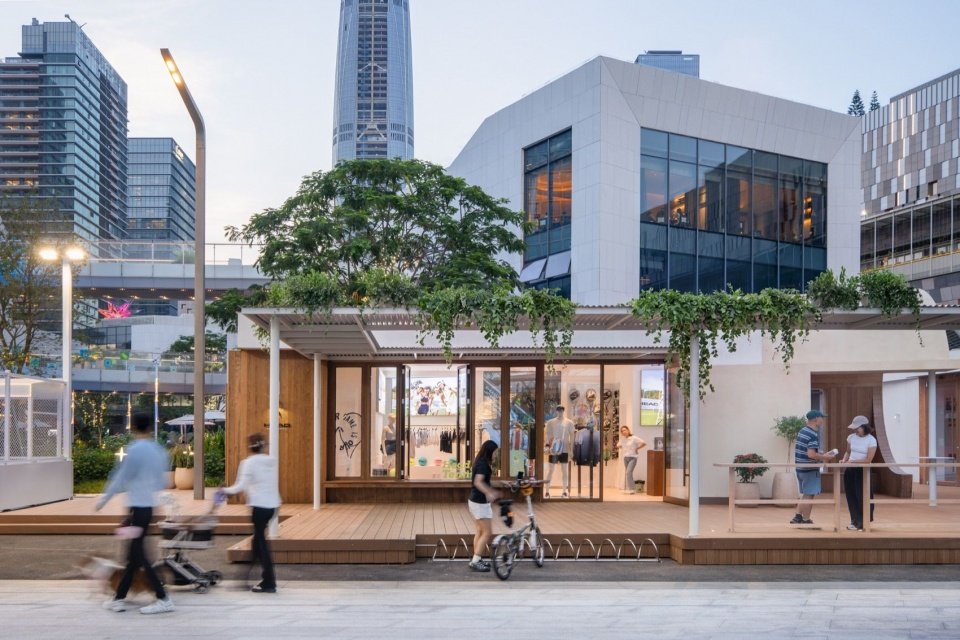
建筑体量围绕树展开,树冠则在盒子上方形成另一层自然的覆盖。树下绿地、平台边缘的花草与廊架上的垂挂植物,共同将绿色延伸至人的行走与停留尺度。人工建造的几何边界与植物自然生长的形态彼此交叠,减弱了商业空间的硬质感,也为紧凑的组团留出呼吸的余地。
The building volume unfolds around the tree, with the tree canopy forming another layer of natural cover above the box. The green space under the tree, the flowers and plants on the edge of the platform, and the hanging plants on the pergola together extend the green to the scale of human walking and staying. The geometric boundaries of artificial construction and the natural growth patterns of plants overlap with each other, reducing the hardness of the commercial space and leaving breathing room for the compact cluster.
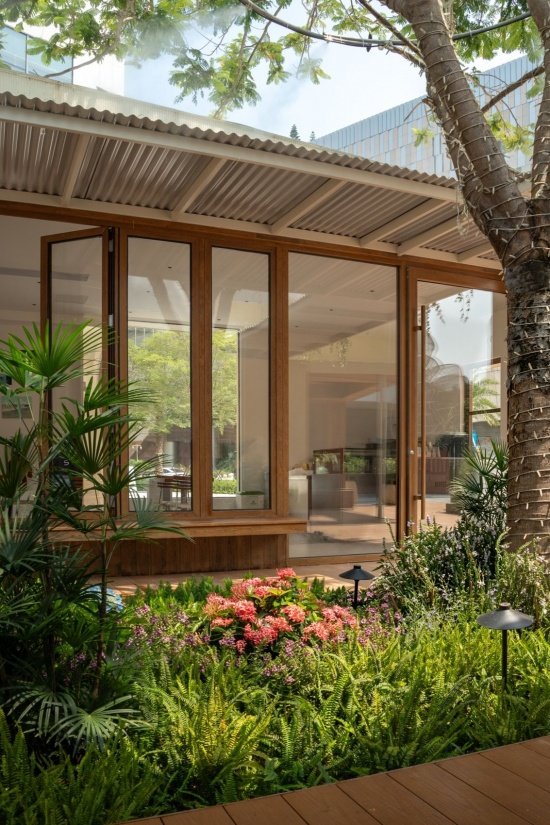
▼木色店面与绿植,Timber frontage and planting © 张超 / Zhang Chao
▼廊架与店面细节,Pergola and shopfront details © 张超 / Zhang Chao
▼廊架下的行走,Walking beneath the pergola © 张超 / Zhang Chao
设计没有另造一个中心,而是让场地中已有的事物重新成为中心。 通过调整建筑与树、店铺与路径之间的关系,原本普通的现状条件获得了新的空间意义。树不仅成为游逛时的视觉参照,也让三个商业盒子拥有了一处共同面向的绿色场所,为街区带来更自然、松弛的日常氛围。
The design did not create a new center, but rather made the existing elements in the site the center again. By adjusting the relationship between the building and the trees, shops, and paths, the originally ordinary conditions gained new spatial significance. The trees not only became a visual reference for wandering, but also provided a common green space for the three commercial boxes, bringing a more natural and relaxed daily atmosphere to the neighborhood.
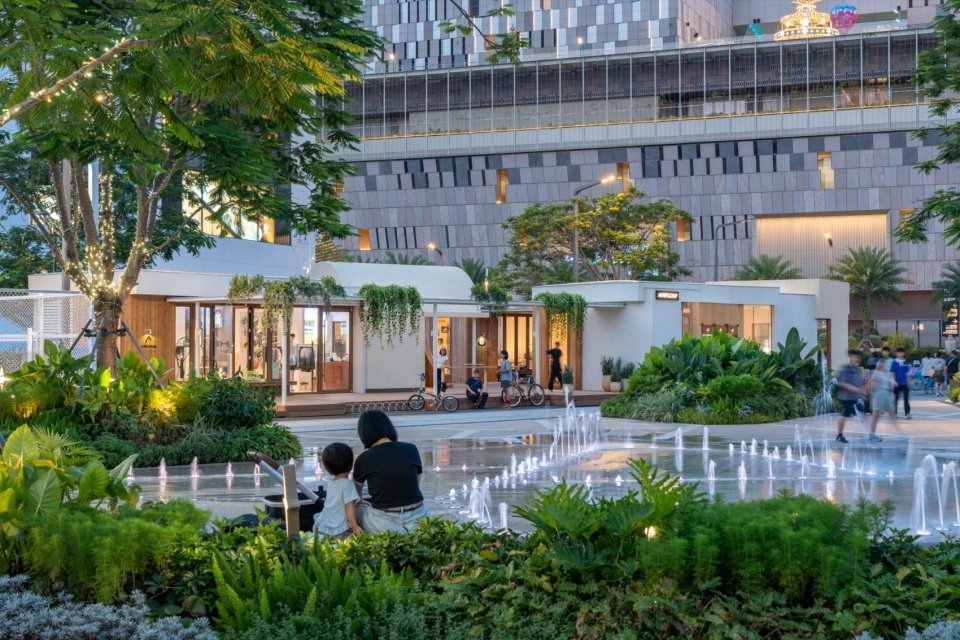
▼暮色中的组团,The cluster at dusk © 张超 / Zhang Chao
▼水景旁的街区,Precinct beside the water © 张超 / Zhang Chao
盒而不同
Different Yet Together
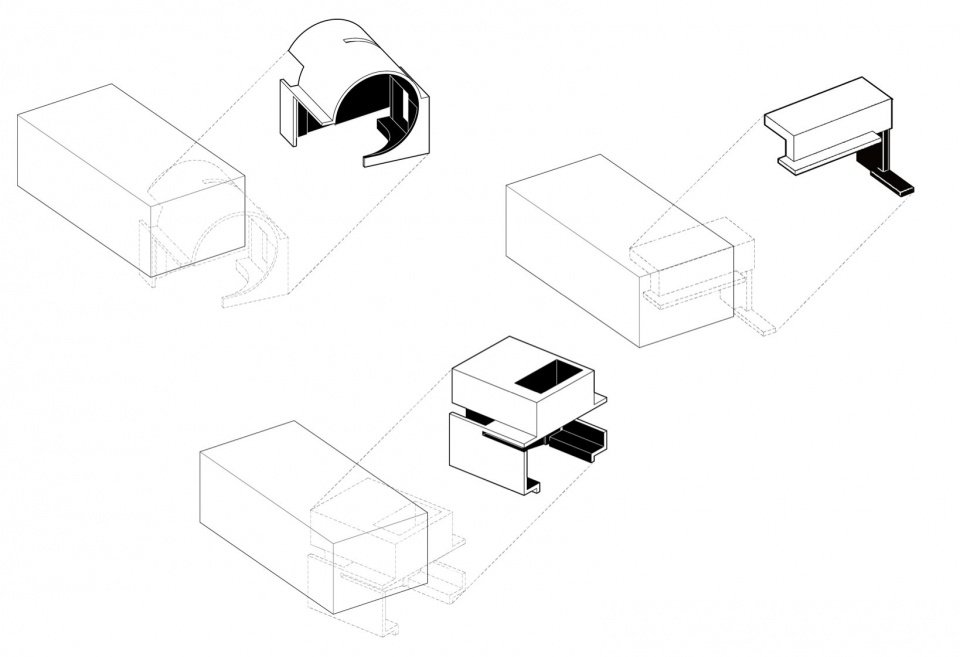
三个盒子的设计遵循同一套构成逻辑:基础单元与昭示单元。基础单元承载店铺的基本使用功能,以一致的单元形式建立三个盒子之间的共性。它构成组团稳定的空间底层,使不同店铺能够在共同的建筑语言中展开各自的经营与展示。
The design of the three boxes follows the same set of composition logic: basic unit and indicative unit. The basic unit carries the basic functionalities of the store, establishing commonality among the three boxes in a consistent unit form. It constitutes a stable spatial foundation for the cluster, enabling different stores to conduct their respective operations and displays within a shared architectural language.
▼基础单元与昭示单元,Basic and indicative units © 里外工作室 / Within Beyond Studio
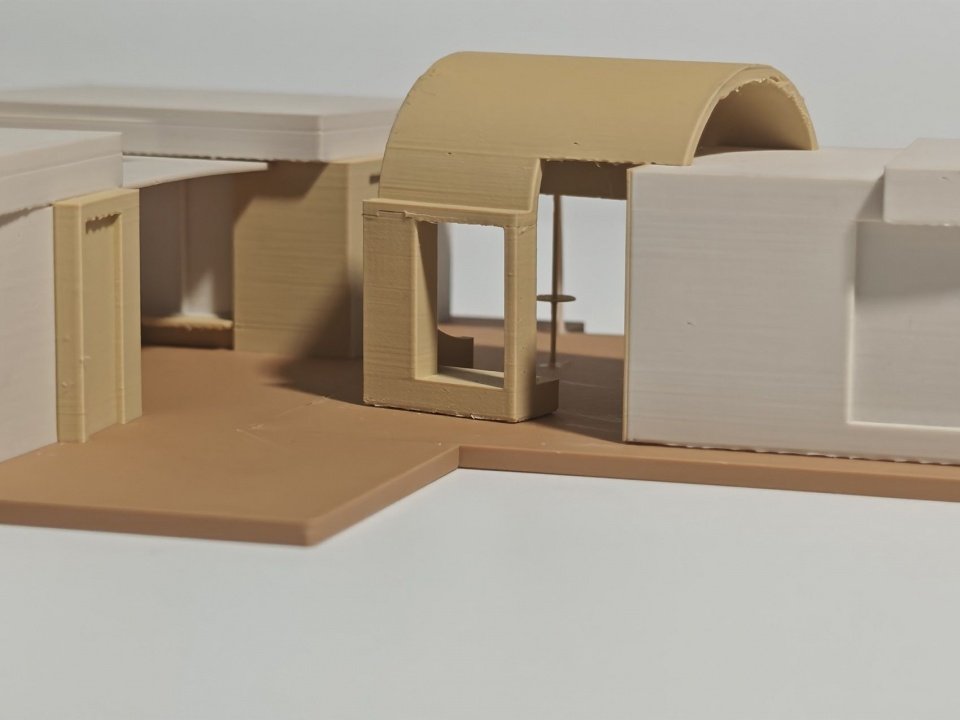
▼弧形入口模型,Model of the curved entrance © 里外工作室 / Within Beyond Studio
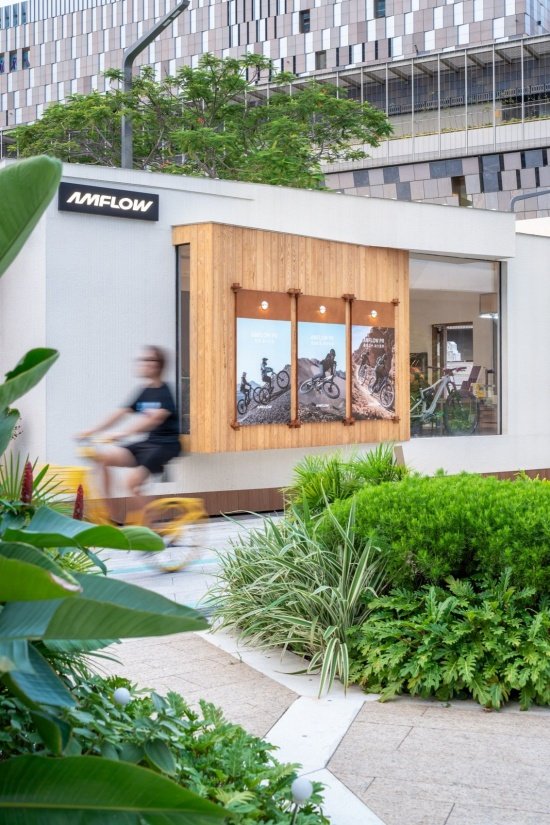
昭示单元则回应每个店铺的独立表达。设计通过不同的几何轮廓、体量组合与开口方式,为三个盒子分别建立具有辨识度的街区形象。昭示性不只依赖附着于立面的标识,也来自建筑形体本身:入口如何被框定,檐口如何延伸,实体与空隙如何形成各自的表情。
The signage unit responds to the independent expression of each store. The design establishes recognizable street images for the three boxes through different geometric contours, volume combinations, and opening methods. Signage not only relies on logos attached to the facade, but also comes from the building form itself: how the entrance is framed, how the cornice extends, and how the solid and void form their respective expressions.
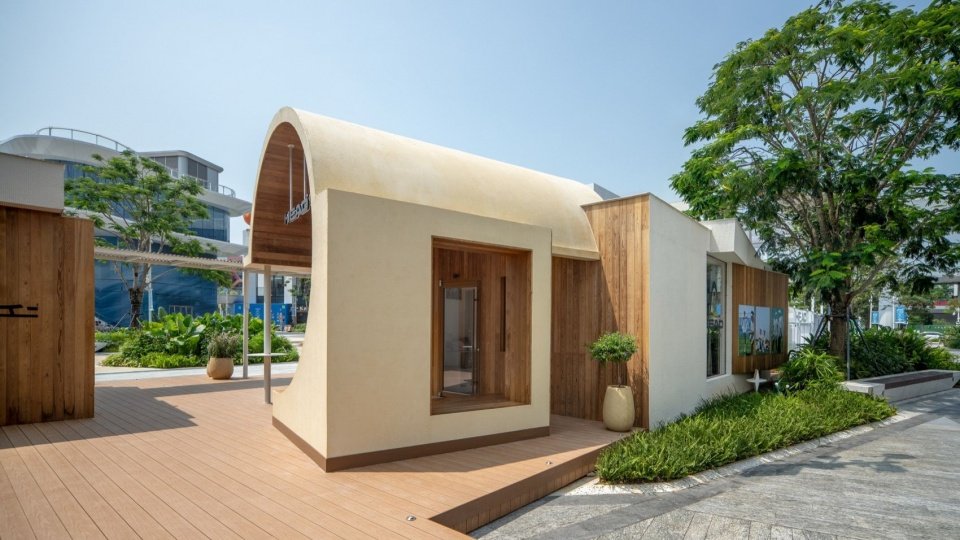
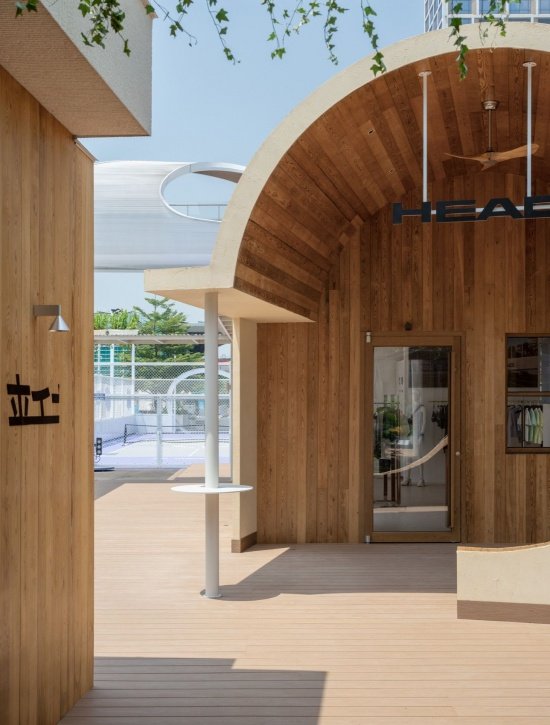
▼弧形界面的商业盒子,Commercial box with a curved frontage © 张超 / Zhang Chao
▼木平台与入口/弧形入口与坐凳,
Timber platform and entrance /Curved entrance and seating © 张超 / Zhang Chao
▼天窗下的通道,Passage beneath the skylight © 张超 / Zhang Chao
我们将这一策略称为“盒而不同”:以“盒”谐“合”,希望三个盒子能够共同构成一个整体,又不必拥有完全相同的面貌。统一的基础单元维持聚落的秩序,差异化的昭示单元赋予店铺各自的个性。共性与差异并非相互抵消,而是在同一组团中相互衬托,让整体可被感知,也让个体可被识别。
We refer to this strategy as “Boxes yet Different”: using “box” to harmonize “integration”, we hope that the three boxes can jointly form a whole without necessarily having identical appearances. The unified basic units maintain the order of the settlement, while the differentiated signifying units endow each store with its own personality. Commonalities and differences do not cancel each other out, but rather complement each other within the same cluster, allowing the whole to be perceived and the individual to be recognized.
▼盒子之间的通道,Passage between the boxes © 张超 / Zhang Chao
▼店铺之间的日常,Everyday life between shops © 张超 / Zhang Chao
材质与氛围
Materials and Atmosphere
材质与色彩延续了这一“统一中保留差异”的设计思路。浅米色的体量与温暖的木色界面构成整体基调,前者强调几何形体的清晰轮廓,后者通过墙面、平台与坐凳,将亲近的触感带入人的活动范围。浅色金属柱与波纹板廊架以更轻的尺度介入,与相对厚实的盒子体量形成对照。
The design philosophy of “maintaining differences within unity” is continued in terms of material and color. The light beige volume and warm wooden interface form the overall tone, with the former emphasizing the clear contours of geometric forms, and the latter bringing a close tactile sensation into people’s activity areas through walls, platforms, and benches. Light-colored metal columns and corrugated board pergolas intervene with a lighter scale, contrasting with the relatively thick box volume.
▼店铺与外摆空间,Shop and outdoor seating © 张超 / Zhang Chao
植物则成为连接这些界面的柔性媒介。树冠的阴影落在墙面与平台上,垂挂的枝叶越过廊架边缘,花草沿着步行路径展开,使简洁的建筑语言呈现出随光线与生长变化的日常表情。
Plants serve as a flexible medium connecting these interfaces. The shadows of the tree canopy fall on the walls and platforms, with hanging branches and leaves extending beyond the edge of the pergola. Flowers and plants spread out along the walking paths, giving the simple architectural language a daily expression that varies with light and growth.
▼绿地旁的店铺,Shop beside the planting © 张超 / Zhang Chao
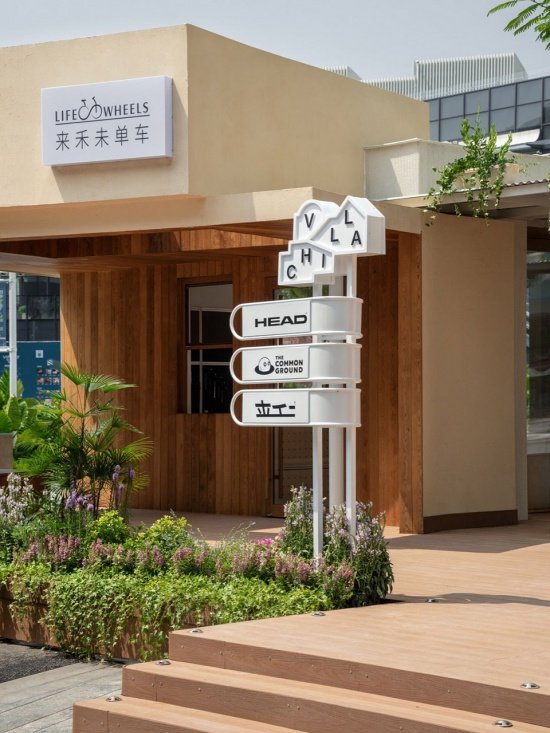
▼暮色中的店铺入口,Shop entrance at dusk © 张超 / Zhang Chao
最终,三个盒子的价值不止于新增了三个商业空间,更在于它们共同创造了一个有中心、有路径、也有停留余地的小型聚落。建筑在这里既为店铺提供表达的界面,也为街区生活留下空间,让一棵树、三间店与来往的人,共同构成场所的风景。
Ultimately, the value of the three boxes goes beyond the addition of three commercial spaces; rather, it lies in their collective creation of a small settlement with a center, pathways, and room for pause. The architecture here serves not only as an expressive interface for the shops but also as a space for neighborhood life, allowing a tree, three shops, and the people who pass by to jointly form a scenic locale.
▼骑行与街区日常,Cycling and everyday street life © 张超 / Zhang Chao
▼街道上的商业界面,Commercial frontage along the street © 张超 / Zhang Chao
▼模型鸟瞰,Aerial view of the model © 里外工作室 / Within Beyond Studio
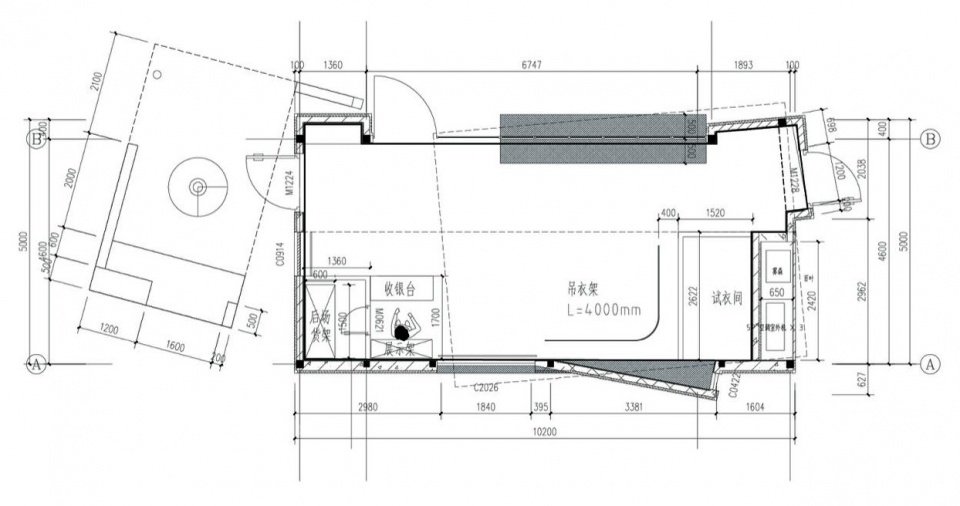
▼1号C盒子平面图,Box 1C floor plan © 里外工作室 / Within Beyond Studio
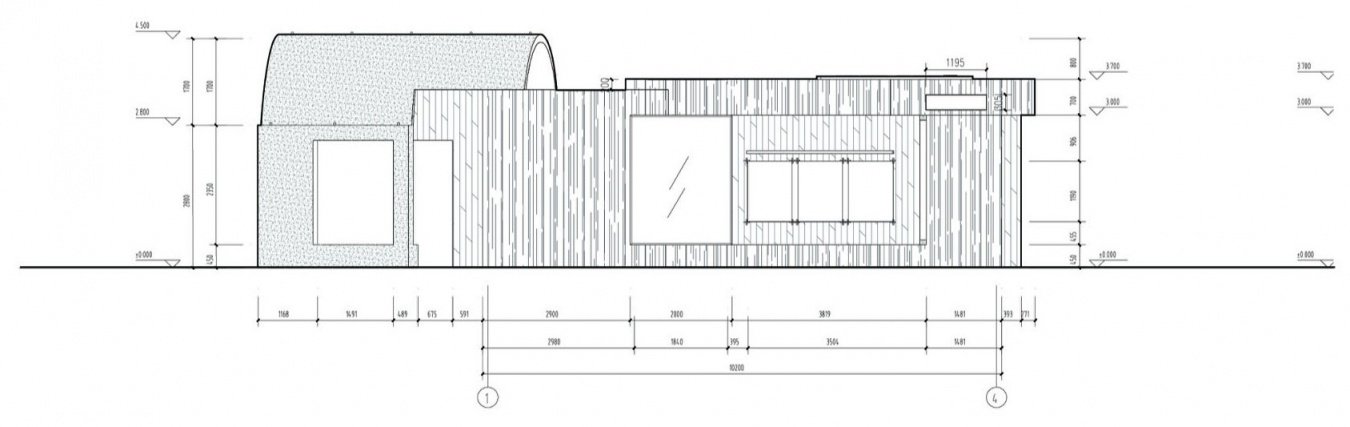
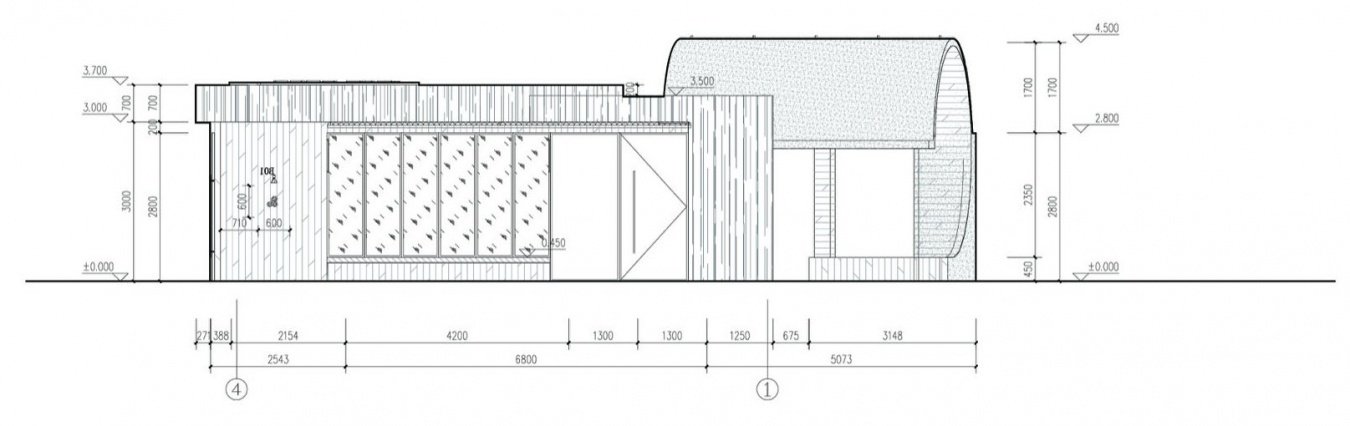
▼1号C盒子1—4轴立面图,
Box 1C elevation along axes 1–4 © 里外工作室 / Within Beyond Studio
▼1号C盒子4—1轴立面图,
Box 1C elevation along axes 4–1 © 里外工作室 / Within Beyond Studio
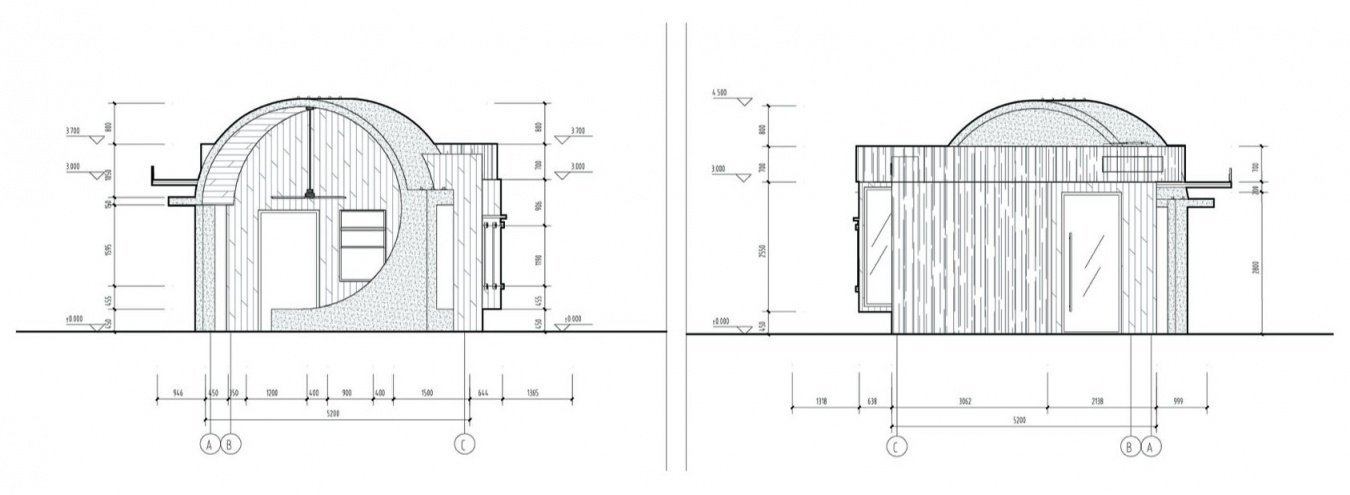
▼1号C盒子A—C及C—A轴立面图,
Box 1C elevations along axes A–C and C–A © 里外工作室 / Within Beyond Studio
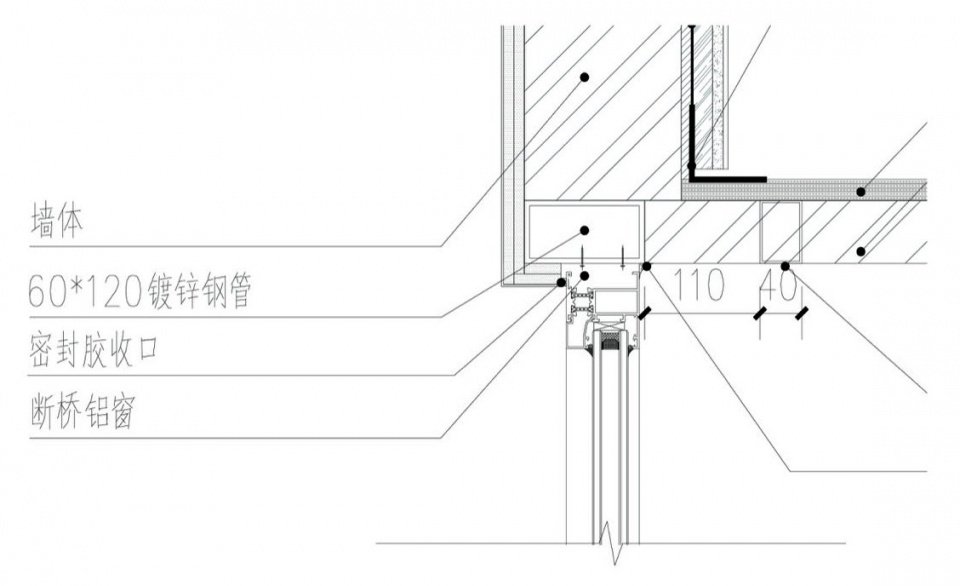
▼窗上口及悬挑遮阳详图,
Window head and cantilevered shading detail © 里外工作室 / Within Beyond Studio
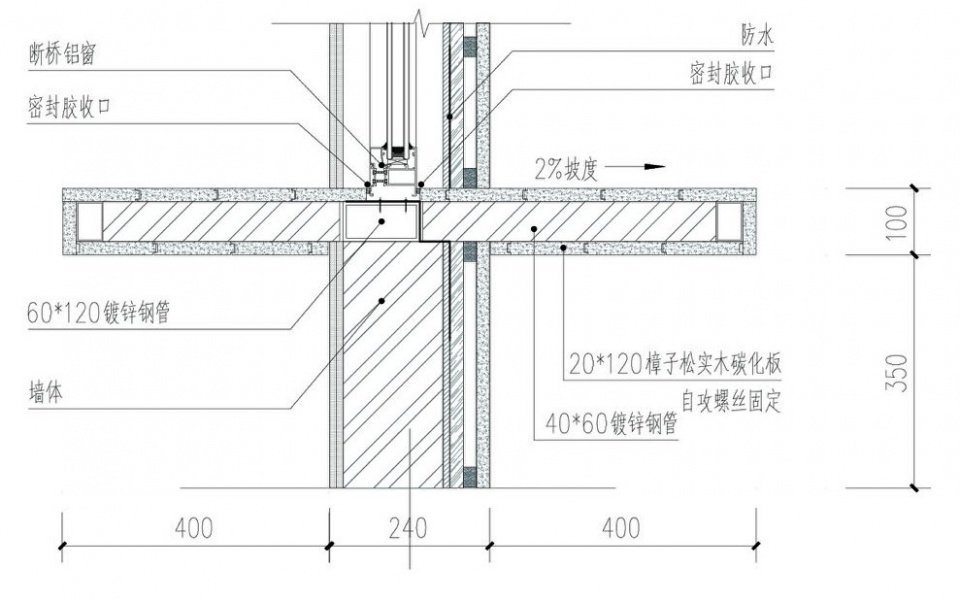
▼窗下口悬挑座位详图,
Window sill and cantilevered seating detail © 里外工作室 / Within Beyond Studio
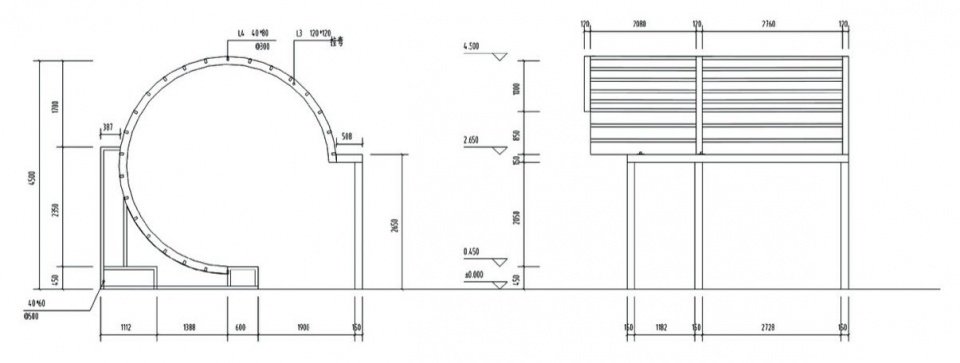
▼构建详图,Construction details © 里外工作室 / Within Beyond Studio
项目名称:深圳太子湾花园城 VILLA 街区提升设计
项目类型:零售商业街区
设计方:WBS里外工作室
公司网站:http://www.withinbeyond.com
联系邮箱:info@withinbeyond.com
项目设计:2026.3
完成年份:2026.8
设计团队:张哲(主创),王啸宇,张津凯,Maggie
项目地址:深圳太子湾花园城·Villa
建筑面积:600㎡(室内面积210㎡)
摄影版权:张超
施工:北京琪桐营造建筑工程有限公司
合作方:灯光顾问 张帆
业主:招商蛇口
业主设计把控:尹羚倞
材料:高温处理防腐实木、塑木地板、室外墙面质感涂料、折叠窗、铝镁锰直立锁边屋面
Project name:SZ Prince’s Bay Garden City Villa Street improvement design
Project type: Retail Street
Design:Within Beyond Studio
Website:http://www.withinbeyond.com
Contact e-mail:info@withinbeyond.com
Design year:March 2026
Completion Year:August 2026
Leader designer & Team:Zhang Zhe,Wang Xiaoyu, Colin Zhang, Maggie
Project location:SZ Prince’s Bay Garden City Villa
Gross built area:600㎡ (Net floor area: 210㎡)
Photo credit: Zhang Chao
Construction: Beijing Qitong Construction Engineering Co., Ltd
Partner:Lighting Consultant: Zhang Fan
Clients:China Merchants Shekou
Owner Design Control: Yin Lingjing
Materials:High-temperature treated anti-corrosion solid wood, WPC (Wood-Plastic Composites) flooring, outdoor wall texture paint, folding windows, aluminum-magnesium-manganese standing seam roofing
More:里外工作室。更多关于他们:里外工作室 on gooood
Source: gooood.cn